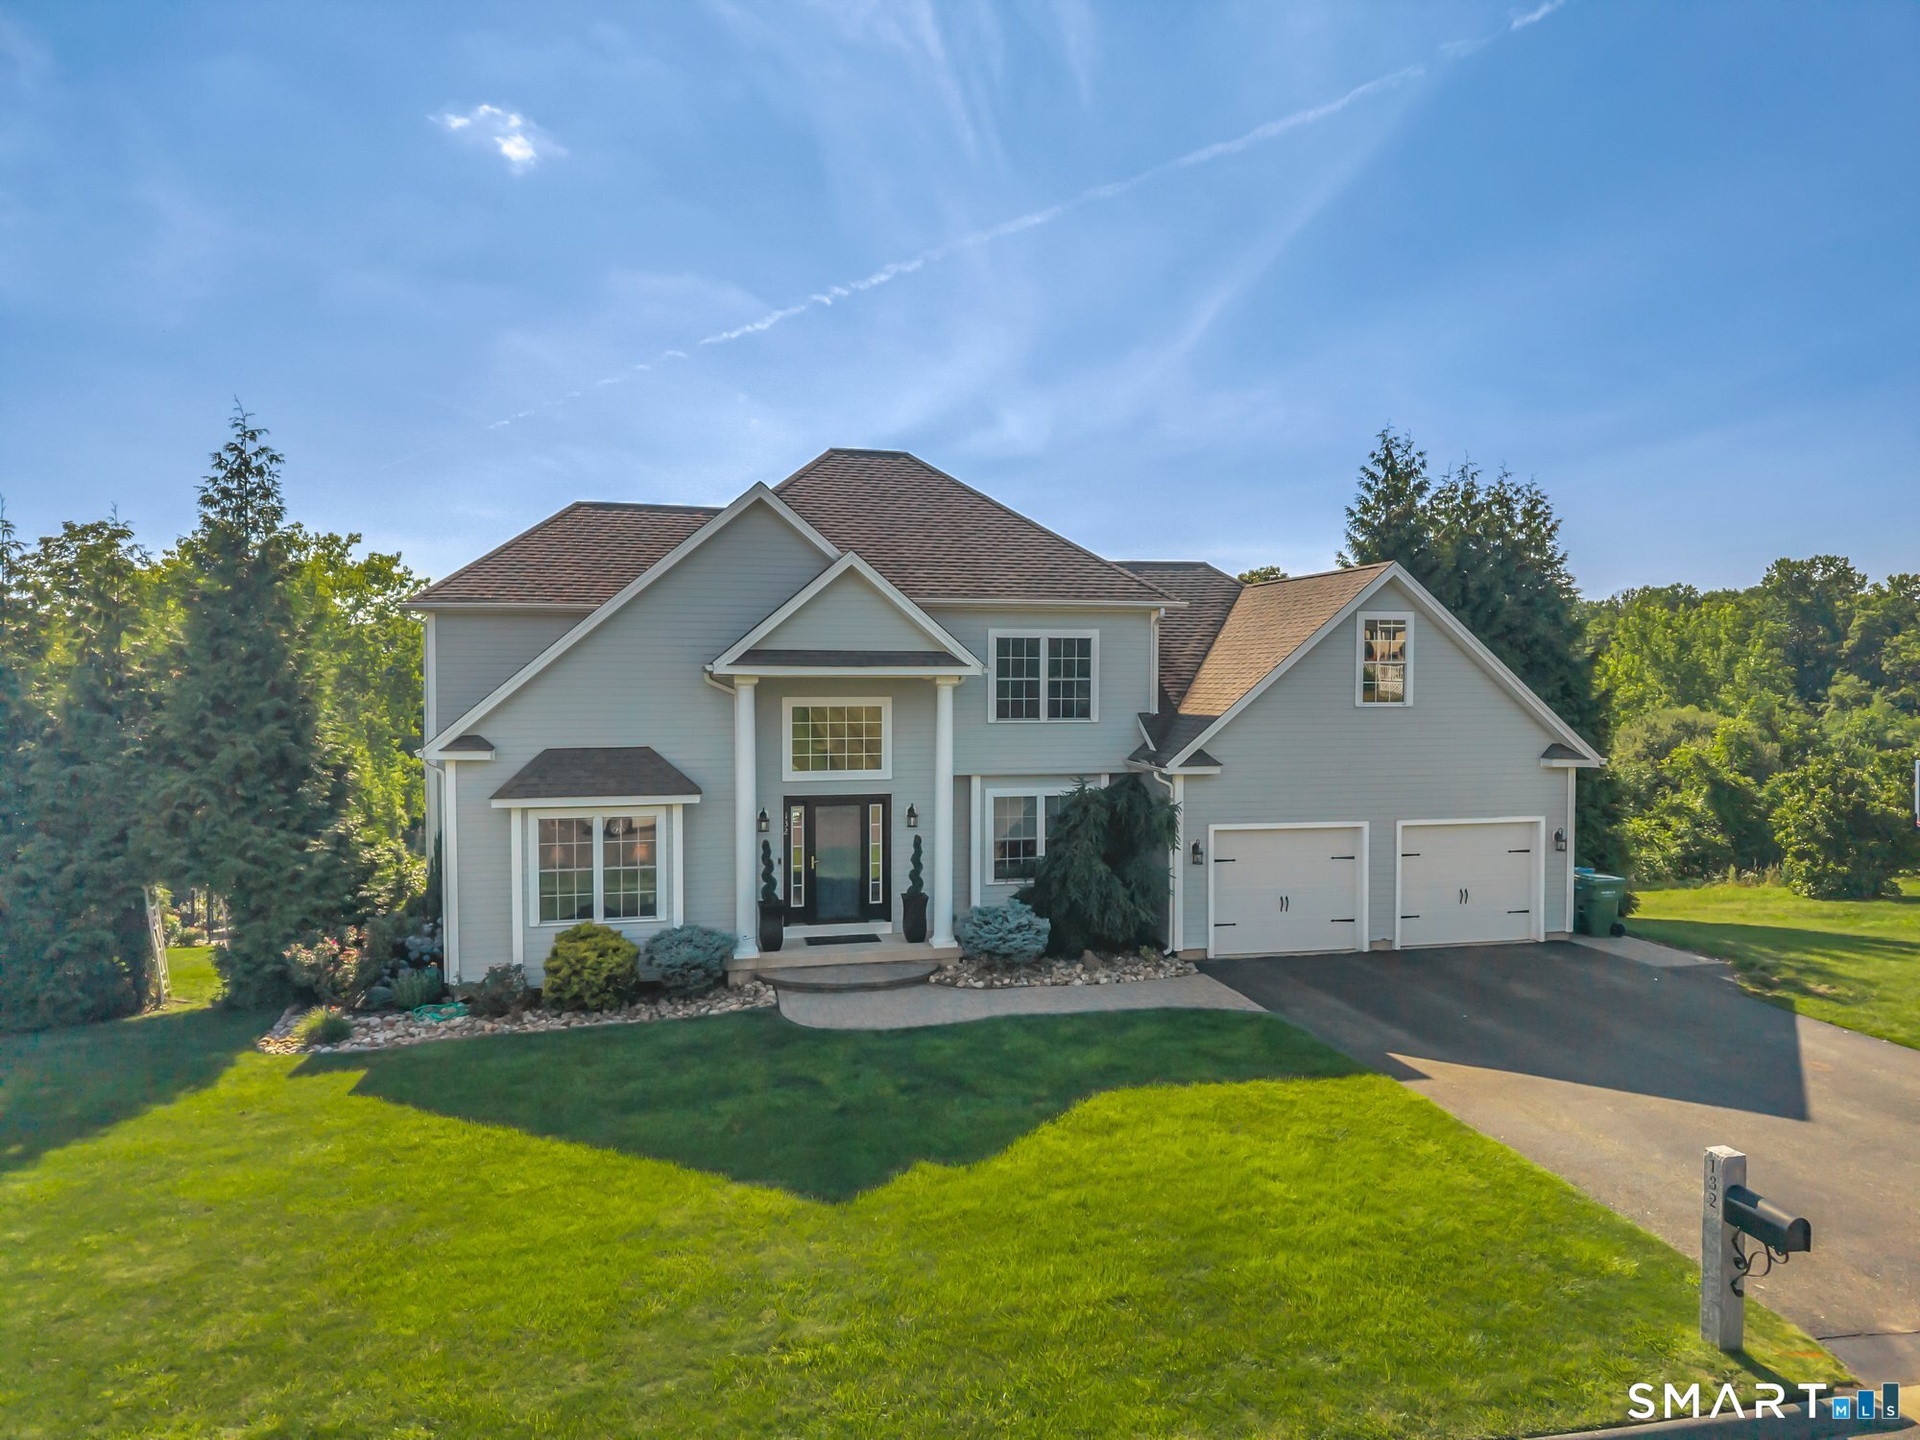
Experience refined living in this exceptional, meticulously maintained home in the highly desirable neighborhood of Westfort Highlands, where timeless design, abundant natural light, and thoughtfully crafted spaces create an atmosphere ...
| Website: | https://www.nestseekers.com/5627641 |
|---|---|
| Address: | 132 Debbie Meriden, CT 06451 |
| Ownership: | Single Family |
|---|---|
| Type: | Single Family |
| Bedrooms: | 3 BR |
| Bathrooms: | 3 |
| Area: | 2934 sq ft |
Financials
Price:$699,900
Annual Taxes:$12,115
Description
Experience refined living in this exceptional, meticulously maintained home in the highly desirable neighborhood of Westfort Highlands, where timeless design, abundant natural light, and thoughtfully crafted spaces create an atmosphere of effortless elegance. Expansive windows bathe the interior in sunlight, enhancing the home's warm, sophisticated appeal. The heart of the home is a spectacular chef-inspired kitchen designed to impress, featuring a dramatic oversized granite island with comfortable seating for eight, extensive custom cabinetry, and an abundance of workspace-perfect for everything from casual family meals to grand-scale entertaining. The open, flowing floor plan offers two distinct living spaces, including an inviting sunken living room at the front of the home & an expansive family room stretching the length of the home, anchored by a beautiful gas log fireplace. A formal dining room provides the perfect setting for memorable gatherings, while the dedicated first-floor laundry room adds everyday convenience. Step outside to your own private resort-inspired backyard. Located on .53 acres and surrounded by mature landscaping, the heated freeform in-ground pool with integral spa, spacious entertaining paver patio, and private setting create the ultimate destination for summer relaxation, outdoor dining, and unforgettable celebrations. French doors off of the kitchen lead to back deck, for outdoor dining & catching those breathtaking sunsets.
Amenities
- Auto Garage Door Opener
- ceiling fan
- Central Air
- Deck
- Dishwasher
- Disposal
- Dryer
- Elementary School - Hanover
- Exercise Room
- Foyer
- French Doors
- Gas Range
- Generator
- Generator Ready
- Gutters
- High School - Orville H. Platt
- Intermediate School -
- Laundry Room
- Lighting
- Microwave
- Open Floor Plan
- Patio
- Refrigerator
- Underground Sprinkler
- Underground Utilities
- Washer
Nest Seekers International at The J House Greenwich, 1114 E Putnam Ave, Riverside, CT 06878 Phone: +1 203-204-9555 | |
| Listing Courtesy of Shari DiDomenico of Berkshire Hathaway NE Prop. | |