
Property
| Ownership: | Corporation |
|---|---|
| Type: | Unknown |
| Rooms: | 16 |
| Bedrooms: | 7 BR |
| Bathrooms: | 8½ |
| Pets: | Pets Allowed |
| Area: | 8912 sq ft |
Financials
Price:$8,795,000
Annual Taxes:$26,674
Real estate tax:$26,674
Listing Courtesy of ISC Realty Corp
NEW PRICE... Welcome to Luxury !














Description
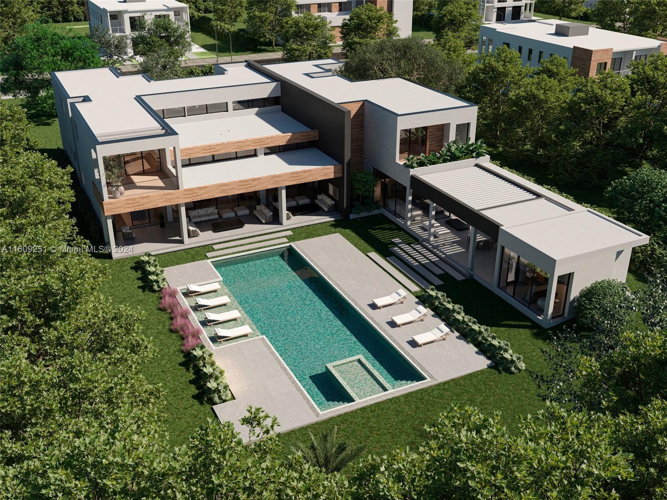
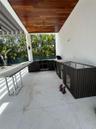
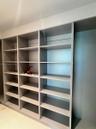
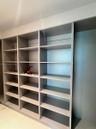
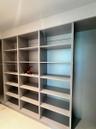
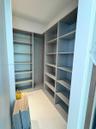
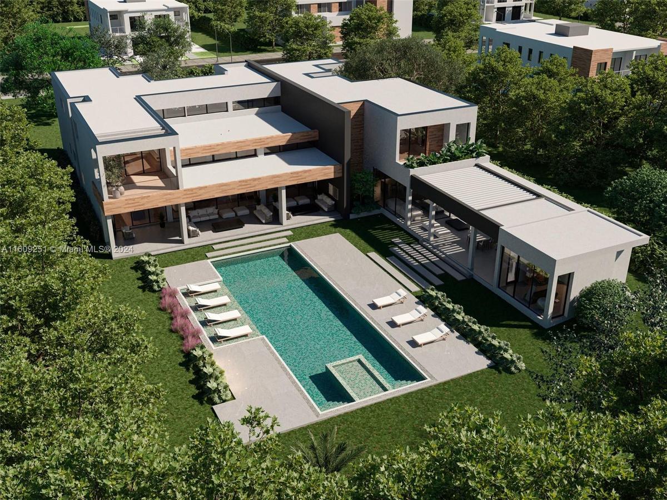
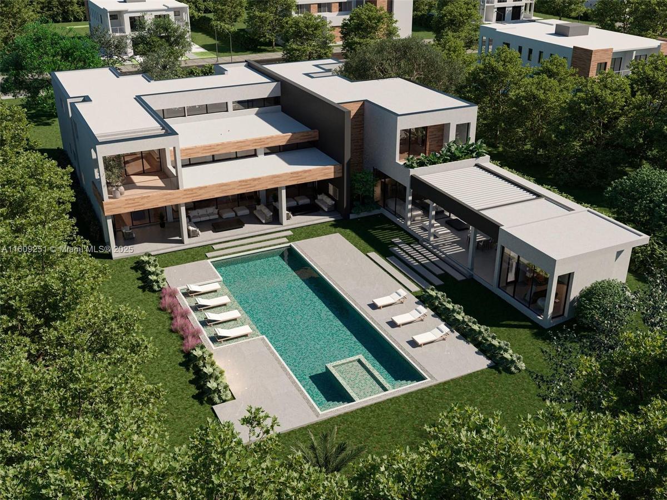
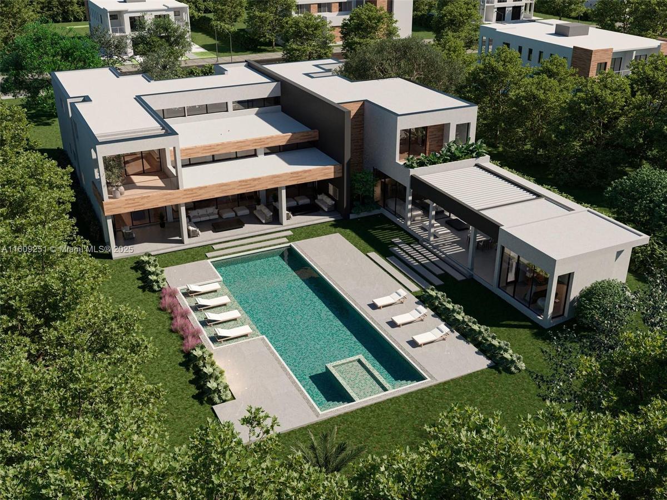
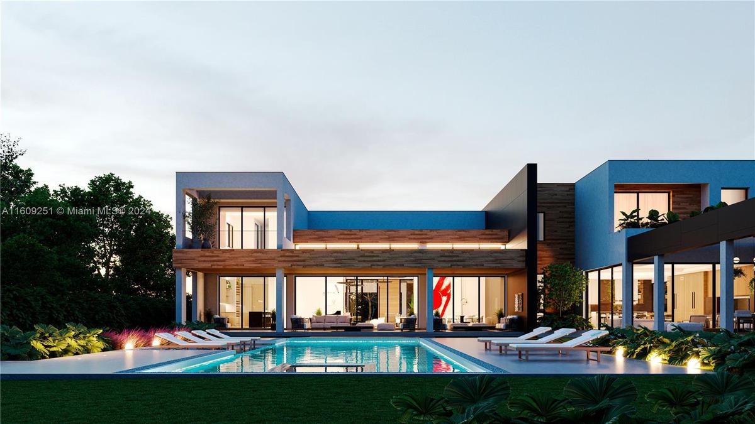
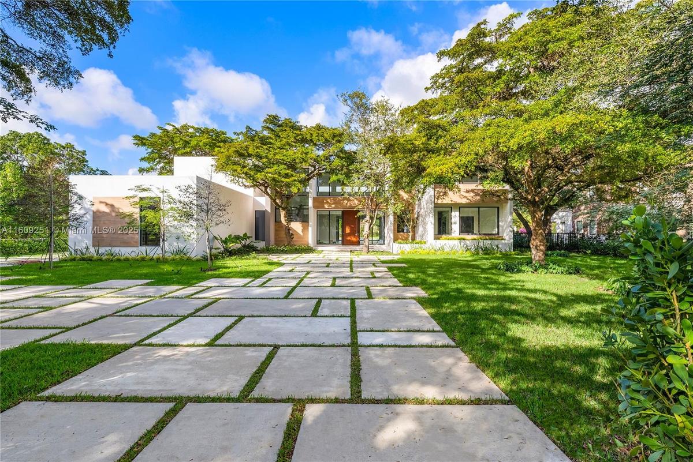
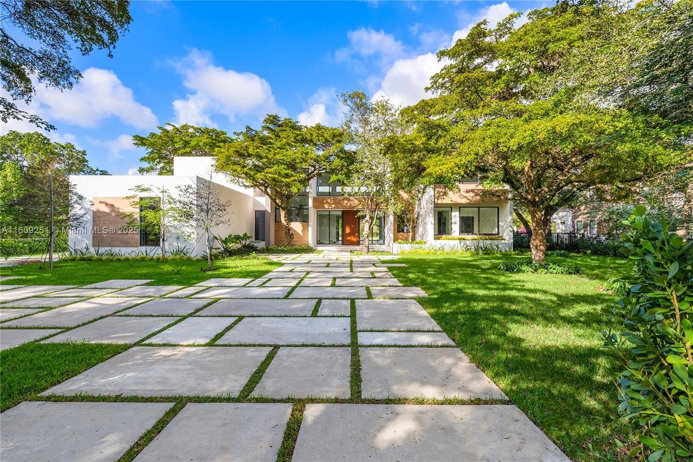
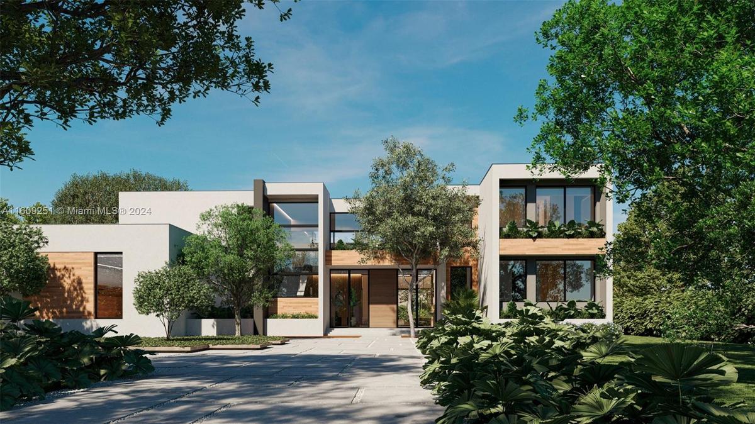
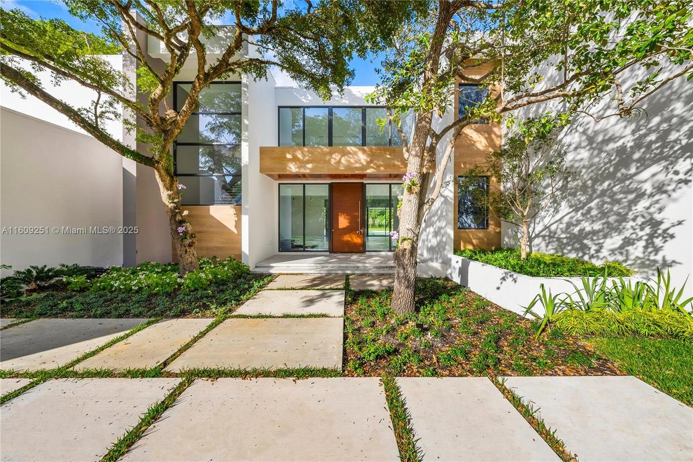
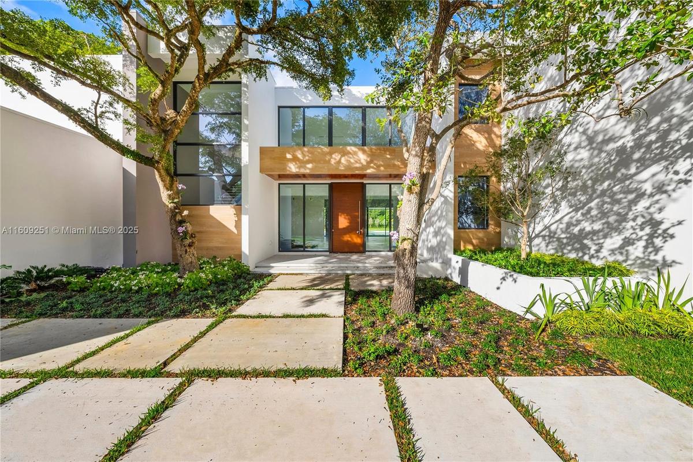
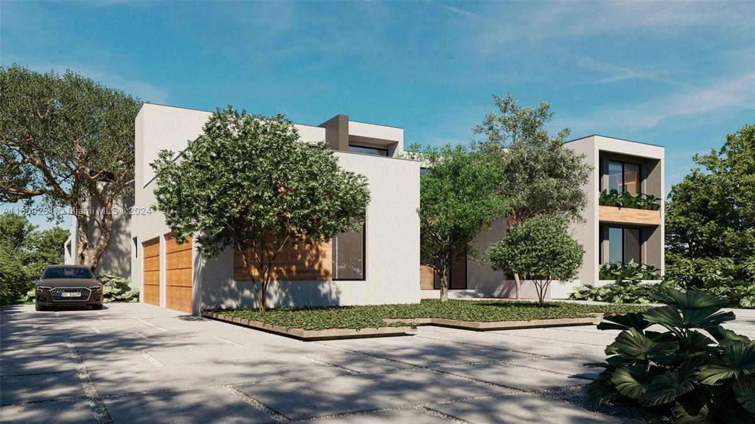
NEW PRICE ...Welcome to Luxury! This 2-story, 7-bed, studio, 8.5-bath home in a great neighborhood combines modern aesthetics with top-tier amenities. The entrance greets you with solid core doors, leading to a grand residence with European cabinetry and quartz countertops. The property features a tranquil green area, a 60-foot pool, SPA, sundeck, BBQ area, gym, sauna, and 4 car garage. Great open floor plan integrates the bar, kitchen, and family room, all bathed in natural light. The kitchen boasts premium cabinetry and Miele appliances. Elegance is woven into every corner, from the wine cellar to the luxurious Master Suite. A modern elevator and a Lutron automation system add convenience and sophistication. This property is more than a house; it’s a lifestyle statement.
Virtual Tour: https://www.propertypanorama.com/instaview/mia/A11609251
Amenities
- AccessibleDoors
- AccessibleElevatorInstalled
- AccessibleHallways
- Balcony
- Bar
- BarLounge
- BBQ
- BedroomOnMainLevel
- Bidet
- BreakfastArea
- BuiltInOven
- CableAvailable
- ClosetCabinetry
- Community
- CustomMirrors
- DiningArea
- Dishwasher
- Disposal
- DualSinks
- Elevator
- EntranceFoyer
- Fence
- FirstFloorEntry
- Fitness
- Garden
- HighCeilings
- Icemaker
- ImpactGlass
- Inground
- KitchenIsland
- LessThanOneAcre
- Lighting
- Microwave
- OutdoorGrill
- Pantry
- Patio
- Pickleball
- Pool
- Porch
- Refrigerator
- Sauna
- SecurityHighImpactDoors
- SelfCleaningOven
- SeparateFormalDiningRoom
- SeparateShower
- SittingAreainPrimary
- SomeGasAppliances
- SplitBedrooms
- SprinklersAutomatic
- TennisCourt
- UpperLevelPrimary
- VaultedCeilings
- WalkInClosets
- Washer
All information furnished regarding property for sale, rental or financing is from sources deemed reliable, but no warranty or representation is made as to the accuracy thereof and same is submitted subject to errors, omissions, change of price, rental or other conditions, prior sale, lease or financing or withdrawal without notice. International currency conversions where shown are estimates based on recent exchange rates and are not official asking prices.
All dimensions are approximate. For exact dimensions, you must hire your own architect or engineer.
