
Property
| Ownership: | For Sale |
|---|---|
| Type: | Condo |
| Rooms: | 4 |
| Bedrooms: | 2 BR |
| Bathrooms: | 2 |
| Pets: | Pets Allowed |
| Area: | 1427 sq ft |
Financials
Listing Courtesy of Brown Harris Stevens
It really is all about lifestyle at Solaria.
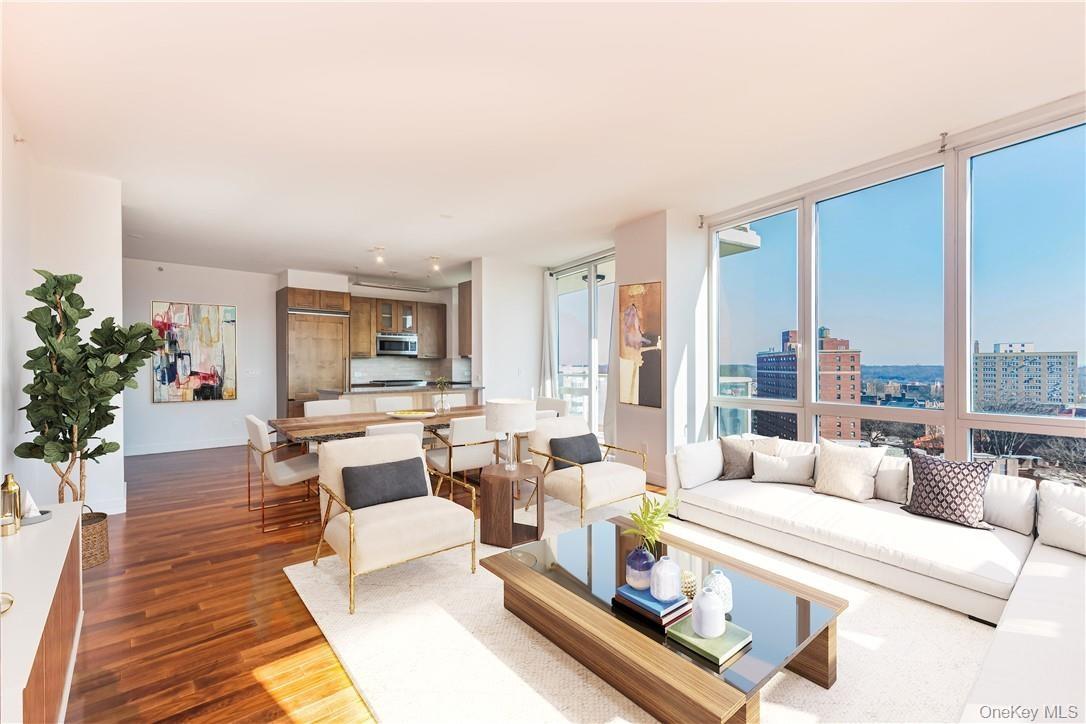
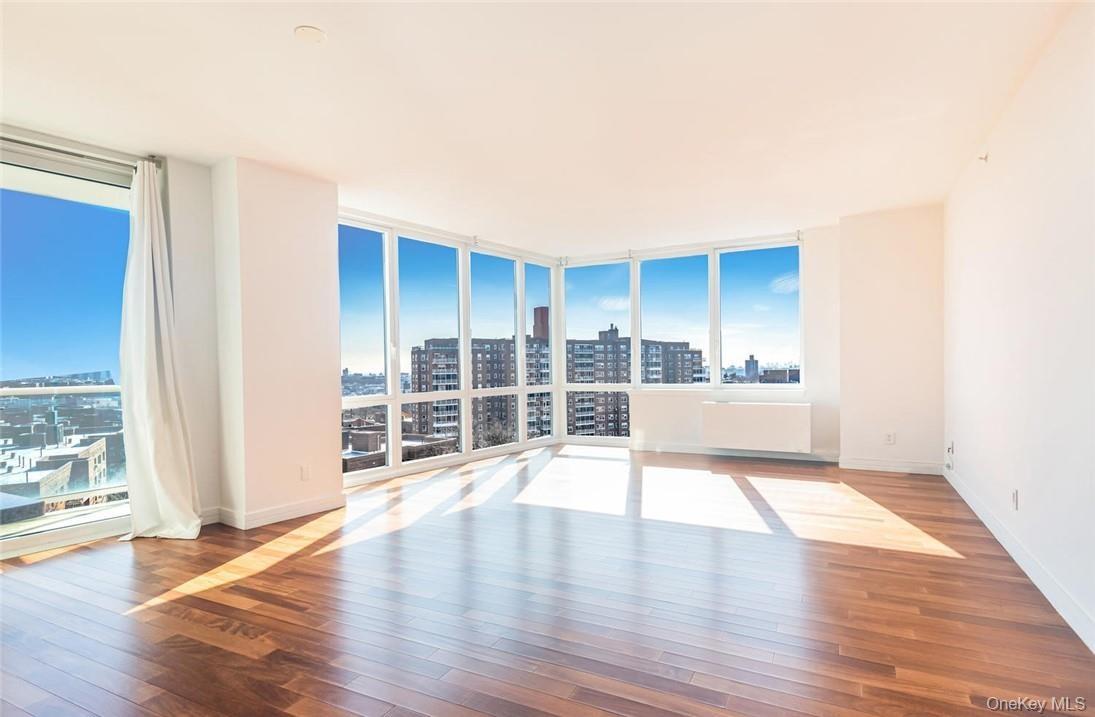
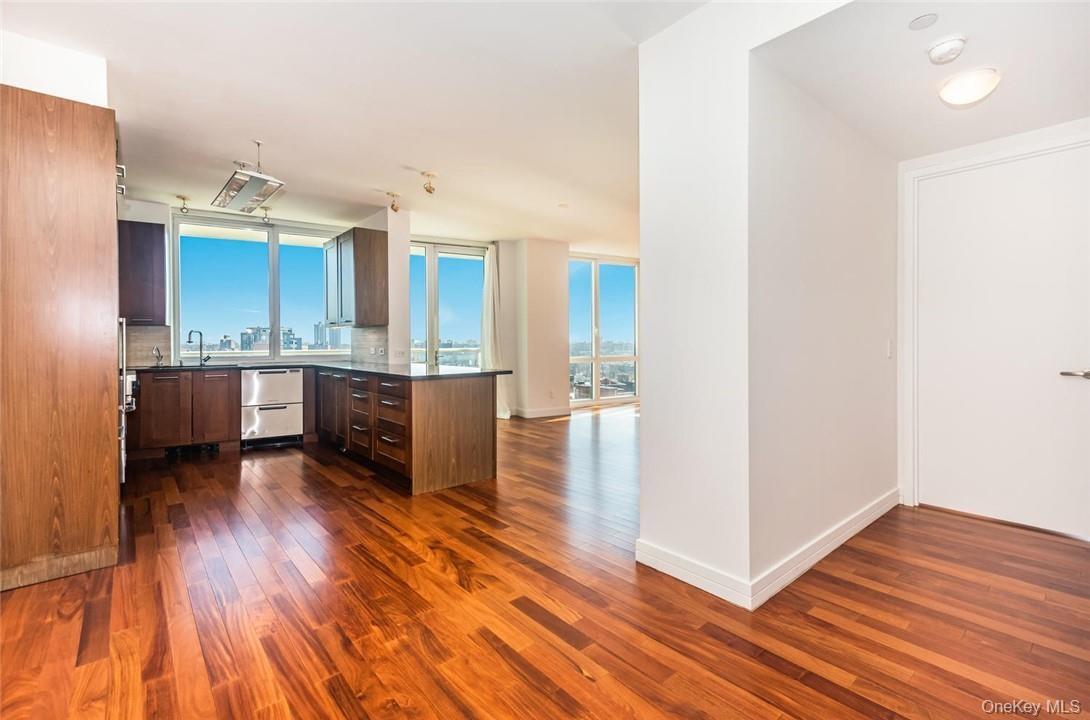
Living room featuring dark wood-type flooring and a wall of windows


Description
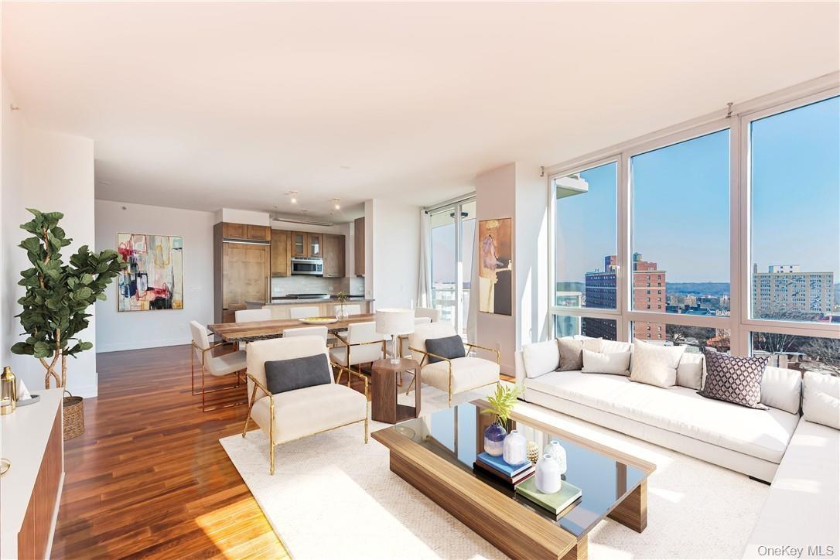
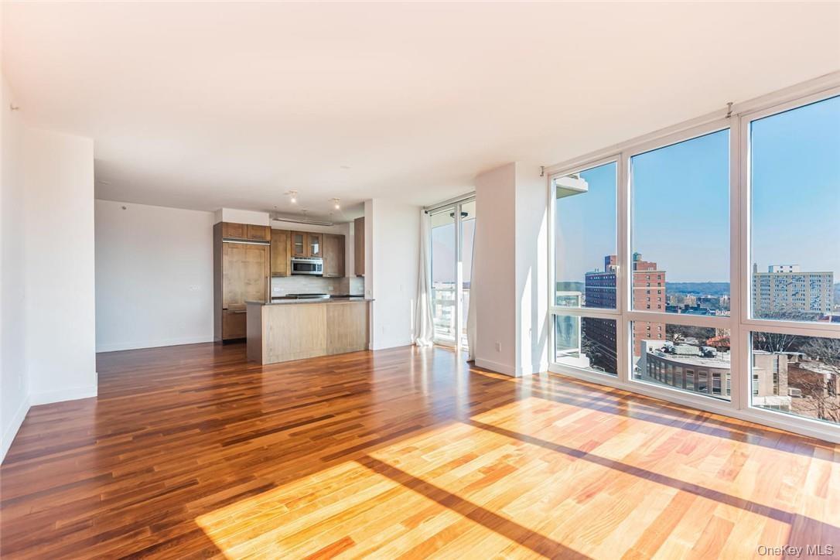
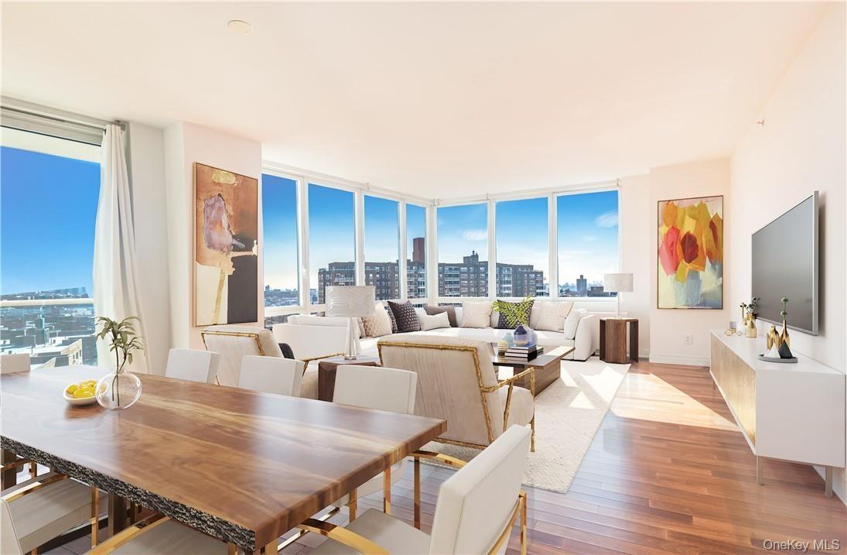
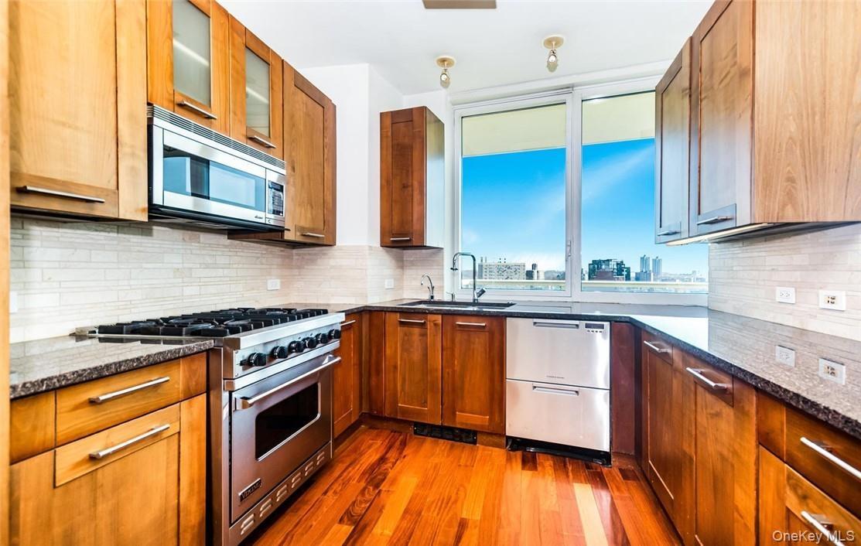
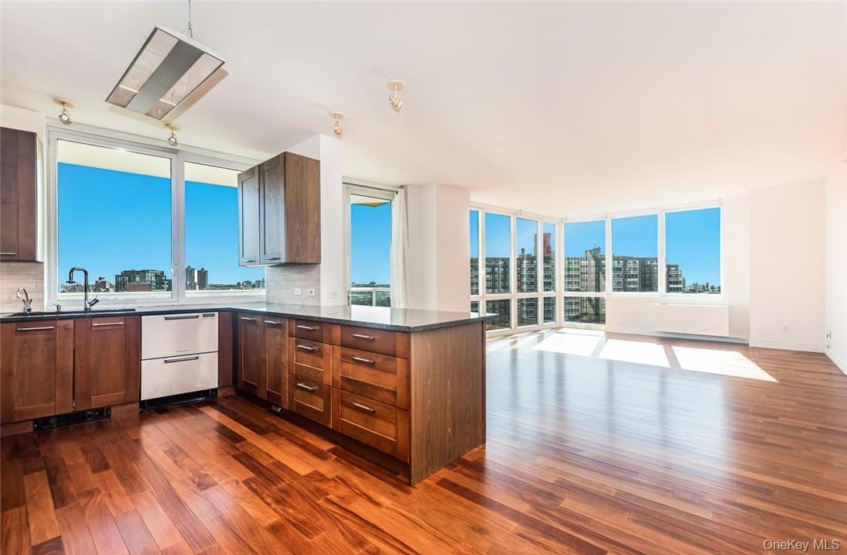
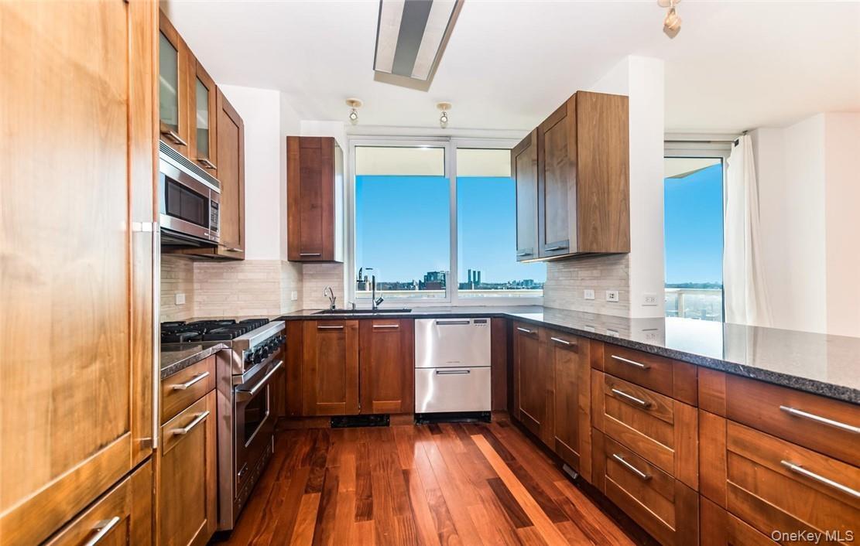
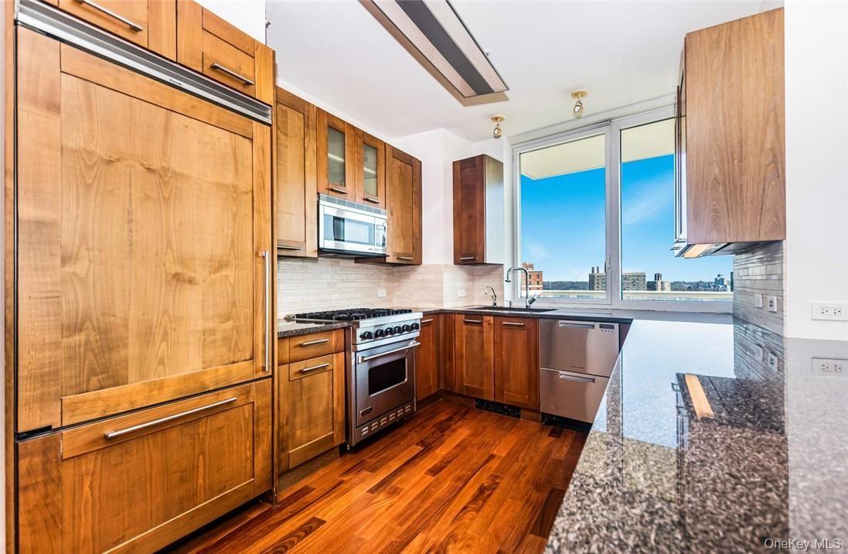
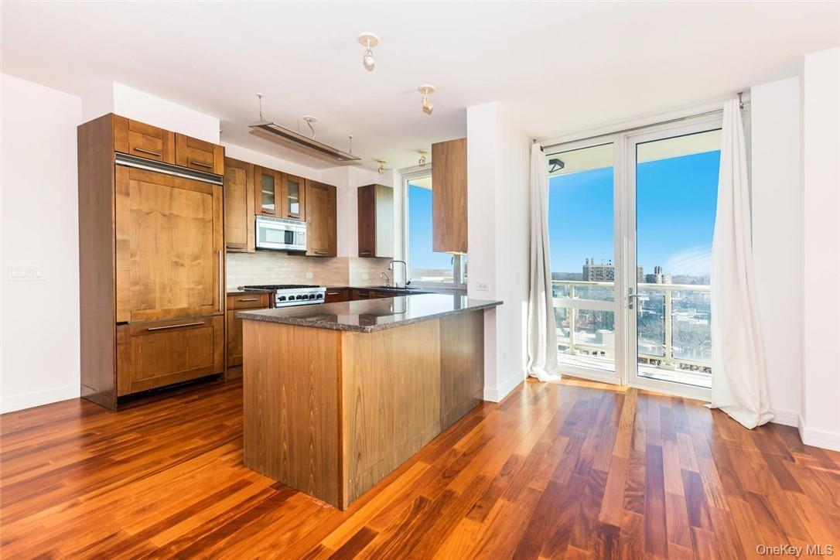
It really is all about lifestyle at Solaria. Everything at your fingertips with top of the line appliances and warm wood finishes on the European Shaker-style cabinetry in this windowed Chef’s kitchen. This large 2 bedroom, 2 bathroom Condo has over 1400 sf of luxury living with beautiful appointments throughout the home with 10 foot ceilings and floor to ceiling windows. Washer & Dryer in the Unit. Closets are California closet designed. Enjoy spectacular views of the city and non-stop vistas to the Long Island Sound and Hudson River and the Palisades from the private balcony. You will love the master bath with radiant heated floors and deep soaking tub to just relax and enjoy. There is a washer/dryer in the apartment. The Solaria has a 24 hour Concierge, state of the art fitness center, lounge & entertainment center, landscaped roof deck with extensive views, and a children's playroom. 4 blocks to the center of Riverdale where you will find an abundance of Restaurants, shops and services. Local and express buses on the corner to hook up with the 1, 4, A trains, Metro North Station that puts you in Grand Central in 25 Minutes. 2 Colleges several private and public schools, parks and within a short distance from the Solaria! Riverdale, The Jewel of The Bronx. There is an Elevator Repairs Assessment in place.
Terrace Assessment $107.45/mo.
Amenities
- Tankless Water Heater
- Trash Collection Public
Neighborhood
More listings:

All information furnished regarding property for sale, rental or financing is from sources deemed reliable, but no warranty or representation is made as to the accuracy thereof and same is submitted subject to errors, omissions, change of price, rental or other conditions, prior sale, lease or financing or withdrawal without notice. International currency conversions where shown are estimates based on recent exchange rates and are not official asking prices.
All dimensions are approximate. For exact dimensions, you must hire your own architect or engineer.
