11 Watersedge Ct
Southampton, NY 11978
Cross street:Stevens

Property

Type: Single Family
Rooms: 9
Bedrooms: 5 BR
Bathrooms:
Pets: Pets Allowed
Area: 3000 sq ft

Financials

25 Nugent Street, Southampton, NY 11968, USA
Listing Courtesy of Compass Greater NY LLC

This is available the last two weeks of August.
Living room with high vaulted ceiling, ceiling fan, and a healthy amount of sunlight
Dining room with ceiling fan and a towering ceiling
Kitchen featuring premium appliances, a skylight, extractor fan, and dark stone counters
Kitchen featuring decorative backsplash, appliances with stainless steel finishes, a skylight, light tile patterned floors, and dark stone countertops
Kitchen with light tile patterned flooring, dark stone counters, green cabinets, island range hood, and stainless steel appliances
Kitchen featuring tasteful backsplash, green cabinets, stainless steel range with gas cooktop, dark stone countertops, and light tile patterned floors
Carpeted living room with a tile fireplace and built in desk
Bedroom with ceiling fan, carpet floors, and access to outside
Bathroom with tile patterned floors, double sink, and tile walls
Carpeted bedroom with ceiling fan, a tile fireplace, and high vaulted ceiling
Bedroom featuring light carpet, a tile fireplace, high vaulted ceiling, and multiple windows
Bathroom with hardwood / wood-style floors, vanity, plenty of natural light, and a washtub
Corridor with light carpet, high vaulted ceiling, and a healthy amount of sunlight
Bedroom with ceiling fan, a wall mounted AC, access to outside, and multiple windows
Living room featuring sink

Description

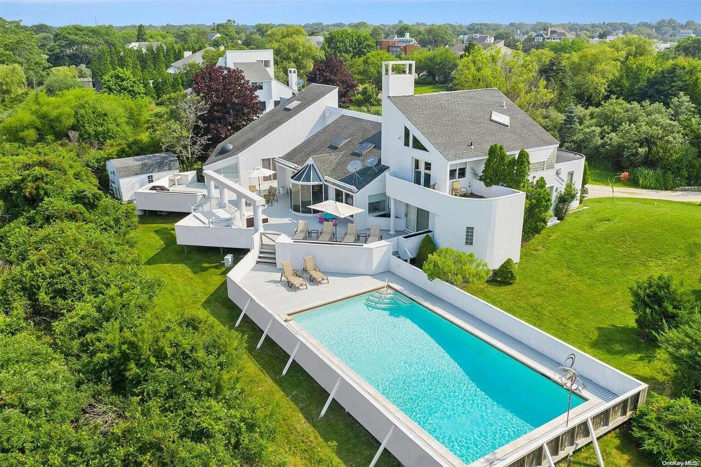
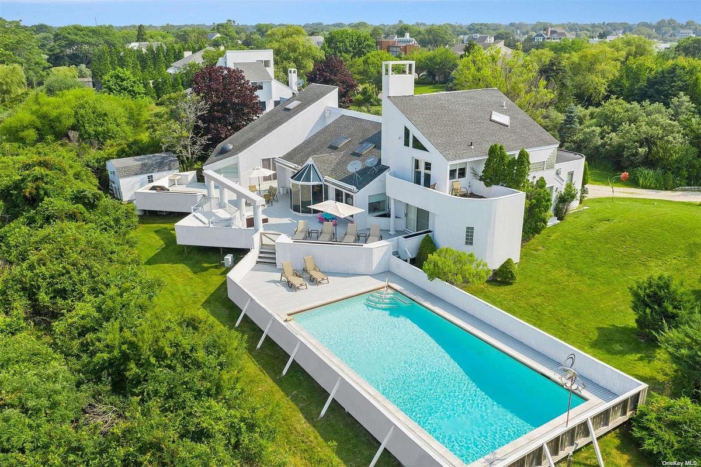
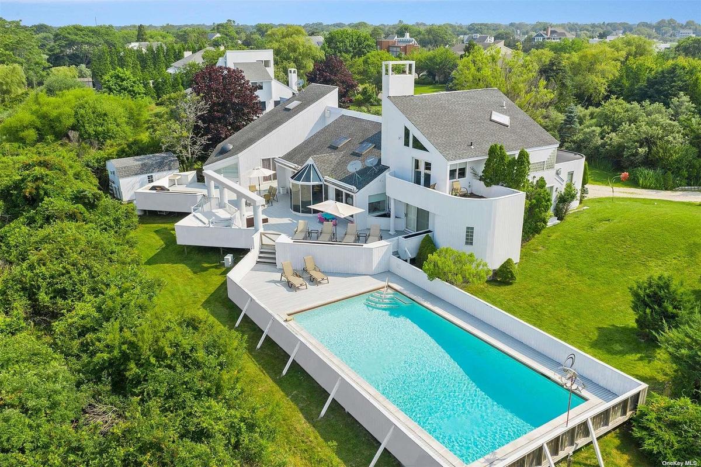
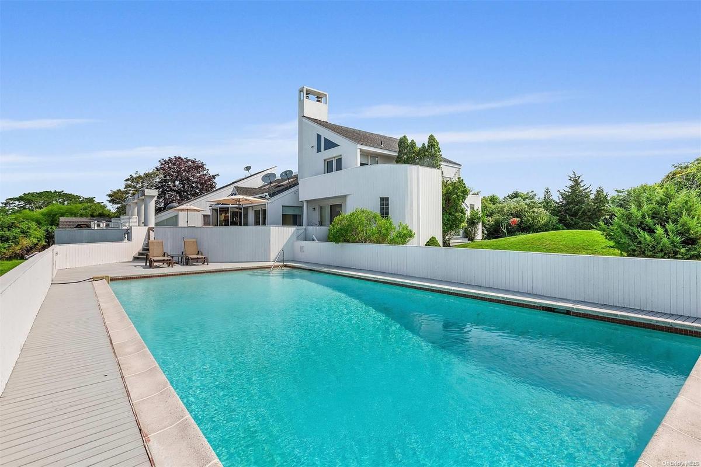
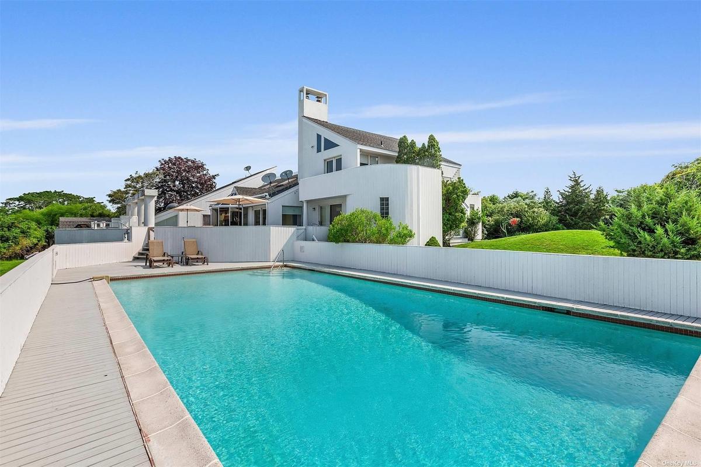
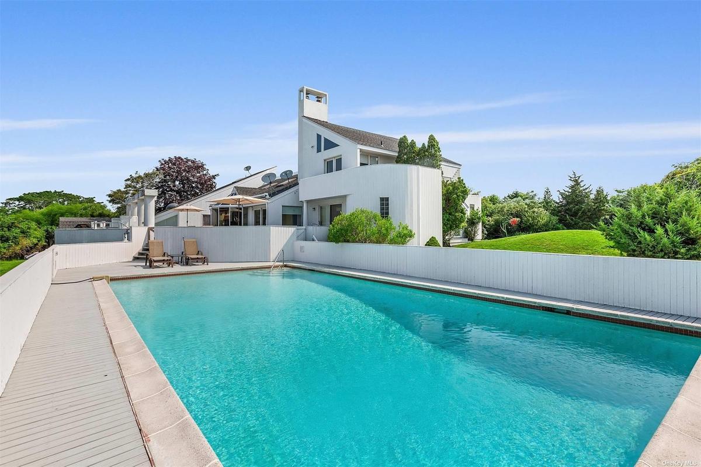
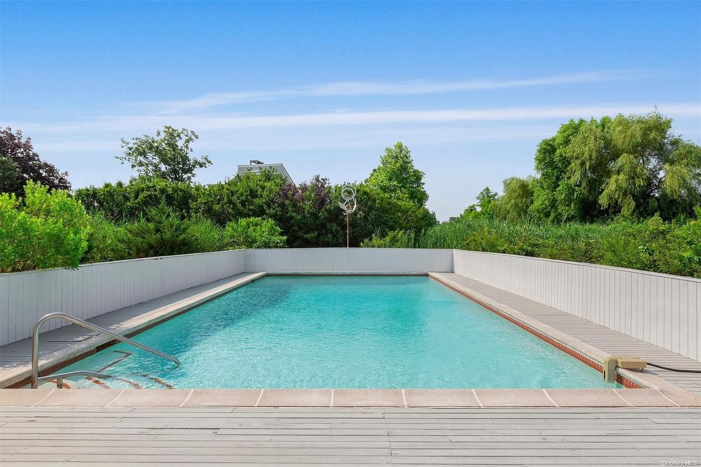
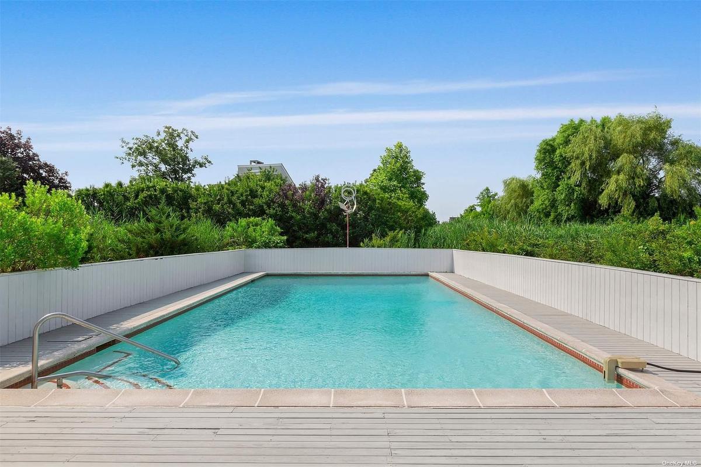
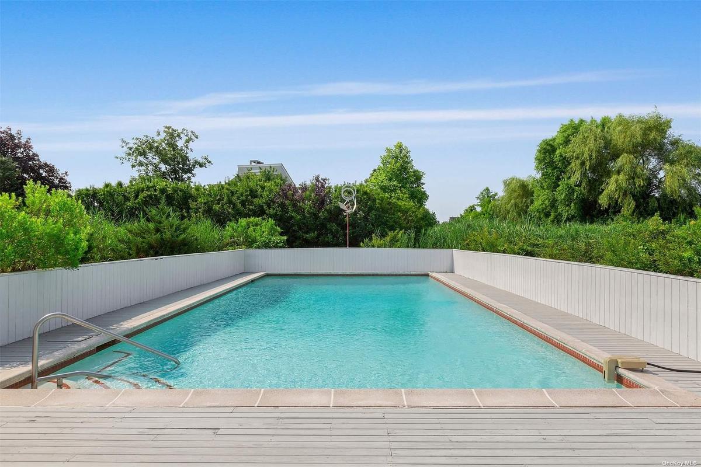
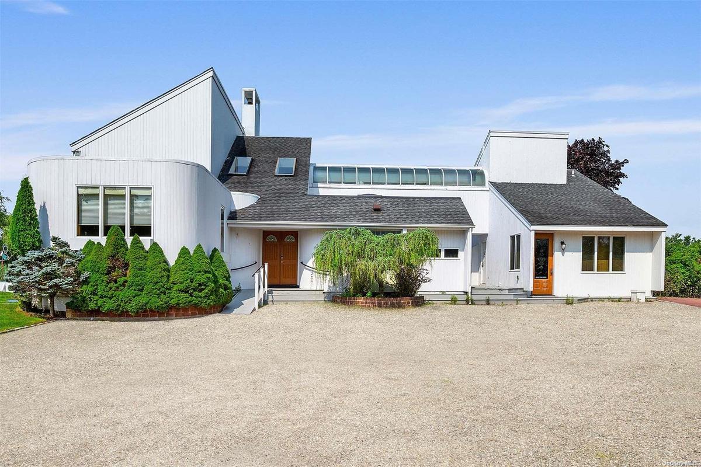
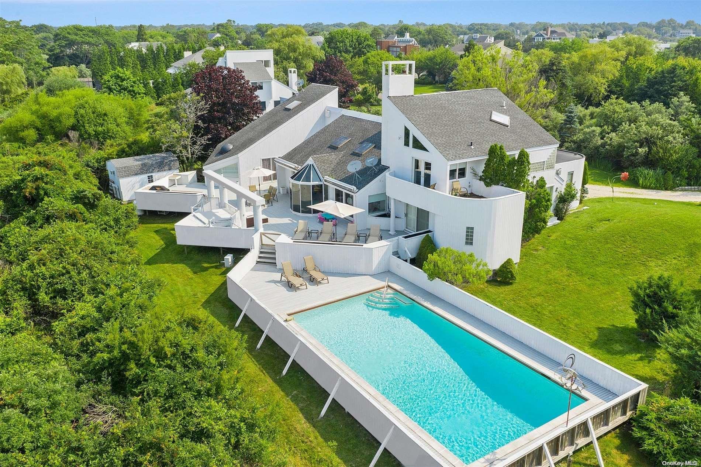
This is available the last two weeks of August. This large modern 5 bedroom / 5 bath home in heart of Westhampton Beach Village is available for rent. Just one block south of Main Street on a quiet cul-de-sac, this one-acre property is lush with beautiful landscaping, a gunite swimming pool, and a large outside deck area perfect for entertaining. The light-filled living room and dining room open to the gourmet kitchen with a large breakfast bar and top-of-the-line appliances. Two of the bedrooms and baths are in a separate guest wing with its own kitchen and entrance. There is also a large media room on the first floor. The home's prime south-of-the-highway location is near every desirable Village amenity and of course, the ocean beaches. JJan-April $10,000/month I June $35,000 I July $45,000 I Aug-LD $55,000

Amenities

  • Beach Access
  • Cathedral Ceiling(s)
  • First Floor Bedroom
  • Granite Counters
  • Master Downstairs
  • Primary Bathroom

Neighborhood

More listings:

Long Island MLS

All information furnished regarding property for sale, rental or financing is from sources deemed reliable, but no warranty or representation is made as to the accuracy thereof and same is submitted subject to errors, omissions, change of price, rental or other conditions, prior sale, lease or financing or withdrawal without notice. International currency conversions where shown are estimates based on recent exchange rates and are not official asking prices.

All dimensions are approximate. For exact dimensions, you must hire your own architect or engineer.