730 5th Avenue Apt: 17B
New York, NY 10019
| Cross street: | 5th Avenue |
|---|
Property
| Ownership: | For Sale |
|---|---|
| Type: | Condo |
| Rooms: | 5 |
| Bedrooms: | 2 BR |
| Bathrooms: | 2½ |
| Pets: | Pets Allowed |
| Area: | 3668 sq ft |
| Lot Size: | 0.6 Acres |
Financials
Listing Courtesy of Daniel Gale Sothebys Intl Rlty
Located on the 17th floor, with city views, 17B is a 3, 668 sqft two bedroom, 2.
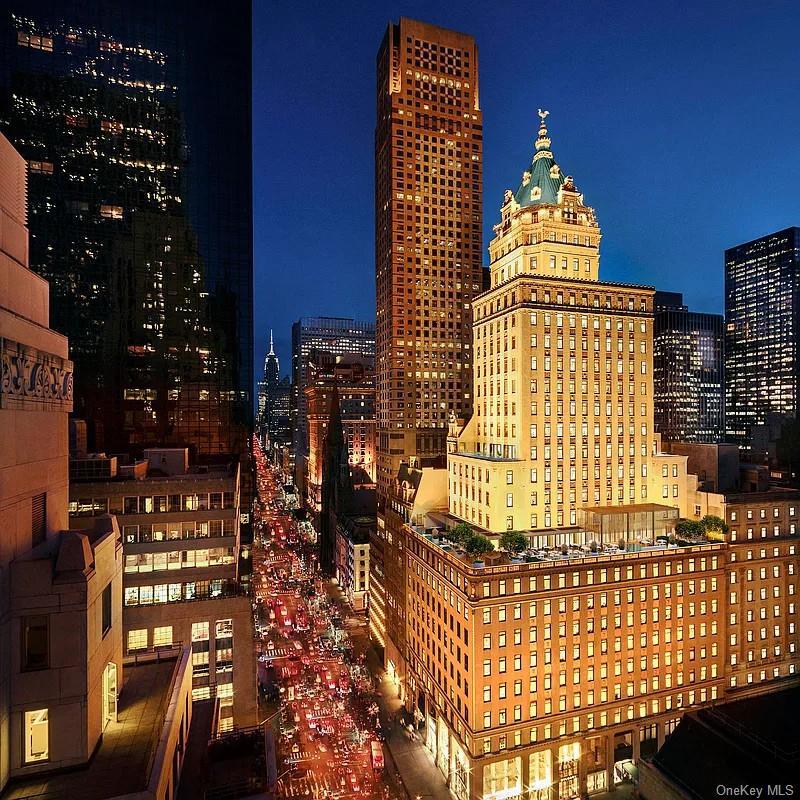
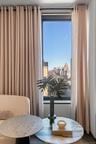
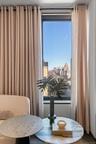
- Property's view of city
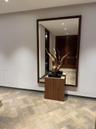
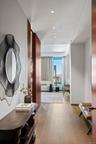
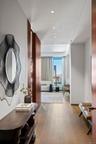
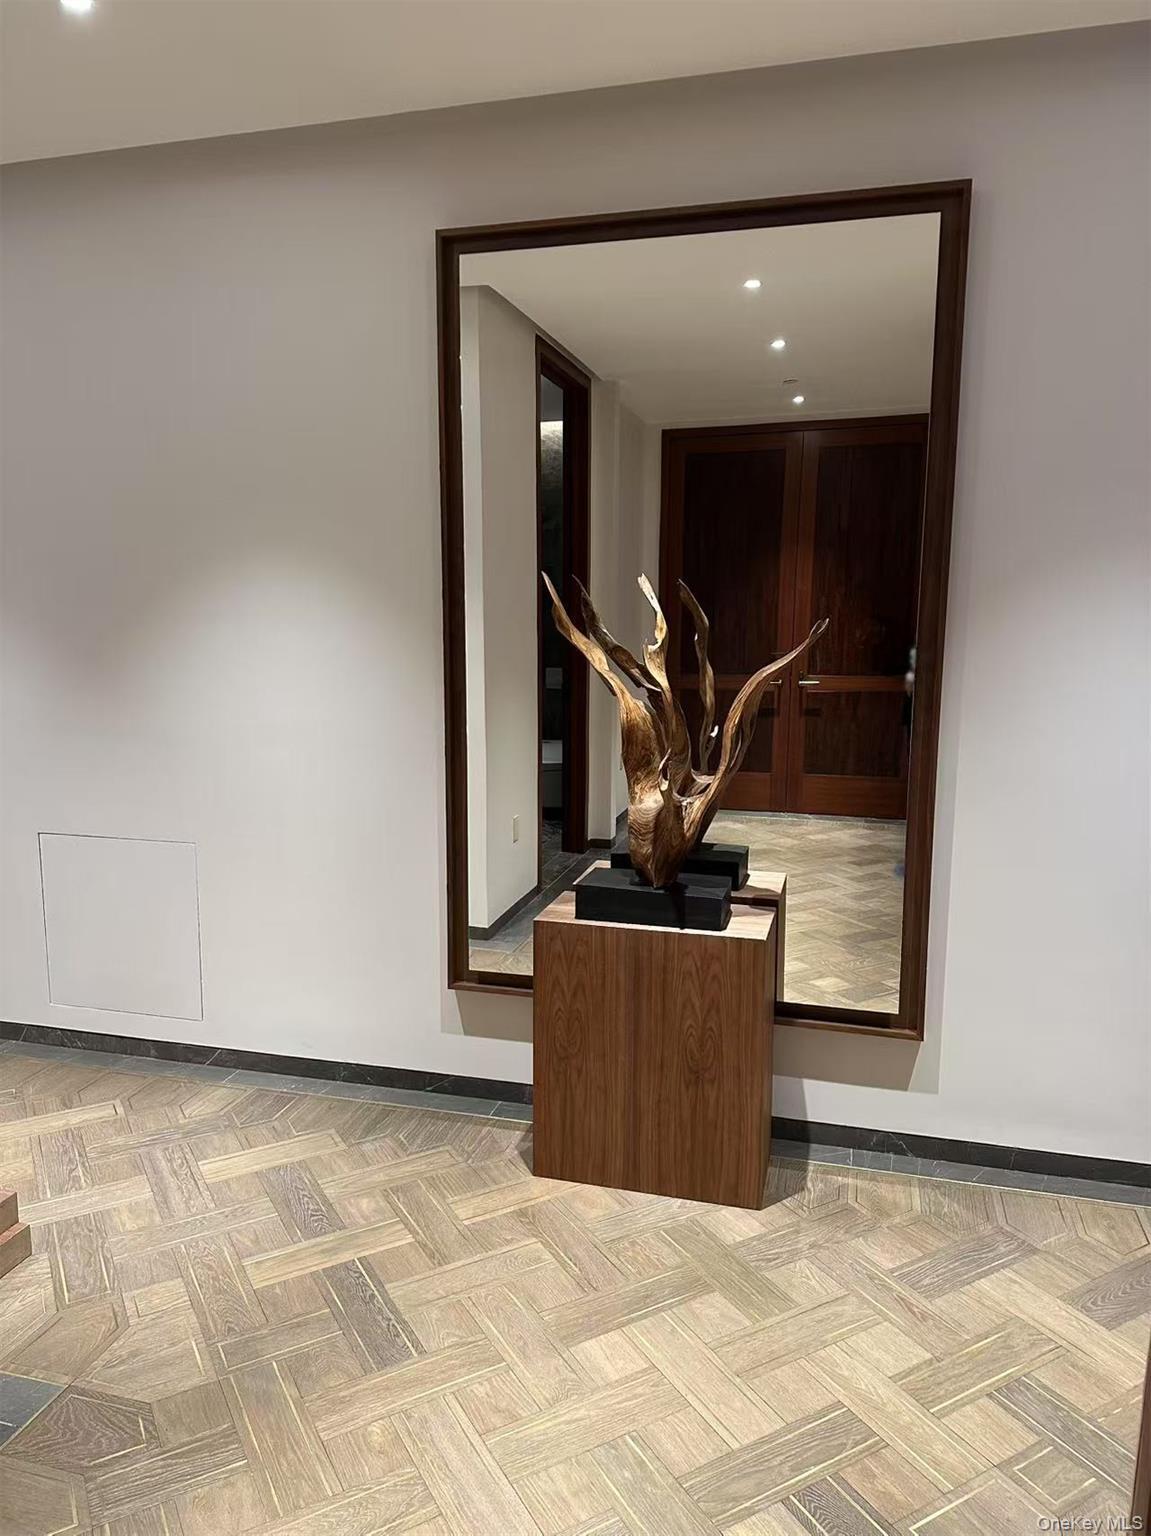
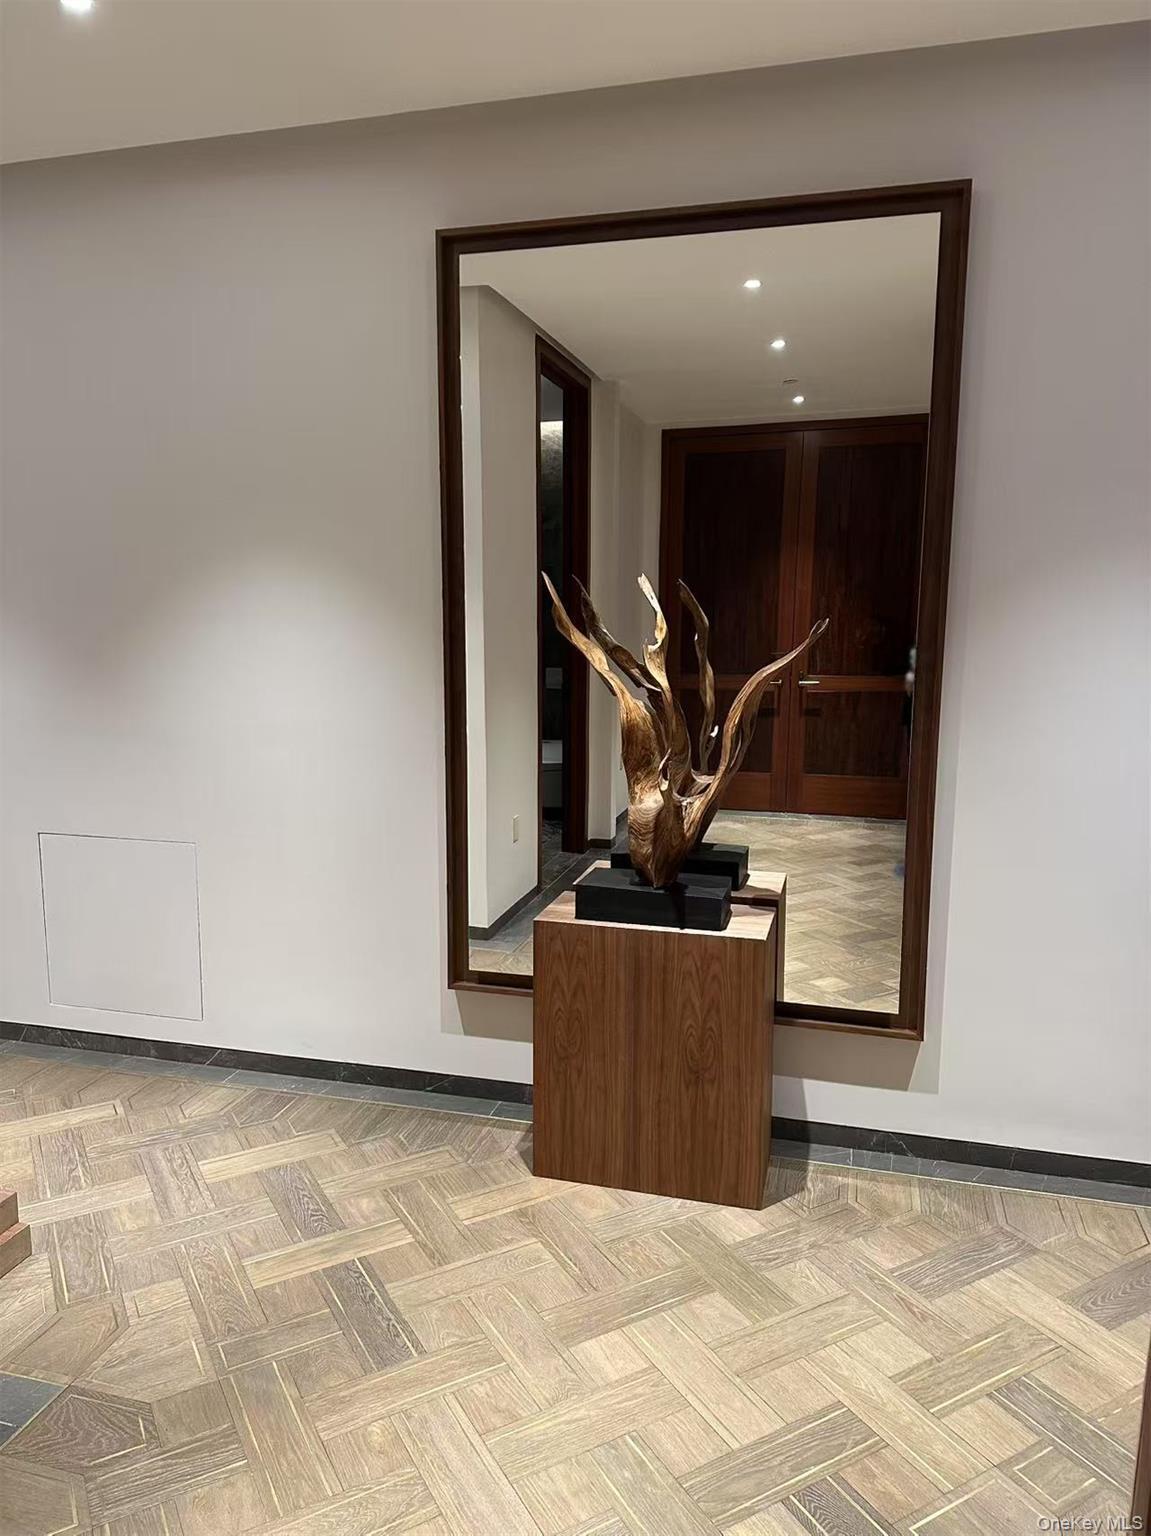
- Modern Foyer Design
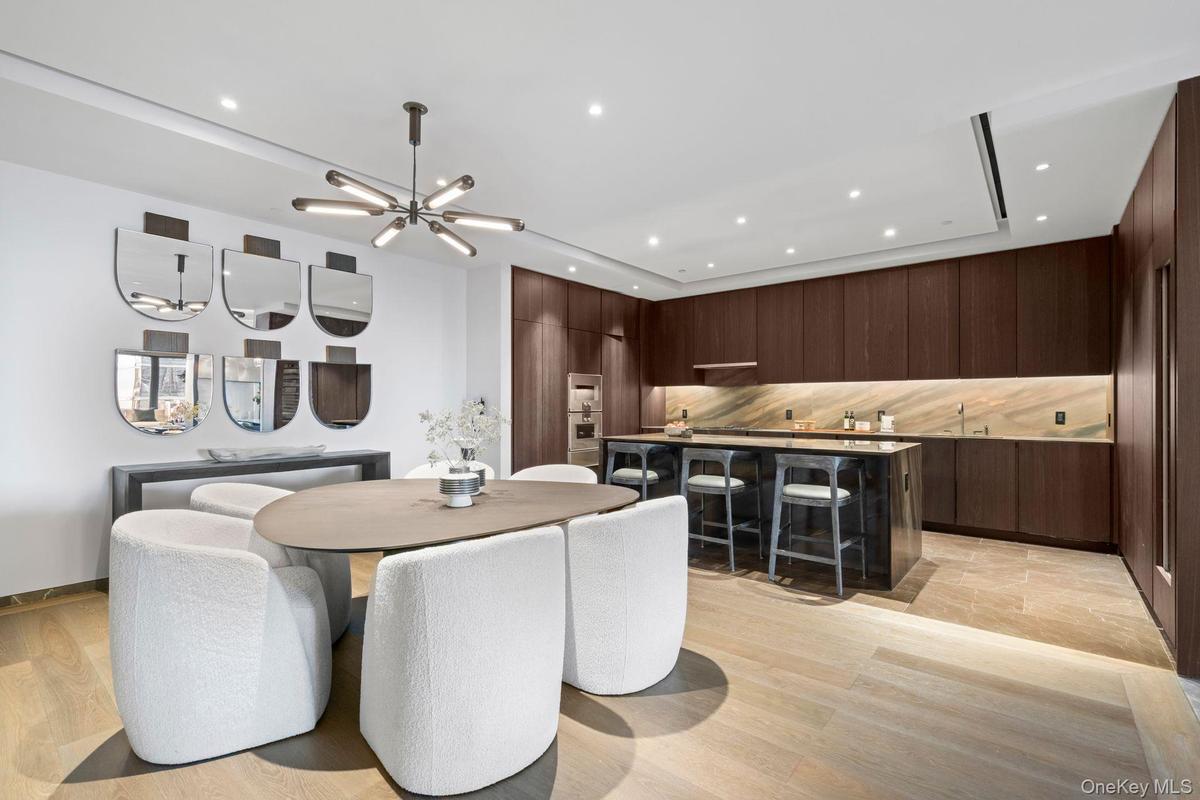
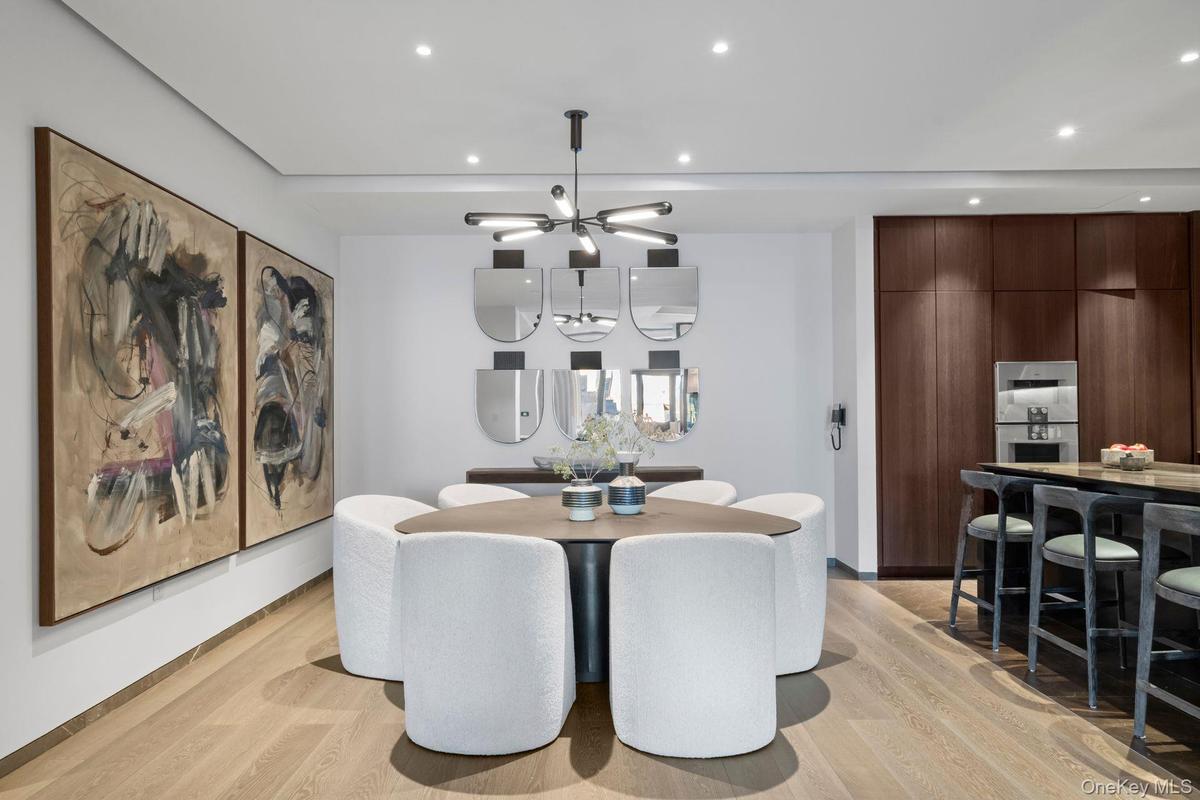
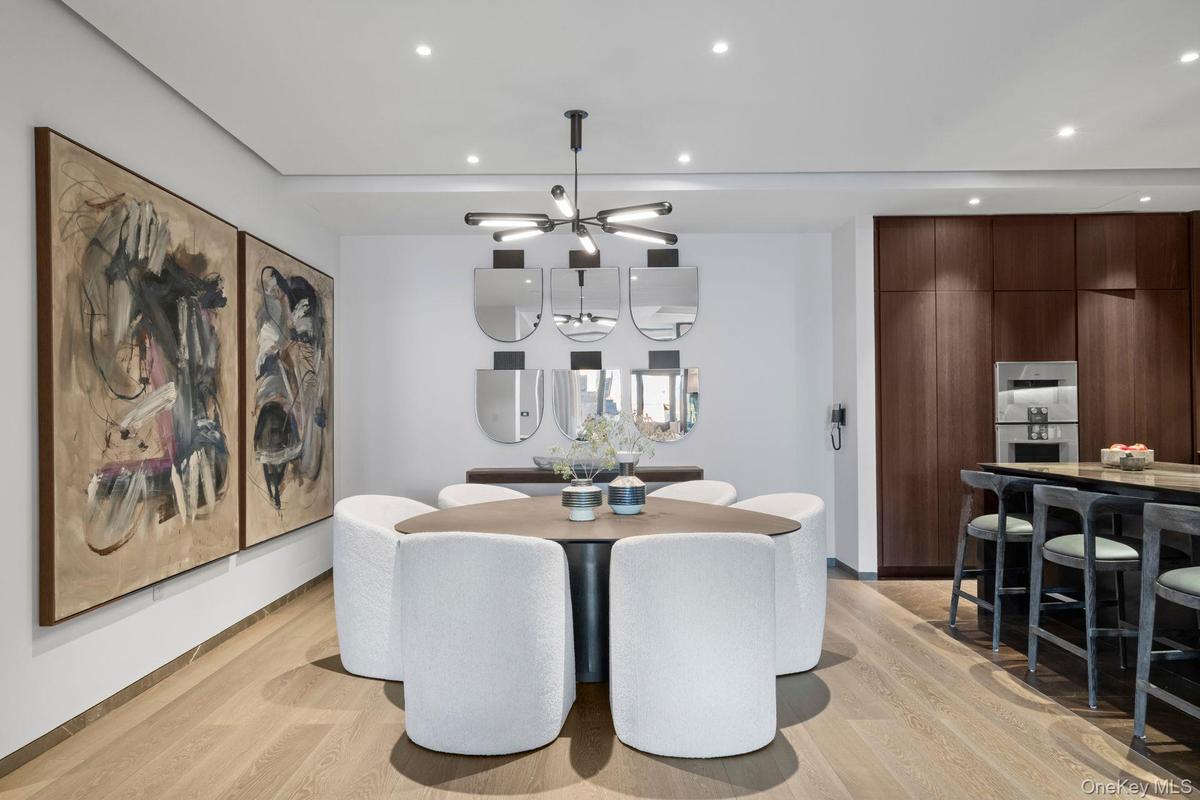
- Dining area with an inviting chandelier, light wood-style floors, and recessed lighting
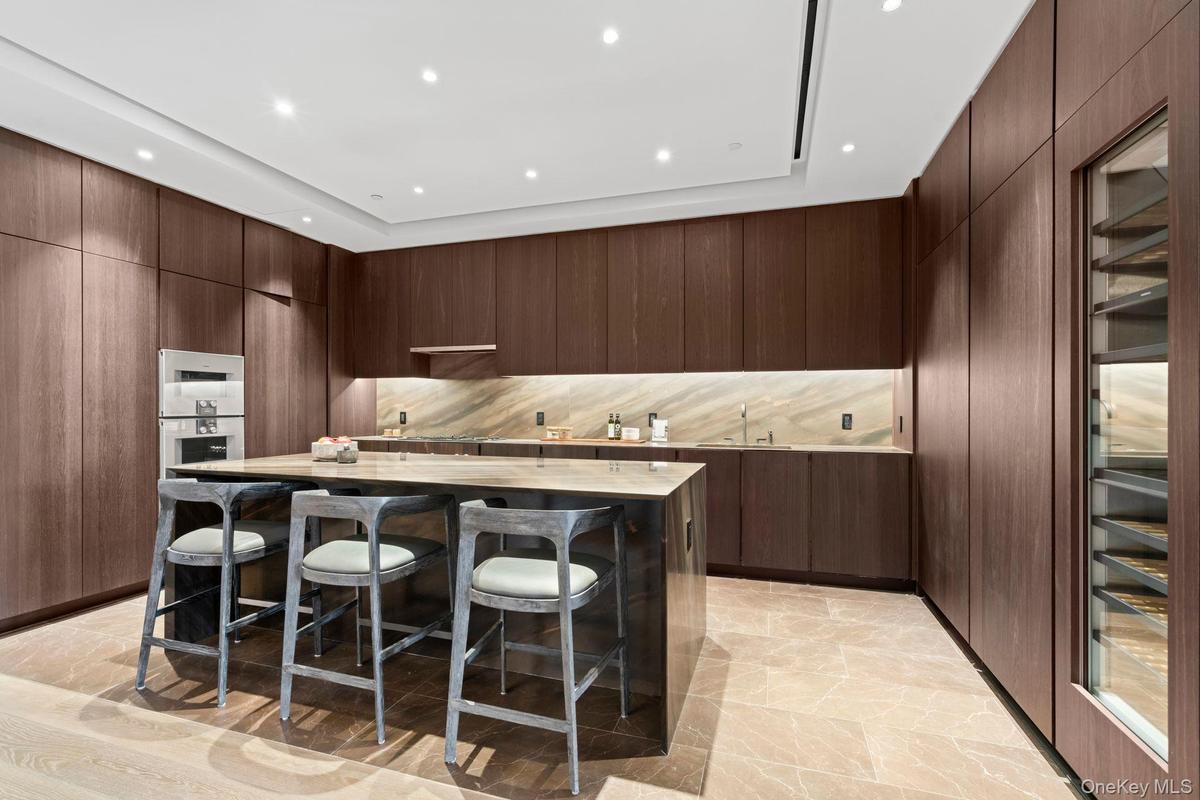
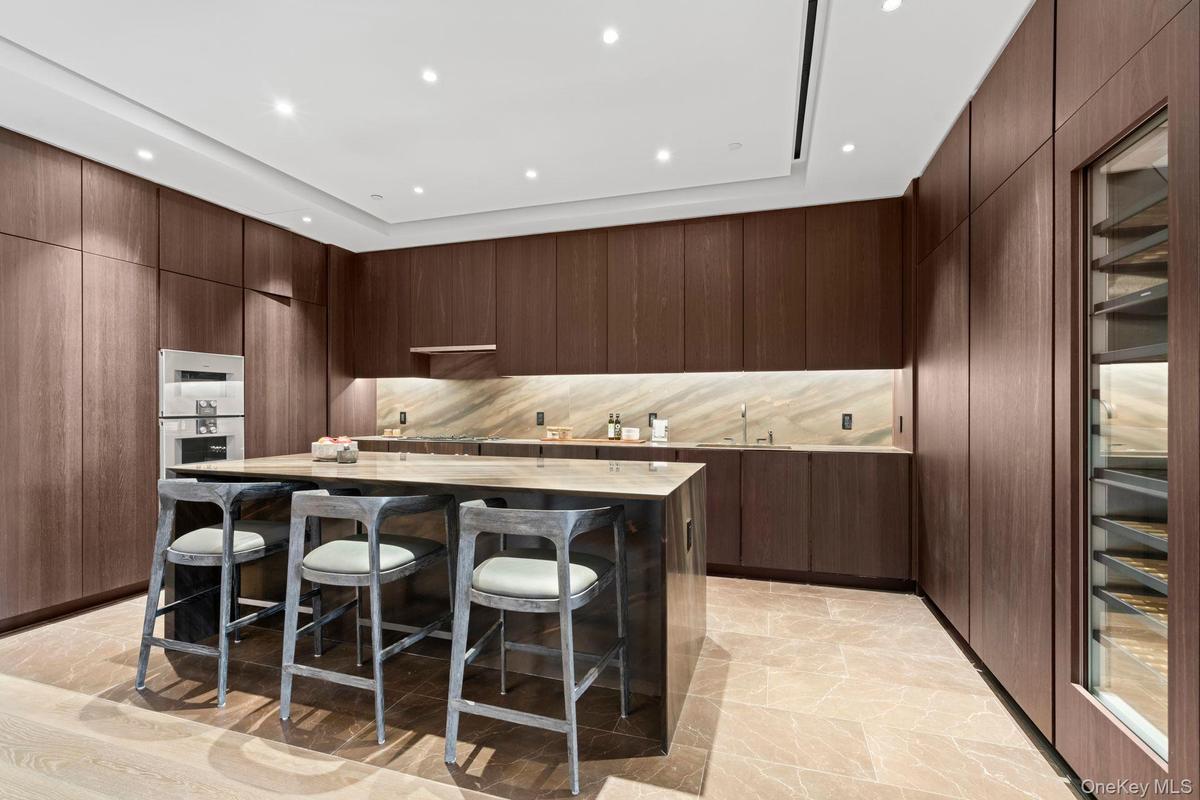
- Kitchen with modern cabinets, a breakfast bar area, a center island, light countertops, and stainless steel double oven
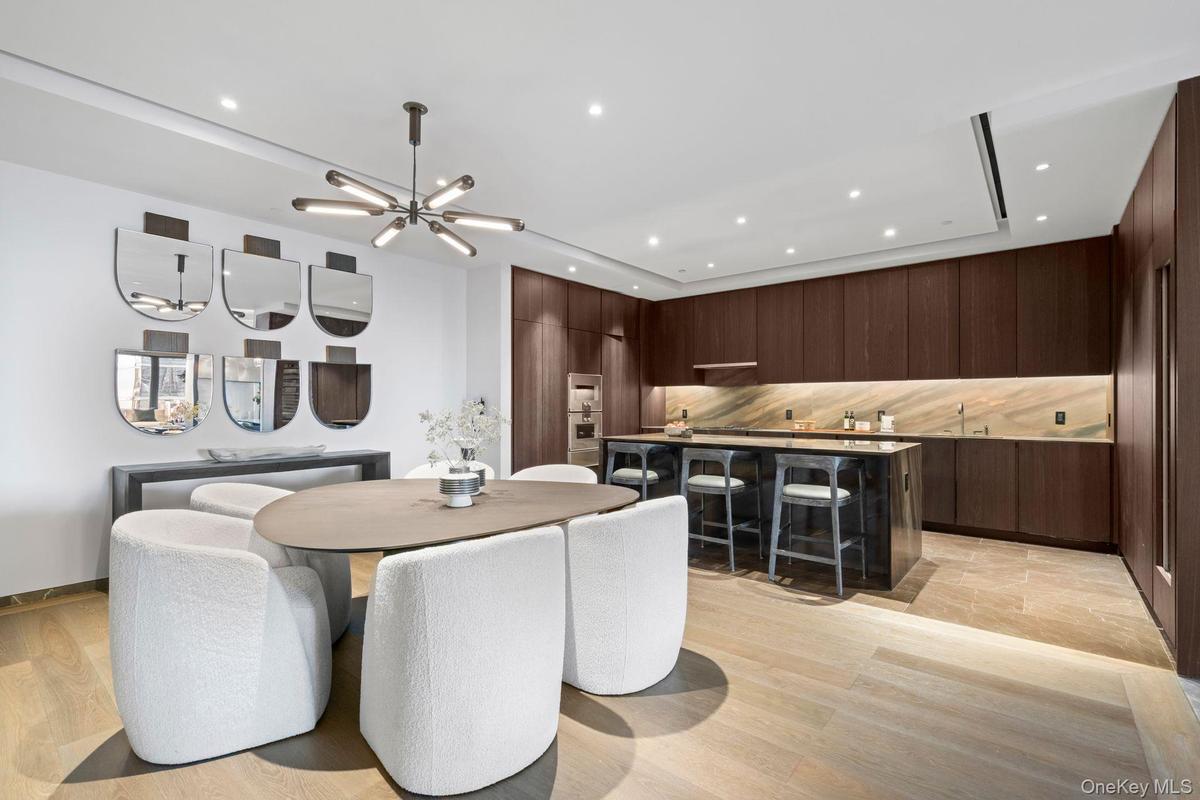
- Dining area with light wood-style floors, recessed lighting, and an inviting chandelier
- Kitchen with a breakfast bar area, light countertops, appliances with stainless steel finishes, a warming drawer, and modern cabinets
- Dining space featuring a chandelier and recessed lighting
- Kitchen featuring light countertops, stainless steel gas stovetop, dark brown cabinetry, a sink, and modern cabinets
- Kitchen with dark brown cabinetry, modern cabinets, a kitchen island, and recessed lighting
- Kitchen with light countertops, cooktop, and dark brown cabinetry
- Kitchen with a sink, modern cabinets, a breakfast bar area, and dark brown cabinets
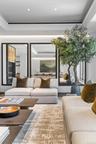
- Living area featuring light wood-type flooring, a raised ceiling, and recessed lighting
- Dining room featuring light wood finished floors, a tray ceiling, a view of city, and a healthy amount of sunlight
- Dining area with a raised ceiling, light wood-style flooring, and a notable chandelier
- Living room with a raised ceiling and recessed lighting
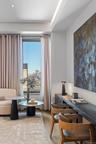
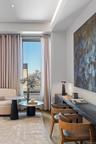
- Living room with recessed lighting, a raised ceiling, and floor to ceiling windows
- Living area featuring a tray ceiling and recessed lighting
- 35
- 36
- City view
- City view
- Living room with a tray ceiling, wood finished floors, and recessed lighting
- View of lobby
- View of lobby
- View of living room
- Living room with a raised ceiling, wood finished floors, and recessed lighting
- Bathroom featuring decorative backsplash, toilet, tile walls, and vanity
- Washroom featuring laundry area, electric panel, light tile patterned floors, and independent washer and dryer
- Hall with recessed lighting and light wood-style flooring
- Corridor with recessed lighting and wood finished floors
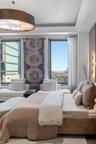
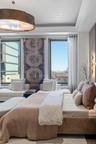
- Bedroom with an inviting chandelier and recessed lighting
- Office area featuring wood finished floors
- View of dining room
- Bedroom featuring a notable chandelier, wood finished floors, and recessed lighting
- Full bath with a freestanding tub, tile walls, and vanity
- Full bathroom with a soaking tub, visible vents, tile walls, and vanity
- Full bathroom featuring a chandelier, brick floor, a freestanding tub, vanity, and tile walls
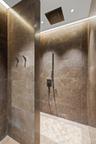
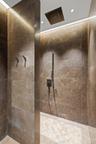
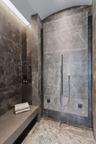
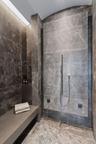
- Full bathroom featuring recessed lighting and walk in shower
- Bedroom with a raised ceiling
- Bedroom with a tray ceiling
- View of bedroom
- View of bedroom
- Bedroom featuring wood finished floors and recessed lighting
- View of bedroom
- View of bedroom
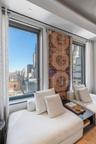
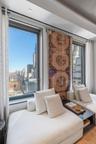
- Bedroom with a city view
- Details with an outdoor fire pit and wood finished floors
- Full bathroom featuring a freestanding tub, a sink, tile walls, and double vanity
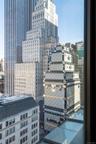
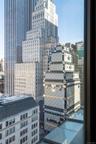
- Full bathroom with a tile shower
- Spacious closet featuring light wood-style flooring
- View of pool with a pool with connected hot tub
- View of the restaurant inside the building
- Exercise room with expansive windows and wood finished floors
- Floor Plan
- Floor Plan
Description
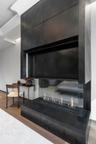
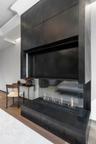
Located on the 17th floor, with city views, 17B is a 3,668 sqft two-bedroom, 2.5-bathroom residence. It boasts open-plan living with a seamlessly connected kitchen, dining area, and living space enhanced by floor-to-ceiling windows and a sleek fireplace. The primary bedroom features its own fireplace, a walk-in closet, and a luxurious bathroom with a soaking tub and rain shower. The second bedroom includes an en-suite bathroom and ample closet space.
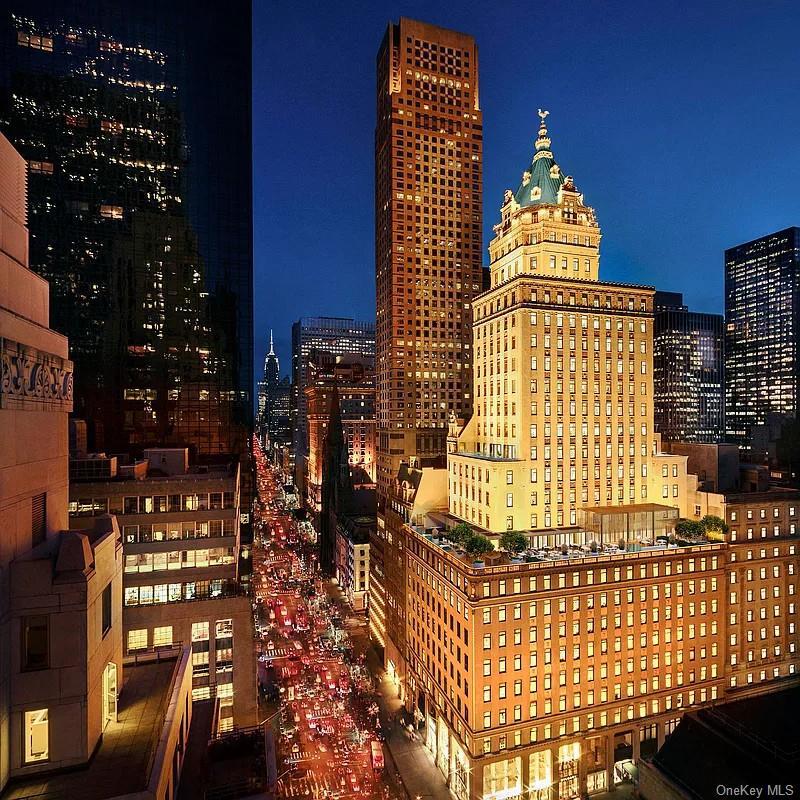
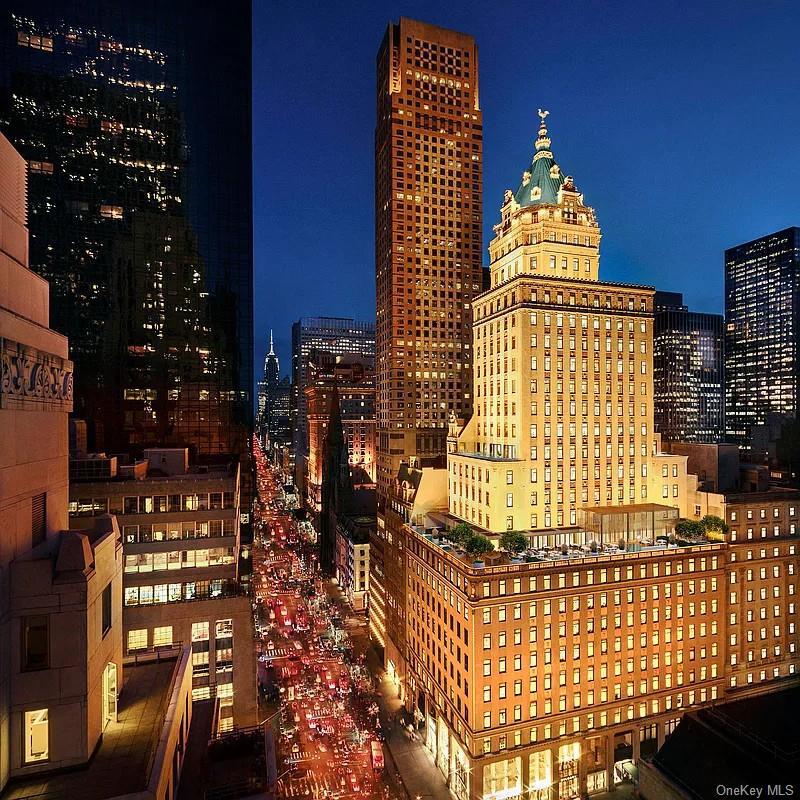
Perched atop the Crown Building, Aman Residences offers 22 exclusive homes blending Beaux-Arts architecture with Aman’s signature design. Residents enjoy a private entrance on 56th Street and access to the 25,000-square-foot Aman Spa with a 20-meter pool, fitness center, and Spa Houses. Dining options include the Italian-inspired Arva, Japanese Nama, and access to a Garden Terrace and Jazz Club. Aman Residences combines Midtown Manhattan’s energy with Aman’s hallmark tranquility, offering unmatched luxury, and privacy.
Virtual Tour: http://account.dynamicmediasolutions.com/ue/qjAO2
Amenities
- Other
- Primary Bathroom
- Sewer Available
Neighborhood
More listings:

All information furnished regarding property for sale, rental or financing is from sources deemed reliable, but no warranty or representation is made as to the accuracy thereof and same is submitted subject to errors, omissions, change of price, rental or other conditions, prior sale, lease or financing or withdrawal without notice. International currency conversions where shown are estimates based on recent exchange rates and are not official asking prices.
All dimensions are approximate. For exact dimensions, you must hire your own architect or engineer.