Property
| Ownership: | For Sale |
|---|---|
| Type: | Unknown |
| Bedrooms: | 6 BR |
| Bathrooms: | 4 |
| Area: | 3770 sq ft |
Financials
Price:$3,299,000
Annual Taxes:$13,865
Real estate tax:$13,865
Listing Courtesy of Beachfront Realty Inc
Painted inside polished floor in 2025.
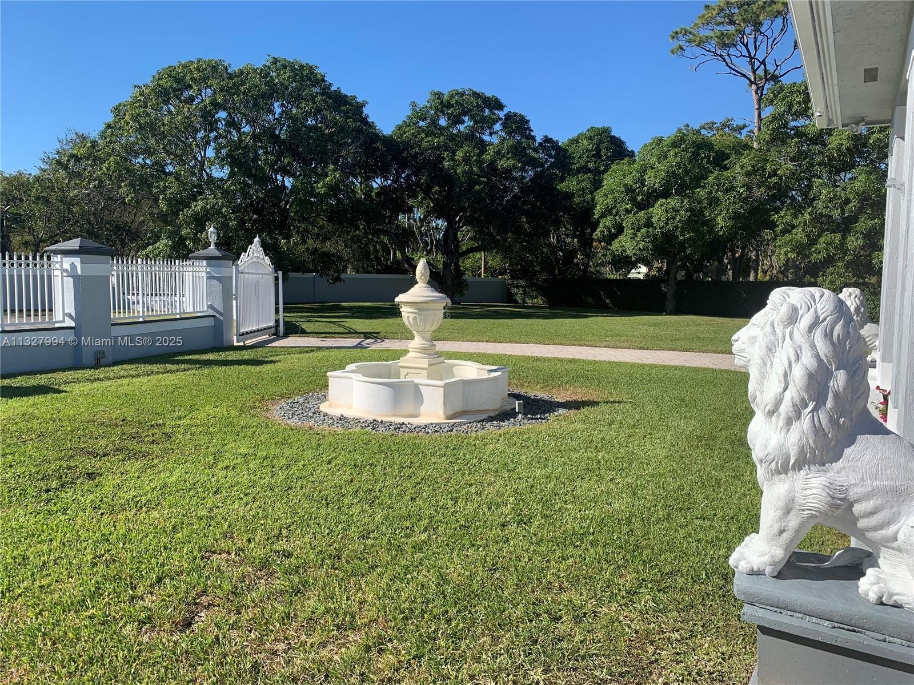
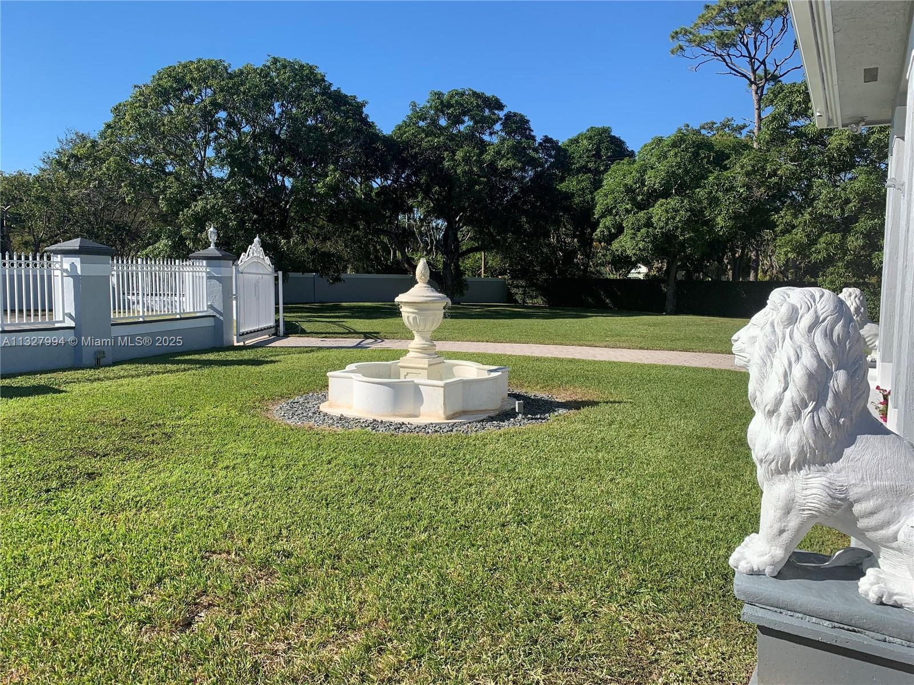
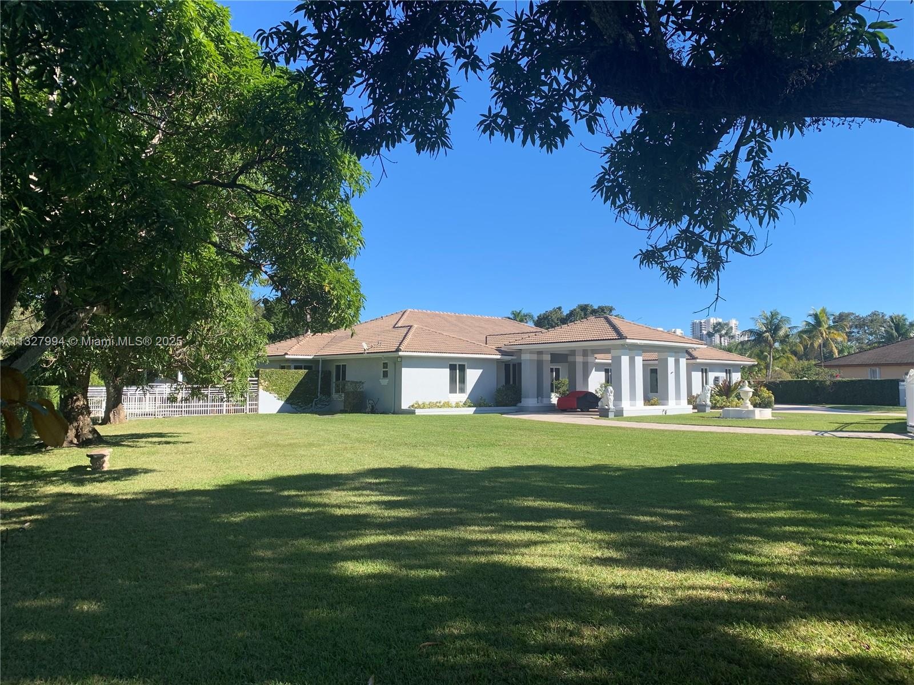
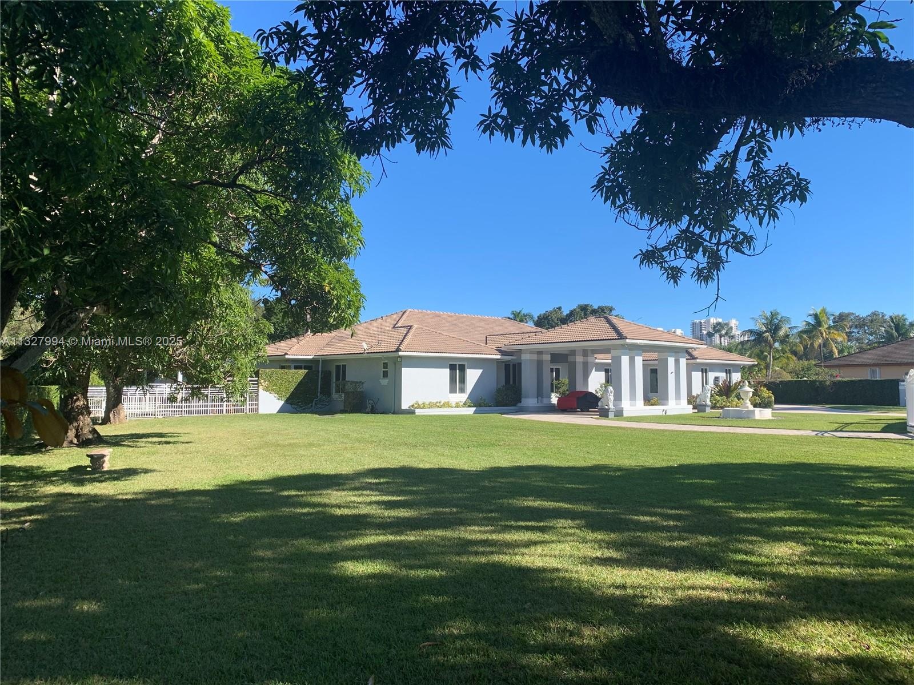
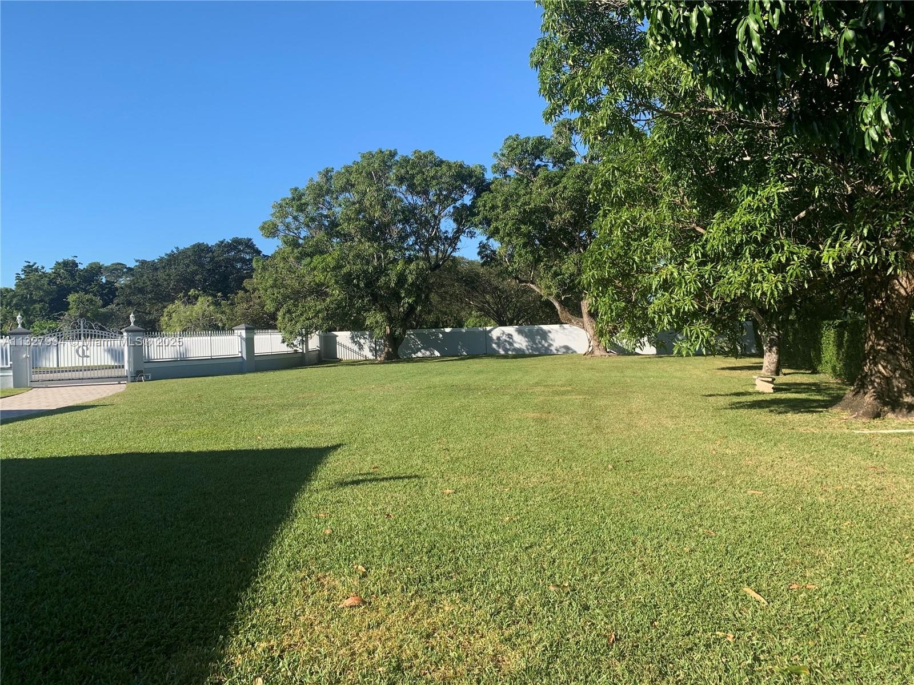
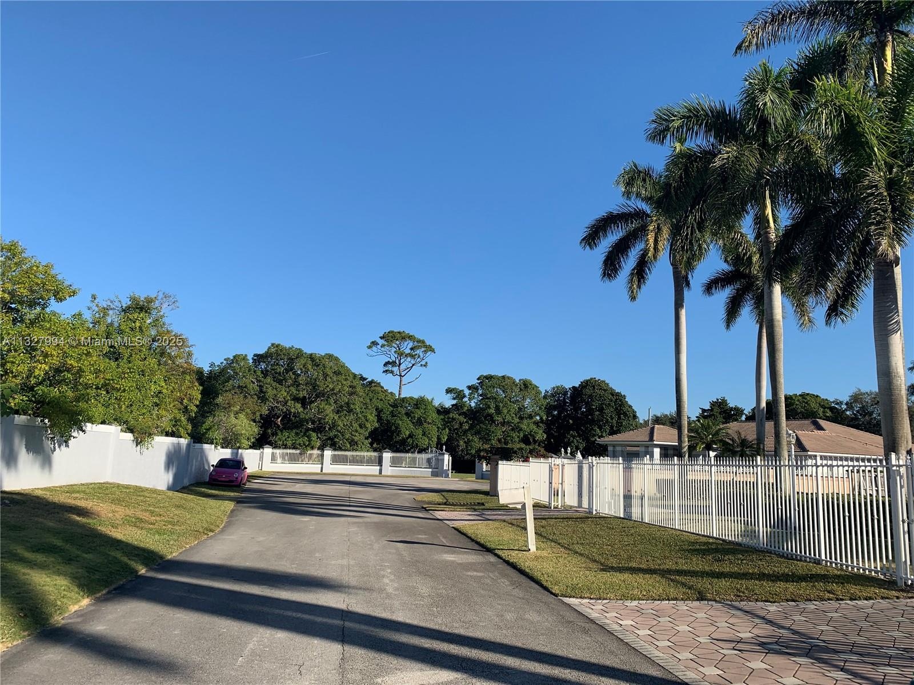
- Front Yard
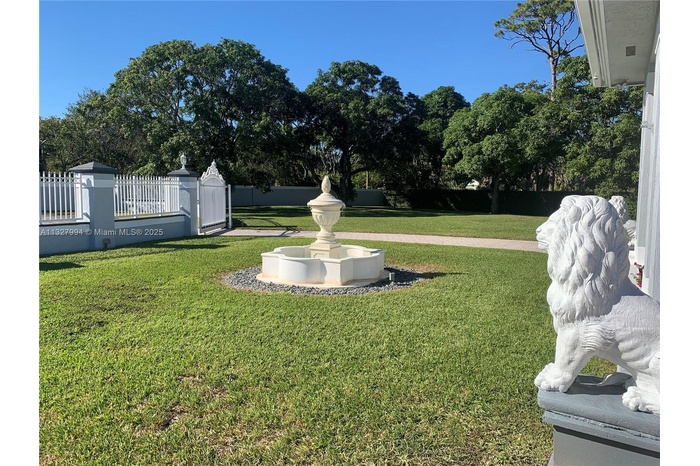
- Front Yard
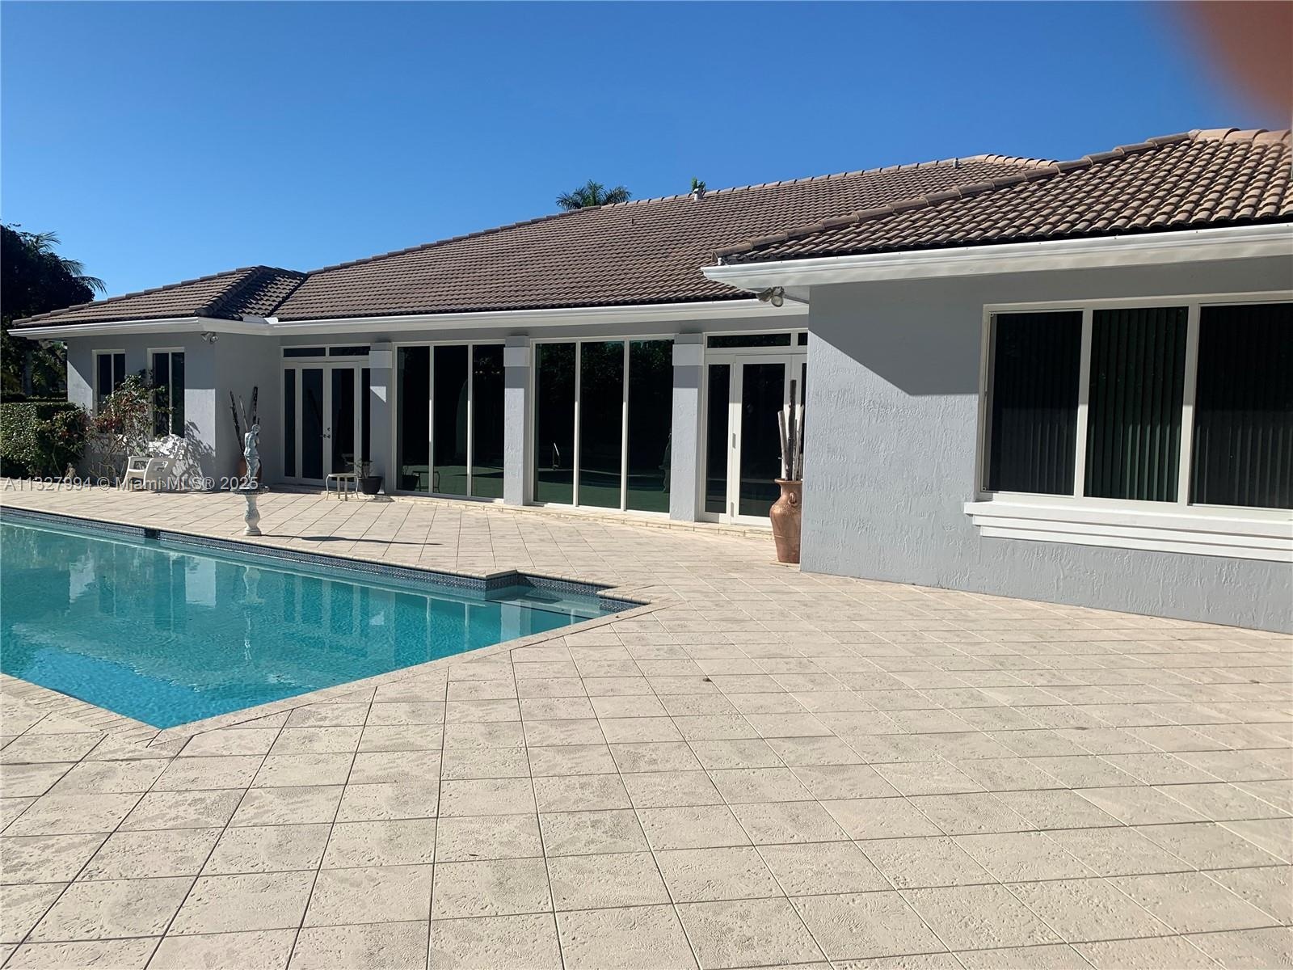
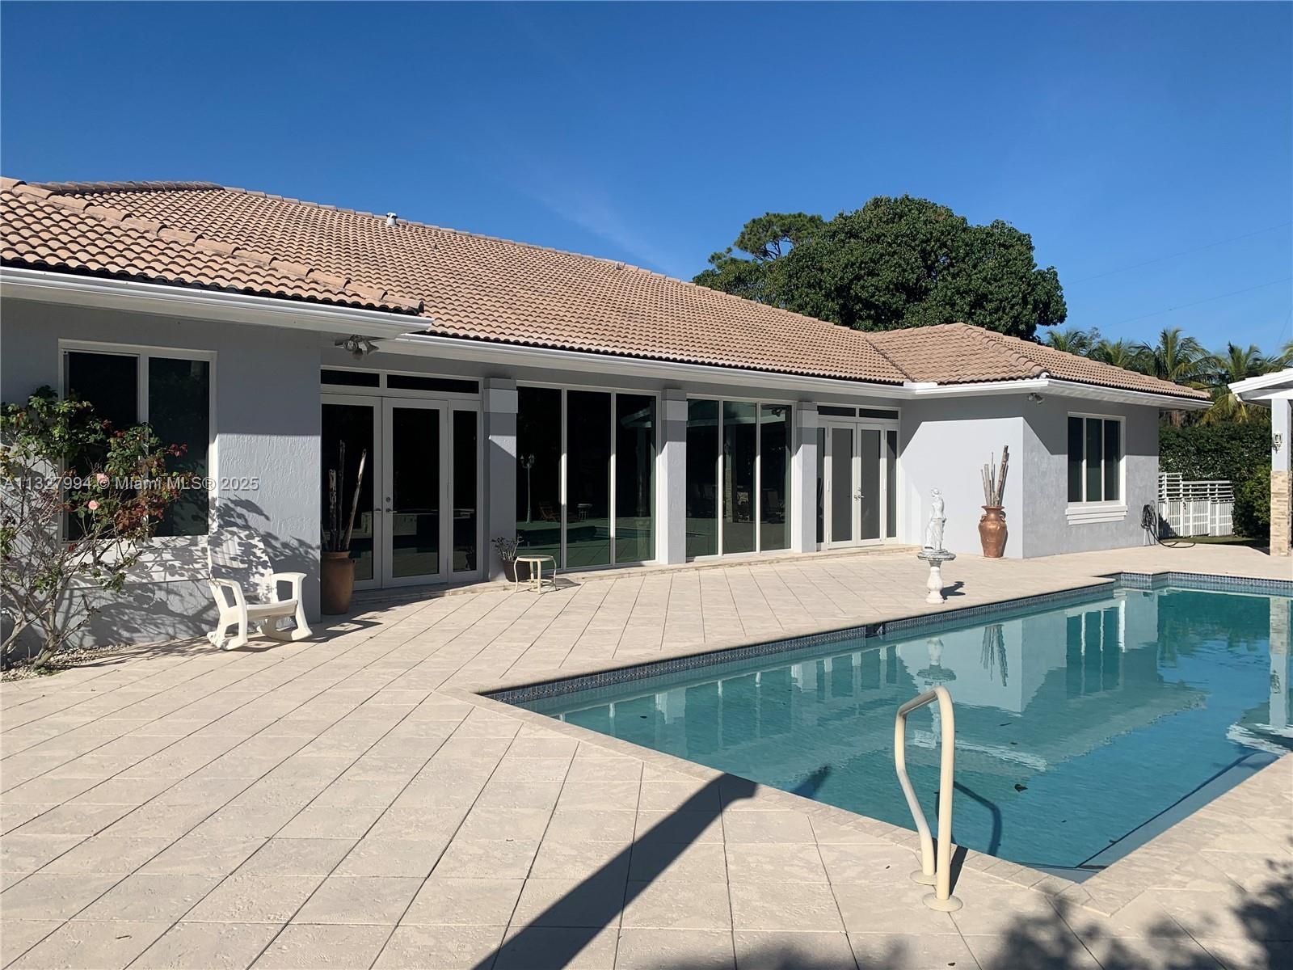
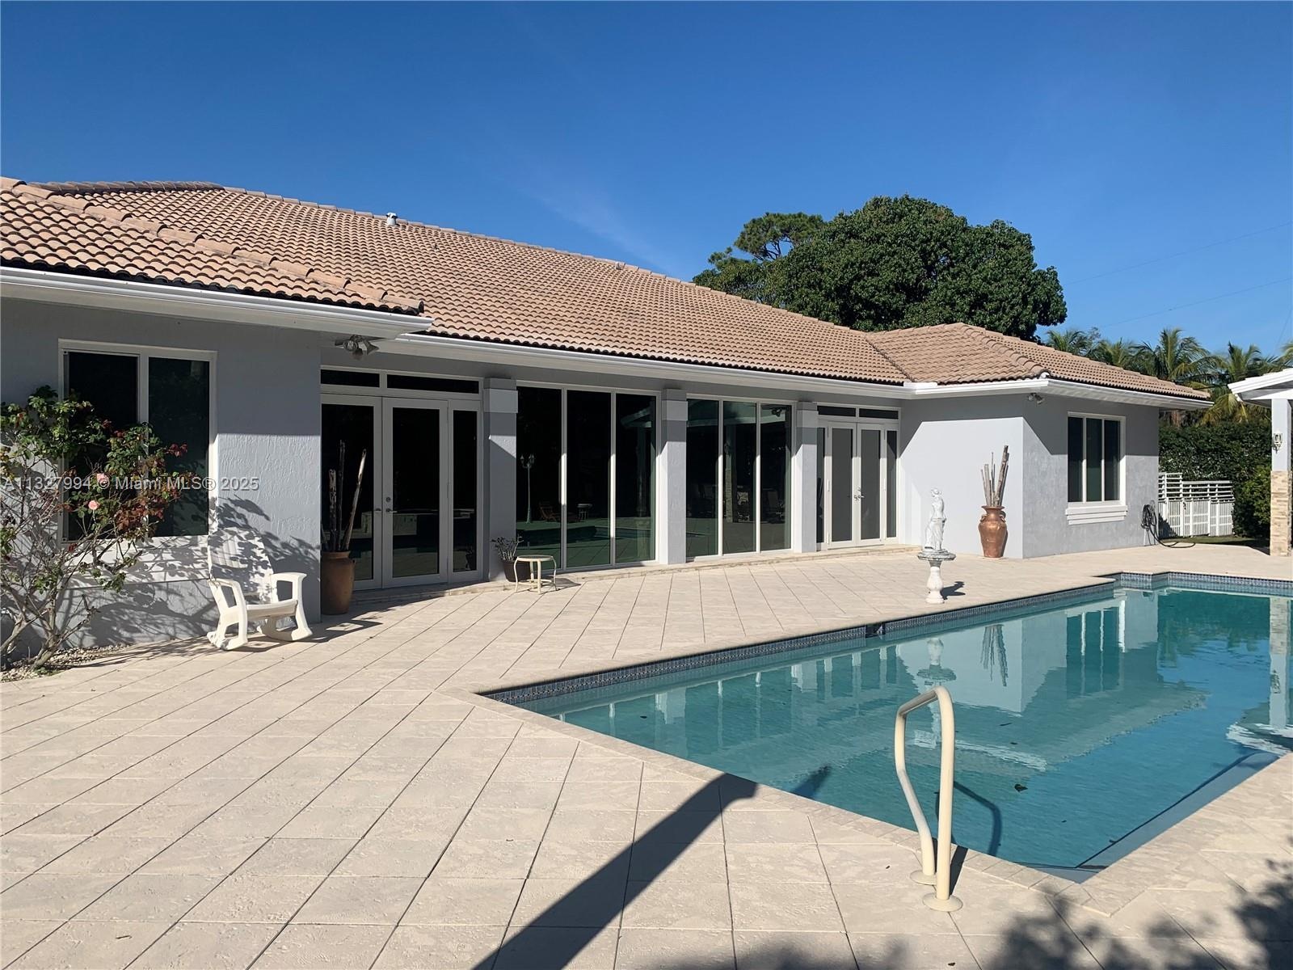
- Rear Of Structure
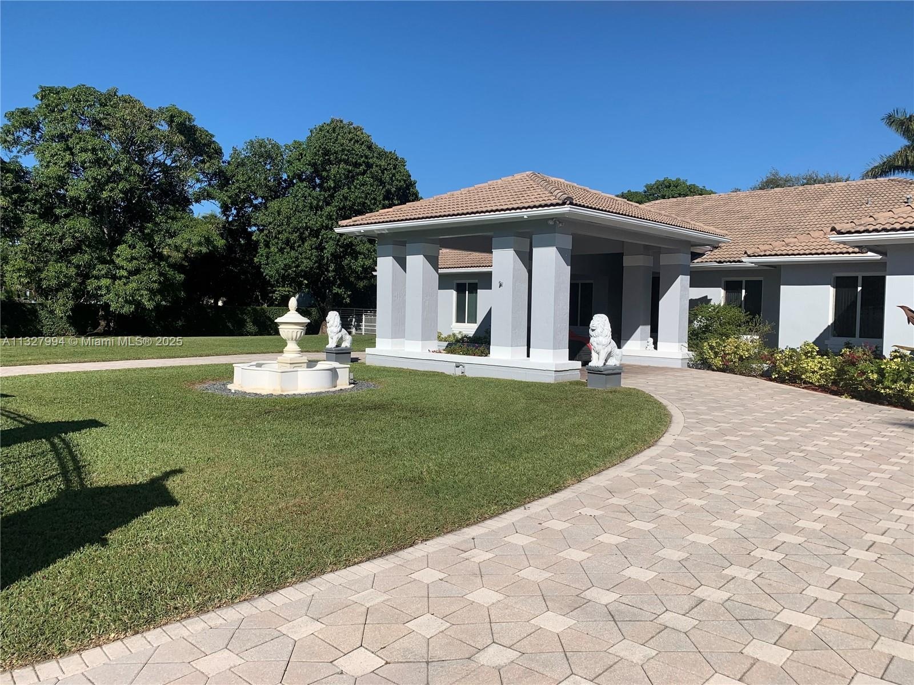
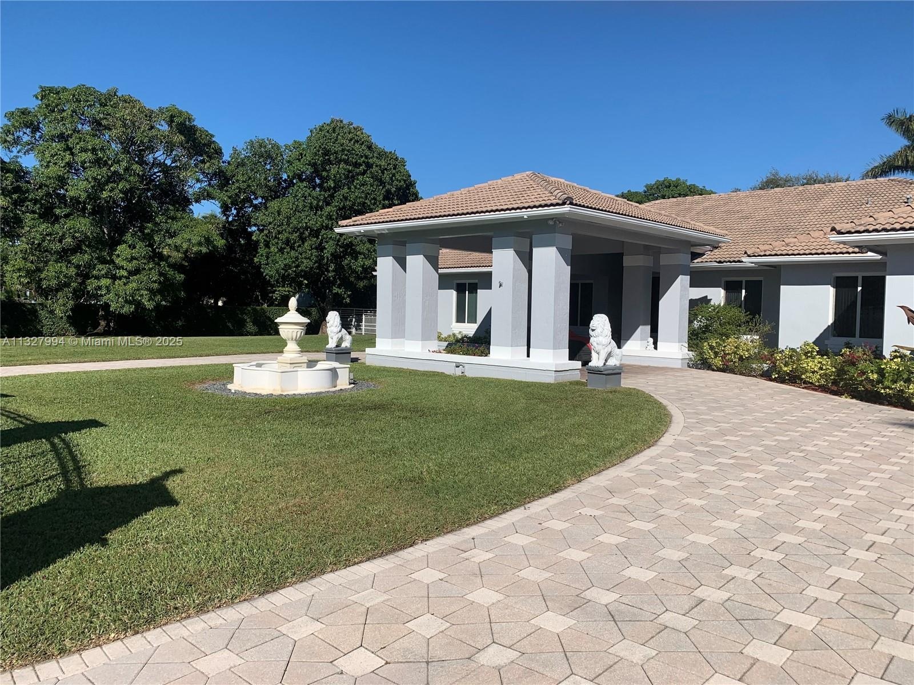
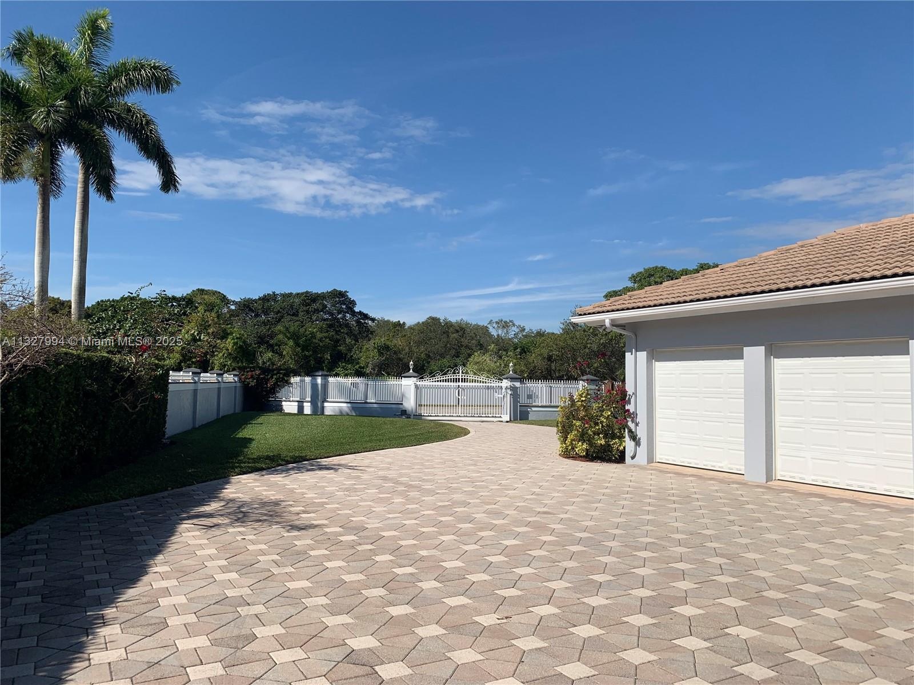
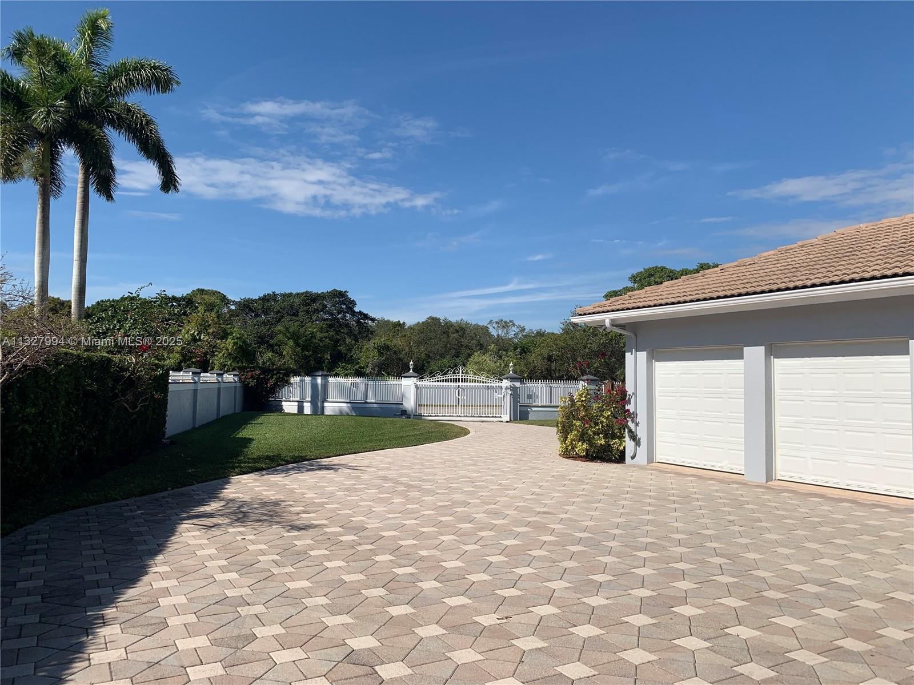
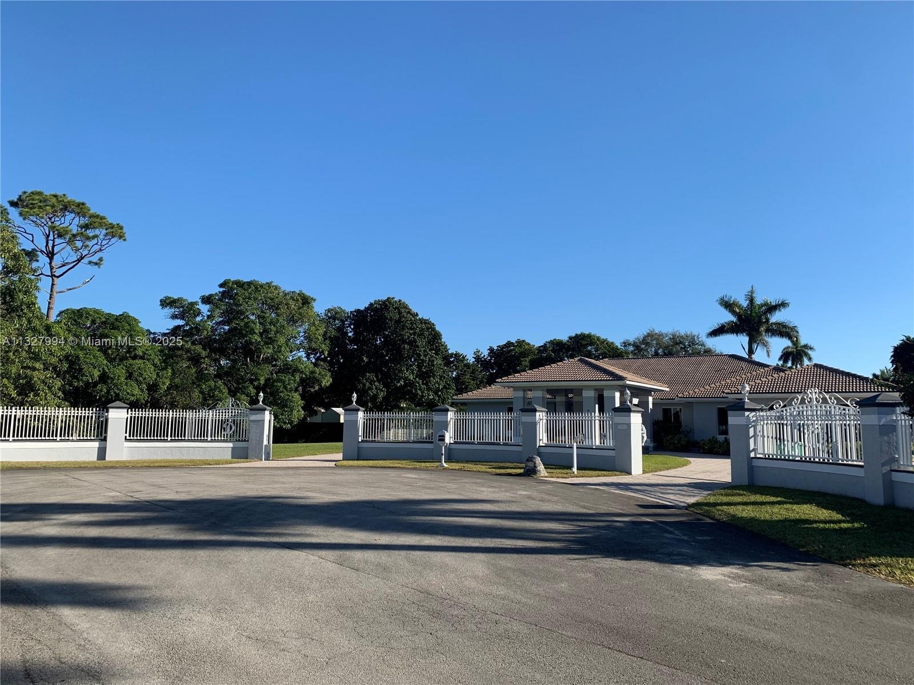
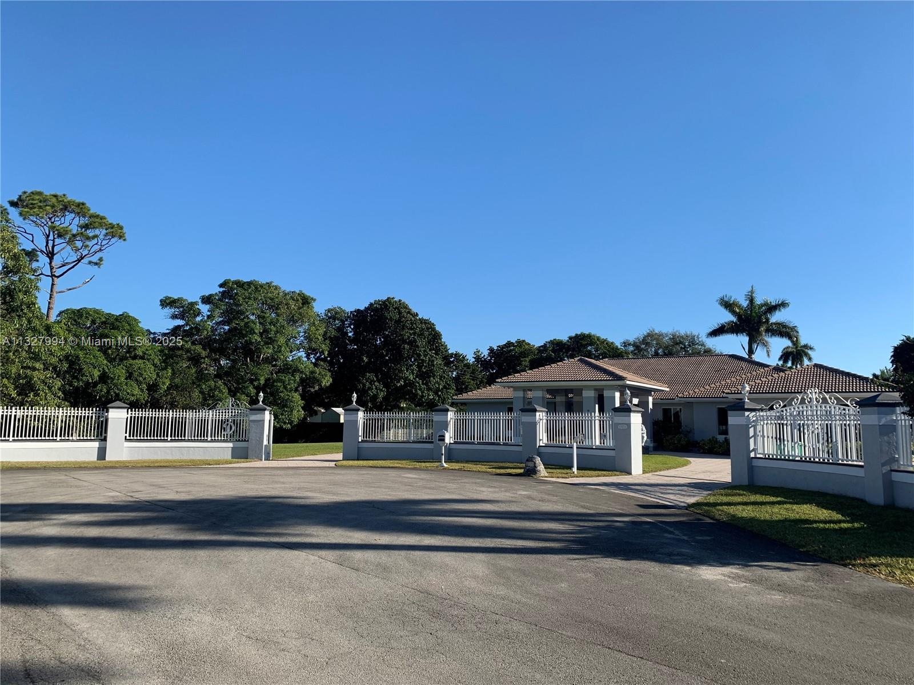
- Circular Driveway/Porte Cochere
- Circular Driveway/Porte Cochere
- Front Yard
- Front Yard
- Circular Driveway/Porte Cochere
- Front Yard
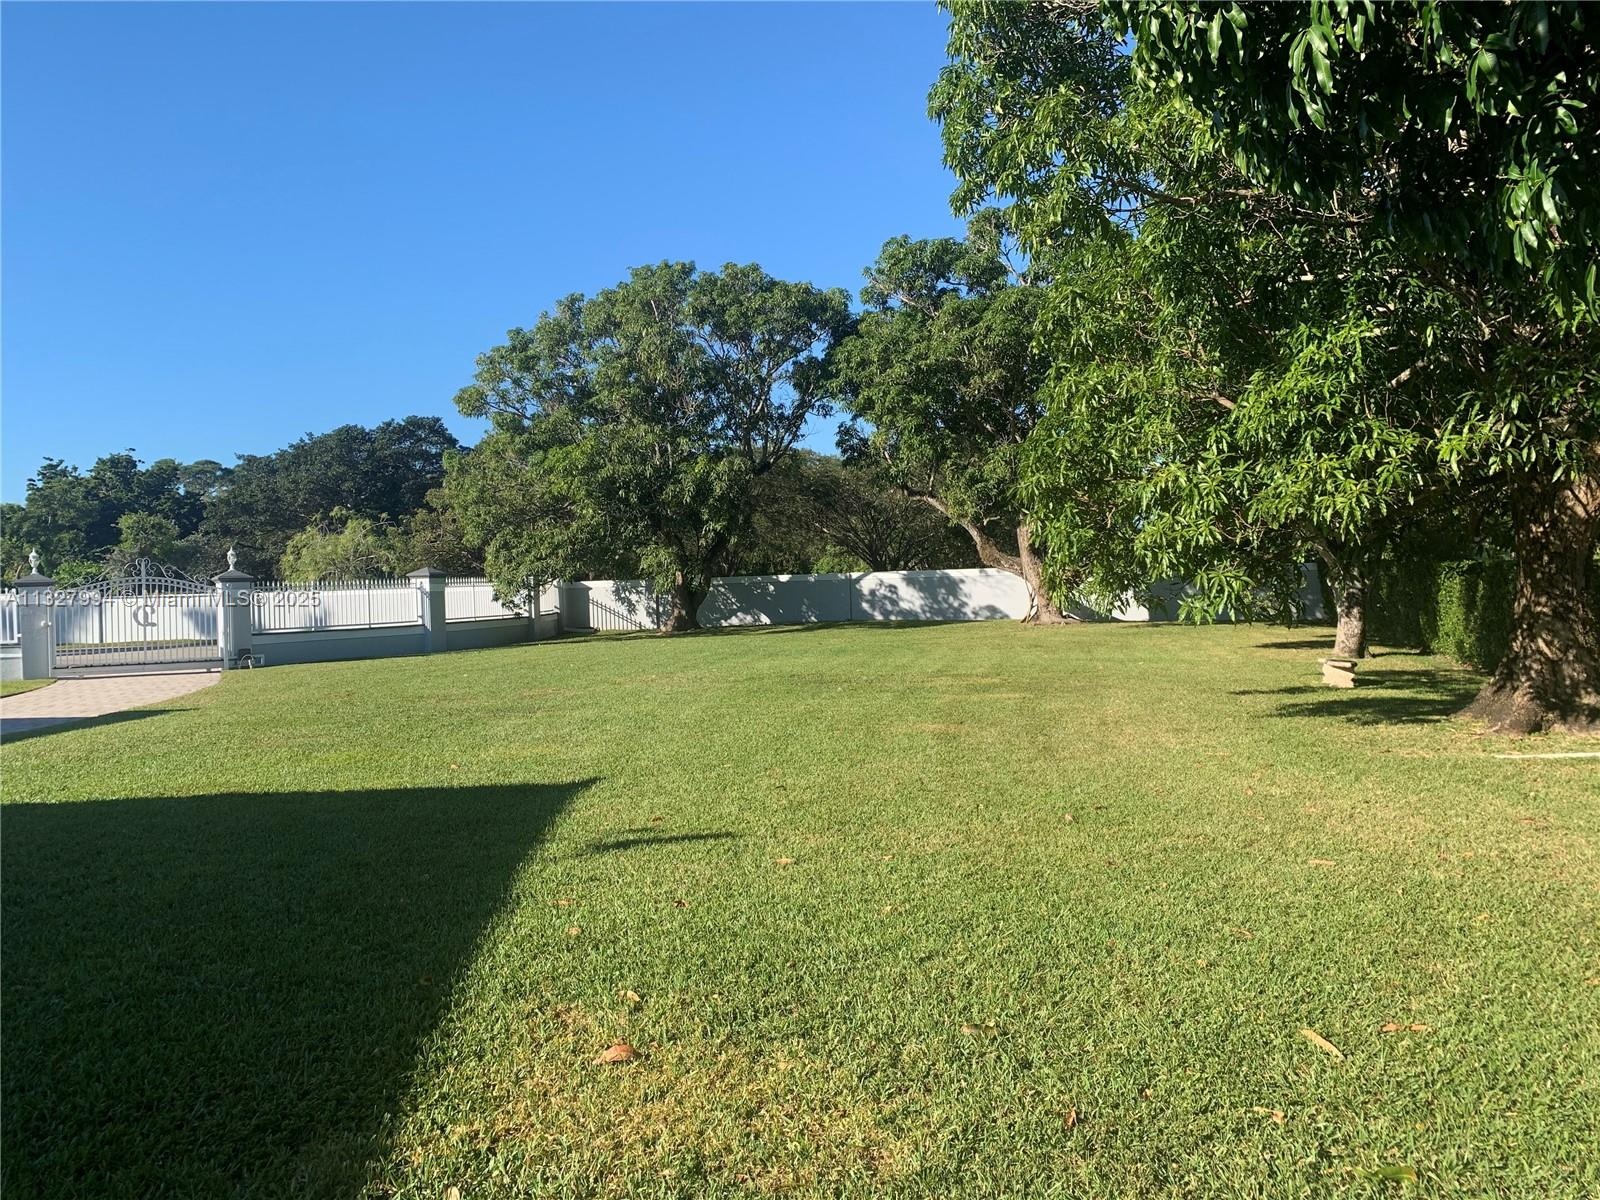
- Side Yard
- Side Yard
- Front Yard
- Side Yard
- Side View/Garages
- Side View/Garages
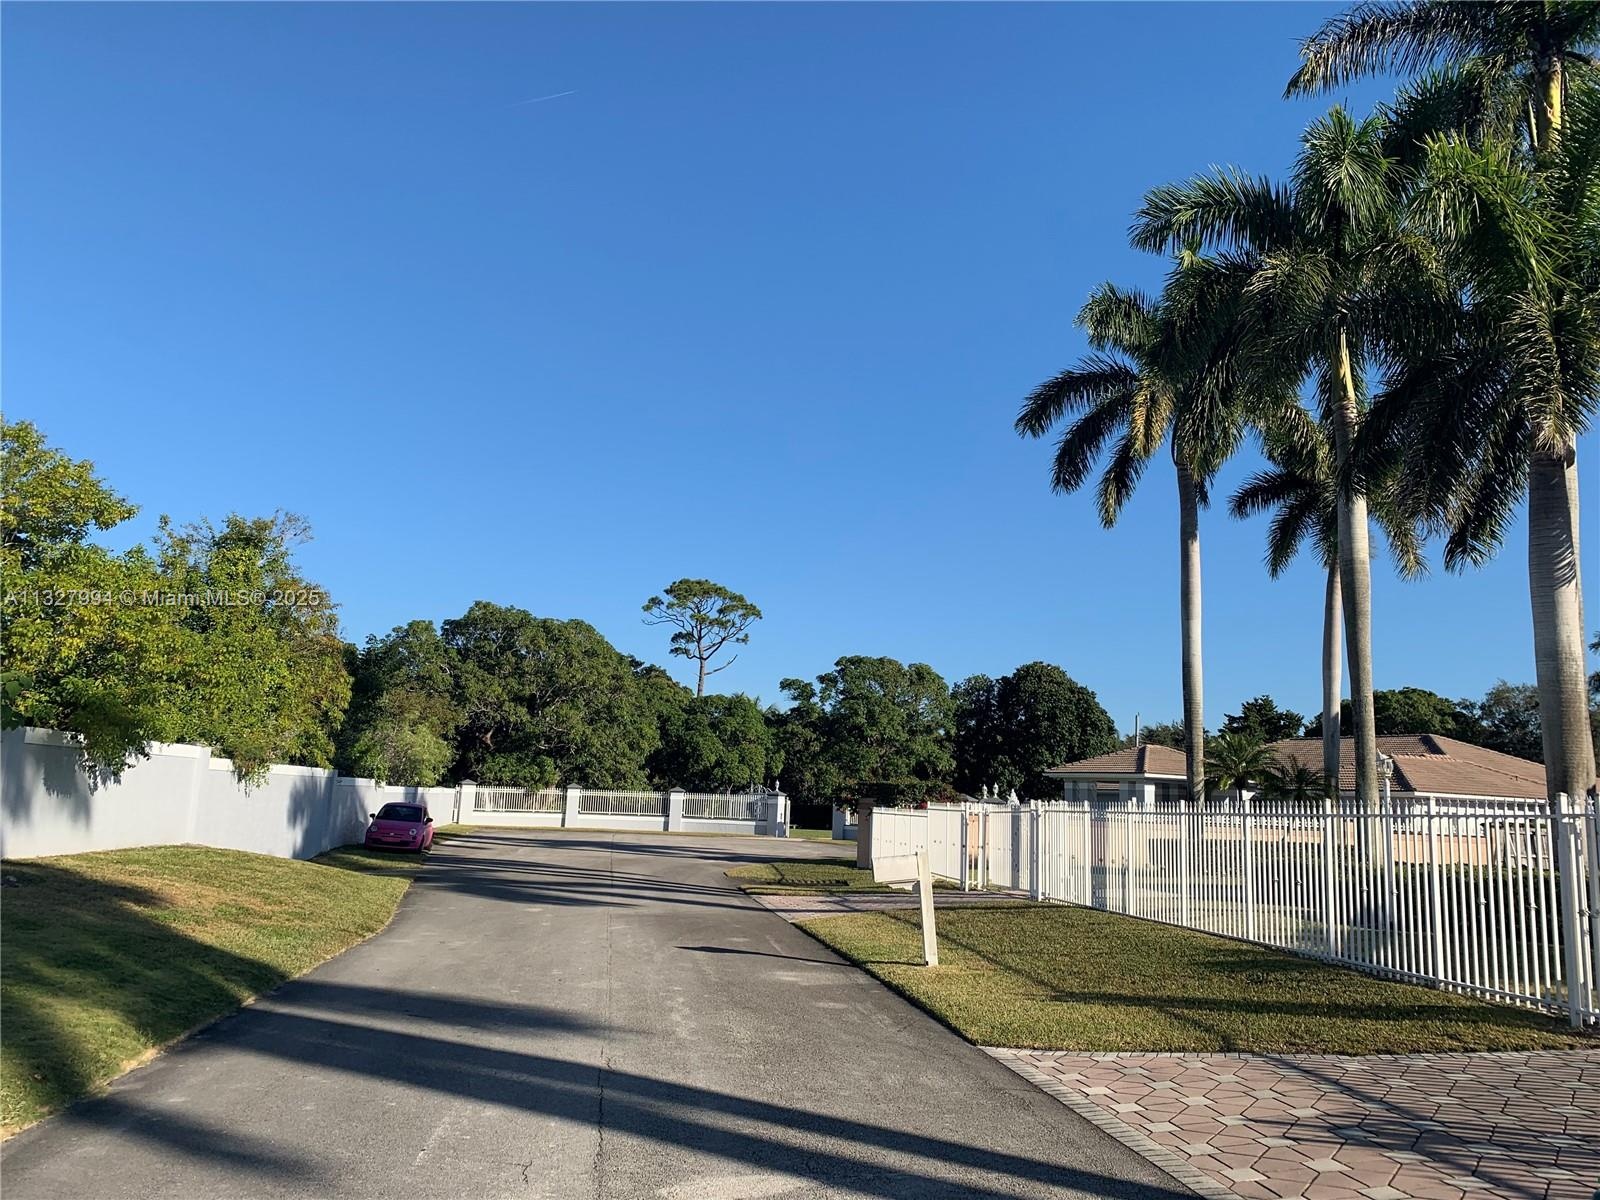
- Street View
- Side View/Garages
- Street View
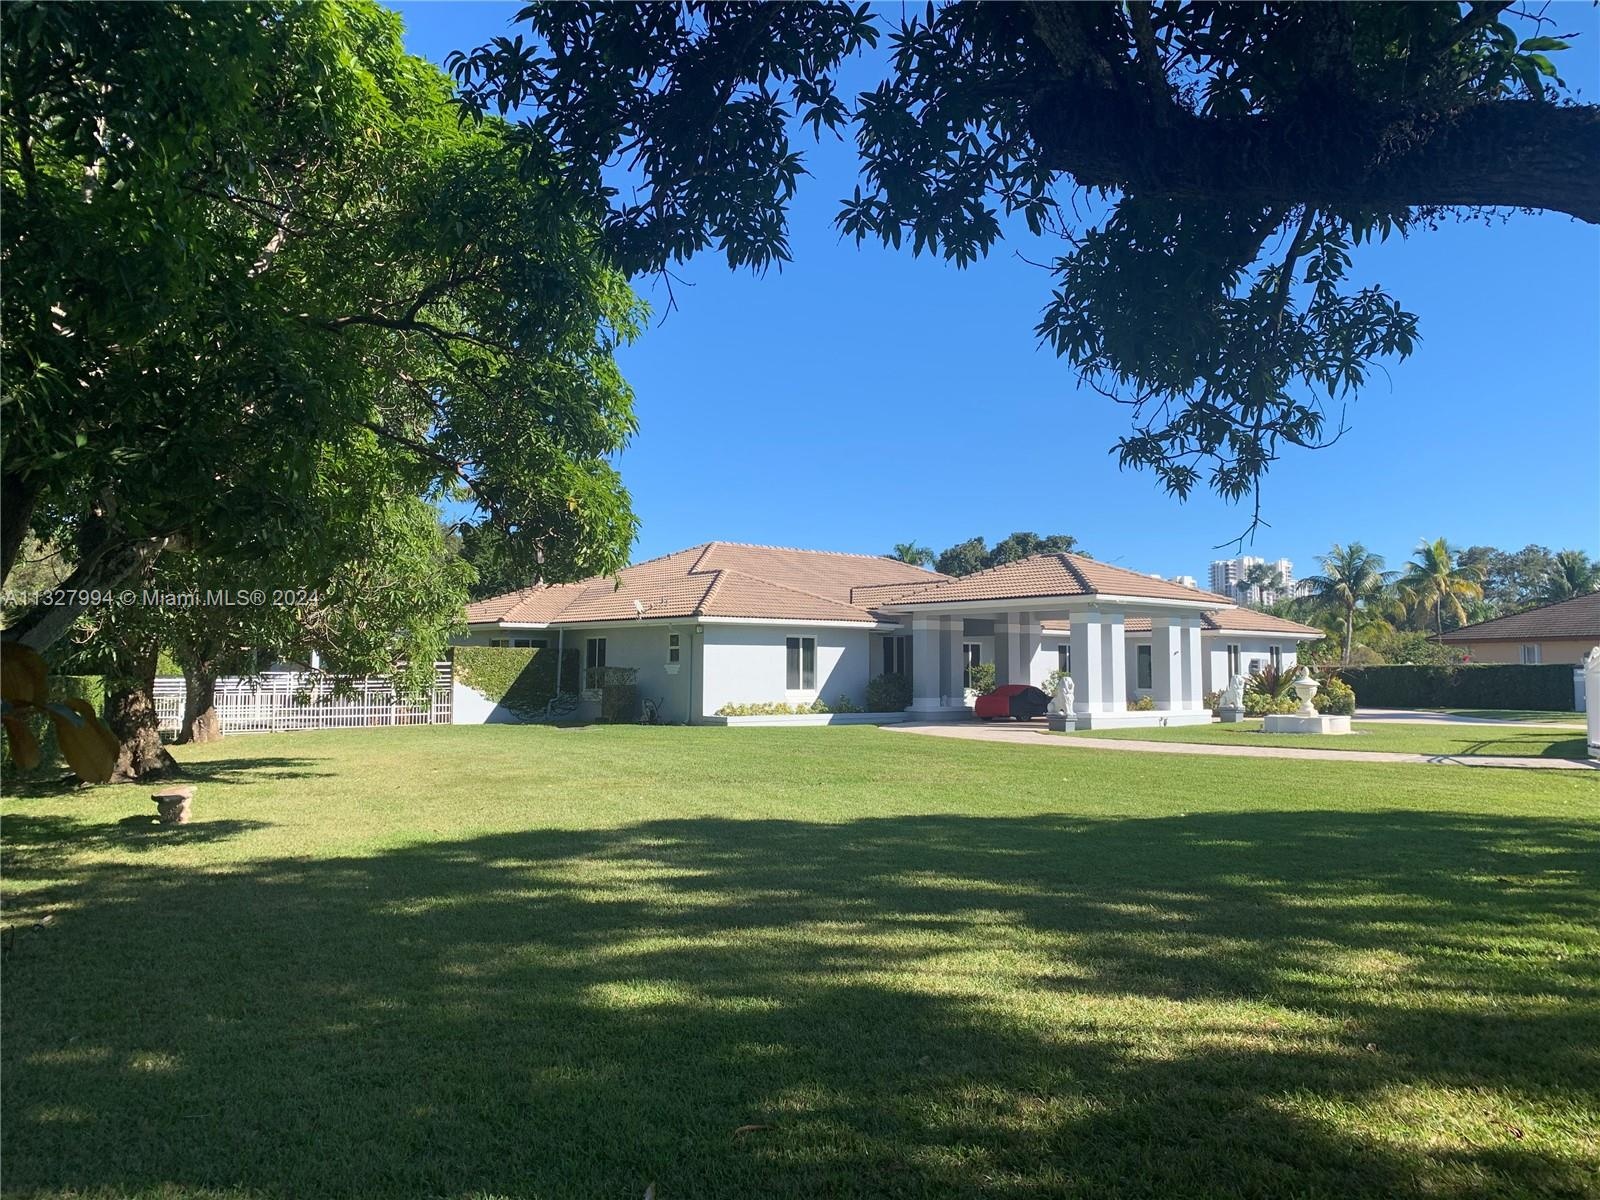
- Estate Front
- Street View
- Estate Front
- Estate Front
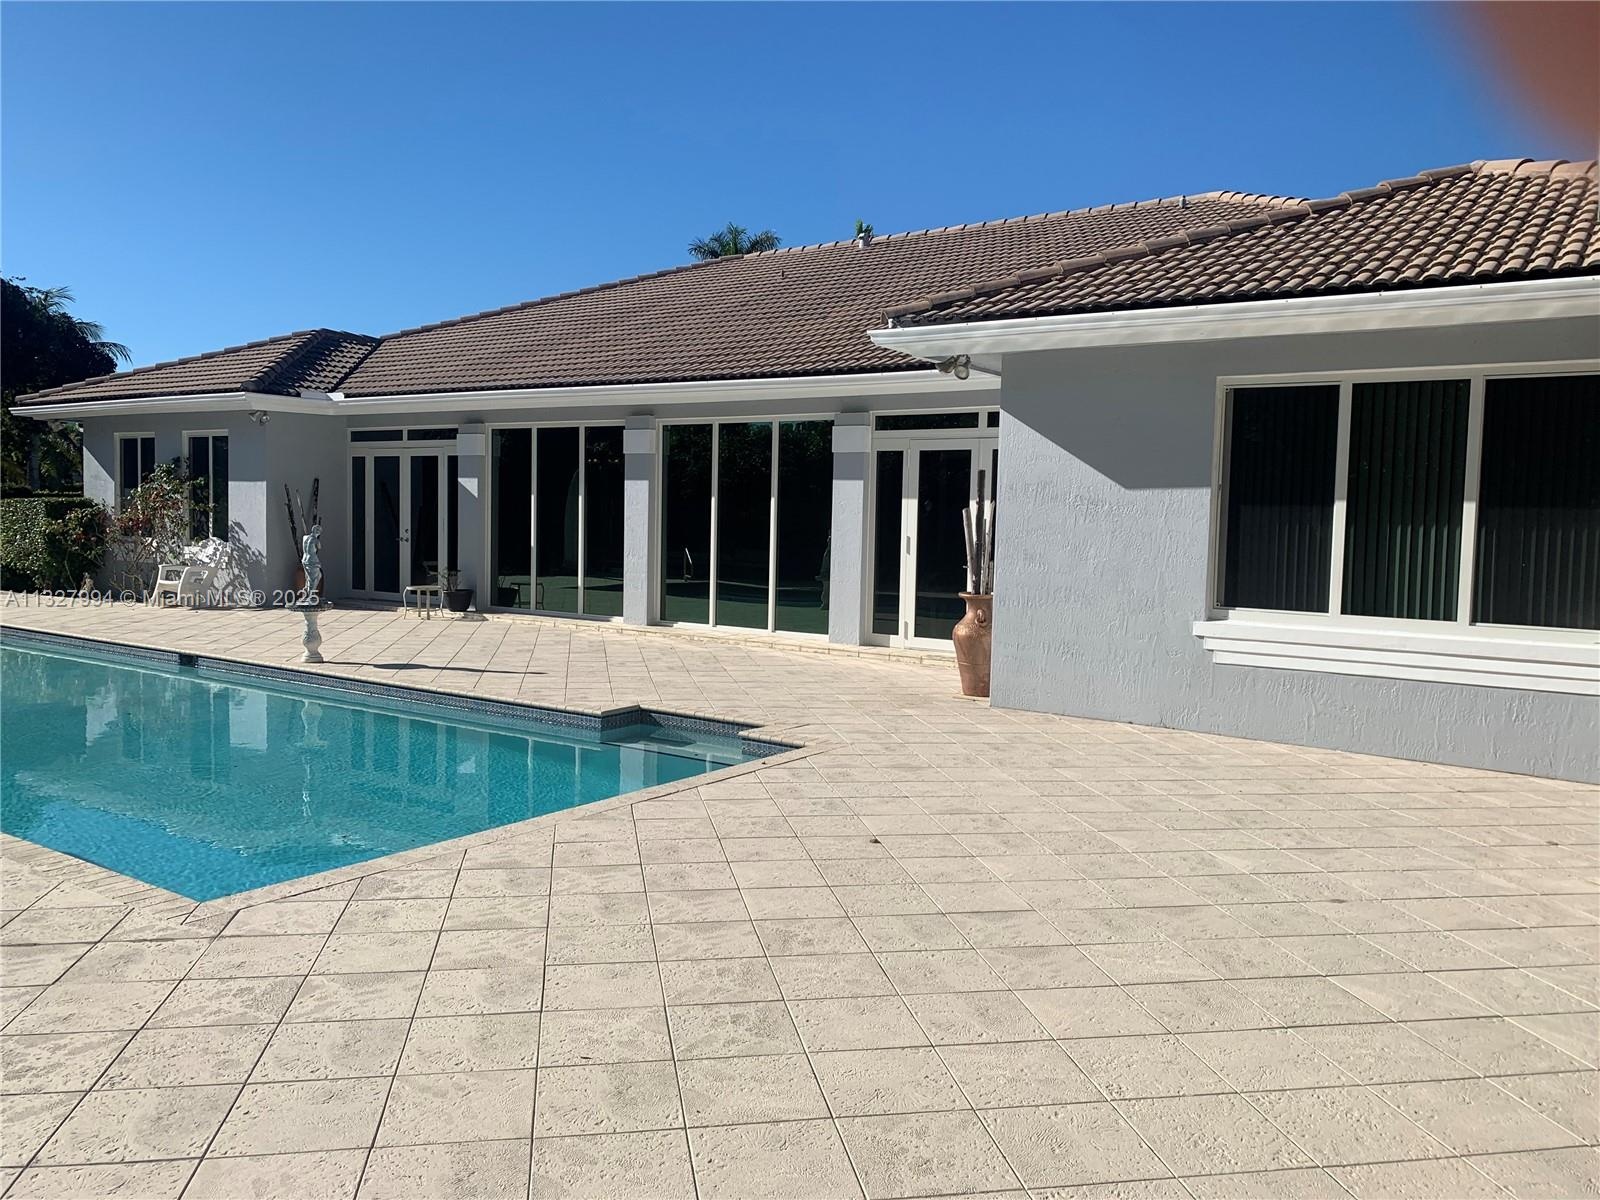
- Rear Of Structure
- Rear Of Structure
- Rear Of Structure
- Rear Of Structure
- Rear Of Structure
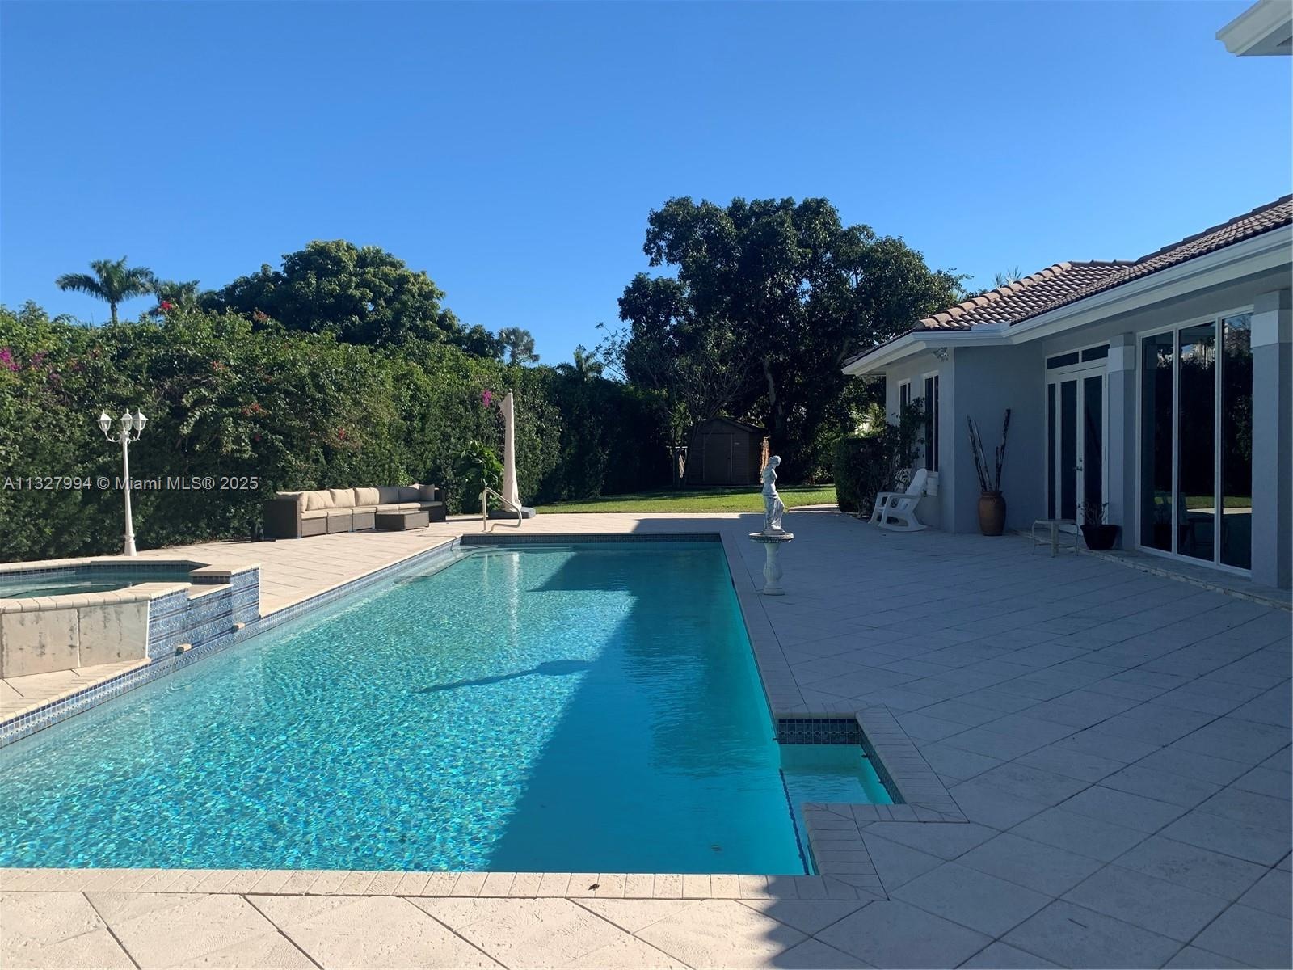
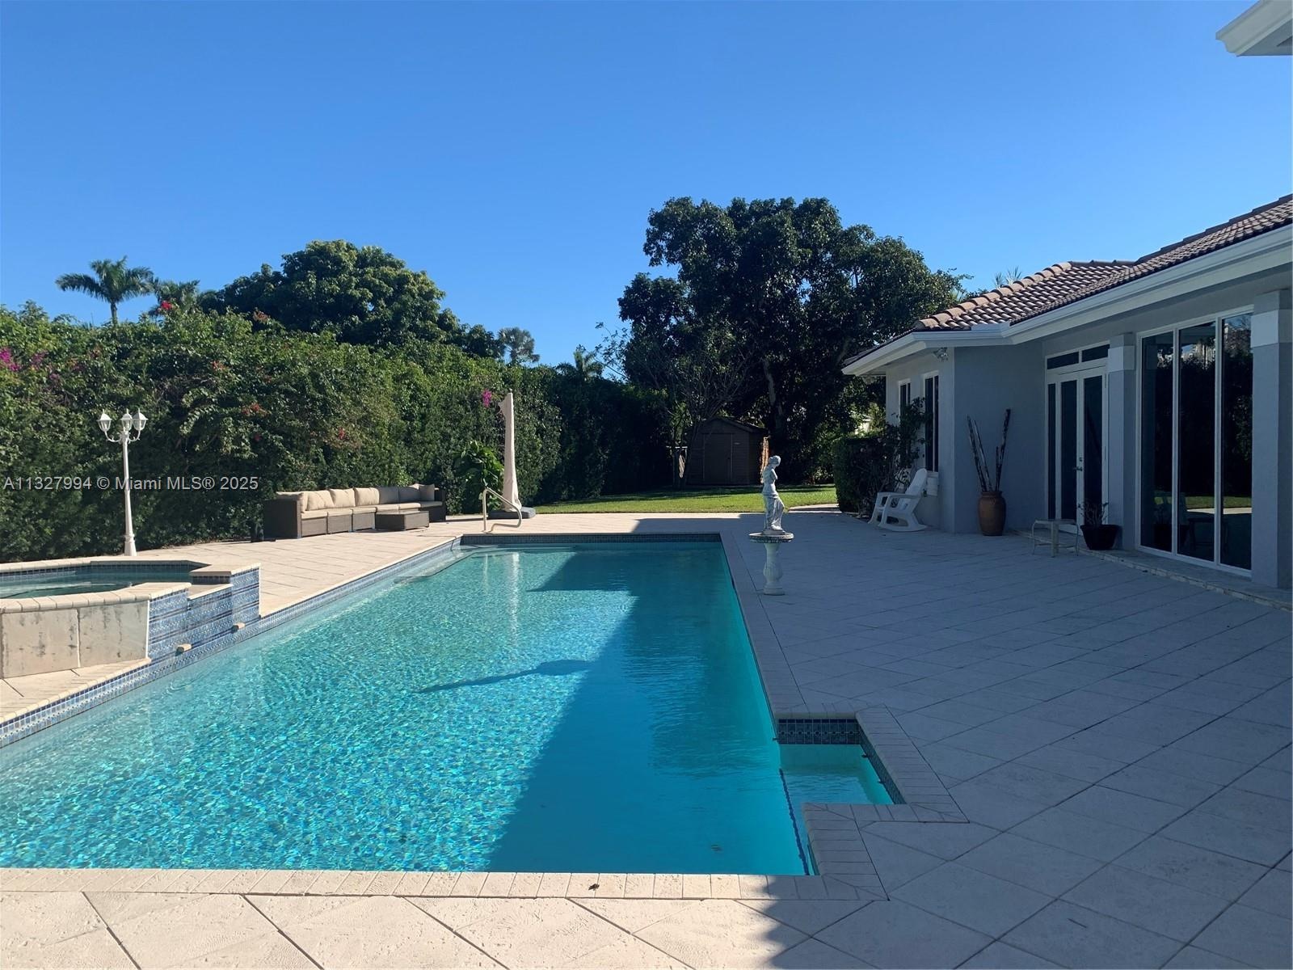
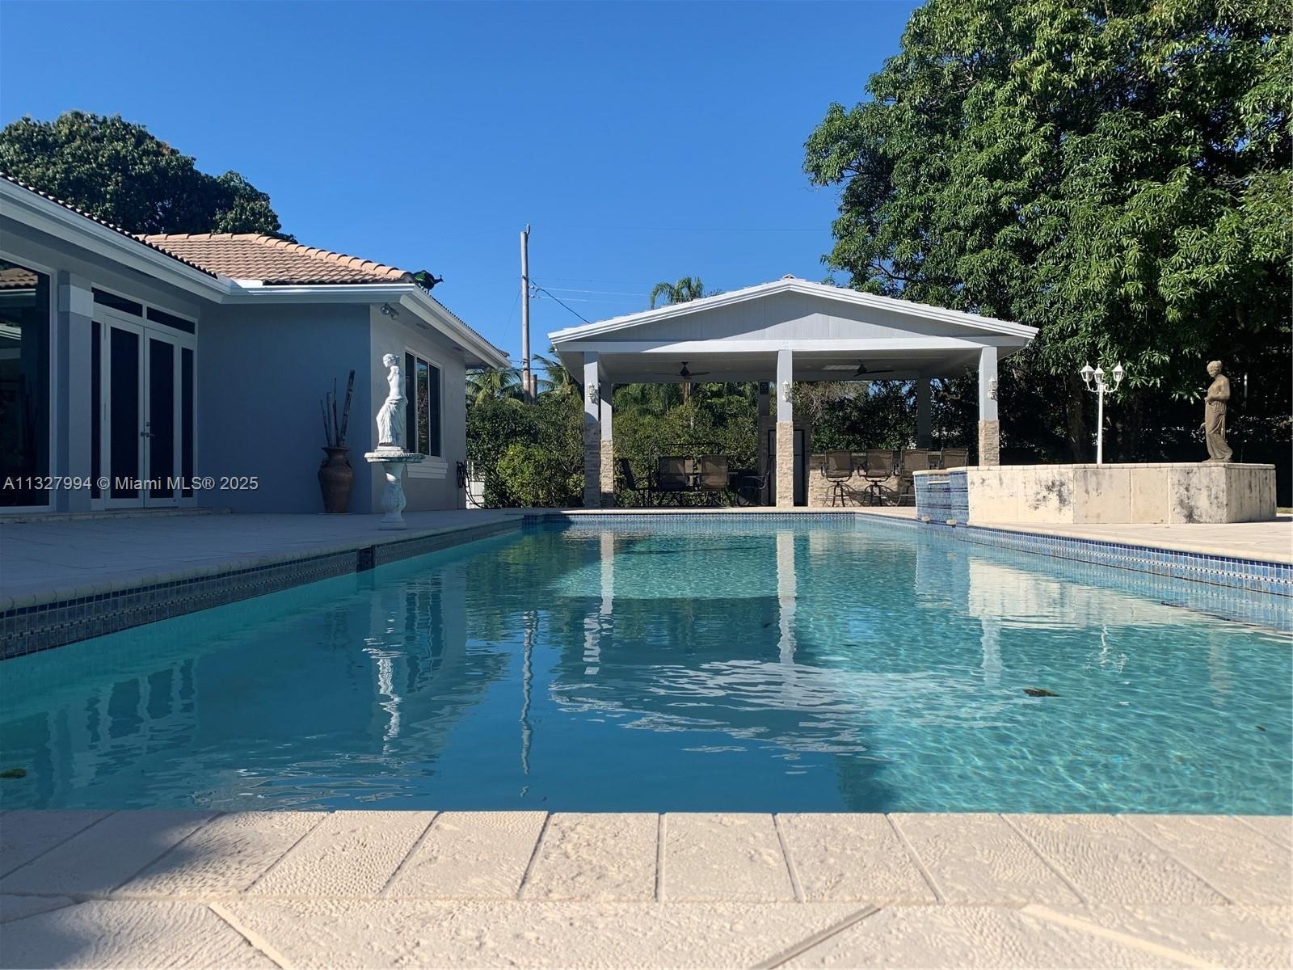
- '44 Lap Pool
- '44 Lap Pool
- '44 Lap Pool
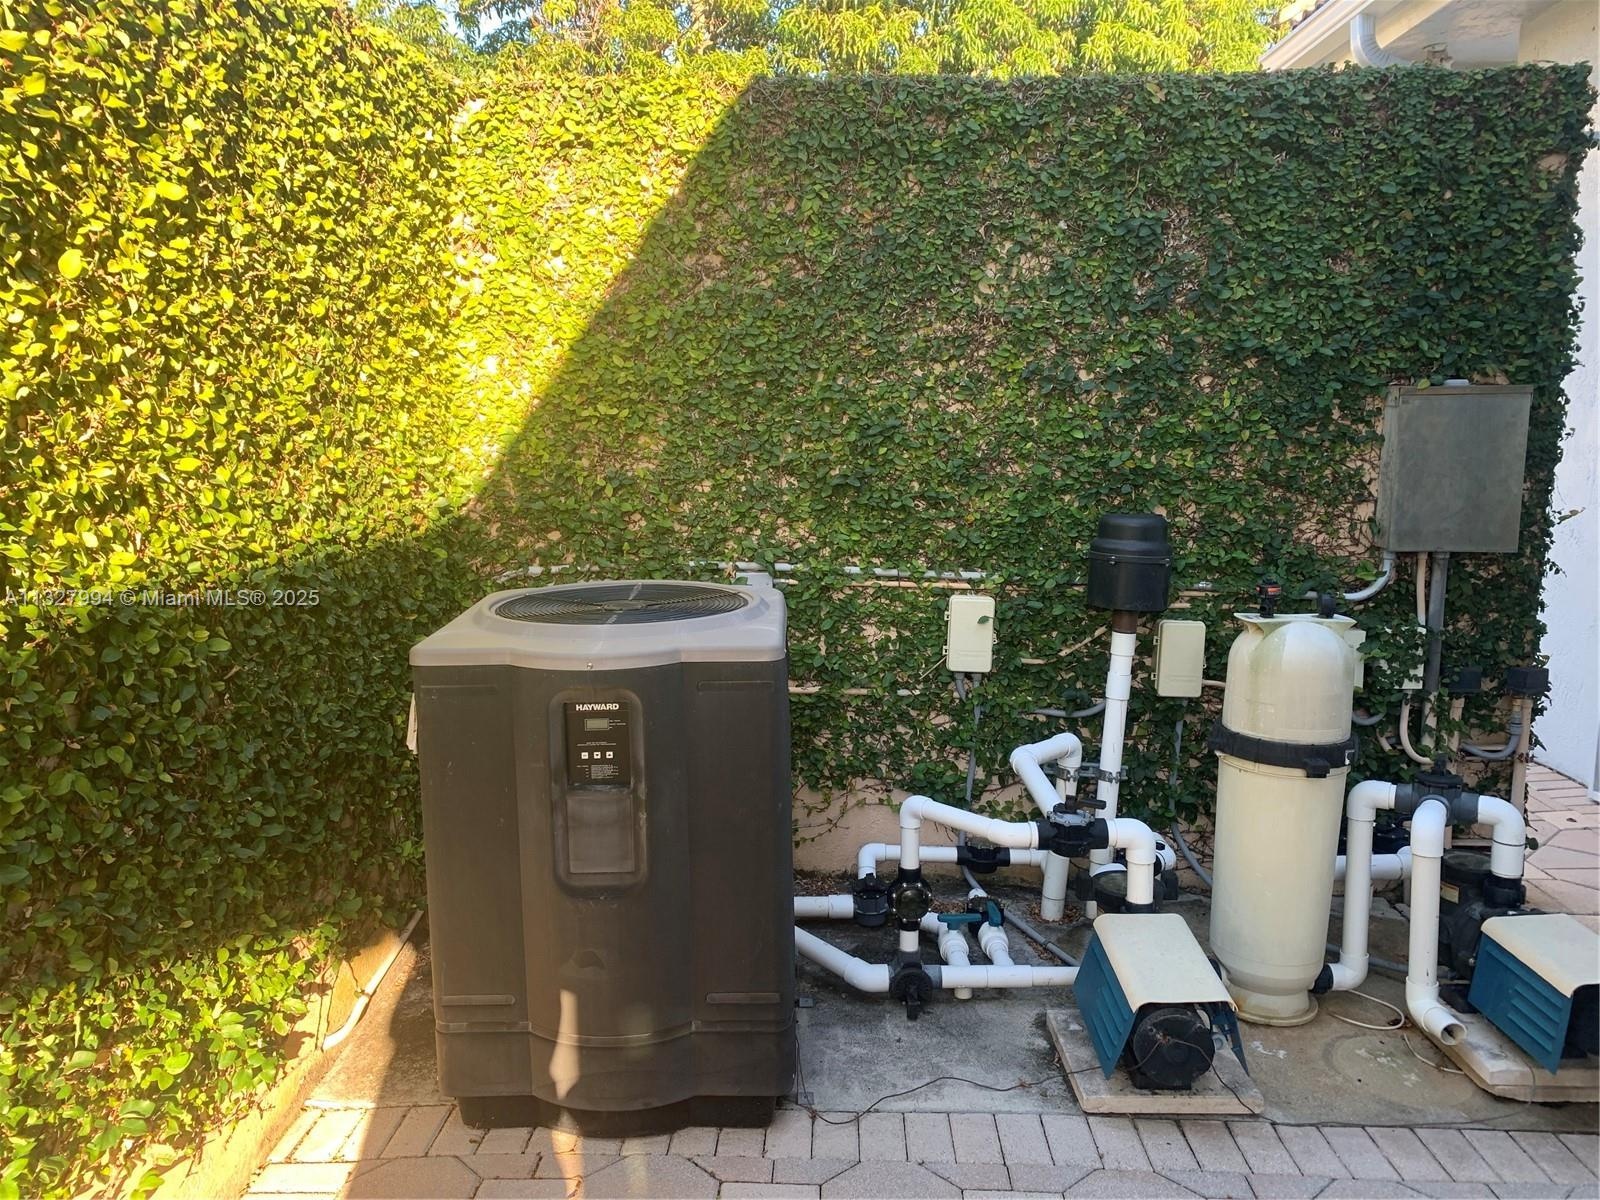
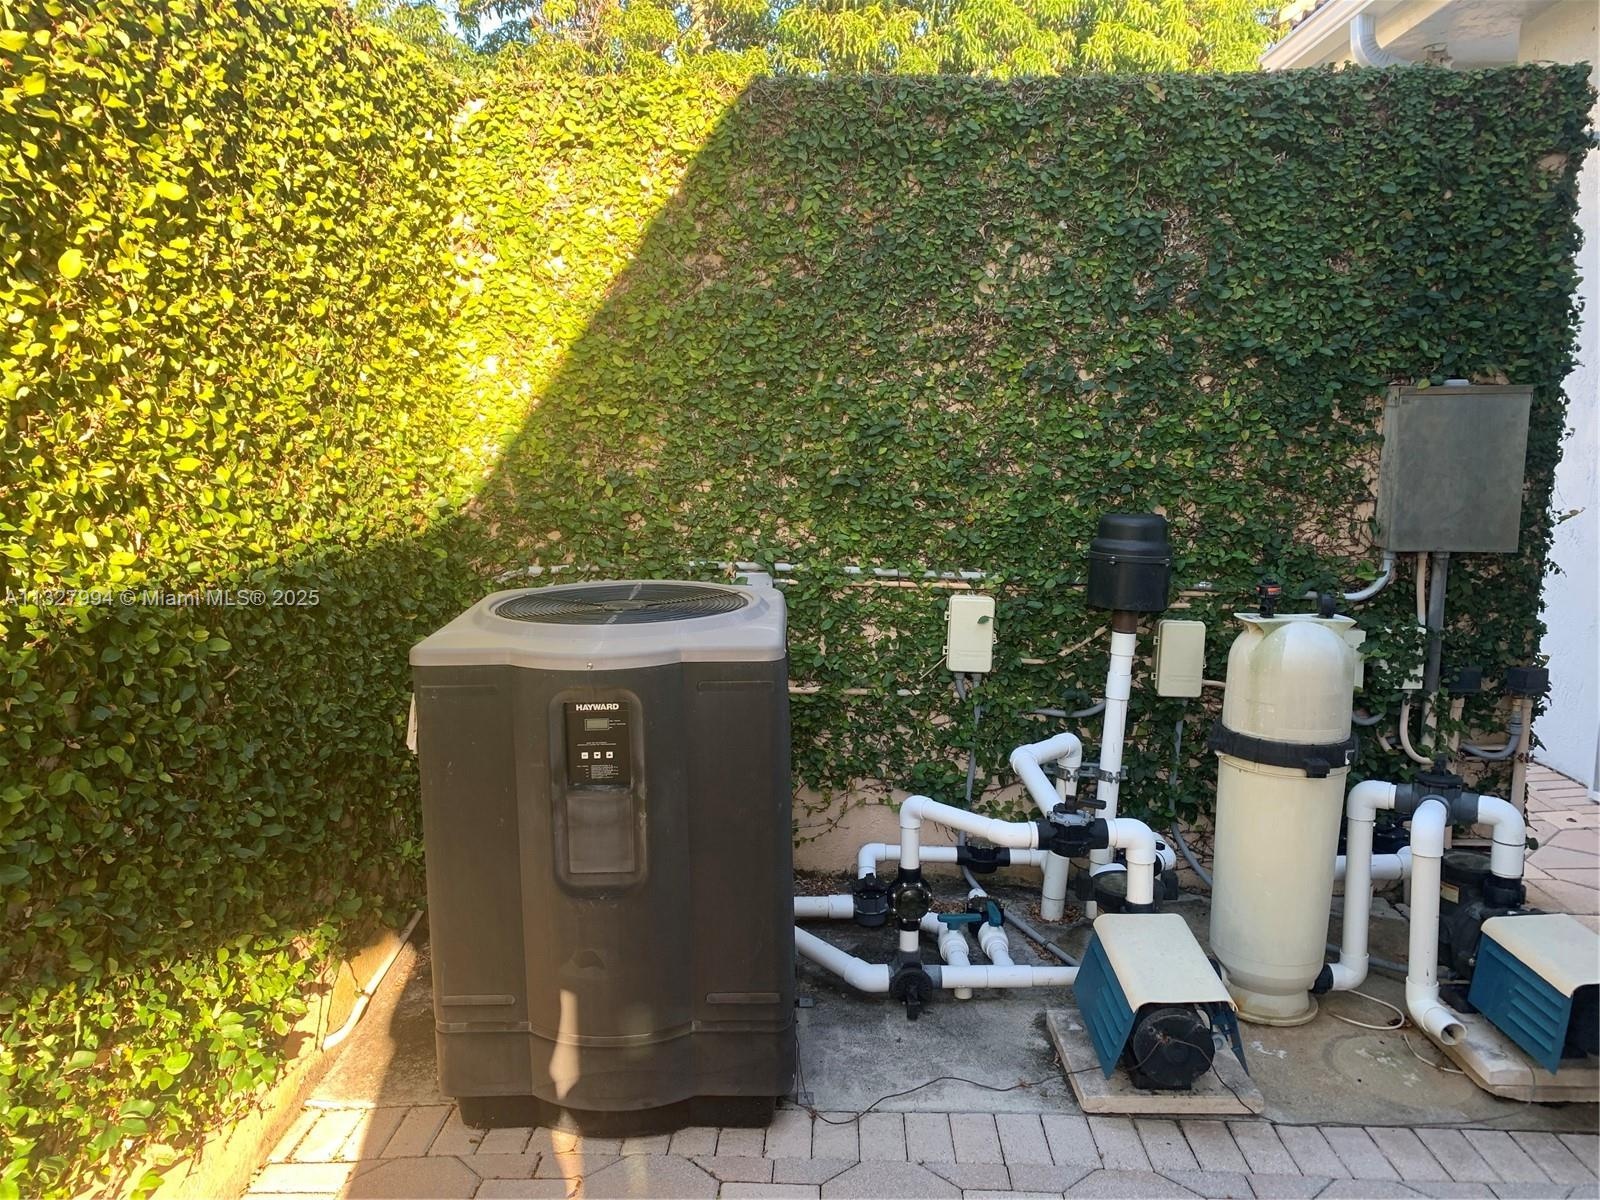
- Pool Equipment/Heater
- Pool Equipment/Heater
- Pool Equipment/Heater
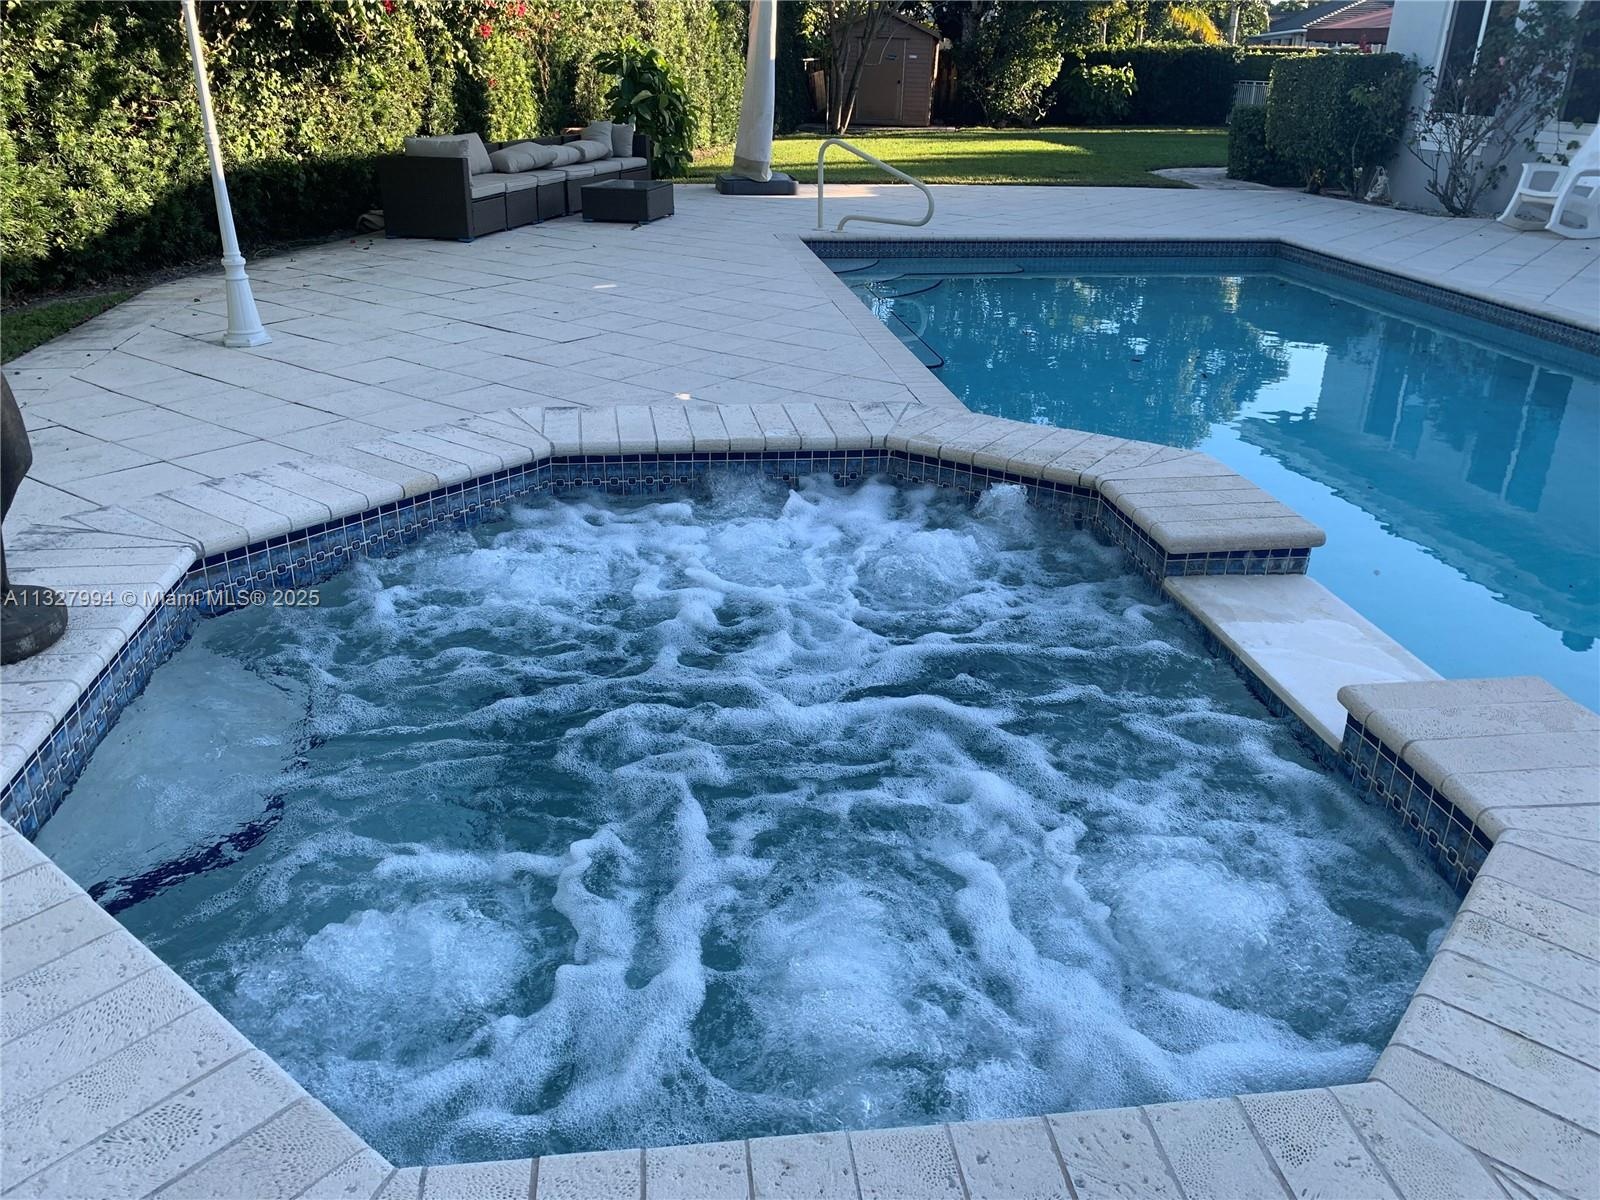
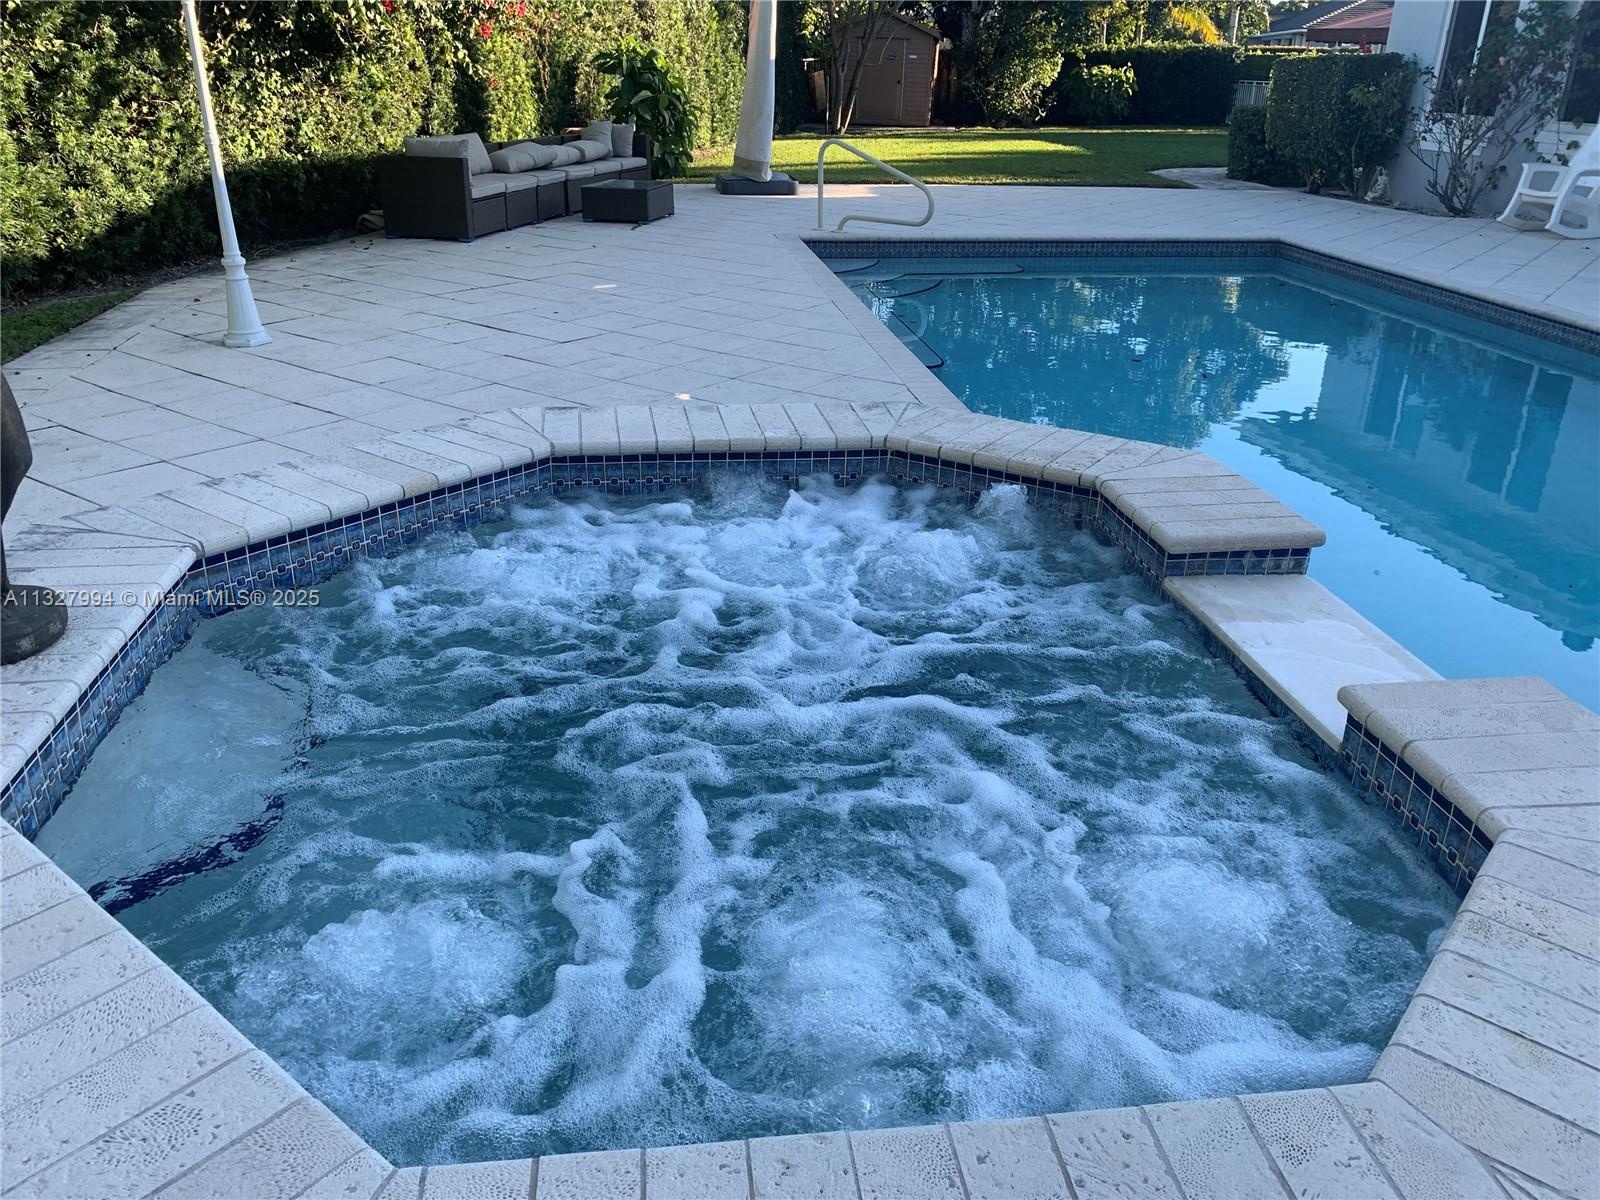
- Pool Spa
- Pool Spa
- Pool Spa
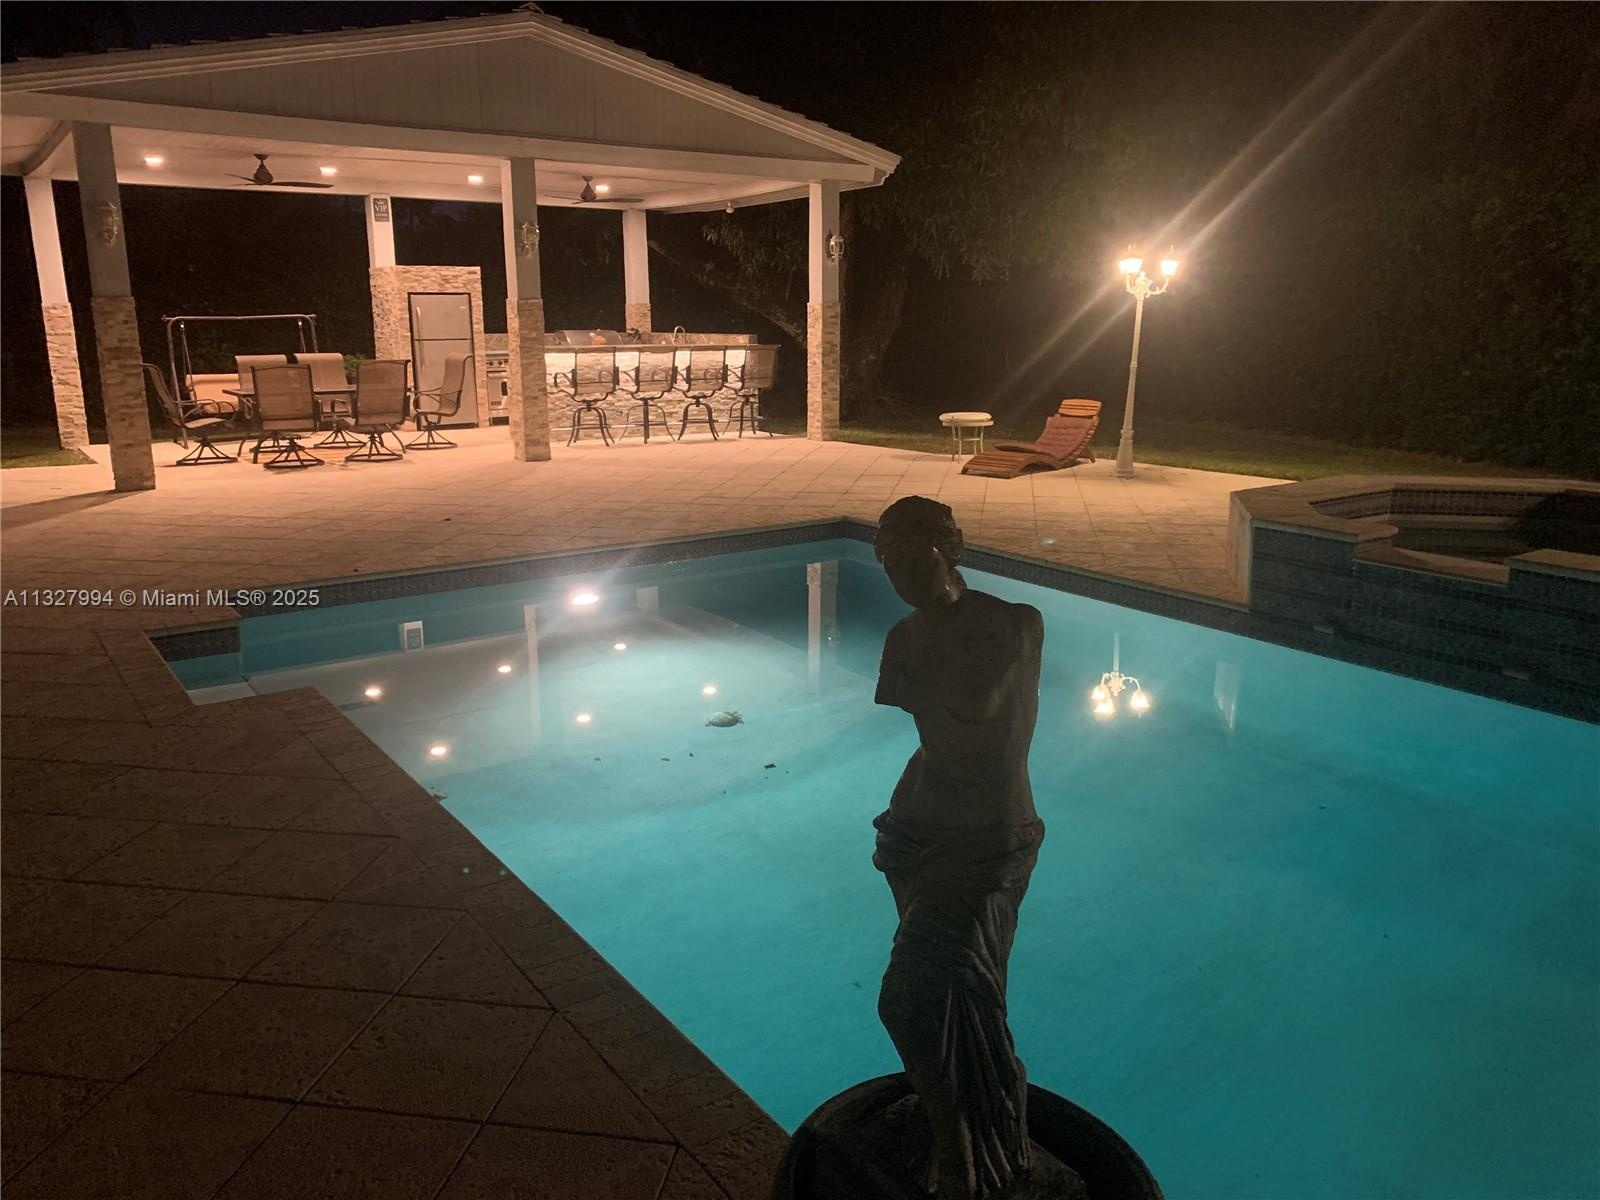
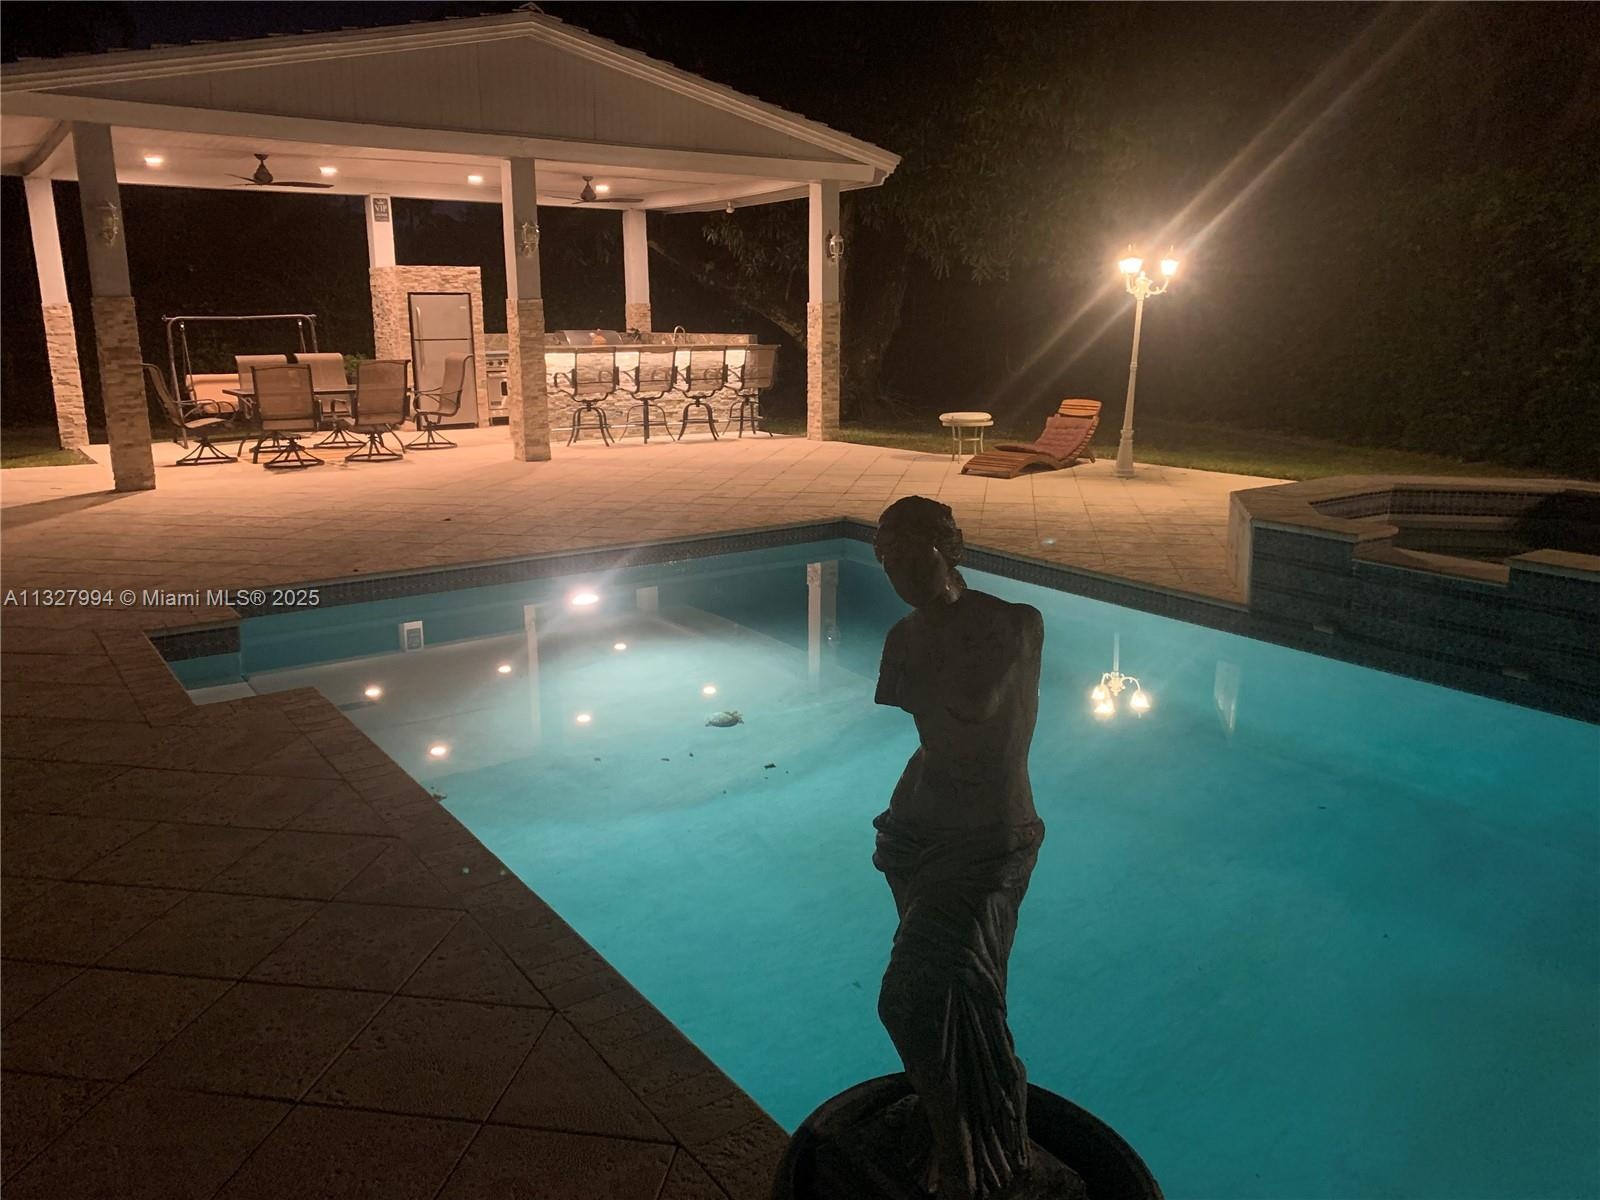
- Pool Night View
- Pool Night View
- Pool Night View
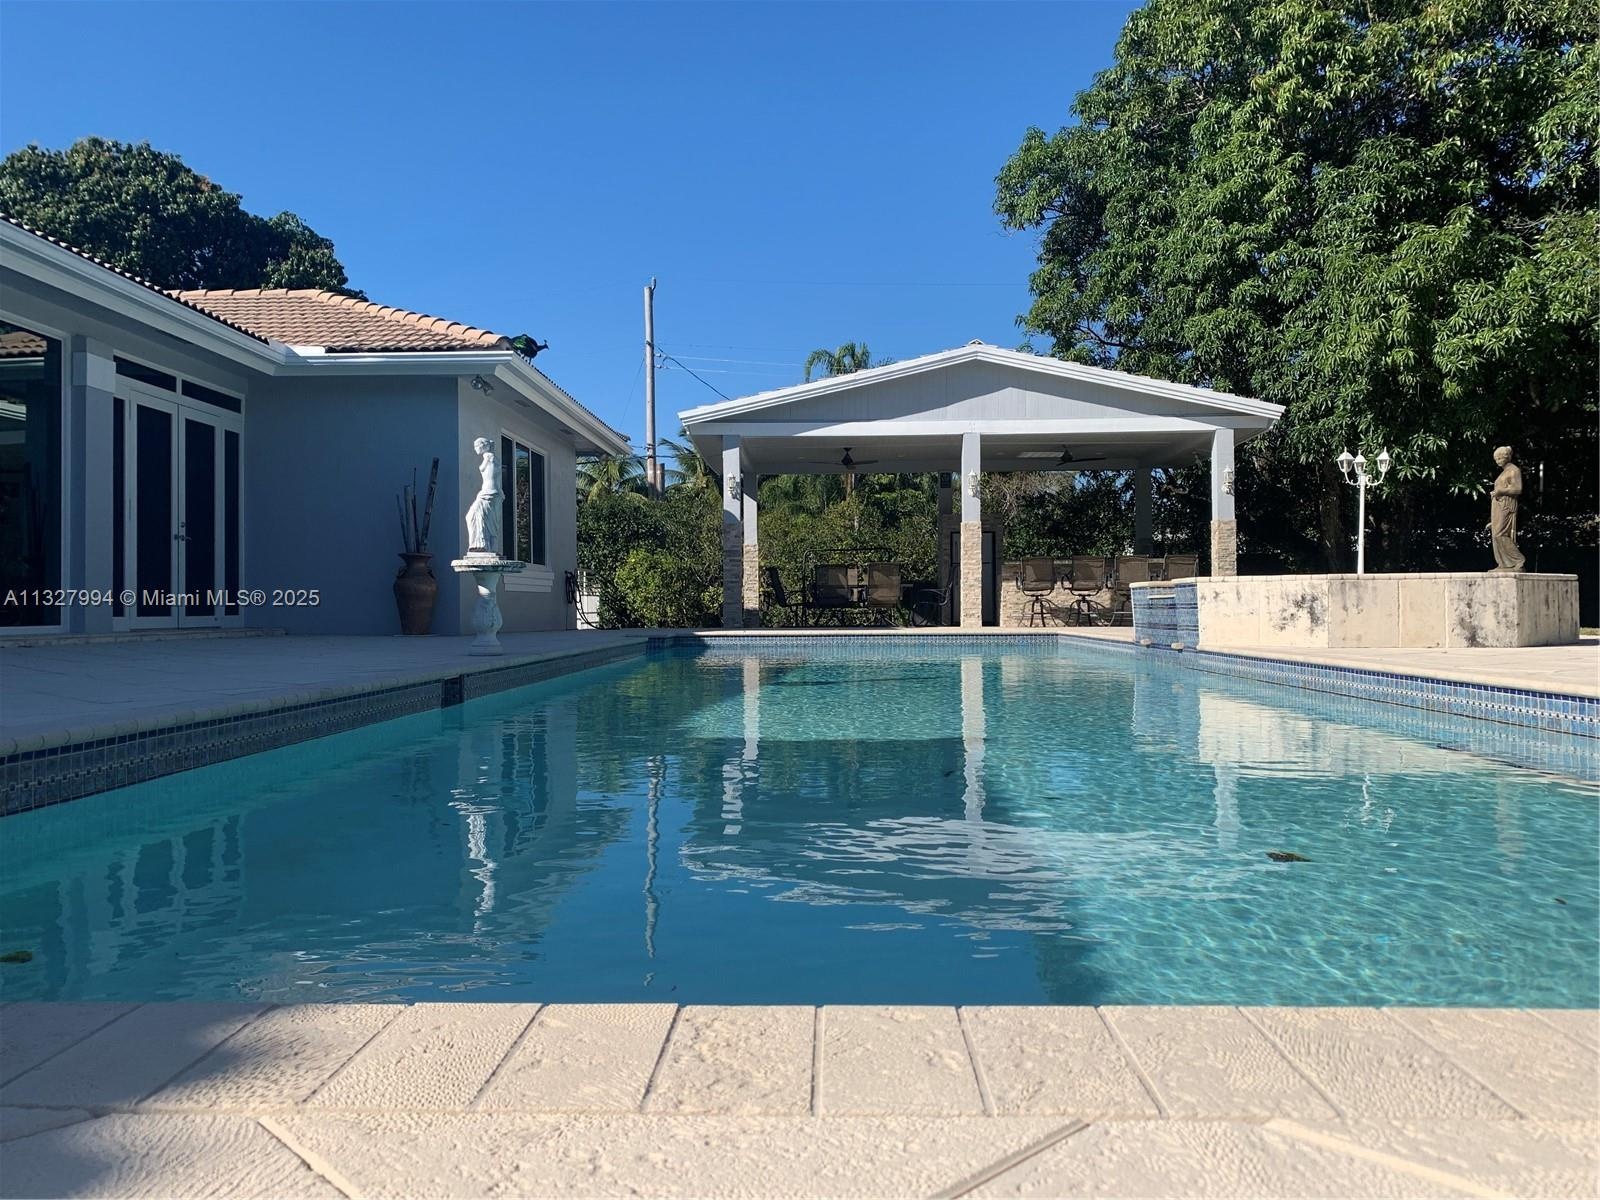
- Pool/Summer Kitchen
- Pool/Summer Kitchen
- Pool/Summer Kitchen
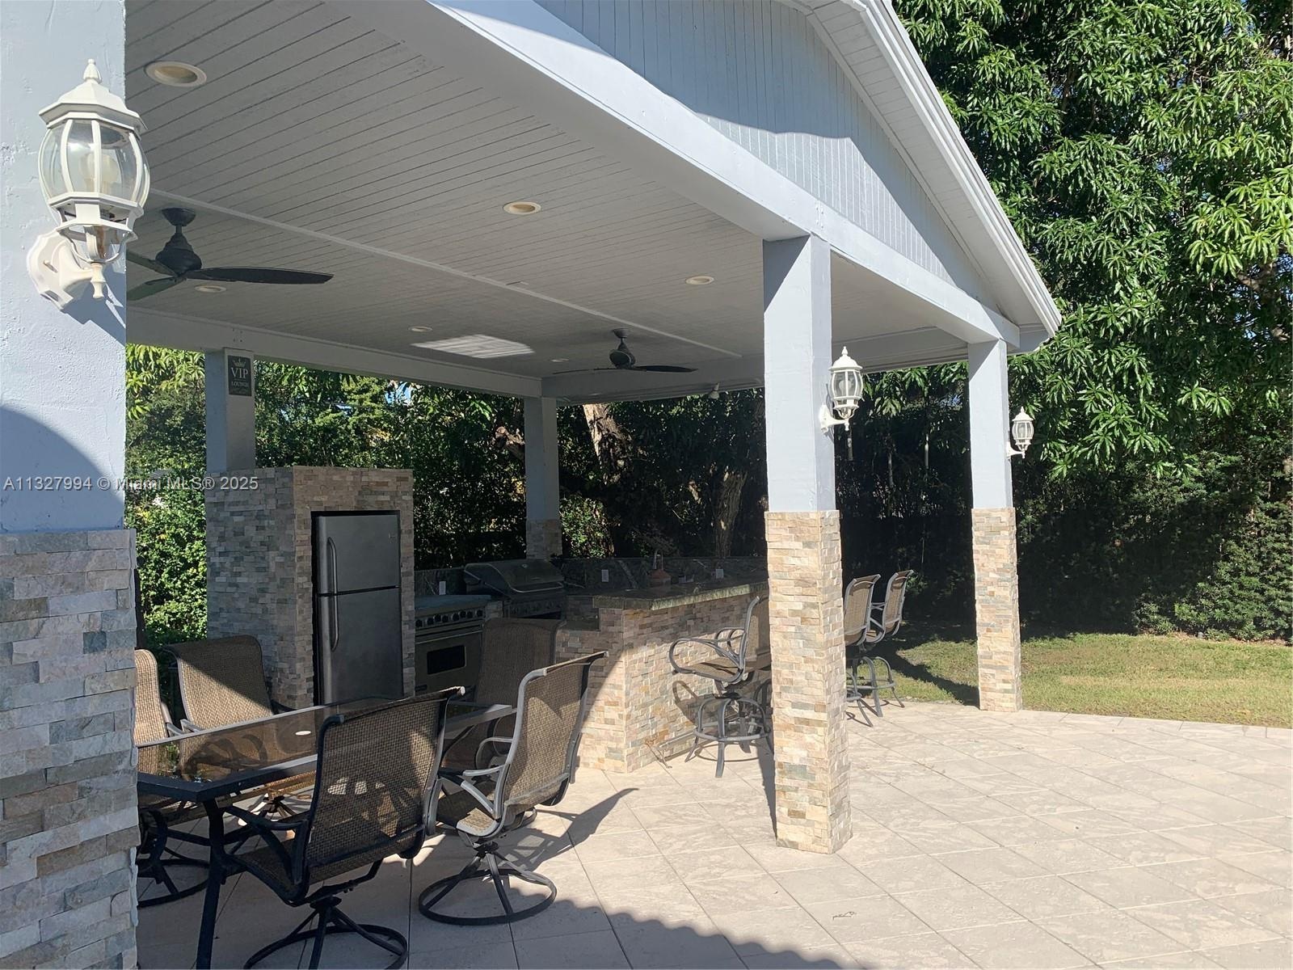
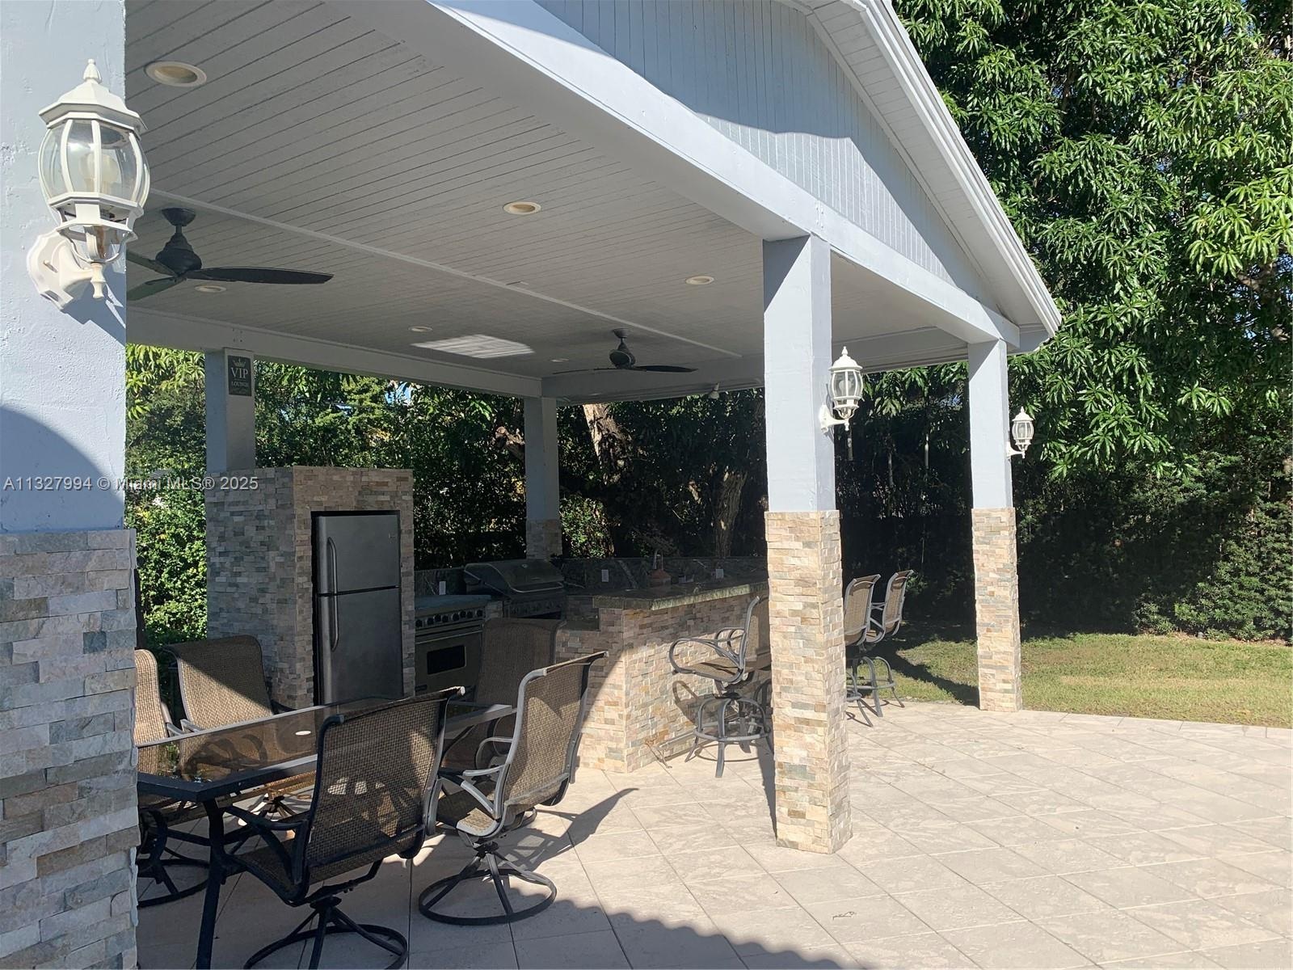
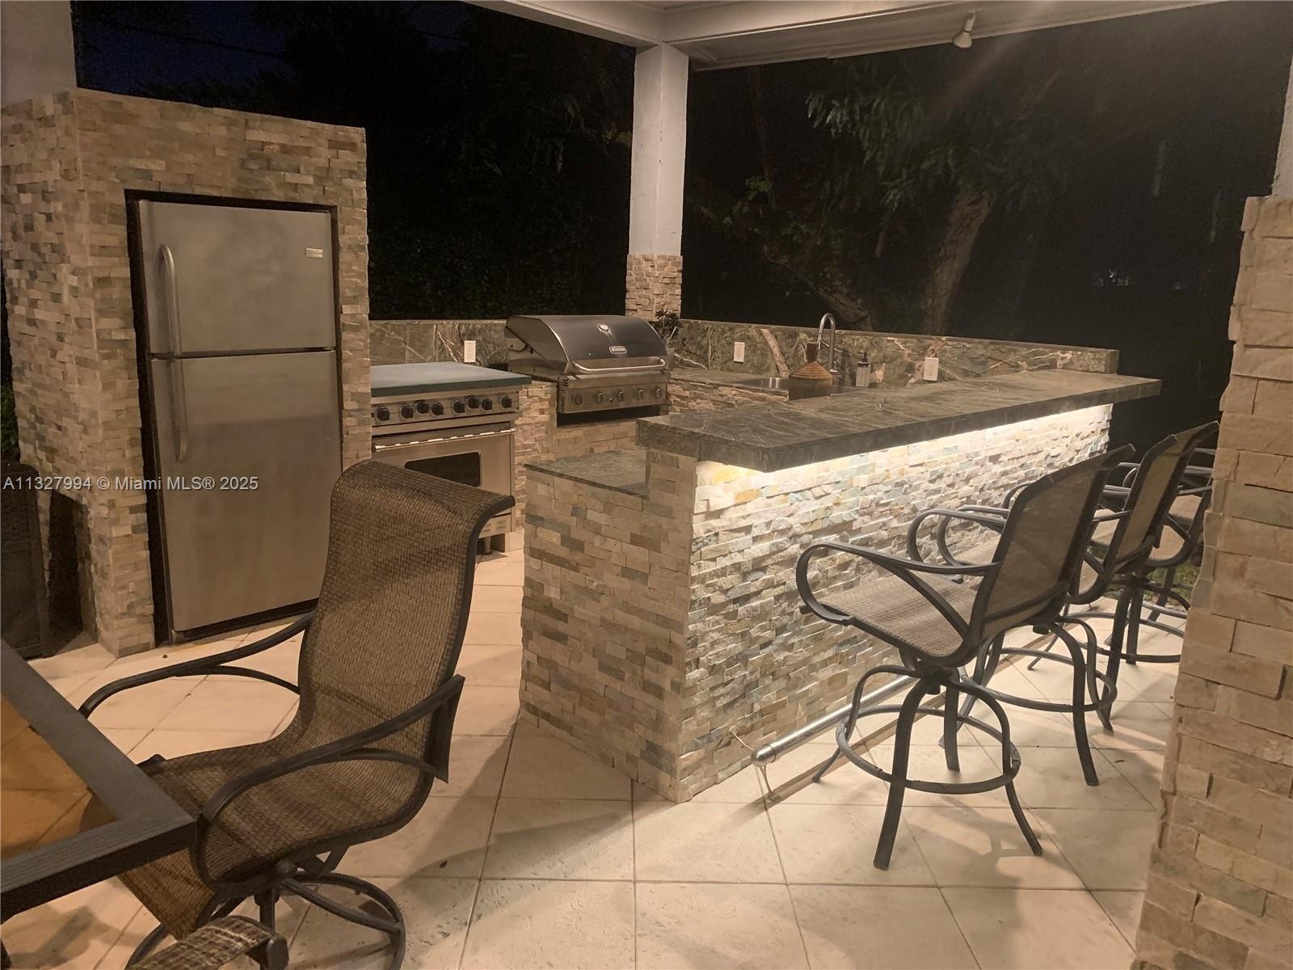
- Summer Kitchen
- Summer Kitchen
- Summer Kitchen
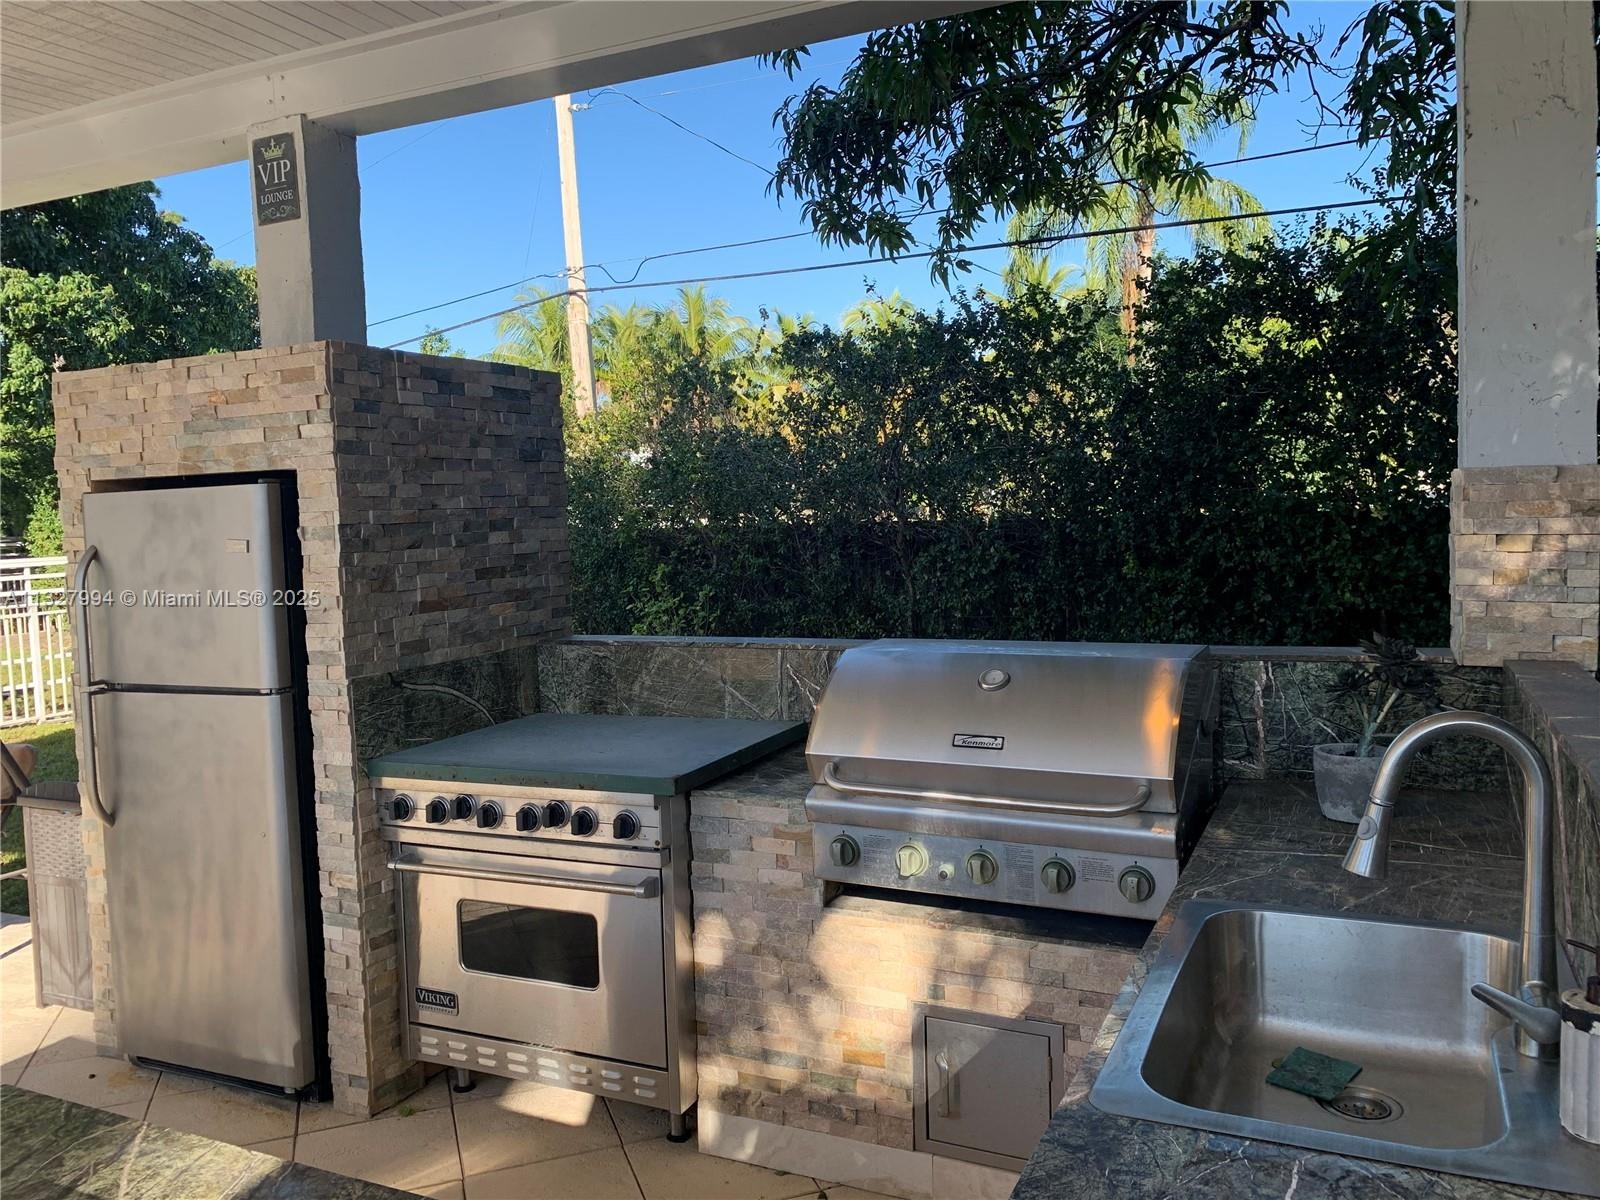
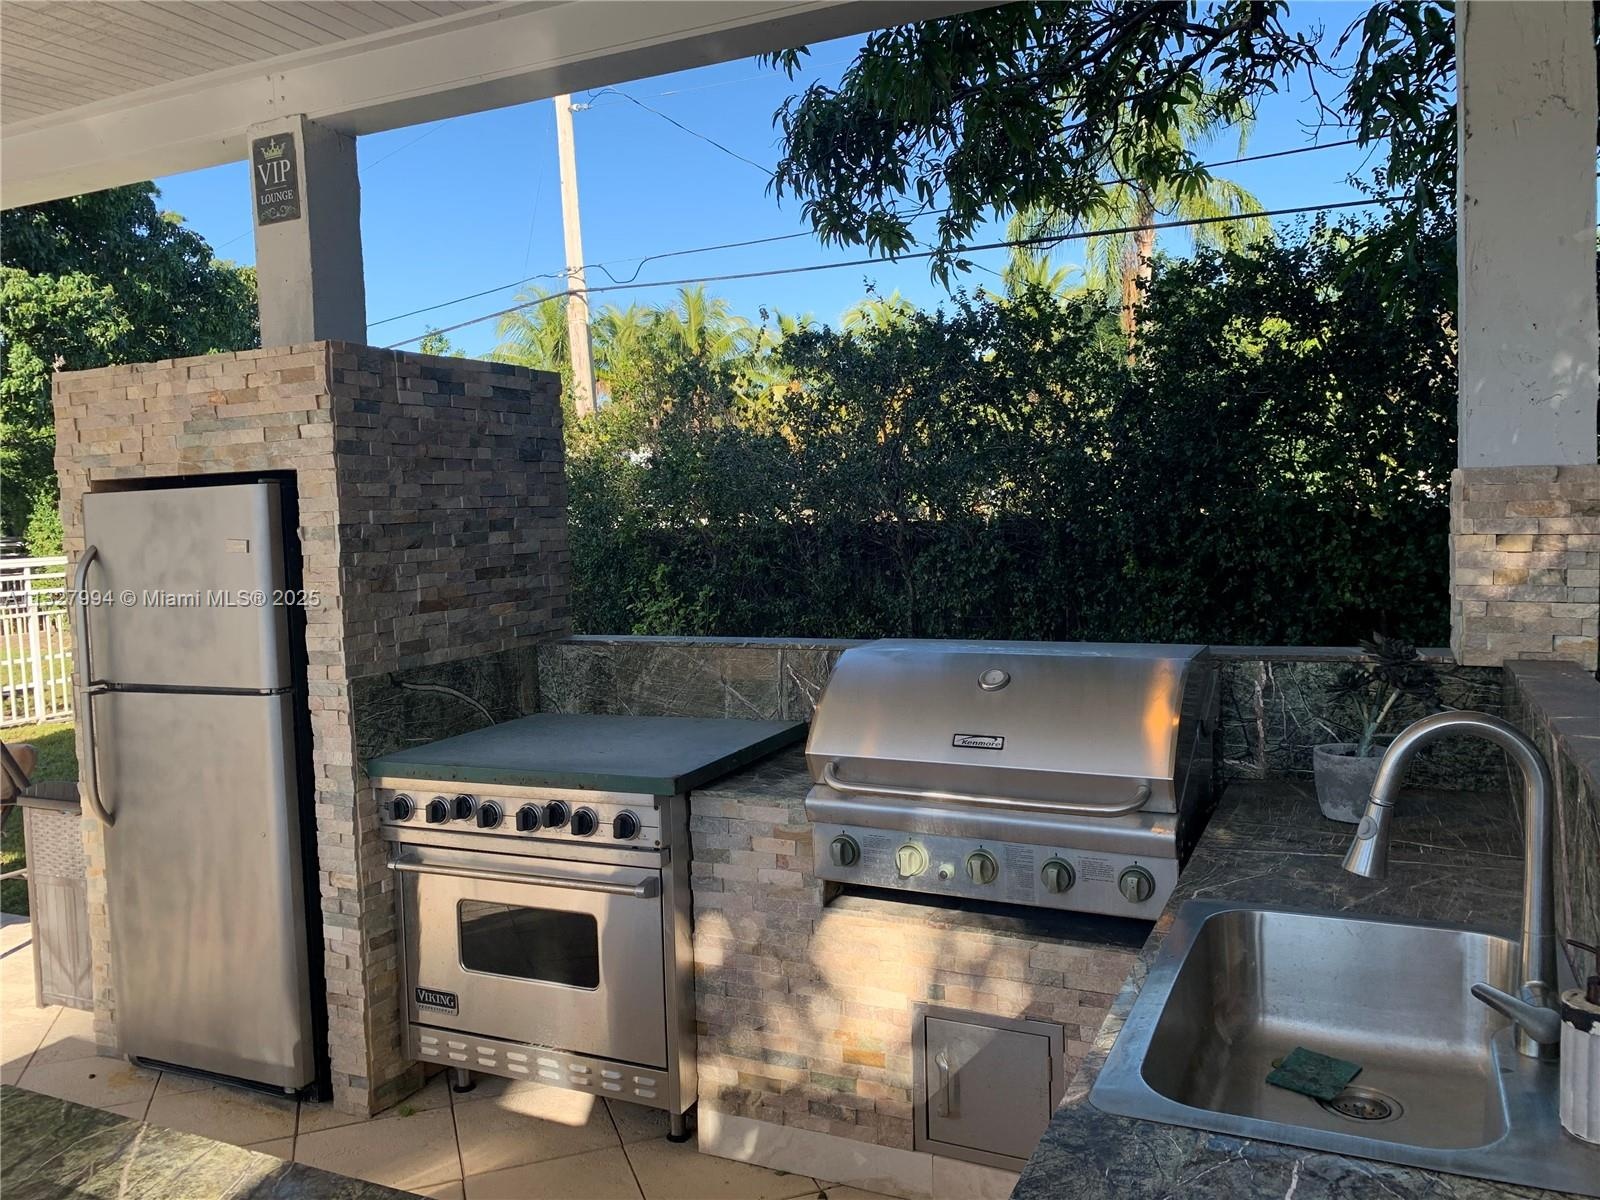
- Summer Kitchen Appliances(Viking)
- Summer Kitchen Appliances(Viking)
- Summer Kitchen Appliances(Viking)
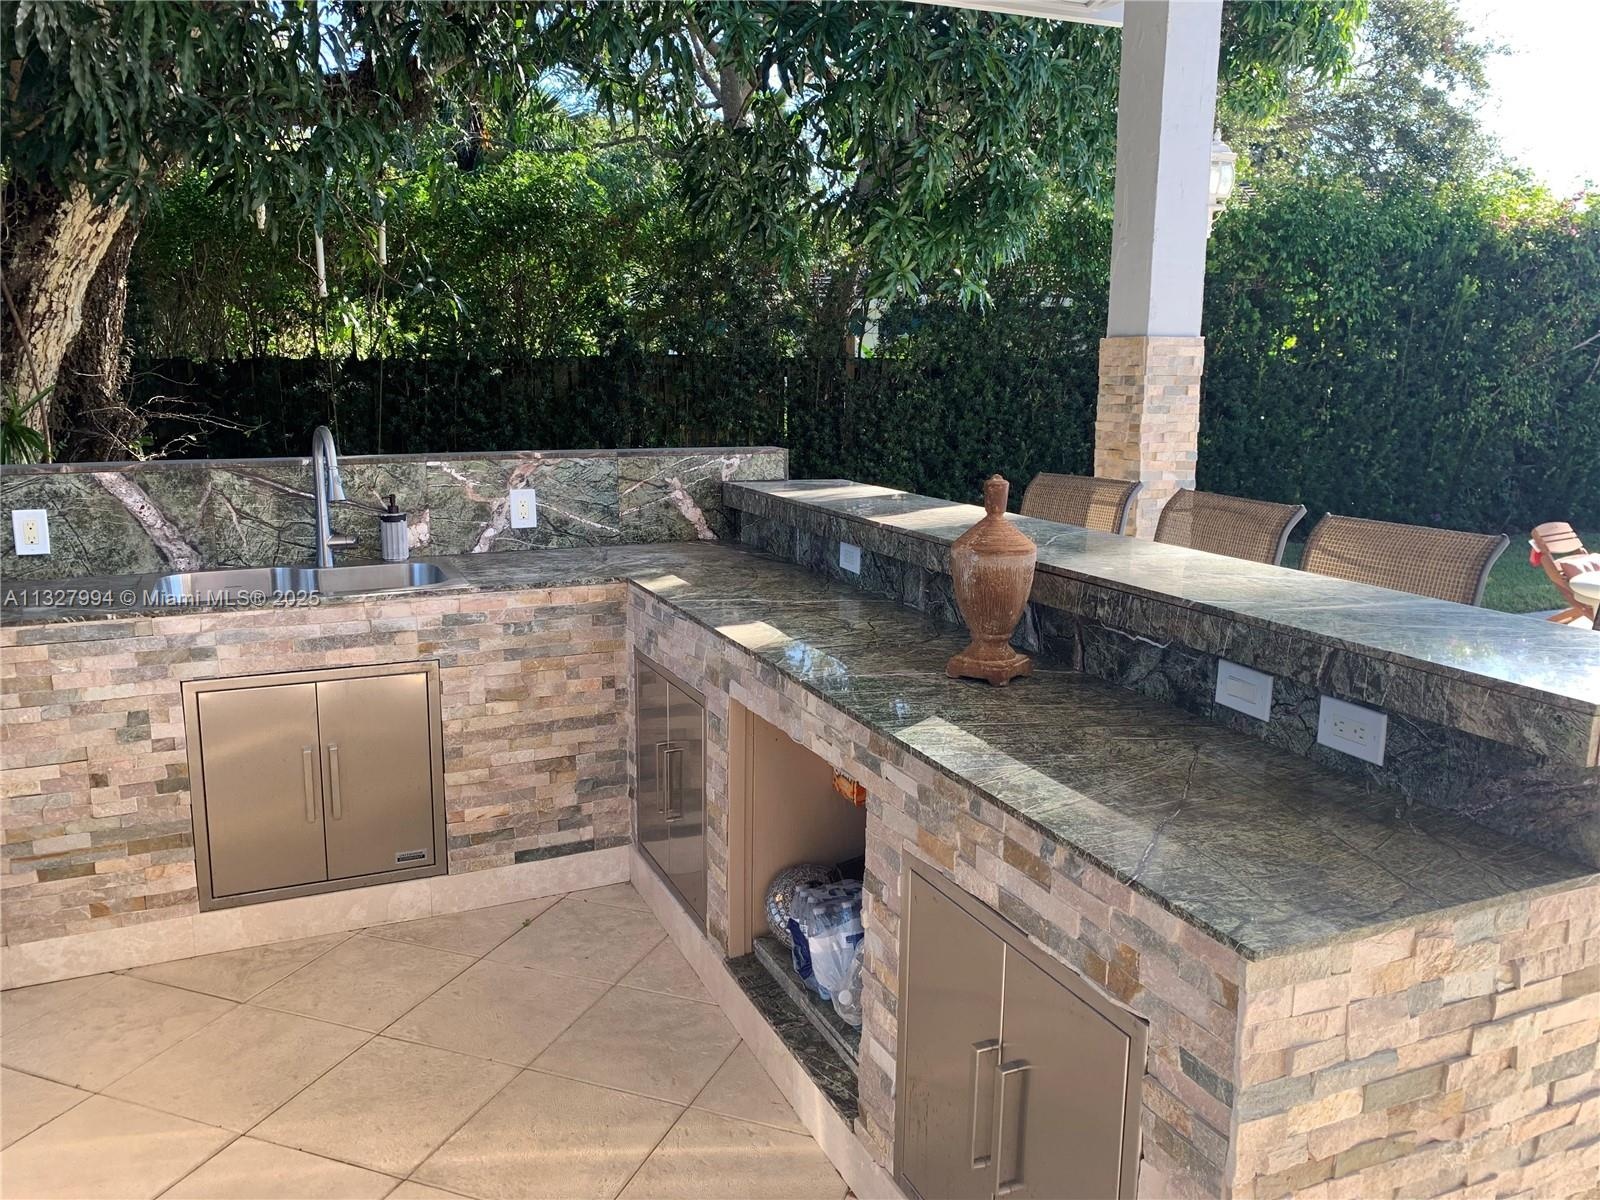
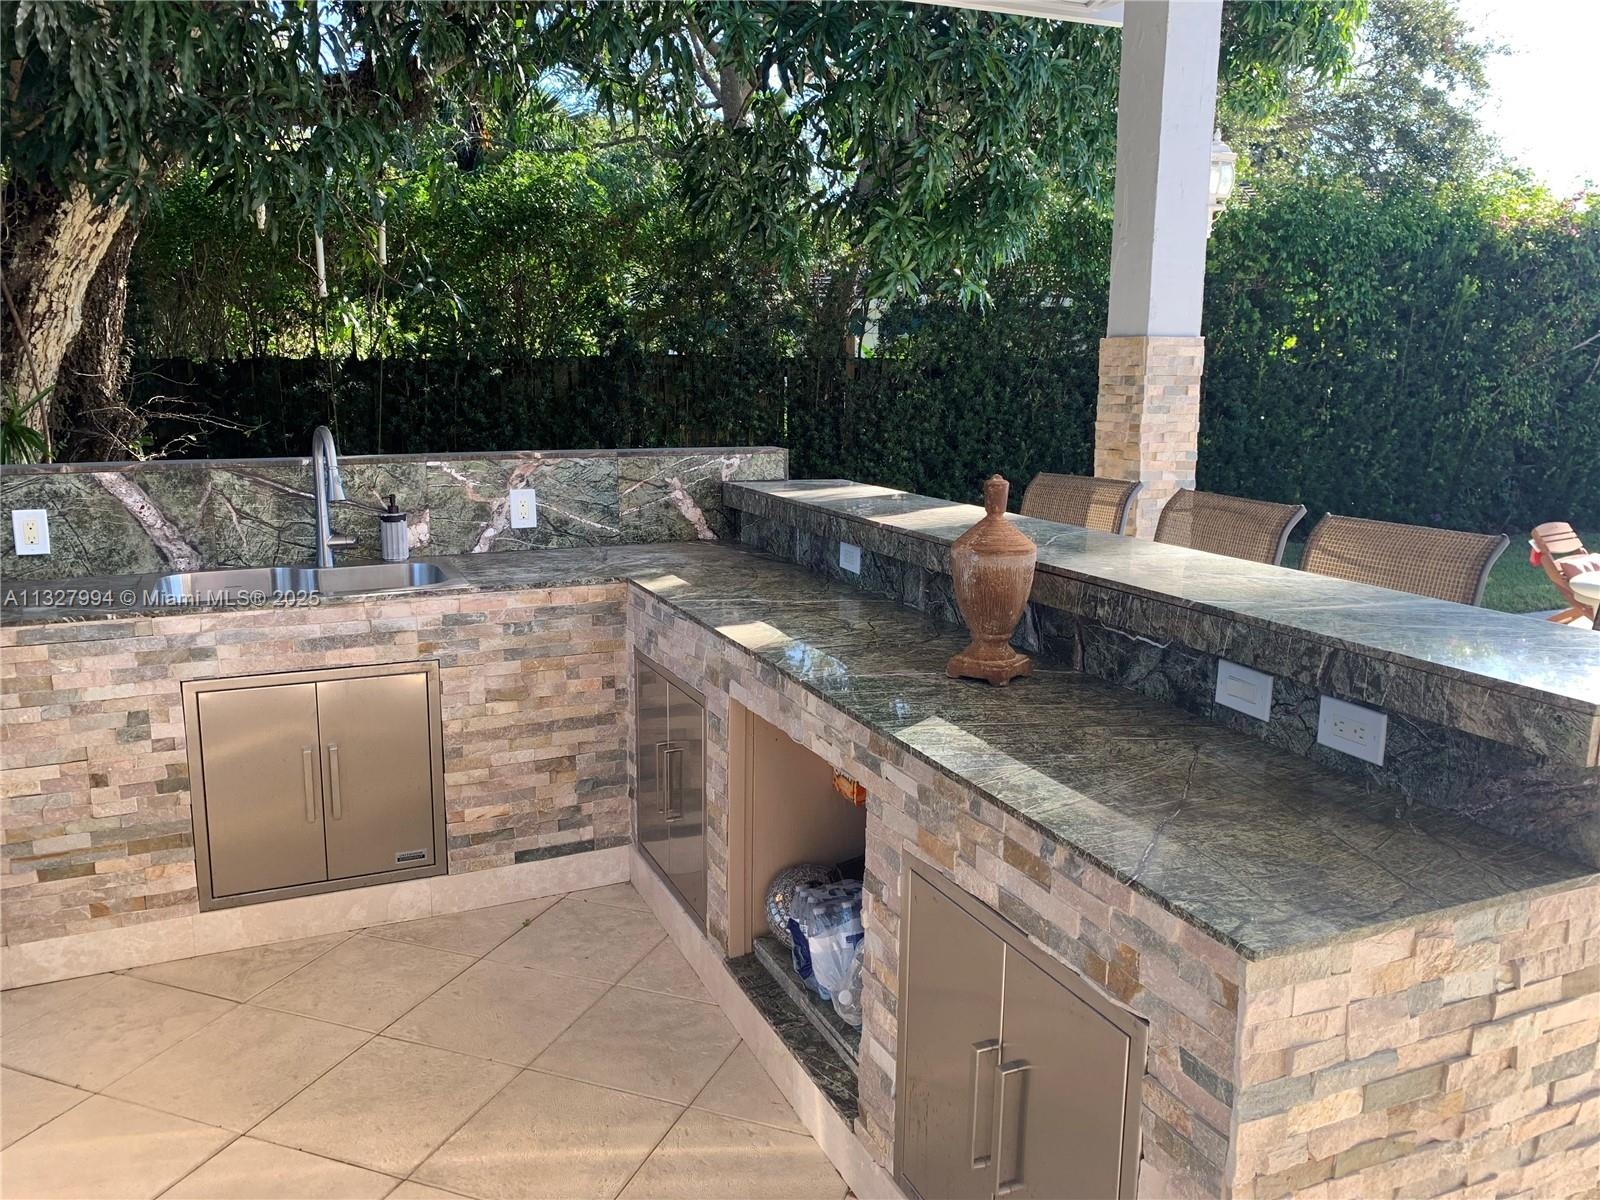
- Summer Kitchen Alternate View
- Summer Kitchen Alternate View
- Summer Kitchen Alternate View
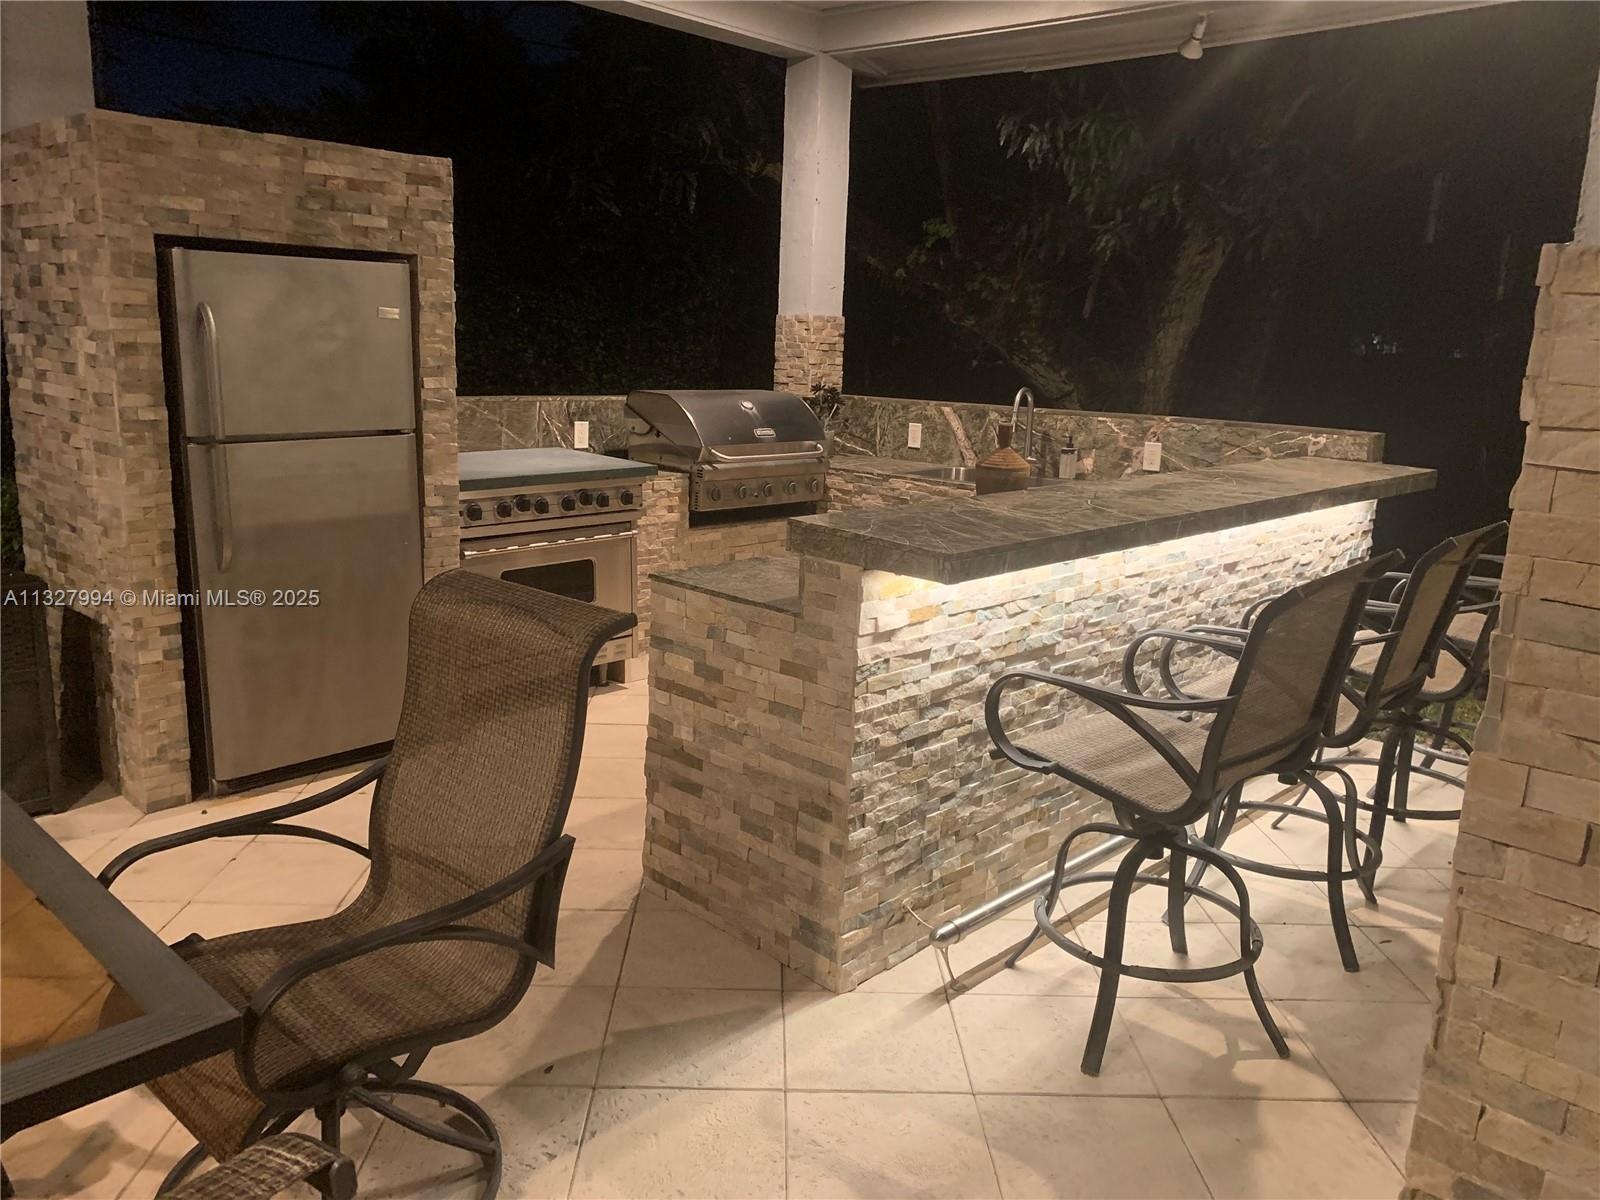
- Summer Kitchen Night View
- Summer Kitchen Night View
- Summer Kitchen Night View
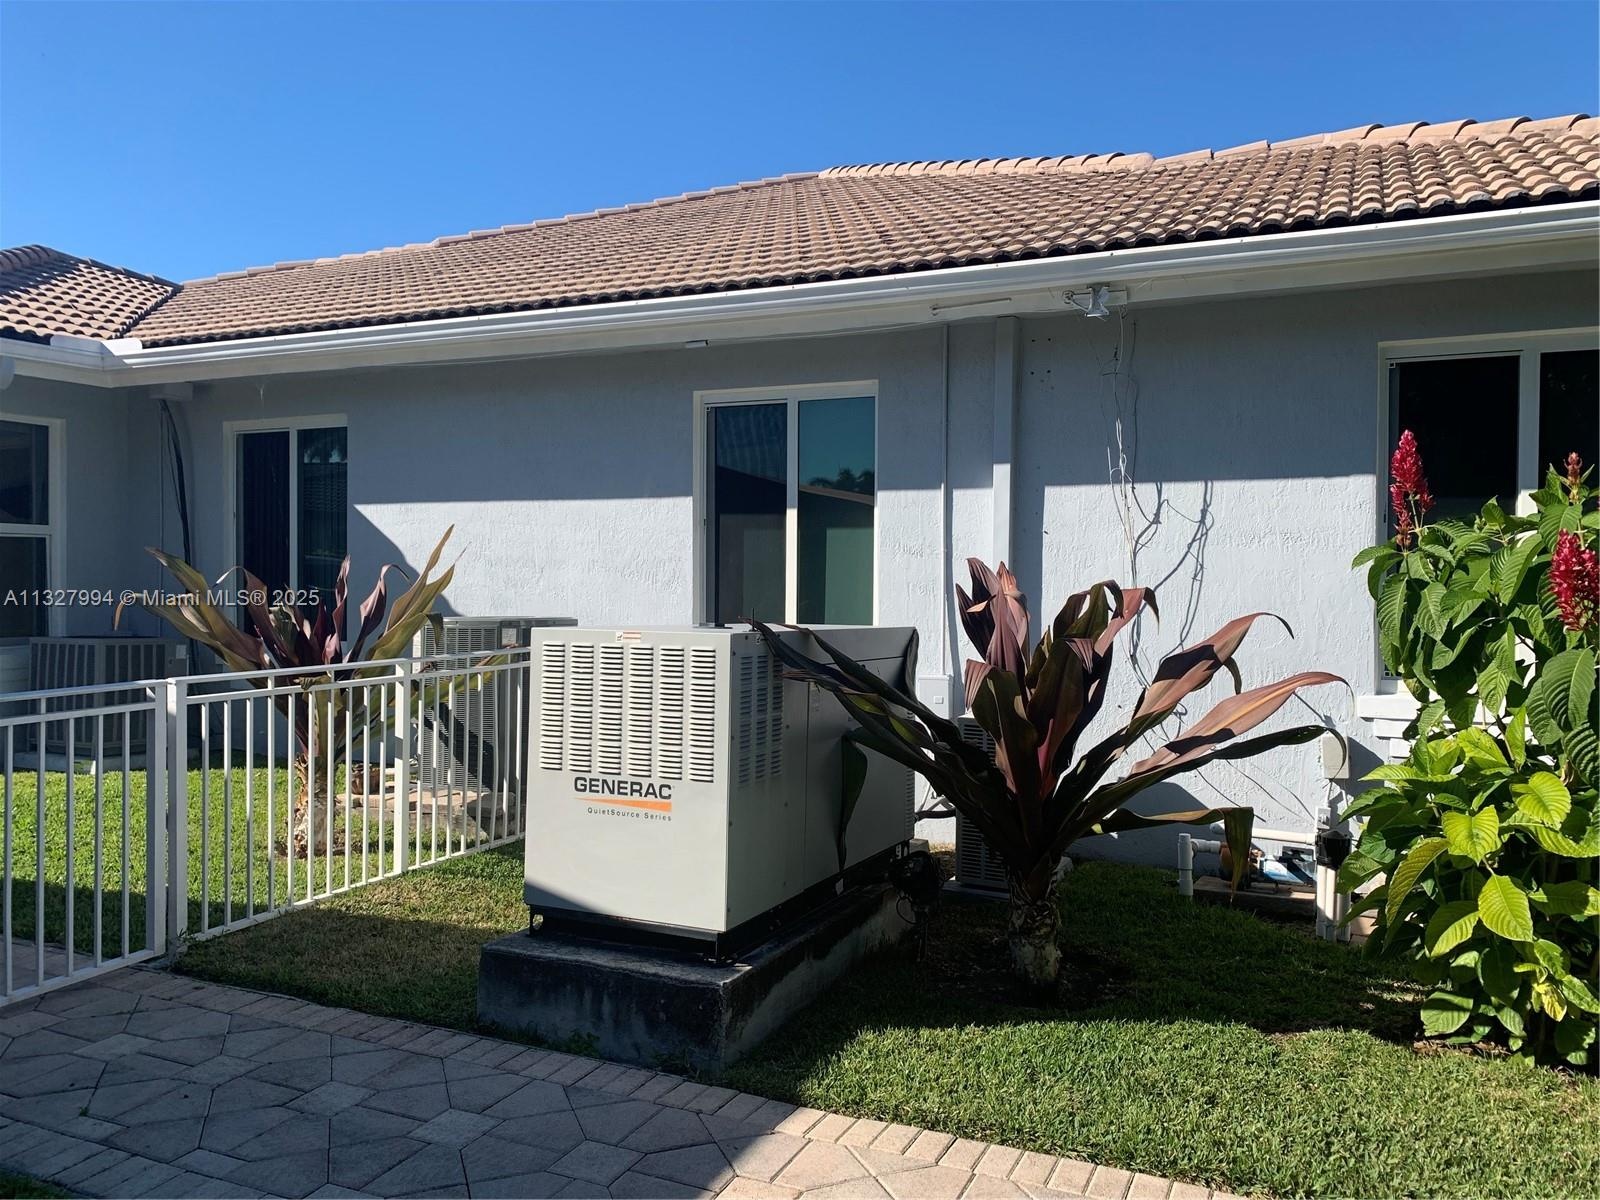
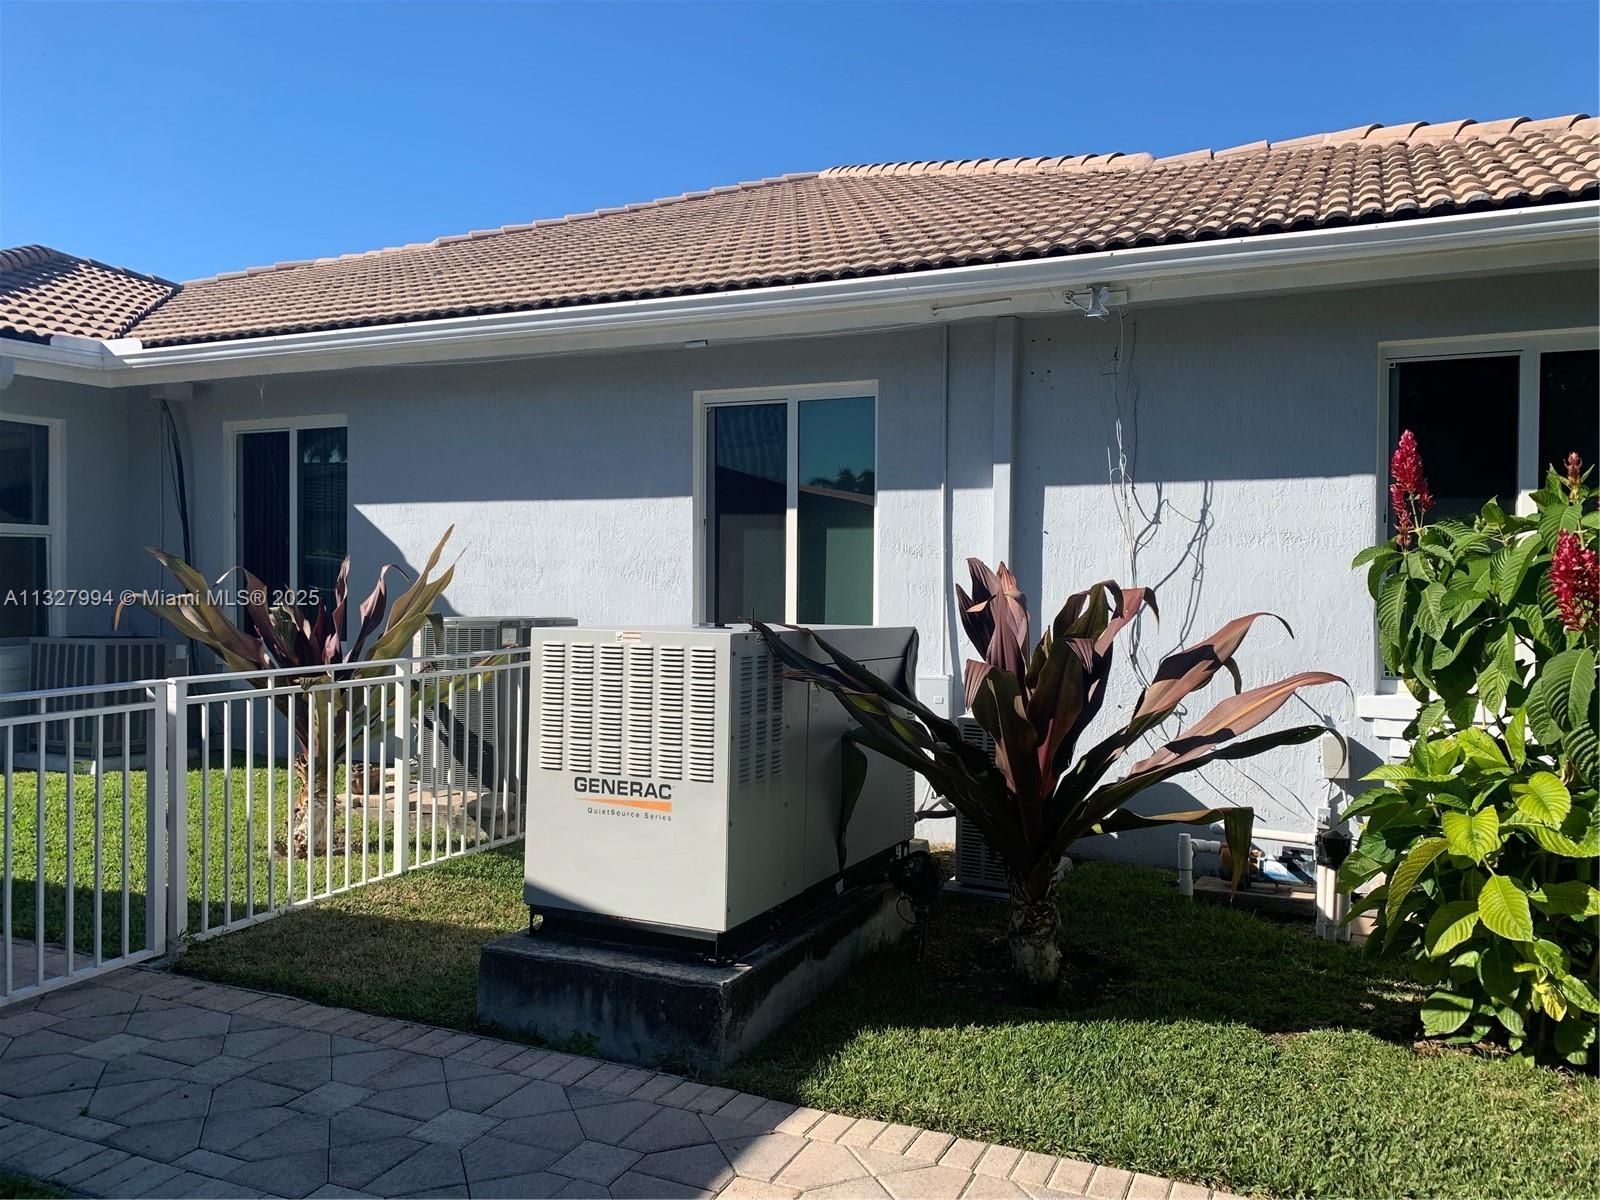
- Side View Including Quiet Series Generac 36kw Generator
- Side View Including Quiet Series Generac 36kw Generator
- Side View Including Quiet Series Generac 36kw Generator
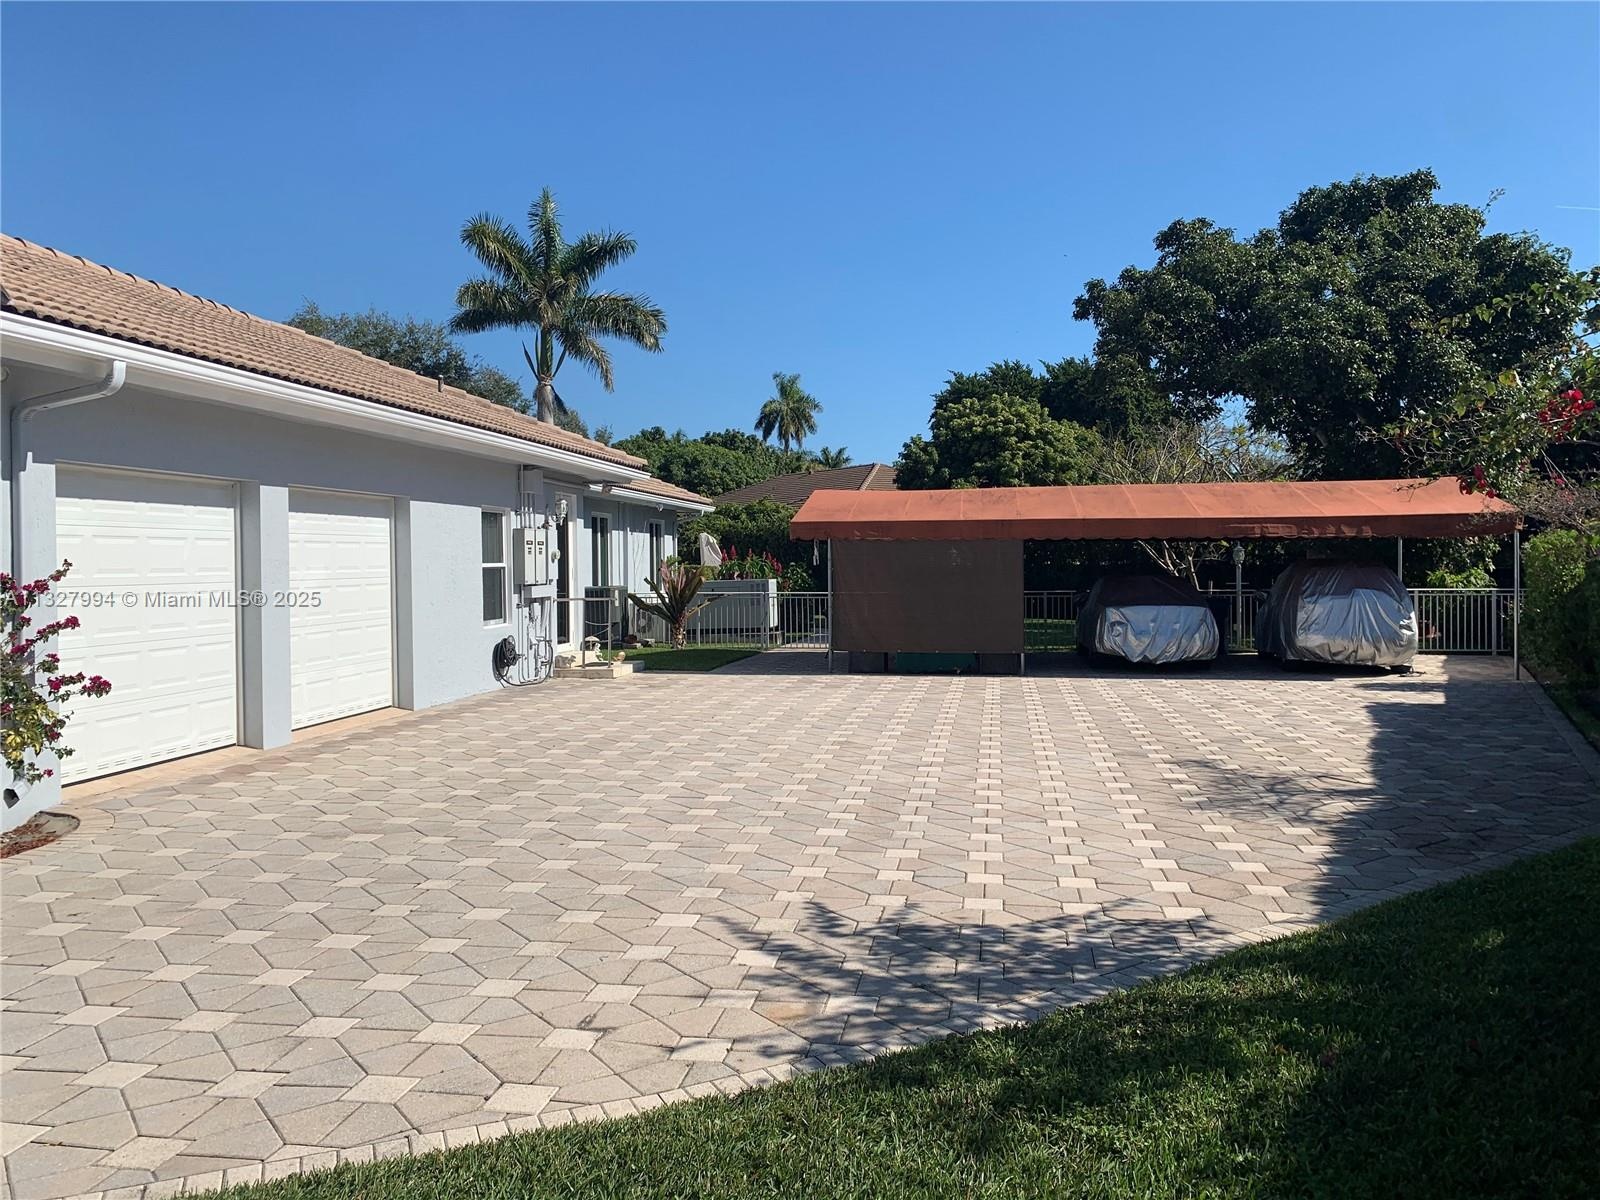
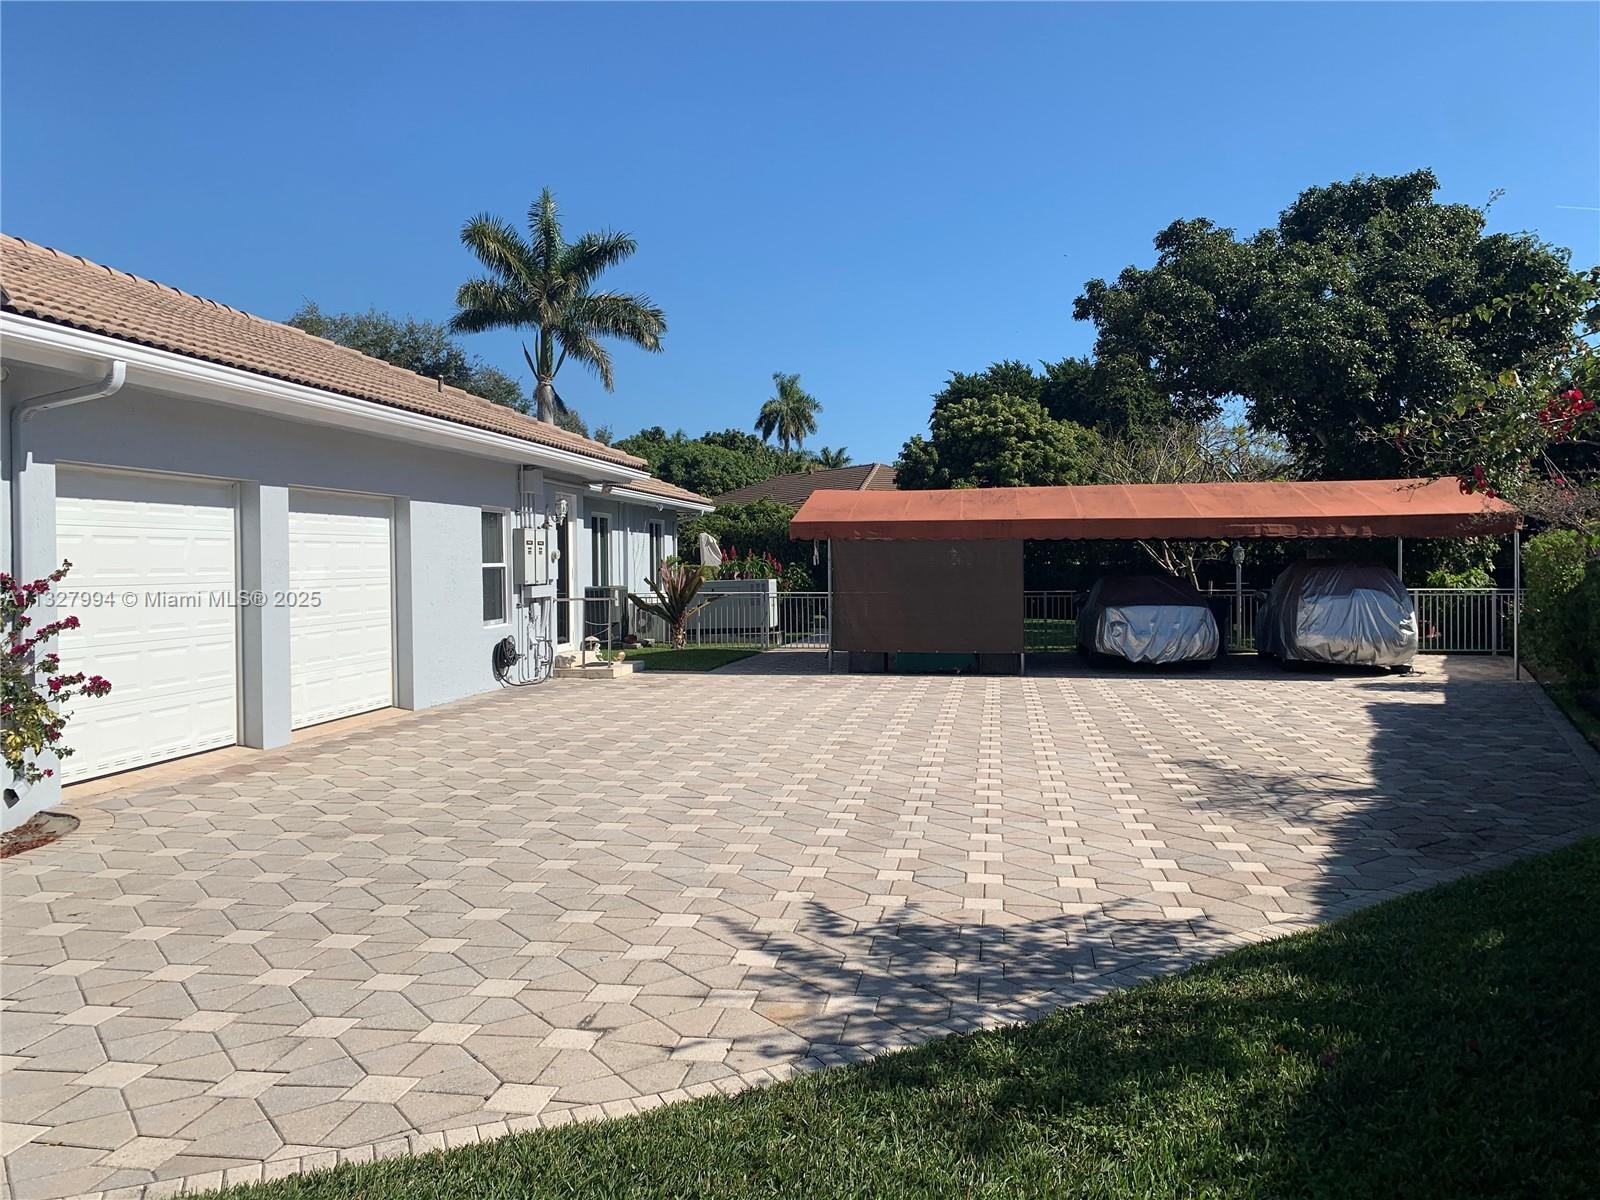
- Two Car Garage and Awning covered Carport
- Two Car Garage and Awning covered Carport
- Two Car Garage and Awning covered Carport
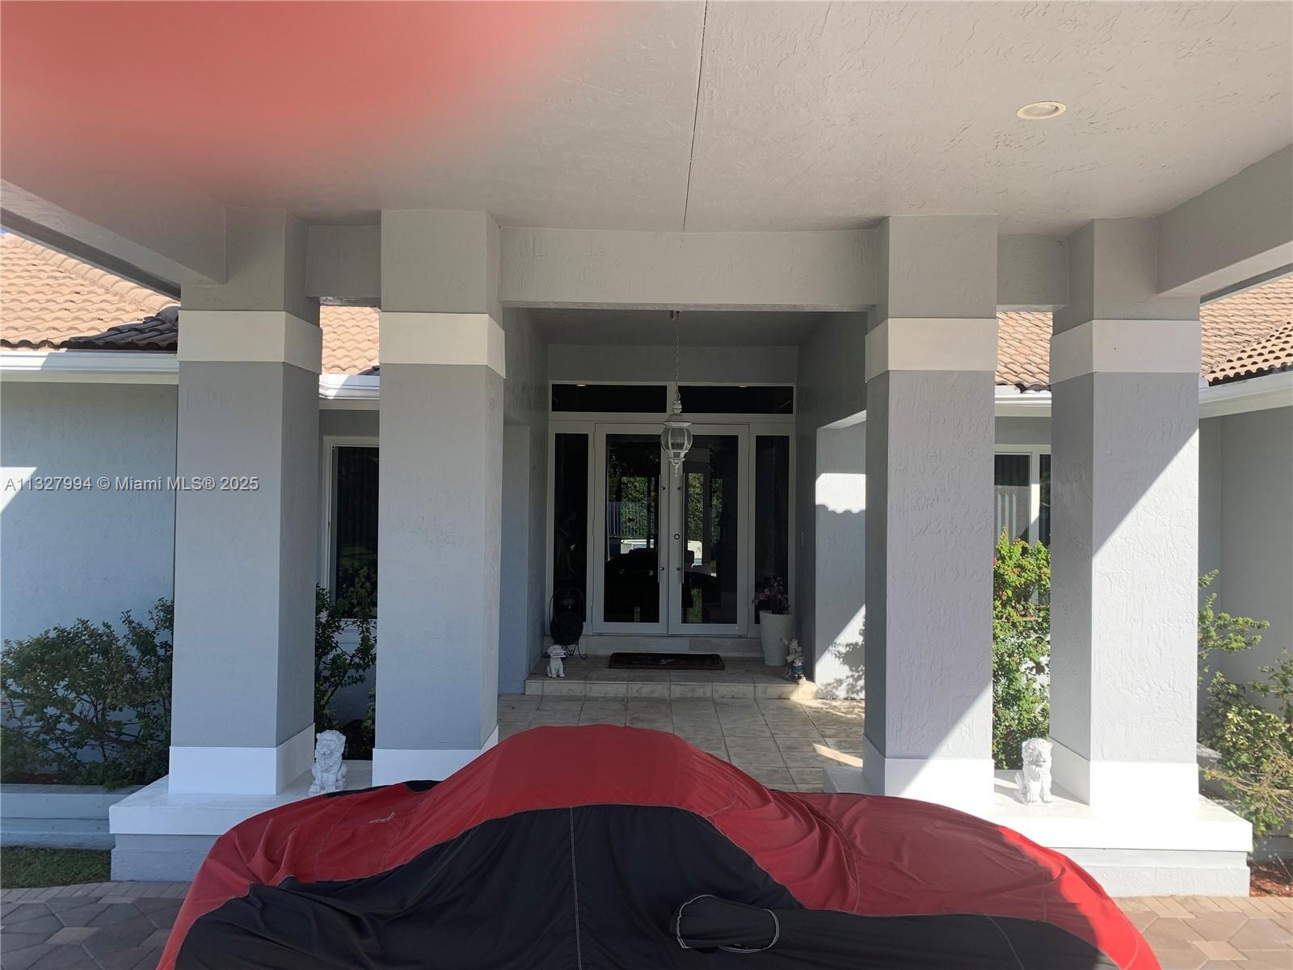
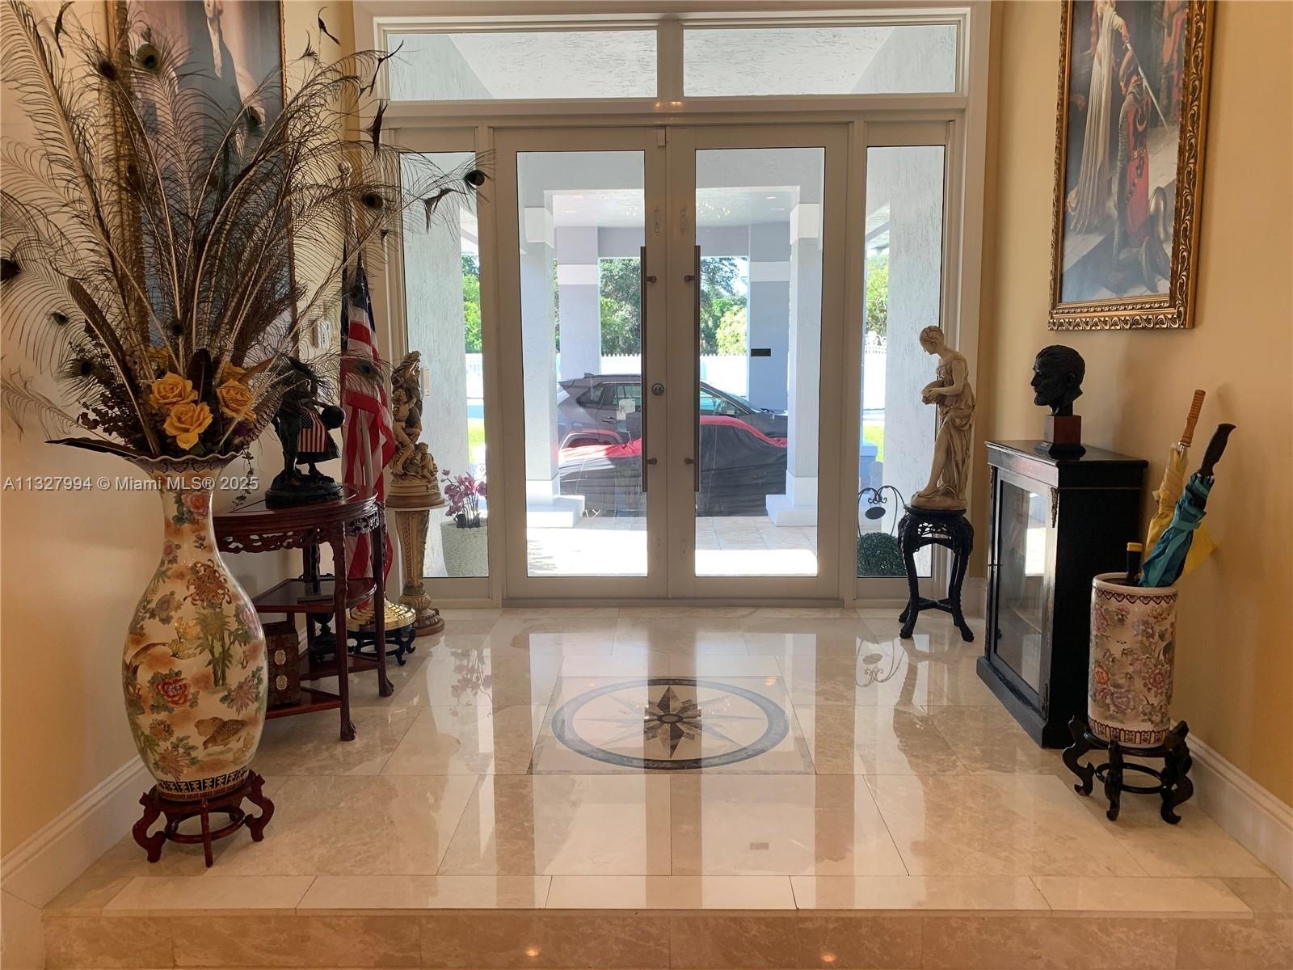
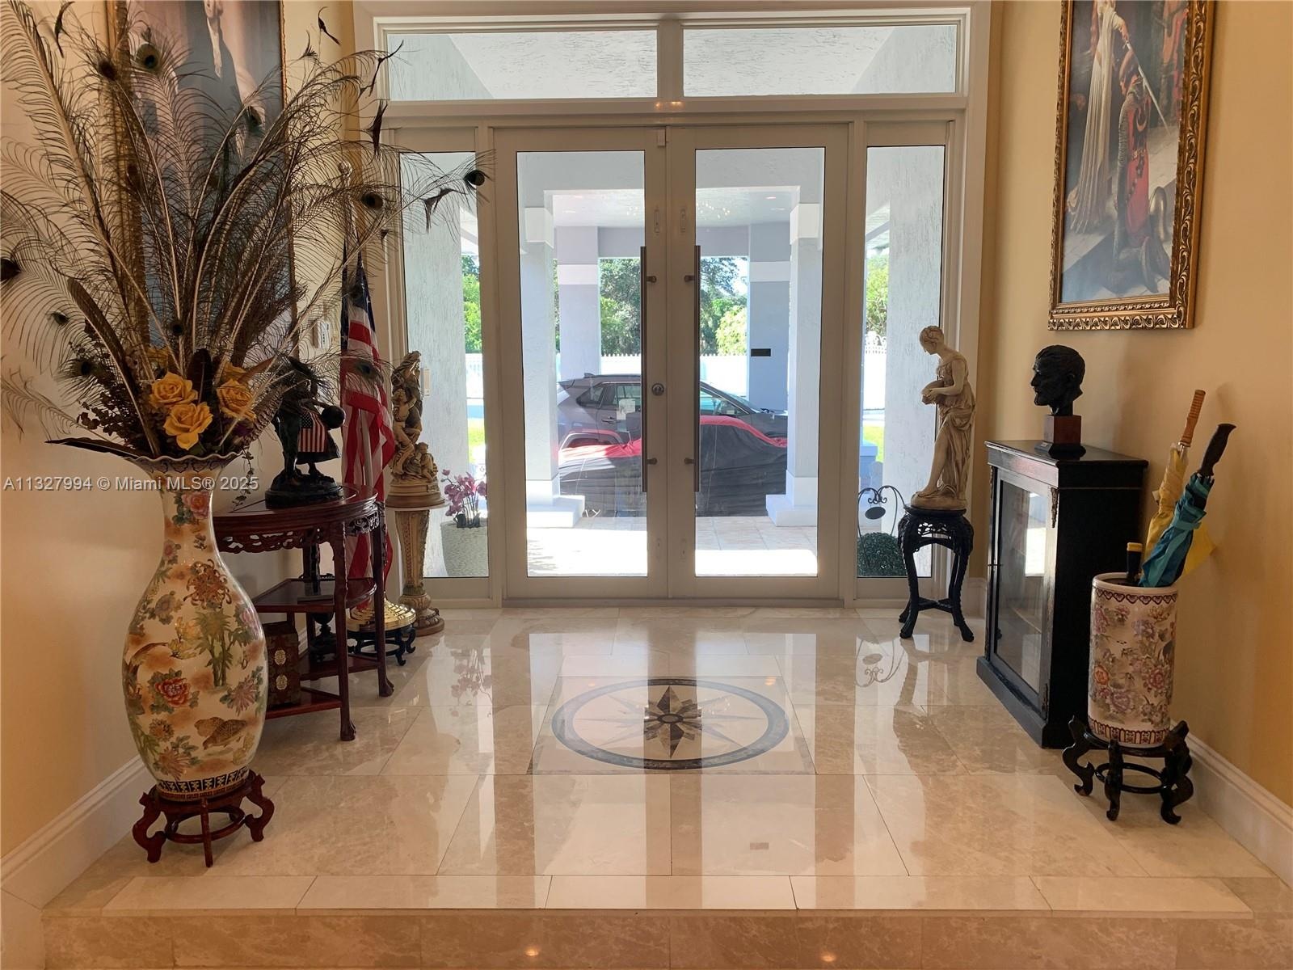
- Porte Cochere/Entry
- Porte Cochere/Entry
- Porte Cochere/Entry
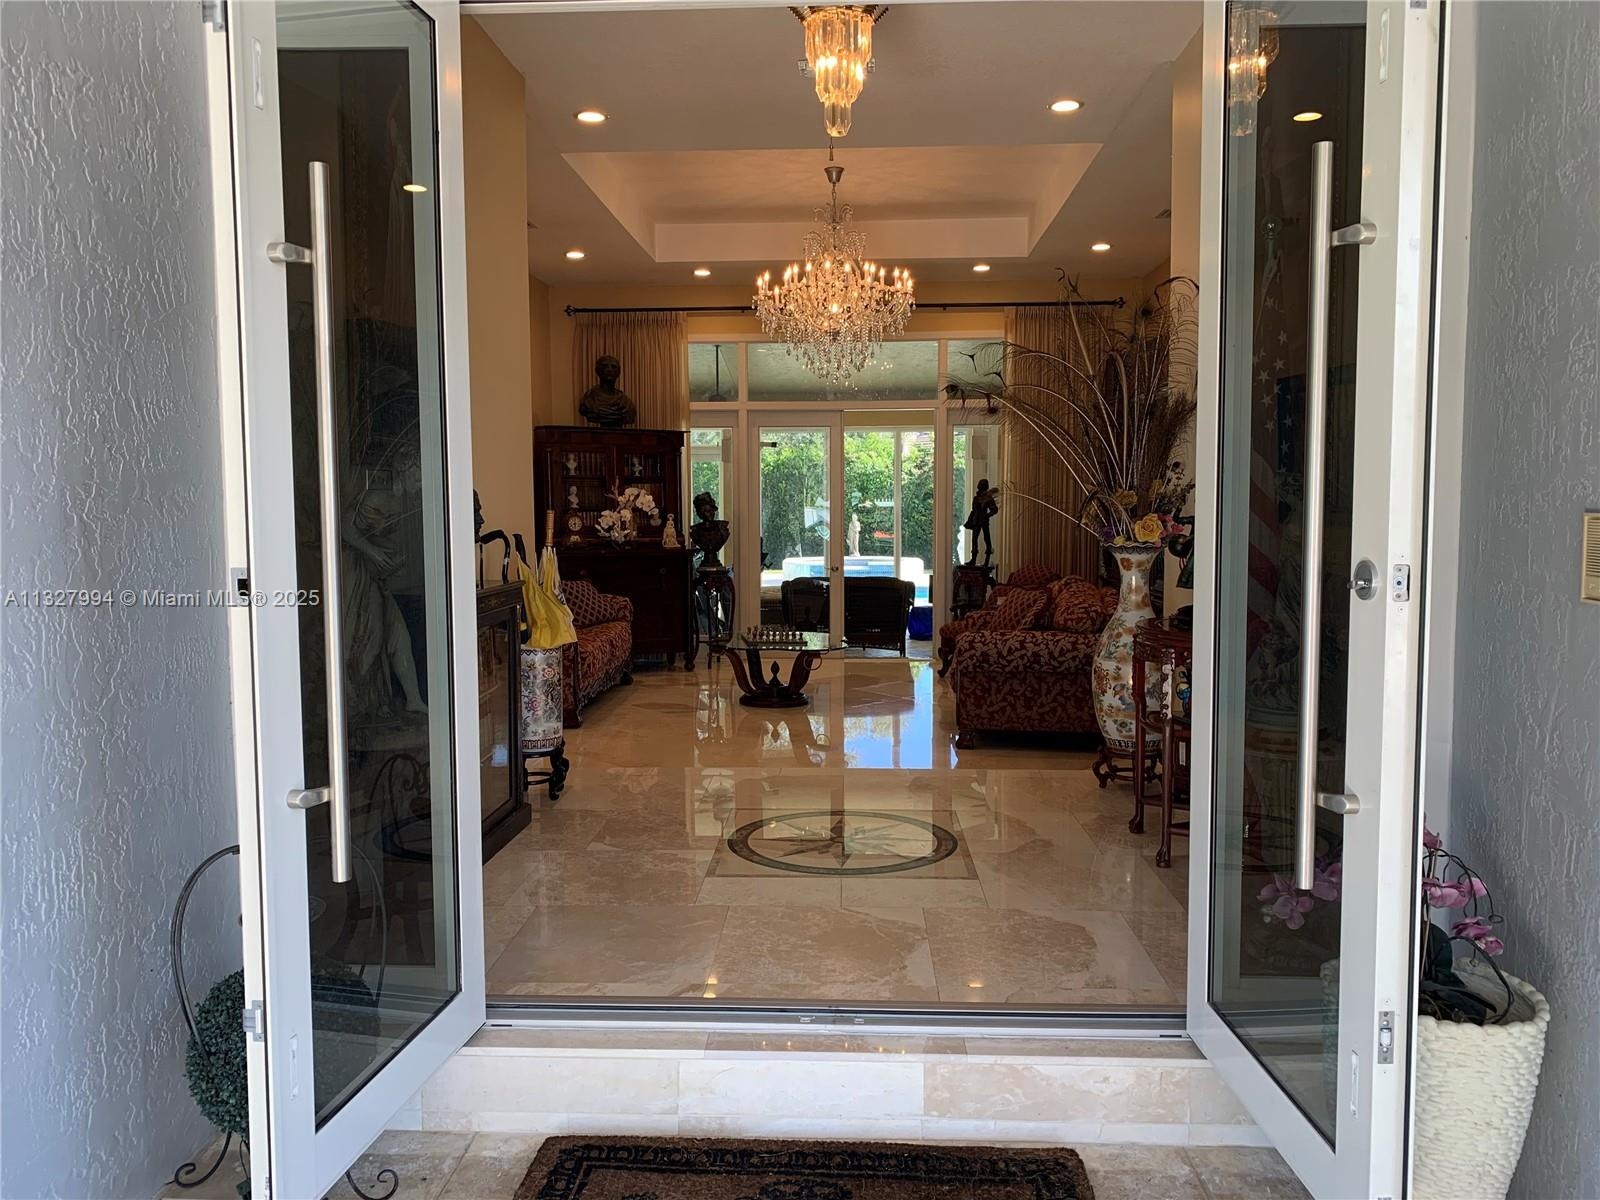
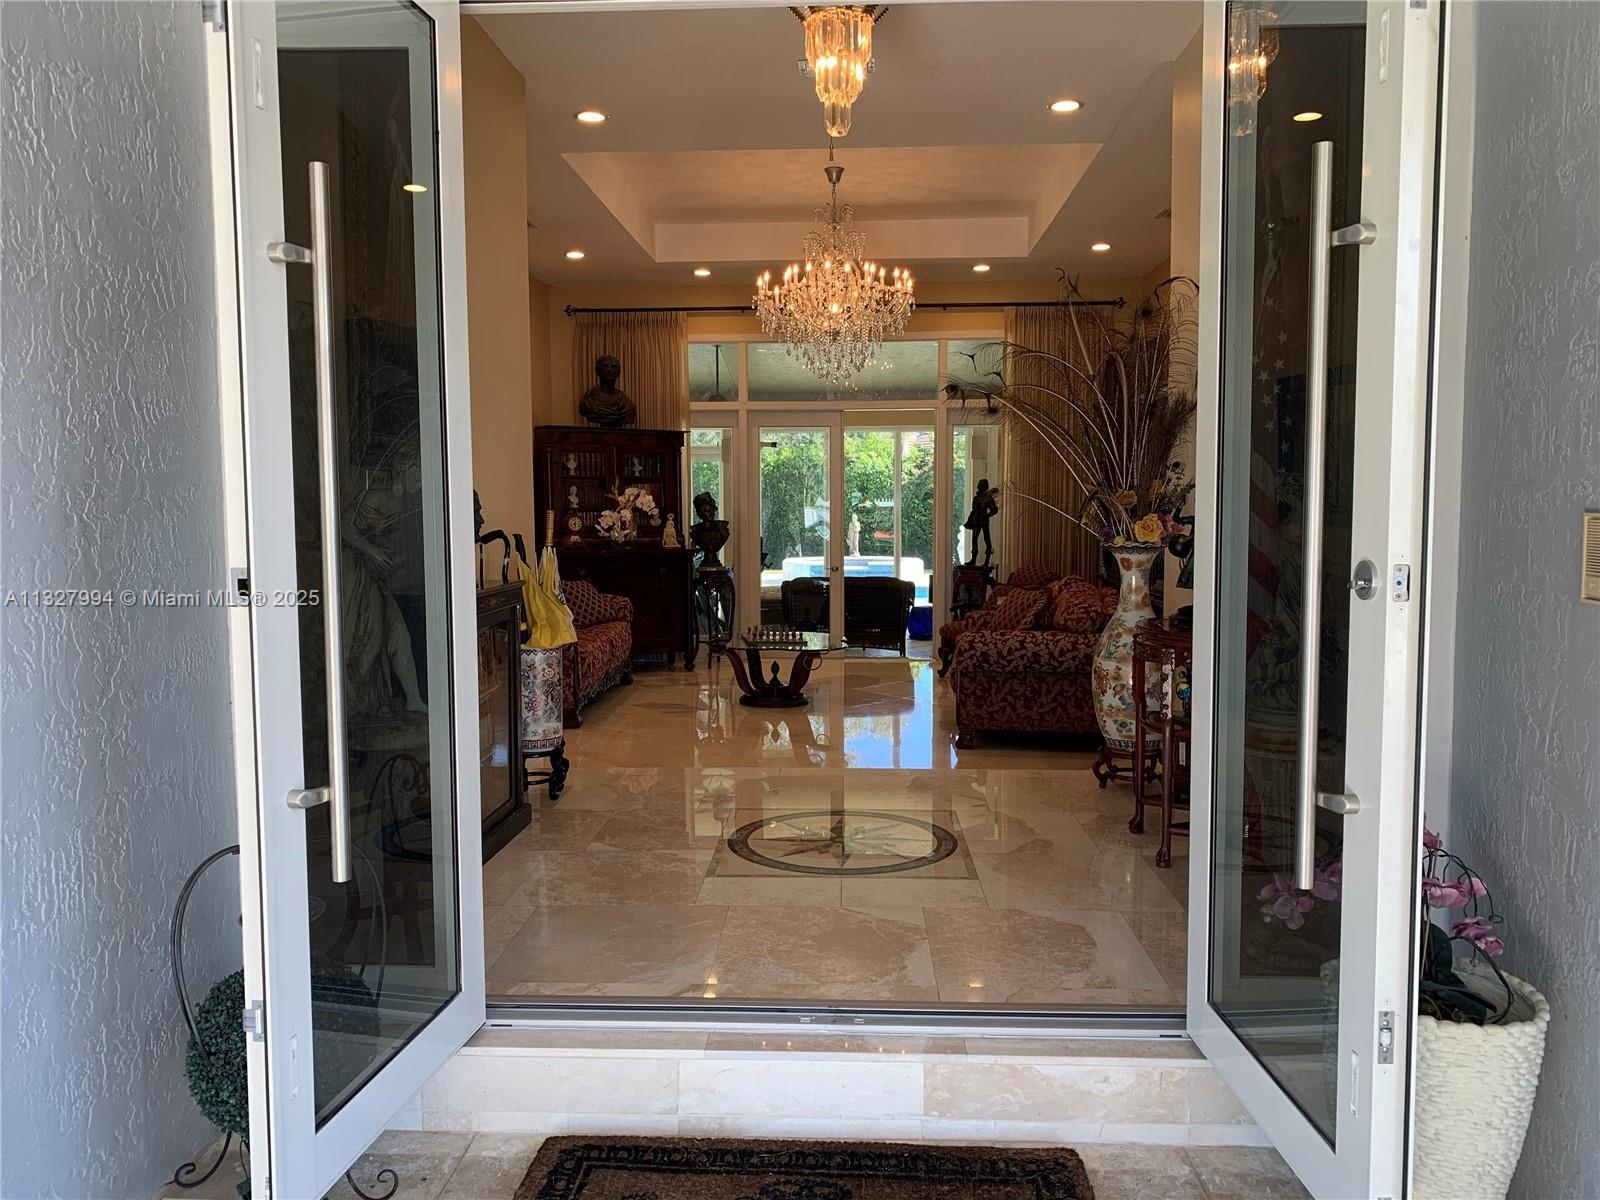
- Entry w/High Impact Doors
- Entry w/High Impact Doors
- Entry w/High Impact Doors
- 67
- 68
- 69
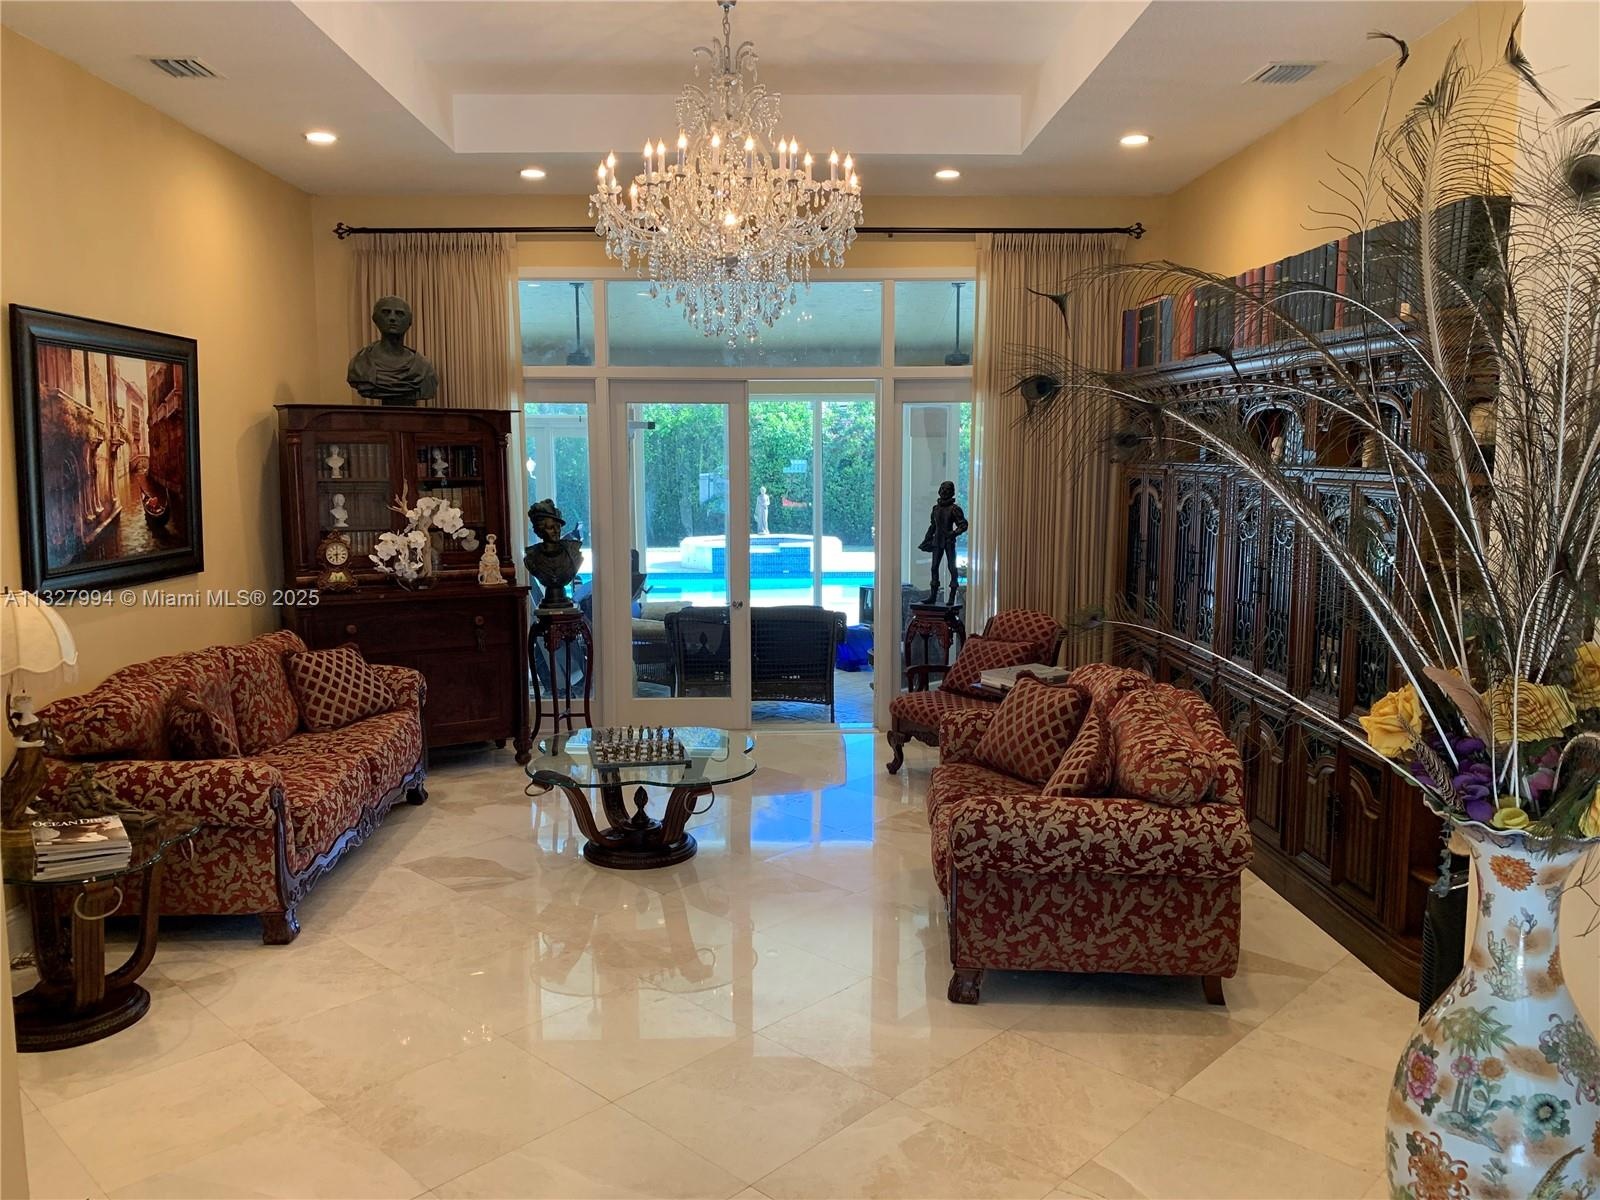
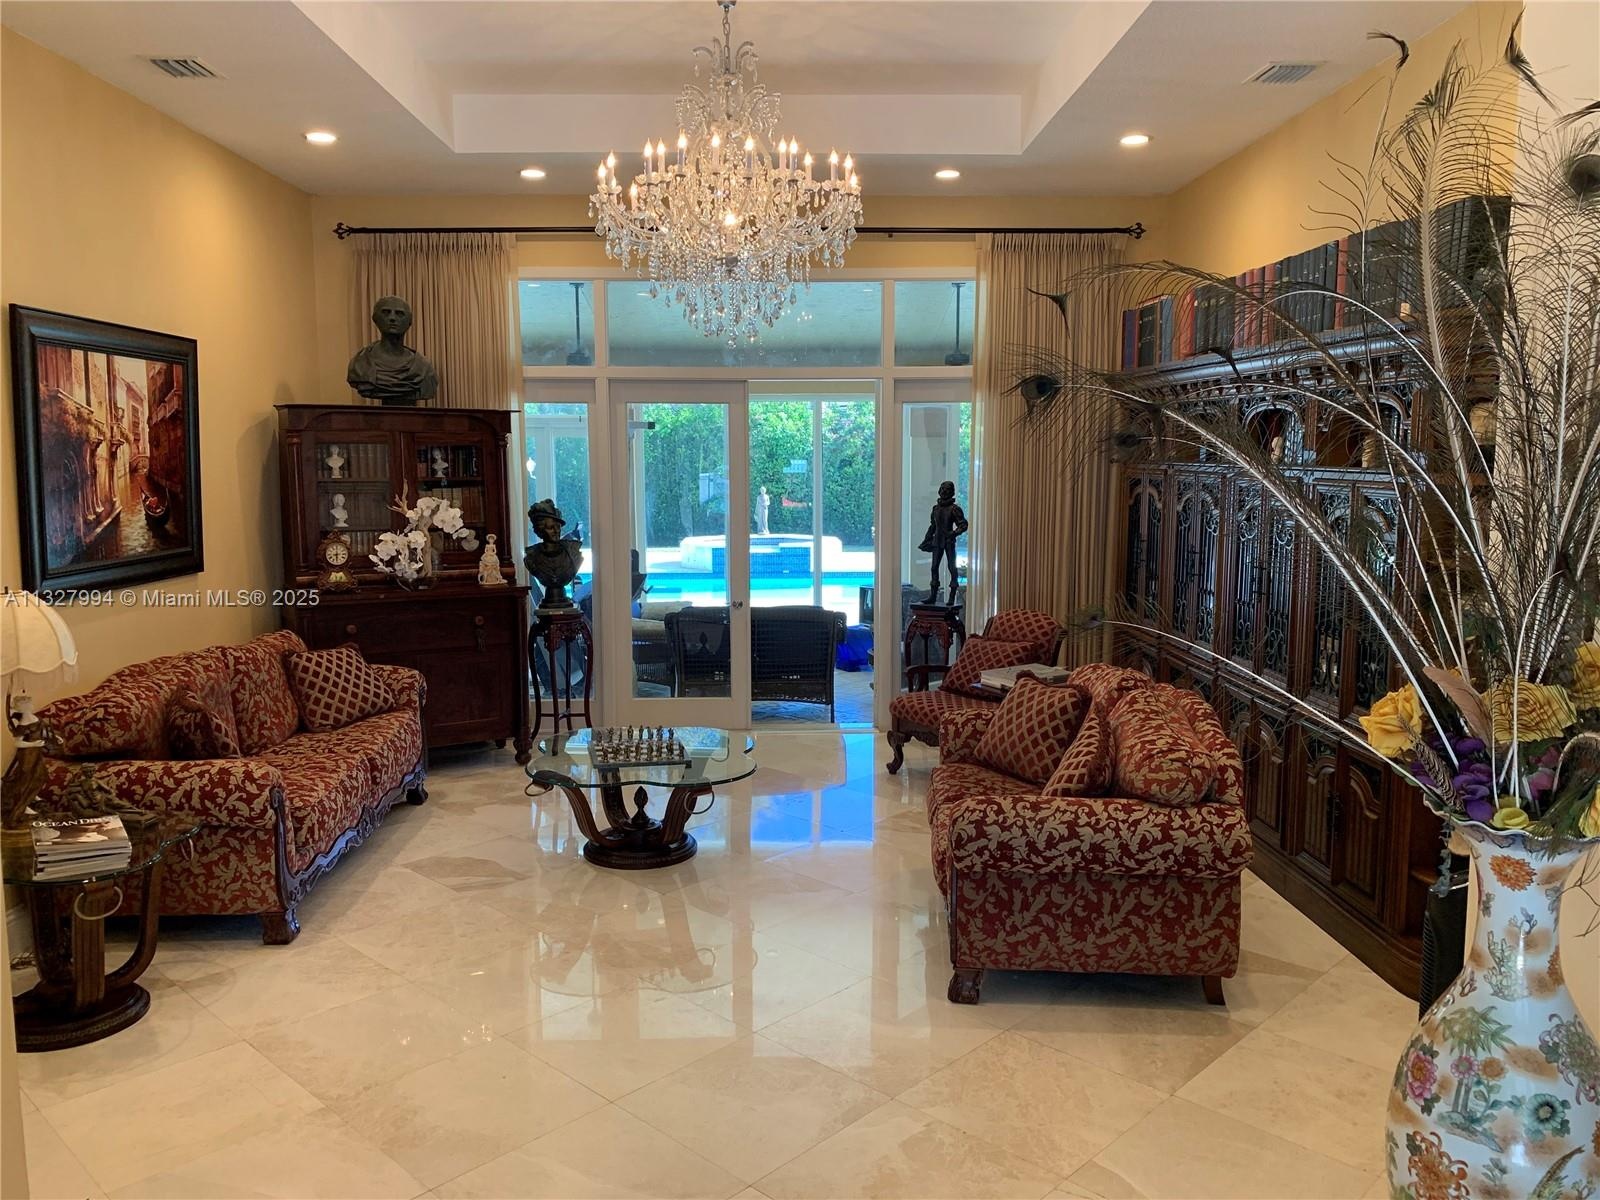
- Formal Living Room
- Formal Living Room
- Formal Living Room
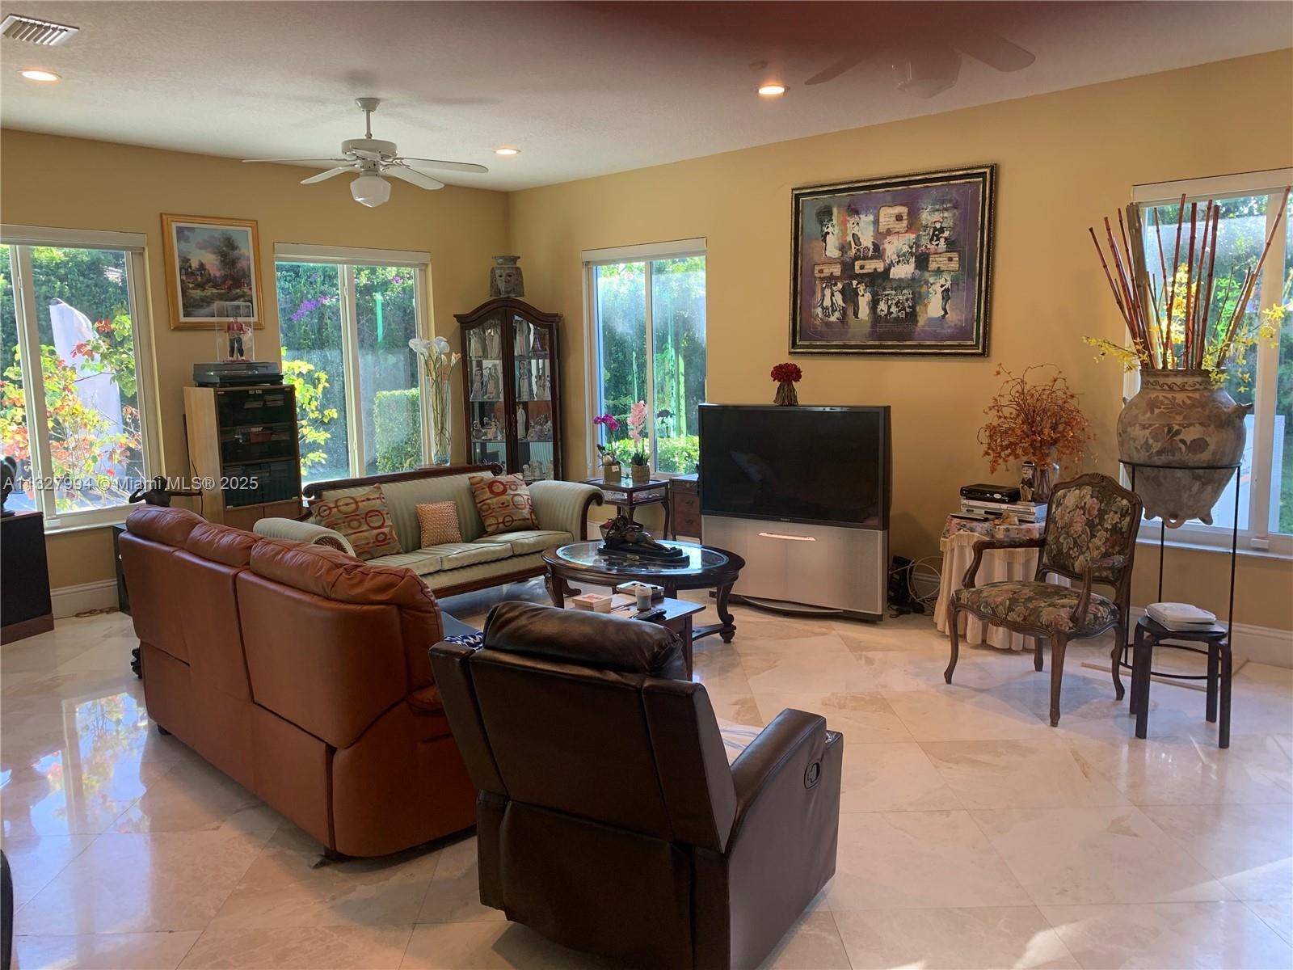
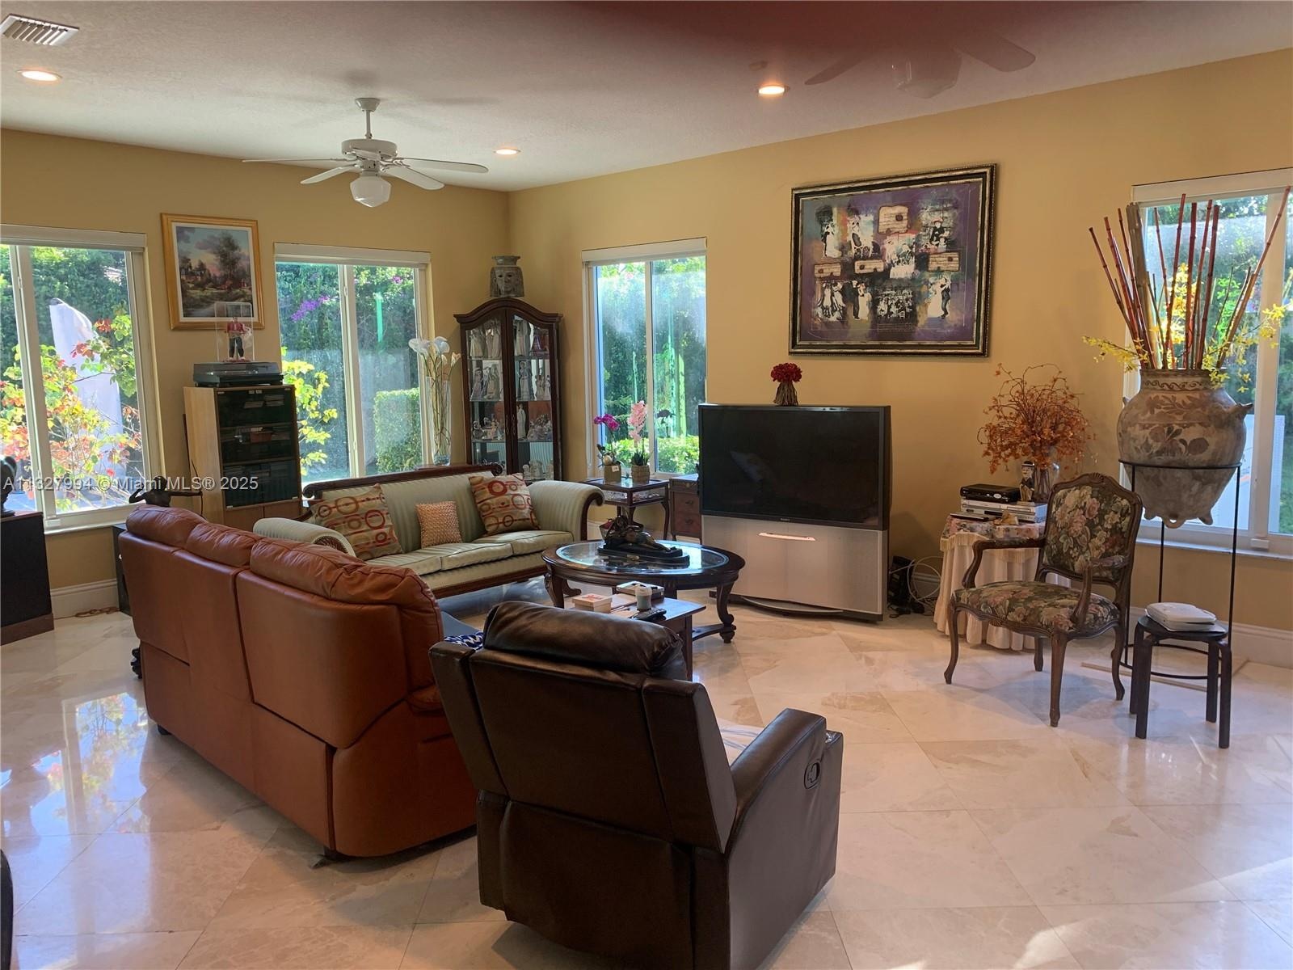
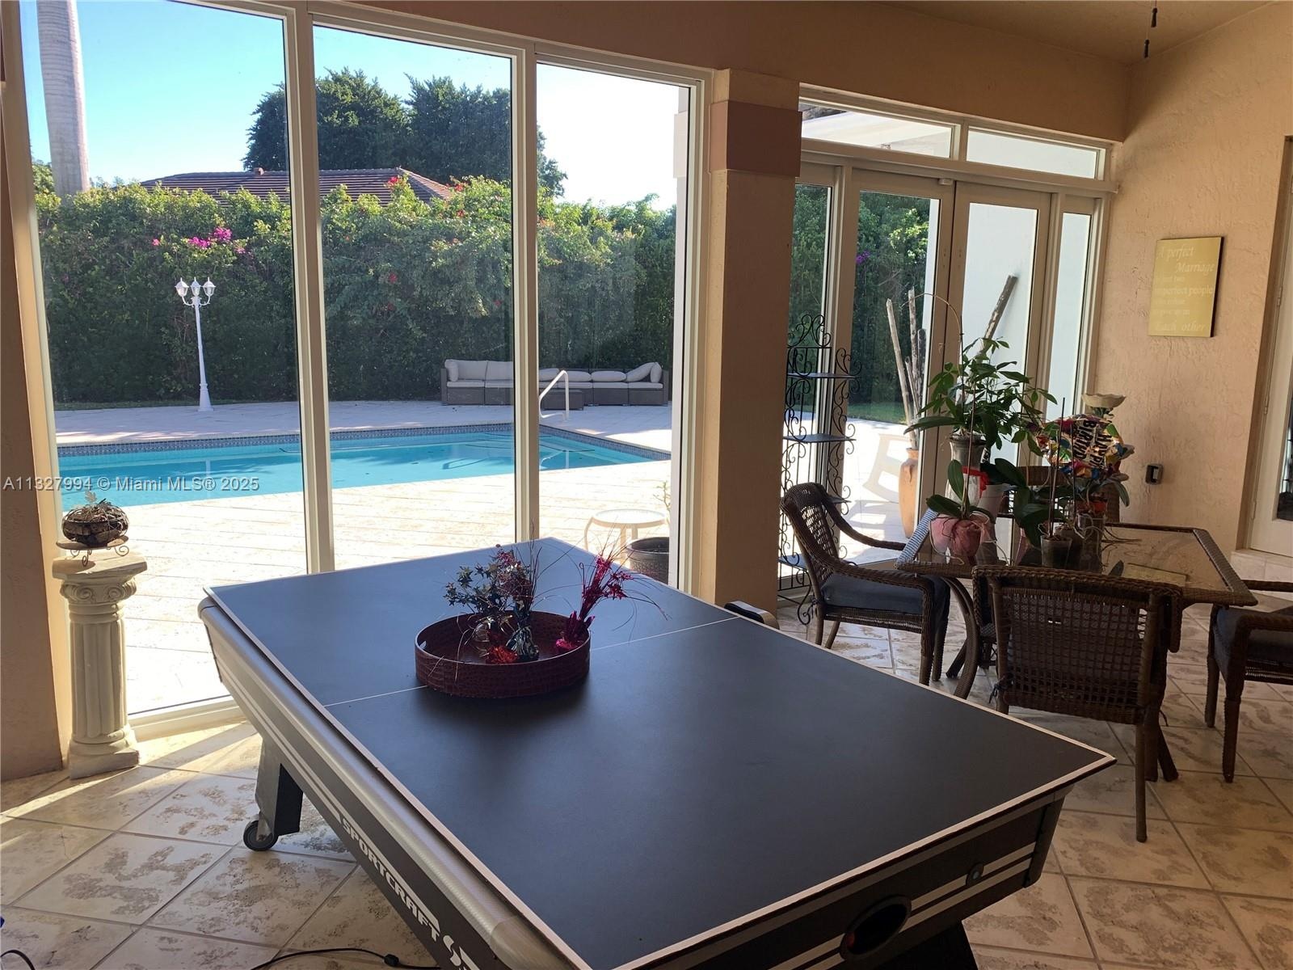
- Family Room w/3 exposures
- Family Room w/3 exposures
- Family Room w/3 exposures
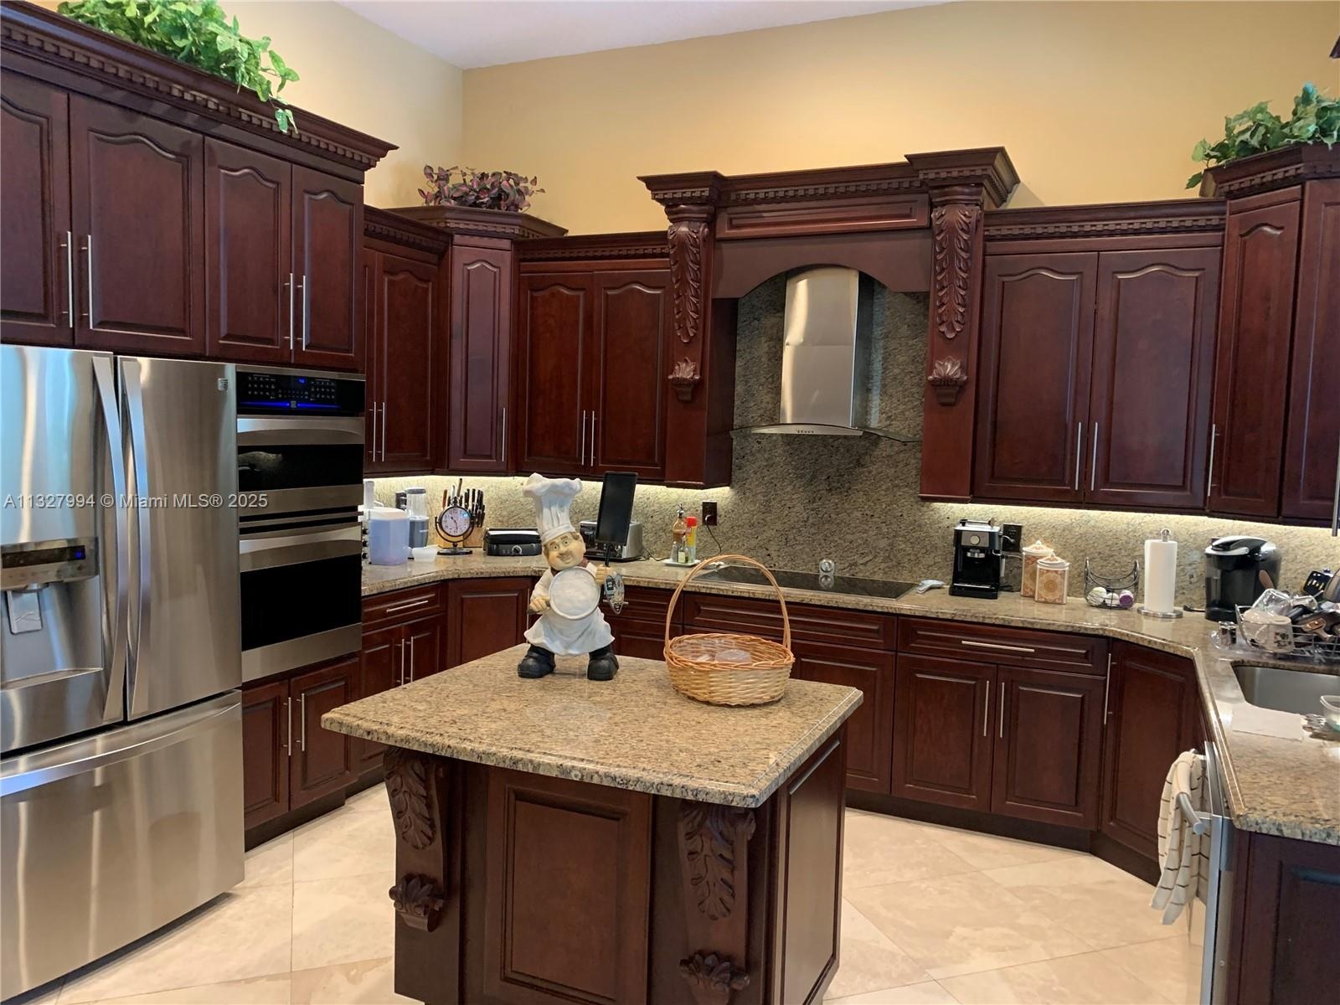
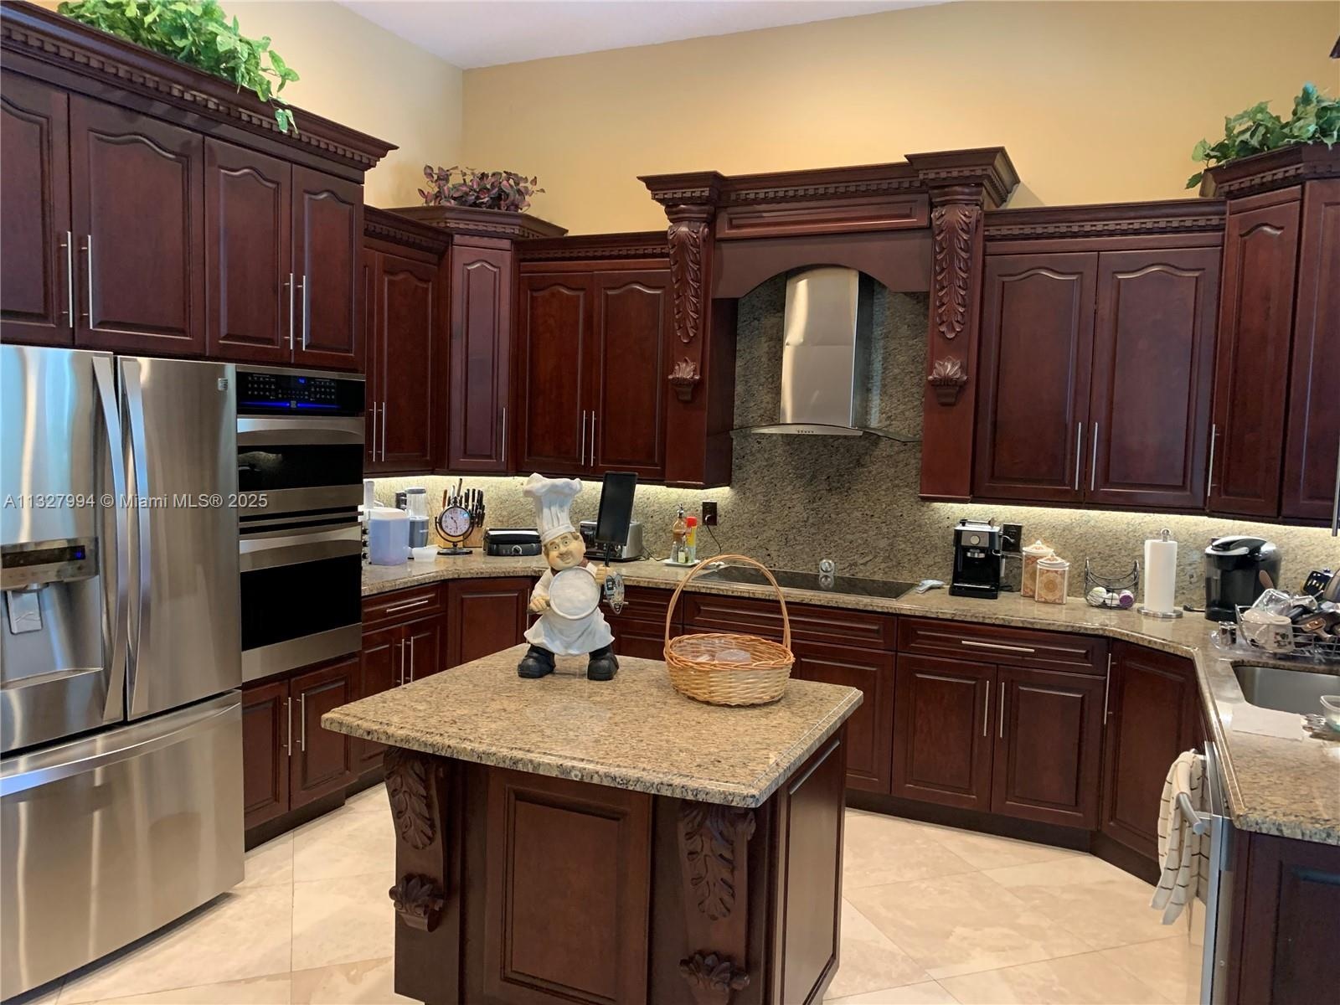
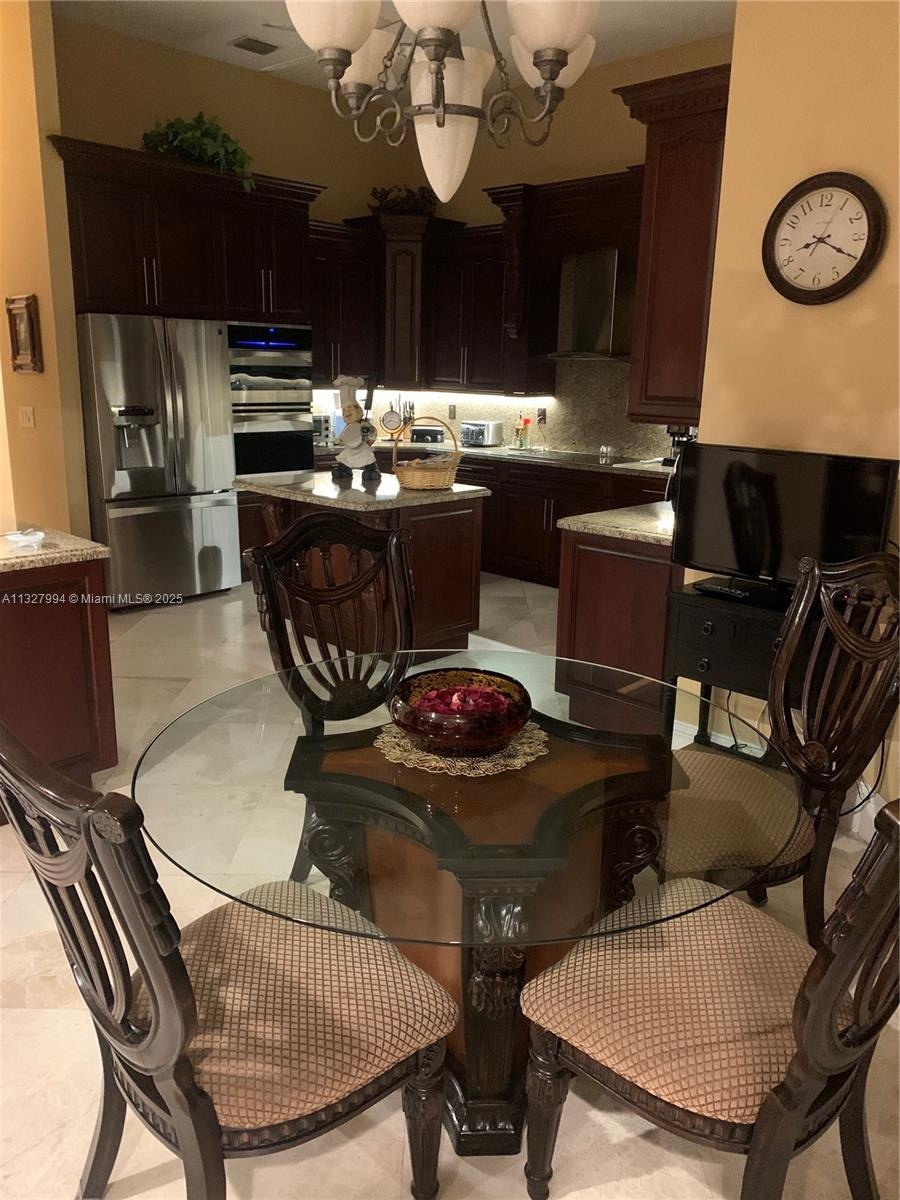
- Chef's Kitchen
- Chef's Kitchen
- Chef's Kitchen
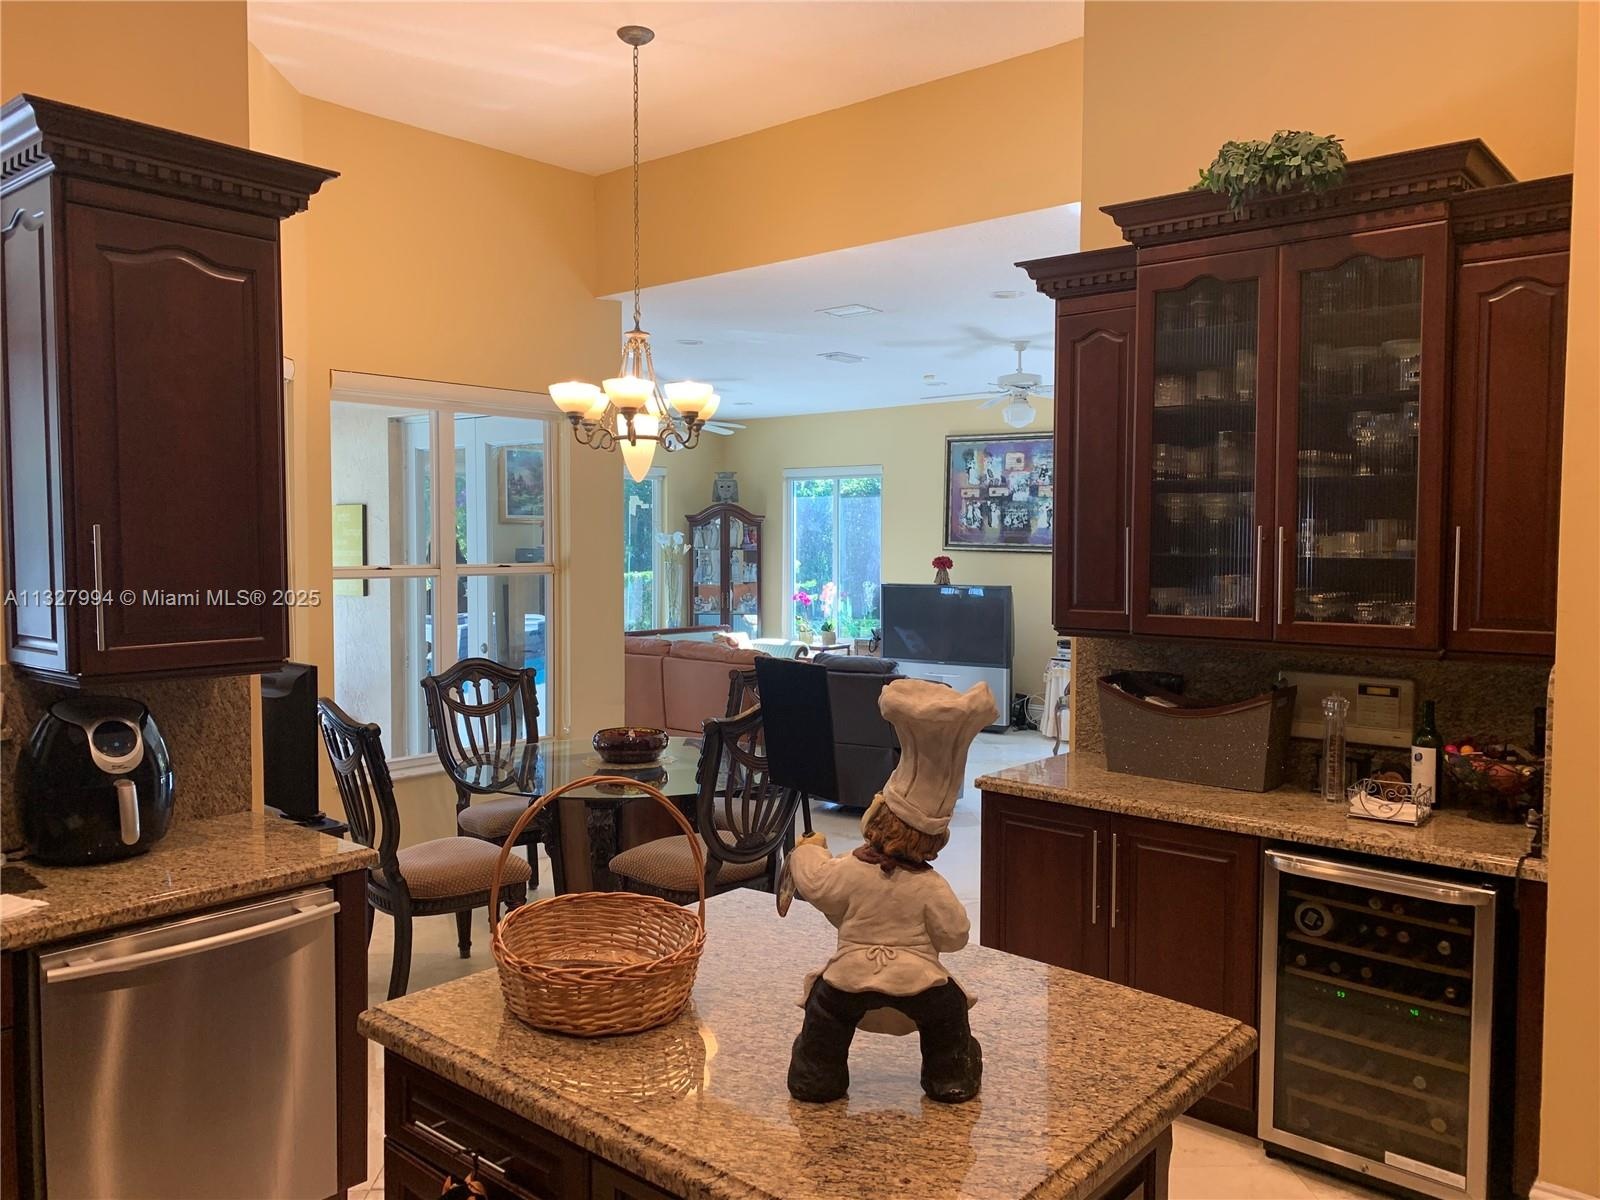
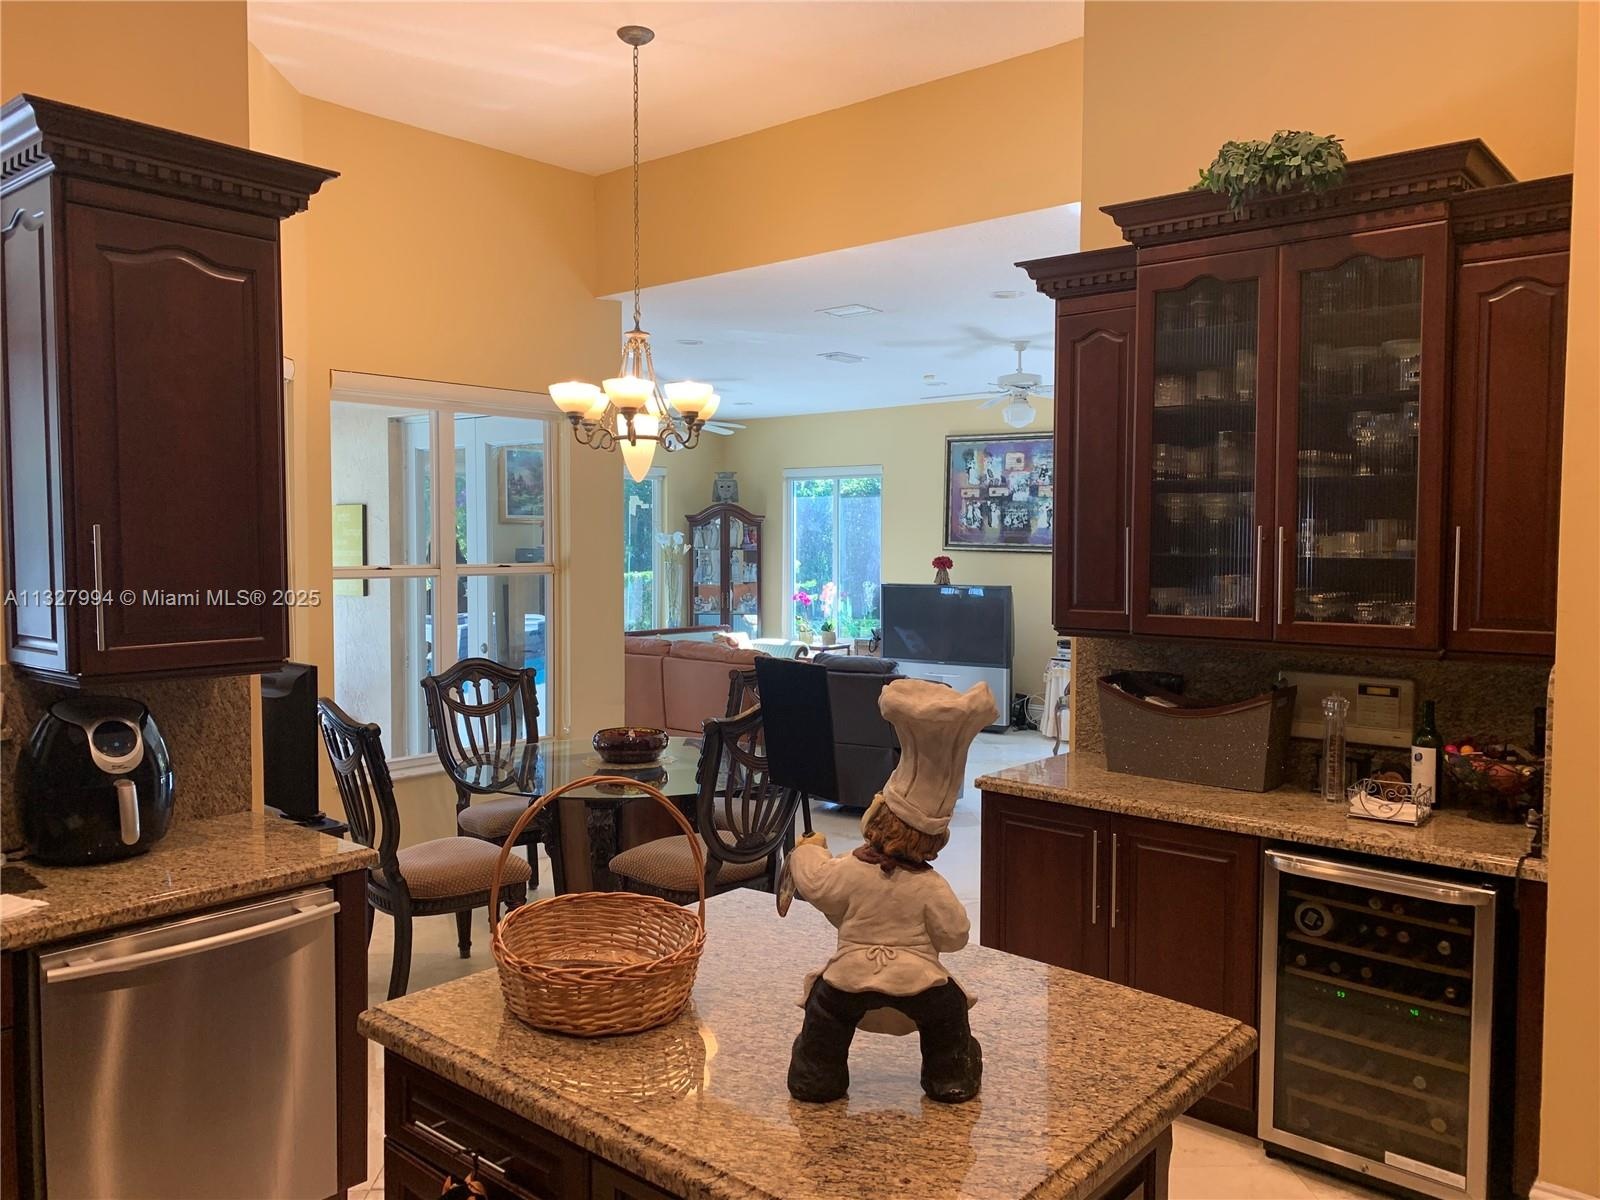
- Chef's Kitchen Alternate View
- Chef's Kitchen Alternate View
- Chef's Kitchen Alternate View
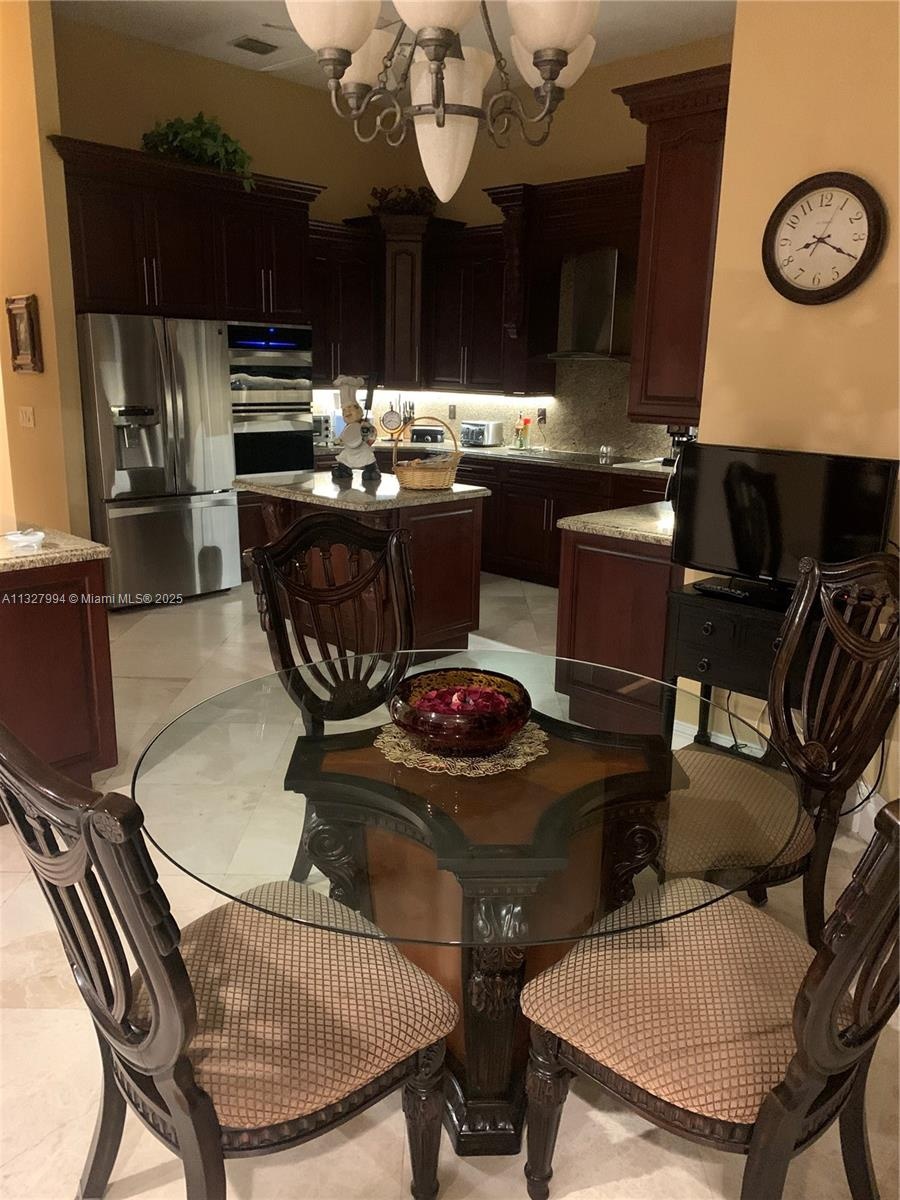
- Breakfast Nook
- Breakfast Nook
- Breakfast Nook
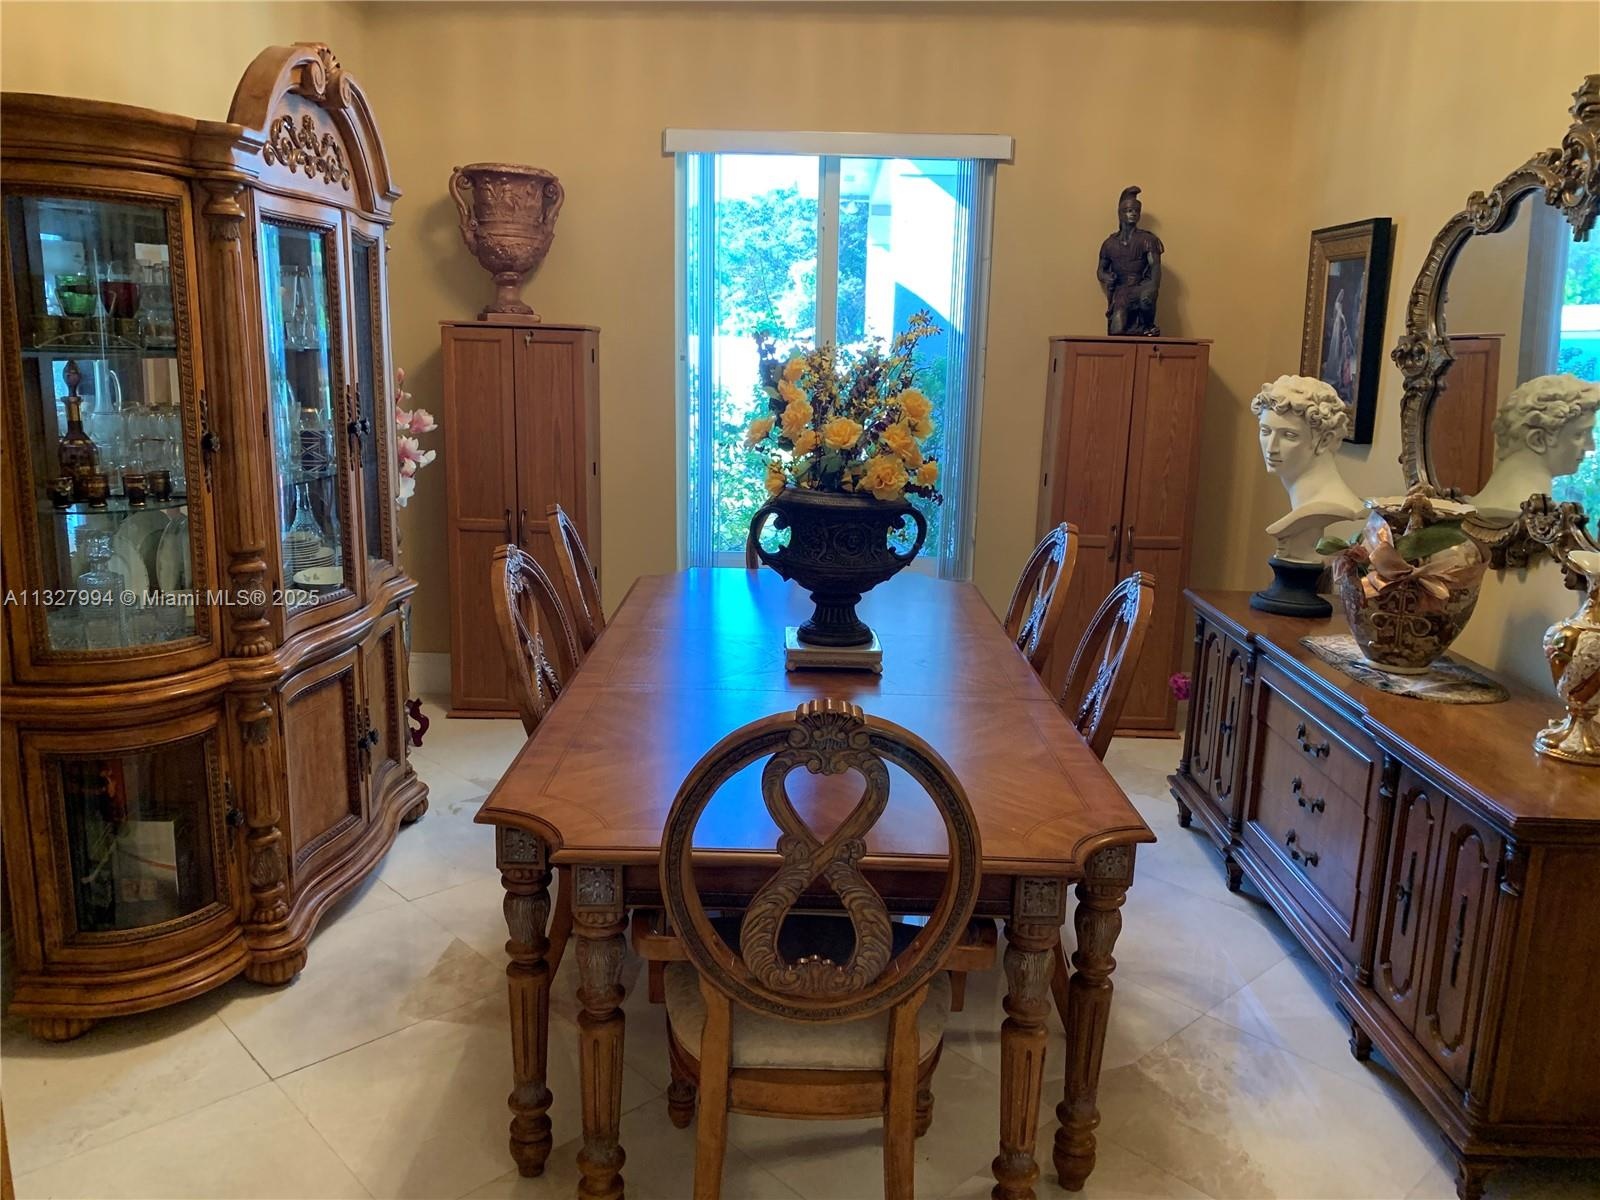
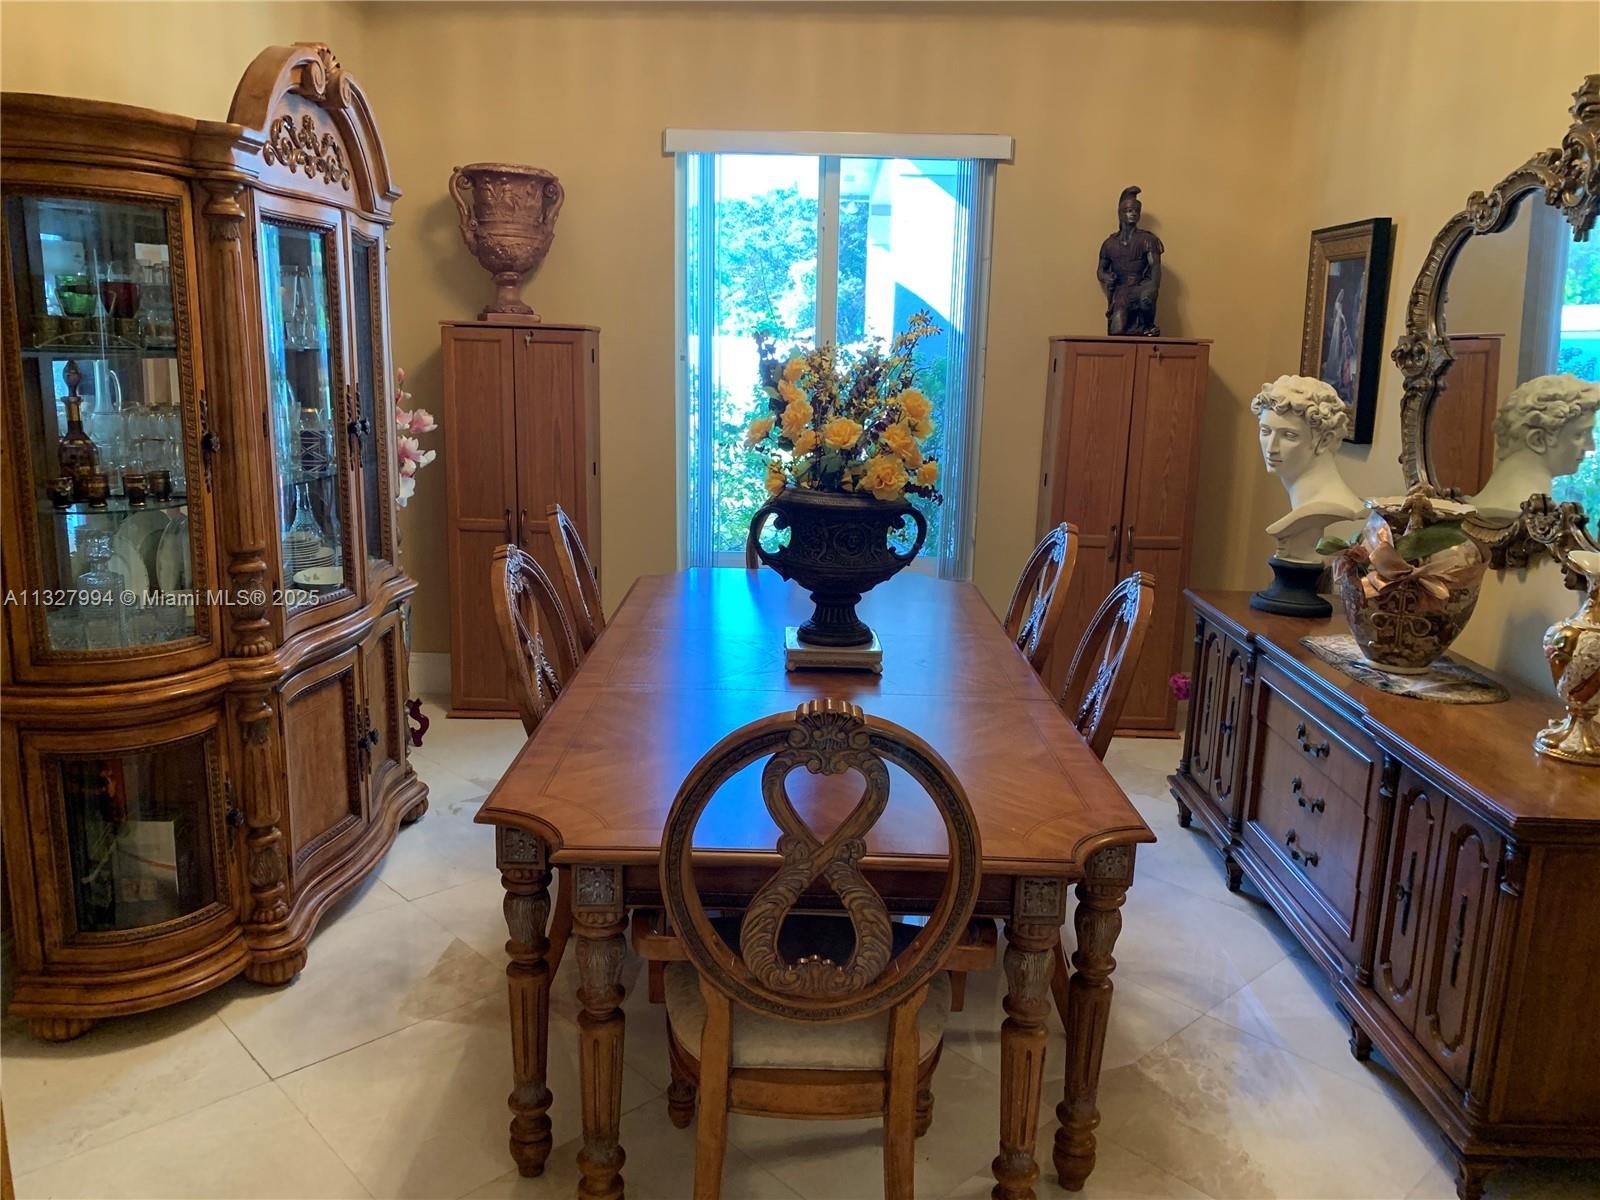
- Formal Dining Room
- Formal Dining Room
- Formal Dining Room
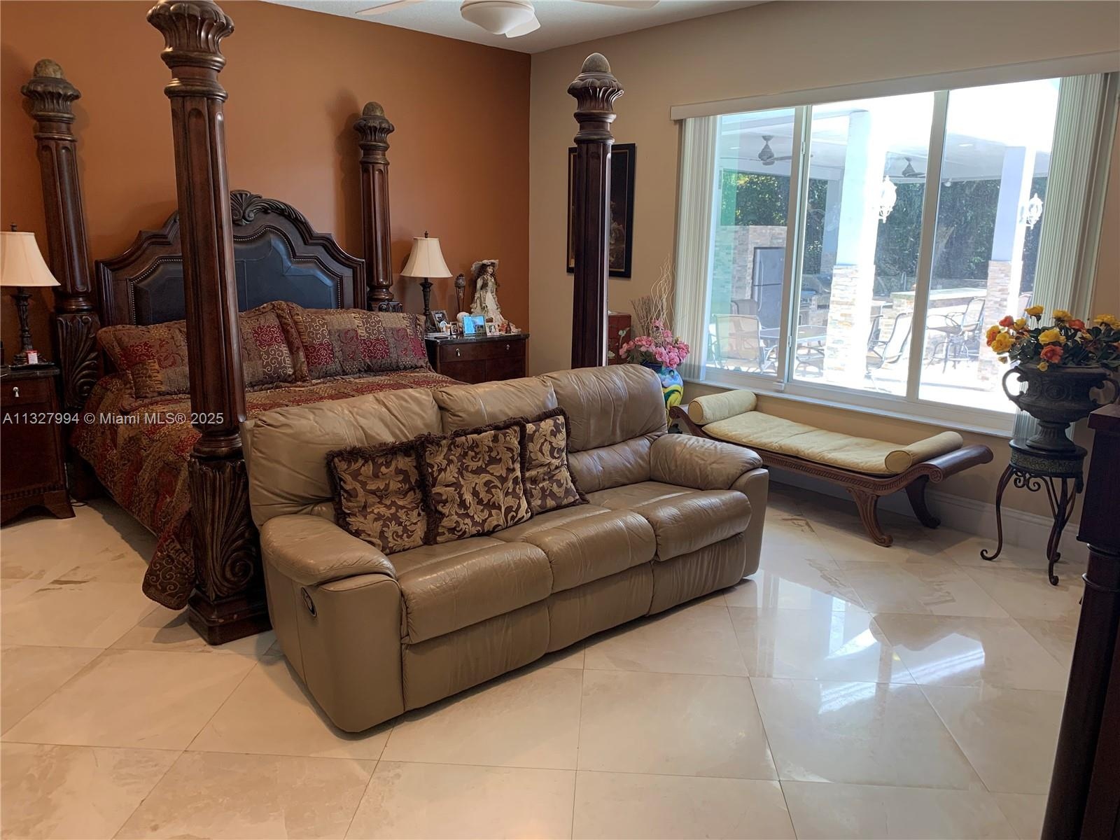
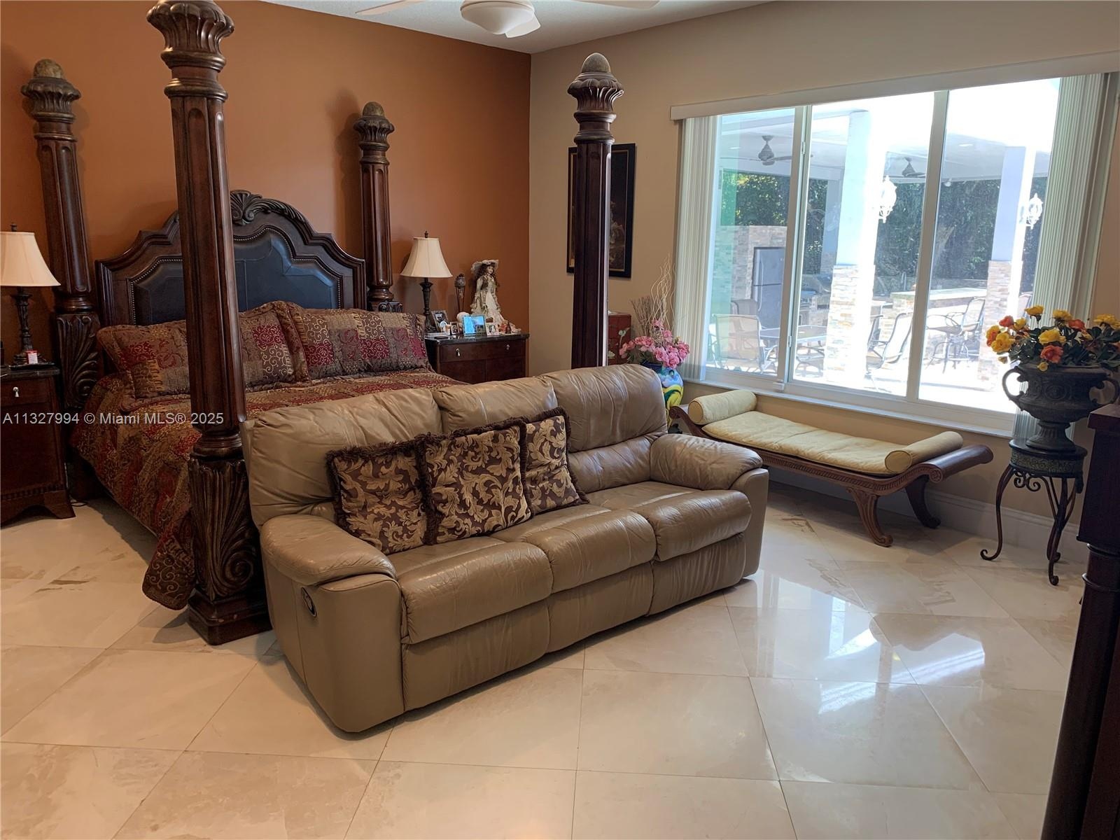
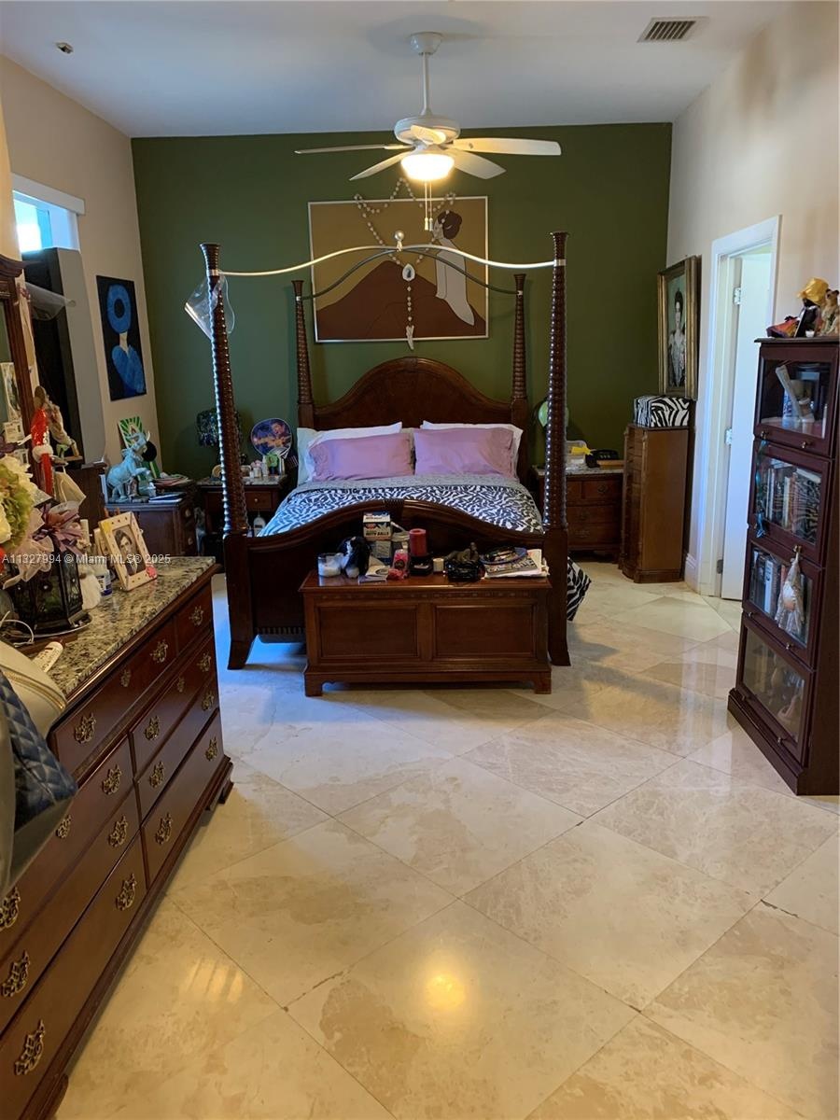
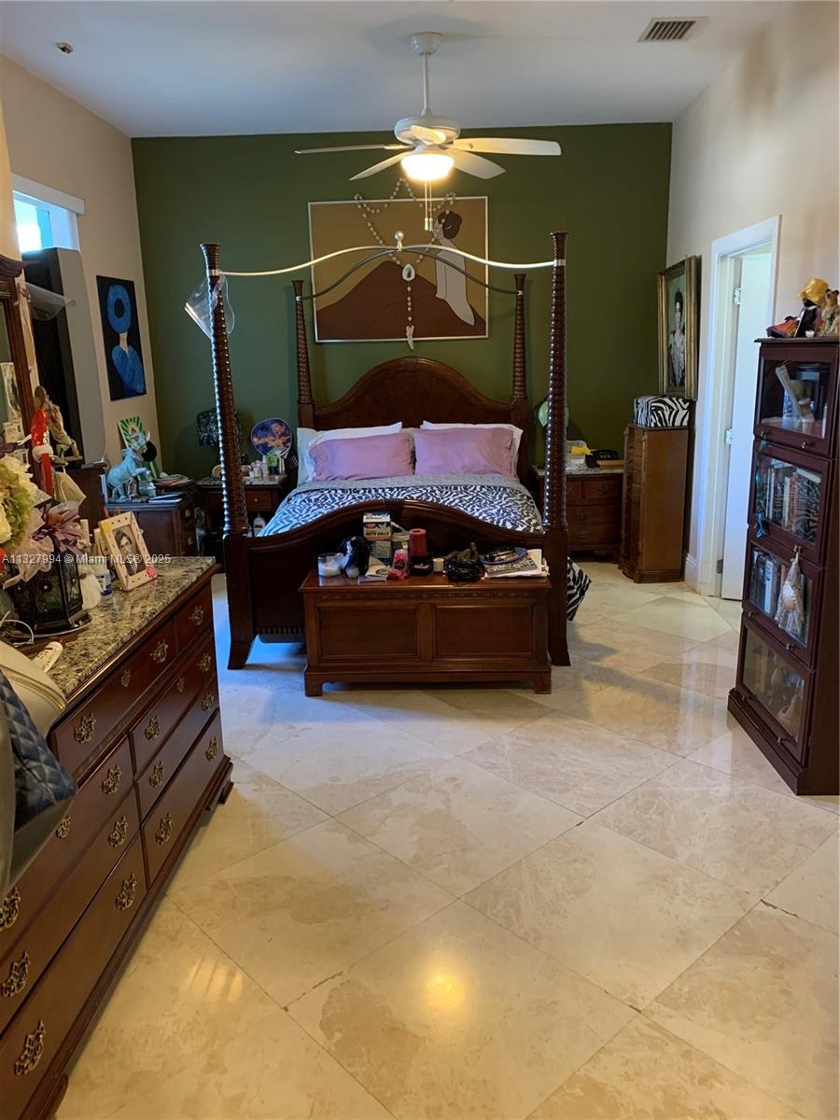
- Owner's Suite
- Owner's Suite
- Owner's Suite
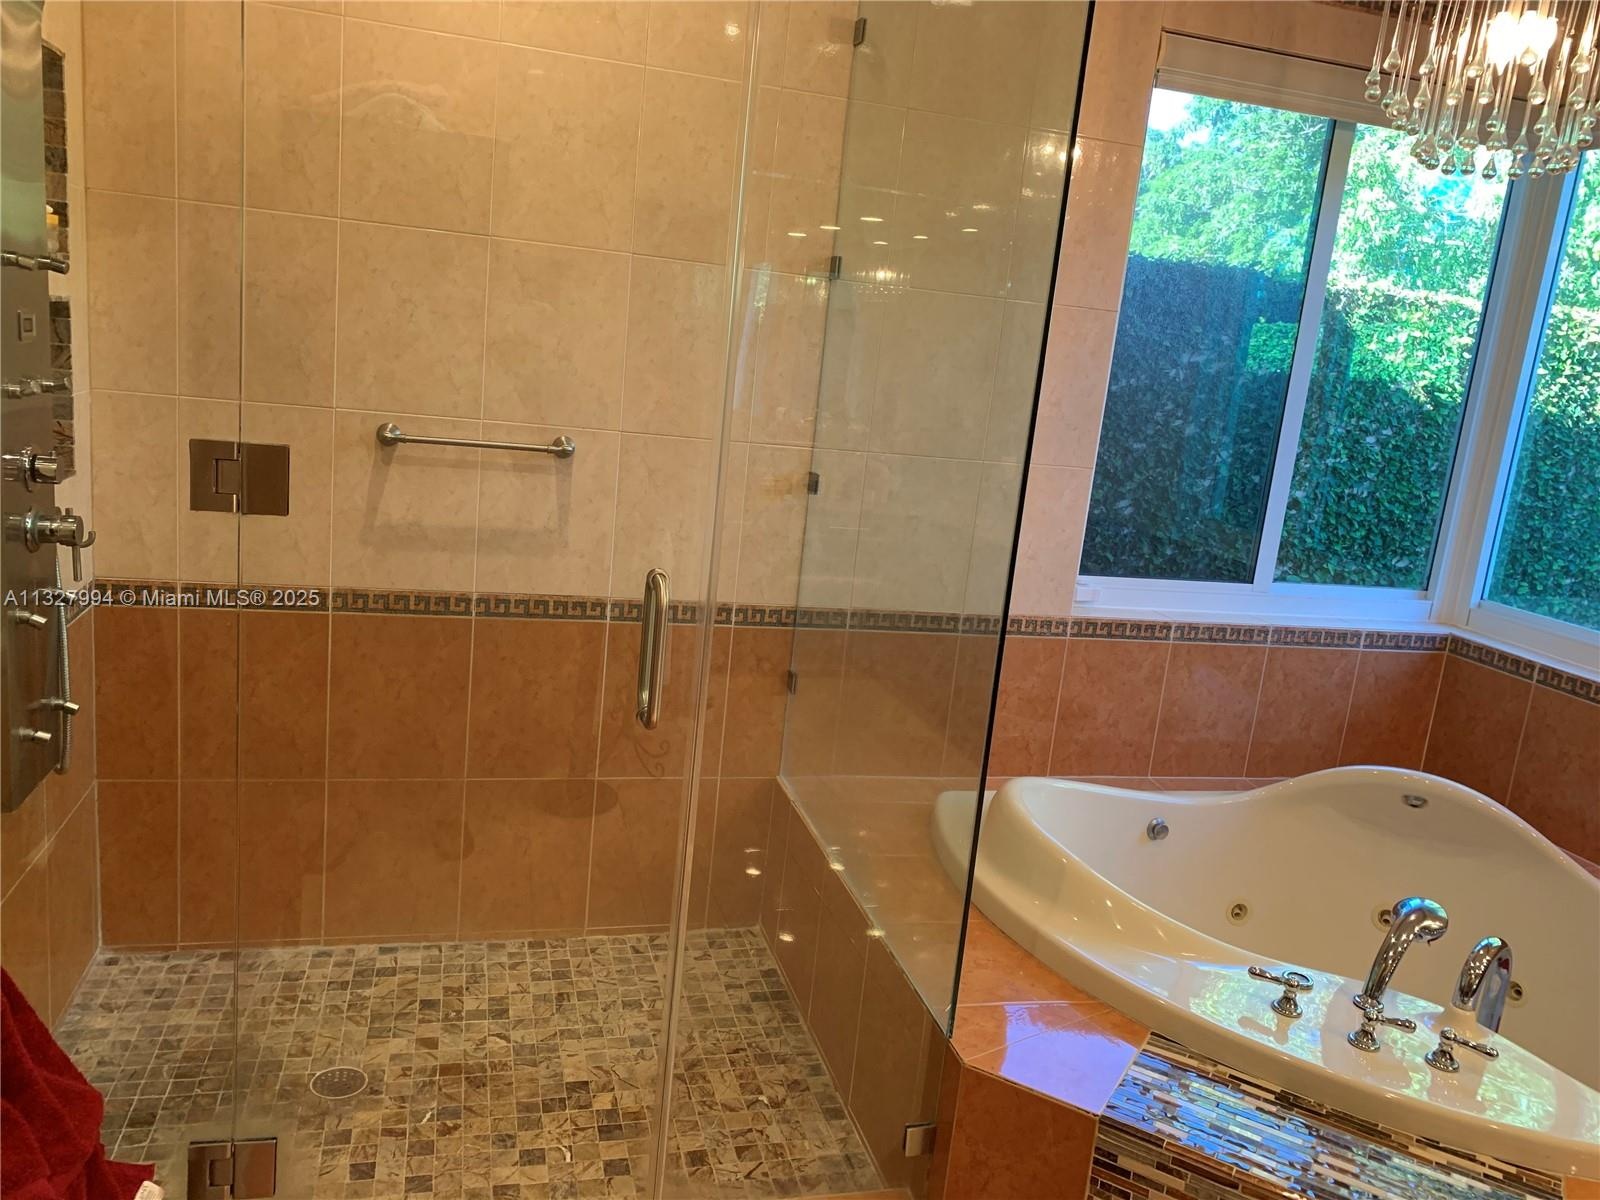
- Owner's Suite Bathroom Shower/Spa
- Owner's Suite Bathroom Shower/Spa
- Owner's Suite Bathroom Shower/Spa
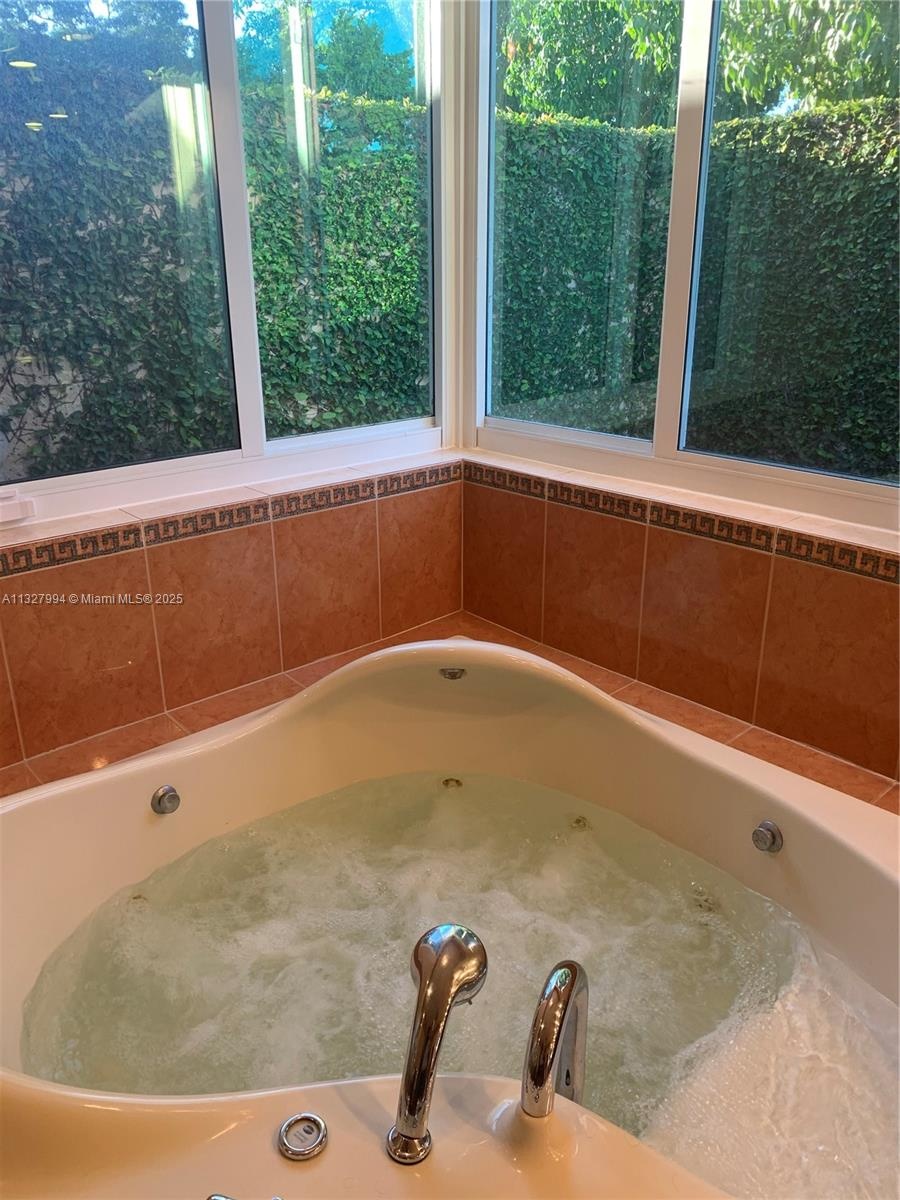
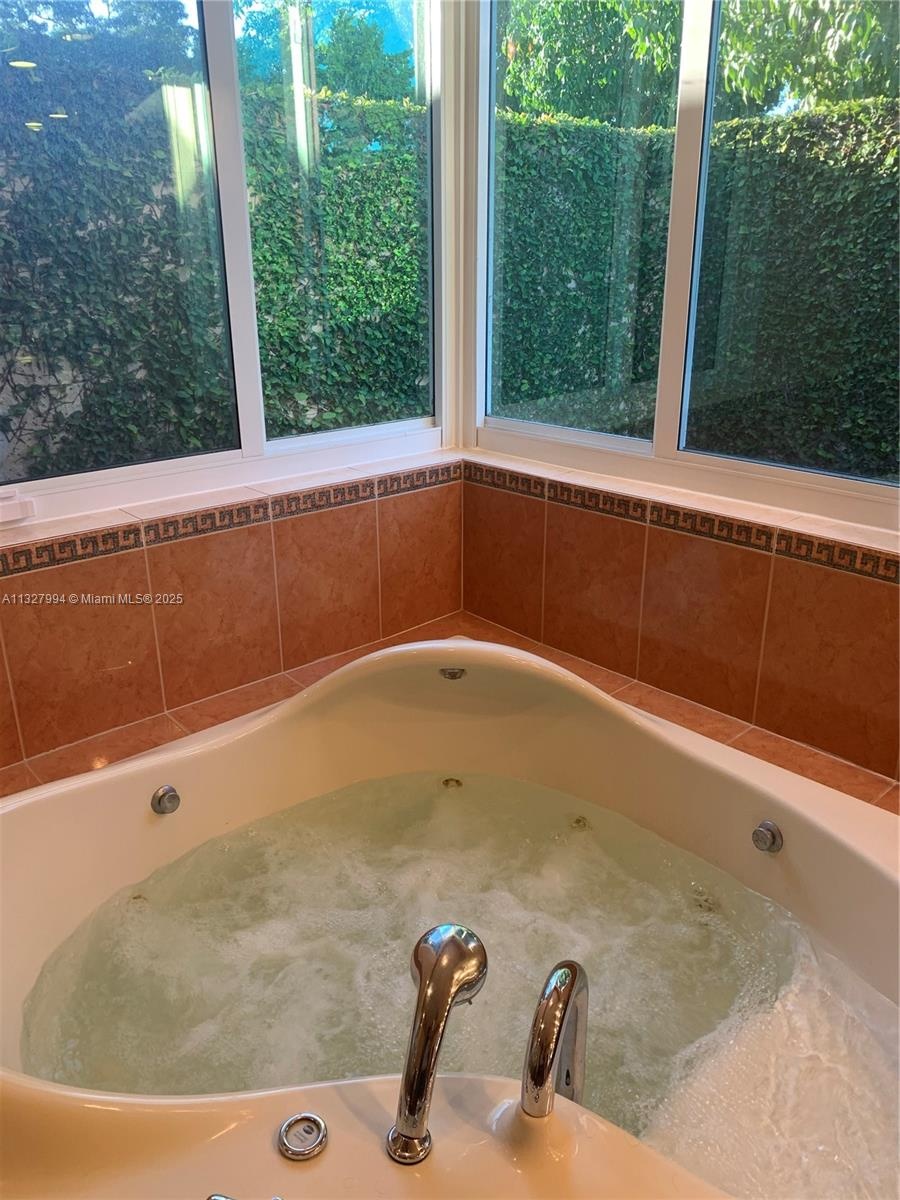
- Owner's Suite Spa in Motion
- Owner's Suite Spa in Motion
- Owner's Suite Spa in Motion
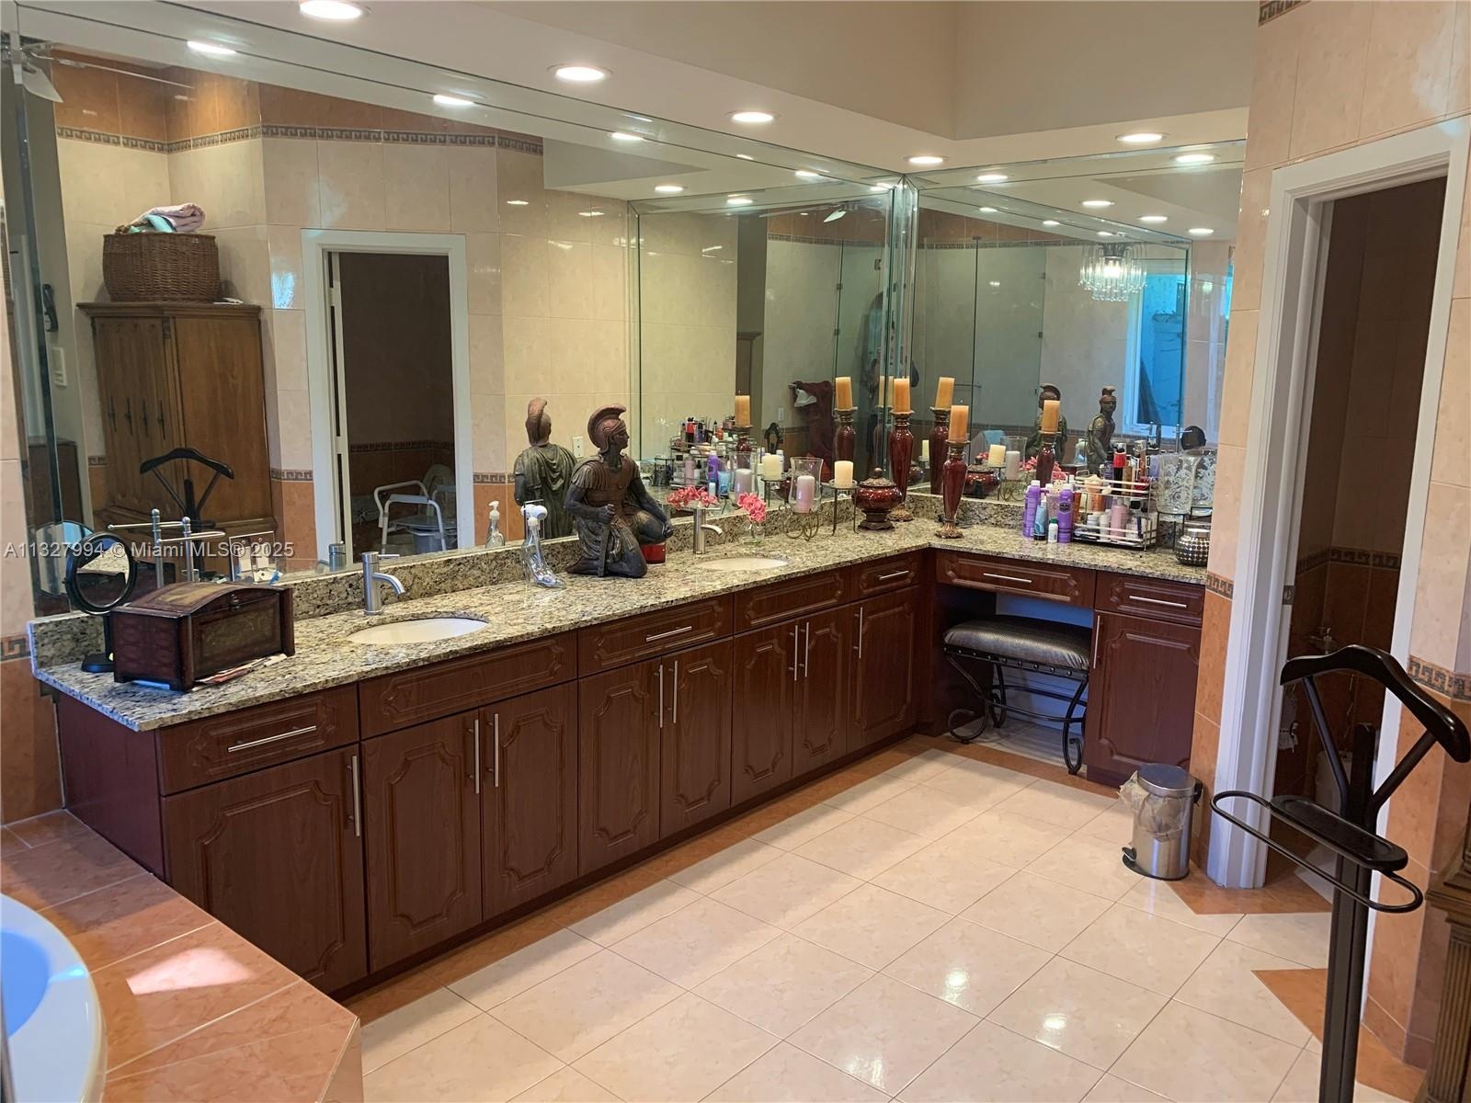
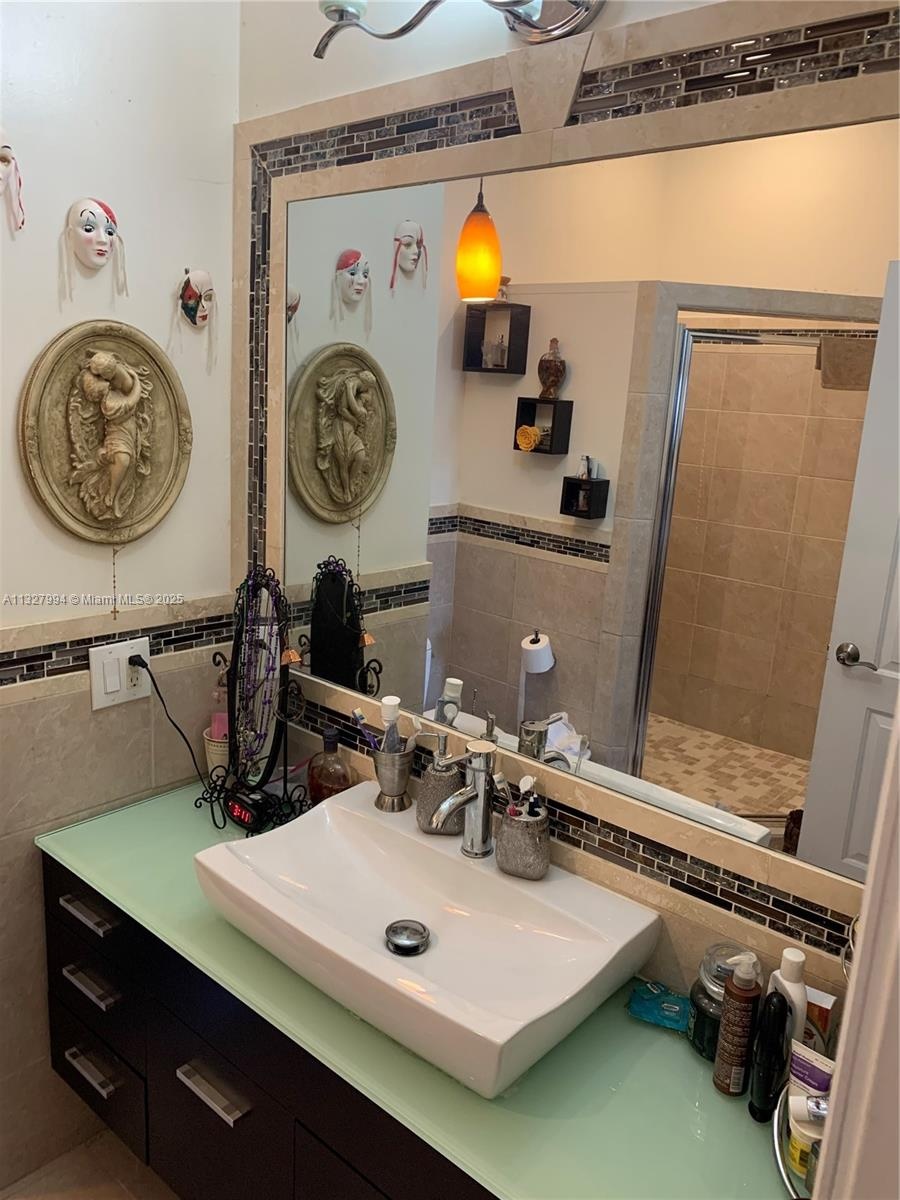
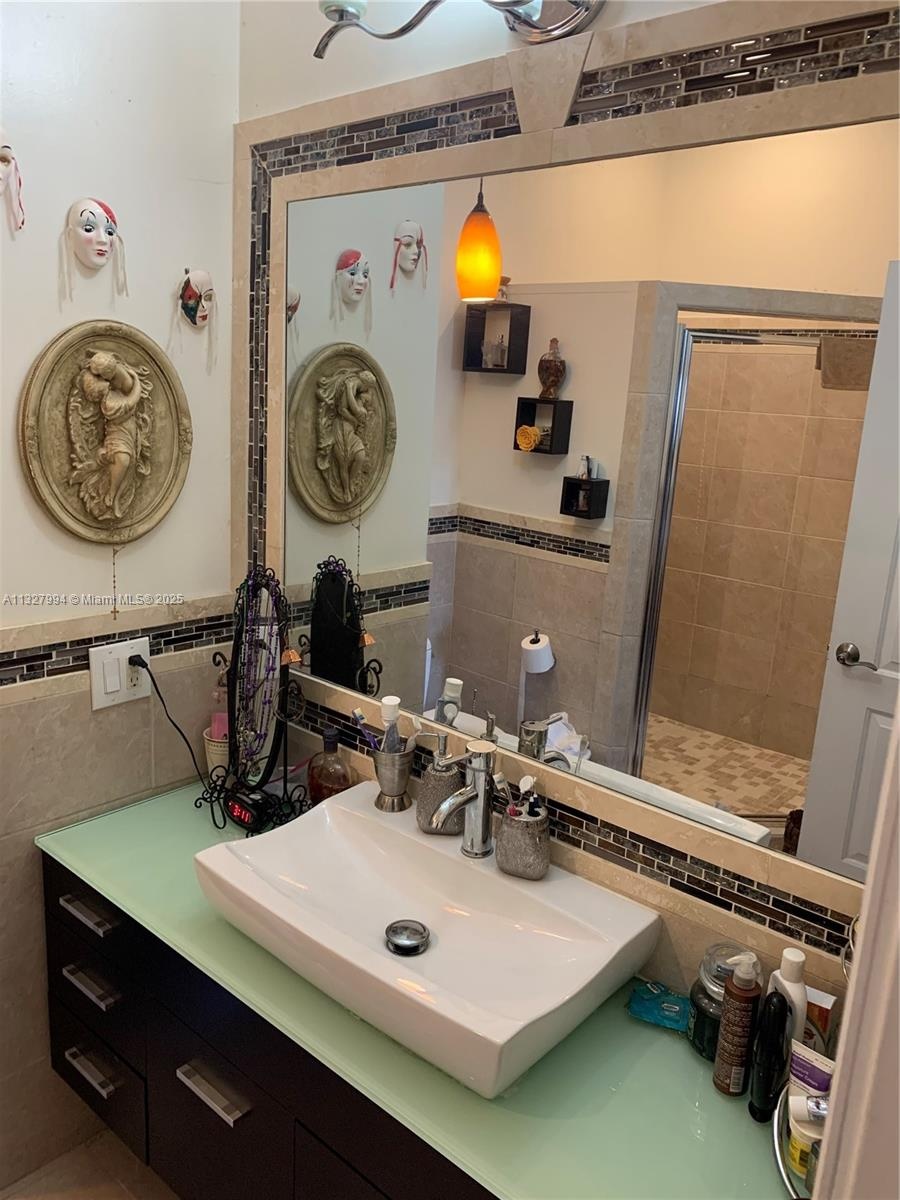
- Owner's Suite Vanity
- Owner's Suite Vanity
- Owner's Suite Vanity
- 100
- 101
- 102
- Cabana Bath
- Cabana Bath
- Cabana Bath
- 106
- 107
- 108
- Guest Suite
- Guest Suite
- Guest Suite
- Guest Suite Bathroom
- Guest Suite Bathroom
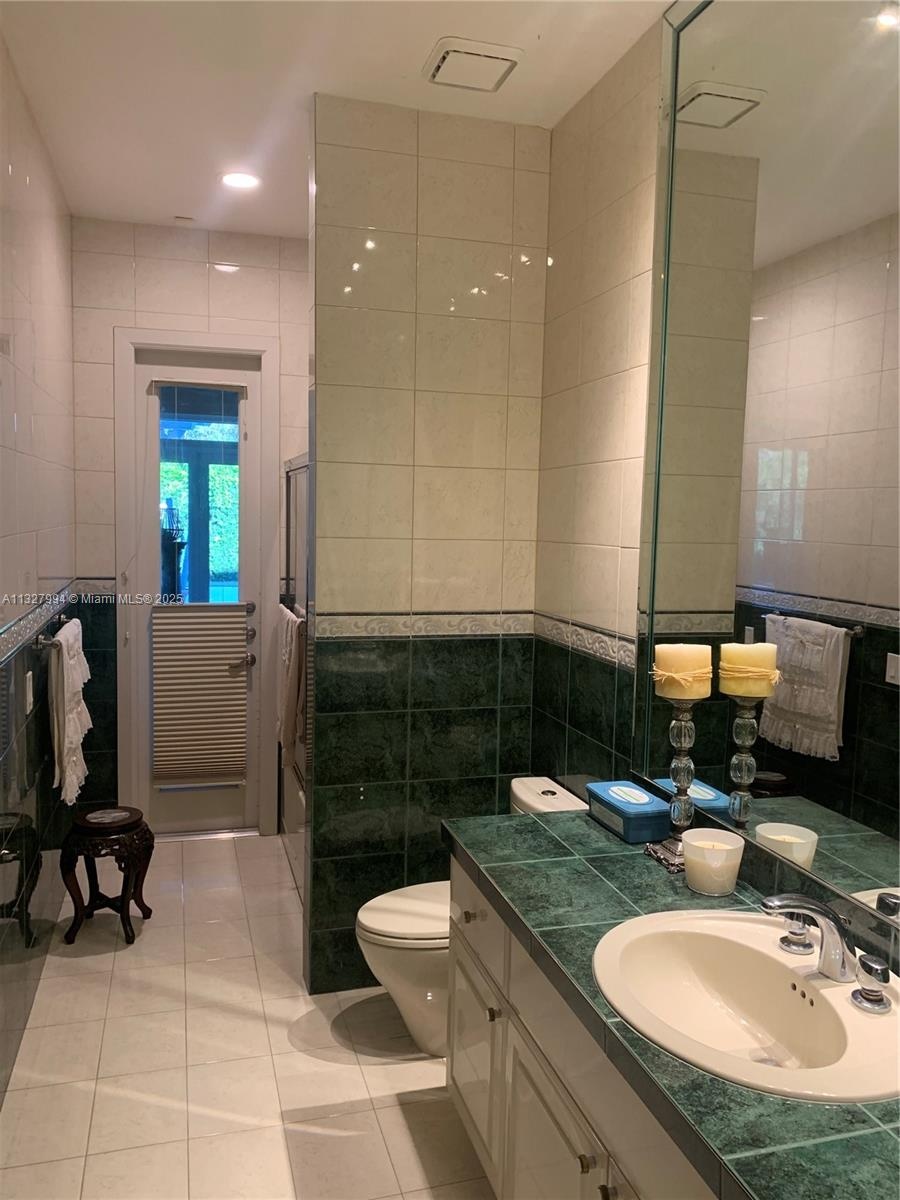
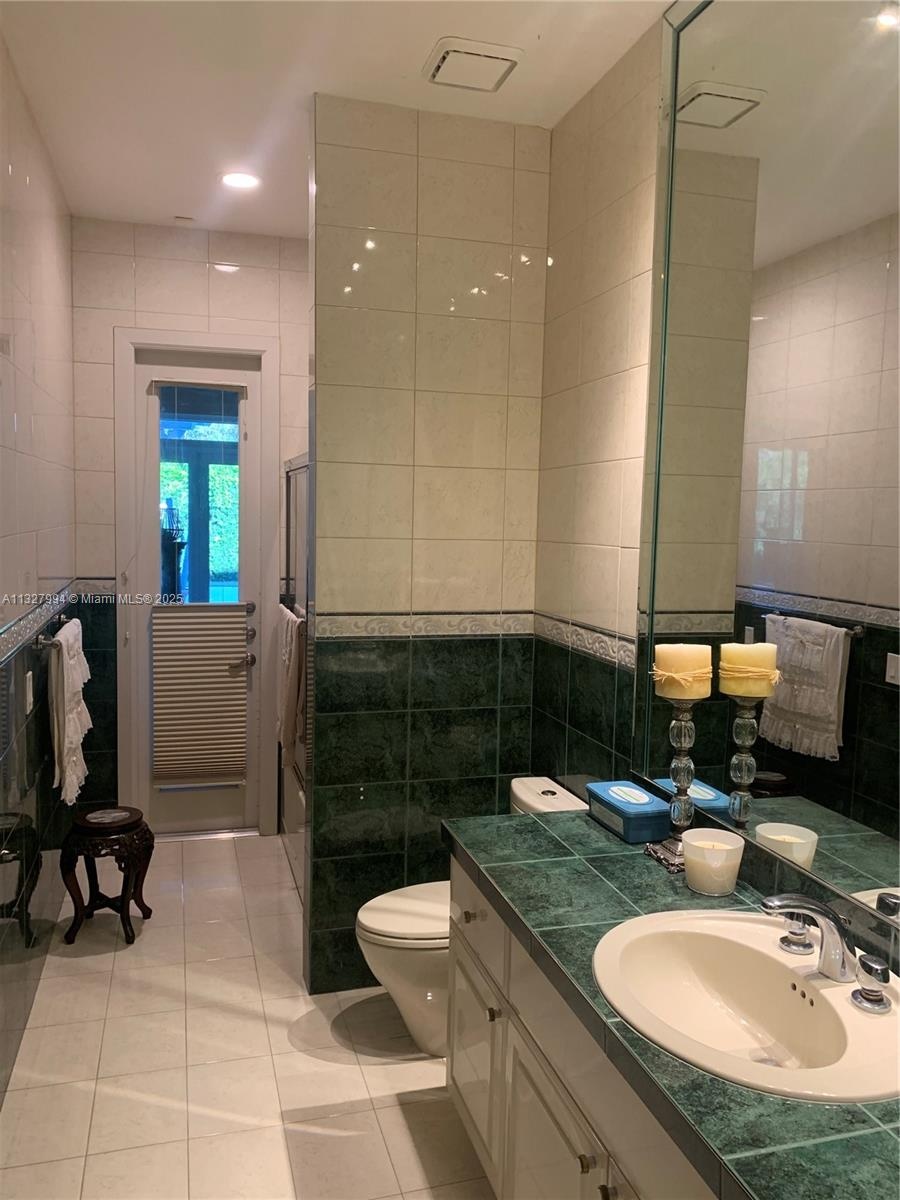
- Guest Suite Bathroom
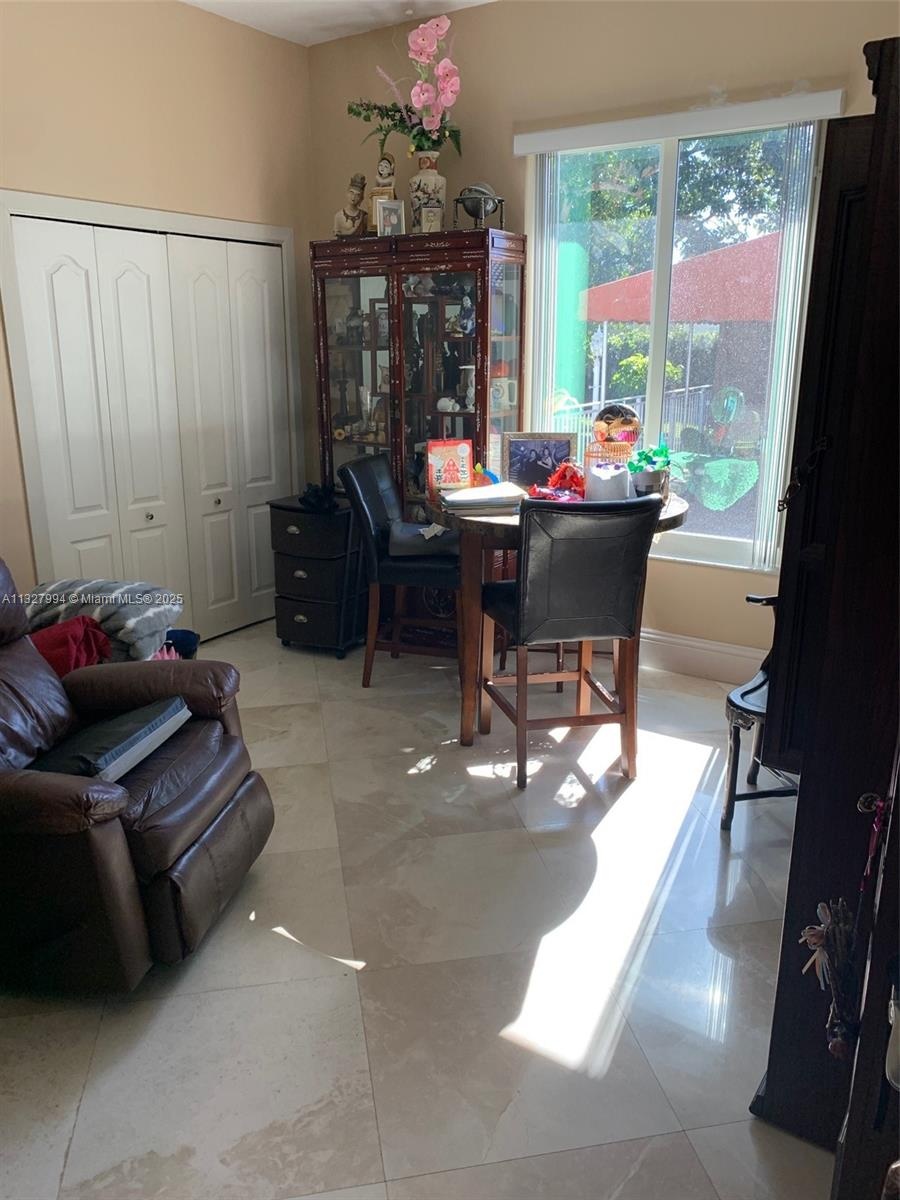
- TV Room/Office
- TV Room/Office
- TV Room/Office
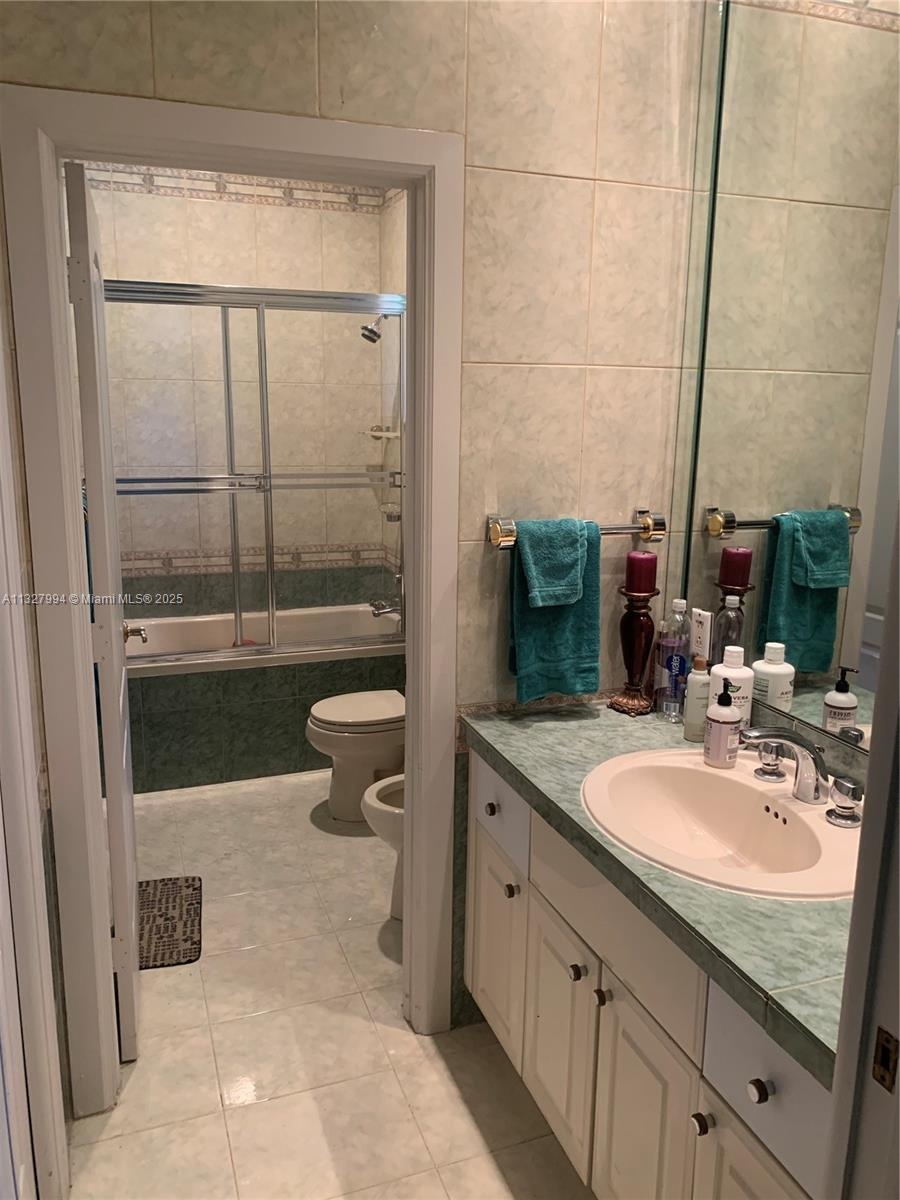
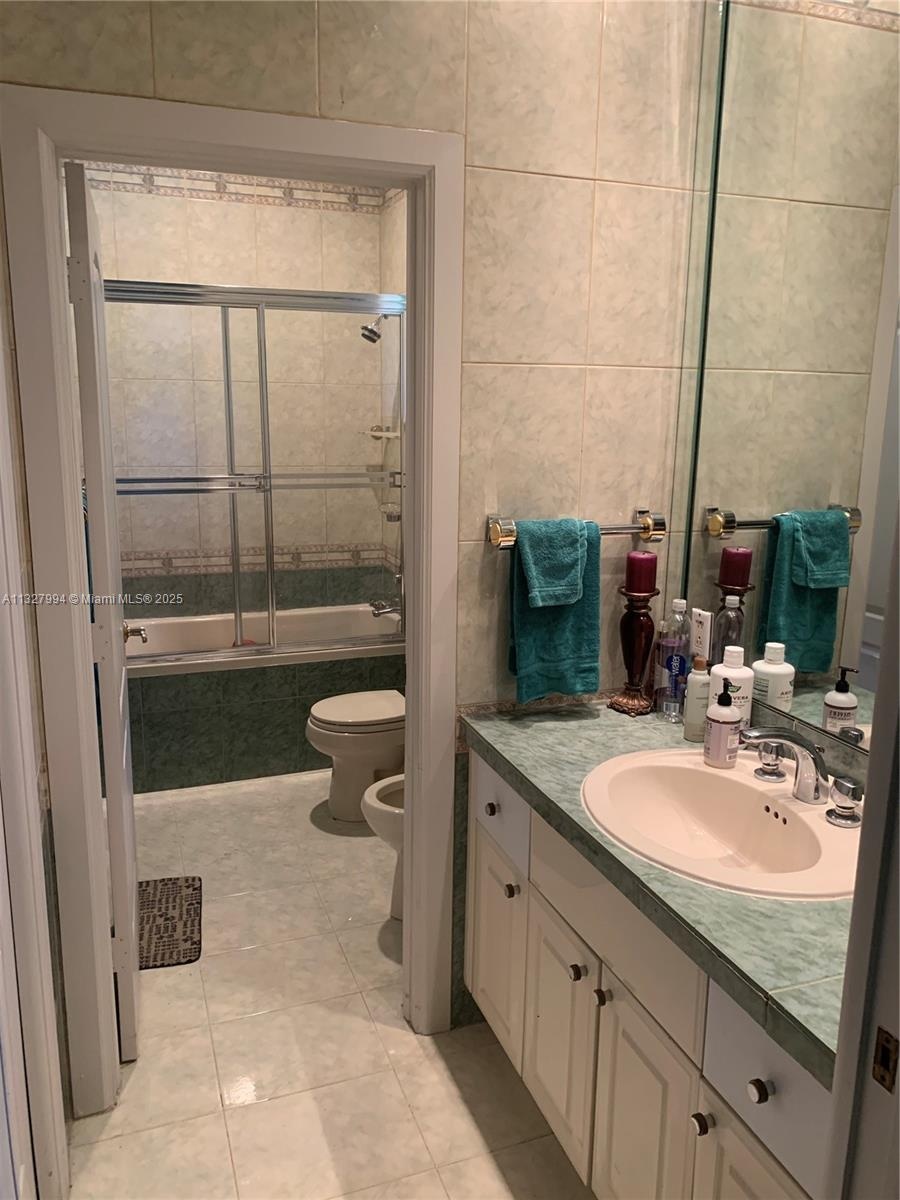
- Jack & Jill Bathroom
- Jack & Jill Bathroom
- Jack & Jill Bathroom
- 121
- 122
- 123
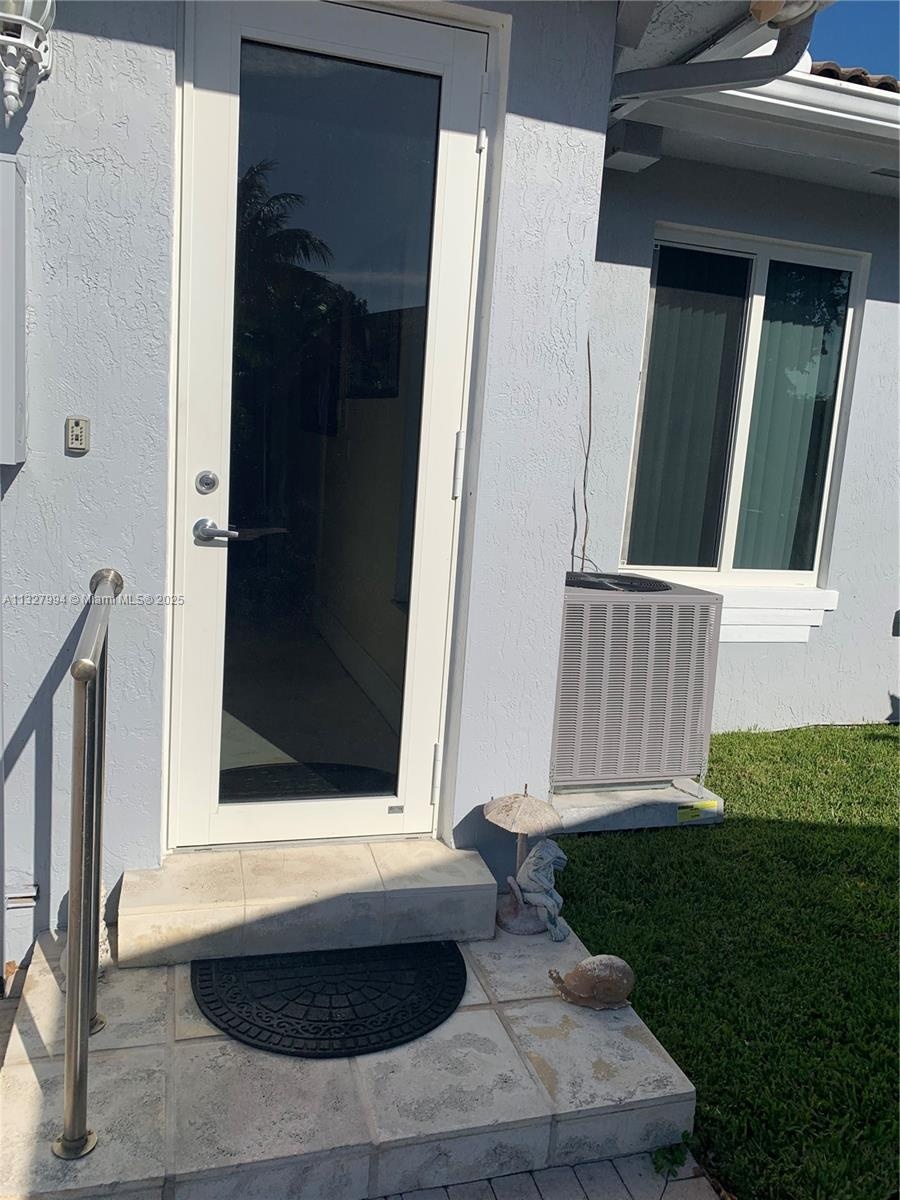
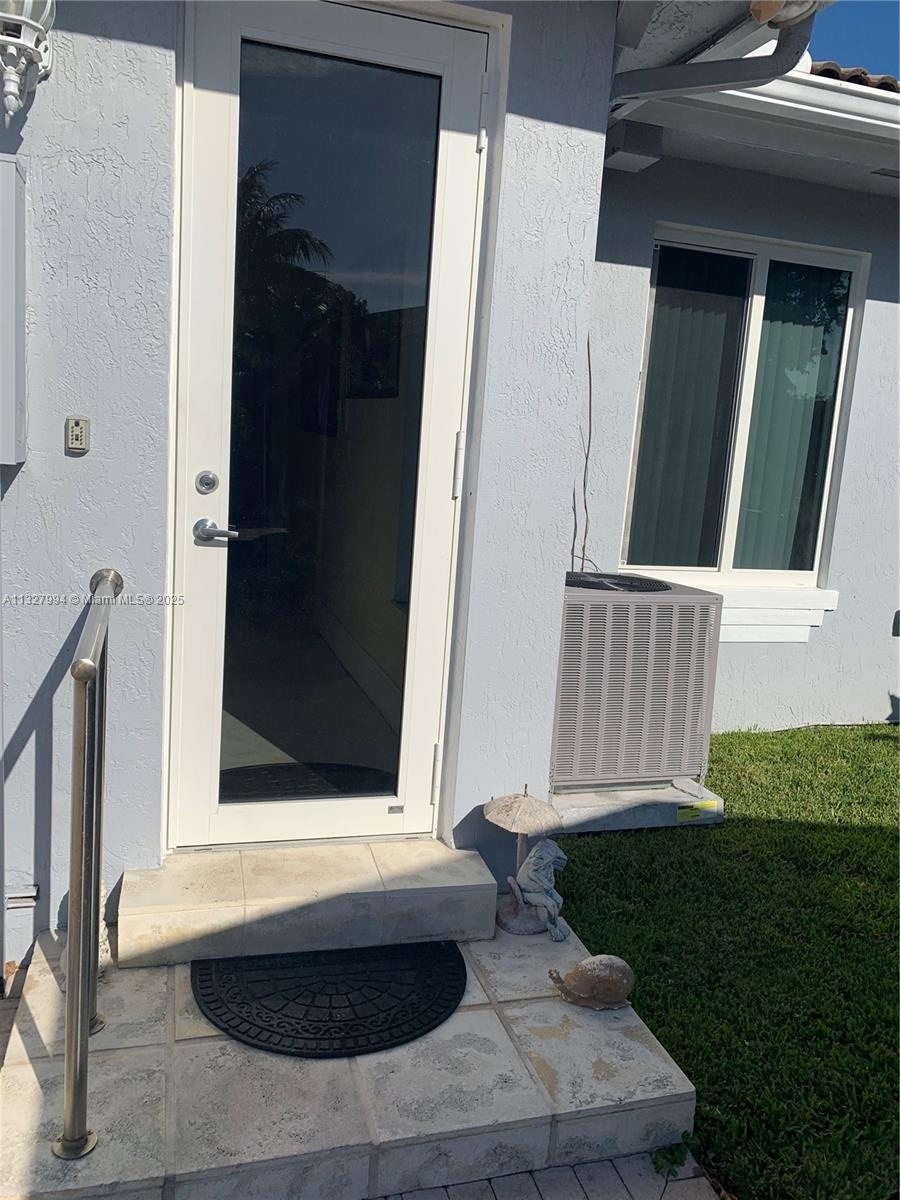
- Side Entrance Ingress
- Side Entrance Ingress
- Side Entrance Ingress
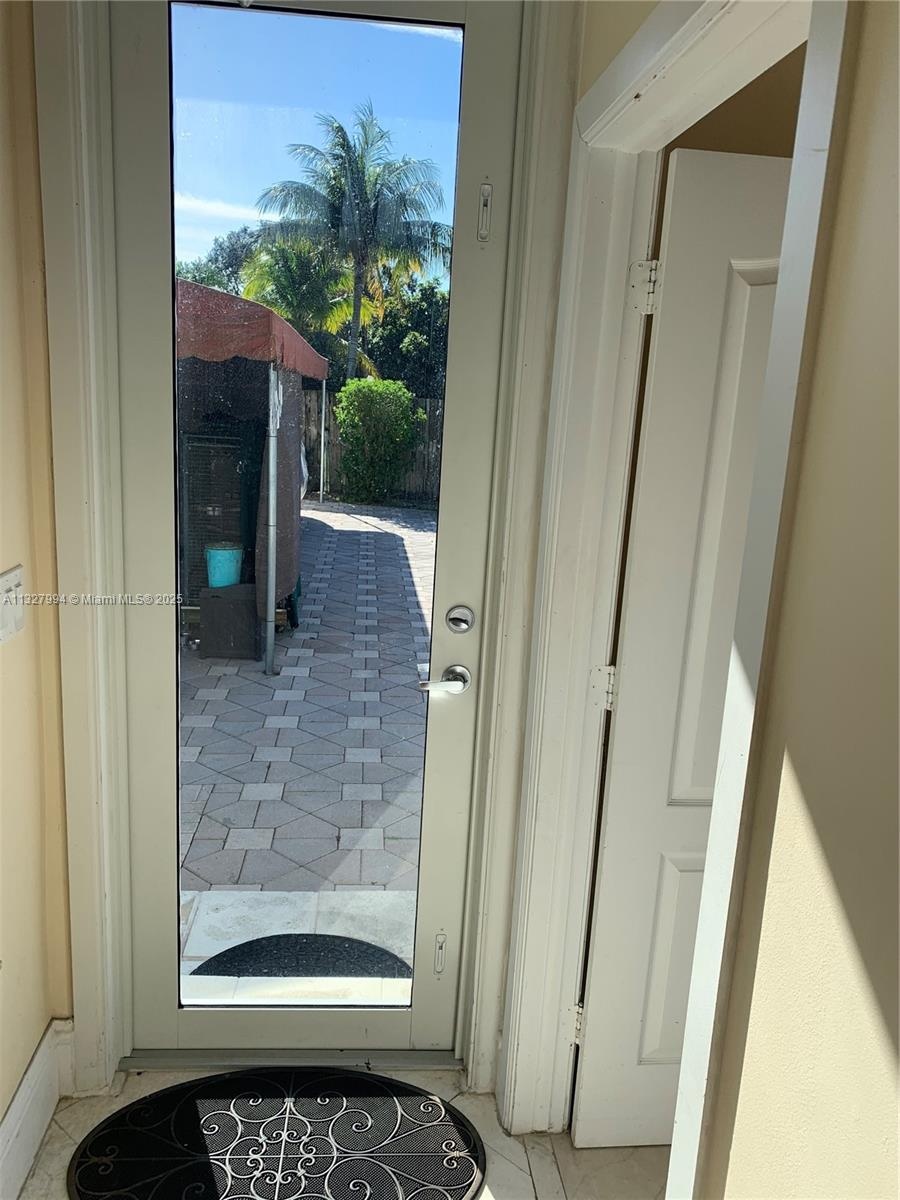
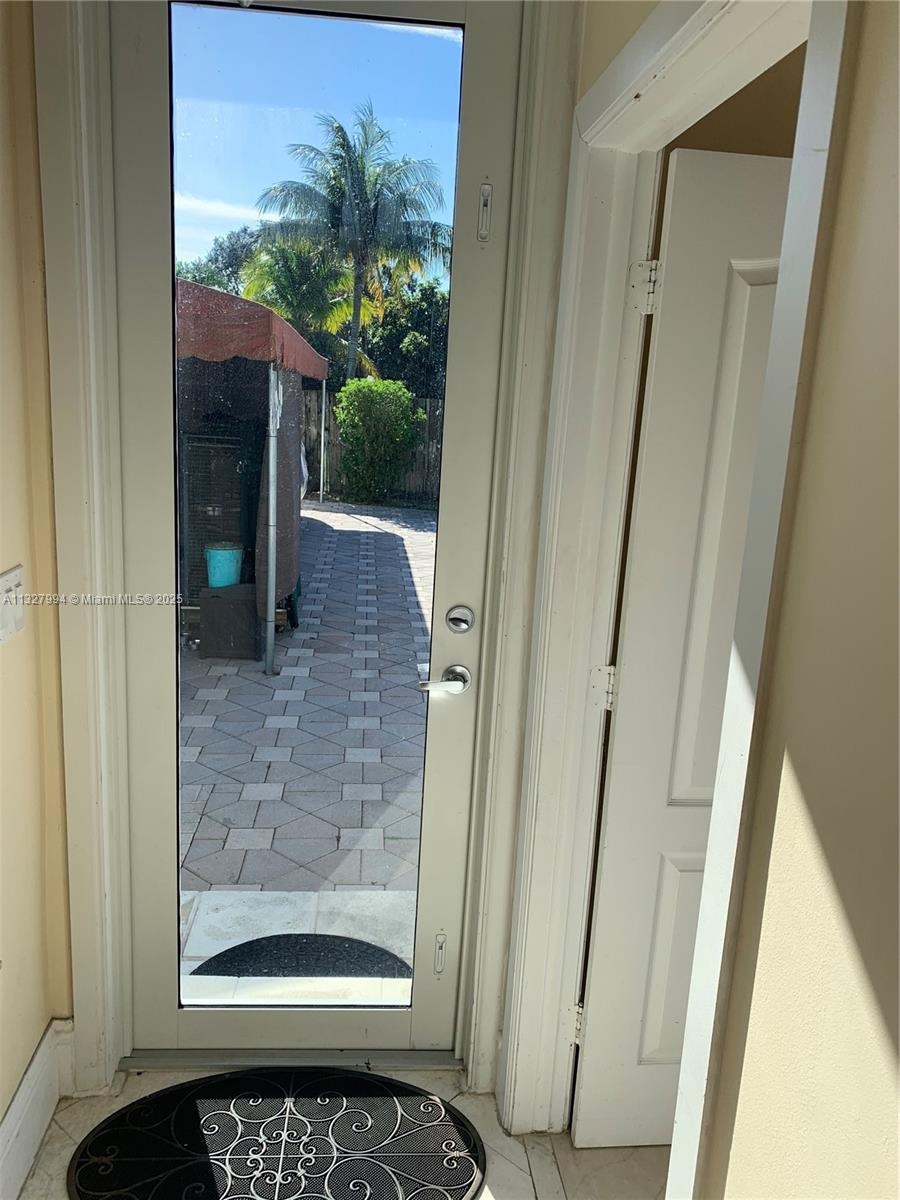
- Side Entrance Egress
- Side Entrance Egress
- Side Entrance Egress
Description
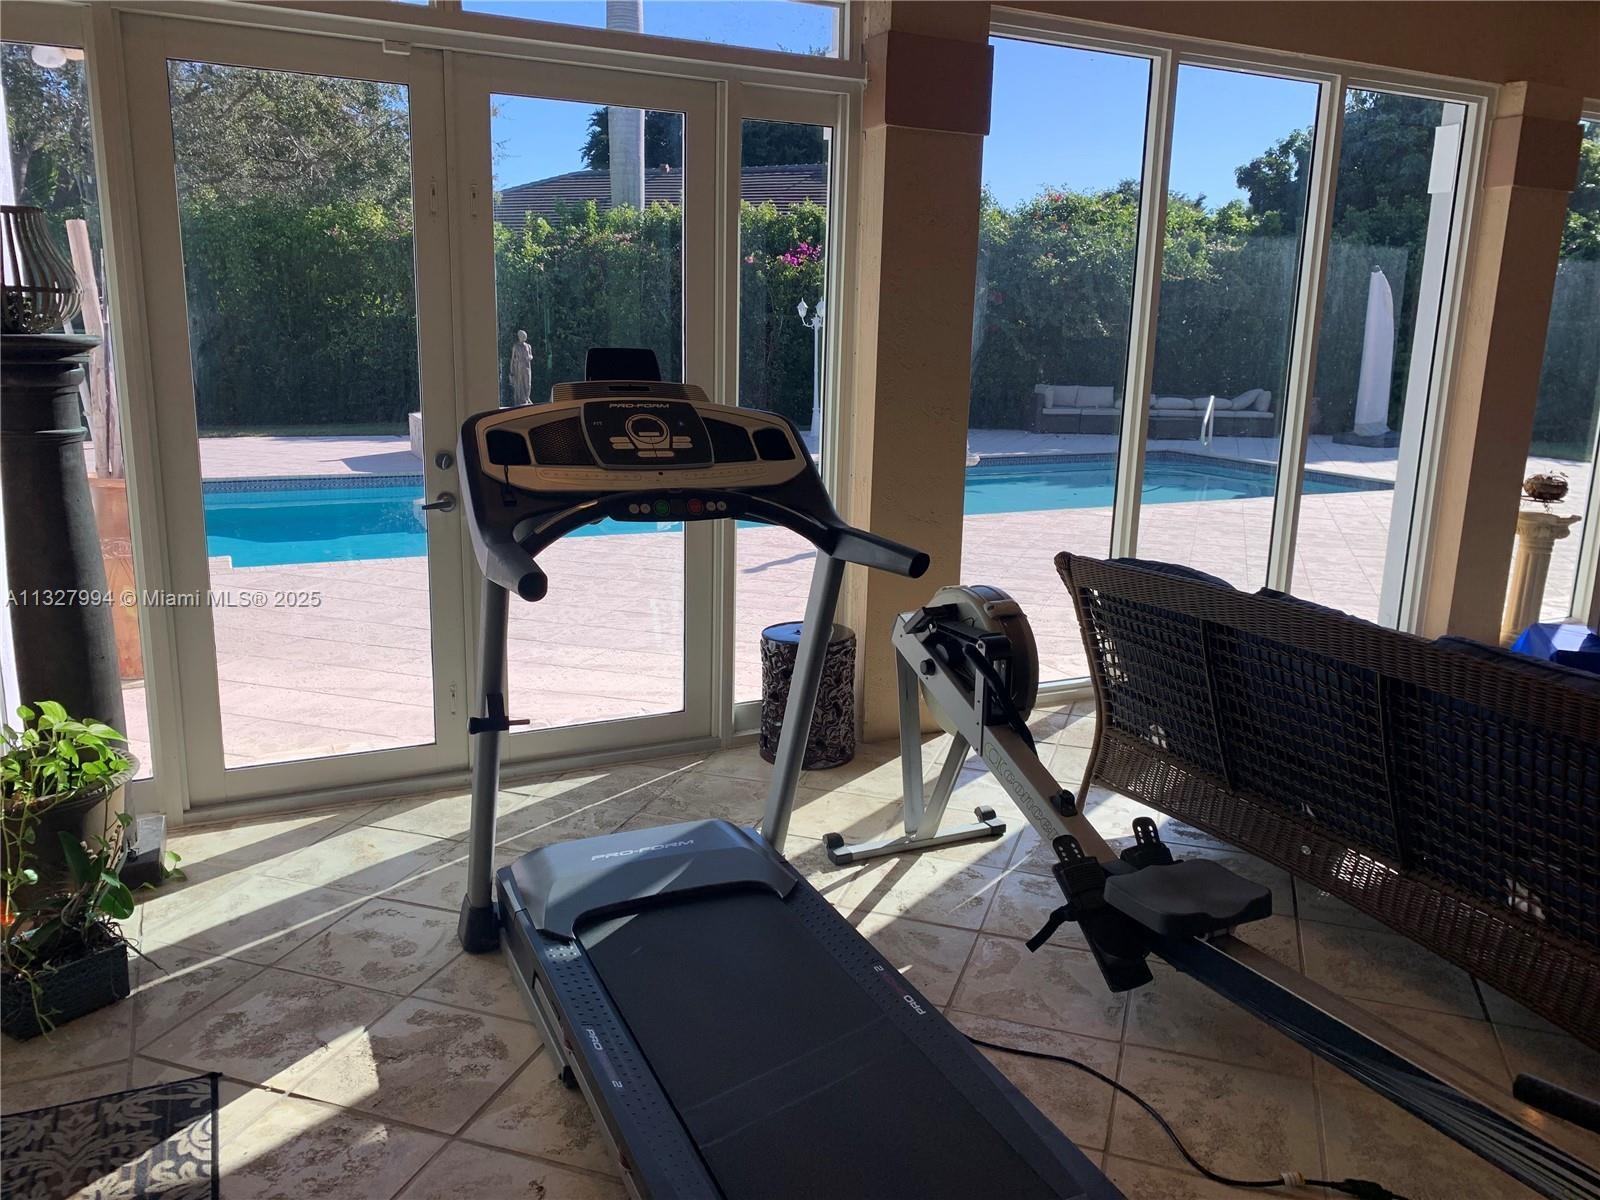
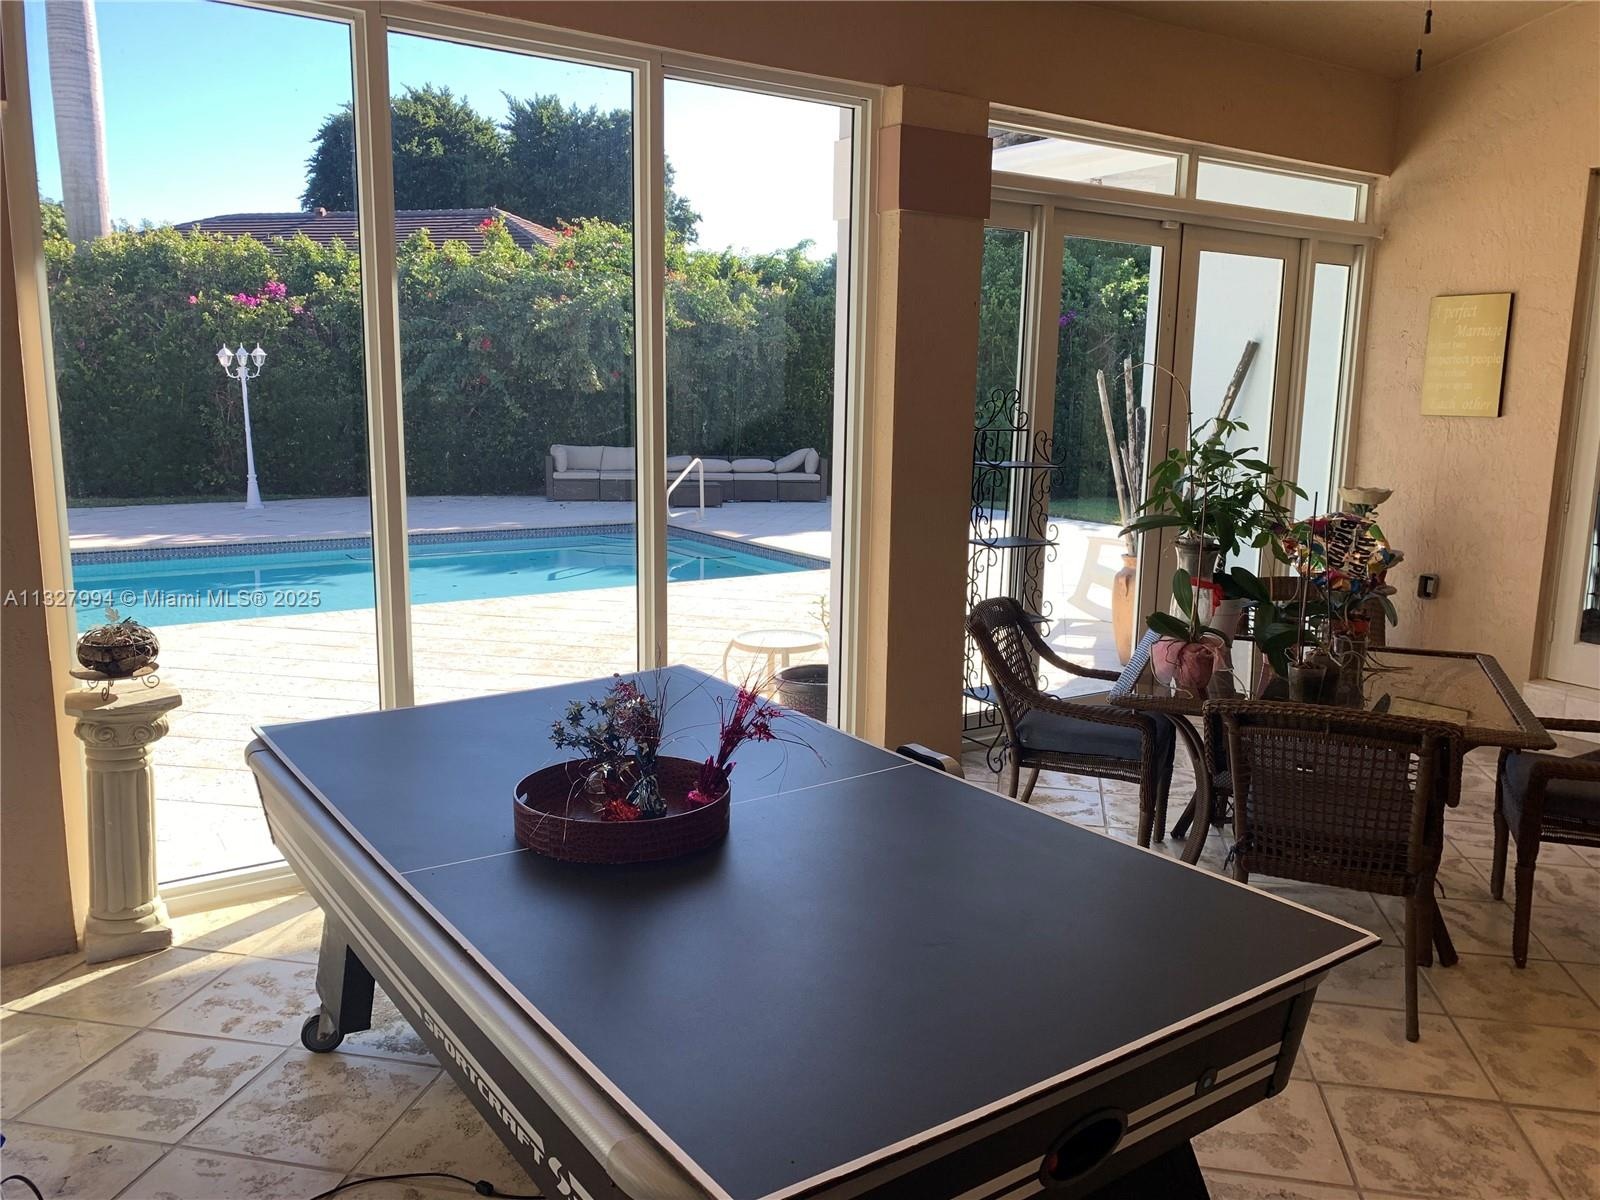
Painted inside/polished floor in 2025. NEW ROOF 2024. On a builder's acre. 4,785 liv sq ft/6,280 under roof(appraiser sketch). Only home at end of cul-de-sac/1 of 4 on the block, walled/2 gates, 4-zone A/C(2015-22) painted outside in '22, complete marble floor('13)NEW kitchen/Miele('13), complete impact windows/doors/solar reflective('21), 36kw Generac quiet generator/1,000 gallon tank('14), volume ceilings, '44 heated lap pool/pool deck('14), summer kitchen w/Viking stove('16) 2-car garage, car port, plus awning car port, no hurricane evac. for cat 1-3/'95 post Andrew build code, not in flood zone, close to 3 highways, high rated schools. Attic storage, LED lights('15), bath(2013). Ca.closets('12). 3 spas. Exer./Game room. Formal liv./din.rooms. Fruit trees. NO HOA.
Virtual Tour: https://www.propertypanorama.com/instaview/mia/A11327994
Amenities
- Accessibilityfeatures
- Awnings
- BBQ
- BedroomOnMainLevel
- Bidet
- Blinds
- BreakfastArea
- BuiltInFeatures
- BuiltInOven
- ClosetCabinetry
- CustomMirrors
- DiningArea
- Dishwasher
- Dryer
- DualSinks
- EatInKitchen
- ElectricRange
- ElectricWaterHeater
- EntranceFoyer
- Fence
- FireSprinklerSystem
- FirstFloorEntry
- FrenchDoors
- FrenchDoorsAtriumDoors
- FruitTrees
- Garden
- GardenTubRomanTub
- HandicapAccess
- Heated
- HighCeilings
- ImpactGlass
- Inground
- JettedTub
- KitchenDiningCombo
- LessThanOneAcre
- Lighting
- Microwave
- Pool
- Refrigerator
- SecurityHighImpactDoors
- SelfCleaningOven
- SeparateFormalDiningRoom
- SeparateShower
- Shed
- SmokeDetectors
- SomeGasAppliances
- SplitBedrooms
- SprinklersAutomatic
- SprinklersManual
- SprinklerSystem
- WalkInClosets
- Washer

All information furnished regarding property for sale, rental or financing is from sources deemed reliable, but no warranty or representation is made as to the accuracy thereof and same is submitted subject to errors, omissions, change of price, rental or other conditions, prior sale, lease or financing or withdrawal without notice. International currency conversions where shown are estimates based on recent exchange rates and are not official asking prices.
All dimensions are approximate. For exact dimensions, you must hire your own architect or engineer.