21 Summit Boulevard
Southampton, NY 11977
Cross street:Montauk Hwy

Property

Furnished: YES
Type: Single Family
Rooms: 6
Bedrooms: 2 BR
Bathrooms: 2
Pets: Pets Allowed
Area: 1200 sq ft

Financials

25 Nugent Street, Southampton, NY 11968, USA
Listing Courtesy of Corcoran

There's a rhythm to summer at 21 Summit Blvd morning coffee on the back porch, a quick trip to the farm stand around the corner, afternoons by the heated saltwater ...
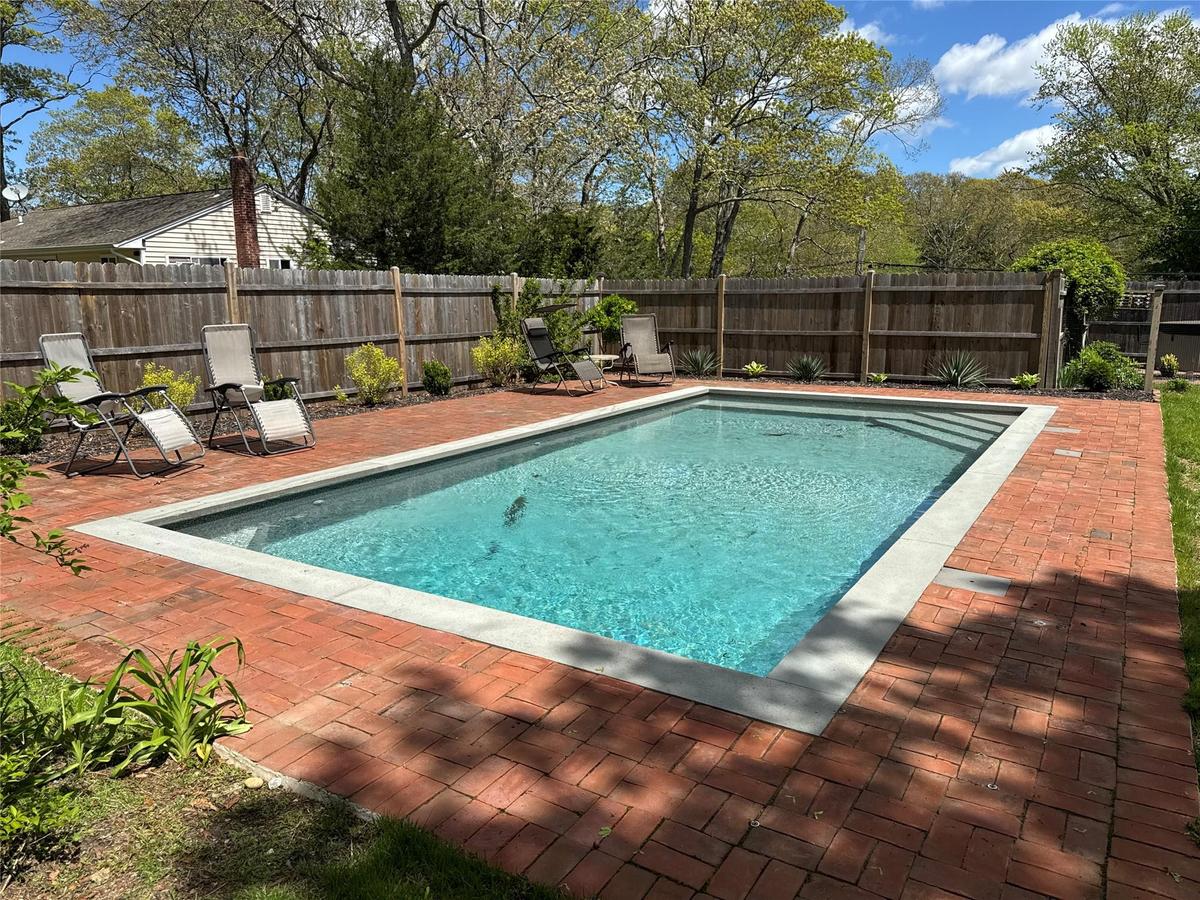
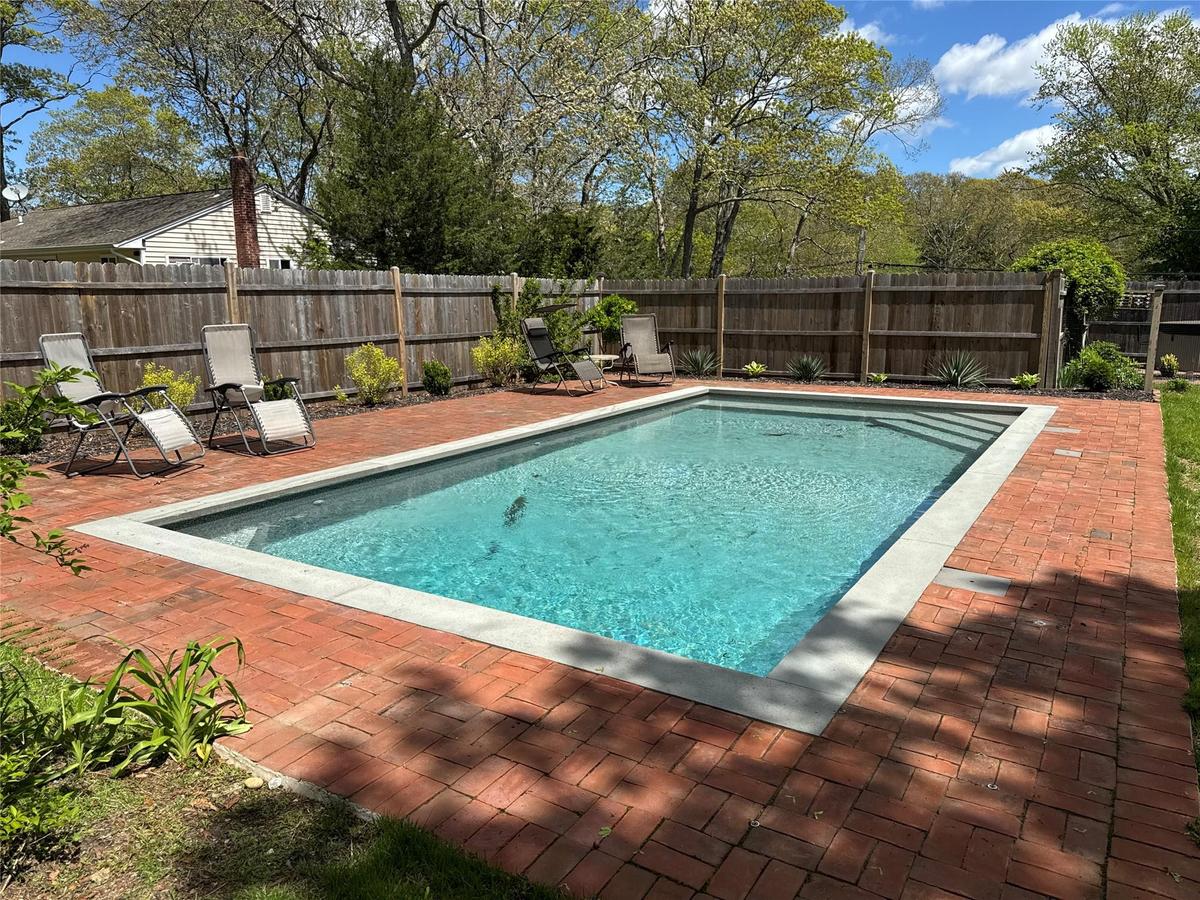
View of swimming pool with a patio area and a fenced backyard
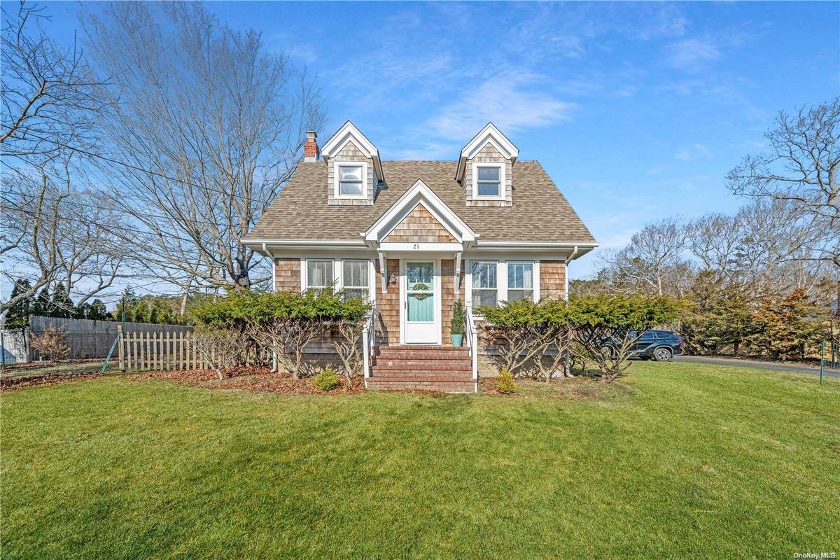
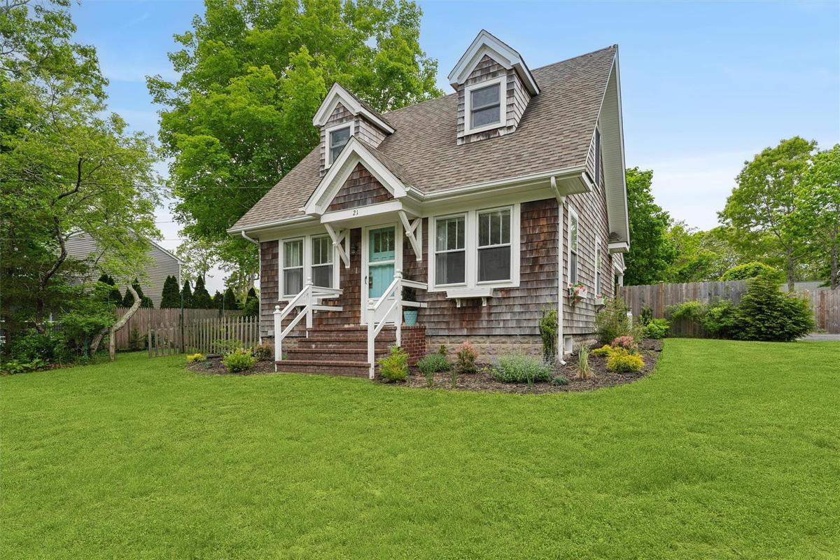
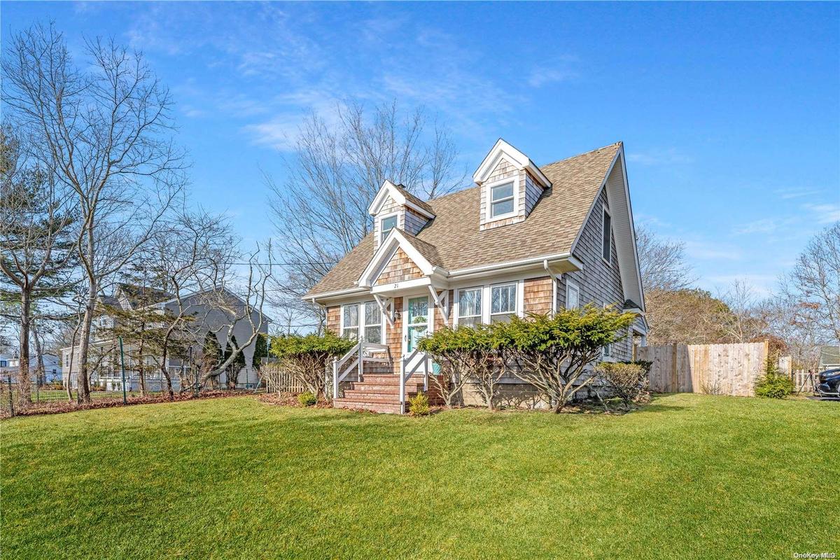
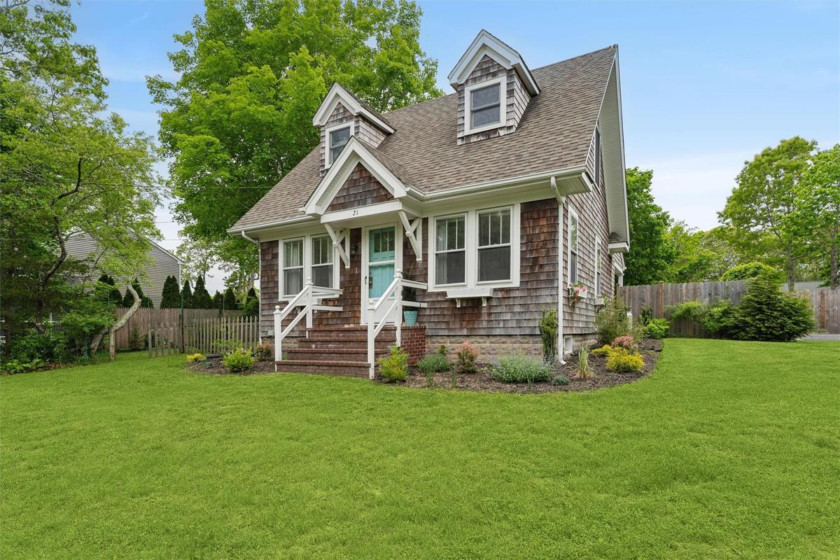
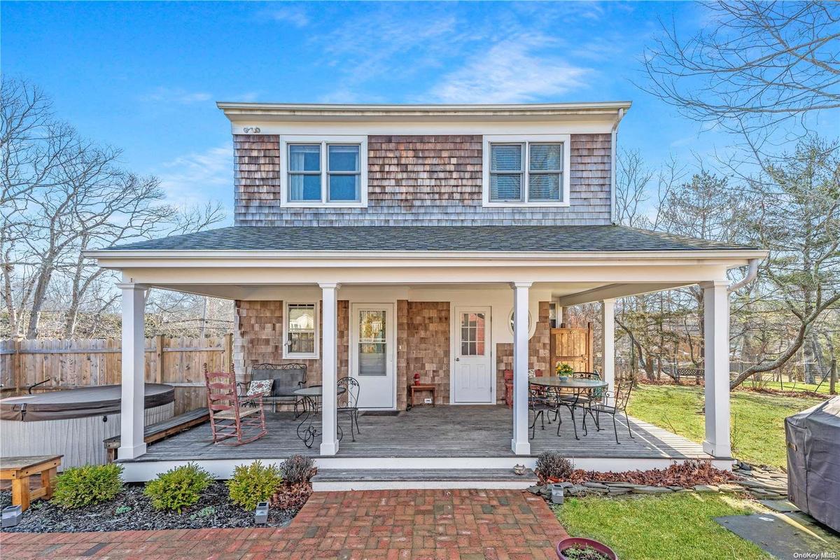
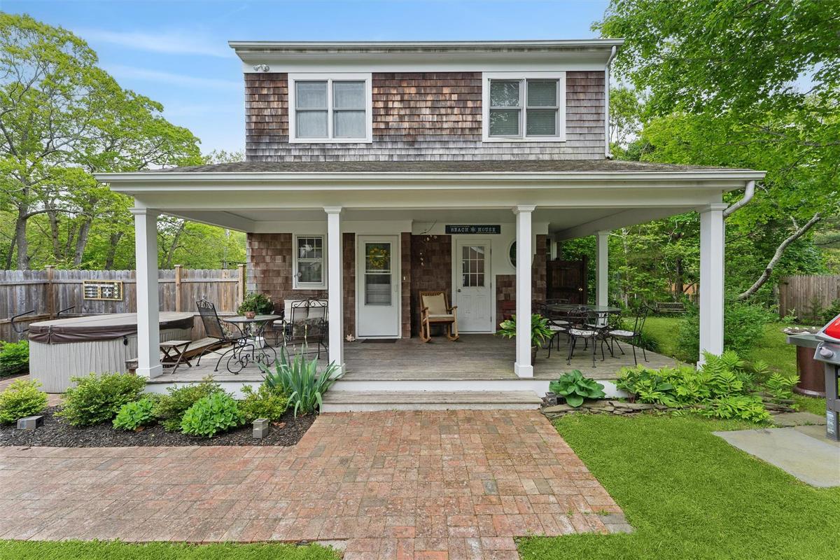
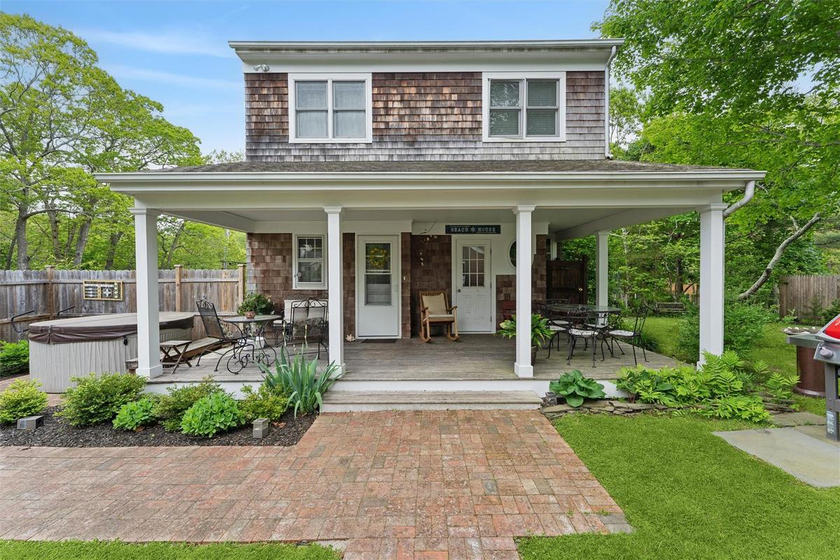
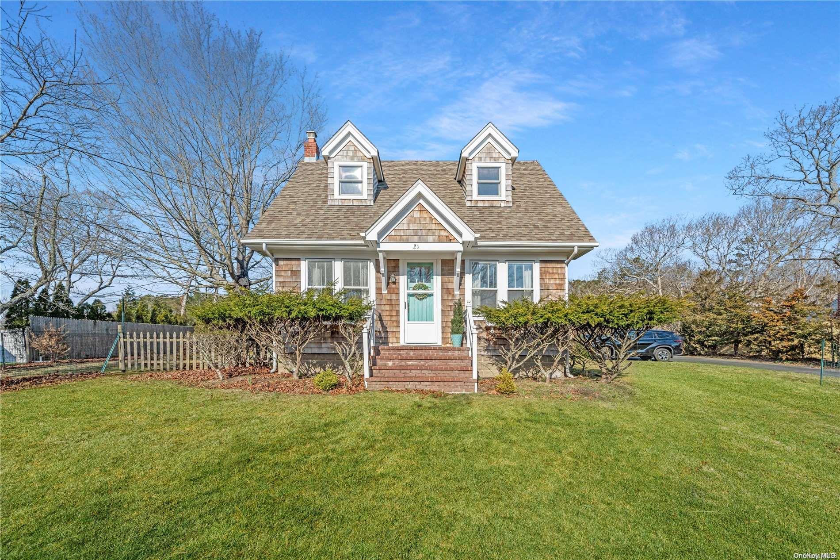
View of front of property with roof with shingles
View of swimming pool with a patio area and a fenced backyard
View of outbuilding featuring a fenced backyard and an outdoor fire pit
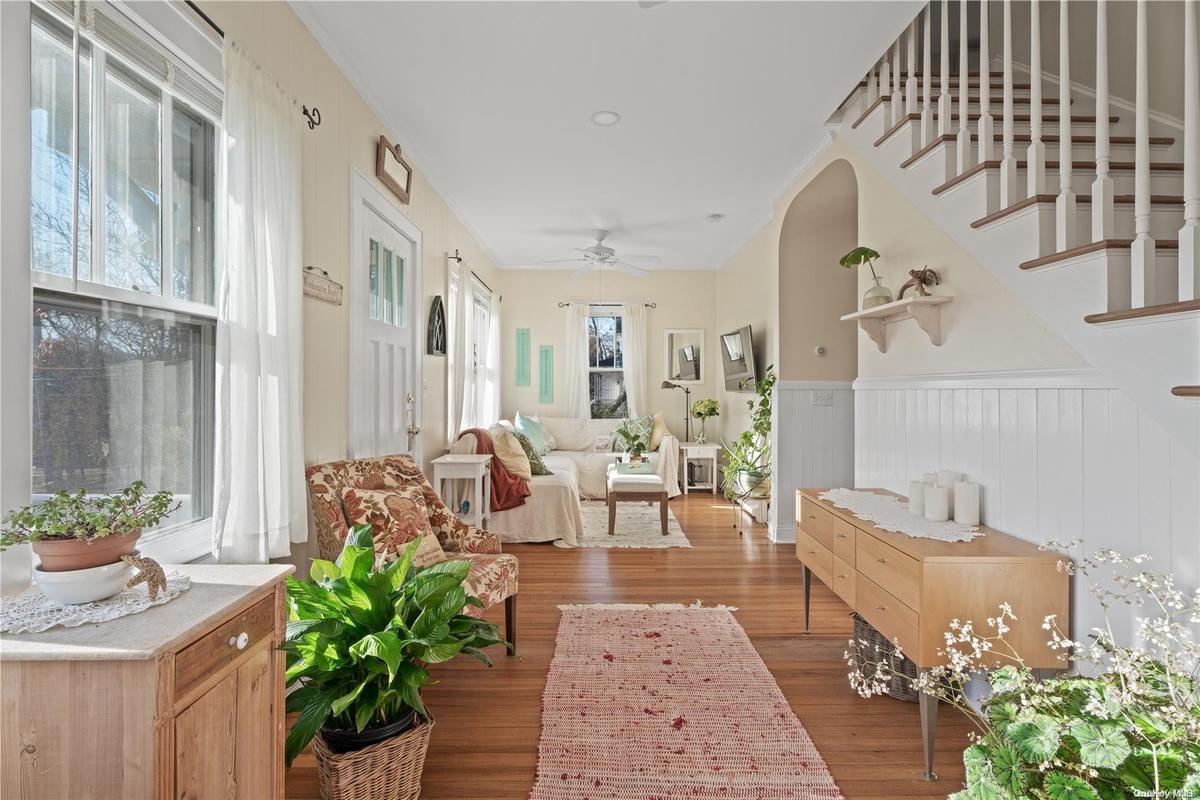
Living area with a baseboard radiator, ceiling fan, light wood-style floors, baseboard heating, and ornamental molding
Living area featuring baseboard heating, light wood-type flooring, a ceiling fan, and crown molding
Living area featuring baseboard heating, light wood finished floors, crown molding, stairs, and ceiling fan
Bedroom with vaulted ceiling, light wood-style flooring, and baseboard heating
Bedroom with a wall mounted air conditioner, multiple windows, light wood-type flooring, ornamental molding, and recessed lighting
Bedroom with an AC wall unit, wood finished floors, a closet, recessed lighting, and crown molding
Shingle-style home with a porch and a shingled roof
View of swimming pool featuring an exterior structure, a fenced backyard, an outbuilding, and a patio
View of pool featuring a fenced backyard
Fenced backyard with a covered hot tub and a wooden deck
Wooden deck featuring outdoor dining space, a fenced backyard, and area for grilling
Wooden deck featuring outdoor dining area
Fenced backyard with an outdoor structure, outdoor dining space, and a deck
View of swimming pool with a hot tub and fence
Fenced backyard with a gate
View of outdoor structure with a fenced backyard
View of swimming pool with a patio area and a fenced backyardView of front of property with roof with shinglesView of front of property with roof with shinglesView of swimming pool with a patio area and a fenced backyard

Description

There's a rhythm to summer at 21 Summit Blvd — morning coffee on the back porch, a quick trip to the farm stand around the corner, afternoons by the heated saltwater pool. This is one of those Westhampton cottages that just works: beautifully kept, thoughtfully restored, and set on a beloved street minutes from Westhampton Beach Main Street and Rogers and Lashley Beaches. Inside, the two-bedroom, two-bath home is well-equipped and charming. The ground floor has an updated kitchen with butcher block countertops and a windowed pantry, a cozy dining room, and a living room with two separate seating areas, a large screen TV, and a fold-out couch for extra guests. Upstairs are two inviting bedrooms, an updated full bath, and a quiet reading nook where the rest of the house disappears. But summer really lives outside here. The back porch extends your living and dining space, and the backyard is fully fenced with mature plantings, a 28 x 14 heated saltwater pool, new hot tub, BBQ, and outdoor shower. It's the kind of setup where you look up and realize you haven't checked your phone in hours. Available May, June, US Open, and off season.[Rental Registration # RP201391]

Amenities

  • Dishwasher
  • Dryer
  • Electric Water Heater
  • Freezer
  • Gas Grill
  • Pantry
  • Refrigerator
  • Sprinklers In Front
  • Sprinklers In Rear
  • Washer

Neighborhood

More listings:

Long Island MLS

All information furnished regarding property for sale, rental or financing is from sources deemed reliable, but no warranty or representation is made as to the accuracy thereof and same is submitted subject to errors, omissions, change of price, rental or other conditions, prior sale, lease or financing or withdrawal without notice. International currency conversions where shown are estimates based on recent exchange rates and are not official asking prices.

All dimensions are approximate. For exact dimensions, you must hire your own architect or engineer.