349 Sarah Wells Trail
Goshen, NY 10924

Property

Ownership: For Sale
Type: Single Family
Rooms: 10
Bedrooms: 6 BR
Bathrooms: 5
Area: 3762 sq ft
Lot Size: 103.8 Acres

Financials

Price:$4,499,000
Annual Taxes:$60,000
Real estate tax:$60,000
2415 Montauk Highway PO Box 742, Bridgehampton, NY 11932
Listing Courtesy of Exclusively Equine Prop LLC

The nicest Equine Boarding Facility in Orange County could be yours ; located on 103 Acres with ample privacy, multiple residential houses, 3 separate Garages, a 100' By 200' Indoor ...
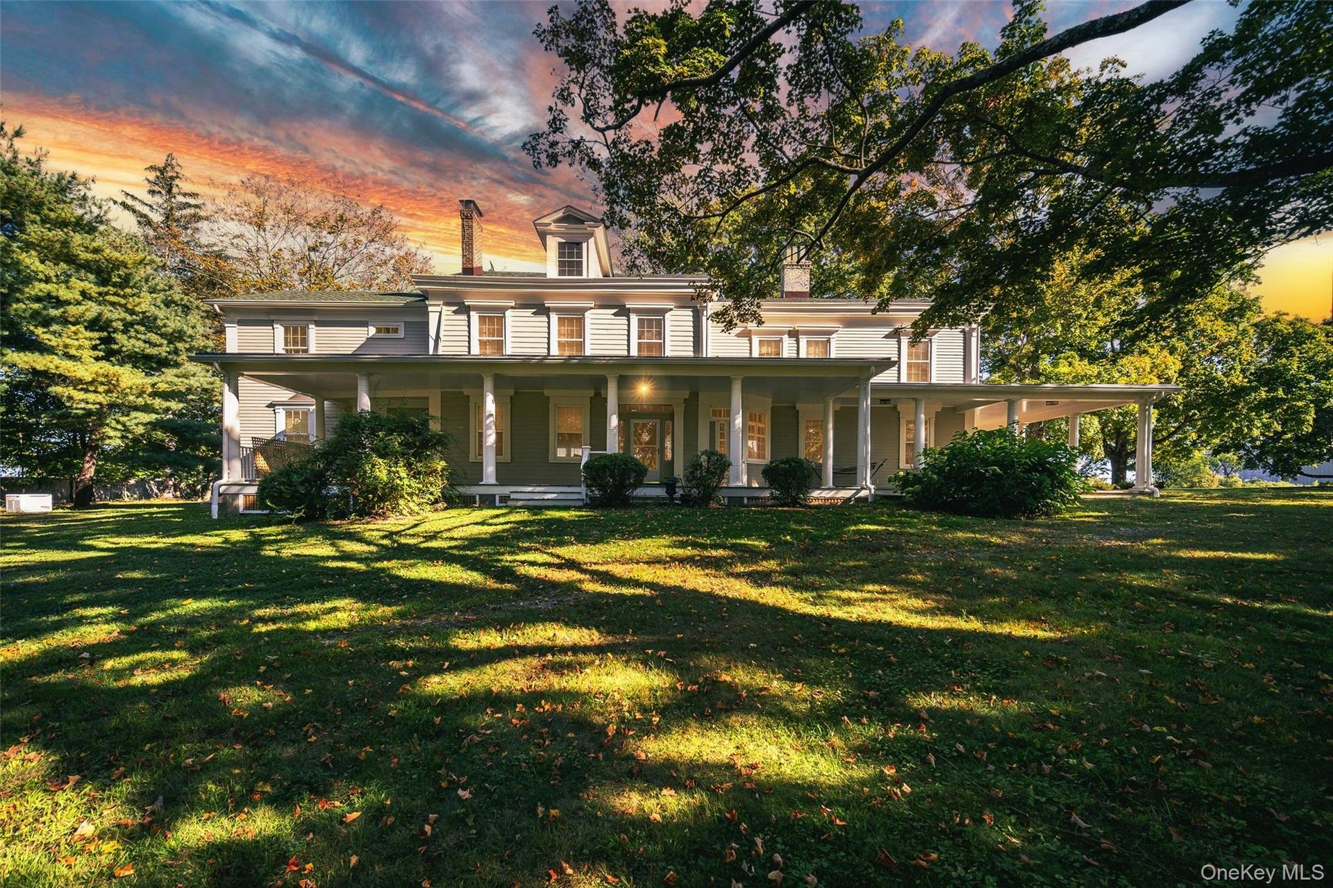
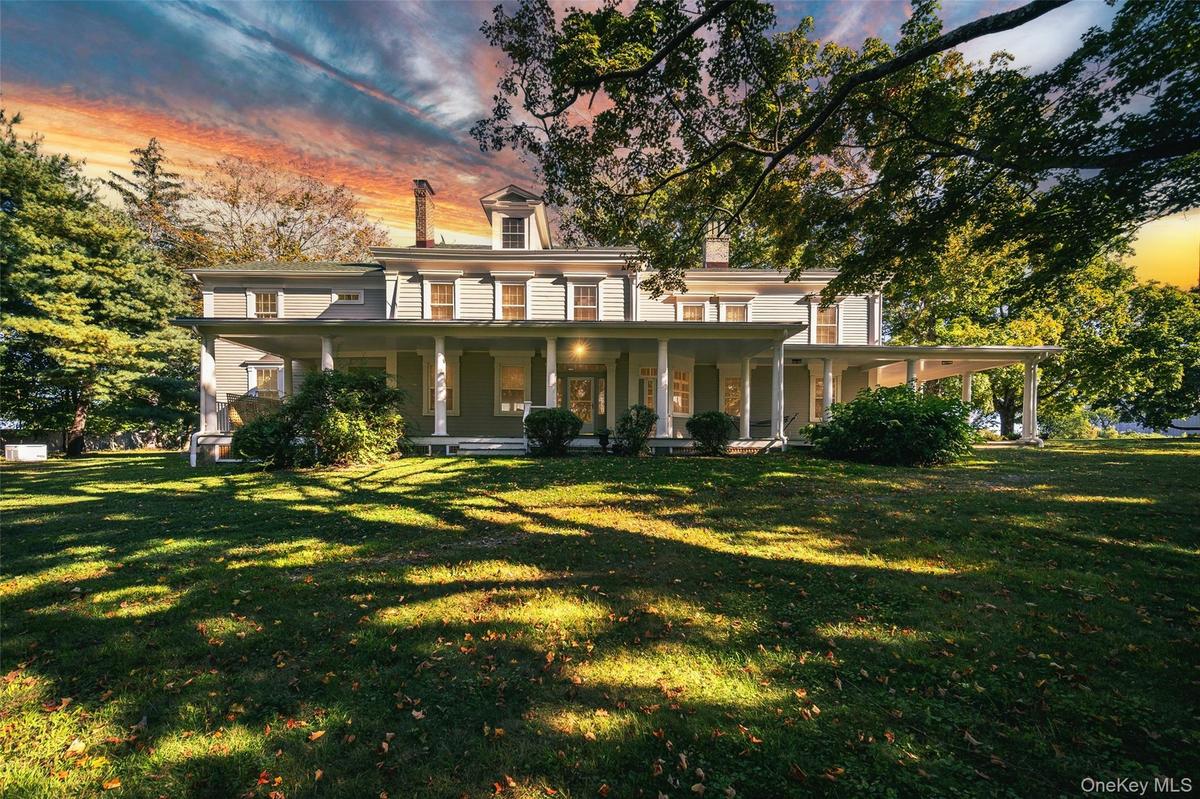
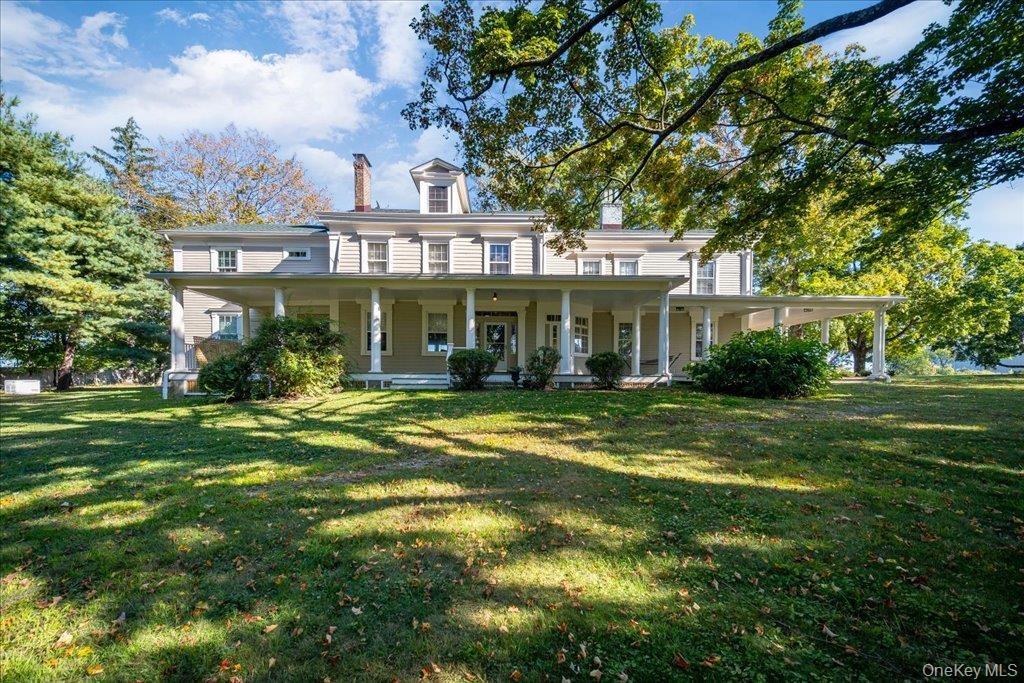
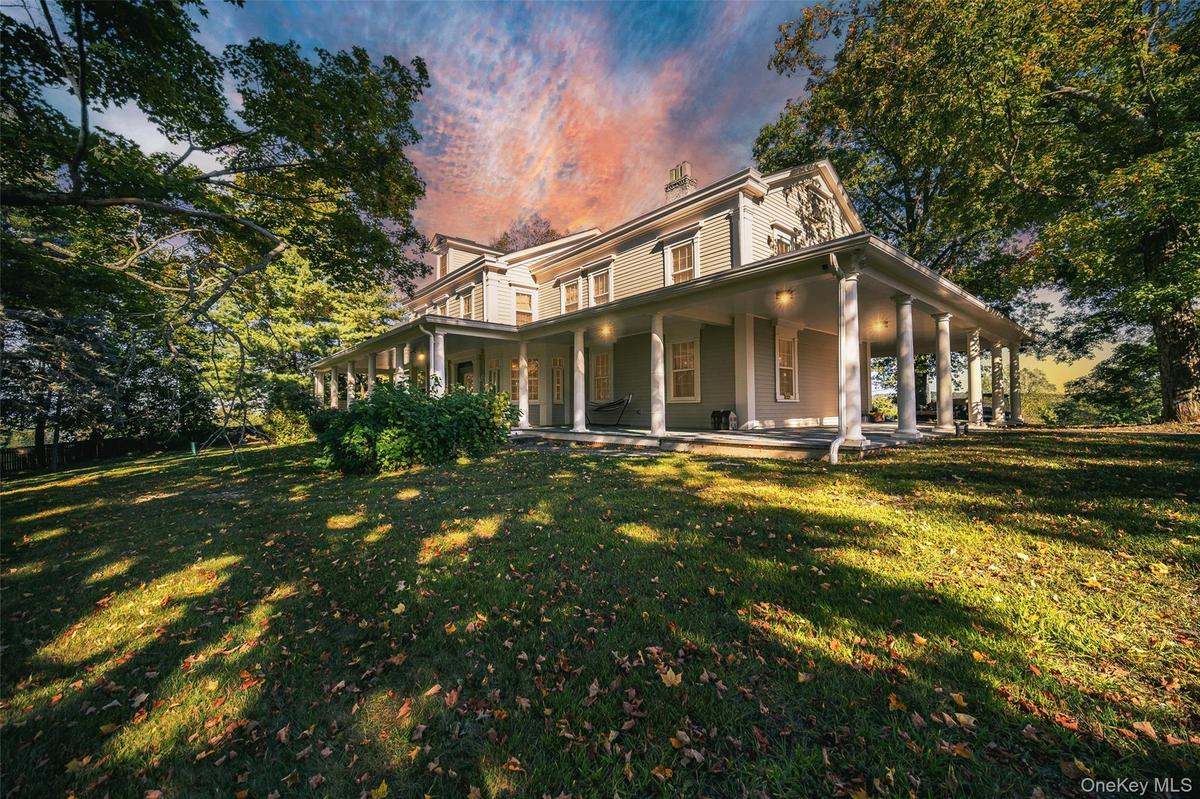
View of front of home featuring a porch, a chimney, and a lawn

View of front of home featuring a porch, a chimney, and a lawn

View of front of home featuring a porch, a chimney, and a lawn
View of front facade featuring a chimney, covered porch, and a front yard
View of front of house featuring a porch, a chimney, and a front yard
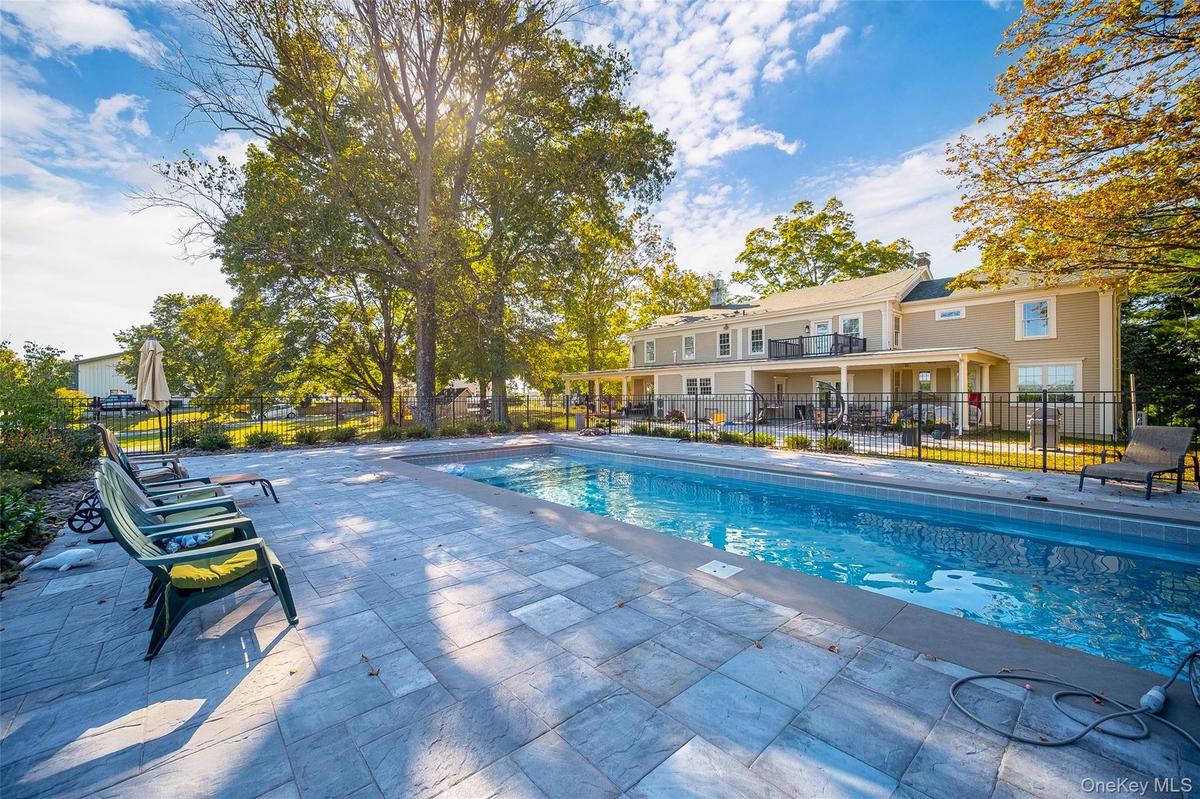
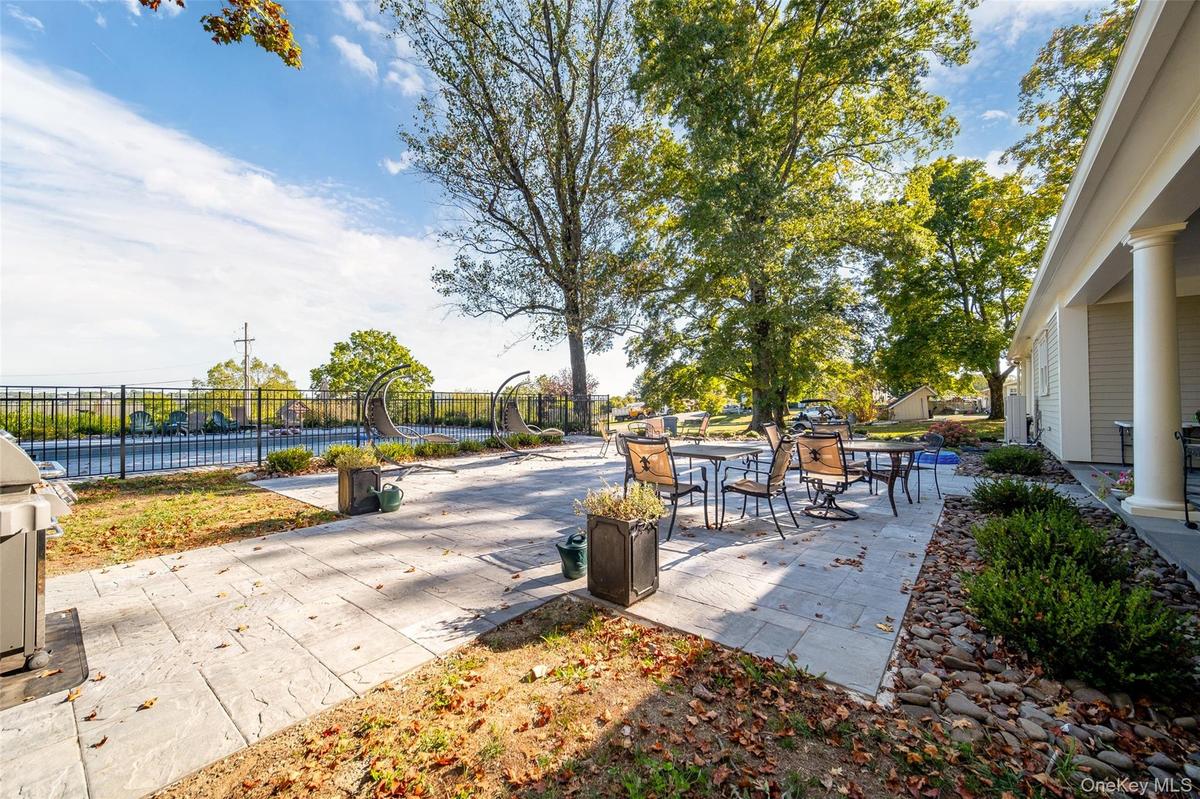
View of swimming pool with a patio area
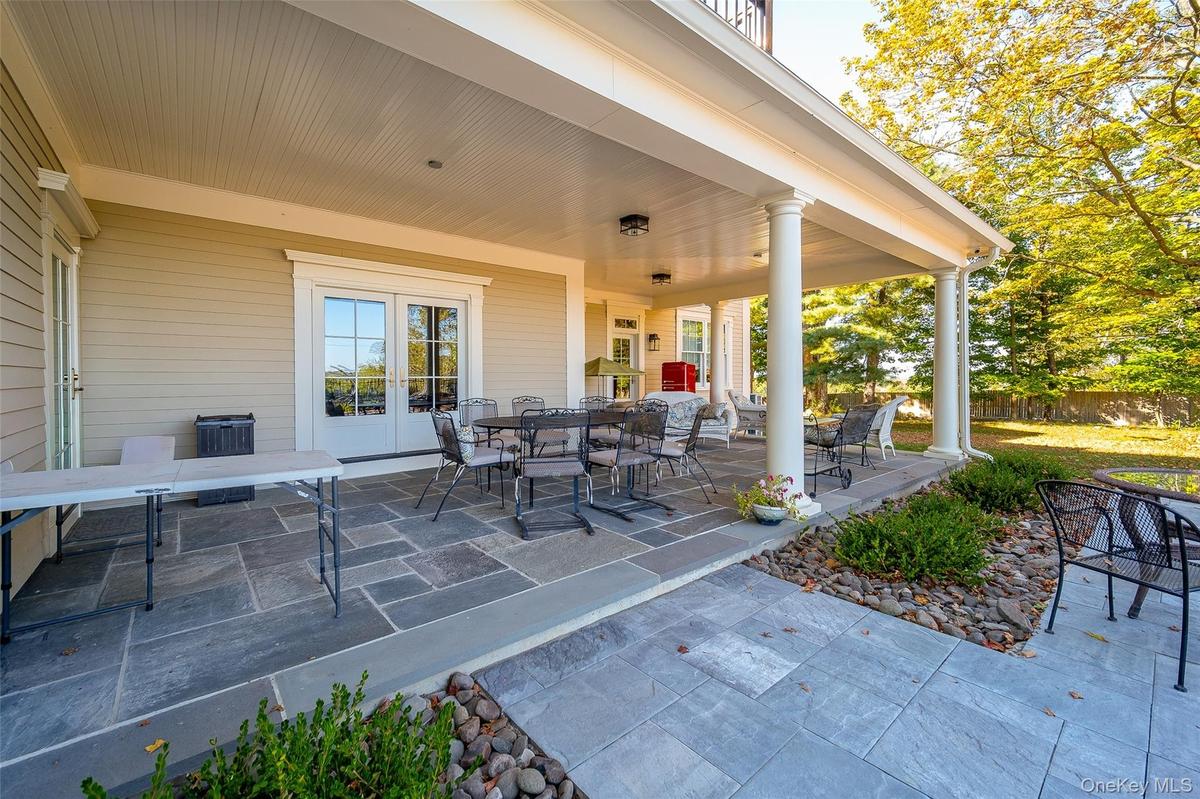
View of patio / terrace with outdoor dining space and french doors
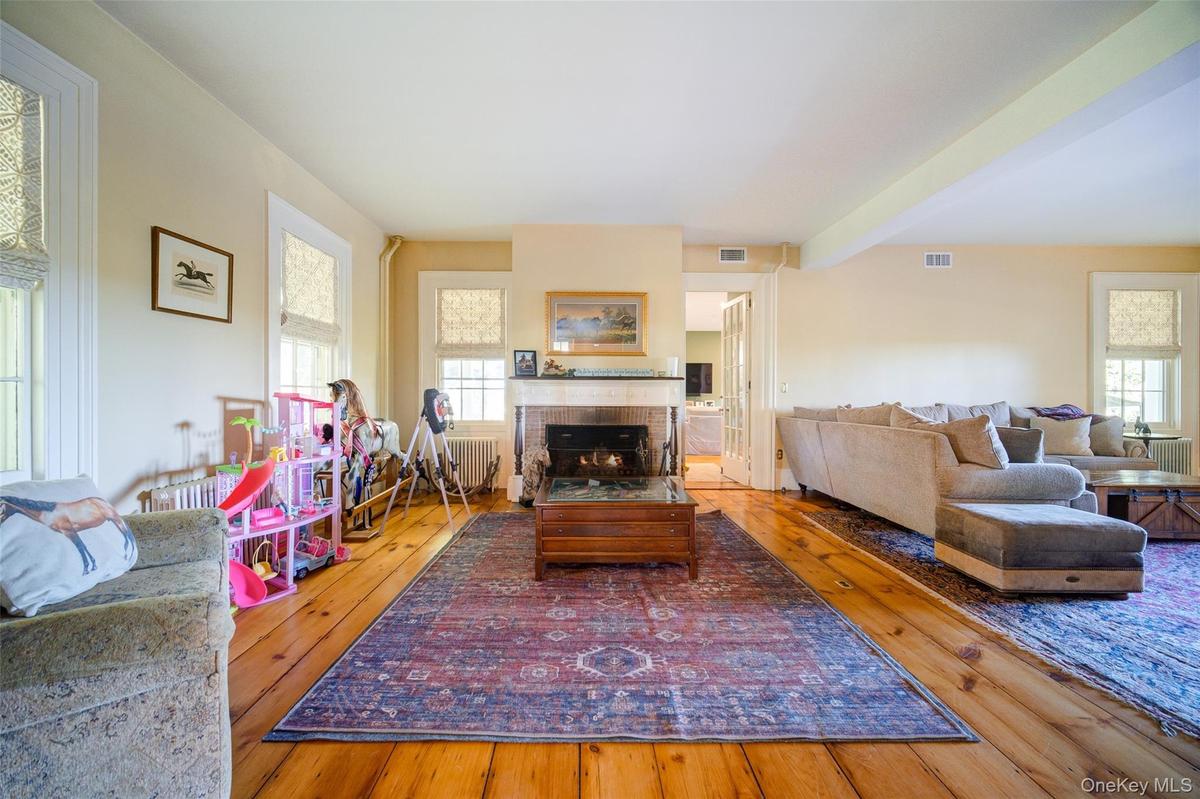
Living area with hardwood / wood-style flooring, a fireplace, and radiator
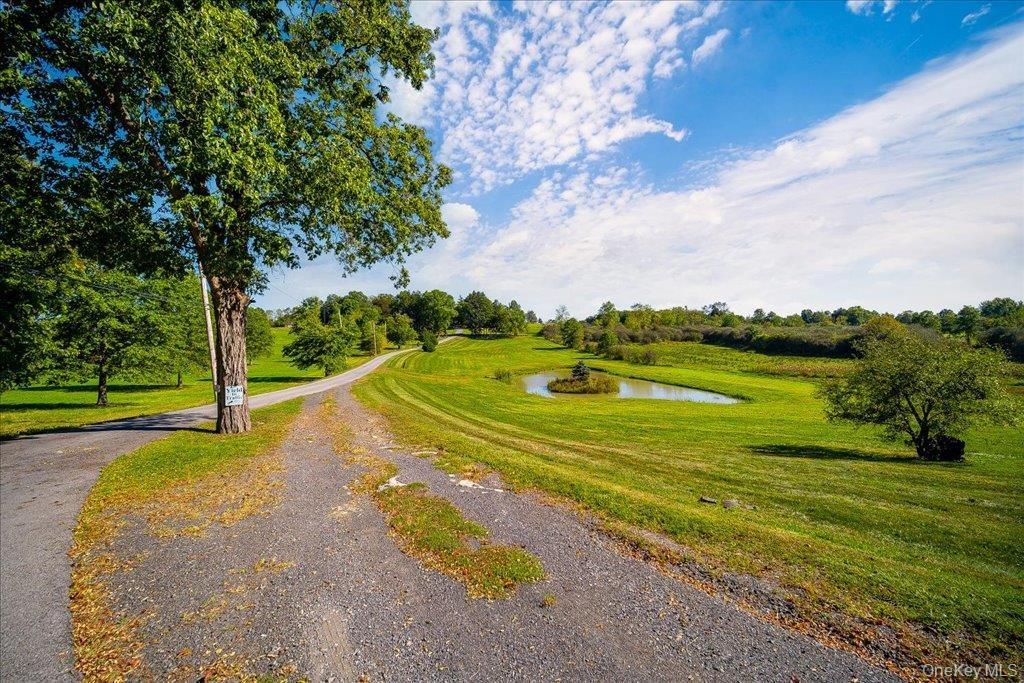
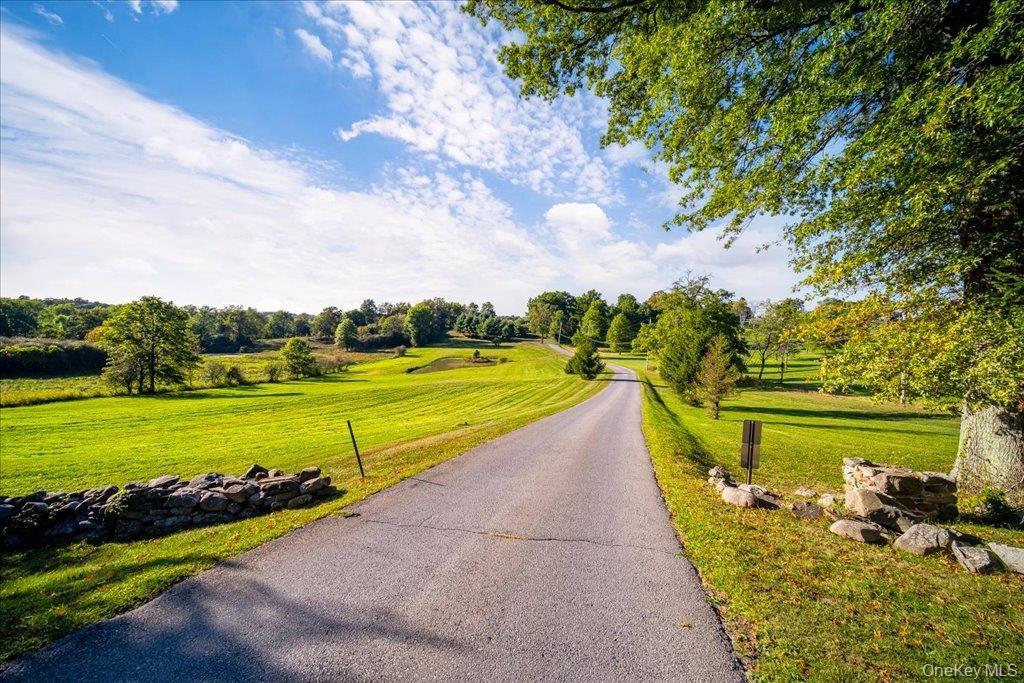
View of street featuring a water view
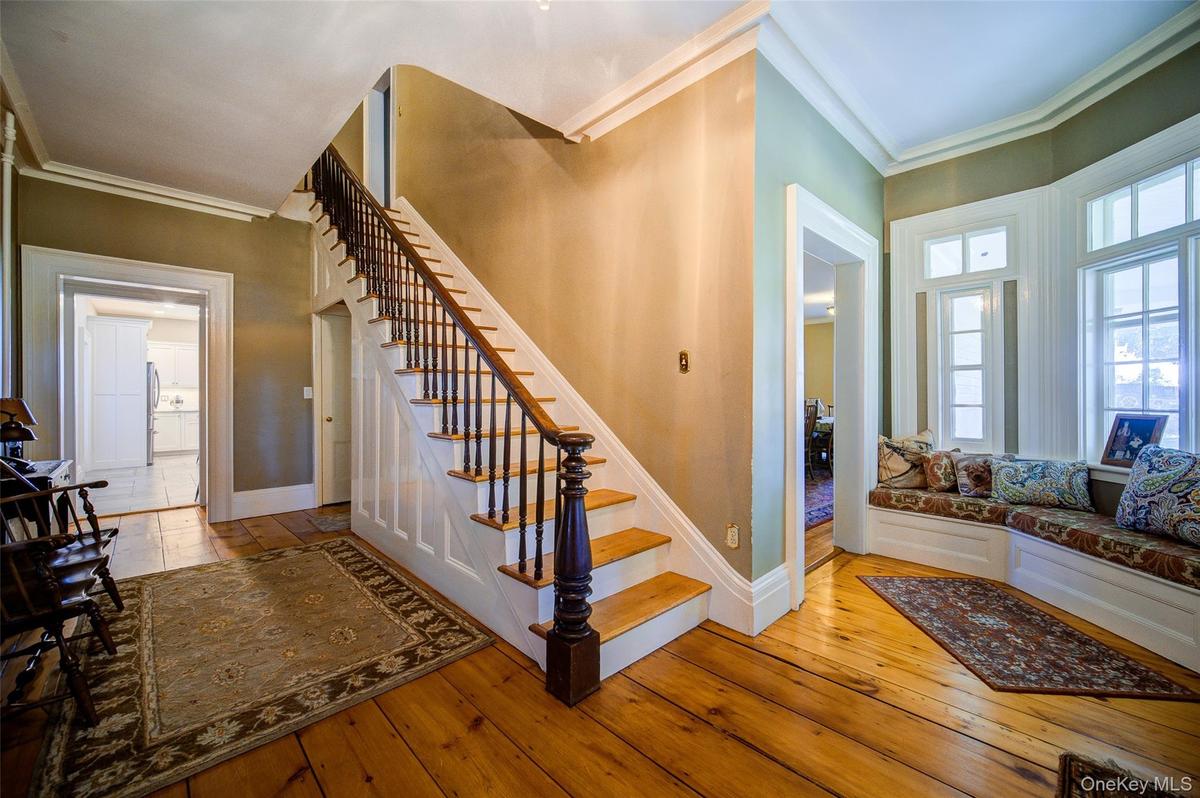
Stairway with crown molding and hardwood / wood-style flooring
outdoor Arena
outdoor Arena
100 x 200 Arena
100 x 200 Arena
Kitchen featuring sink, a breakfast bar area, a center island with sink, appliances with stainless steel finishes, and white cabinets
Kitchen with stainless steel refrigerator with ice dispenser, a kitchen bar, sink, and light stone counters
Kitchen featuring sink, white cabinetry, double oven, a large island, and light stone countertops
Kitchen featuring premium range hood, light stone counters, decorative backsplash, and white cabinets
Office area featuring hardwood / wood-style floors
Living room with wood finished floors, recessed lighting, and a desk
Kitchen featuring glass insert cabinets, stainless steel appliances, white cabinets, backsplash, and a kitchen breakfast bar
Kitchen with glass insert cabinets, a breakfast bar, white cabinets, and recessed lighting
Bedroom featuring light wood-type flooring and a wall mounted AC
Pool at dusk featuring a patio and a community pool
Kitchen with glass insert cabinets, white cabinets, light stone countertops, brown cabinetry, and recessed lighting
Bedroom with a fireplace, hardwood / wood-style flooring, and a wall mounted air conditioner
View of front of home featuring a porch, a chimney, and a lawnView of front facade featuring a chimney, covered porch, and a front yardView of front of house featuring a porch, a chimney, and a front yardView of swimming pool with a patio areaView of patio / terrace with outdoor dining space and french doorsLiving area with hardwood / wood-style flooring, a fireplace, and radiatorView of street featuring a water viewStairway with crown molding and hardwood / wood-style flooring

Description

The nicest Equine Boarding Facility in Orange County could be yours; located on 103+ Acres with ample privacy, multiple residential houses, 3 separate Garages, a 100' By 200' Indoor Steel Equestrian Riding Arena and 30-Stall Double-Breezeway Horse Barn. The State of the art Horse Barn features a heated riders lounge, tack room and full hayloft. Horse owners know what a flex 14' by 14' horse stalls with their own automatic frost-free waterers. The outdoor riding arena is Olympic-sized and was designed with proper drainage and triangulated sand. The portion of the acreage dedicated to horse turn-out is defined by many high quality wood-board paddocks. Great expense was spent running Water Hydrants and electricity to the generously sized paddocks. There is a Covered kraft Hot-Walker-Cha-Ching!! Car Lovers in the Family? Need a second Barn? Want to store your valuable farm equipment out of the elements? There is an impressive 2006 private Auto Farm Equipment Shop that measures 86' by 60' in addition to a 50' by 20' Renovated Former Dairy Barn with New roof, siding, windows, 5 handsome Garage Doors & 2 separate Quarantine Horse Stalls. Several ponds and beautiful mature trees through out this property.

Amenities

  • Eat-in Kitchen
  • Formal Dining
  • Level
  • Mountain(s)
  • Near Public Transit
  • Near Shops
  • Oil Water Heater
  • Part Wooded
  • Primary Bathroom
  • Stone/Brick Wall
  • Trash Collection Private
  • Views
  • Walk-In Closet(s)
  • Water Access
  • Wooded

Long Island MLS

All information furnished regarding property for sale, rental or financing is from sources deemed reliable, but no warranty or representation is made as to the accuracy thereof and same is submitted subject to errors, omissions, change of price, rental or other conditions, prior sale, lease or financing or withdrawal without notice. International currency conversions where shown are estimates based on recent exchange rates and are not official asking prices.

All dimensions are approximate. For exact dimensions, you must hire your own architect or engineer.