133-01 Booth Memorial Ave
New York, NY 11355
Cross street:134

Property

Ownership: For Sale
Type: Multi-Family
Bedrooms: Studio

Financials

Price:$4,300,000
Annual Taxes:$98,583.76
Real estate tax:$96,338
47-44 Vernon Blvd, Long Island City, NY 11101
Listing Courtesy of LAFFEY REAL ESTATE

This exceptional apartment building offers an unparalleled opportunity to own a unique and well maintained property in the highly sought after neighborhood of Flushing, Queens.
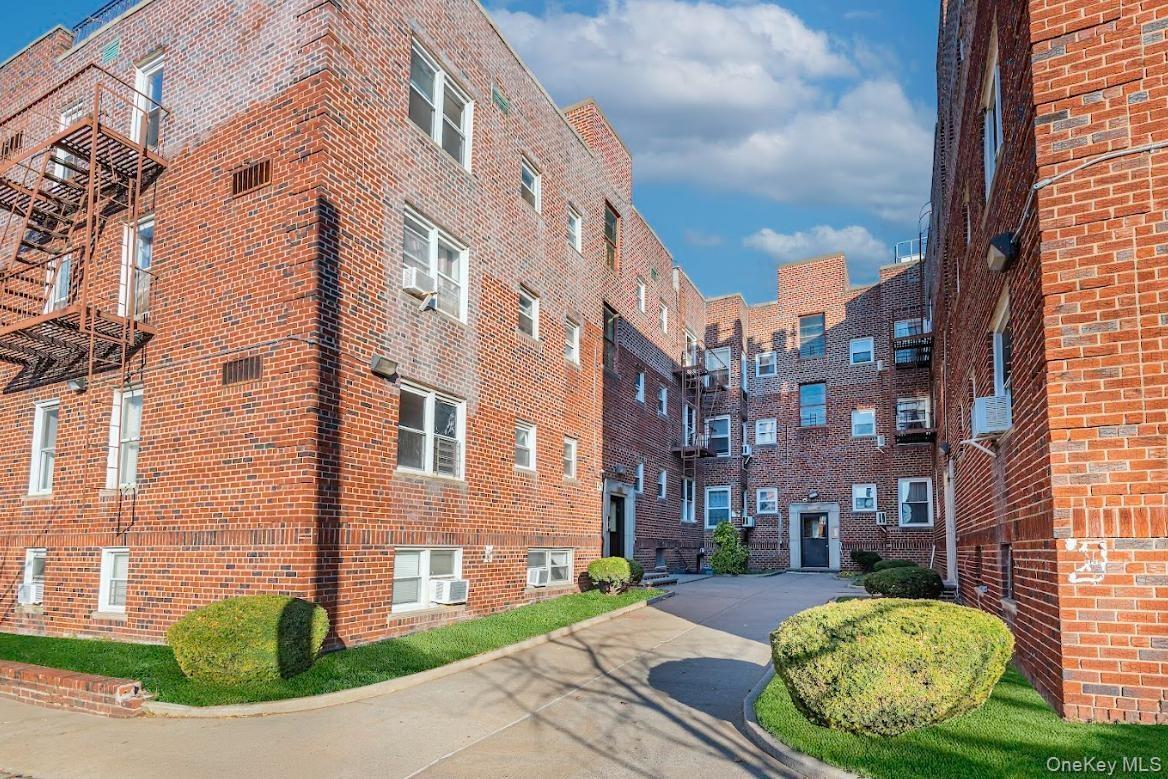
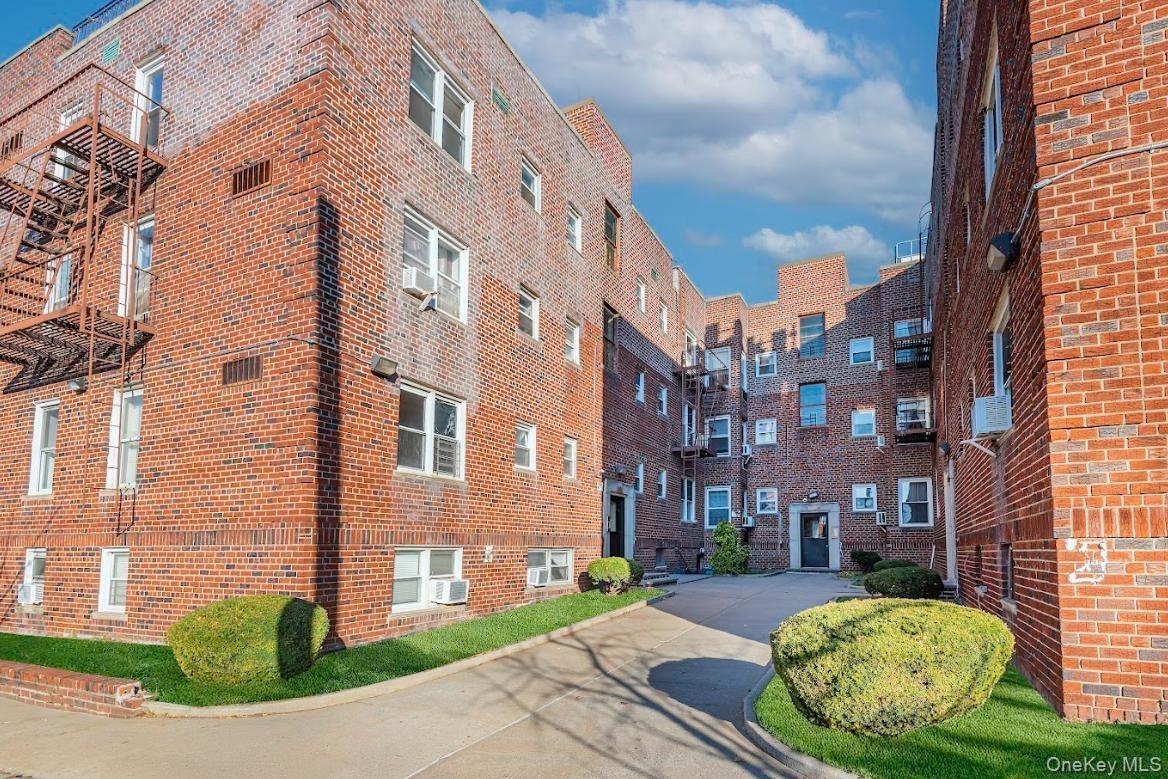
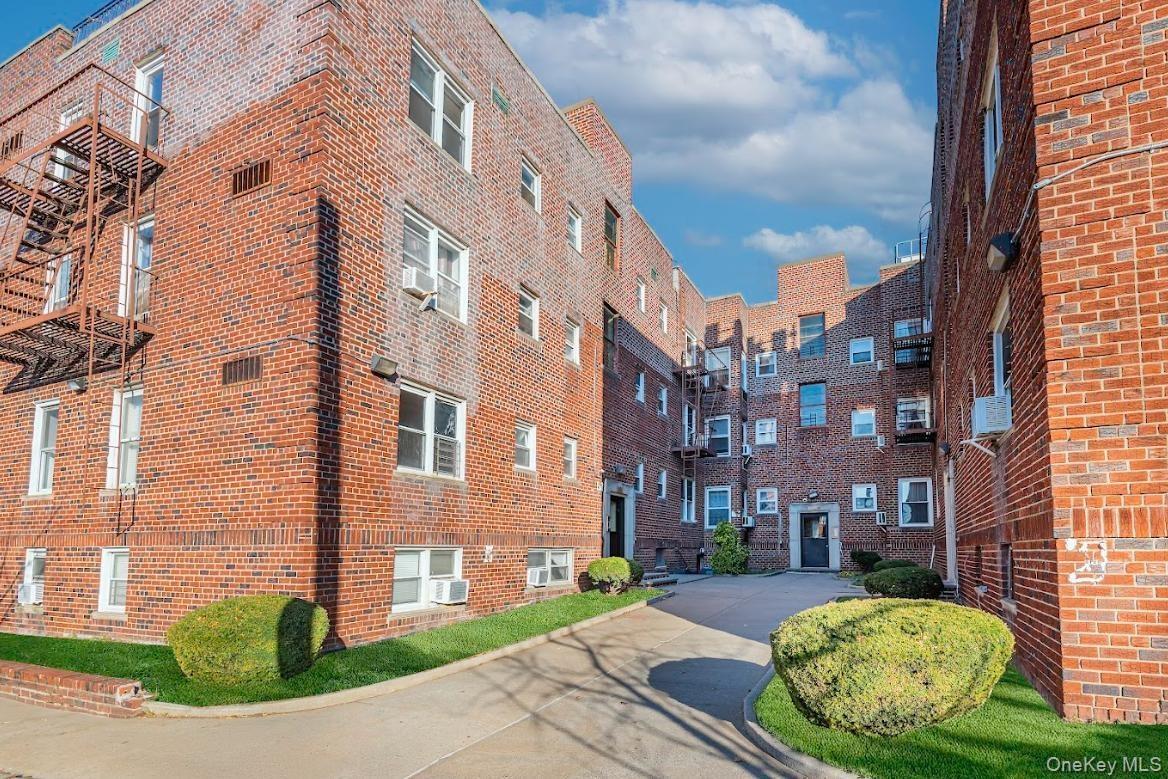
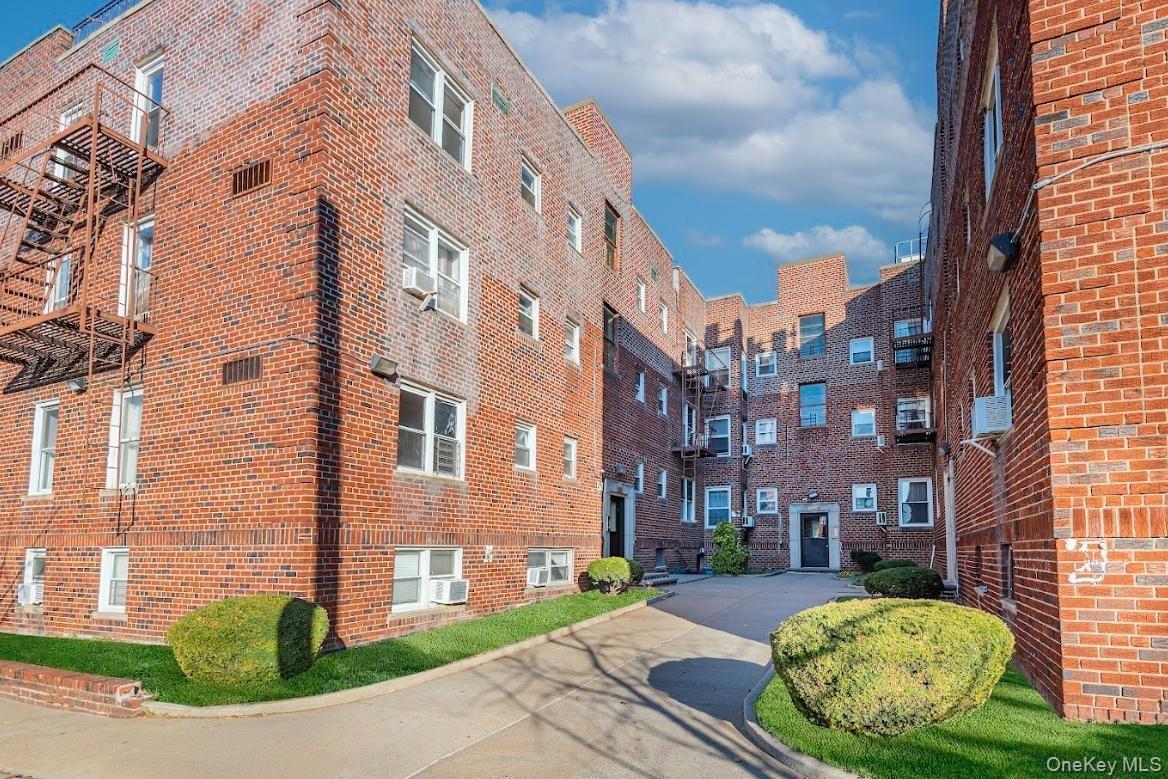
Front view of property

Front view of property

Front view of property
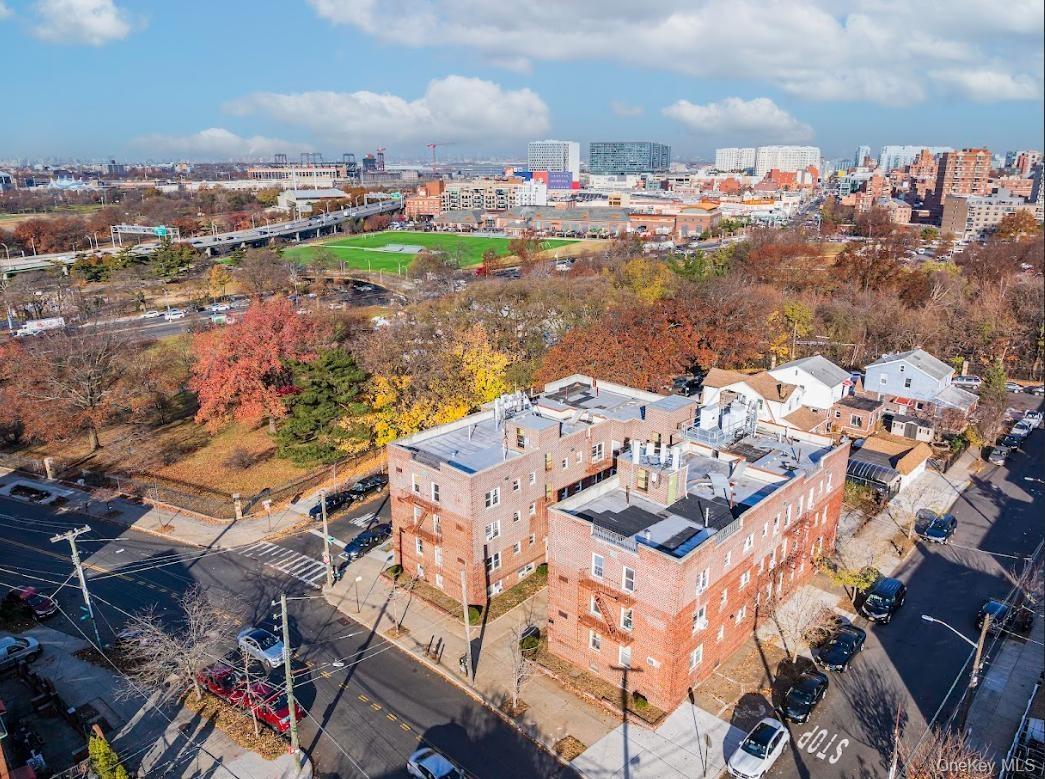
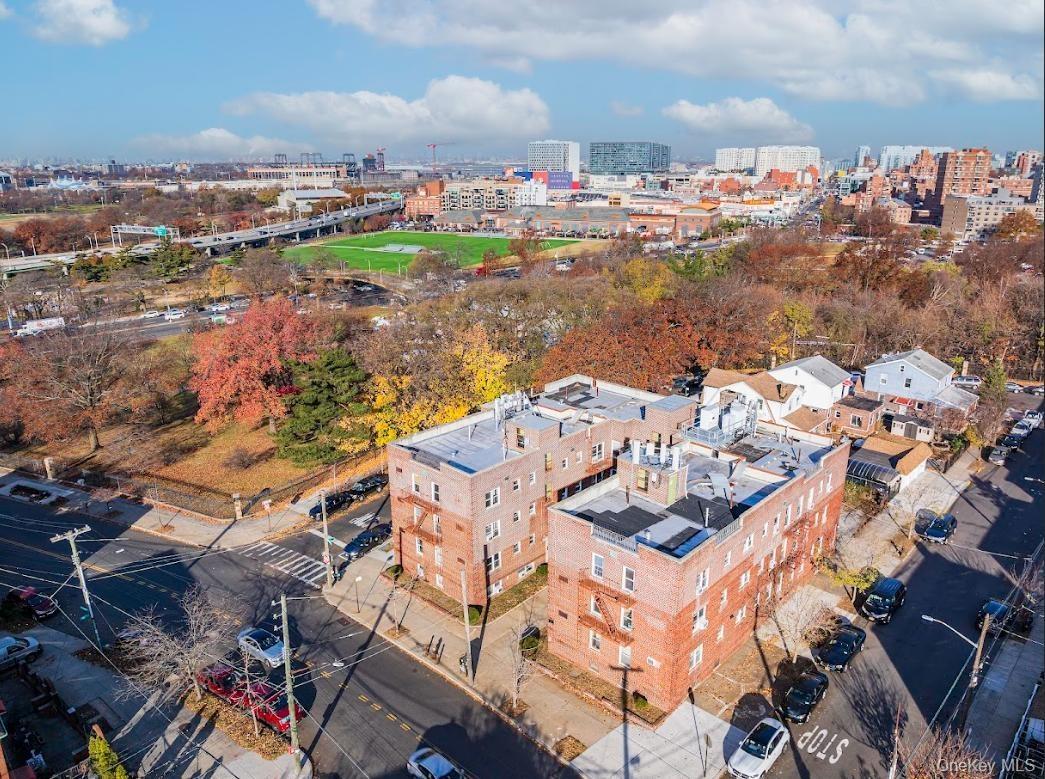
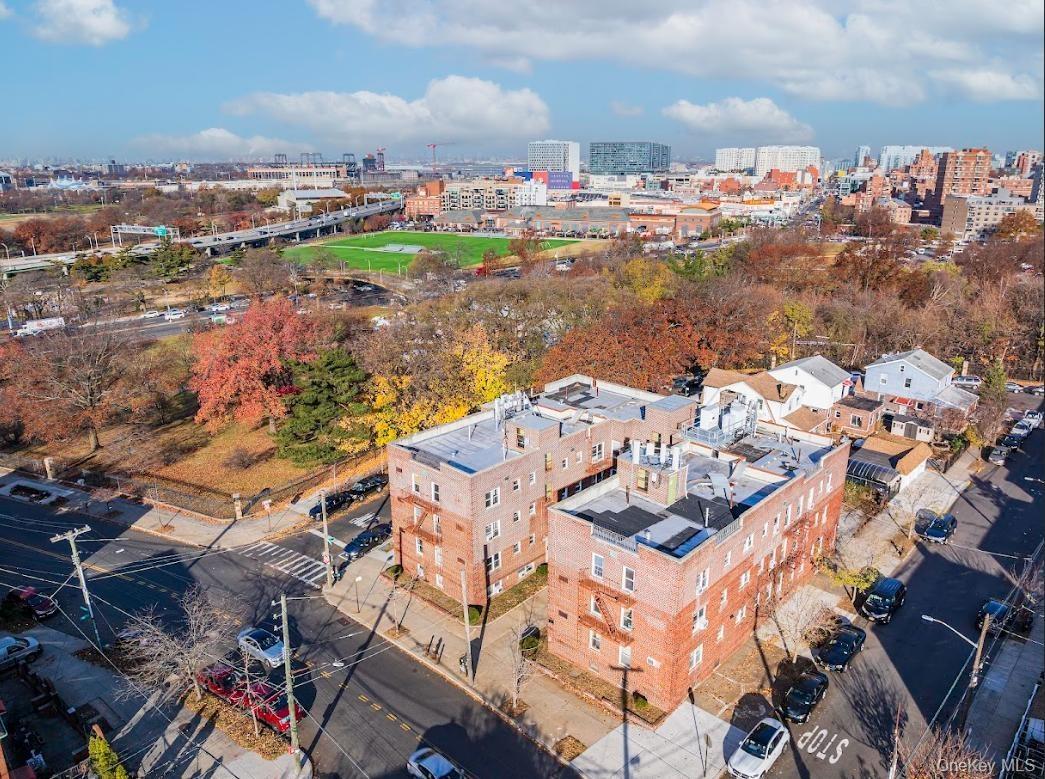
Birds eye view of property
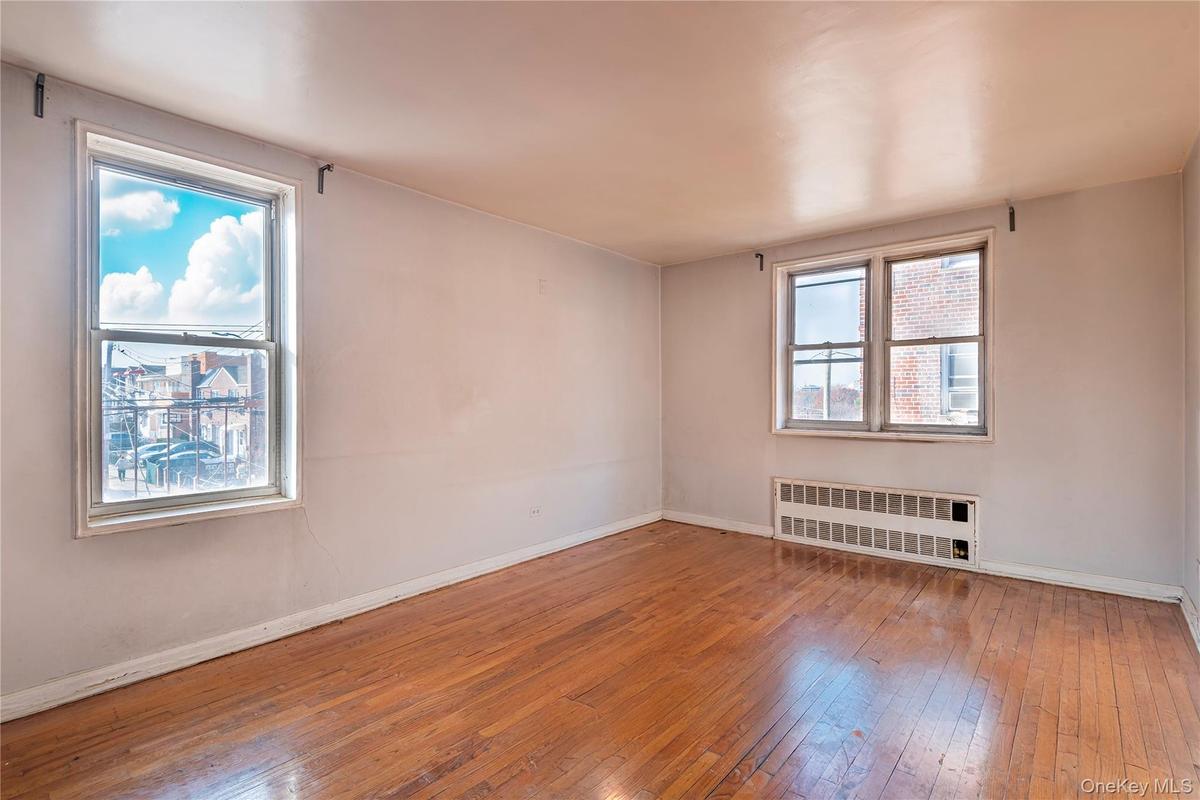
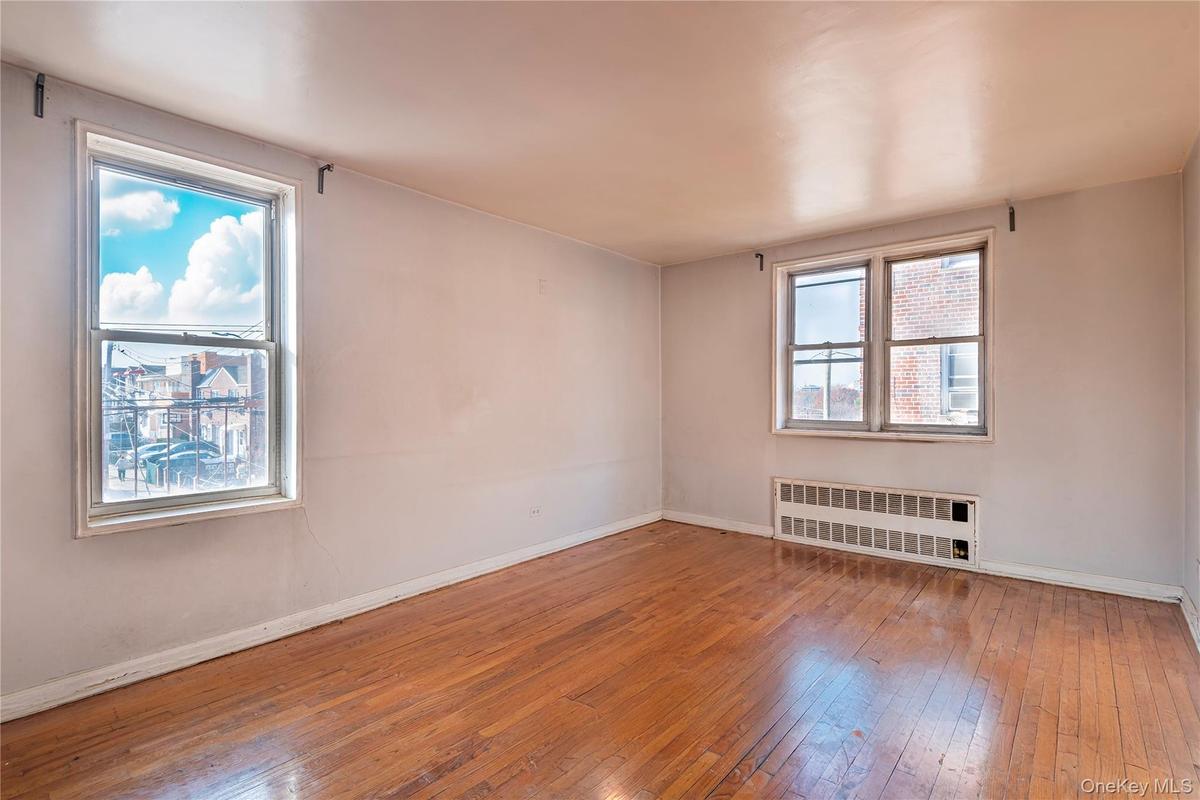
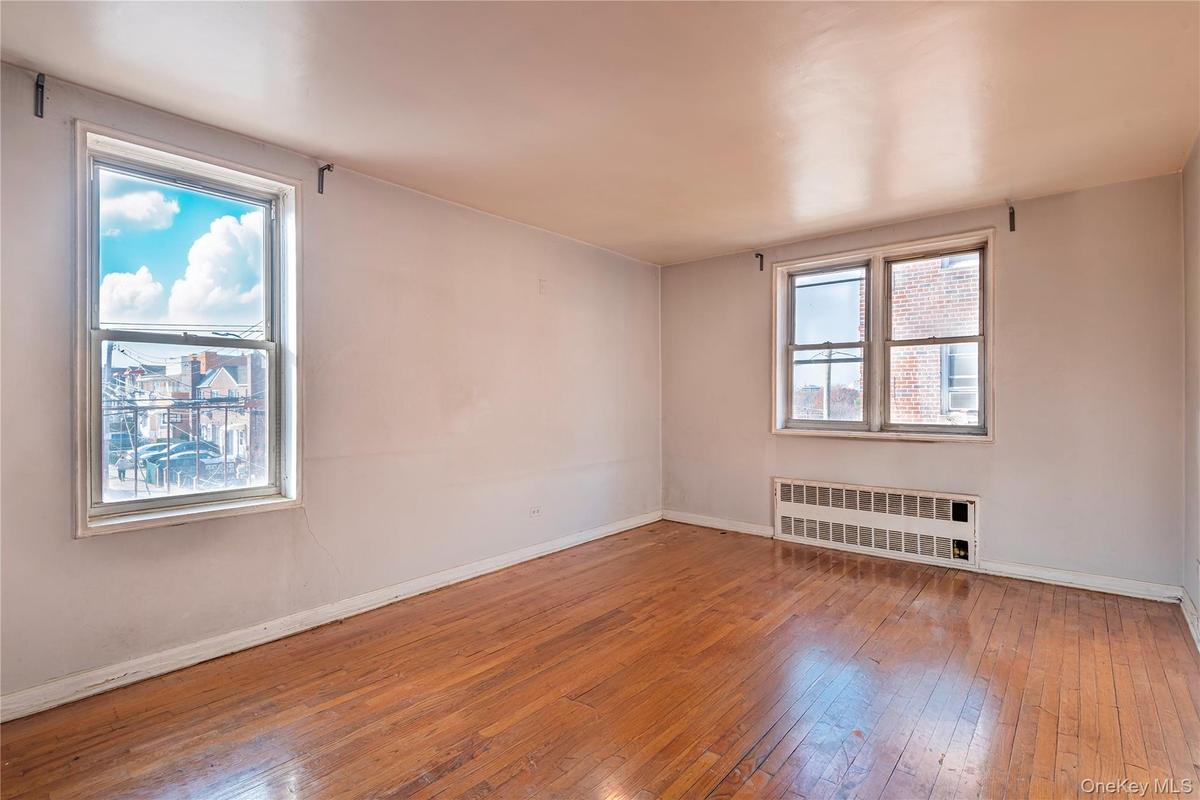
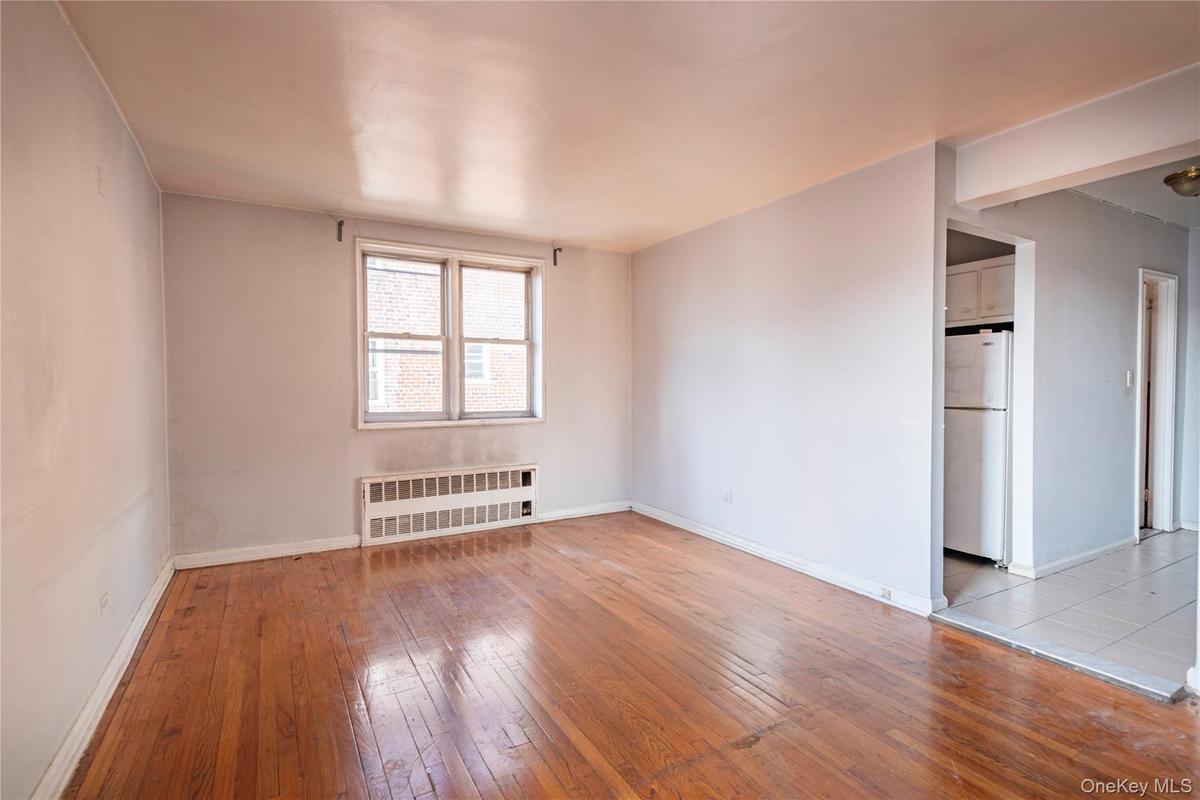
Unfurnished room with hardwood / wood-style flooring and radiator
Unfurnished room with light wood-type flooring
Kitchen featuring light tile patterned flooring, white appliances, and sink
Full bathroom with vanity, toilet, tiled shower / bath, and tile walls
Unfurnished room featuring radiator heating unit
Unfurnished room with dark parquet floors
Kitchen with dark parquet flooring, decorative backsplash, and sink
Unfurnished bedroom featuring ceiling fan, light hardwood / wood-style floors, ornamental molding, and two closets
Bathroom featuring tiled shower / bath, vanity, and tile walls
Corridor featuring light hardwood / wood-style floors, a wealth of natural light, and wooden walls
Spare room with parquet floors and radiator
Unfurnished room with ceiling fan, radiator heating unit, and light wood-type flooring
Unfurnished room with ceiling fan, radiator heating unit, crown molding, and light hardwood / wood-style flooring
Spare room with ceiling fan, light hardwood / wood-style floors, and ornamental molding
Laundry room featuring separate washer and dryer
View of basement
View of basement
View of basement
View of basement
View of basement
View of basement
Utilities with electric panel
View of parking lot.
Front view of propertyFront view of propertyFront view of propertyBirds eye view of propertyBirds eye view of propertyBirds eye view of propertyUnfurnished room with hardwood / wood-style flooring and radiatorUnfurnished room with hardwood / wood-style flooring and radiatorUnfurnished room with hardwood / wood-style flooring and radiatorUnfurnished room with hardwood / wood-style flooring and radiator

Description

This exceptional apartment building offers an unparalleled opportunity to own a unique and well-maintained property in the highly sought-after neighborhood of Flushing, Queens. Ideally located in a prime area, this building is just moments away from major highways, public transportation, airports, and a vibrant selection of shopping and dining options. The building comprises 36 spacious units, including 24 stylish studio apartments and 12 well-appointed one-bedroom apartments. Each unit is designed with modern living in mind, offering ample natural light and comfortable spaces. The property also features convenient on-site amenities, including a laundry facility and a parking lot for residents. With its exceptional location and the potential for consistent rental income, this property is an attractive investment opportunity. Don’t miss the chance to own this one-of-a-kind building in Flushing, where convenience meets comfort and value.

Amenities

  • Electricity Connected

Long Island MLS

All information furnished regarding property for sale, rental or financing is from sources deemed reliable, but no warranty or representation is made as to the accuracy thereof and same is submitted subject to errors, omissions, change of price, rental or other conditions, prior sale, lease or financing or withdrawal without notice. International currency conversions where shown are estimates based on recent exchange rates and are not official asking prices.

All dimensions are approximate. For exact dimensions, you must hire your own architect or engineer.