Property
| Ownership: | For Sale |
|---|---|
| Type: | Condo |
| Rooms: | 8 |
| Bedrooms: | 3 BR |
| Bathrooms: | 3 |
| Pets: | Pets Allowed |
Financials
Price:$2,380,000
Annual Taxes:$768.70
Maintenance:$845
Common charges:$845
Real estate tax:$768.70
Listing Courtesy of Daniel Gale Sothebys Intl Rlty
Spacious and Sunlit 3 Bed, 3 Bath Unit in Prime Downtown Flushing Location Welcome to Unit 7A at Flushing Highline !
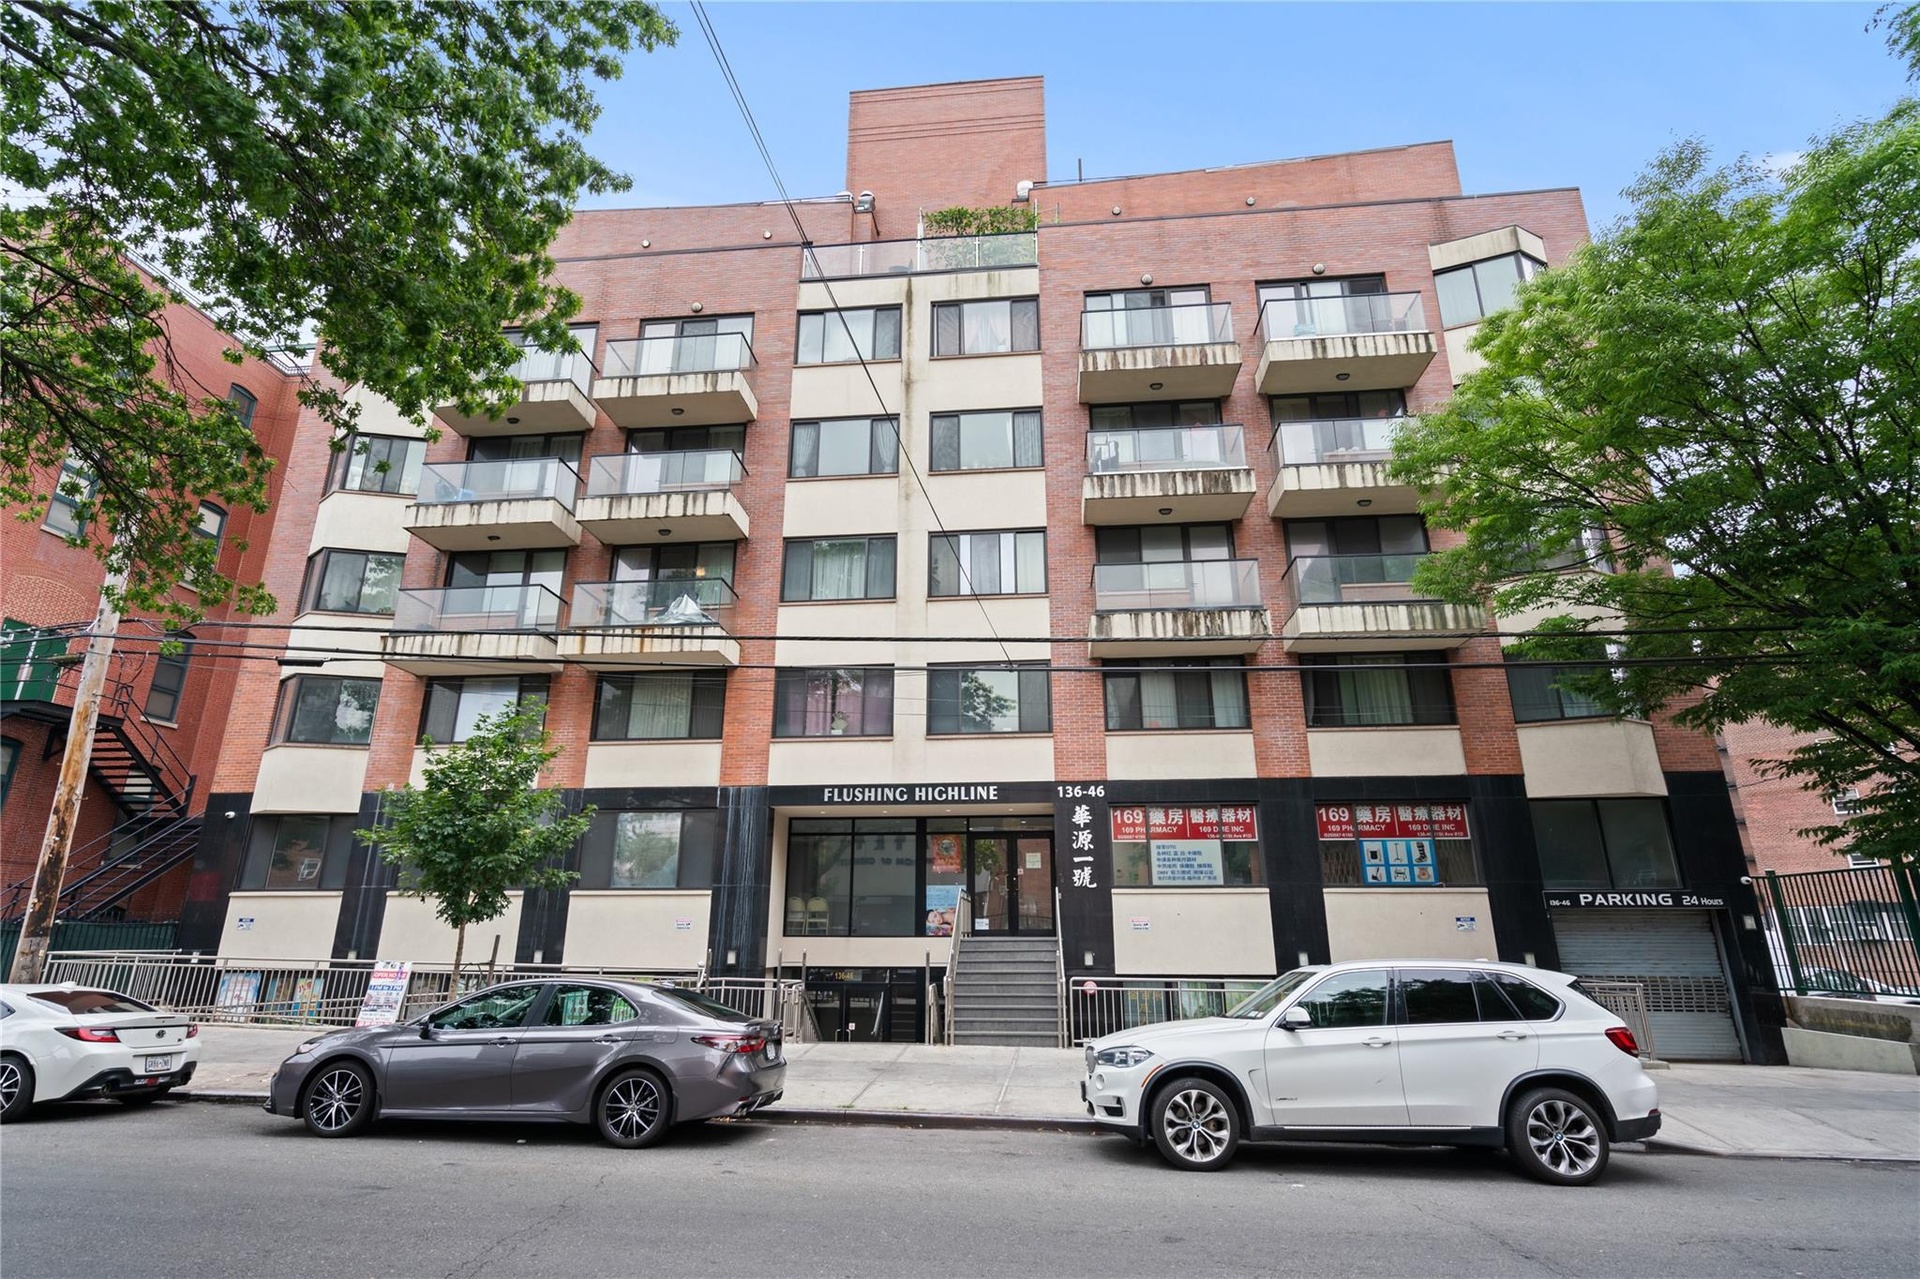
- View of property
- View of property
- View of property
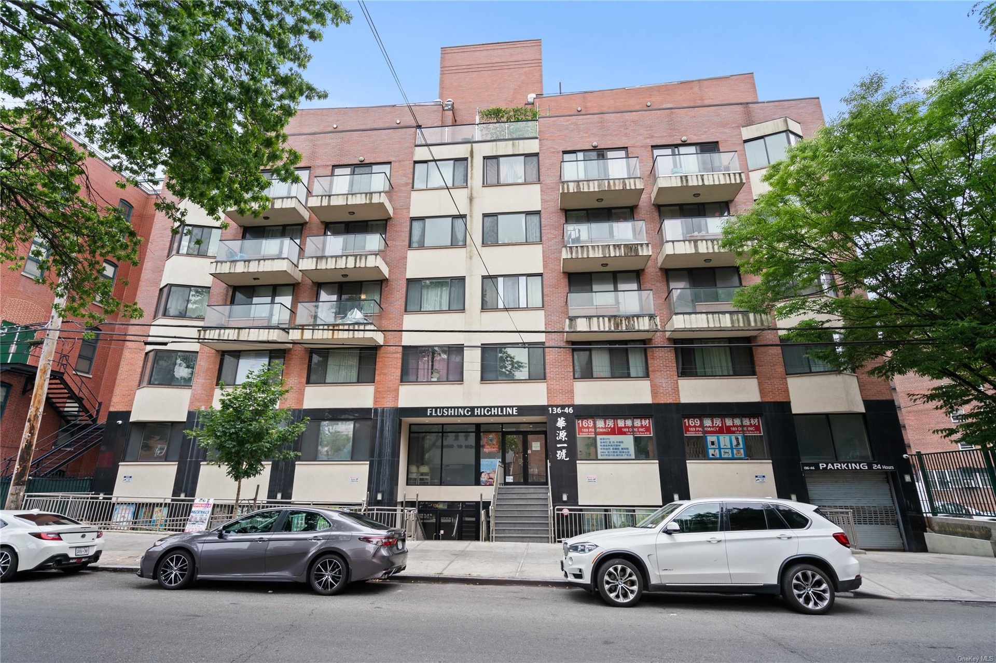
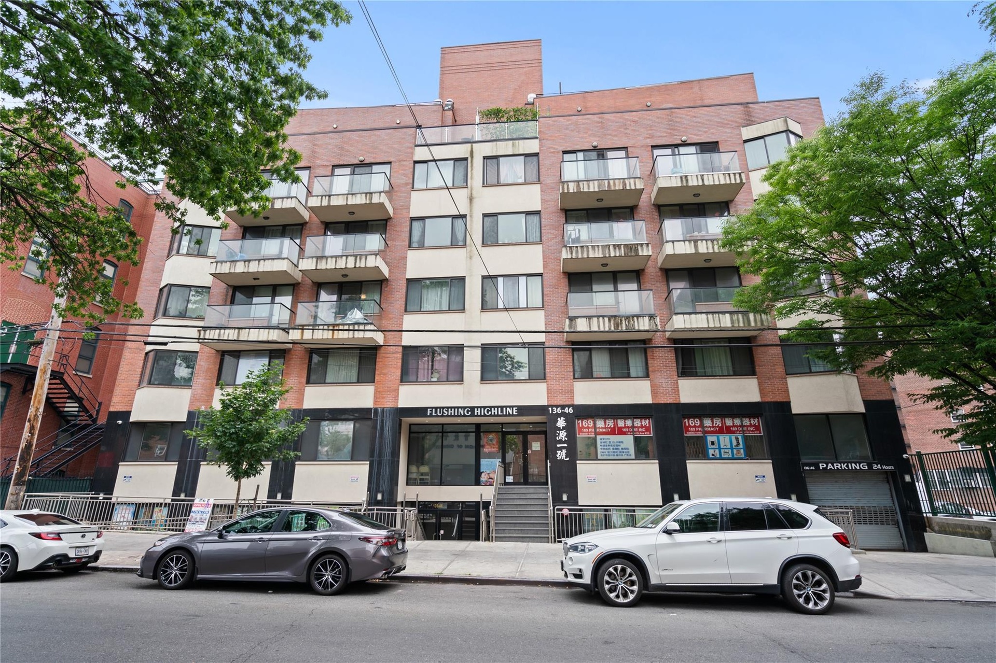
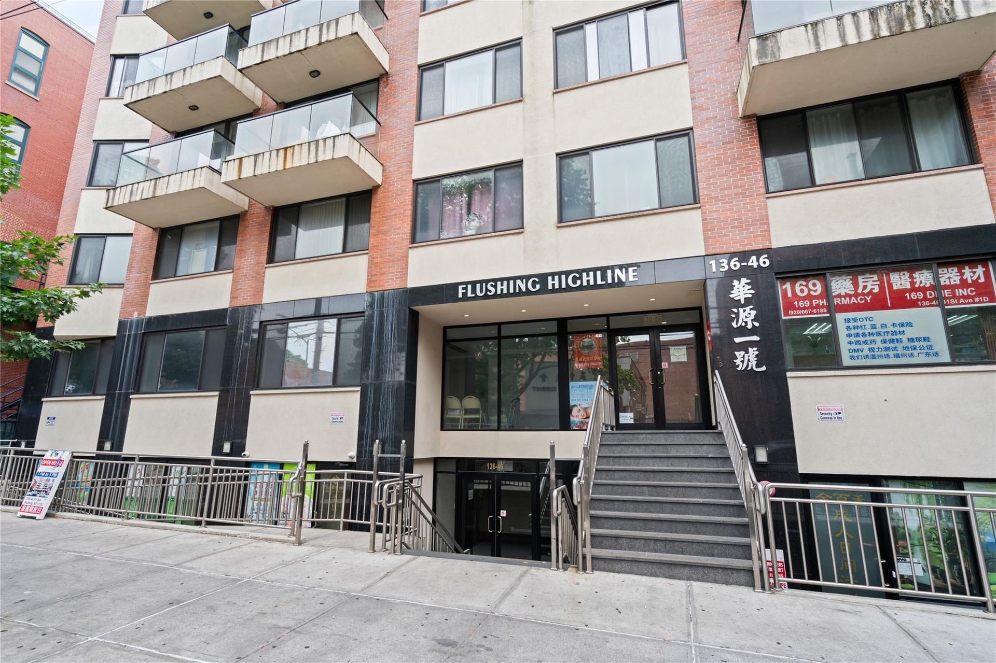
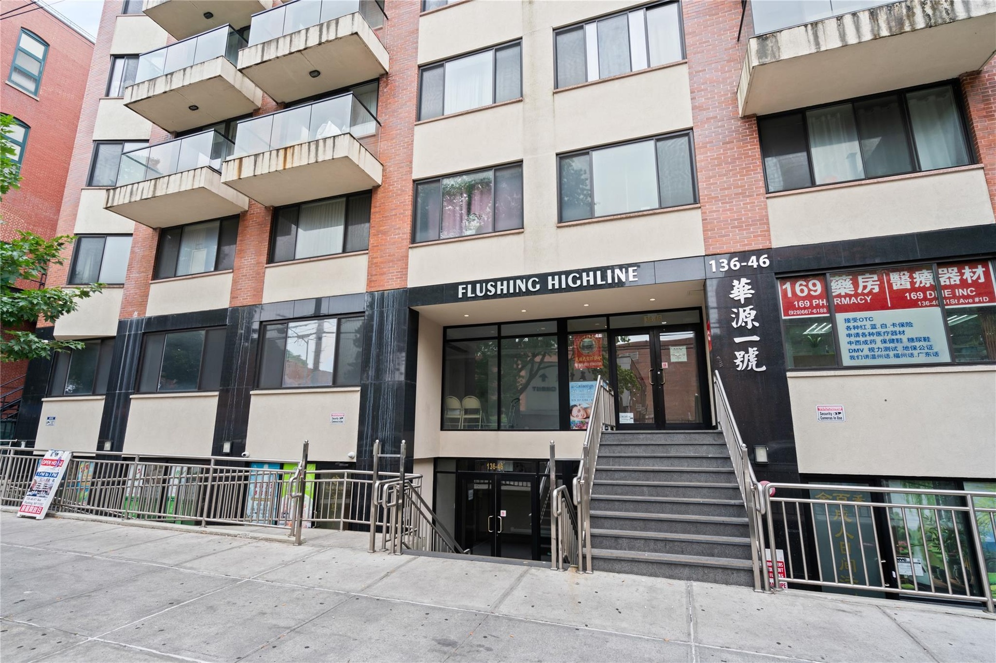
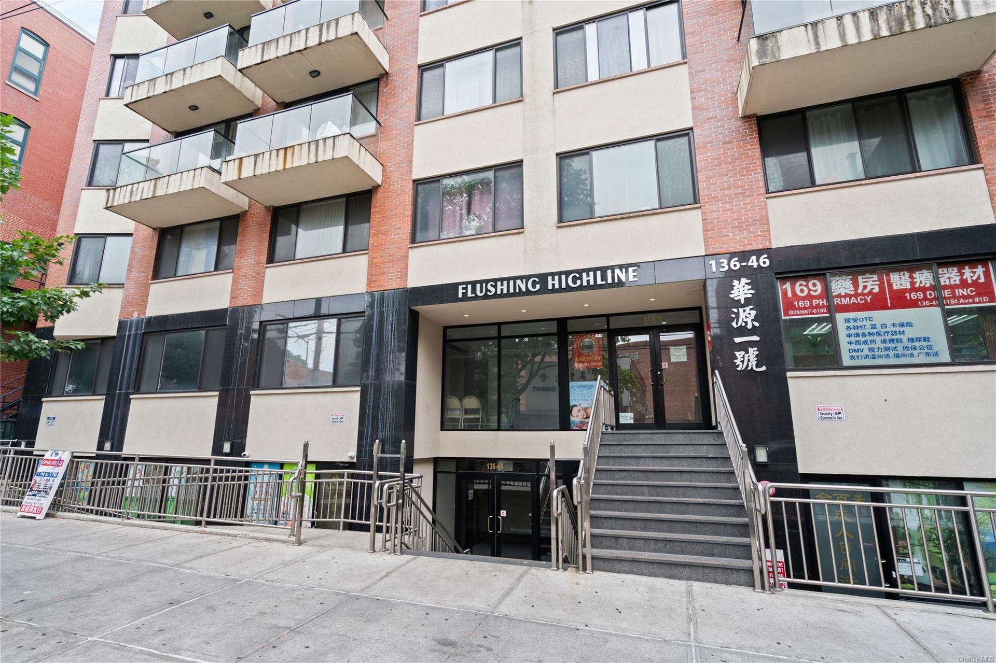
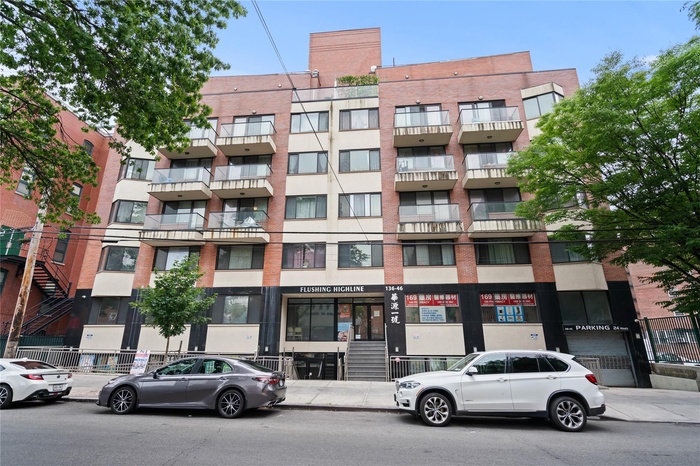
- View of building exterior
- View of building exterior
- View of building exterior
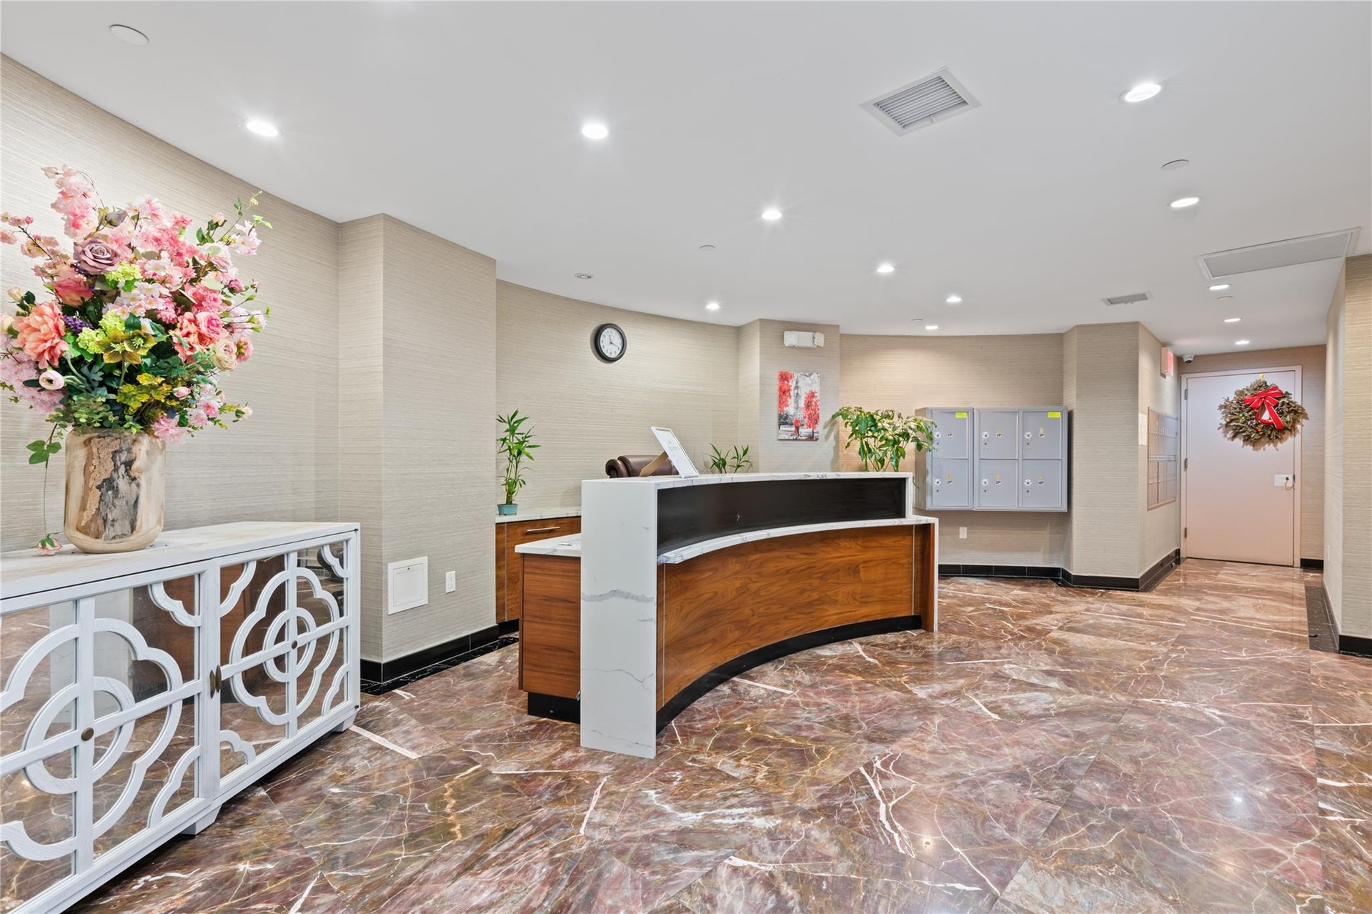
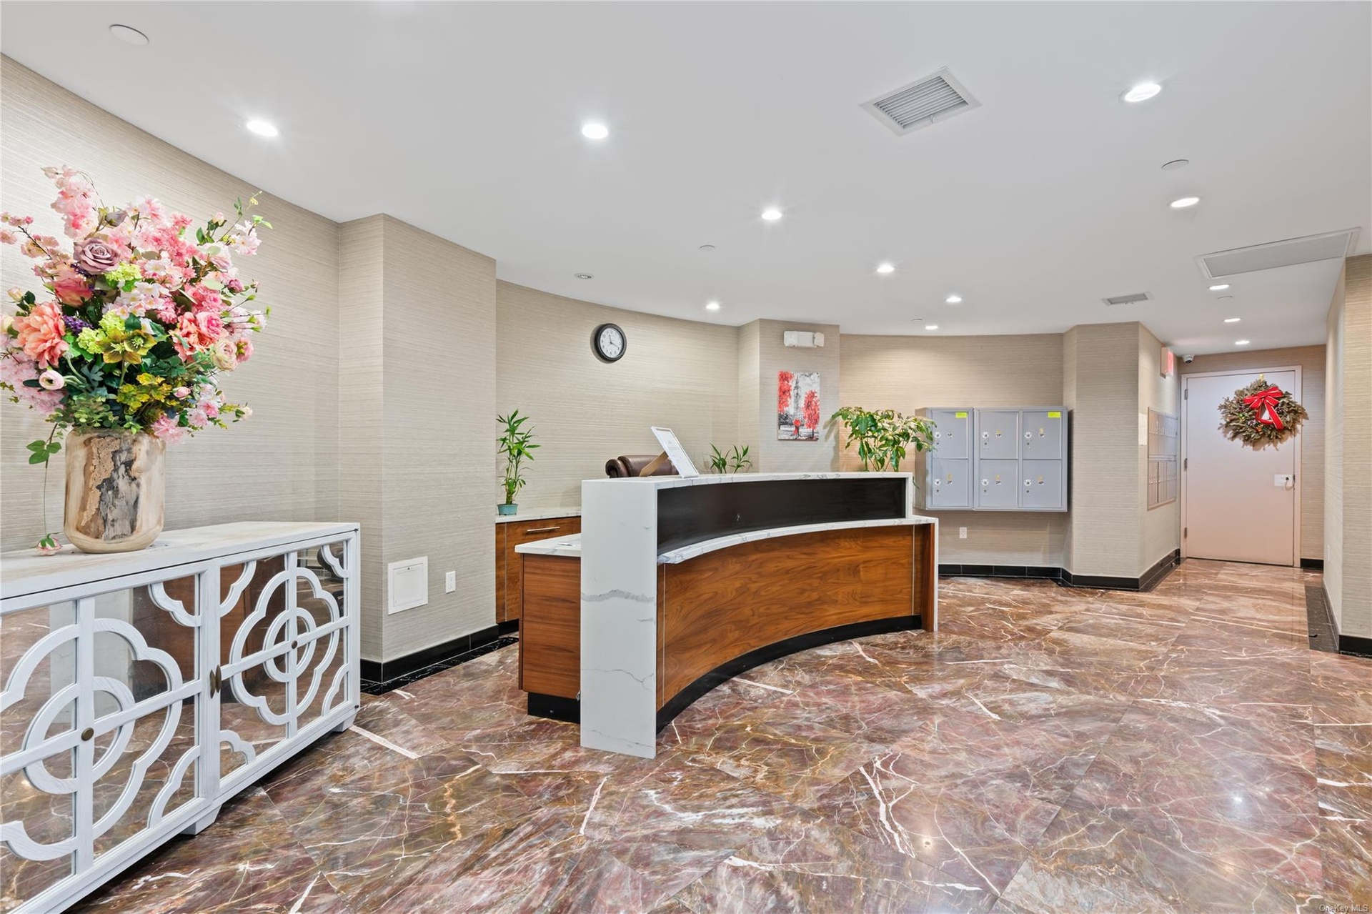
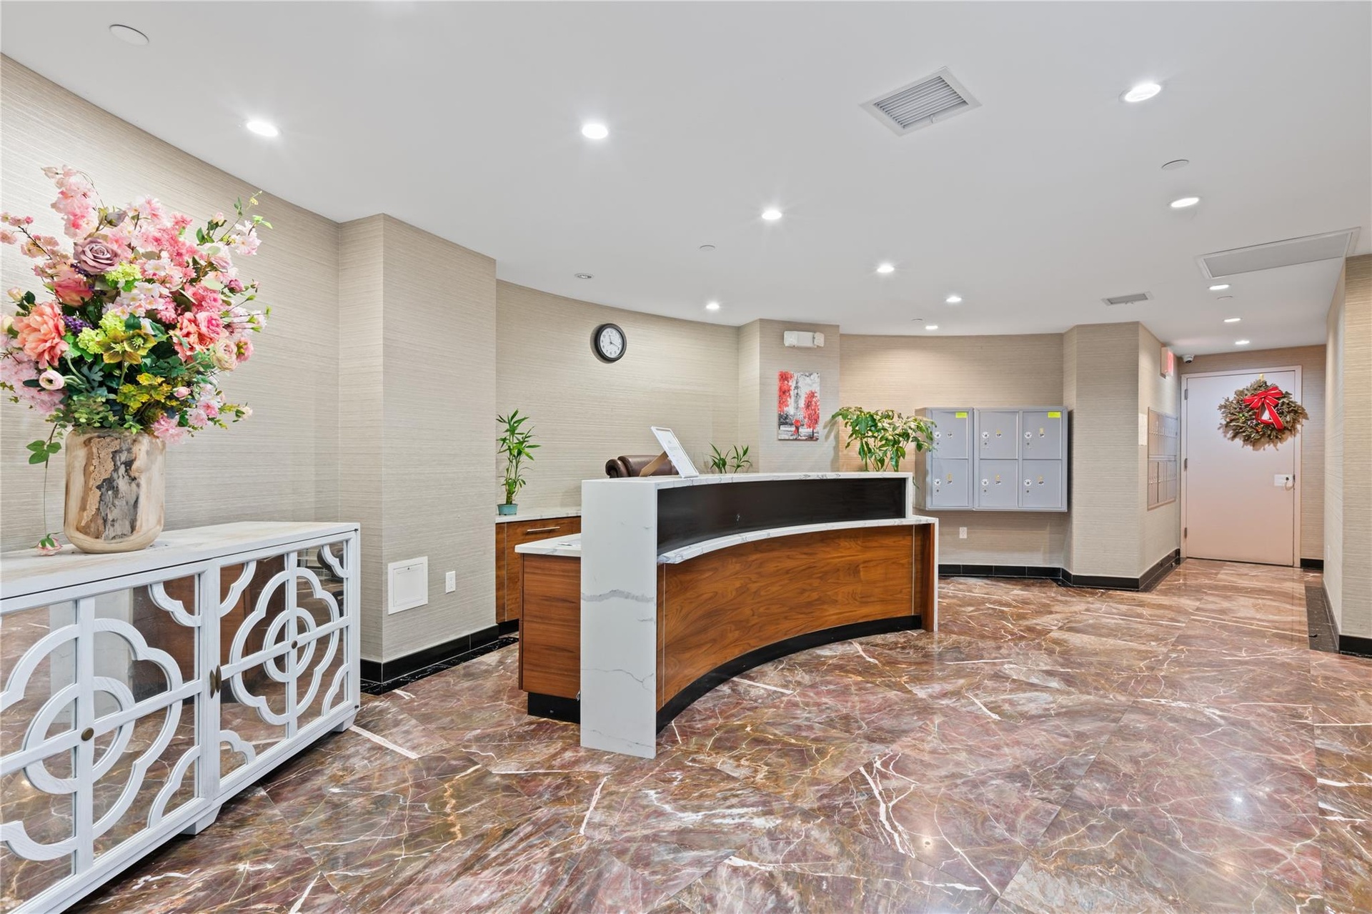
- Reception area with mail boxes
- Reception area with mail boxes
- Reception area with mail boxes
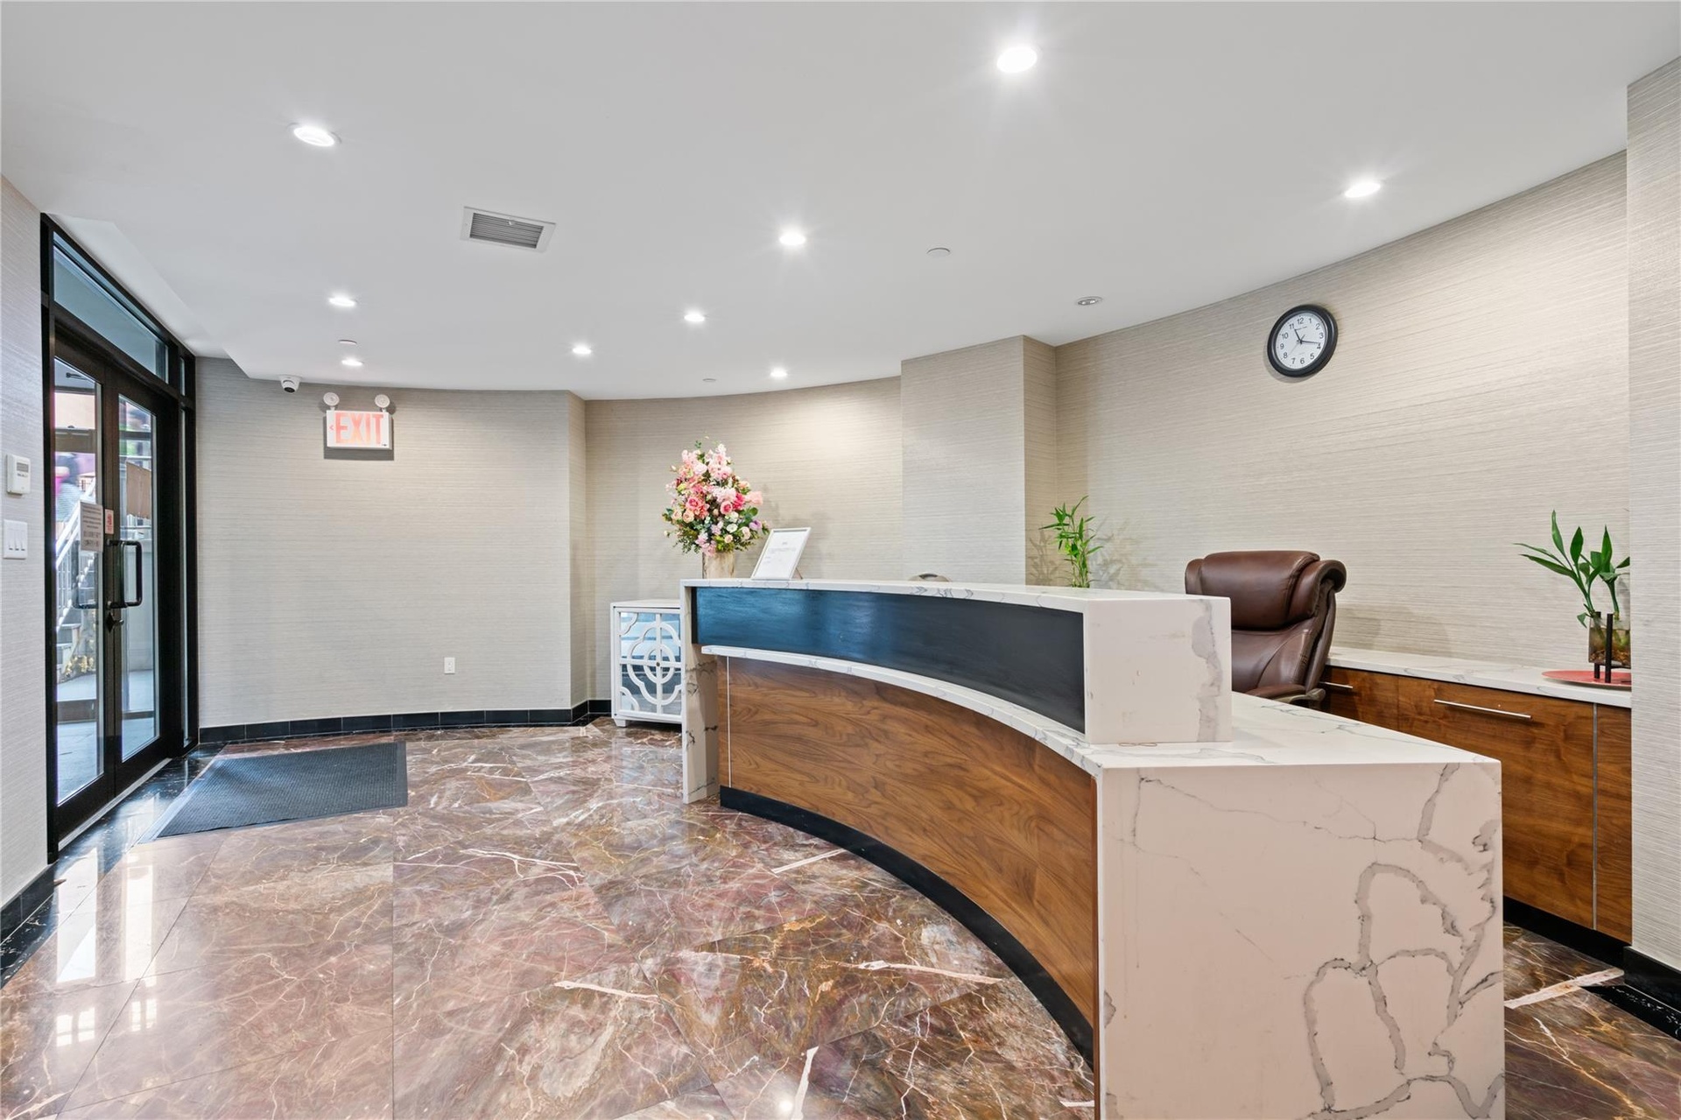
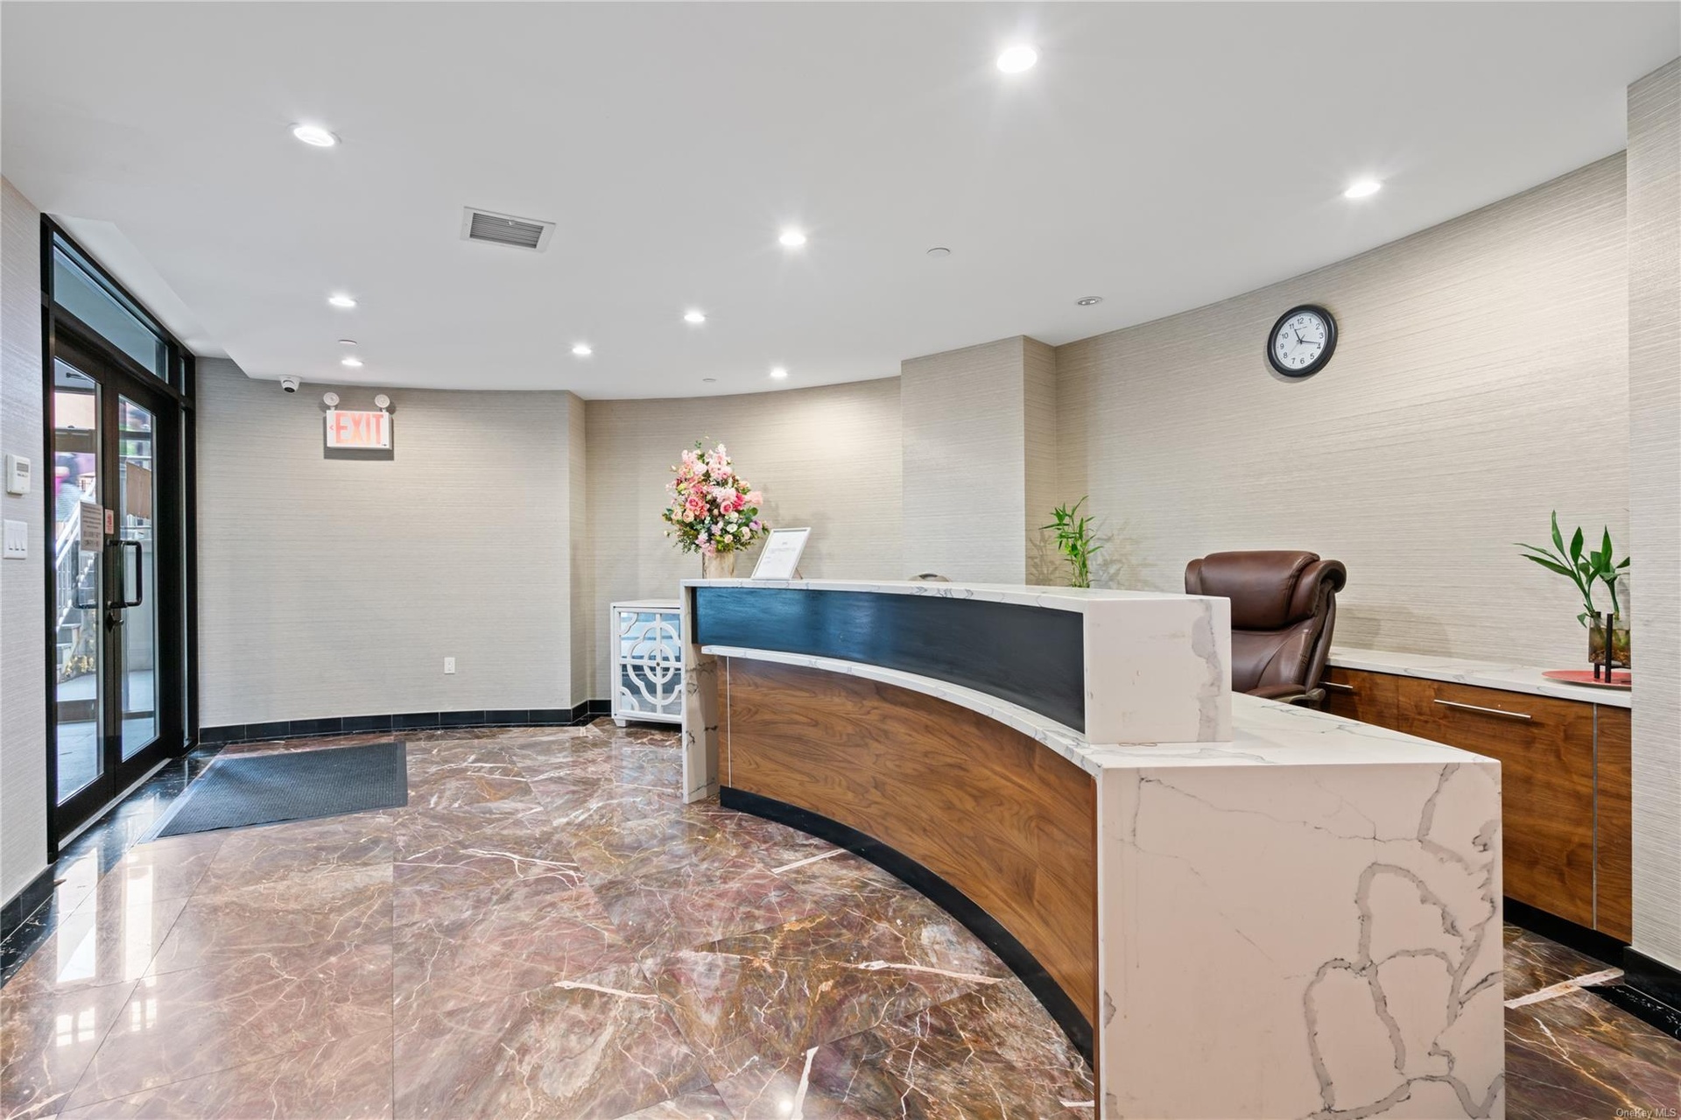
- Reception featuring french doors
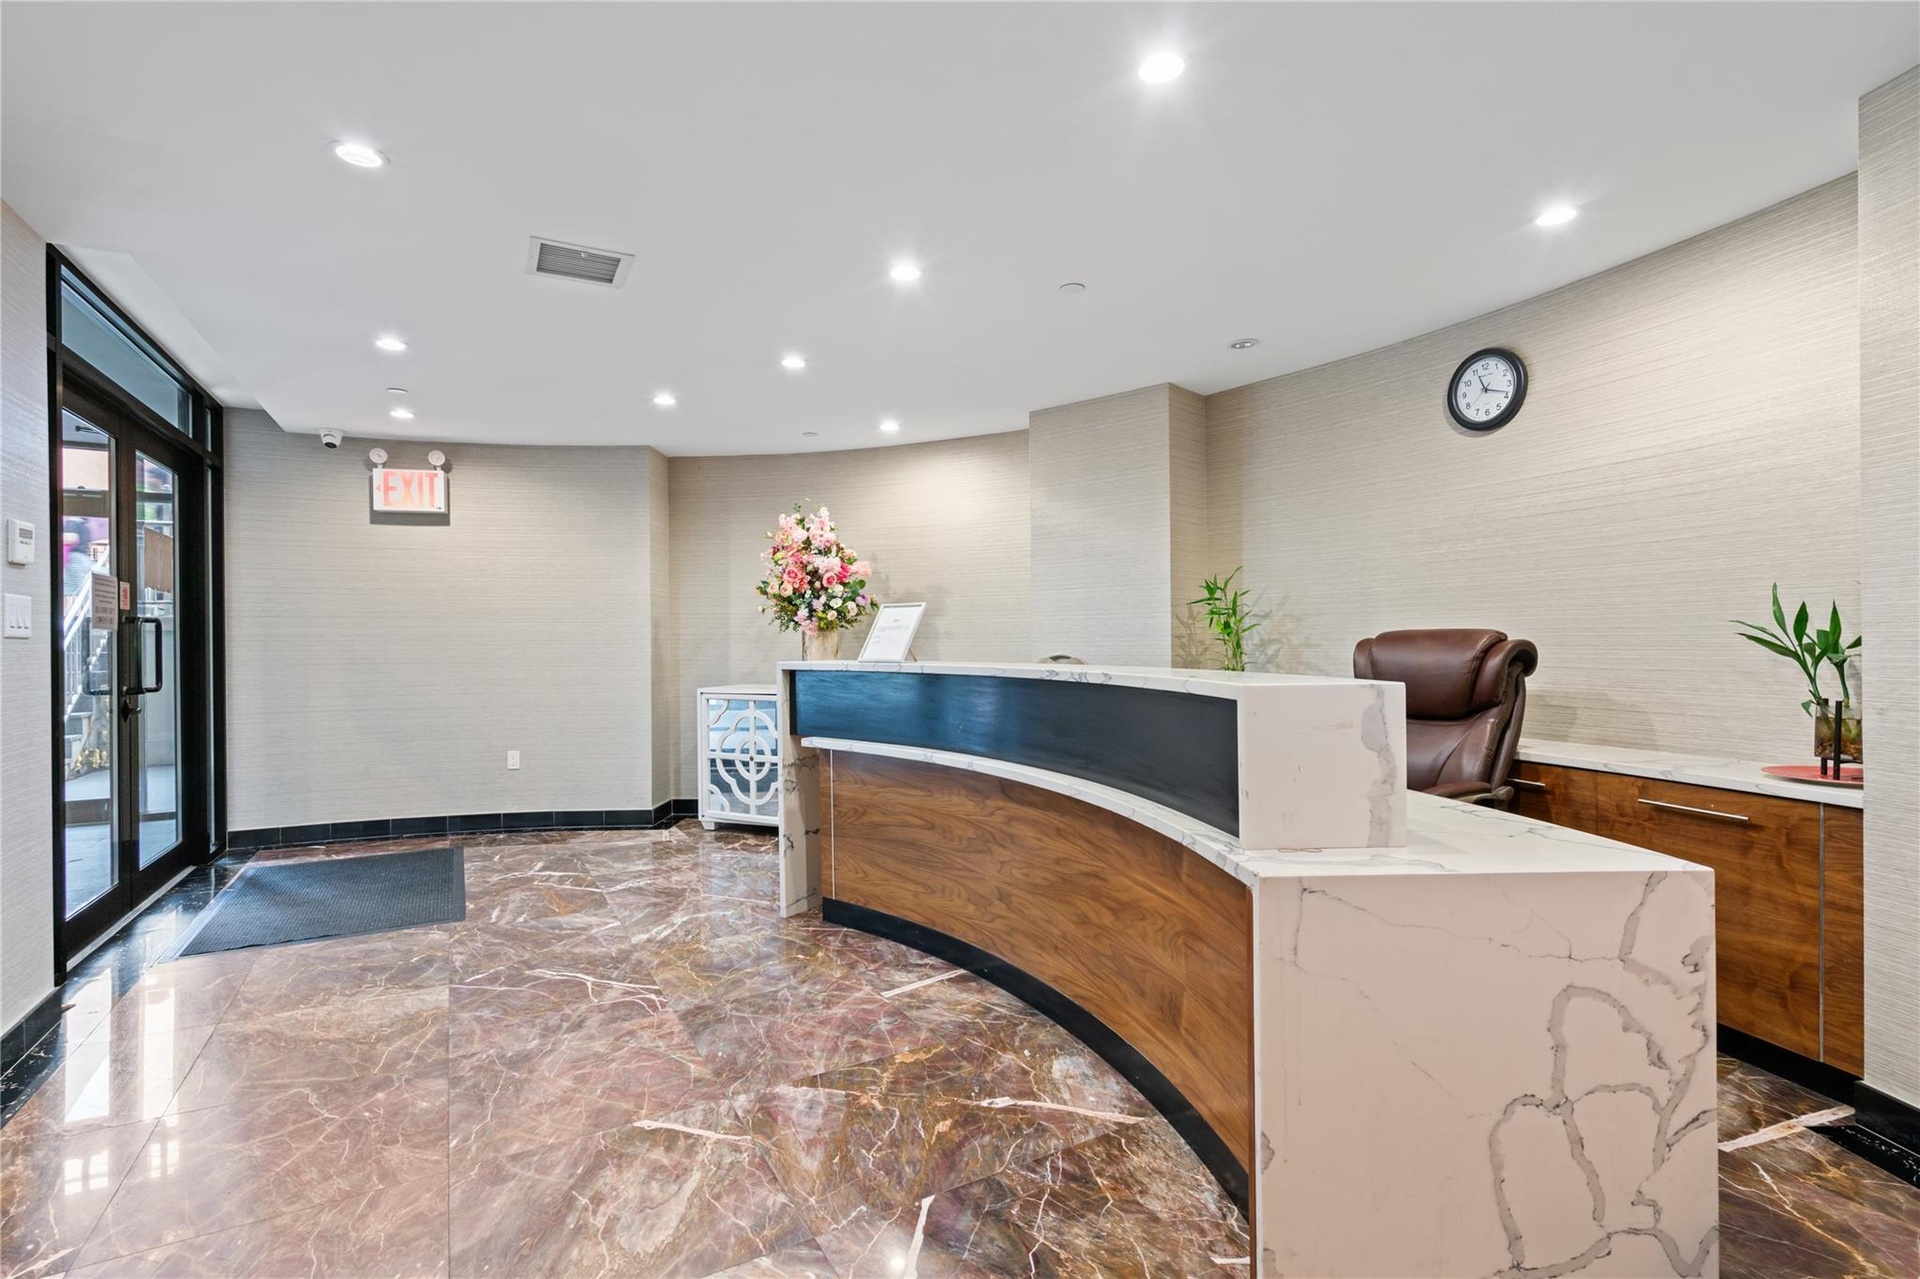
- Reception featuring french doors
- Reception featuring french doors
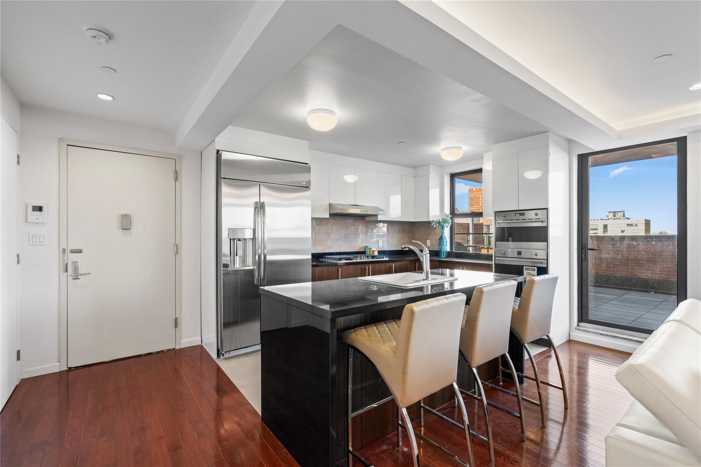
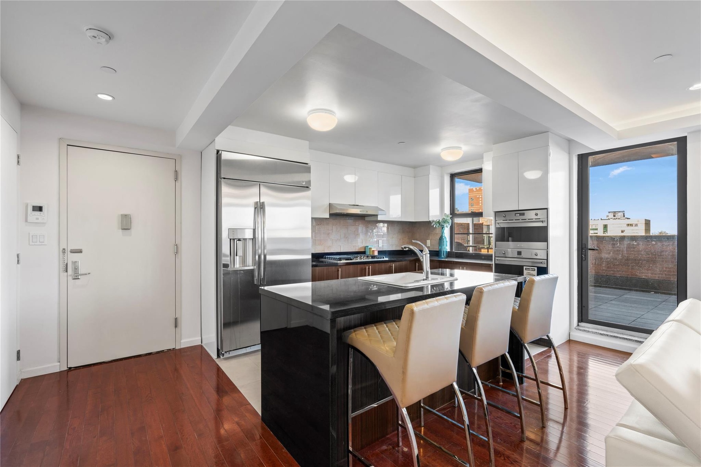
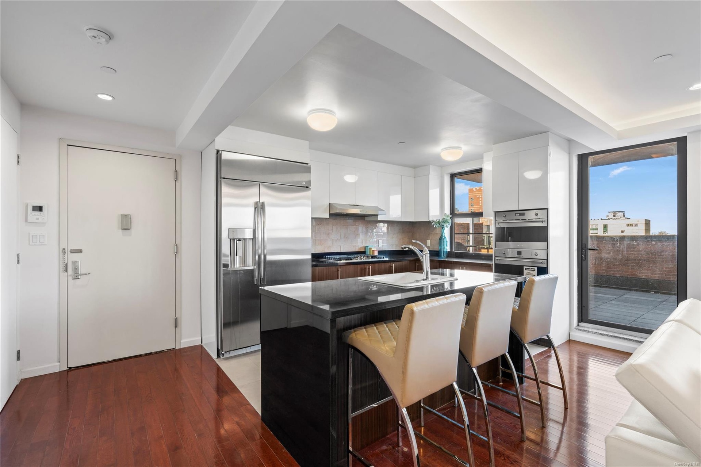
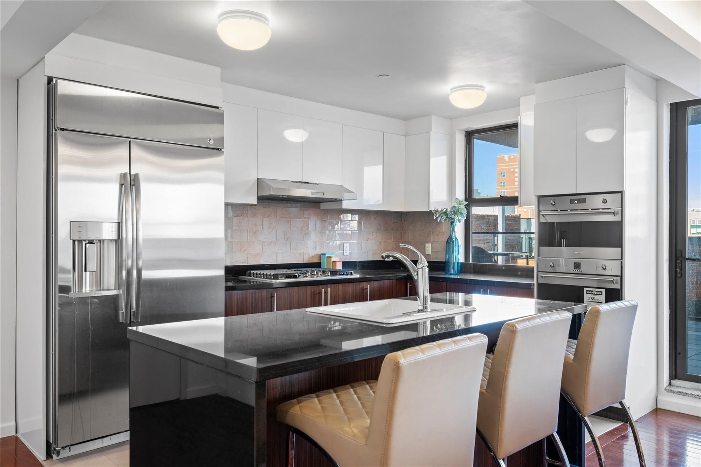
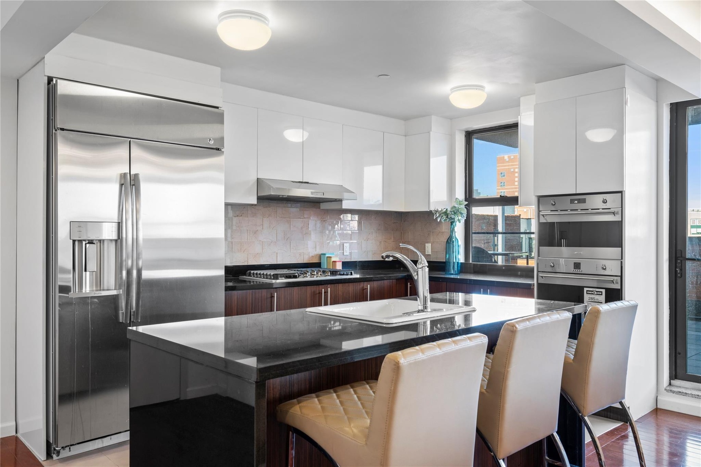
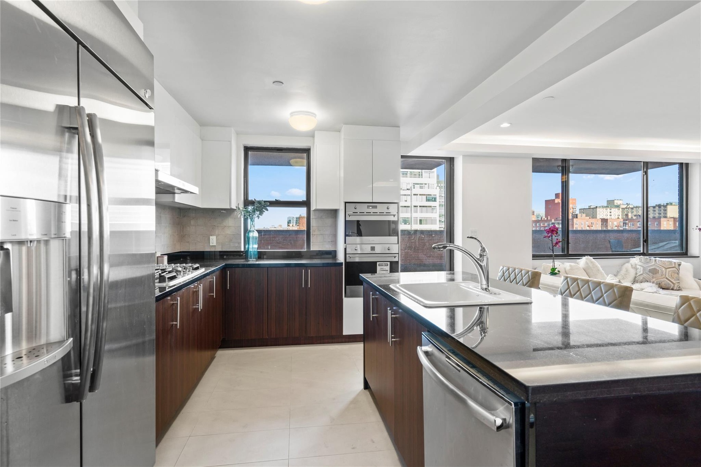
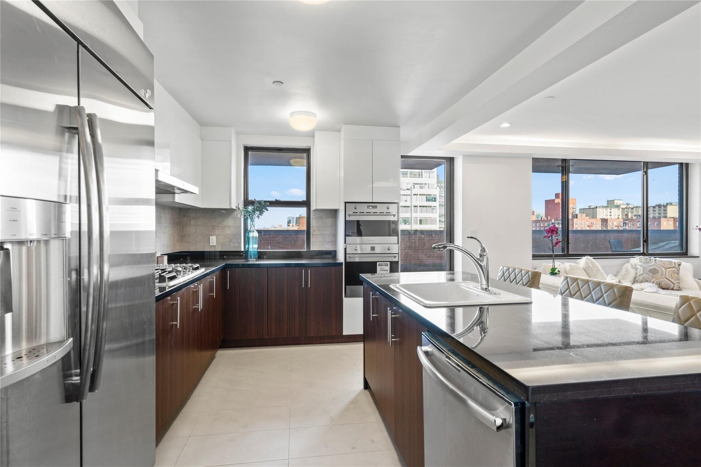
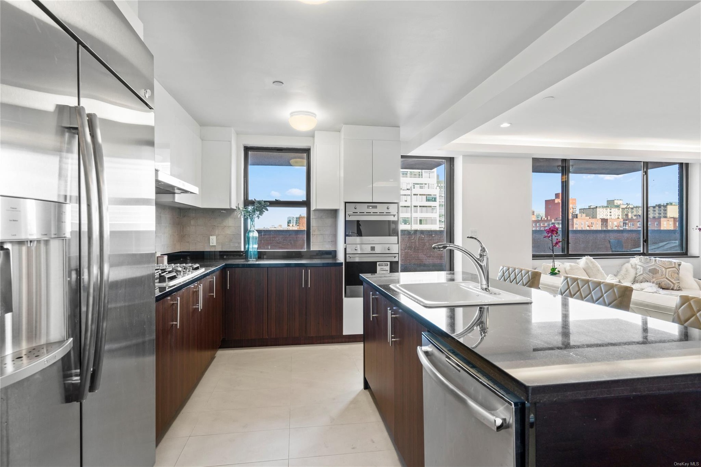
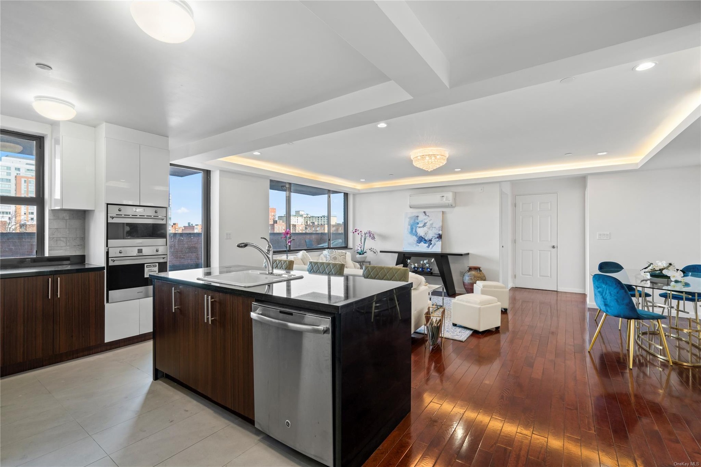
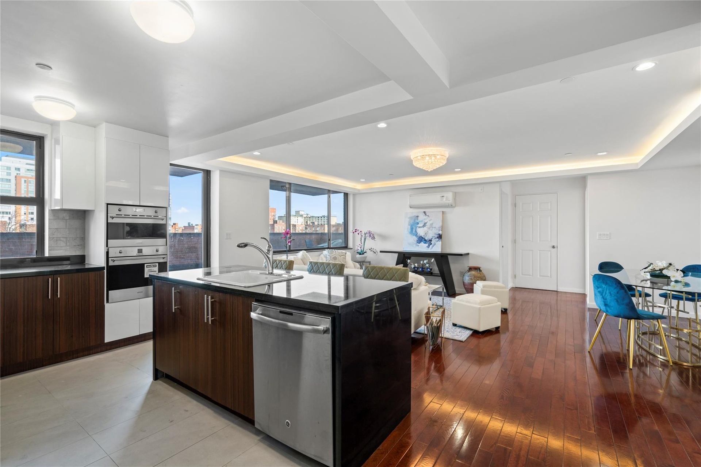
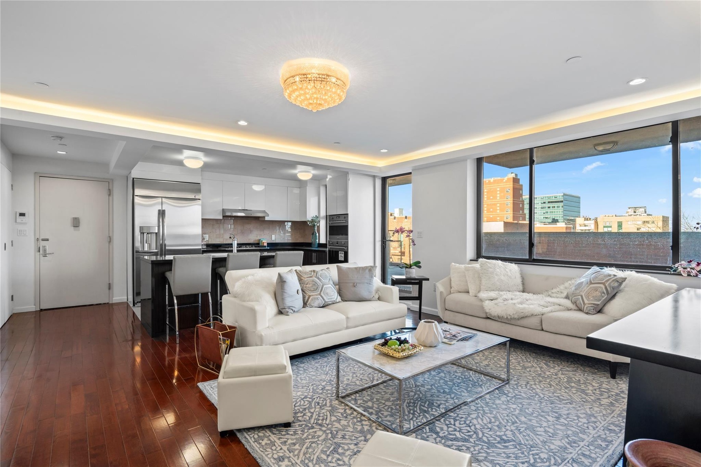
- Kitchen featuring stainless steel appliances, plenty of natural light, a breakfast bar area, a kitchen island with sink, and white cabinets
- Kitchen featuring stainless steel appliances, plenty of natural light, a breakfast bar area, a kitchen island with sink, and white cabinets
- Kitchen featuring stainless steel appliances, plenty of natural light, a breakfast bar area, a kitchen island with sink, and white cabinets
- Kitchen with a kitchen island with sink, white cabinets, sink, appliances with stainless steel finishes, and extractor fan
- Kitchen with a kitchen island with sink, white cabinets, sink, appliances with stainless steel finishes, and extractor fan
- Kitchen with a kitchen island with sink, white cabinets, sink, appliances with stainless steel finishes, and extractor fan
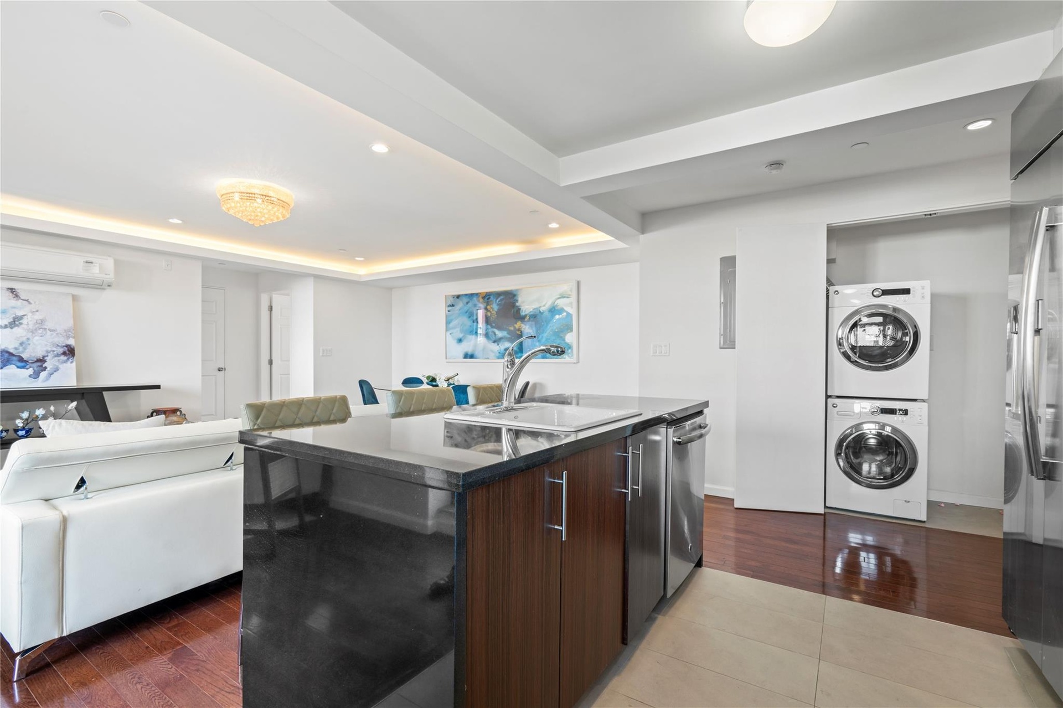
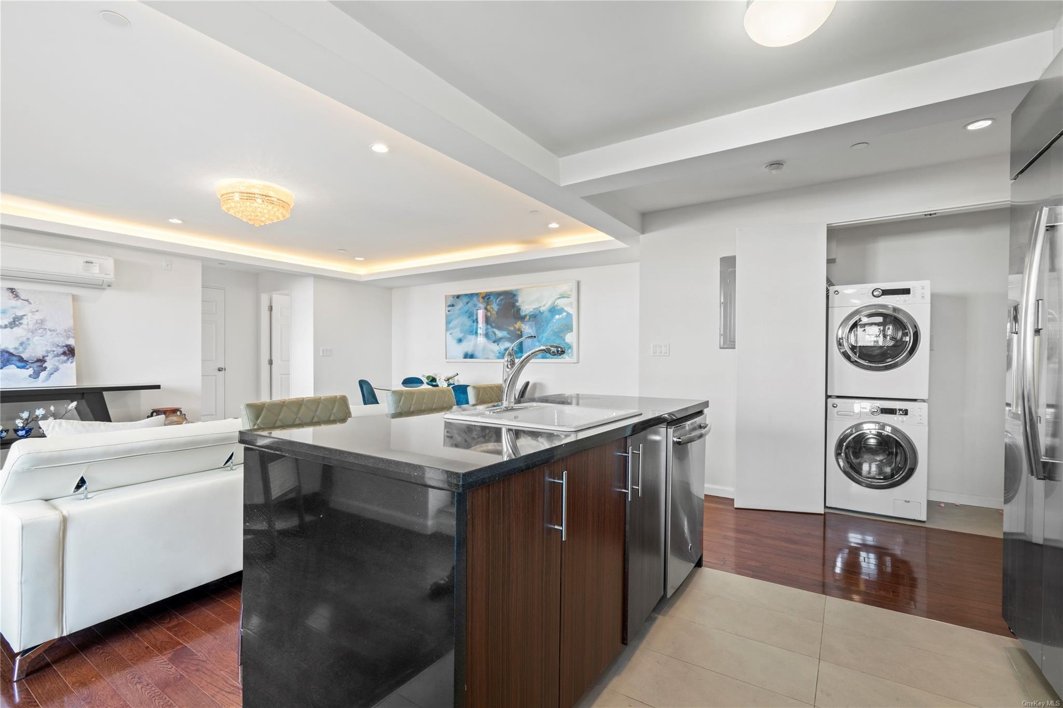
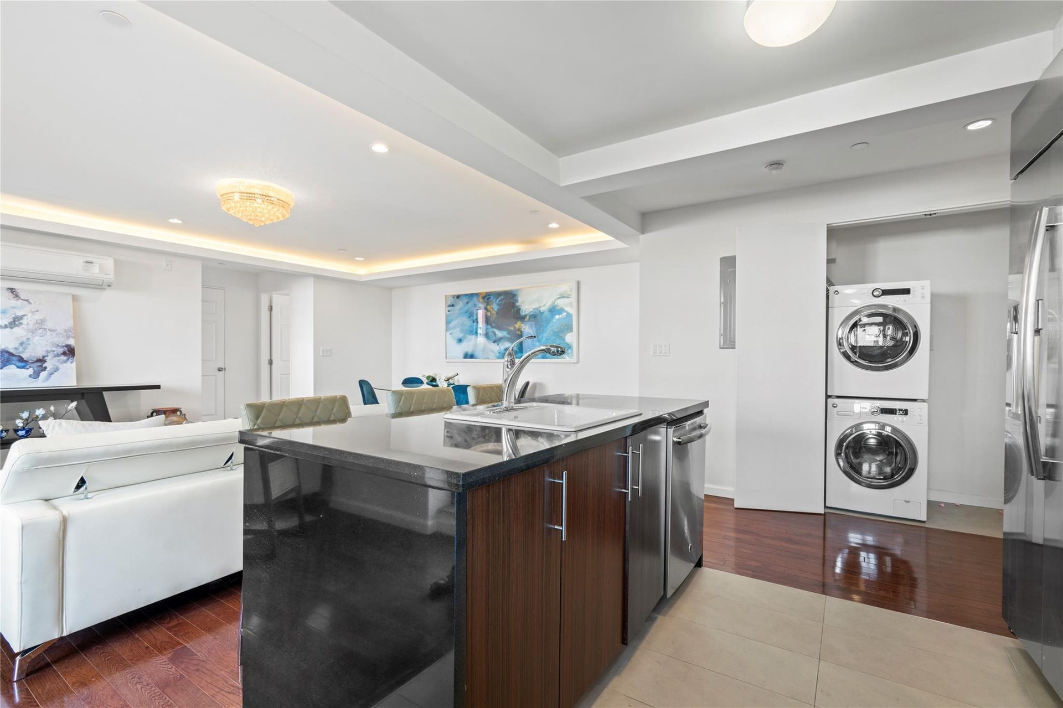
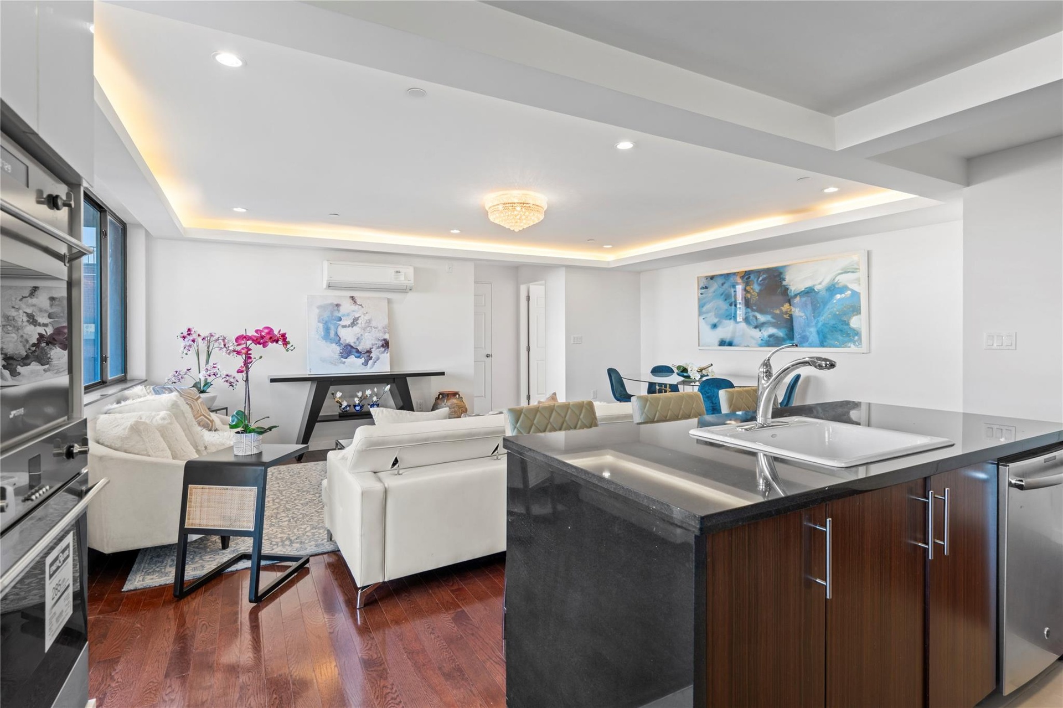
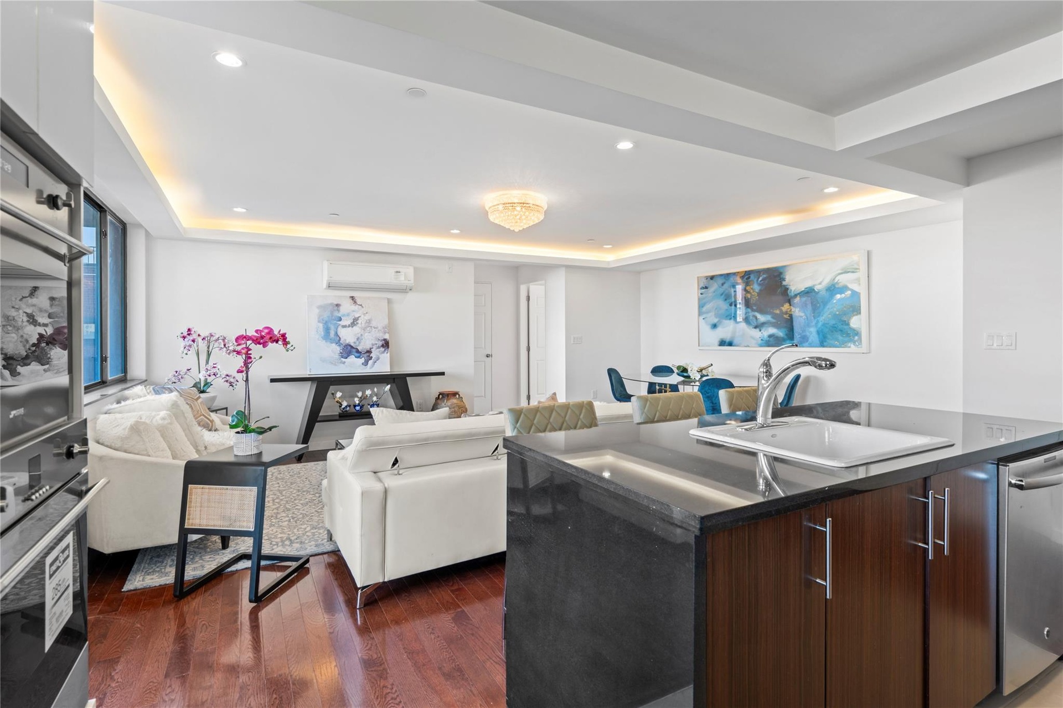
- Kitchen featuring dark brown cabinetry, a wall unit AC, a raised ceiling, stacked washer / drying machine, and an island with sink
- Kitchen featuring dark brown cabinetry, a wall unit AC, a raised ceiling, stacked washer / drying machine, and an island with sink
- Kitchen featuring dark brown cabinetry, a wall unit AC, a raised ceiling, stacked washer / drying machine, and an island with sink
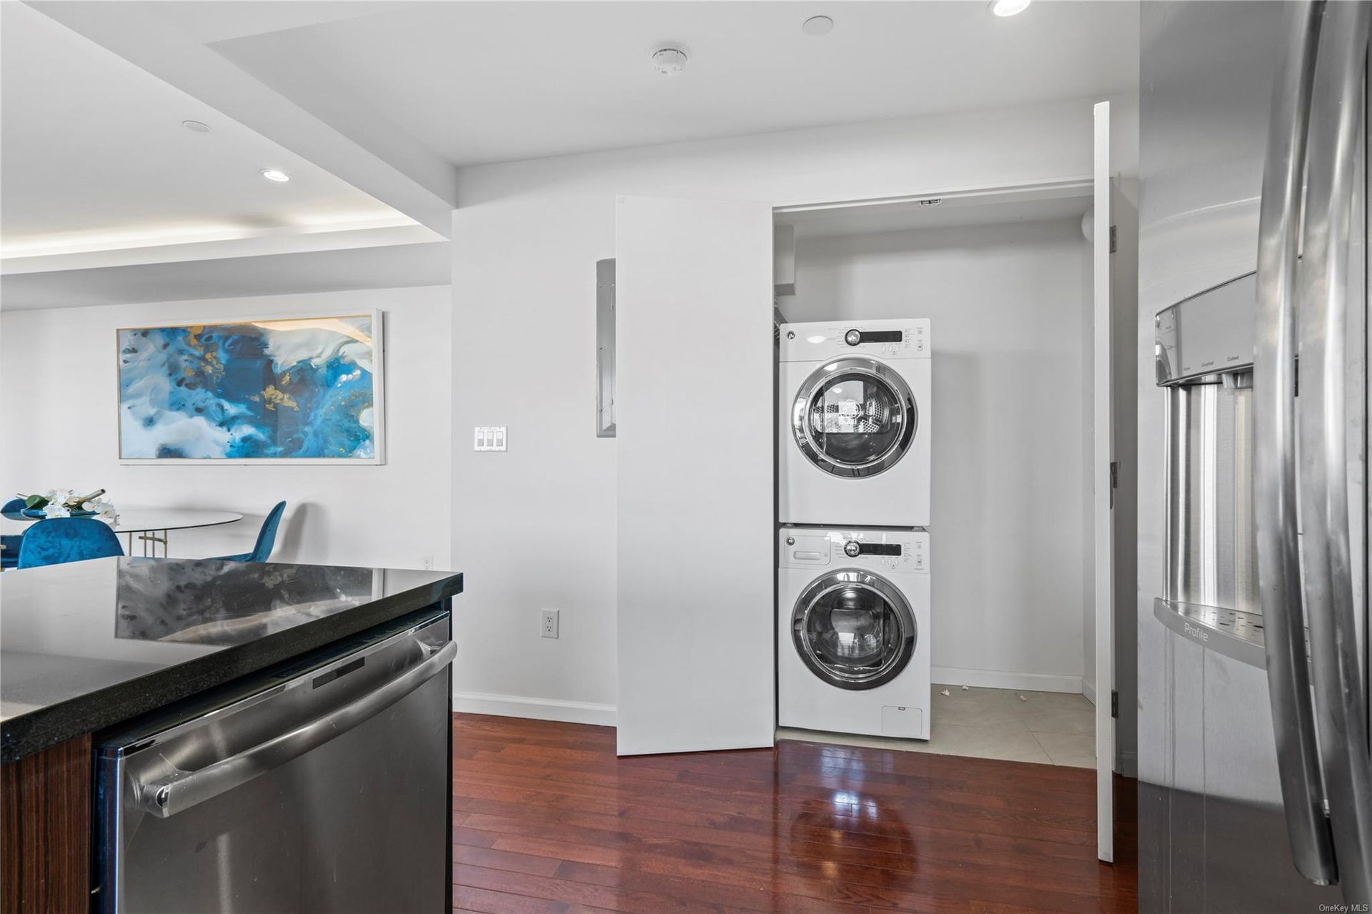
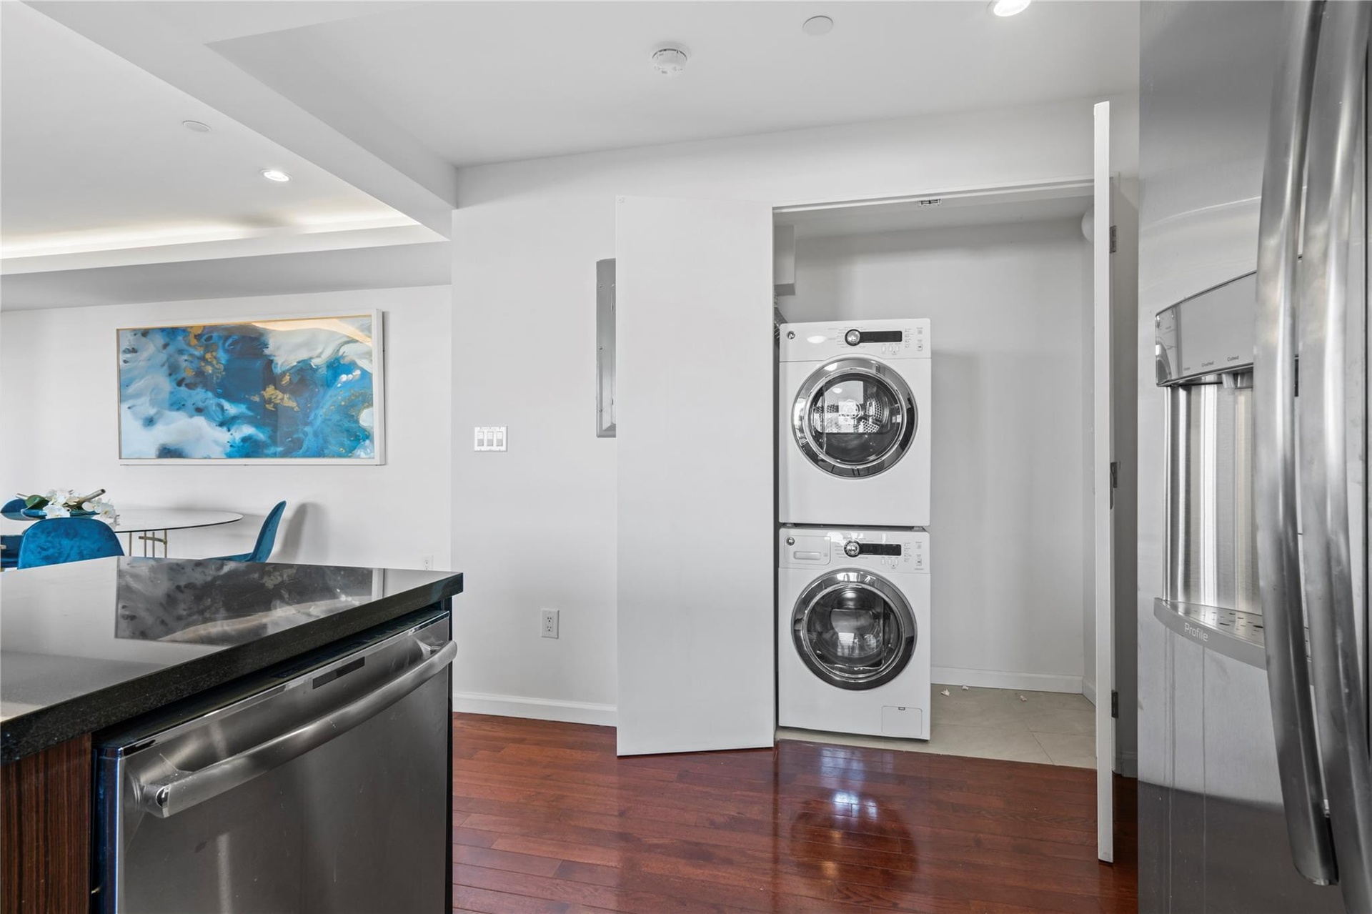
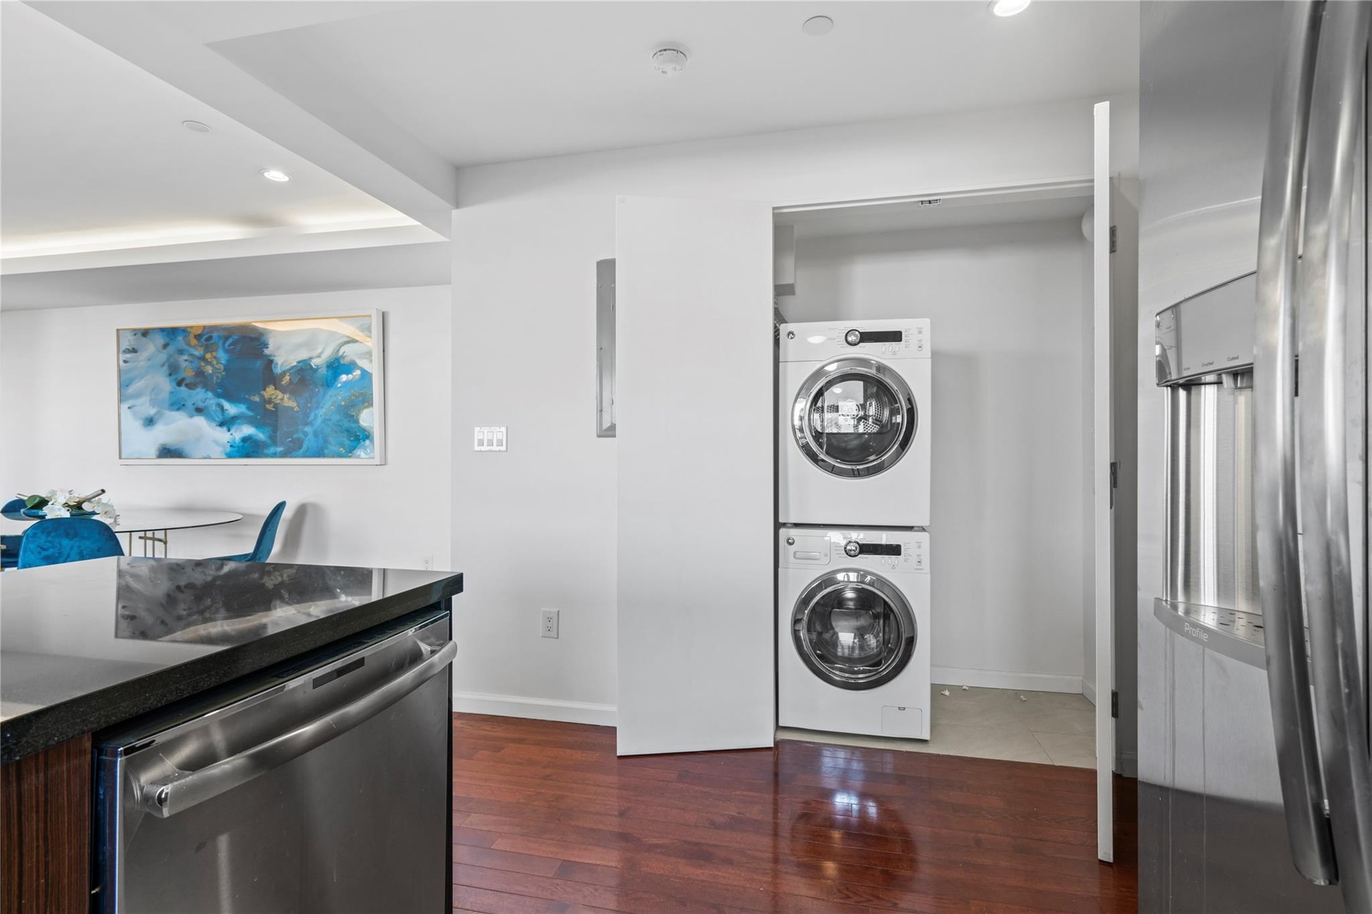
- Clothes washing area with dark hardwood / wood-style flooring and stacked washer / drying machine
- Clothes washing area with dark hardwood / wood-style flooring and stacked washer / drying machine
- Clothes washing area with dark hardwood / wood-style flooring and stacked washer / drying machine
- Kitchen featuring white cabinets, backsplash, stainless steel appliances, and an island with sink
- Kitchen featuring white cabinets, backsplash, stainless steel appliances, and an island with sink
- Kitchen featuring white cabinets, backsplash, stainless steel appliances, and an island with sink
- Kitchen with dark brown cabinetry, white cabinetry, dishwasher, sink, and a kitchen island with sink
- Kitchen with dark brown cabinetry, white cabinetry, dishwasher, sink, and a kitchen island with sink
- Kitchen with dark brown cabinetry, white cabinetry, dishwasher, sink, and a kitchen island with sink
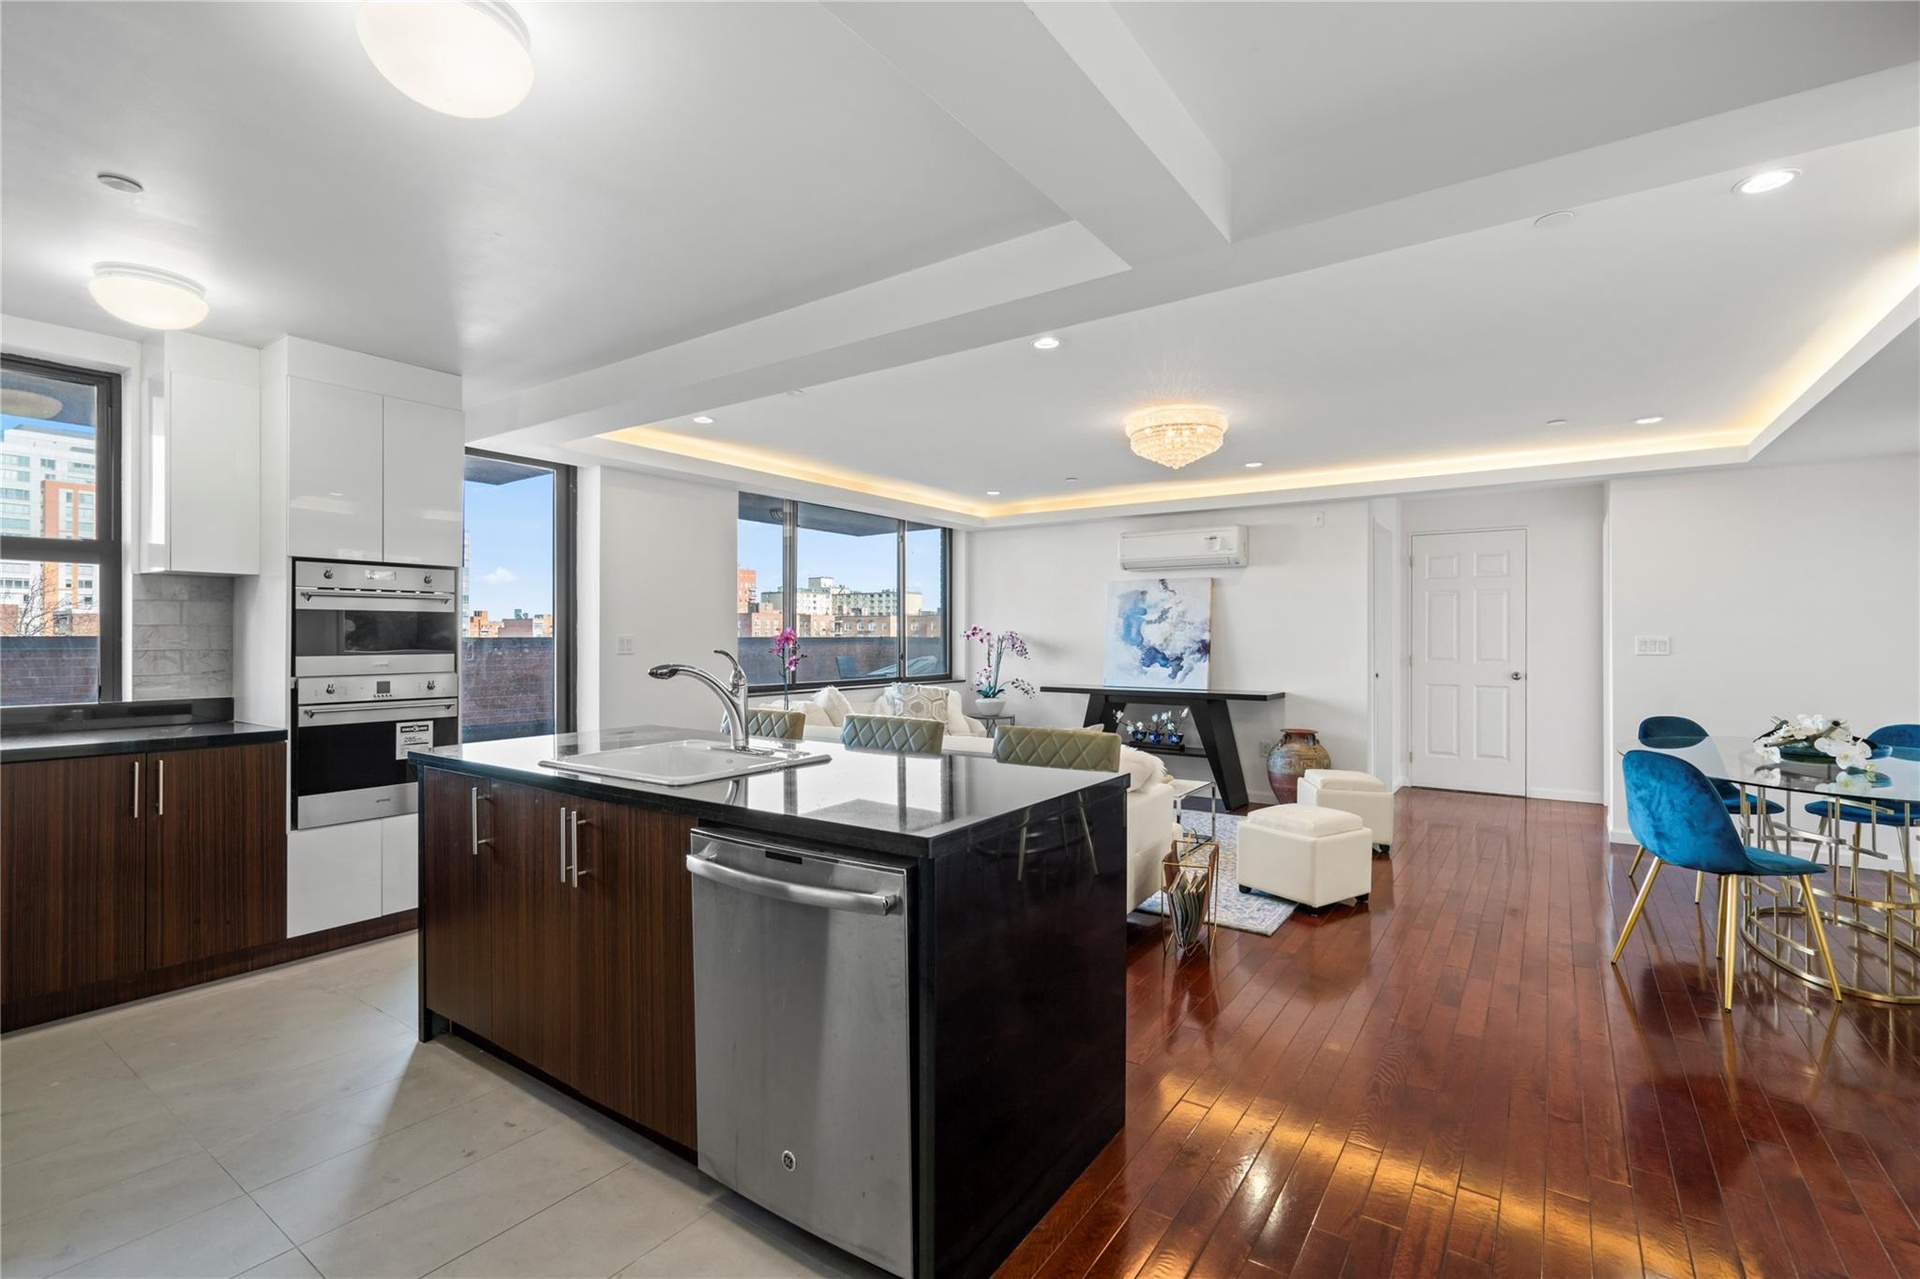
- Kitchen featuring a tray ceiling, dark brown cabinetry, a center island, and stainless steel dishwasher
- Kitchen featuring a tray ceiling, dark brown cabinetry, a center island, and stainless steel dishwasher
- Kitchen featuring a tray ceiling, dark brown cabinetry, a center island, and stainless steel dishwasher
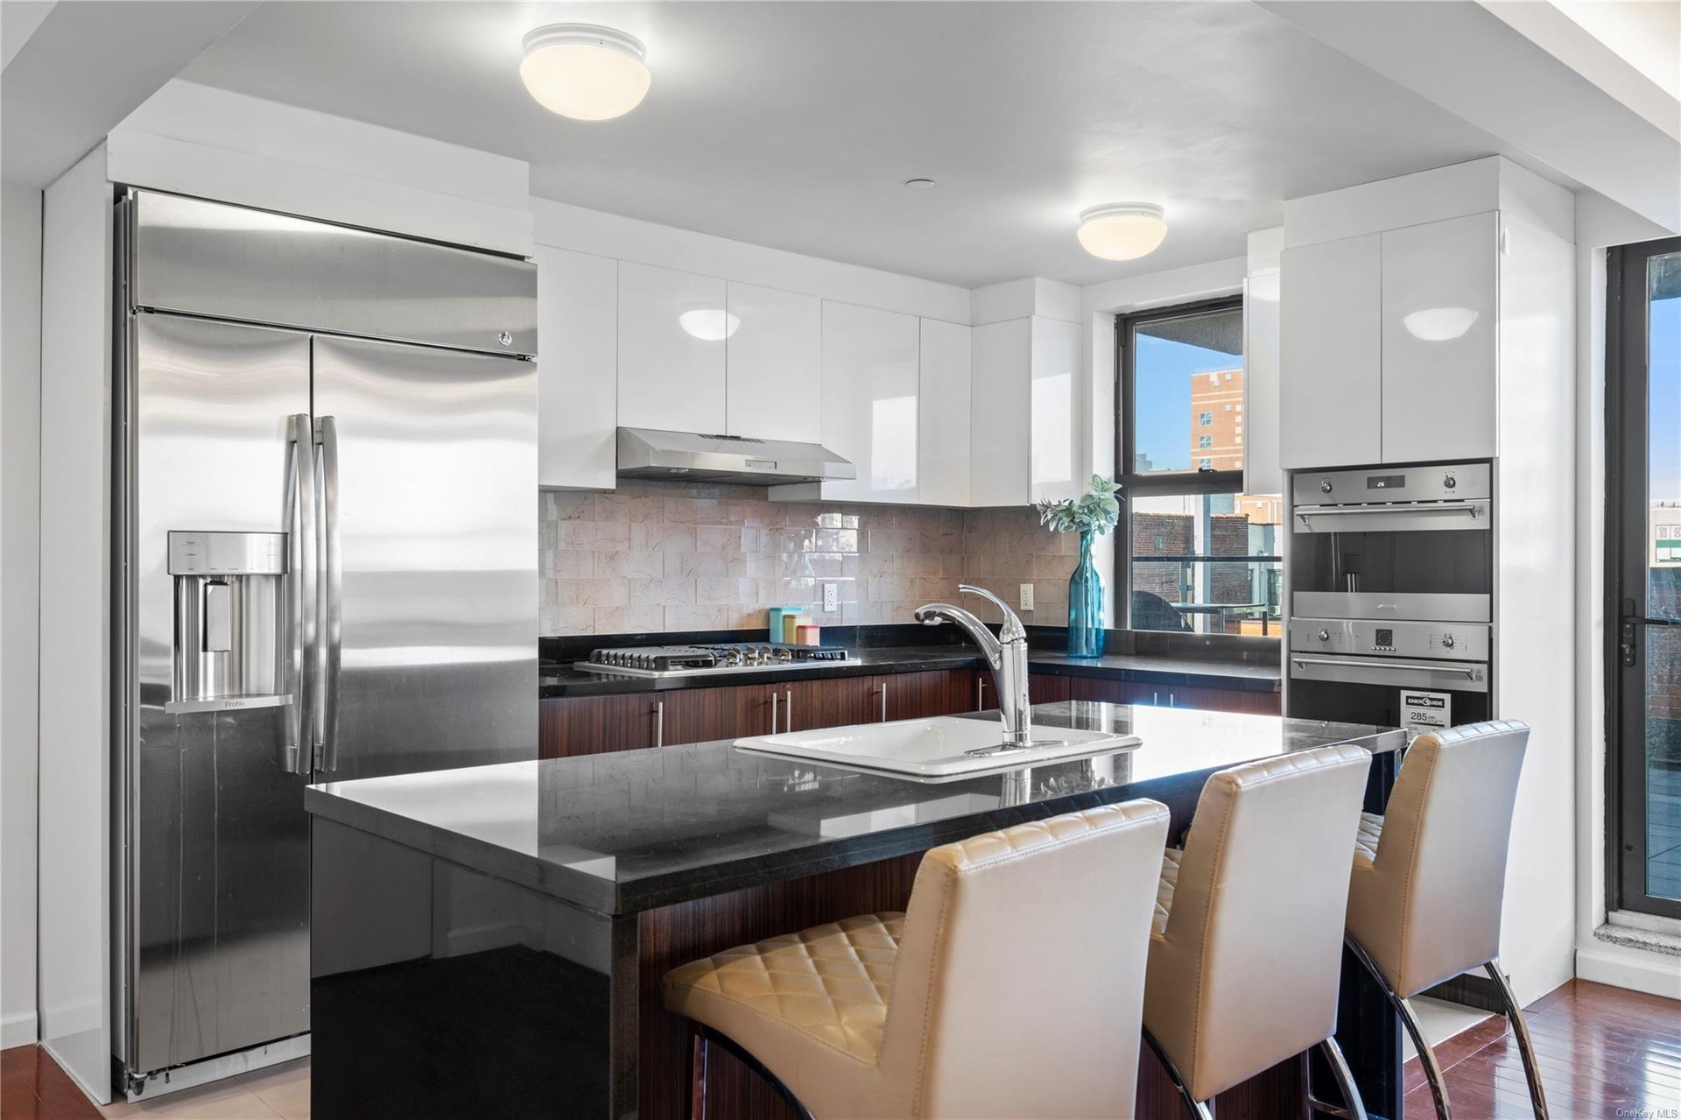
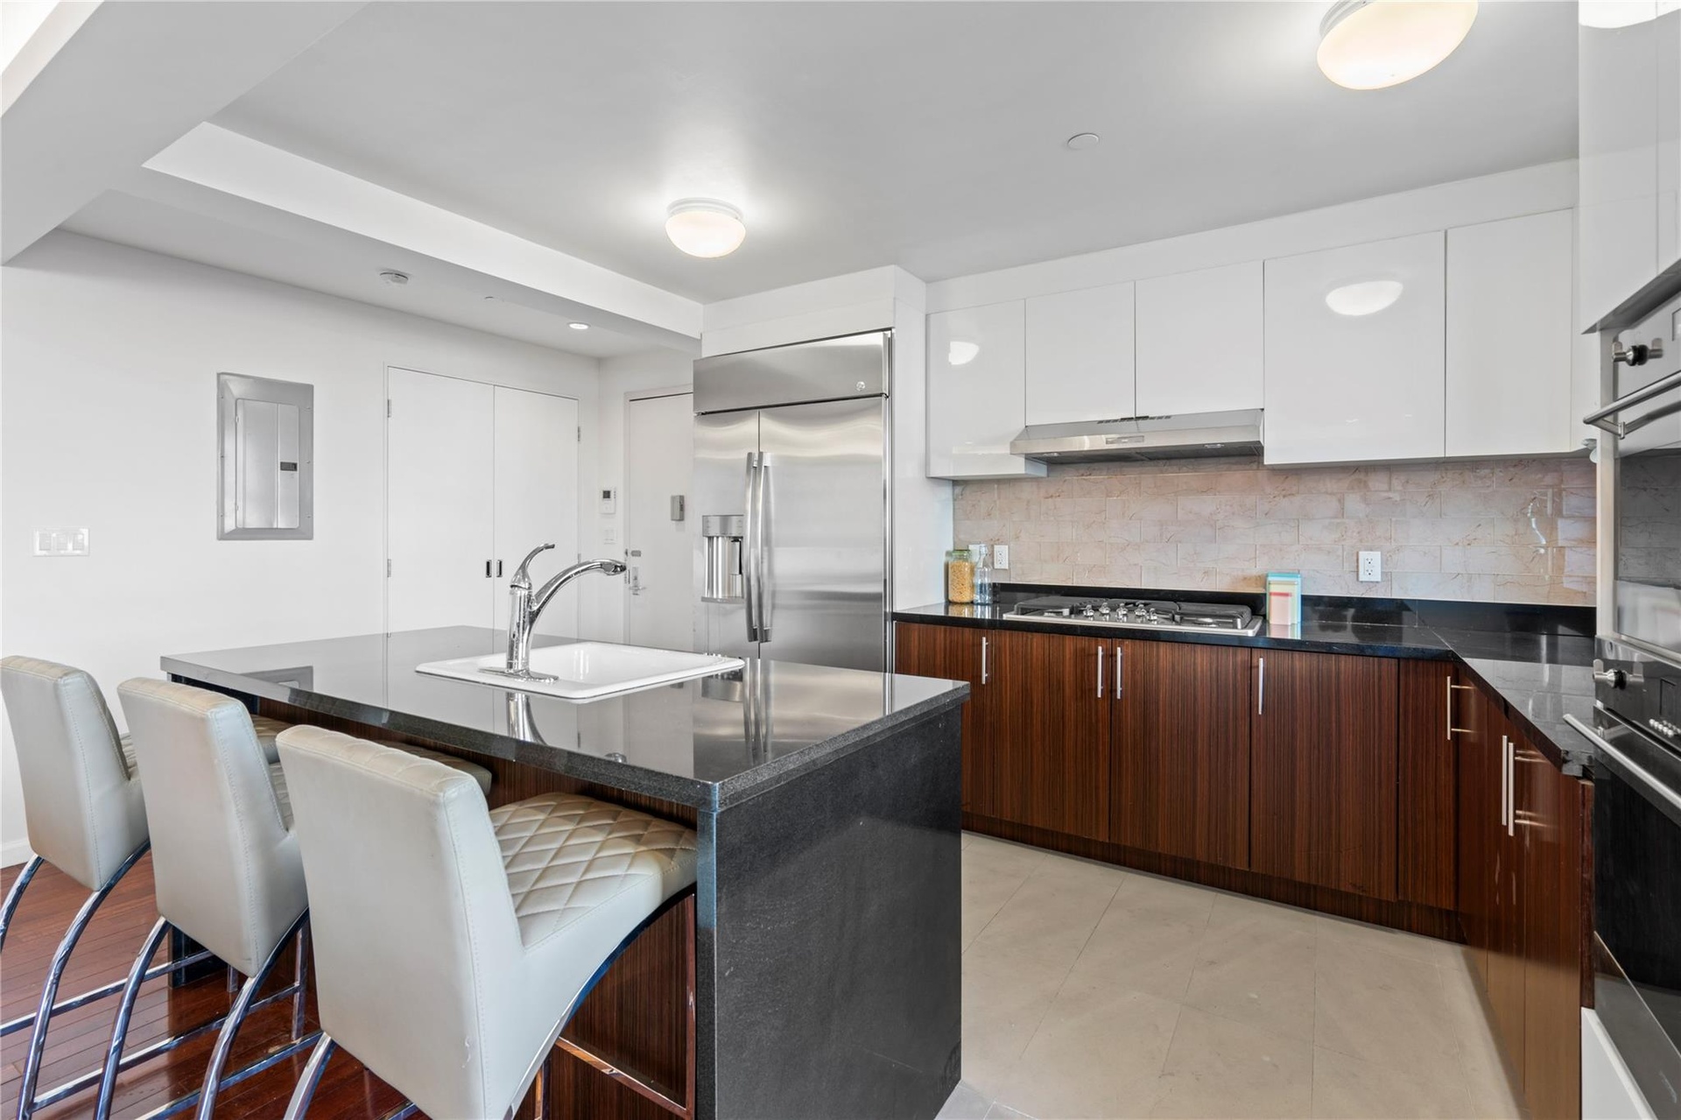
- Kitchen featuring a breakfast bar area, a kitchen island with sink, white cabinets, and built in fridge
- Kitchen featuring a breakfast bar area, a kitchen island with sink, white cabinets, and built in fridge
- Kitchen featuring a breakfast bar area, a kitchen island with sink, white cabinets, and built in fridge
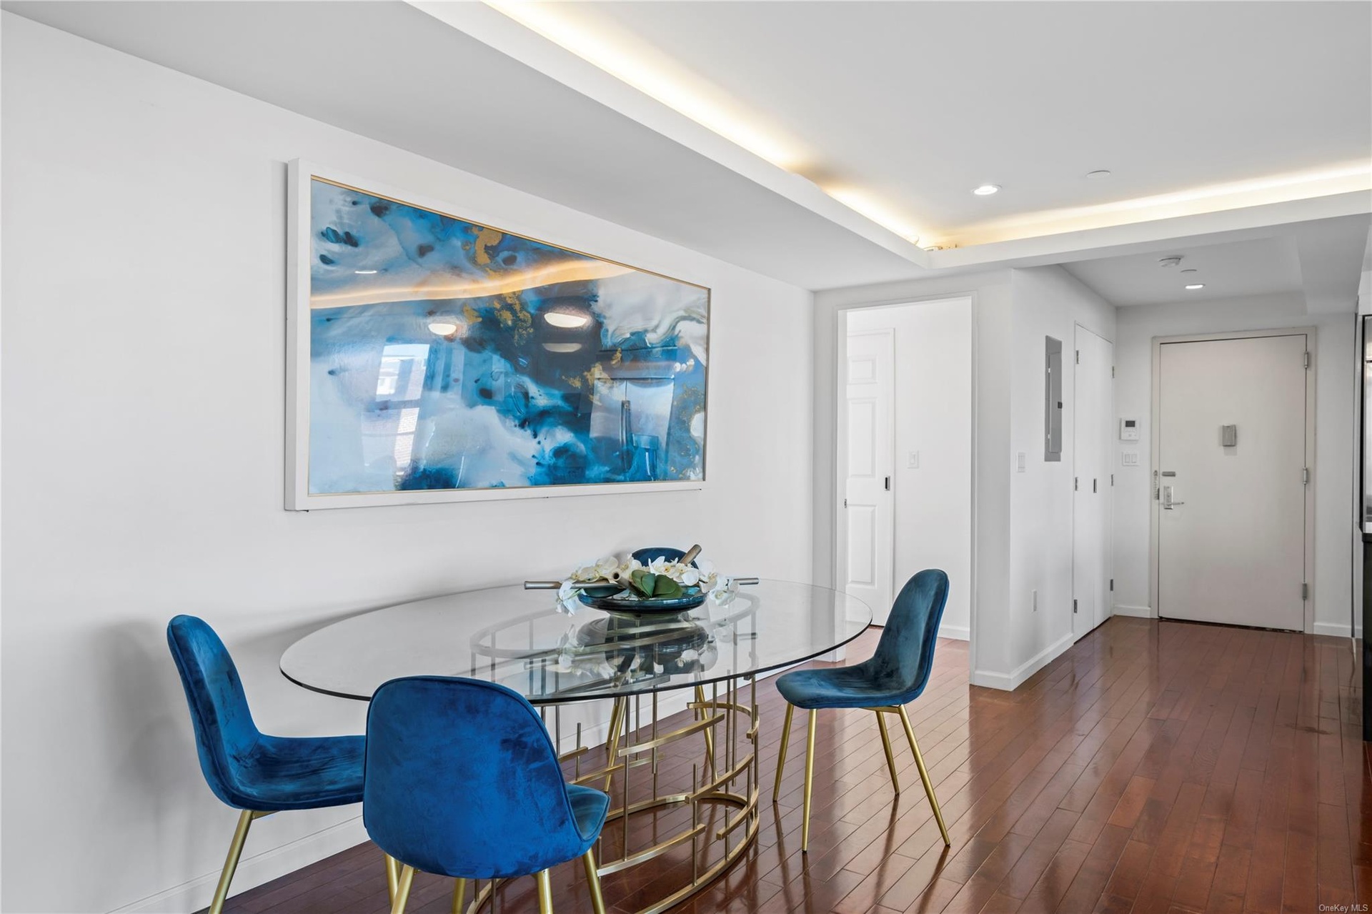
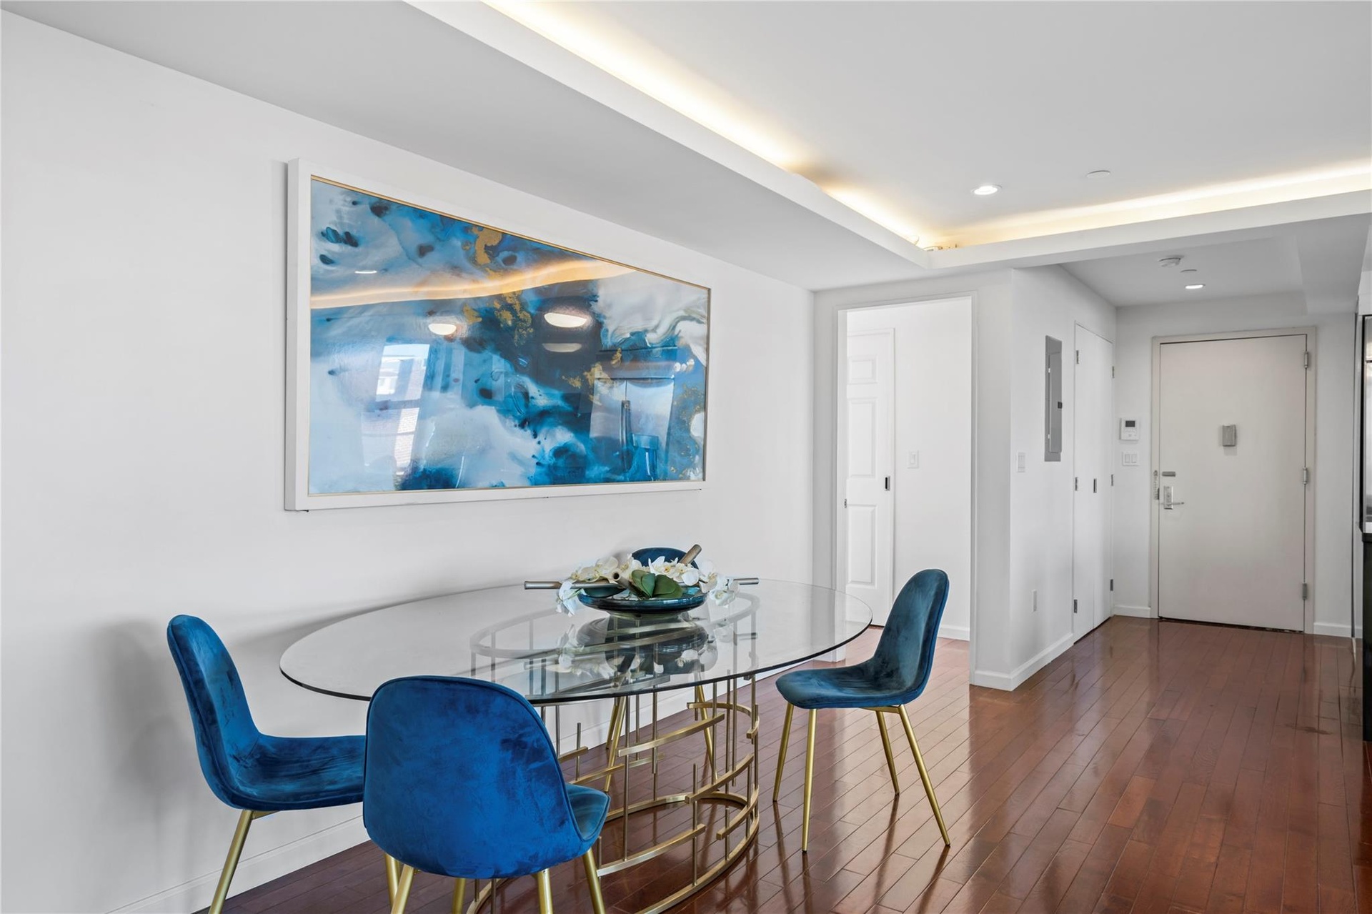
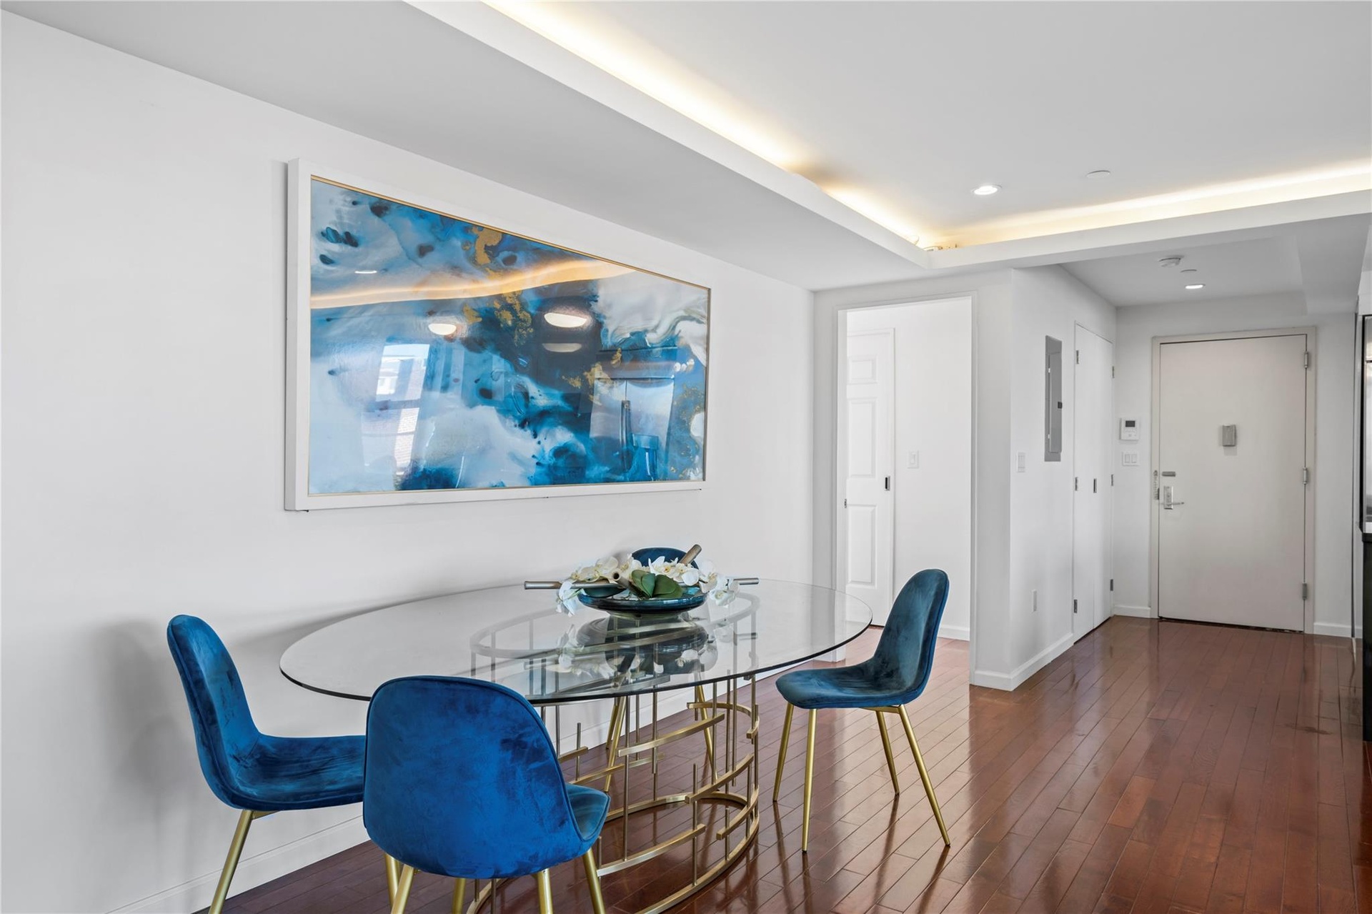
- Dining room with dark hardwood / wood-style flooring and electric panel
- Dining room with dark hardwood / wood-style flooring and electric panel
- Dining room with dark hardwood / wood-style flooring and electric panel
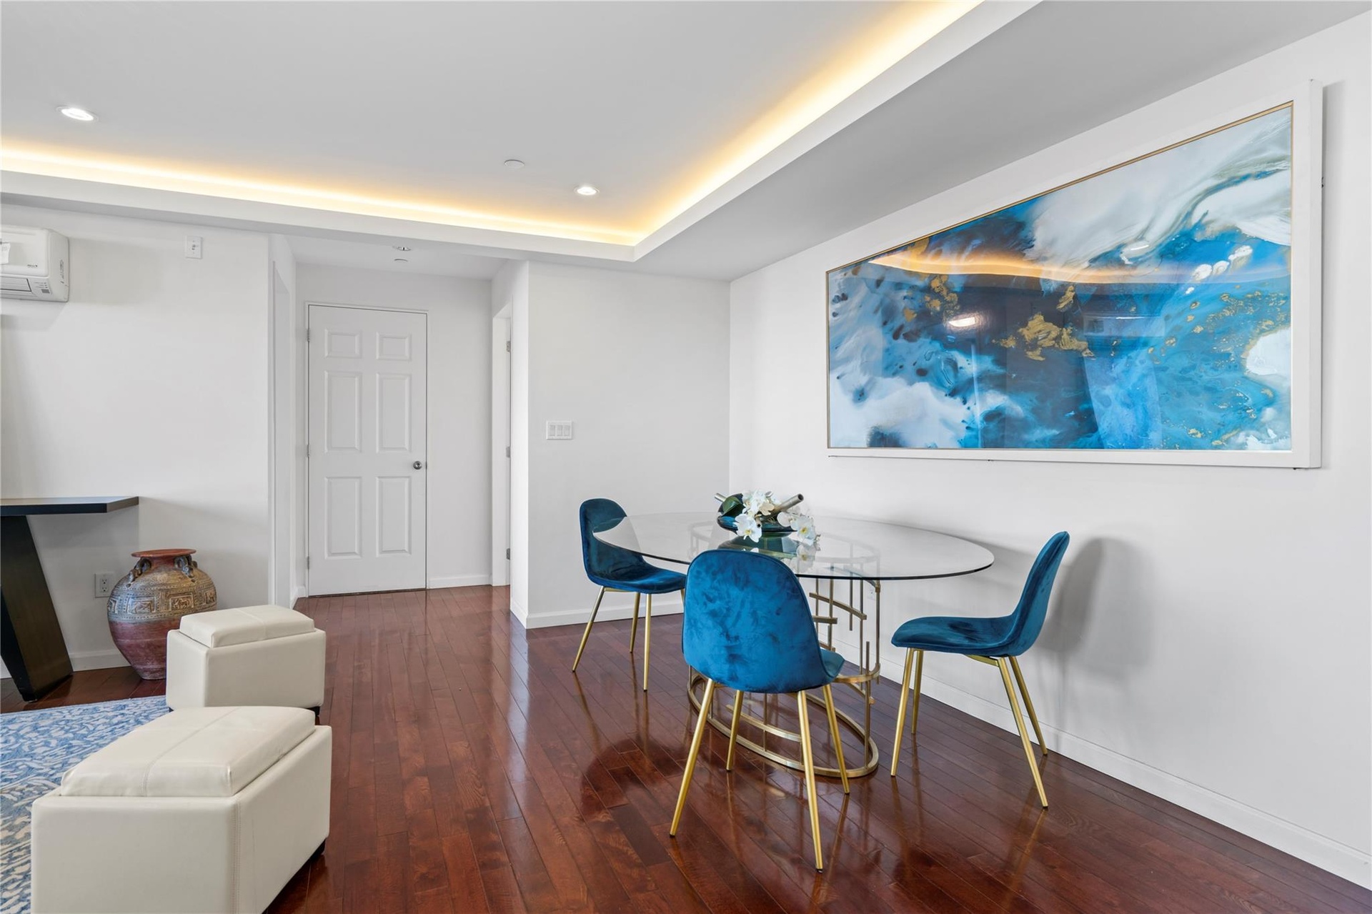
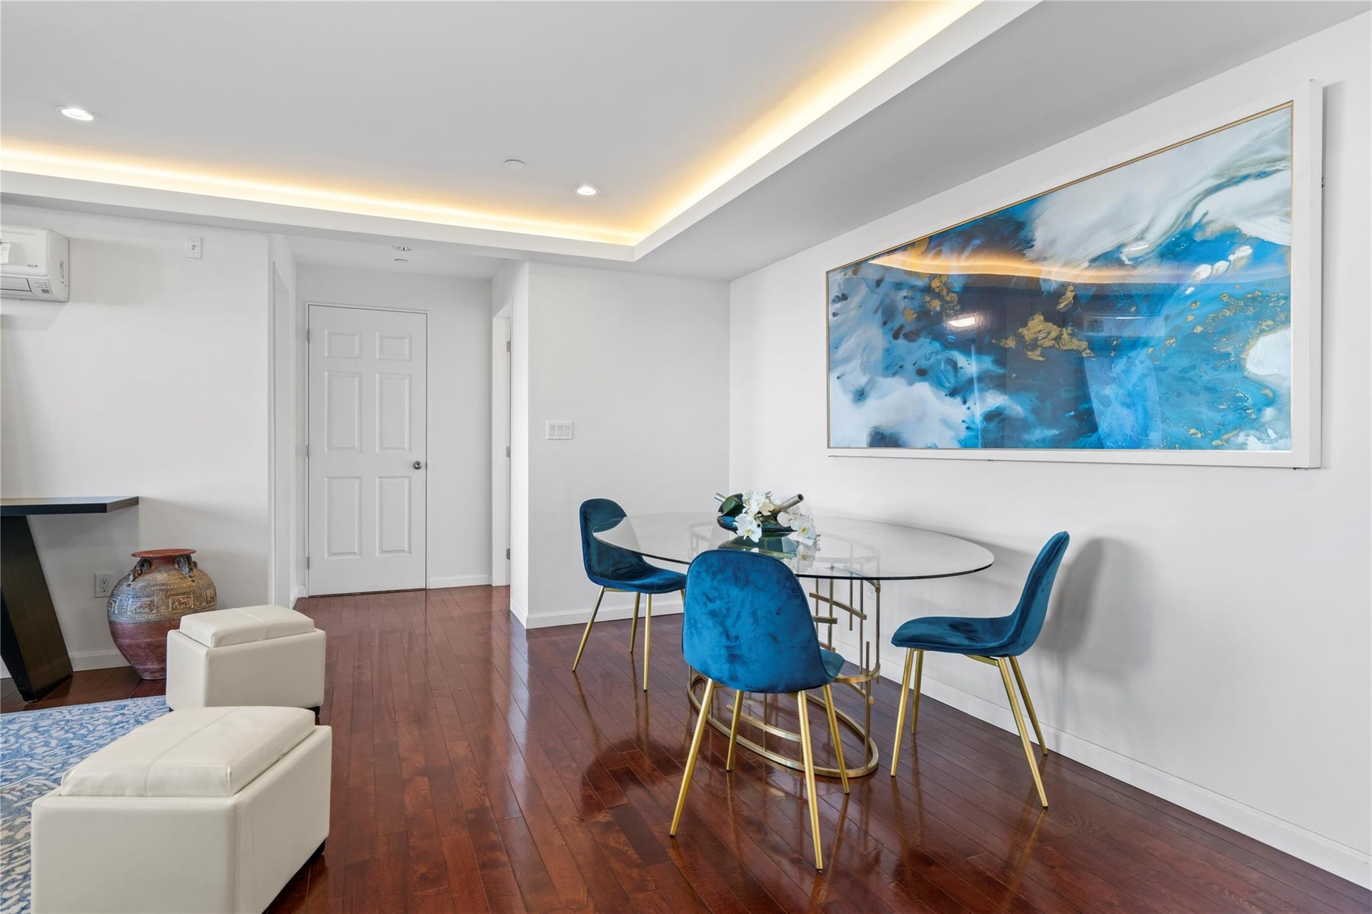
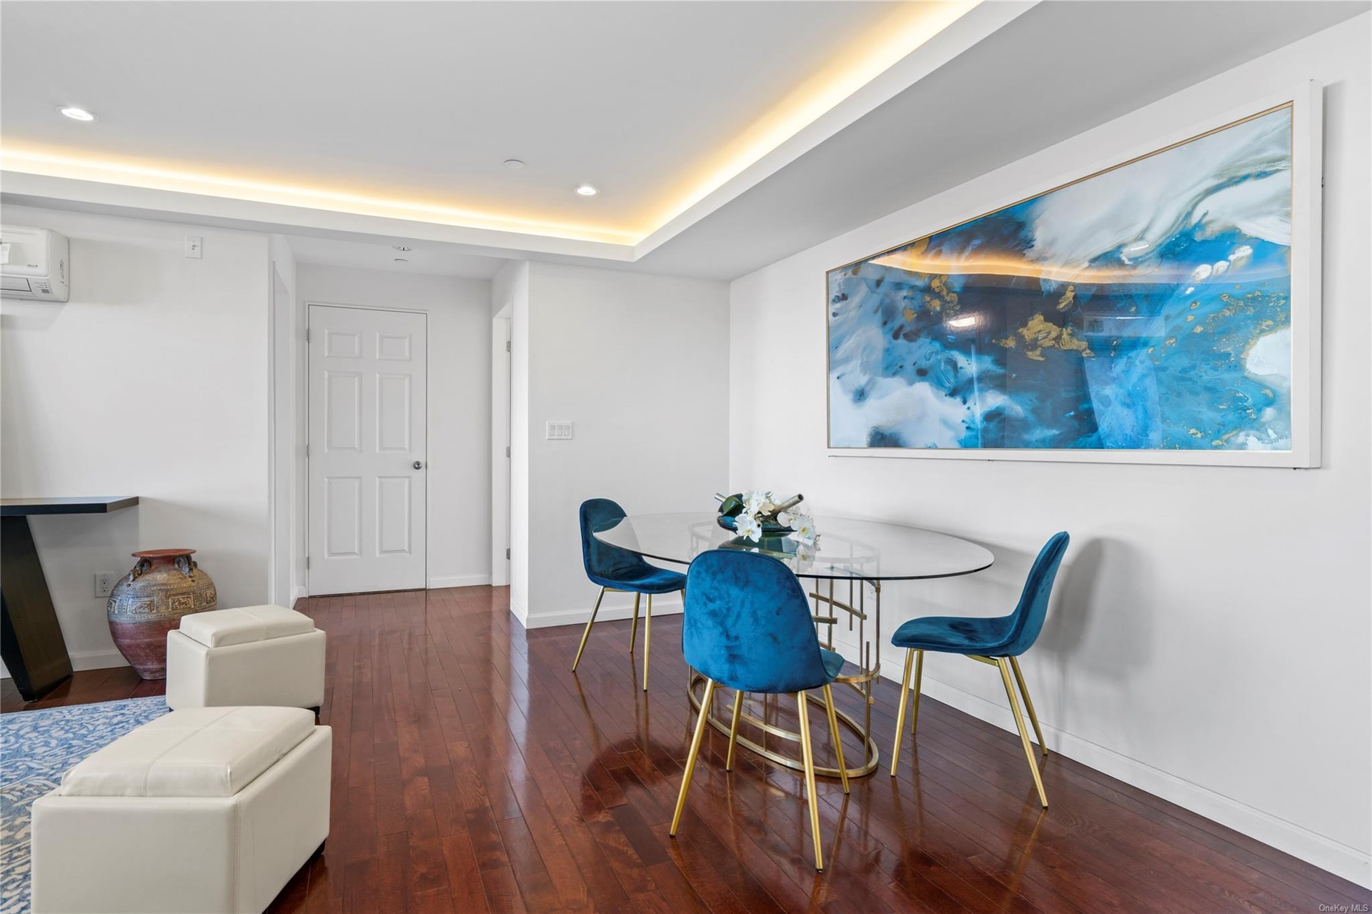
- Dining area featuring a raised ceiling, dark wood-type flooring, and a wall unit AC
- Dining area featuring a raised ceiling, dark wood-type flooring, and a wall unit AC
- Dining area featuring a raised ceiling, dark wood-type flooring, and a wall unit AC
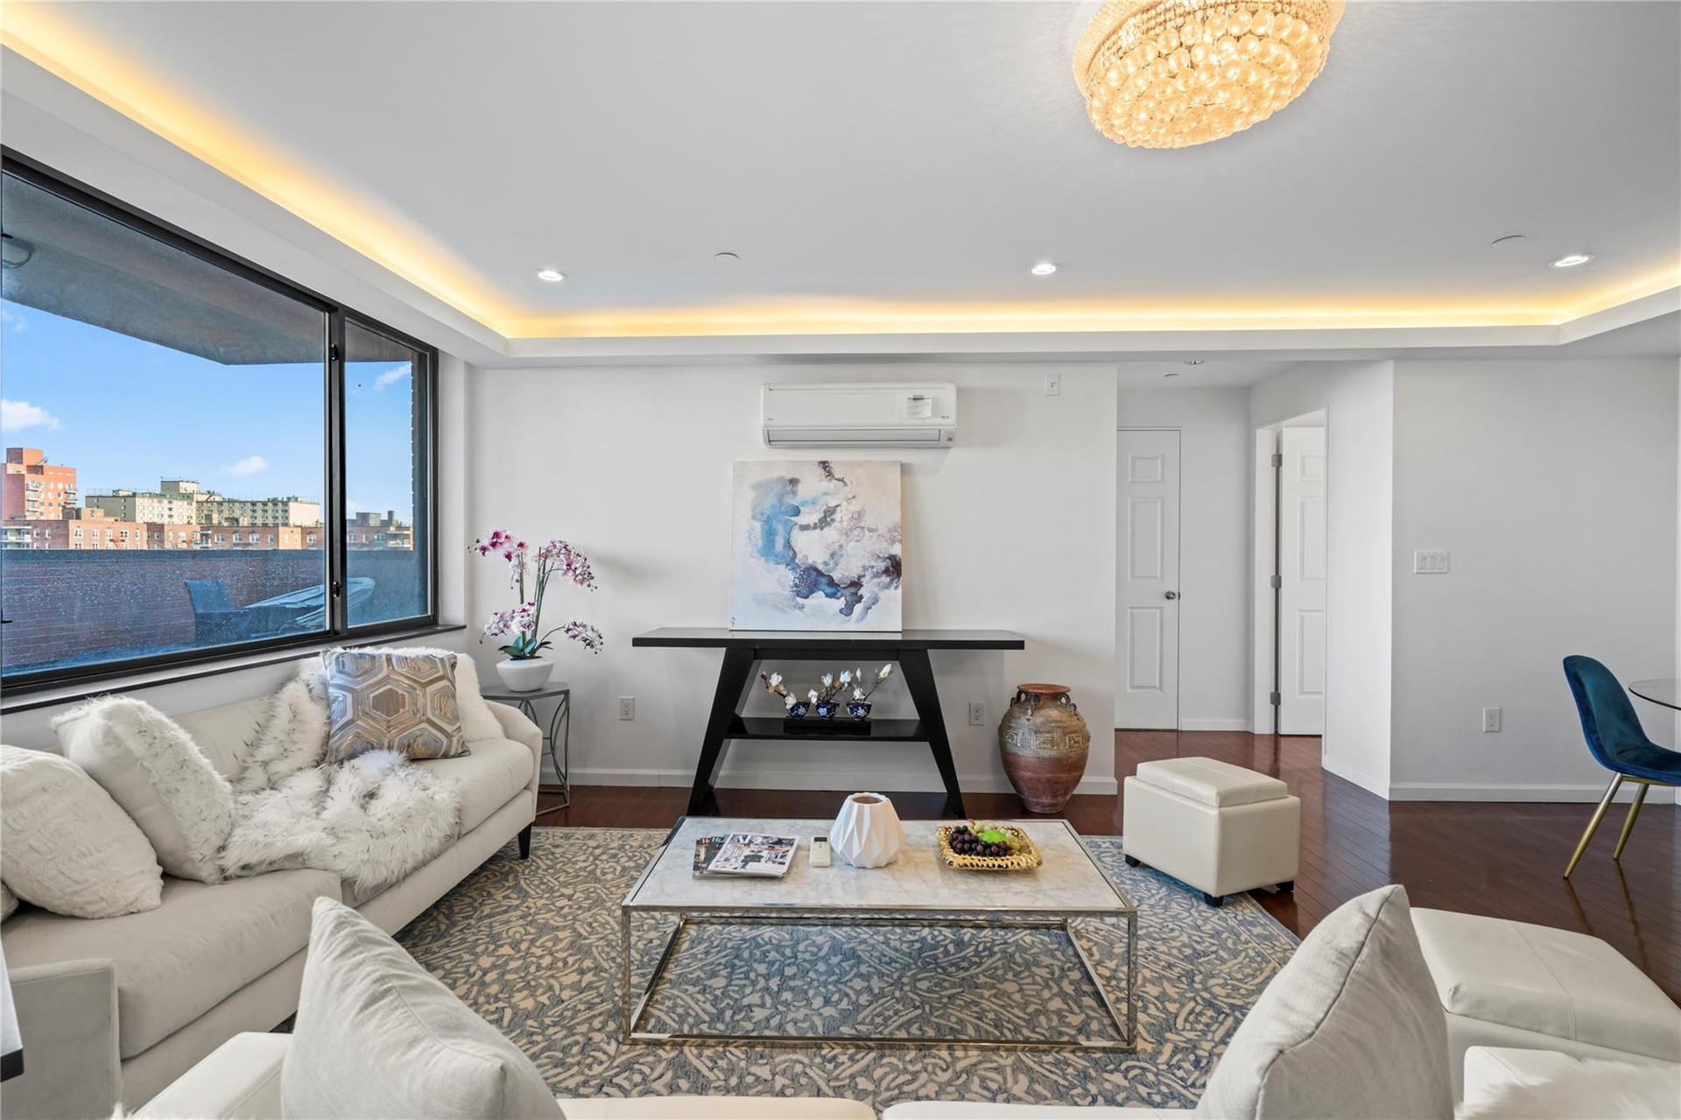
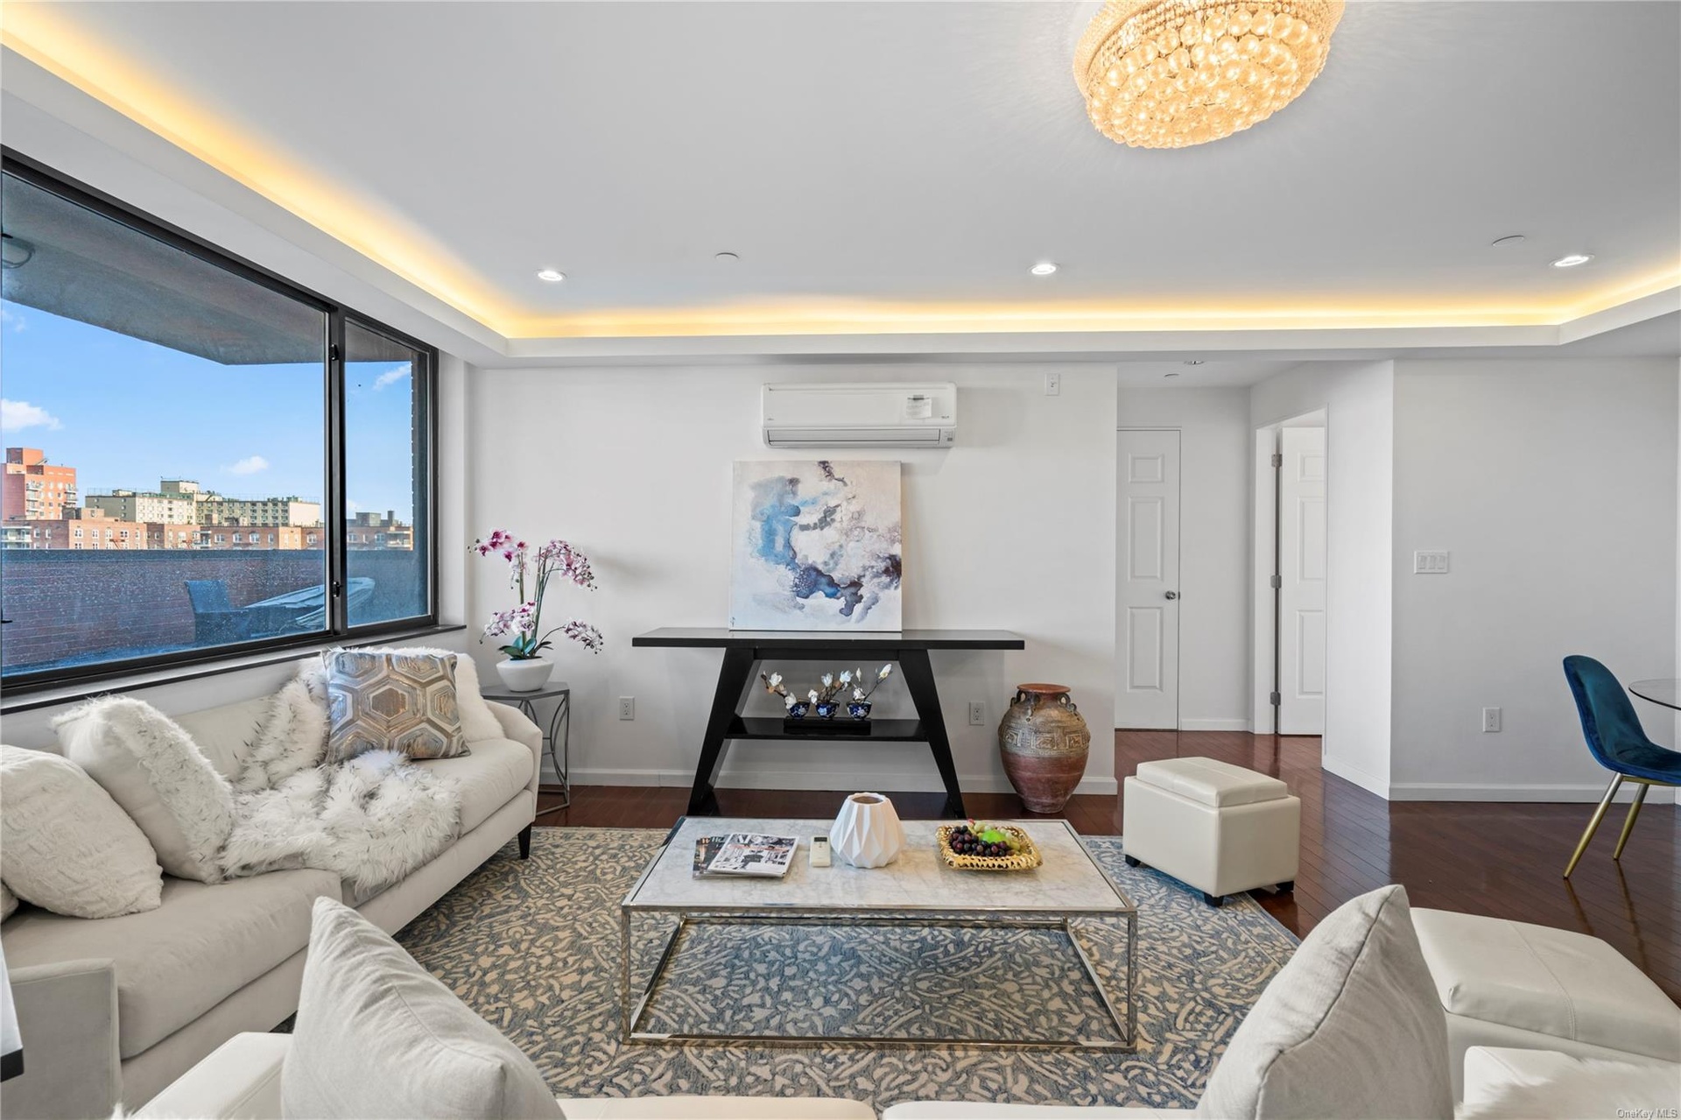
- Living room featuring dark wood-type flooring
- Living room featuring dark wood-type flooring
- Living room featuring dark wood-type flooring
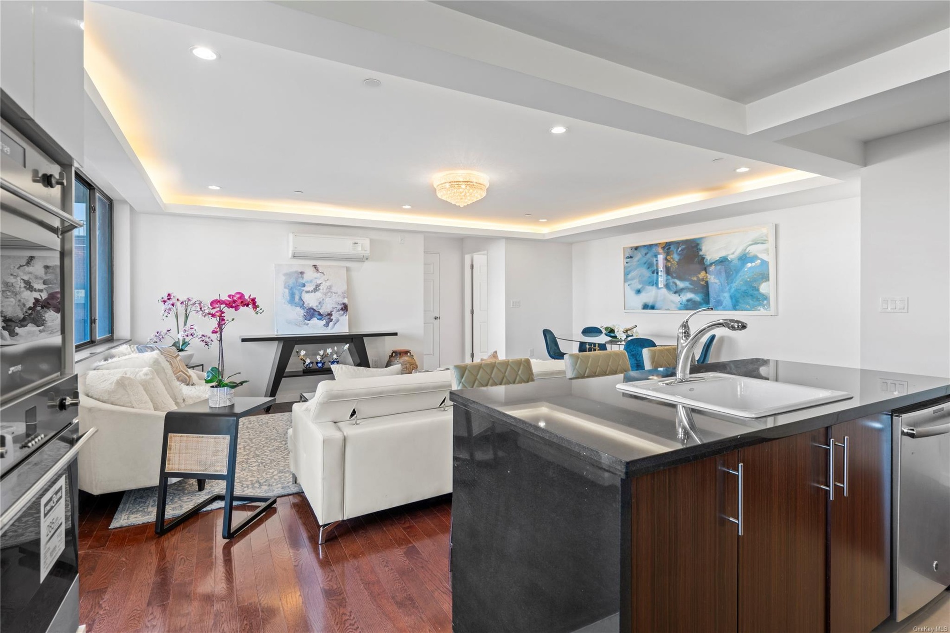
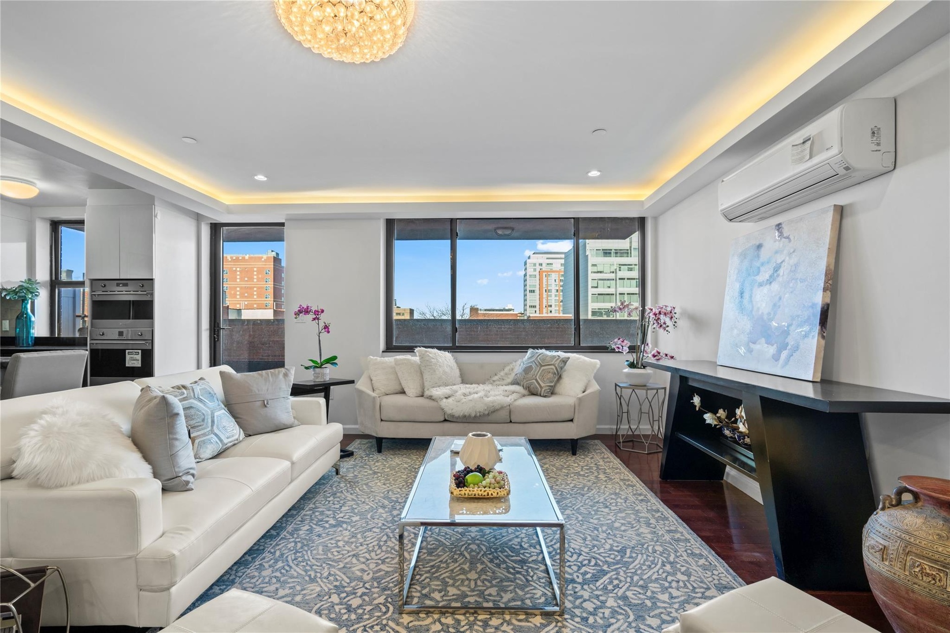
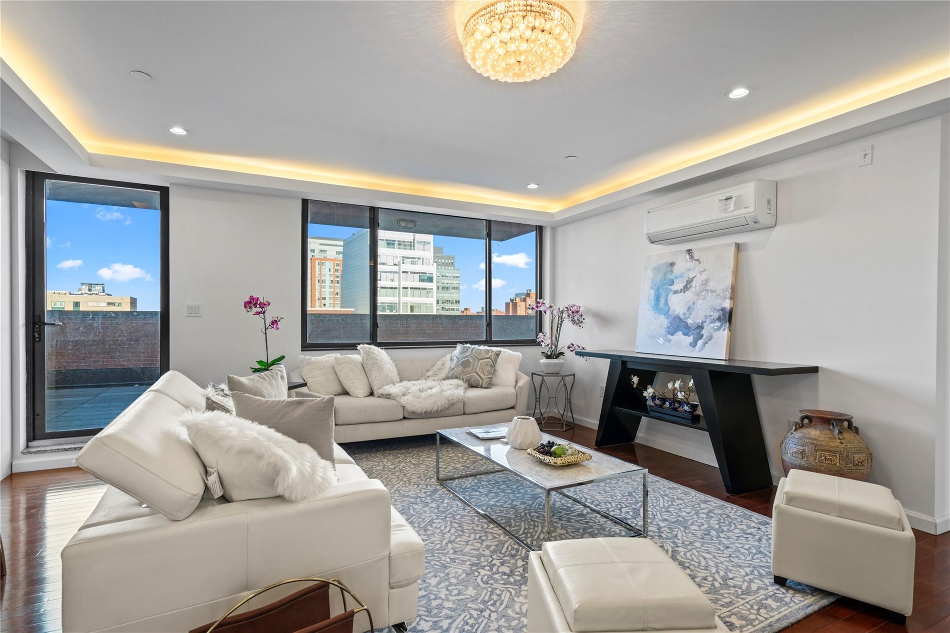
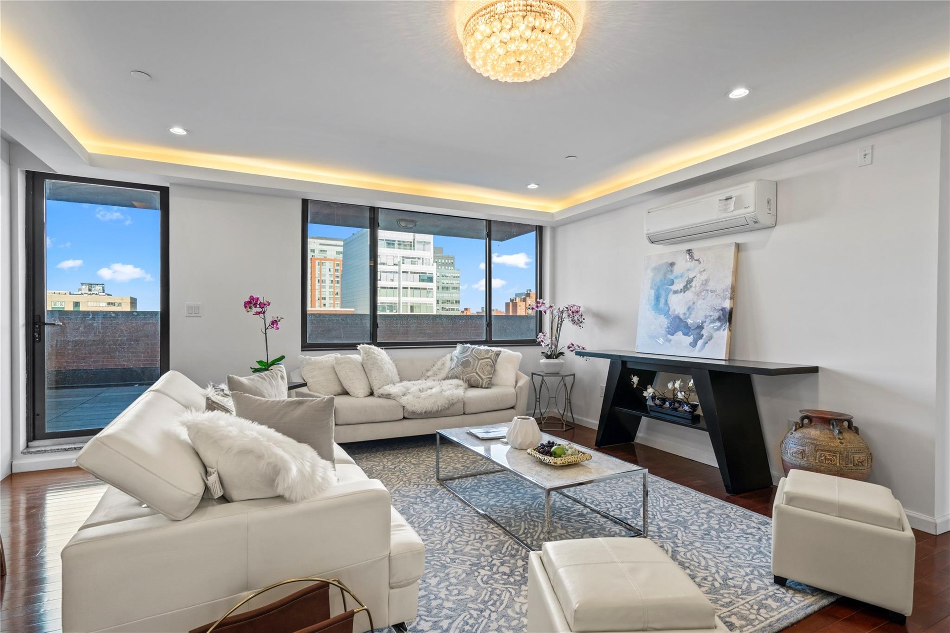
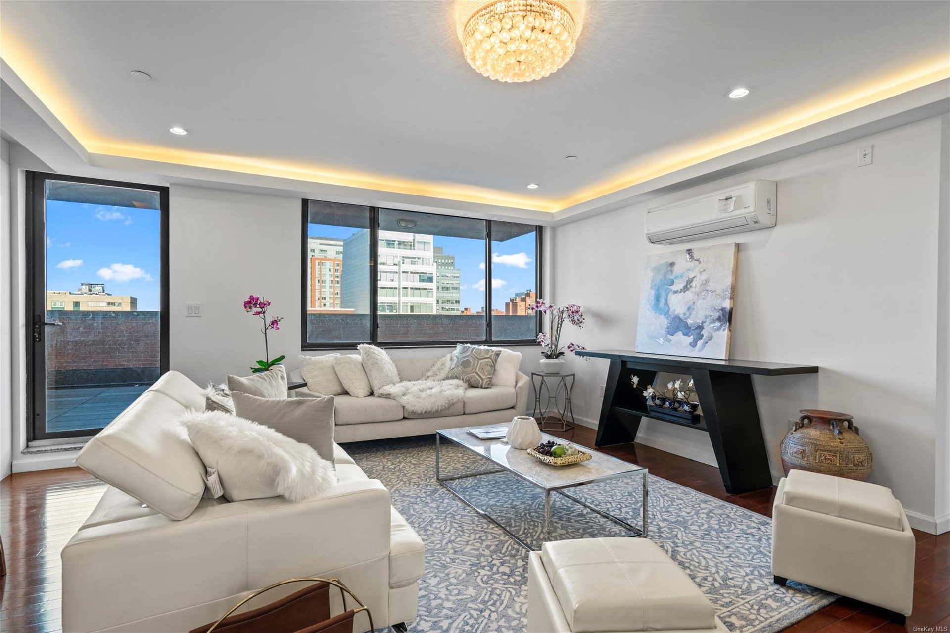
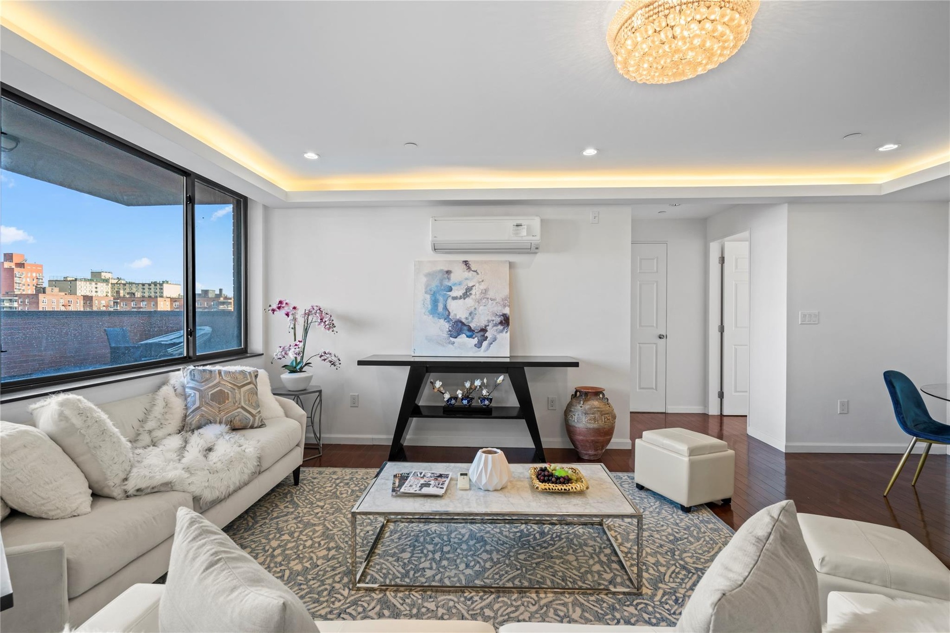
- Living room with dark hardwood / wood-style floors, an inviting chandelier, and a wall mounted AC
- Living room with dark hardwood / wood-style floors, an inviting chandelier, and a wall mounted AC
- Living room with dark hardwood / wood-style floors, an inviting chandelier, and a wall mounted AC
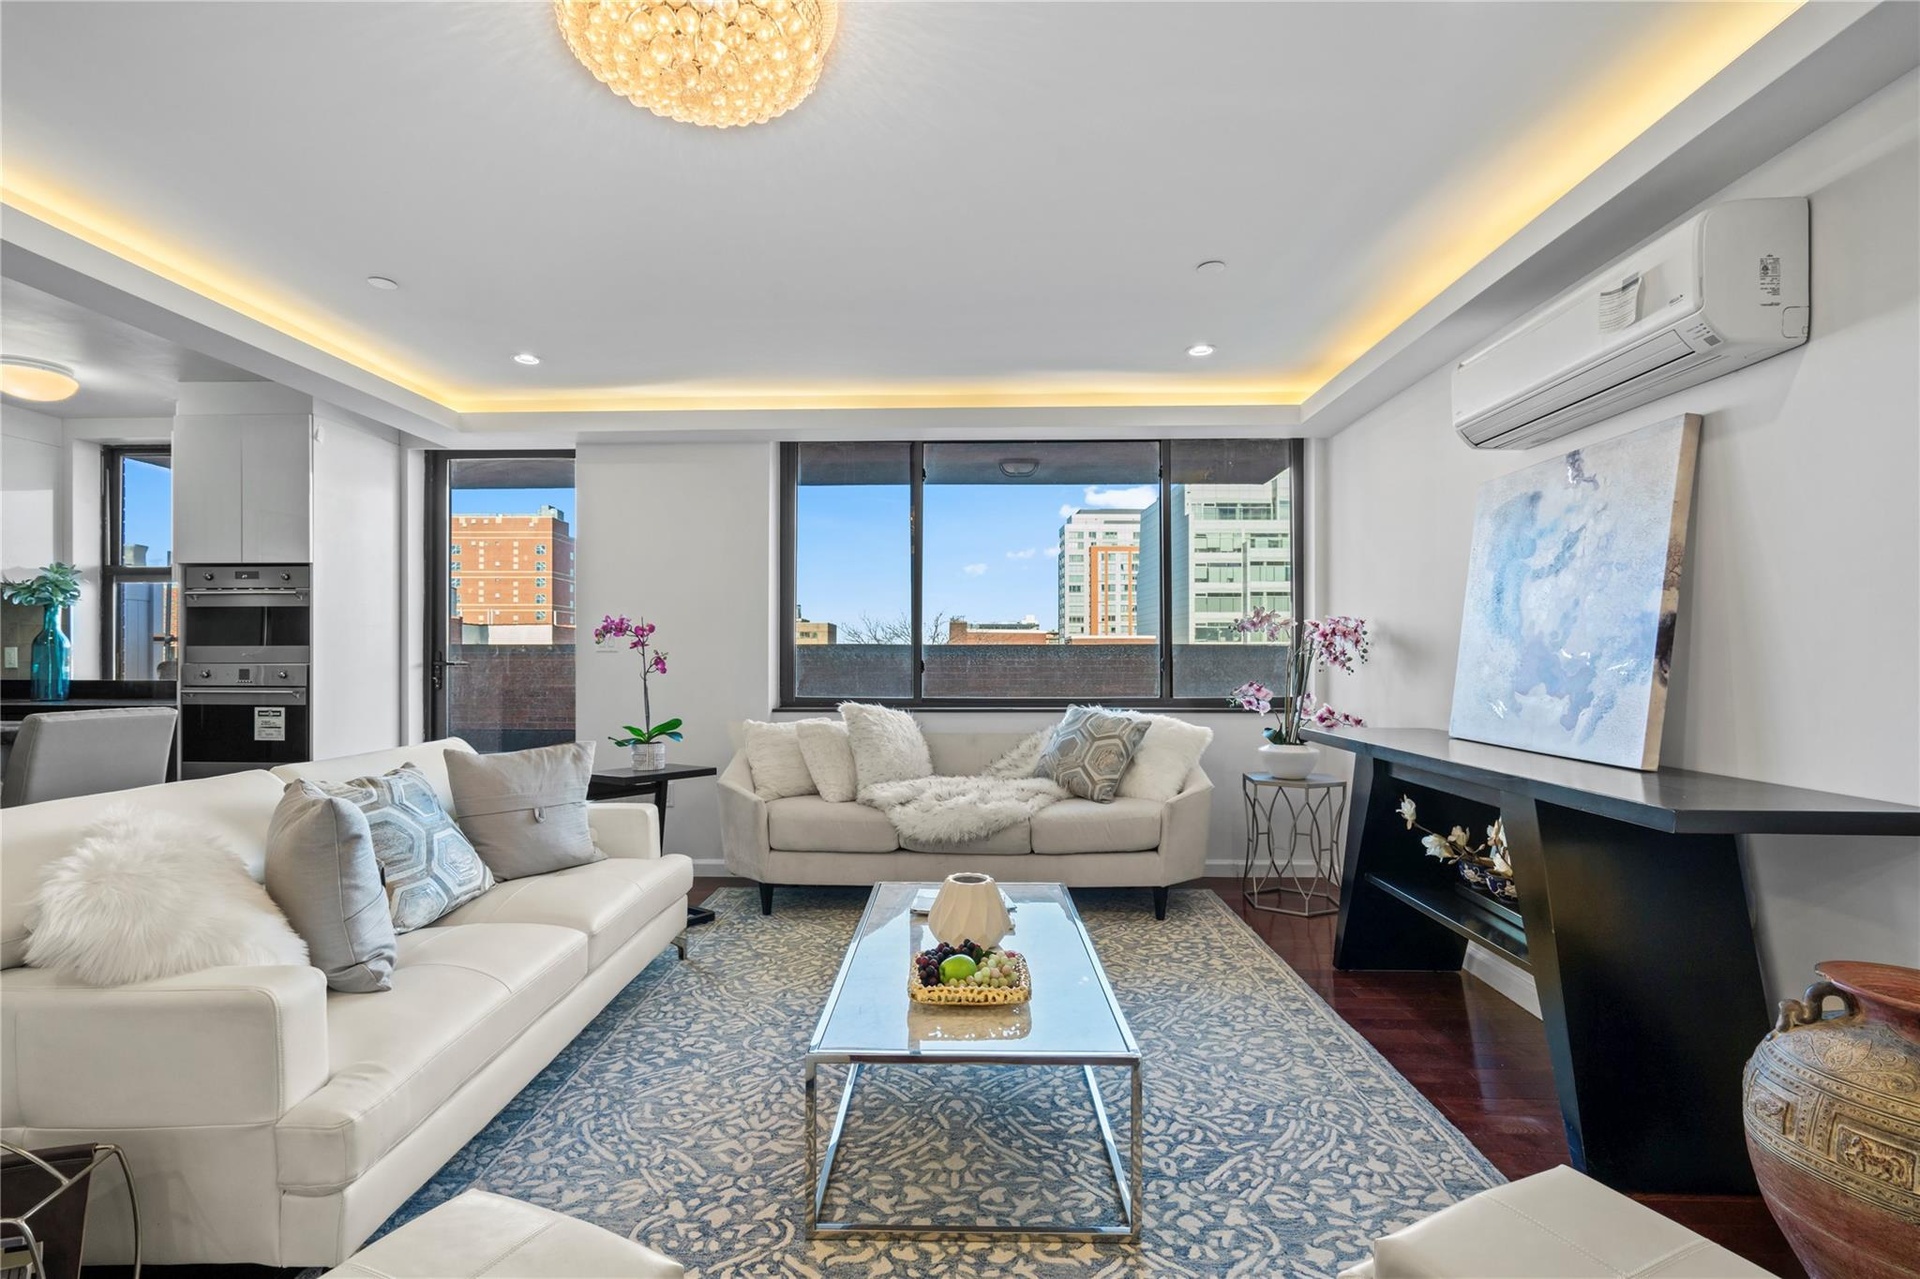
- Living room with a raised ceiling, dark hardwood / wood-style flooring, an AC wall unit, and a notable chandelier
- Living room with a raised ceiling, dark hardwood / wood-style flooring, an AC wall unit, and a notable chandelier
- Living room with a raised ceiling, dark hardwood / wood-style flooring, an AC wall unit, and a notable chandelier
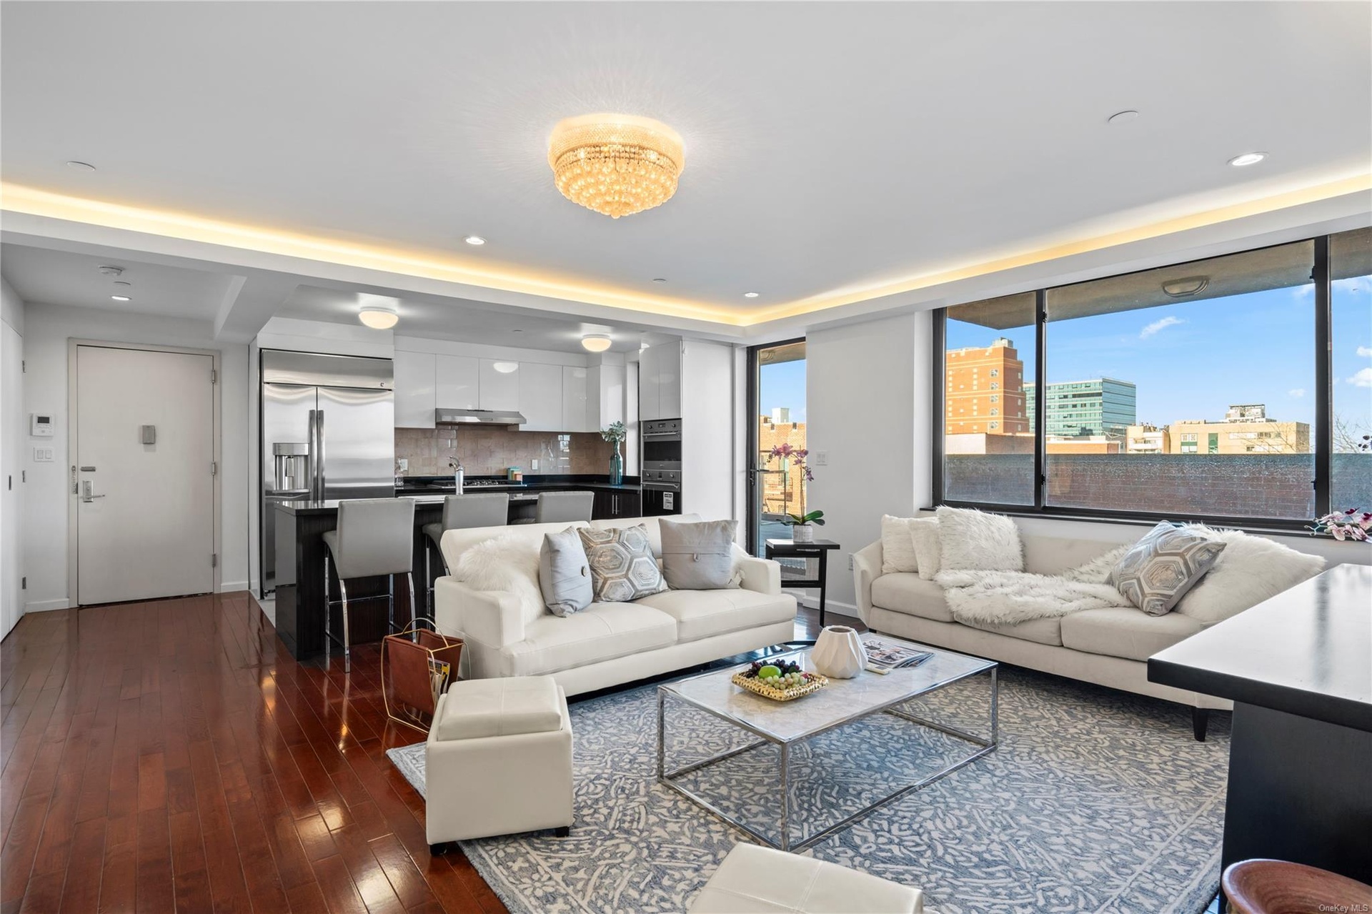
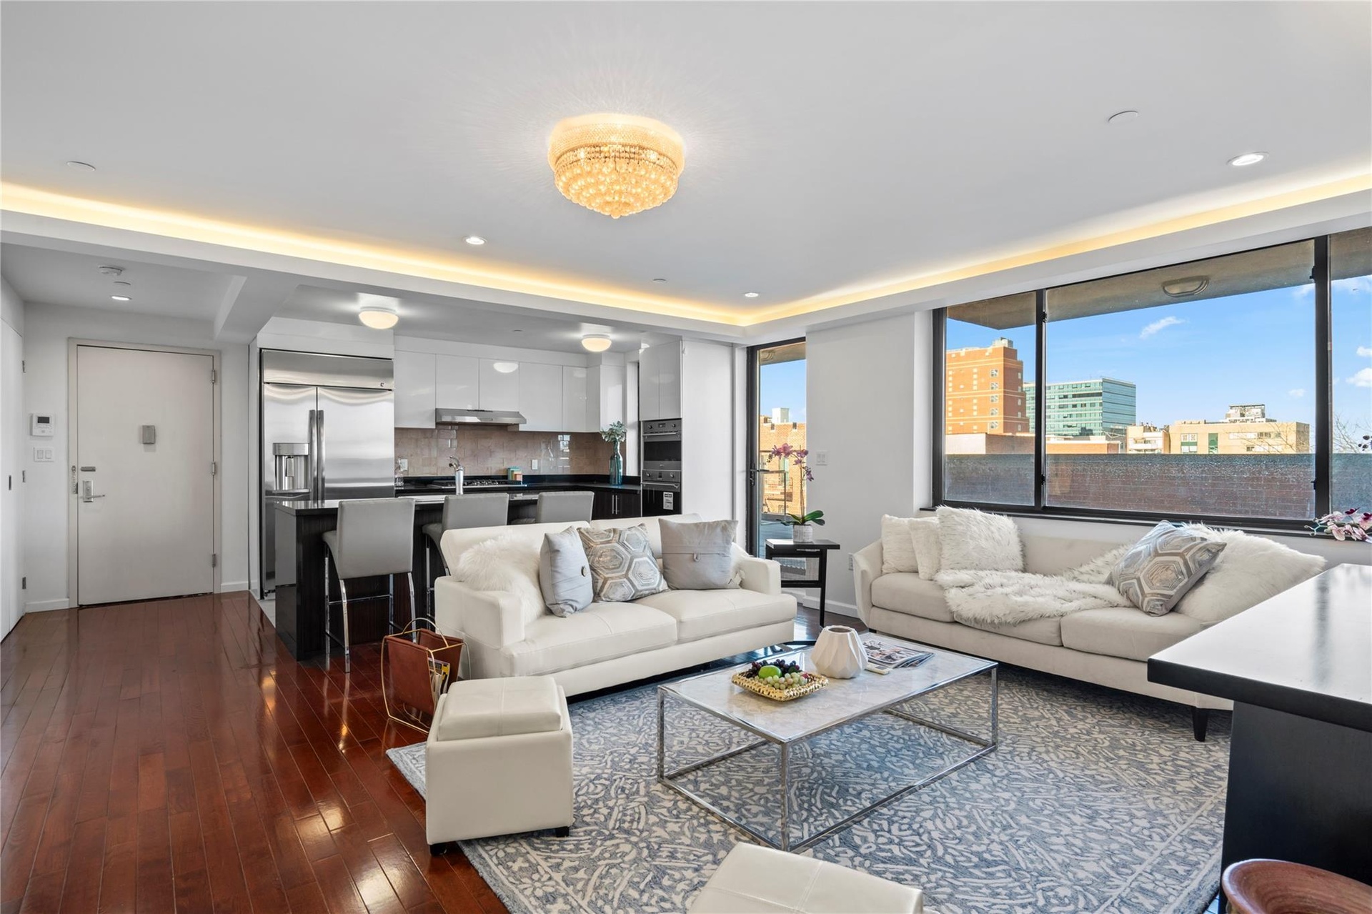
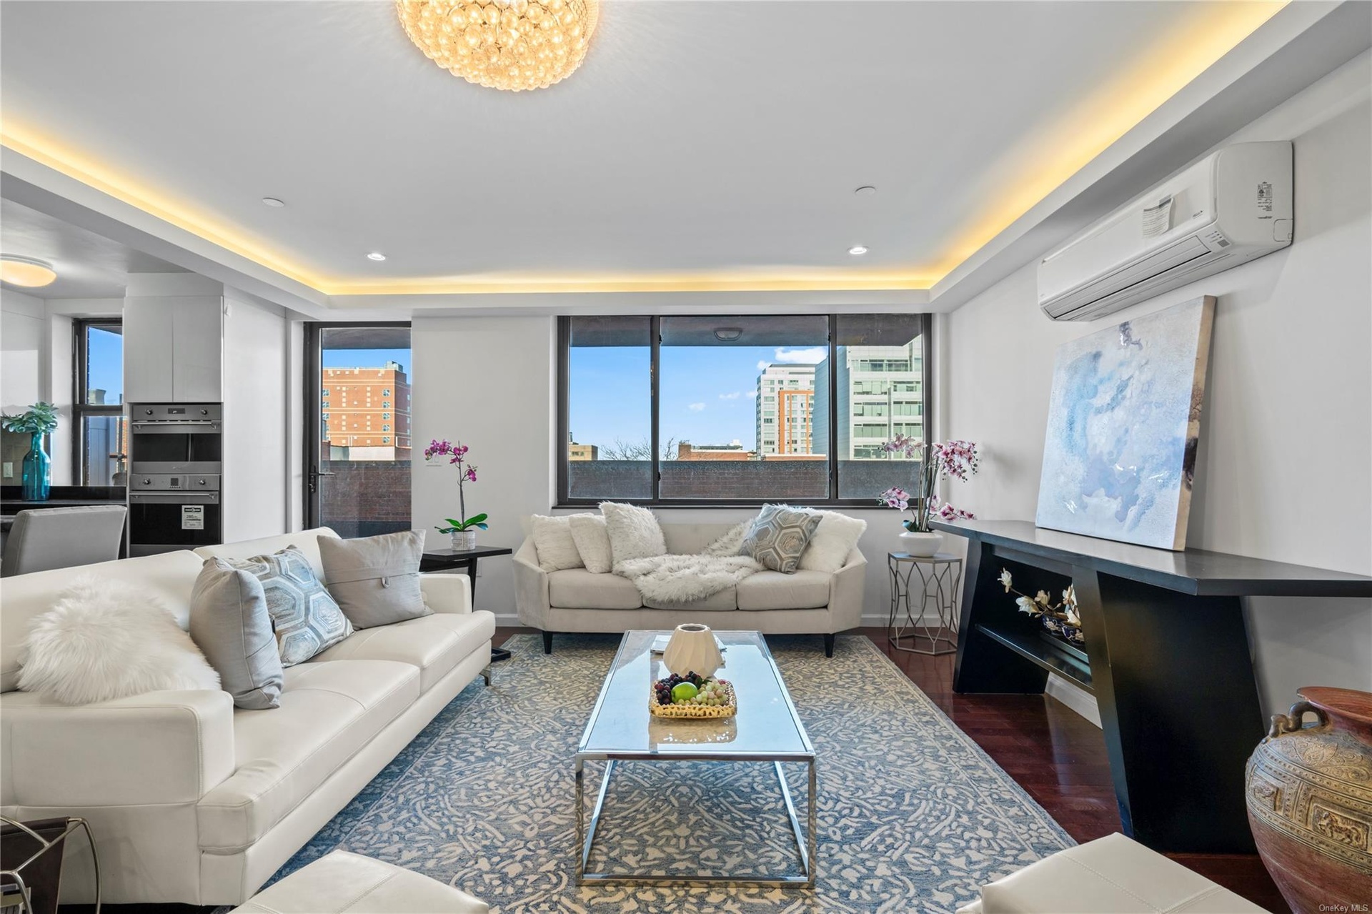
- Living room with a notable chandelier, an AC wall unit, dark wood-type flooring, and a tray ceiling
- Living room with a notable chandelier, an AC wall unit, dark wood-type flooring, and a tray ceiling
- Living room with a notable chandelier, an AC wall unit, dark wood-type flooring, and a tray ceiling
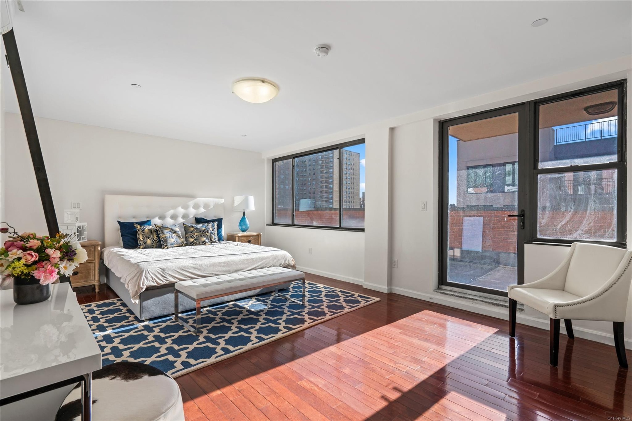
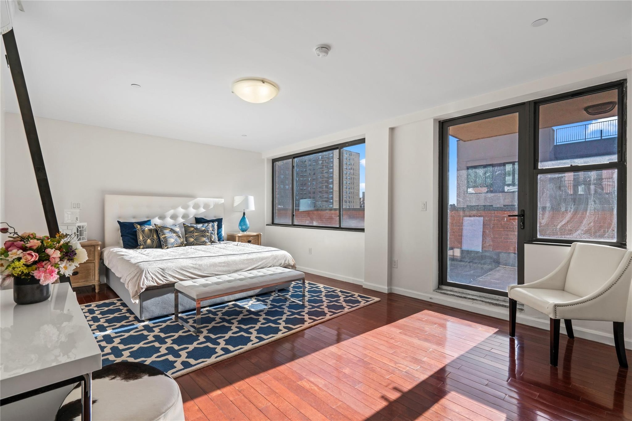
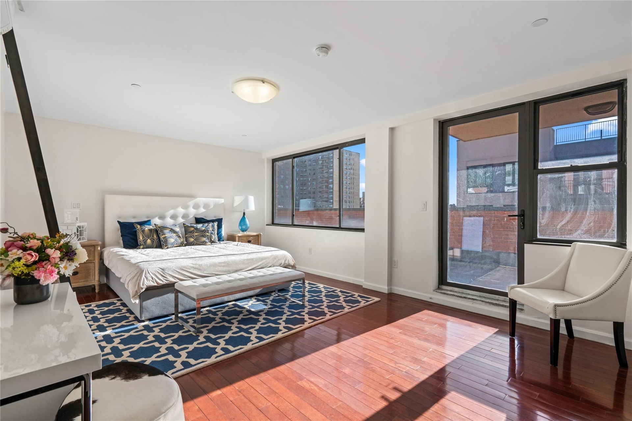
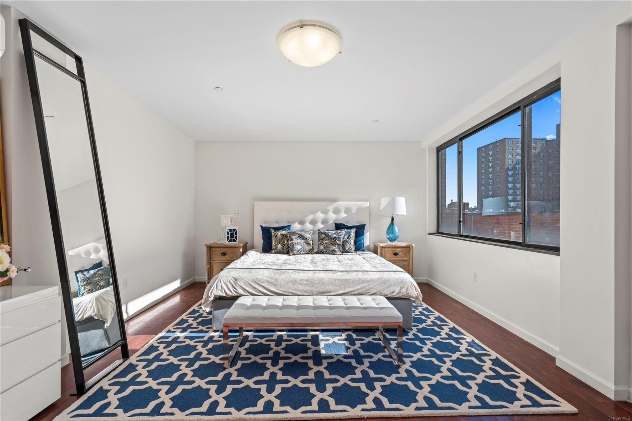
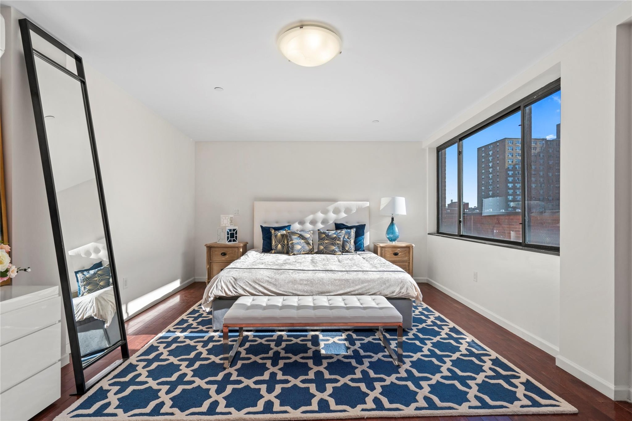
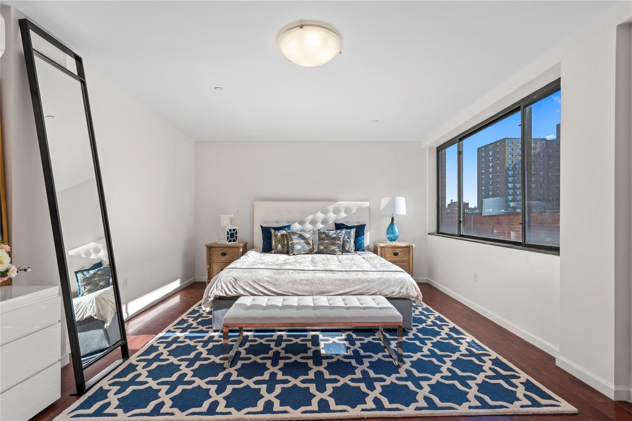
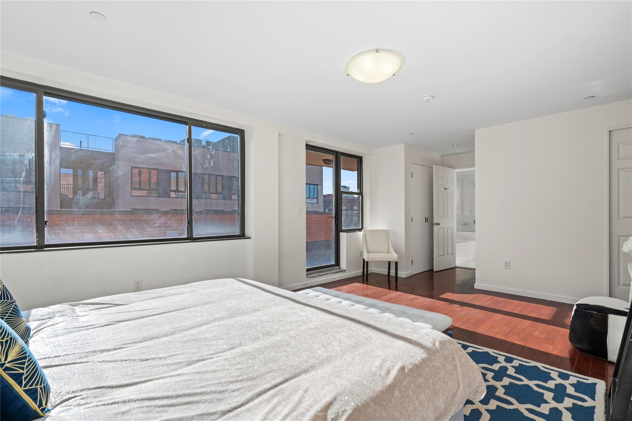
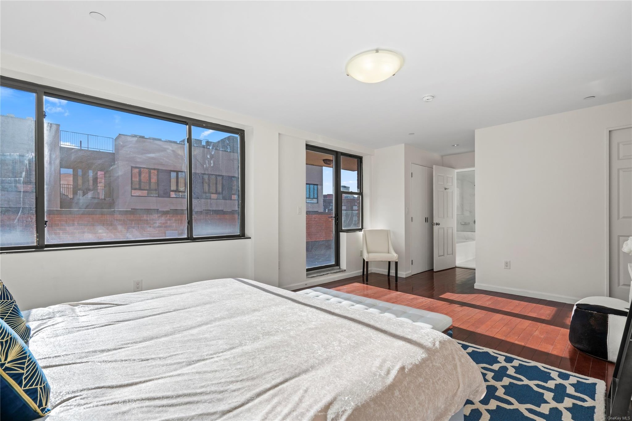
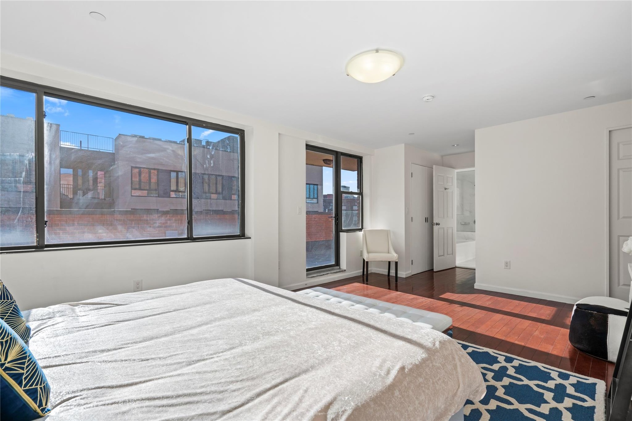
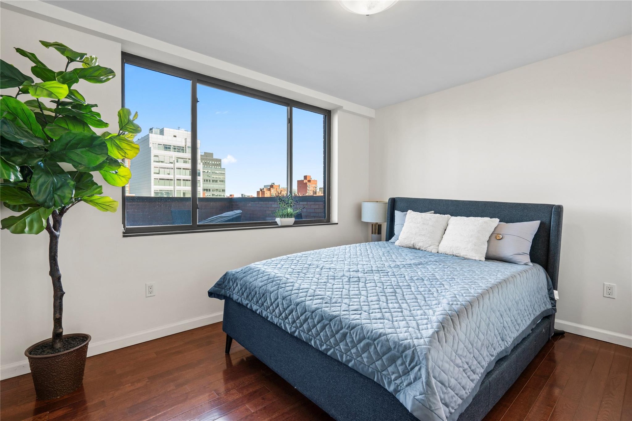
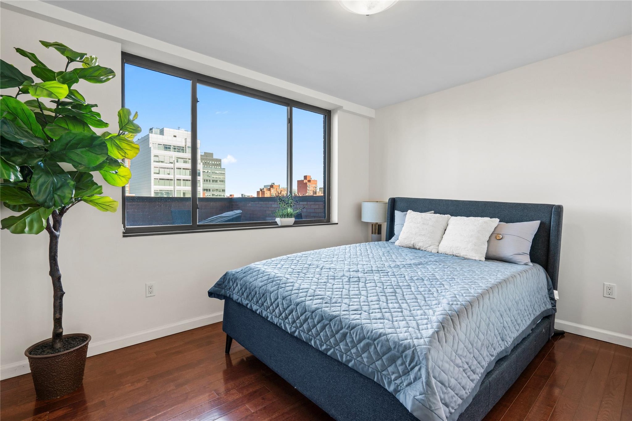
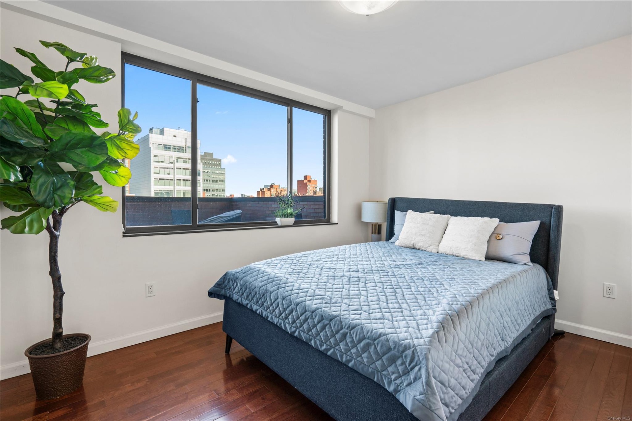
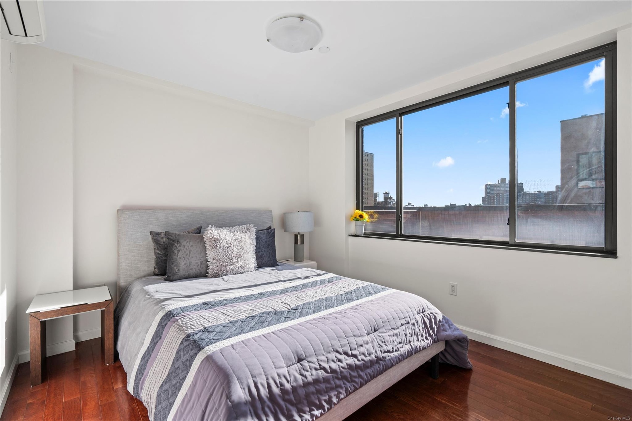
- Bedroom featuring dark hardwood / wood-style floors
- Bedroom featuring dark hardwood / wood-style floors
- Bedroom featuring dark hardwood / wood-style floors
- Bedroom with dark wood-type flooring
- Bedroom with dark wood-type flooring
- Bedroom with dark wood-type flooring
- Bedroom with connected bathroom and dark hardwood / wood-style flooring
- Bedroom with connected bathroom and dark hardwood / wood-style flooring
- Bedroom with connected bathroom and dark hardwood / wood-style flooring
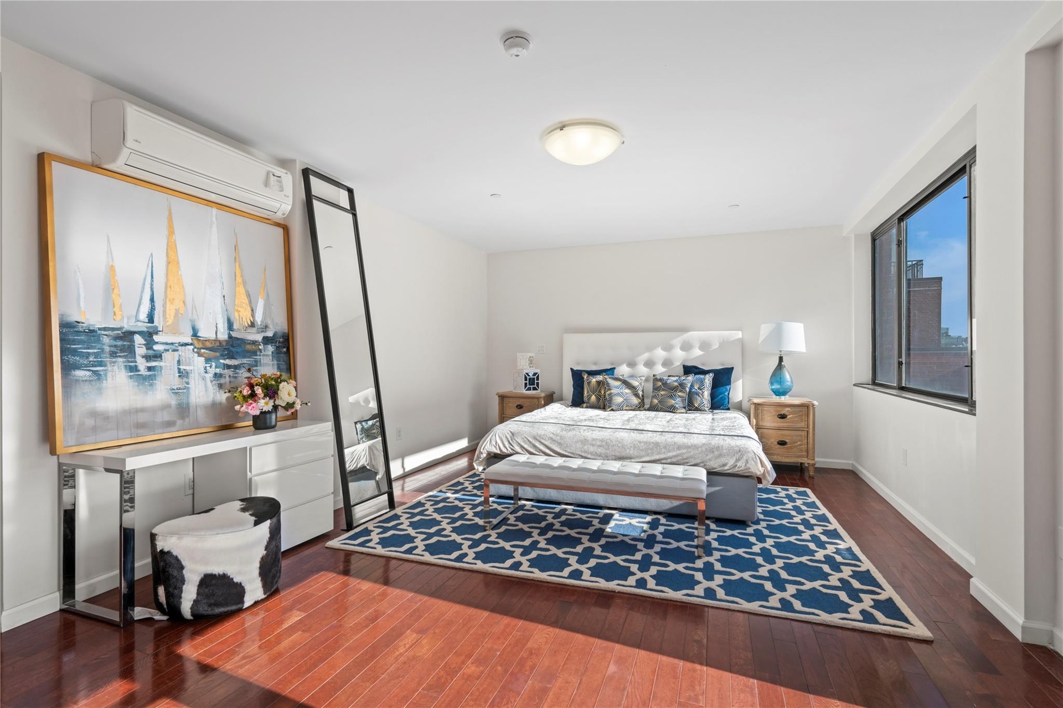
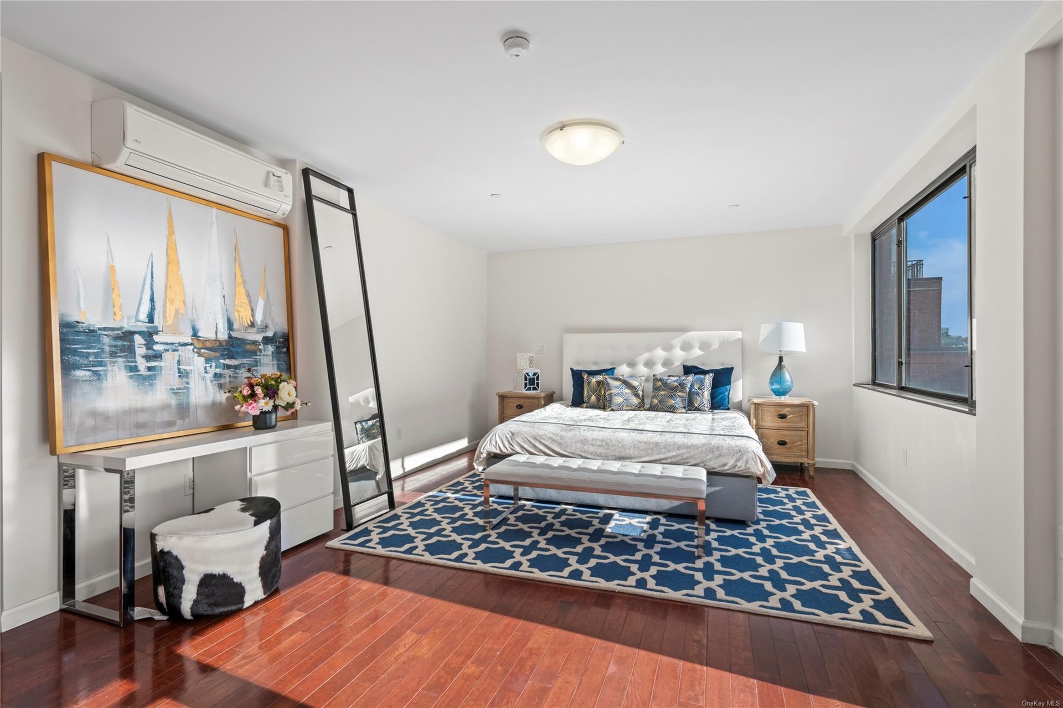
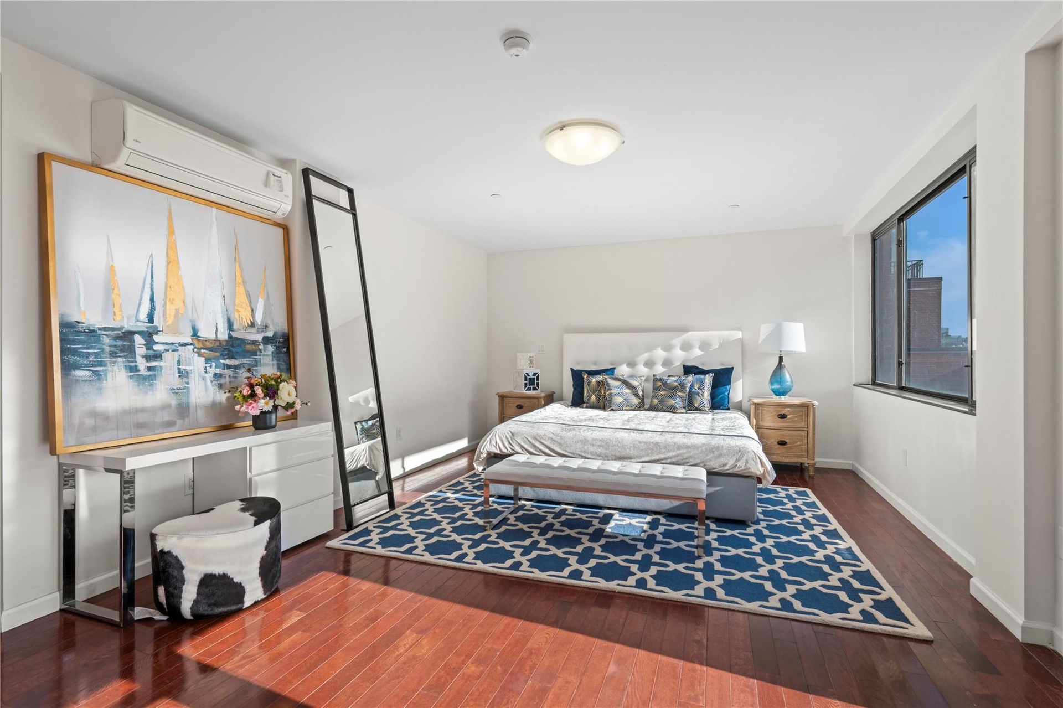
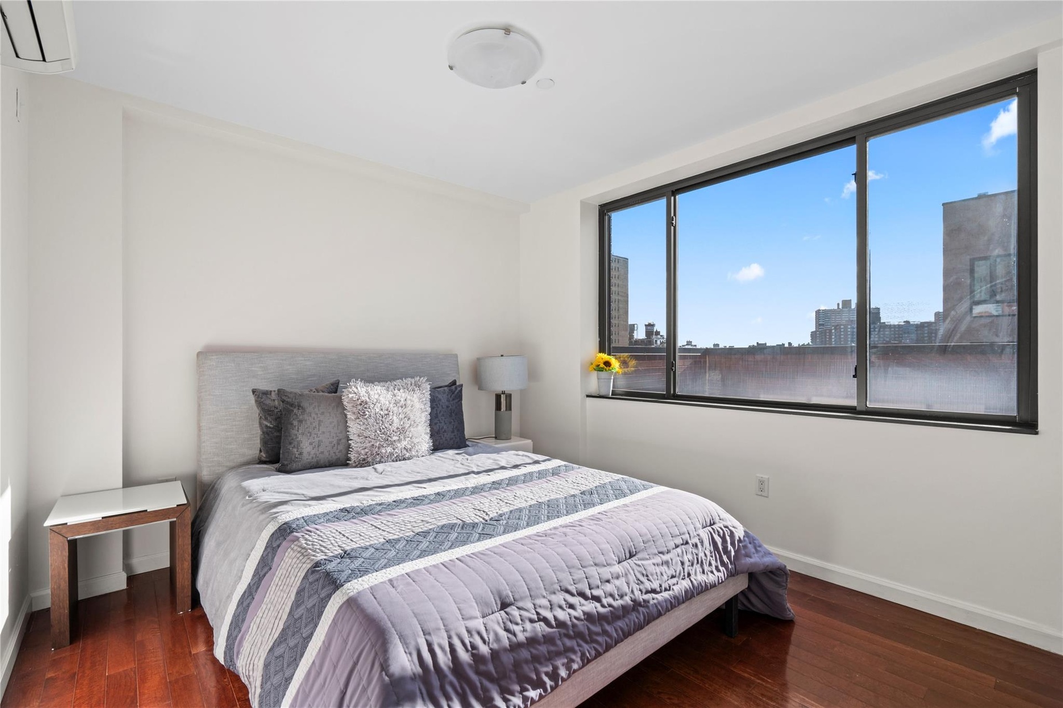
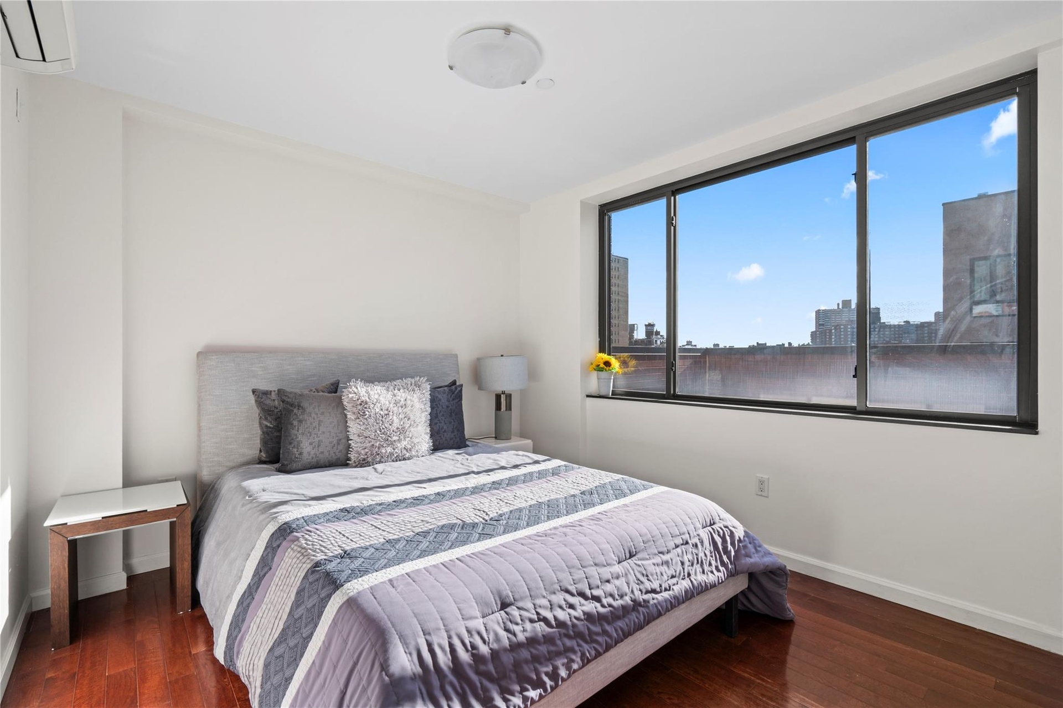
- Bedroom featuring a wall mounted air conditioner and dark hardwood / wood-style flooring
- Bedroom featuring a wall mounted air conditioner and dark hardwood / wood-style flooring
- Bedroom featuring a wall mounted air conditioner and dark hardwood / wood-style flooring
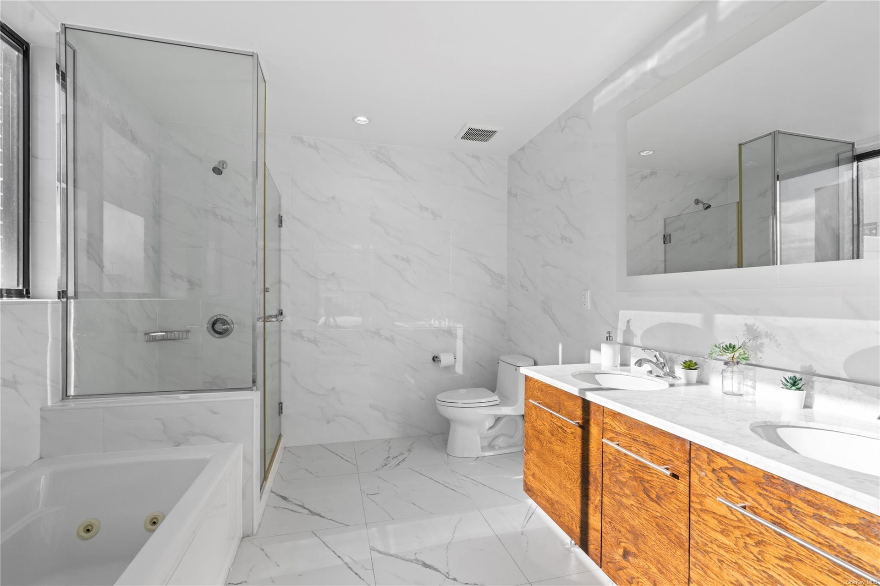
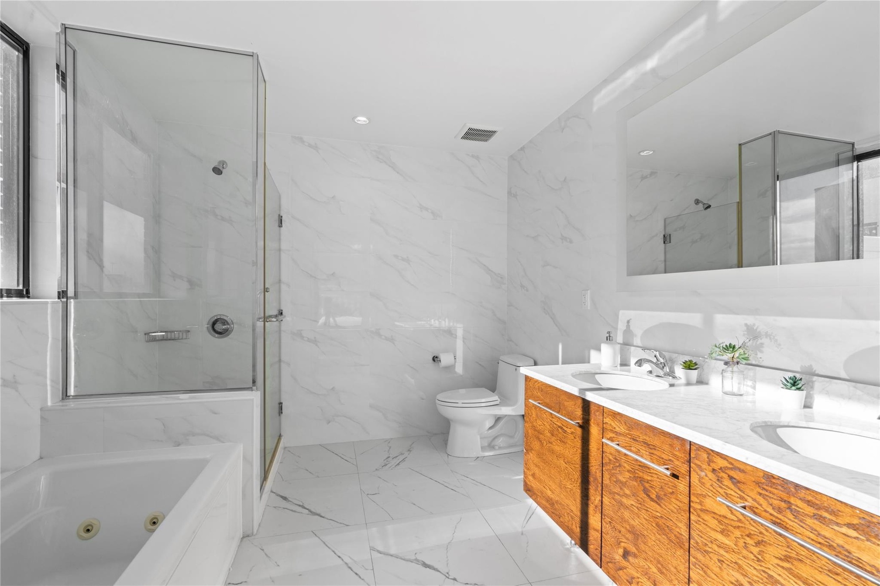
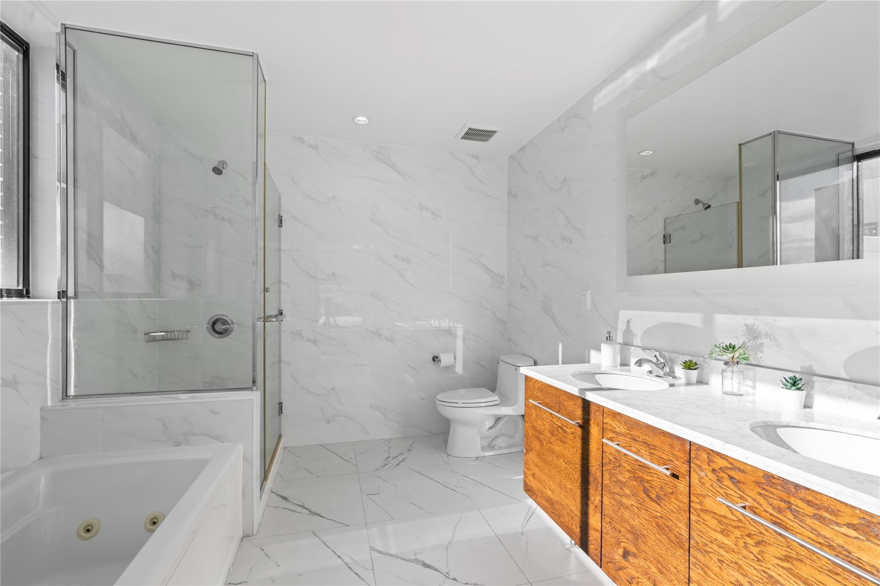
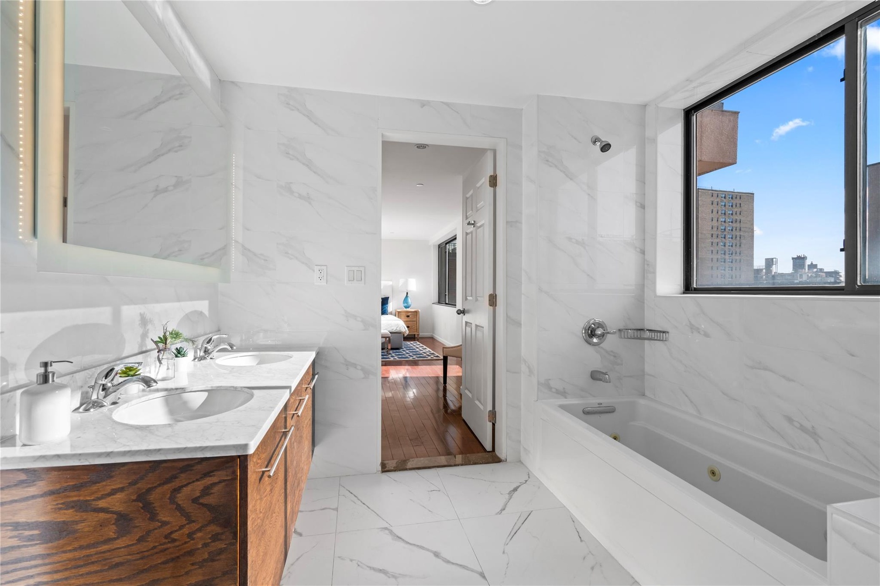
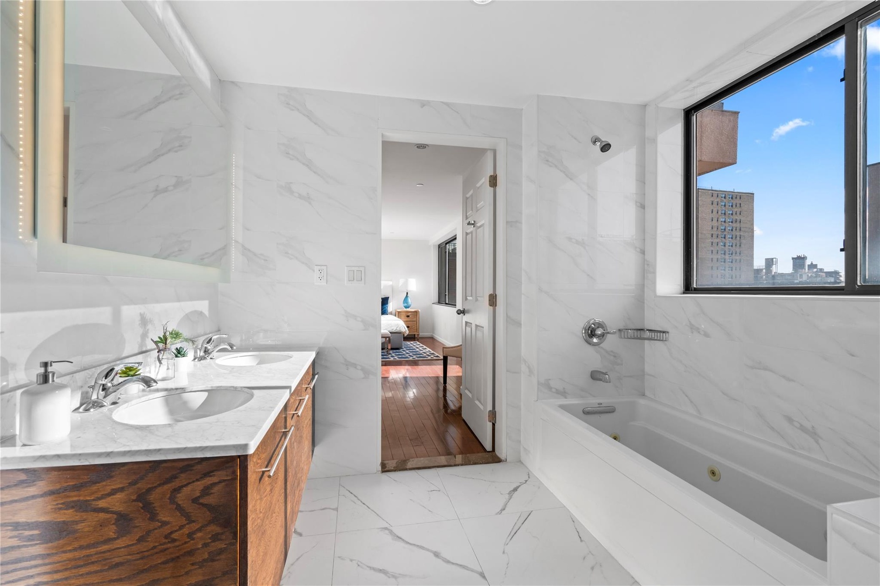
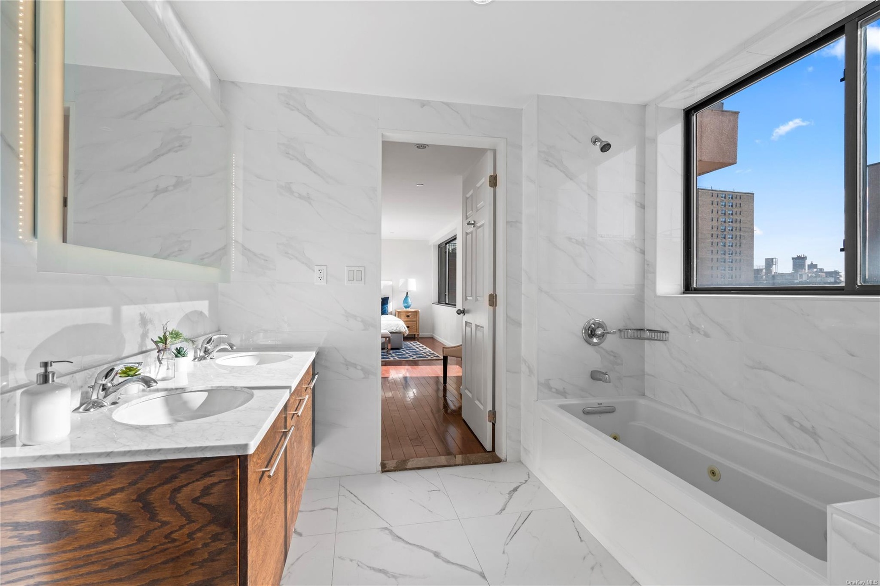
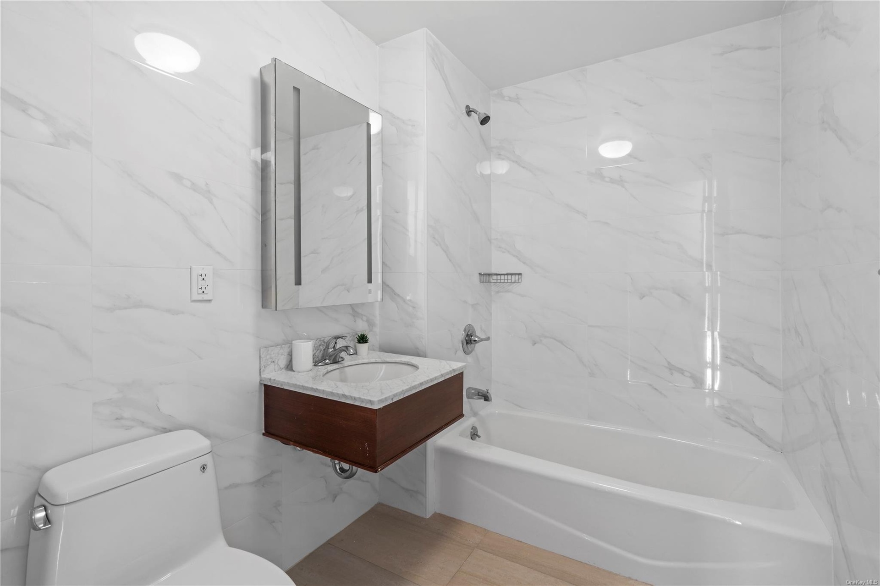
- Full bathroom featuring vanity, separate shower and tub, toilet, and tile walls
- Full bathroom featuring vanity, separate shower and tub, toilet, and tile walls
- Full bathroom featuring vanity, separate shower and tub, toilet, and tile walls
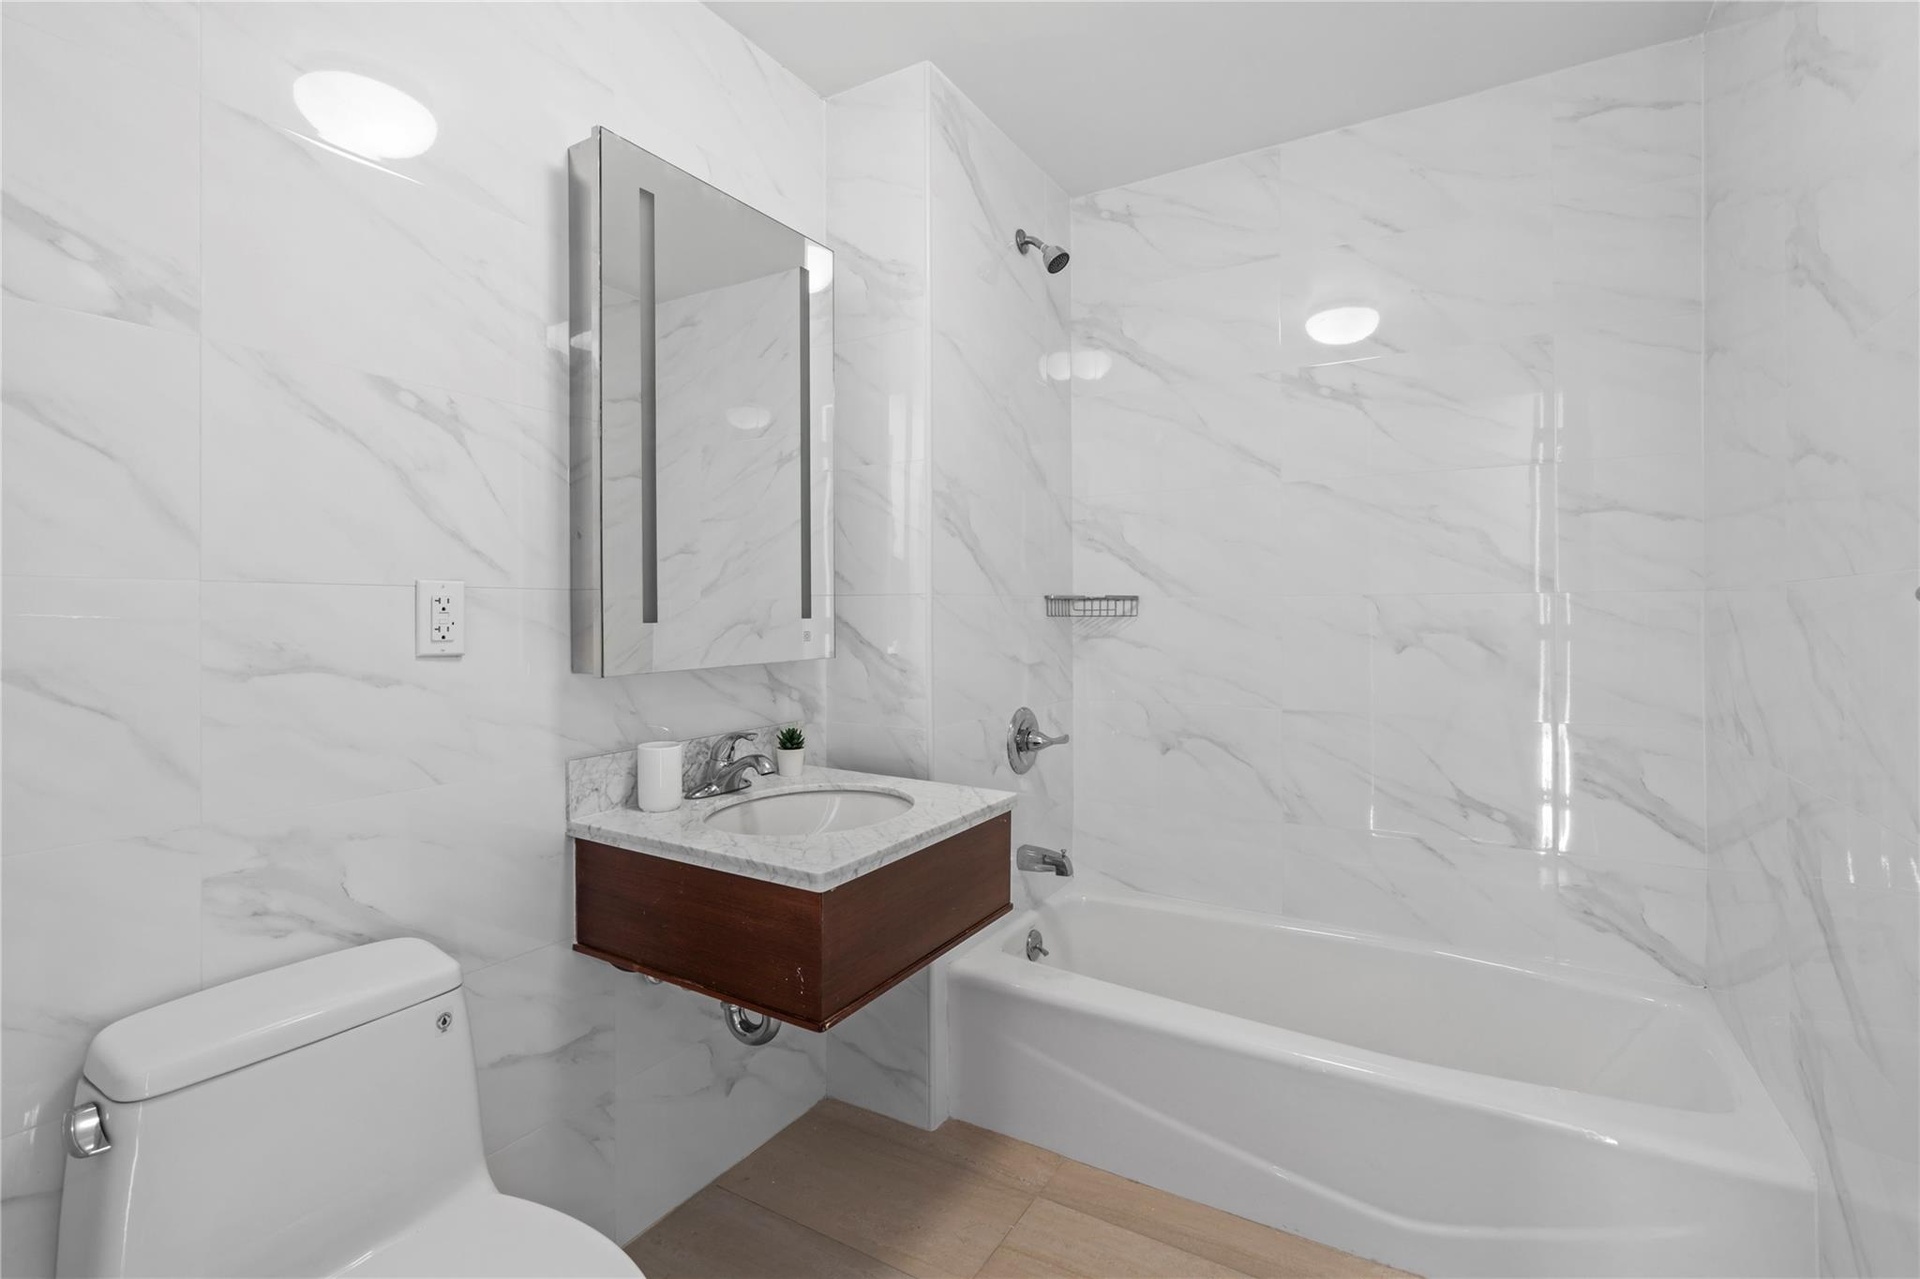
- Bathroom with vanity and tiled shower / bath
- Bathroom with vanity and tiled shower / bath
- Bathroom with vanity and tiled shower / bath
- Bedroom with dark hardwood / wood-style flooring
- Bedroom with dark hardwood / wood-style flooring
- Bedroom with dark hardwood / wood-style flooring
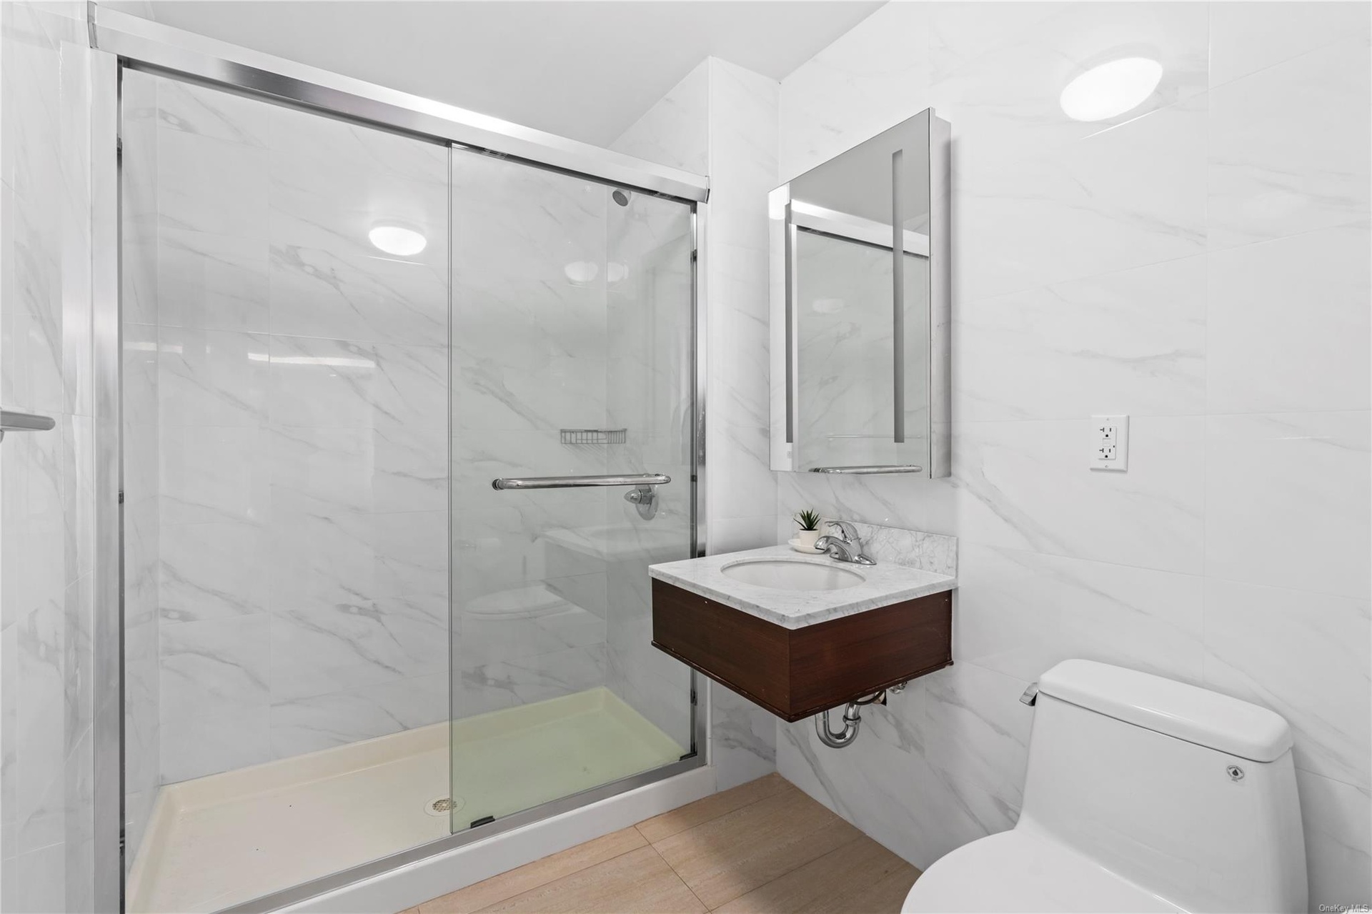
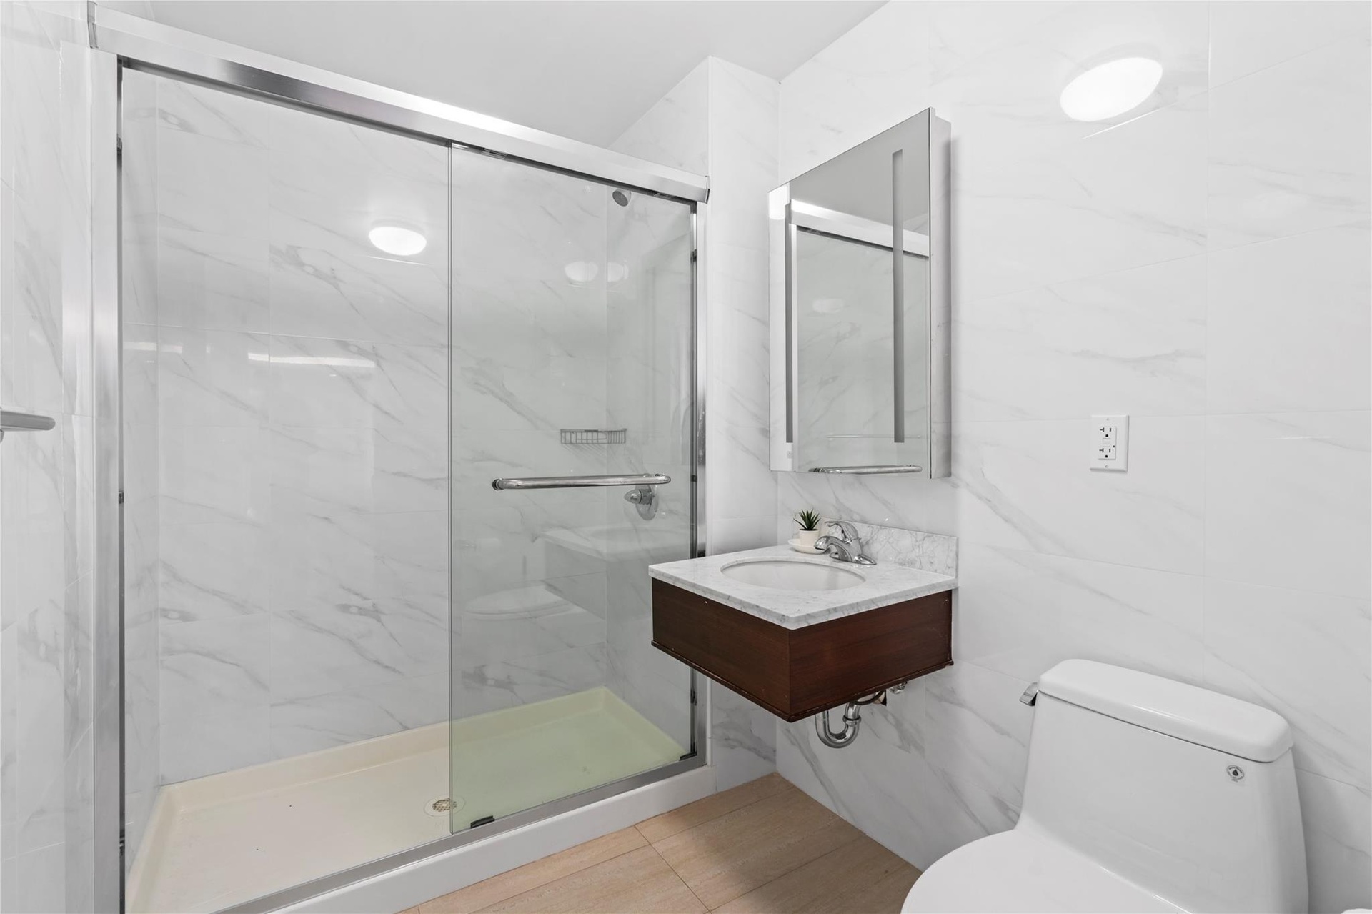
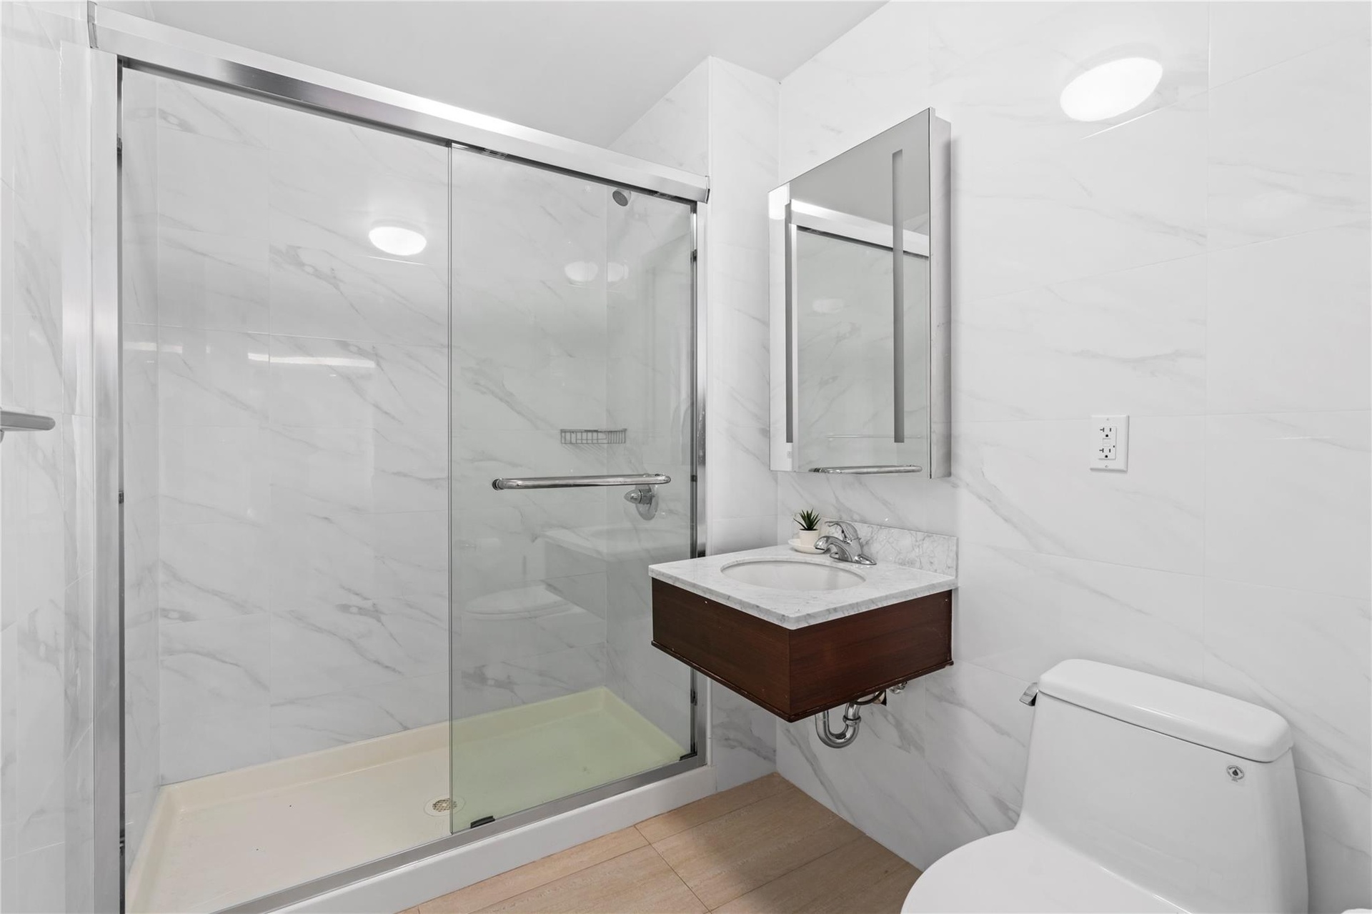
- Bathroom featuring tile walls, toilet, walk in shower, and sink
- Bathroom featuring tile walls, toilet, walk in shower, and sink
- Bathroom featuring tile walls, toilet, walk in shower, and sink
- Bedroom with dark hardwood / wood-style flooring and a wall unit AC
- Bedroom with dark hardwood / wood-style flooring and a wall unit AC
- Bedroom with dark hardwood / wood-style flooring and a wall unit AC
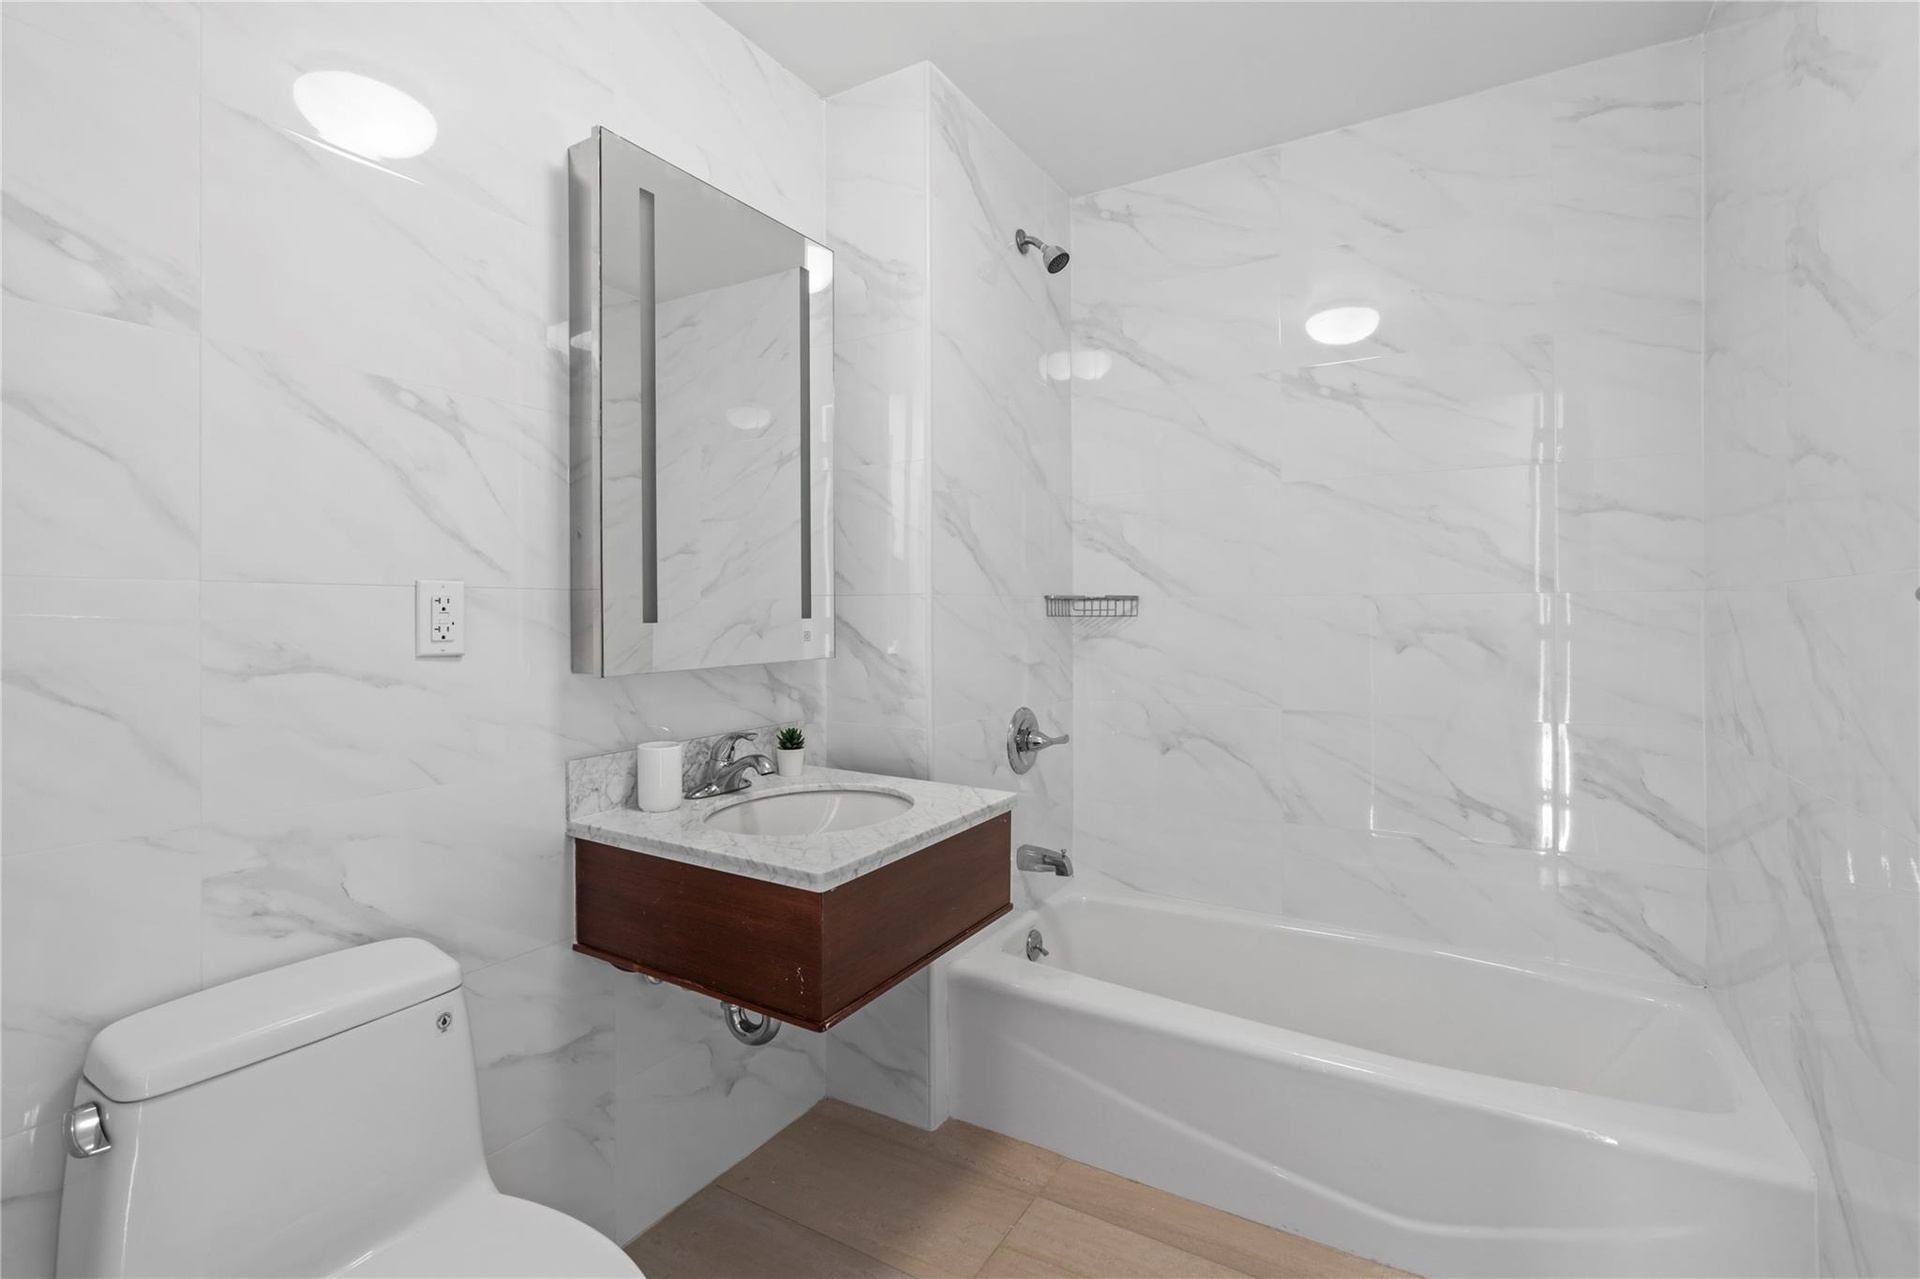
- Full bathroom with tile walls, toilet, tiled shower / bath, and sink
- Full bathroom with tile walls, toilet, tiled shower / bath, and sink
- Full bathroom with tile walls, toilet, tiled shower / bath, and sink
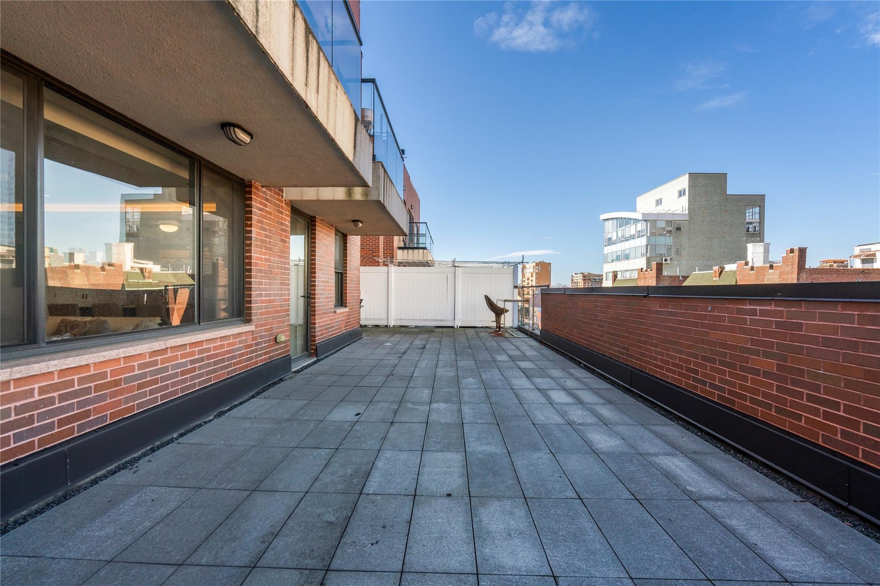
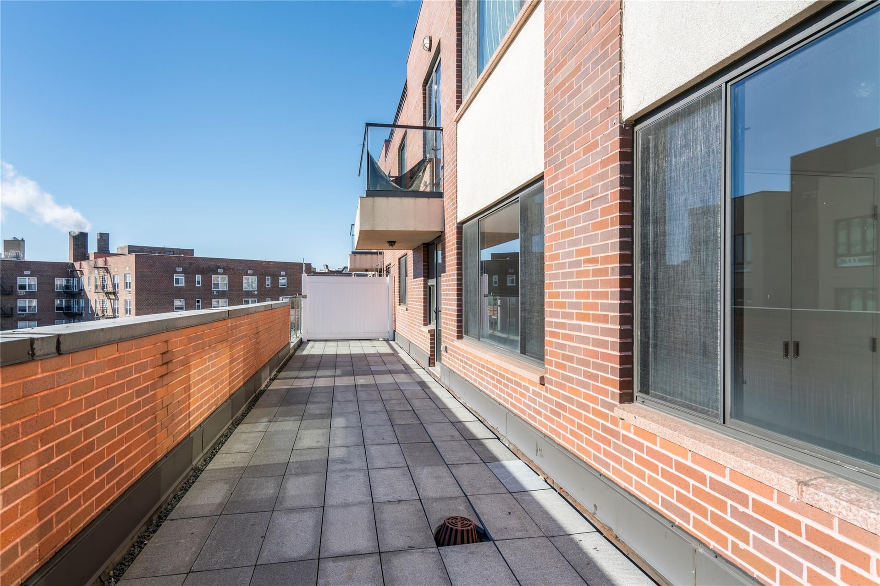
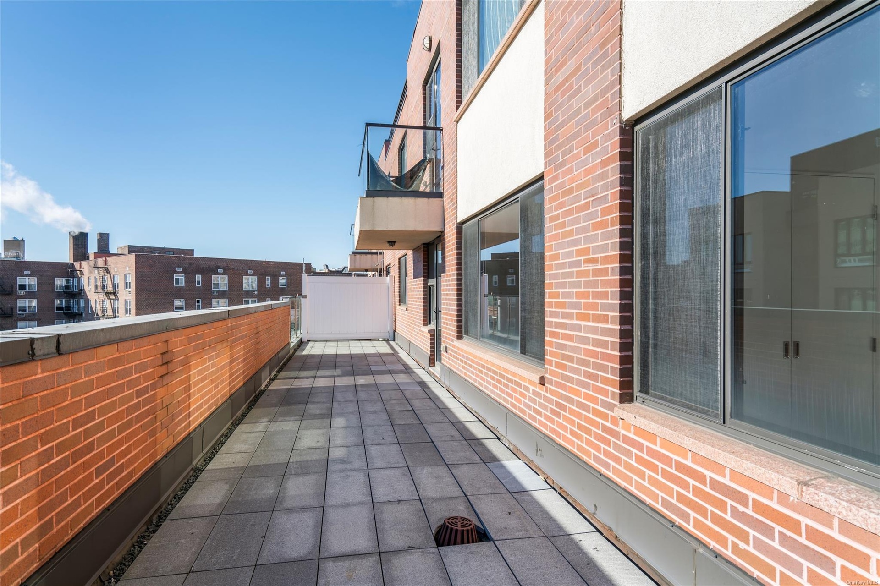
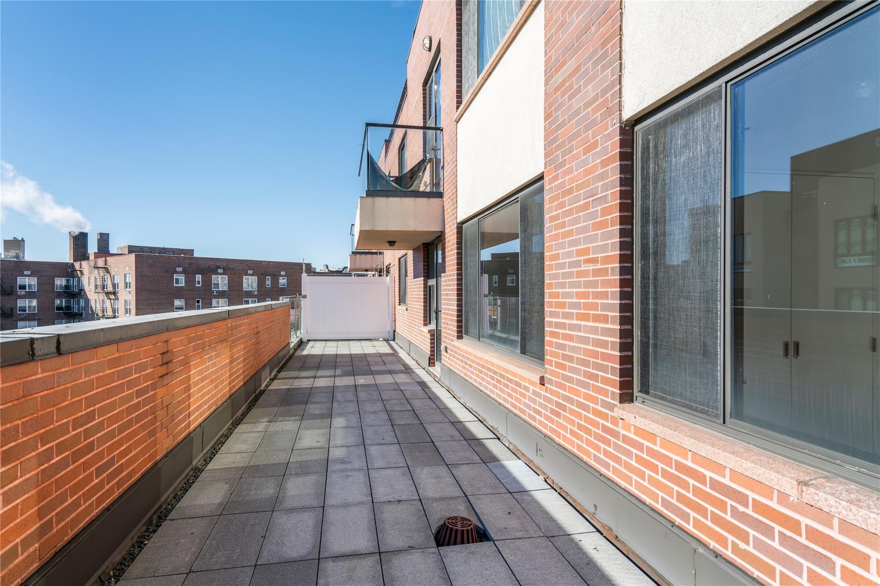
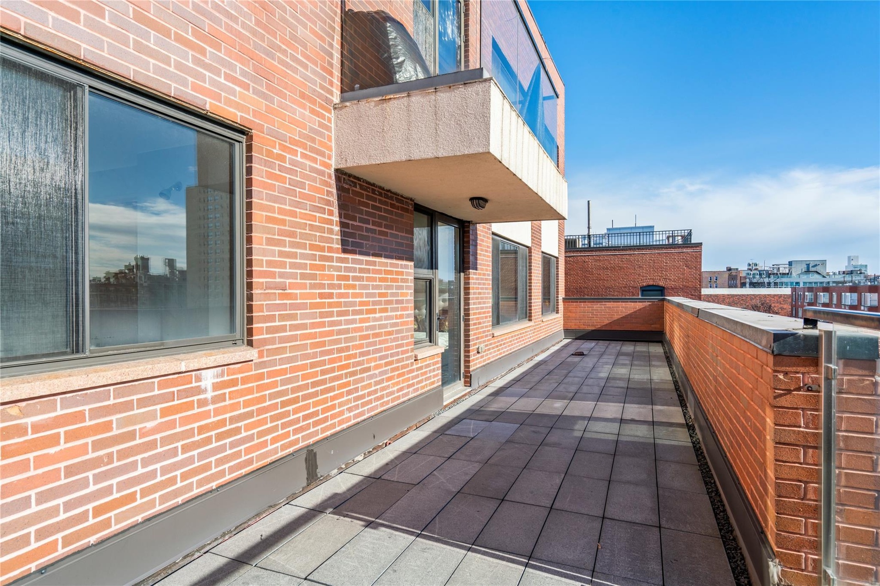
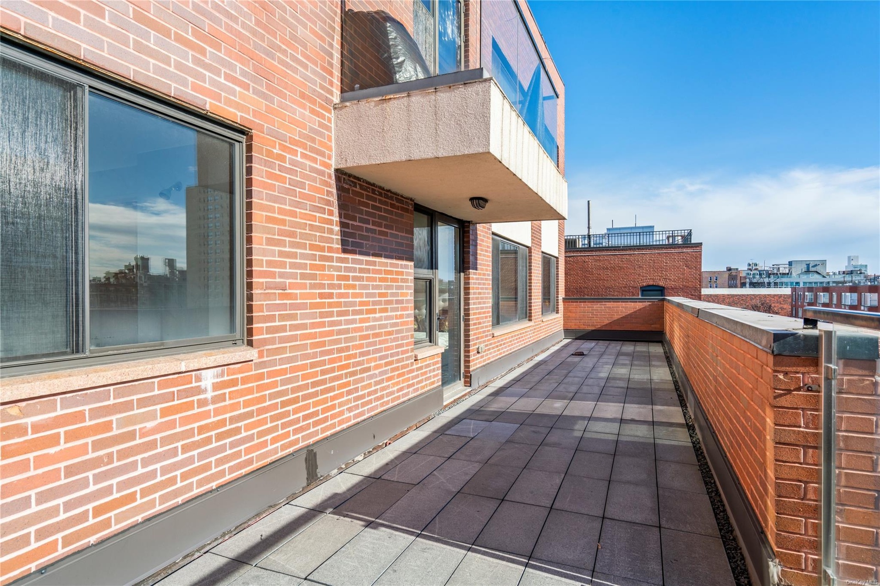
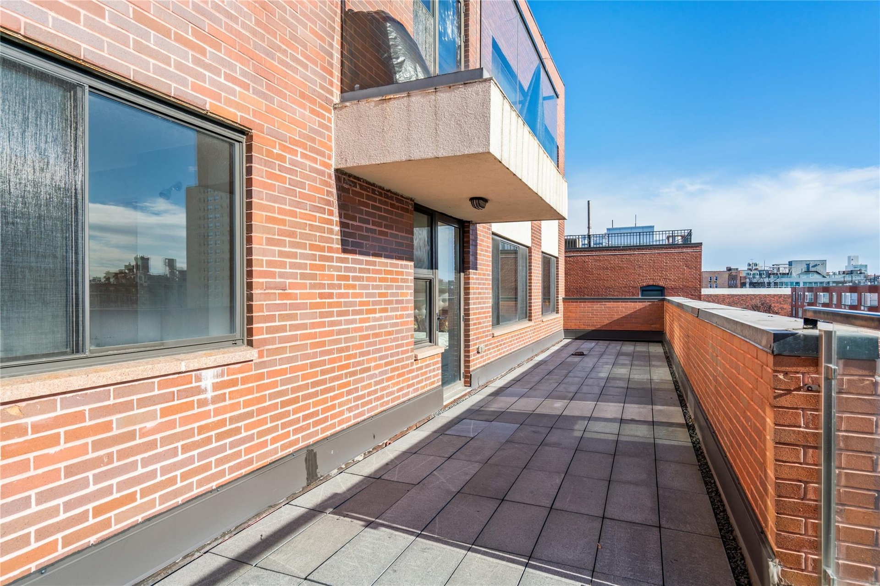
- View of patio / terrace
- View of patio / terrace
- View of patio / terrace
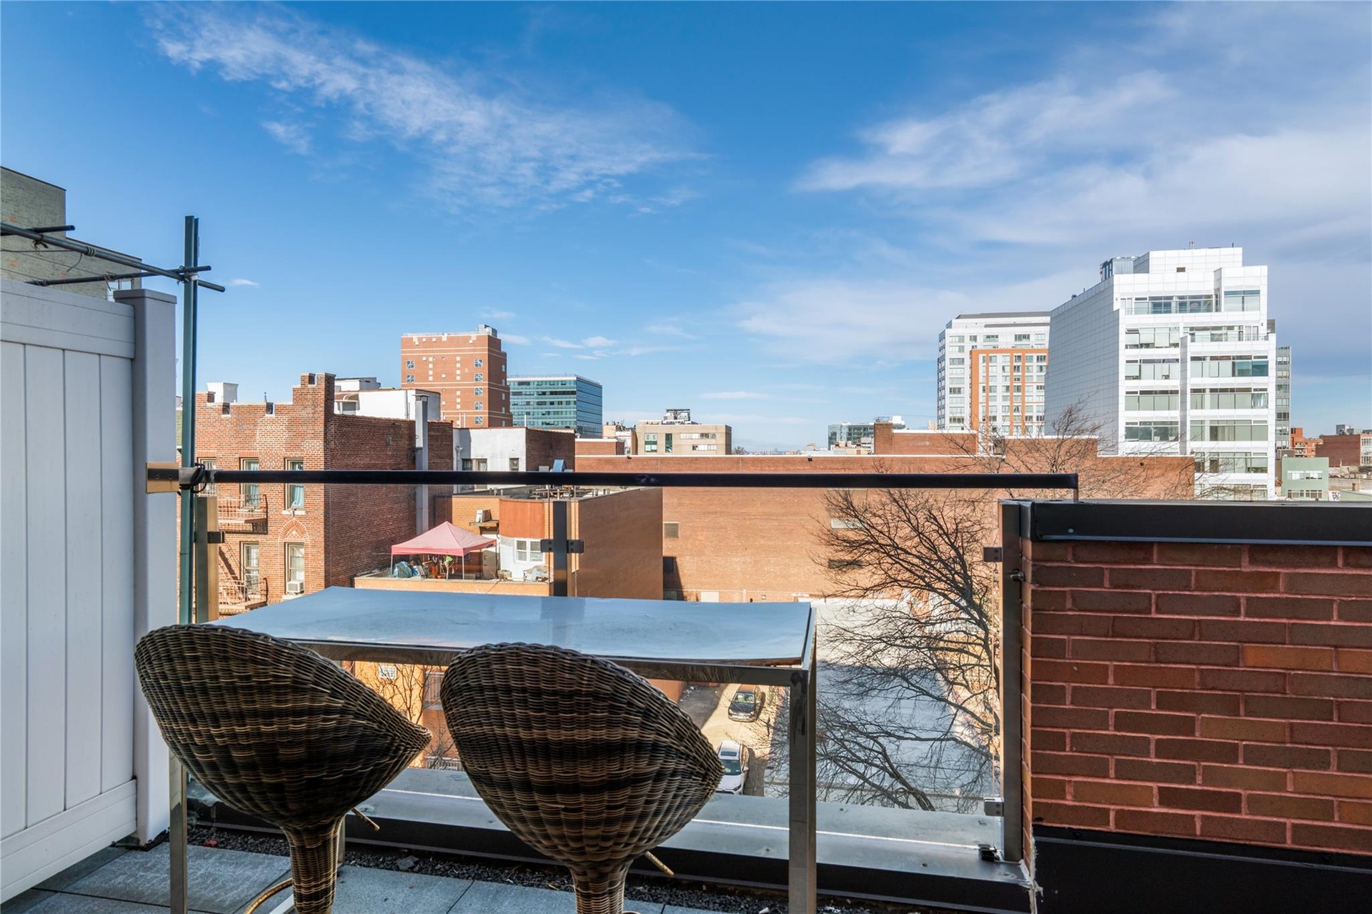
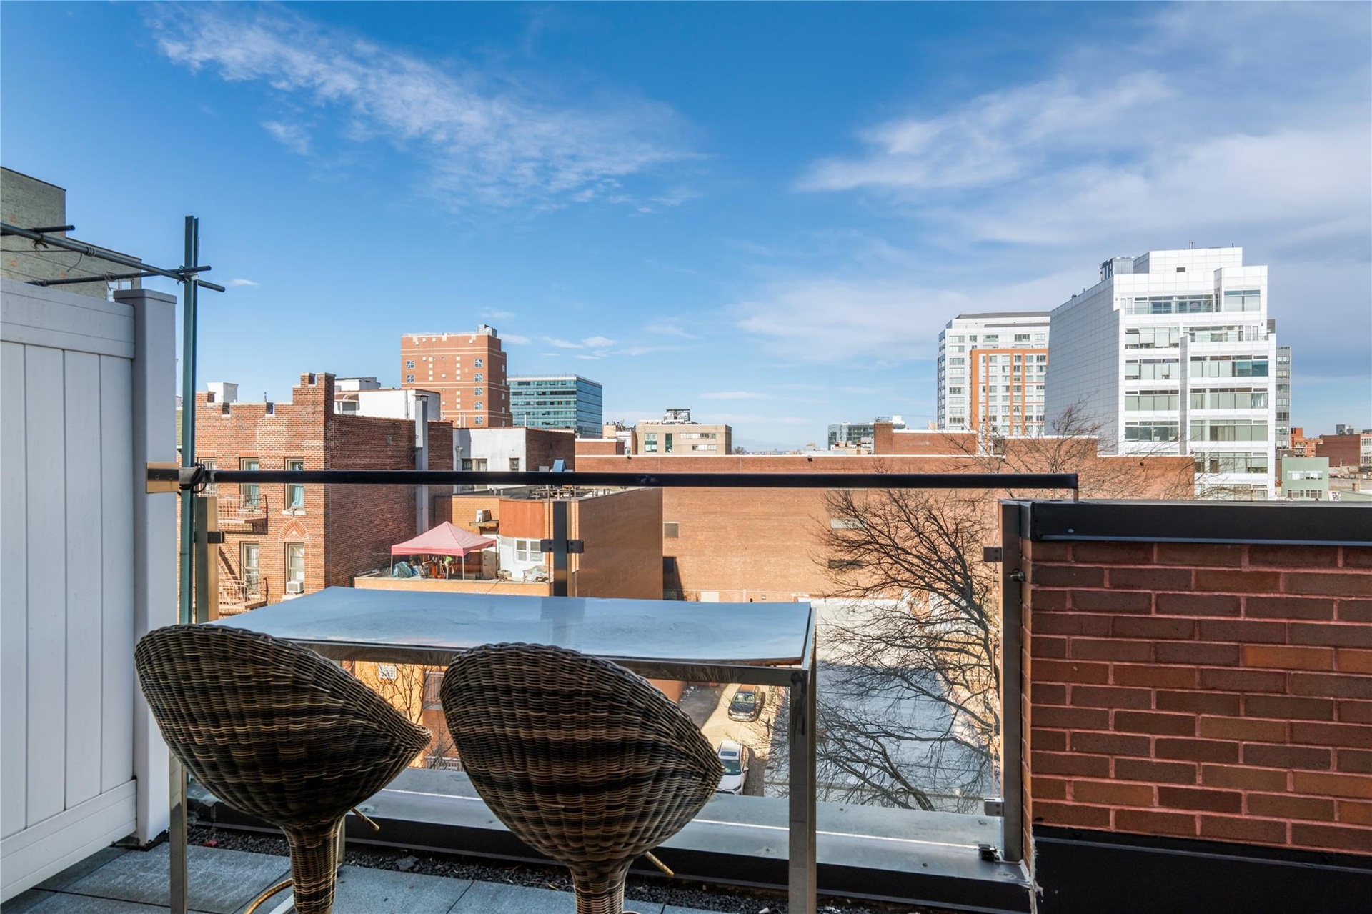
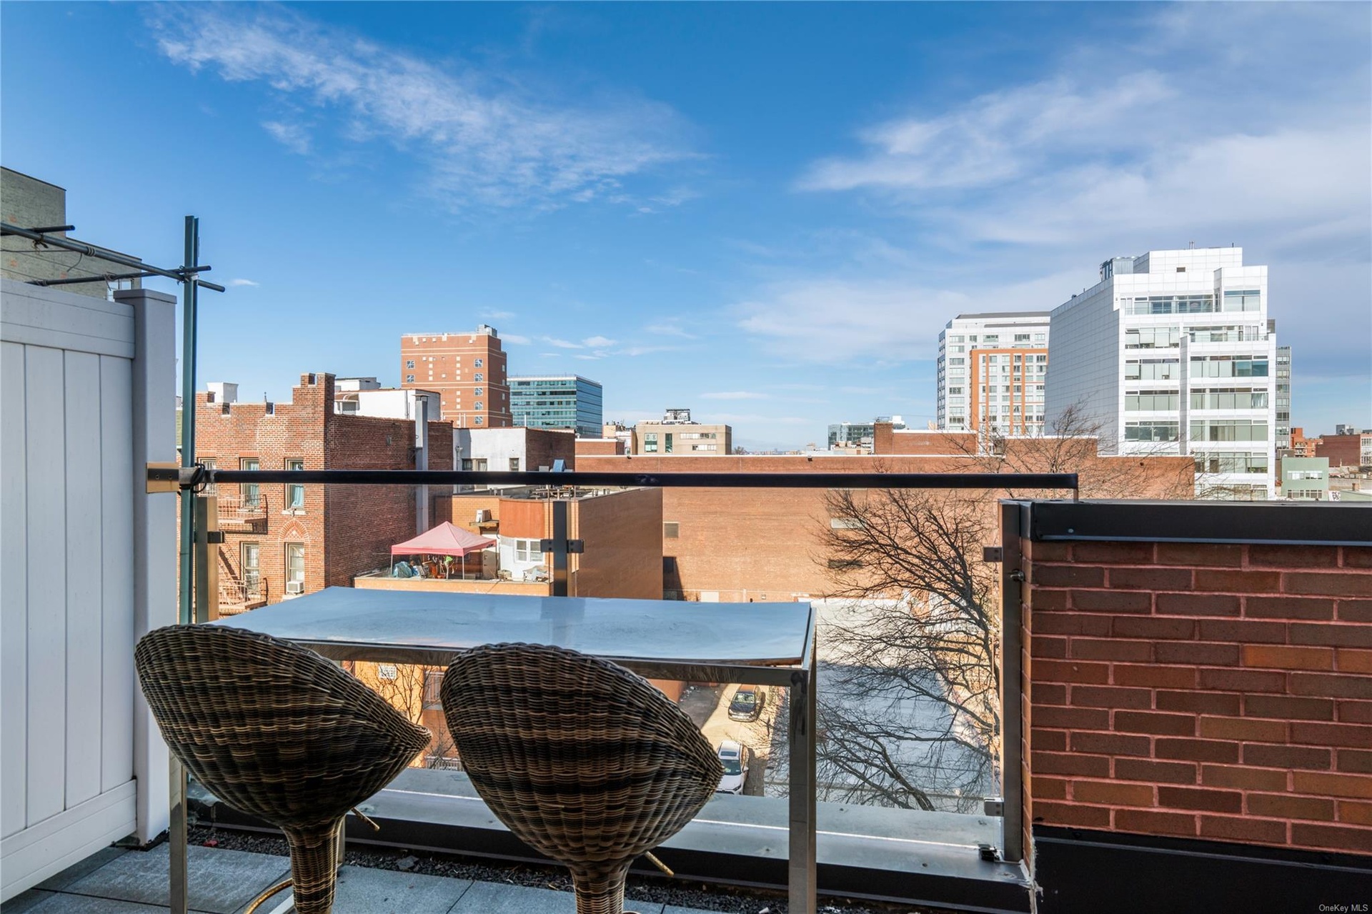
- View of balcony
- View of balcony
- View of balcony
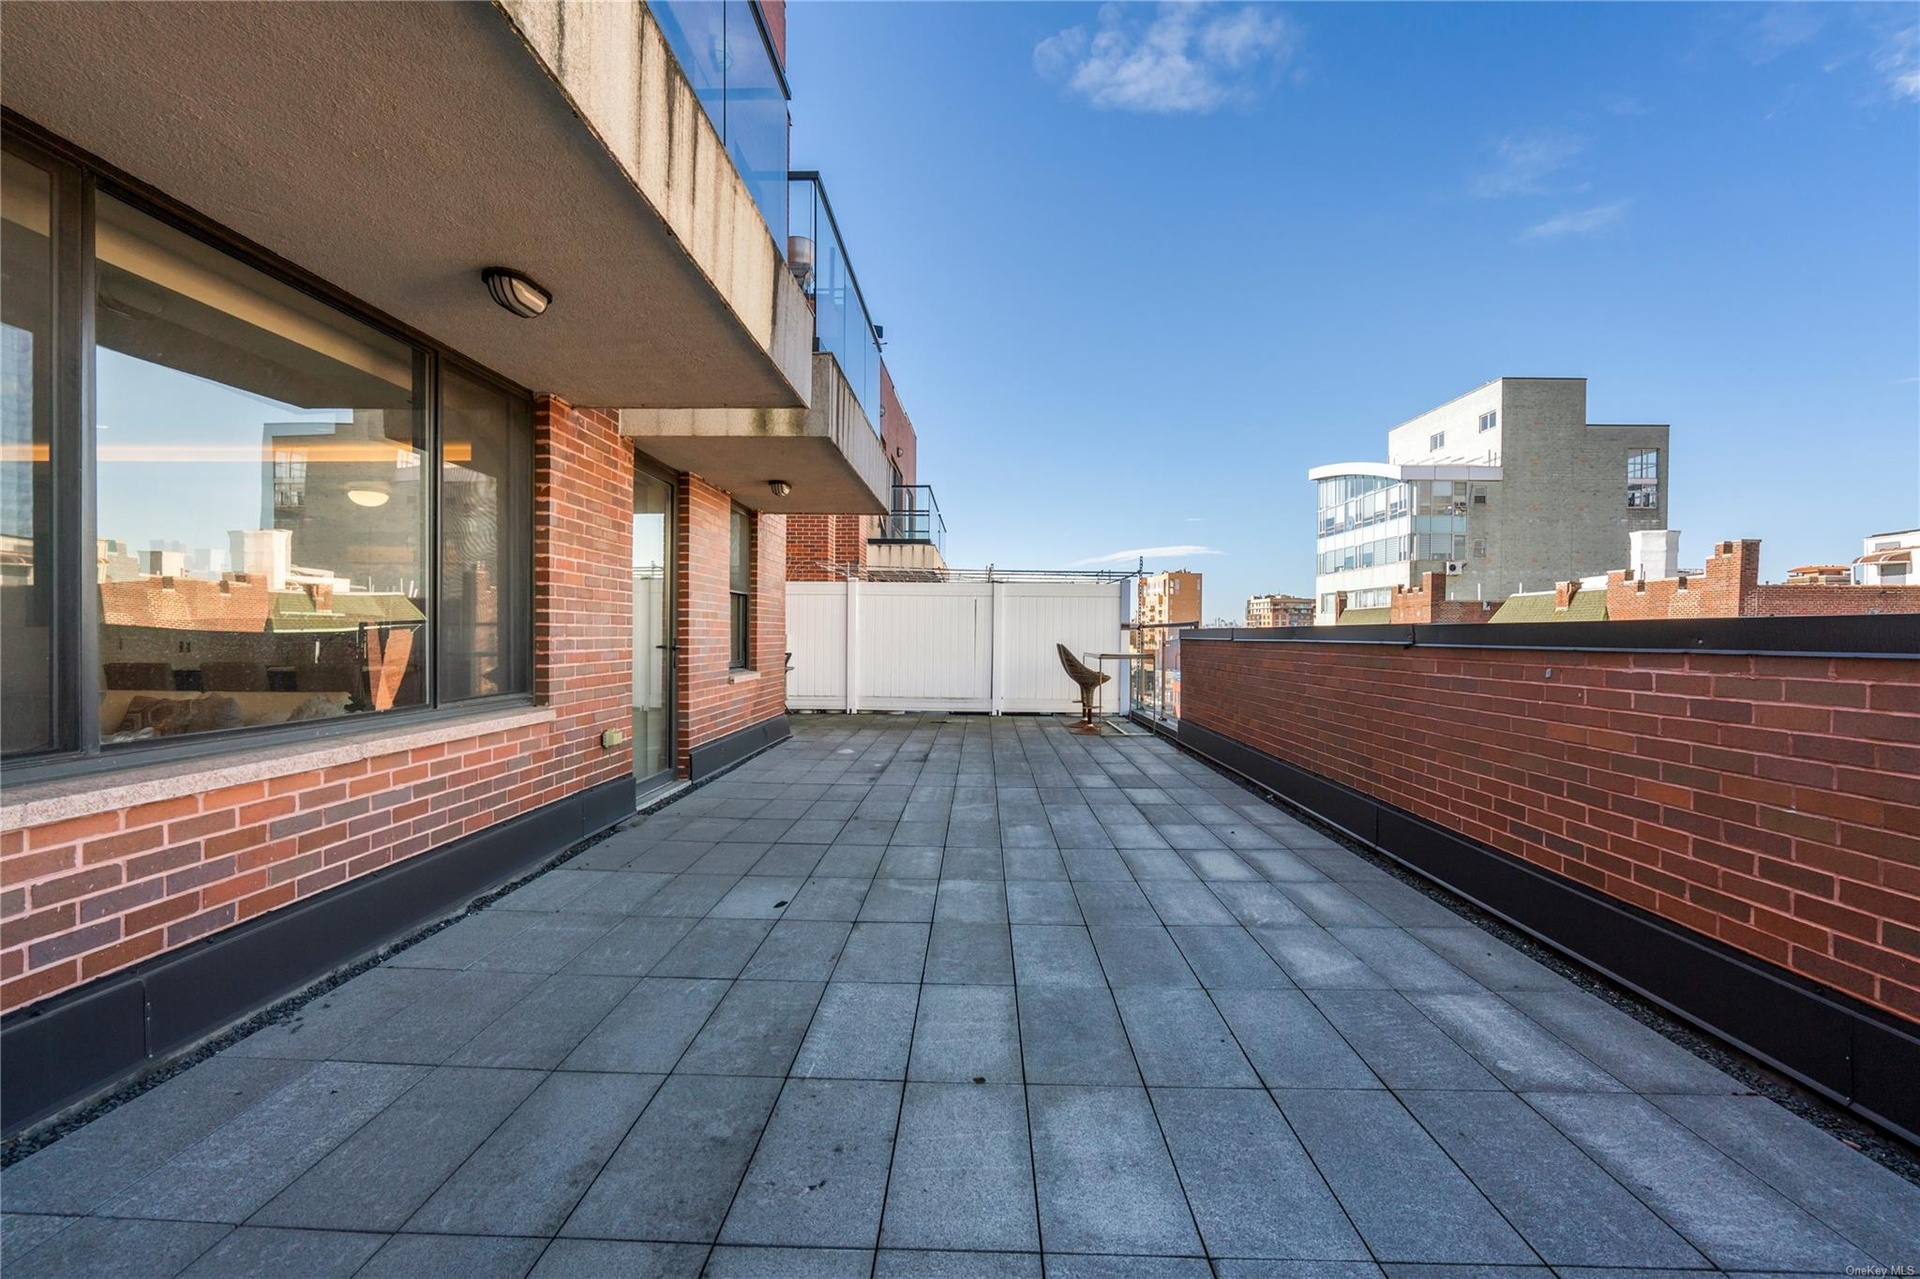
- View of patio with a balcony
- View of patio with a balcony
- View of patio with a balcony
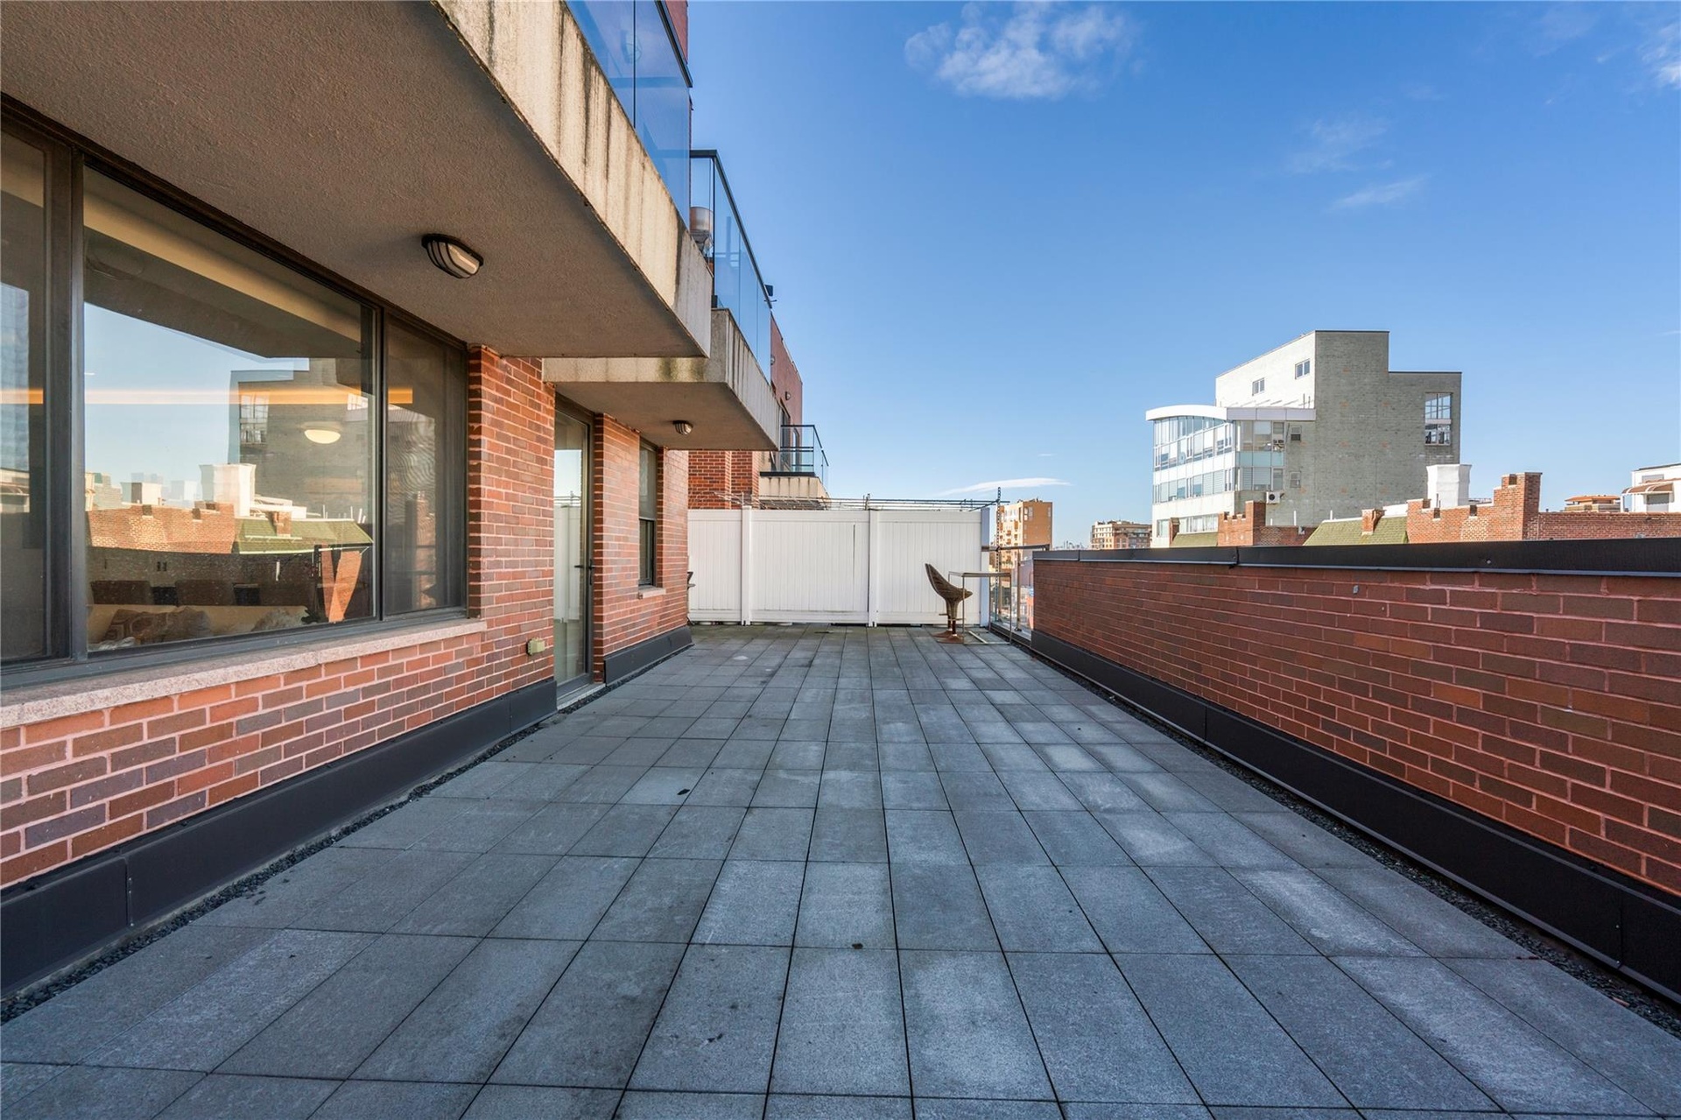
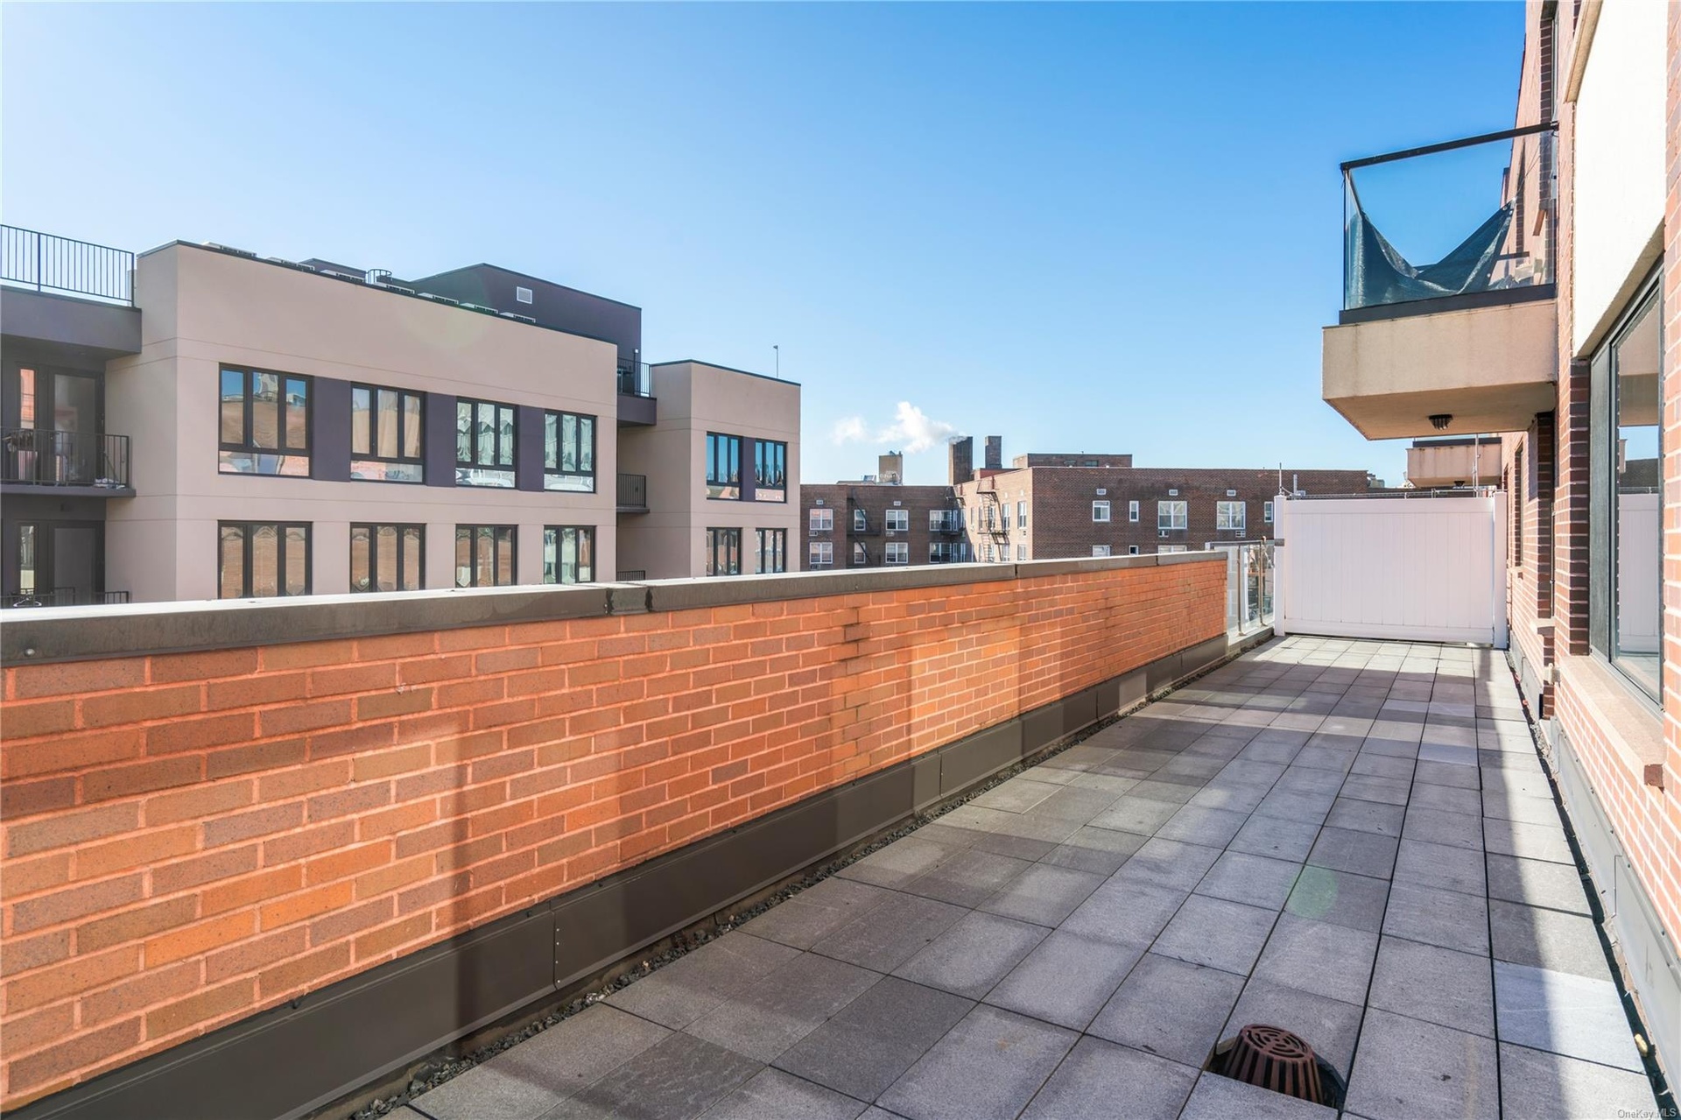
- View of patio / terrace
- View of patio / terrace
- View of patio / terrace
- View of balcony
- View of balcony
- View of balcony
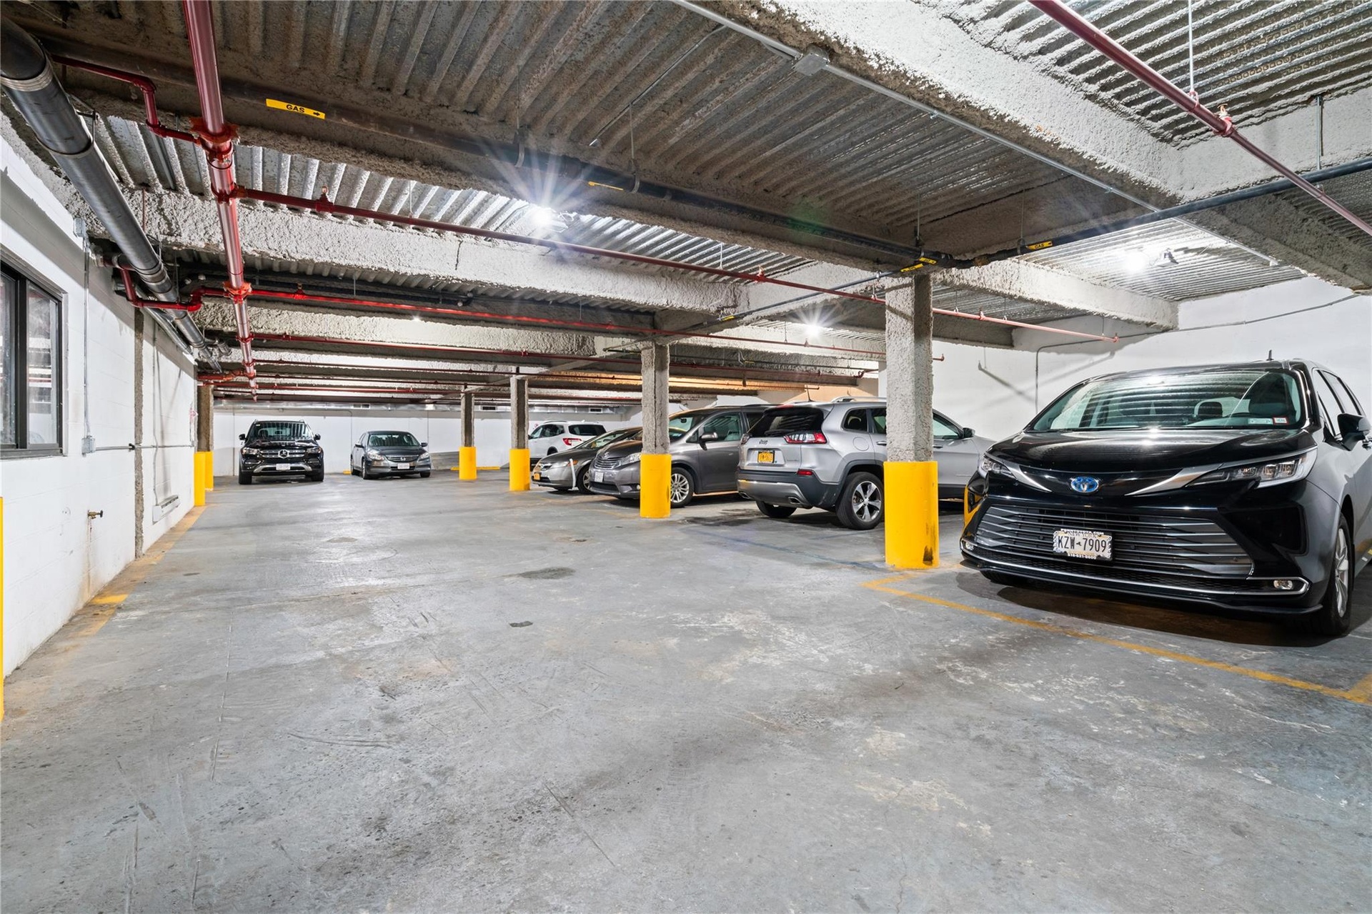
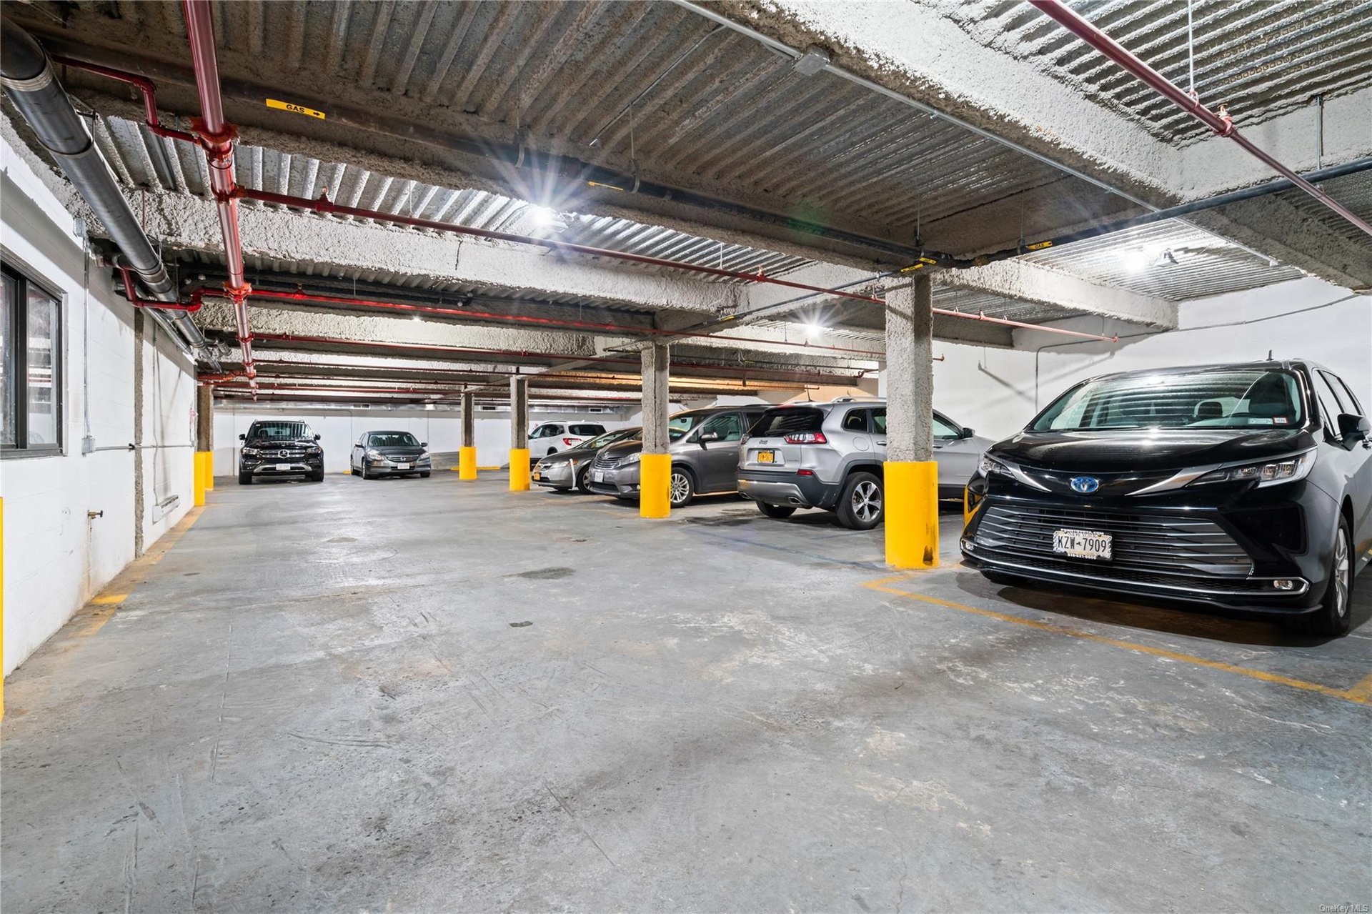
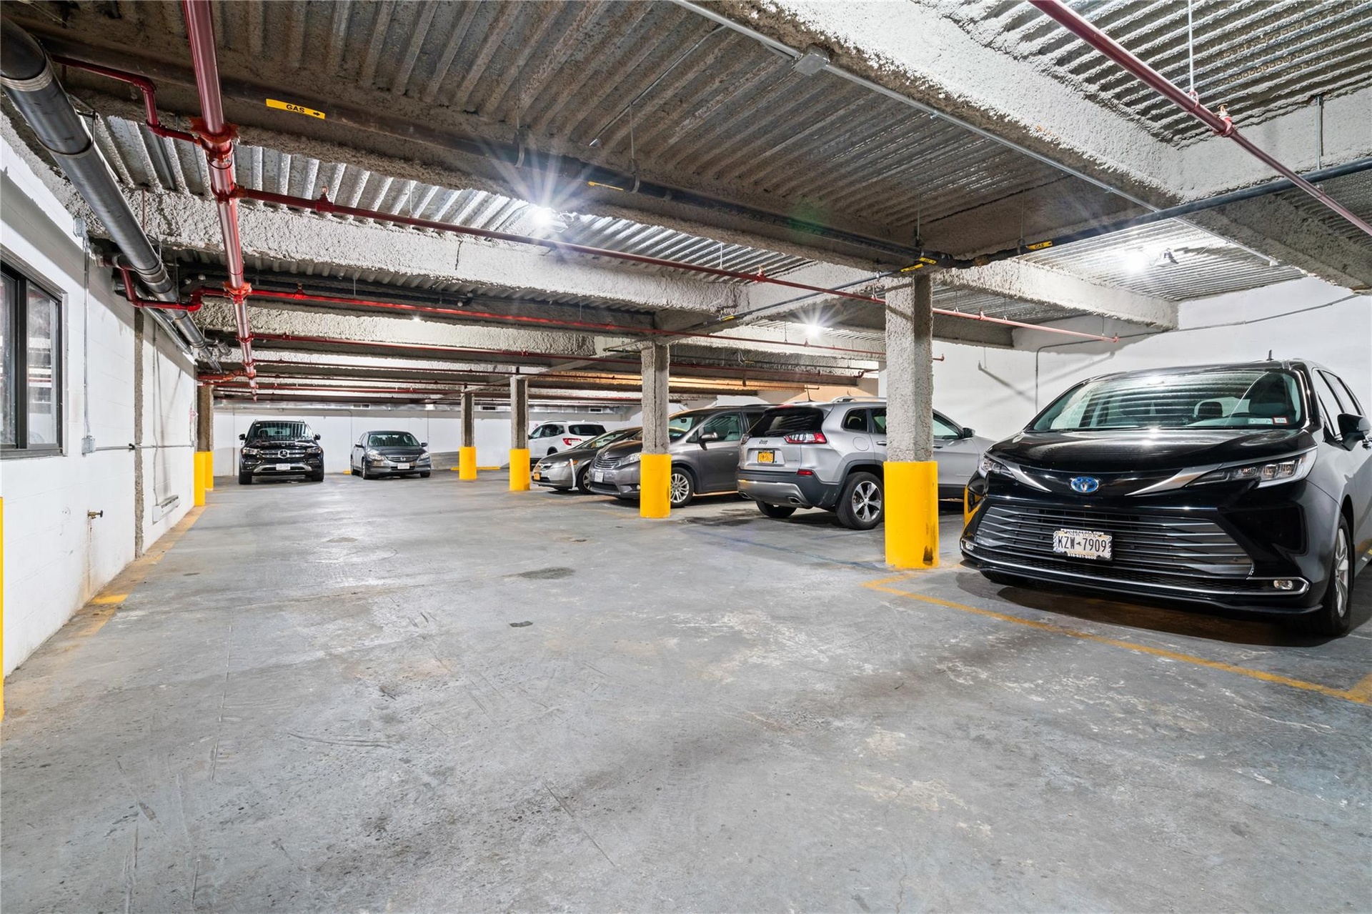
- View of garage
- View of garage
- View of garage
Description
Spacious and Sunlit 3 Bed, 3 Bath Unit in Prime Downtown Flushing Location Welcome to Unit 7A at Flushing Highline! This large, south-facing 3 bedroom, 3 bathroom unit offers an abundance of natural light and a thoughtfully designed layout perfect for modern living. Interior Features: Living Space: Enjoy an open living room that seamlessly flows into a gourmet kitchen, equipped with sleek black granite countertops and high-end appliances, ideal for entertaining and daily living. Main Bedroom: The spacious main bedroom features walk-through closets and a luxurious windowed ensuite bath complete with dual sinks. Guest Bedroom: A king-size guest bedroom with ample closet space also enjoys the benefits of southern exposure. Laundry: The unit includes a spacious laundry closet with top-of-the-line washer and dryer for your convenience. Building Amenities: Flushing Highline: Low Monthly Carrying Charges: Benefit from low carrying costs with a 15-year 421a tax abatement in effect until 2034. Doorman: Experience added security and convenience with a doorman. Prime Location: Centrally located in downtown Flushing, just 1 block from Flushing Library, the 7 train and LIRR station, and close to a fantastic selection of restaurants, shops, and supermarkets. Don't miss the opportunity to make this exceptional unit your new home. Schedule a viewing today!
Amenities
- Dryer
- Refrigerator
- Tankless Water Heater
- Trash Collection Public
- Washer
Neighborhood
More listings:

All information furnished regarding property for sale, rental or financing is from sources deemed reliable, but no warranty or representation is made as to the accuracy thereof and same is submitted subject to errors, omissions, change of price, rental or other conditions, prior sale, lease or financing or withdrawal without notice. International currency conversions where shown are estimates based on recent exchange rates and are not official asking prices.
All dimensions are approximate. For exact dimensions, you must hire your own architect or engineer.