30 Werner Avenue Apt: MAIN HOUSE
Warwick (Town), NY 10921

Property

Ownership: For Sale
Type: Duplex
Bedrooms: 5 BR
Bathrooms: 5
Lot Size: 0.7 Acres

Financials

Price:$1,150,000
Annual Taxes:$15,617
Real estate tax:$15,617
2415 Montauk Highway PO Box 742, Bridgehampton, NY 11932
Listing Courtesy of Keller Williams Realty

This is the ULTIMATE OPPORTUNITY to own an INCOME PRODUCING PROPERTY and live in a LUXURIOUS HOME with an open, flowing floor plan with plenty of private living spaces for ...
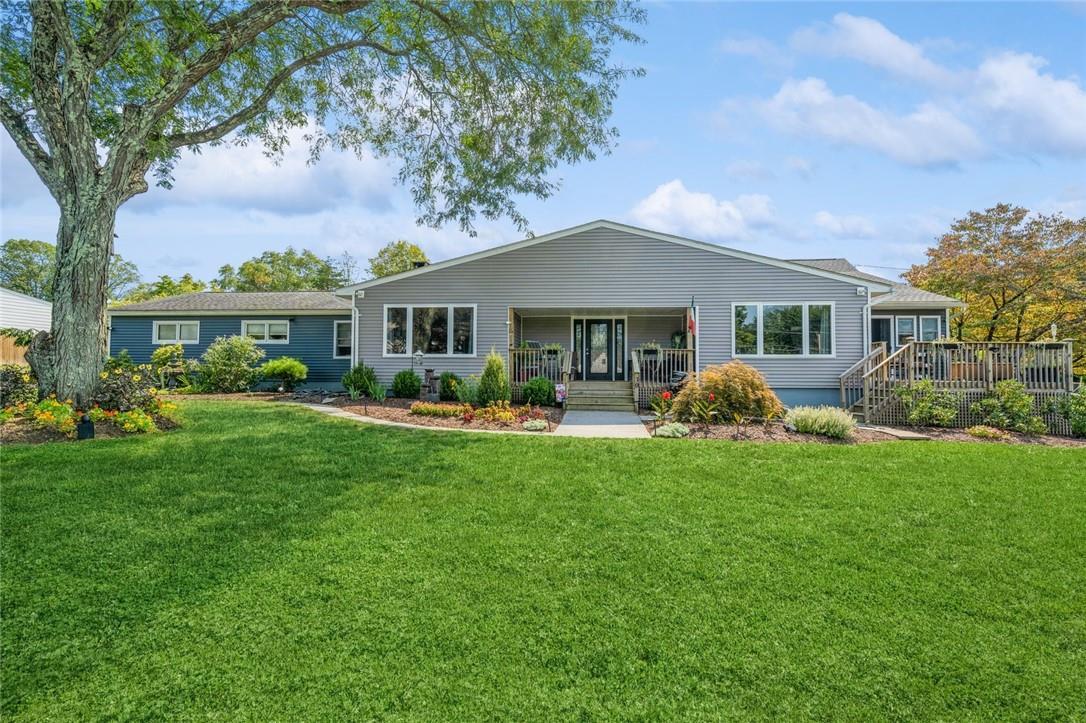
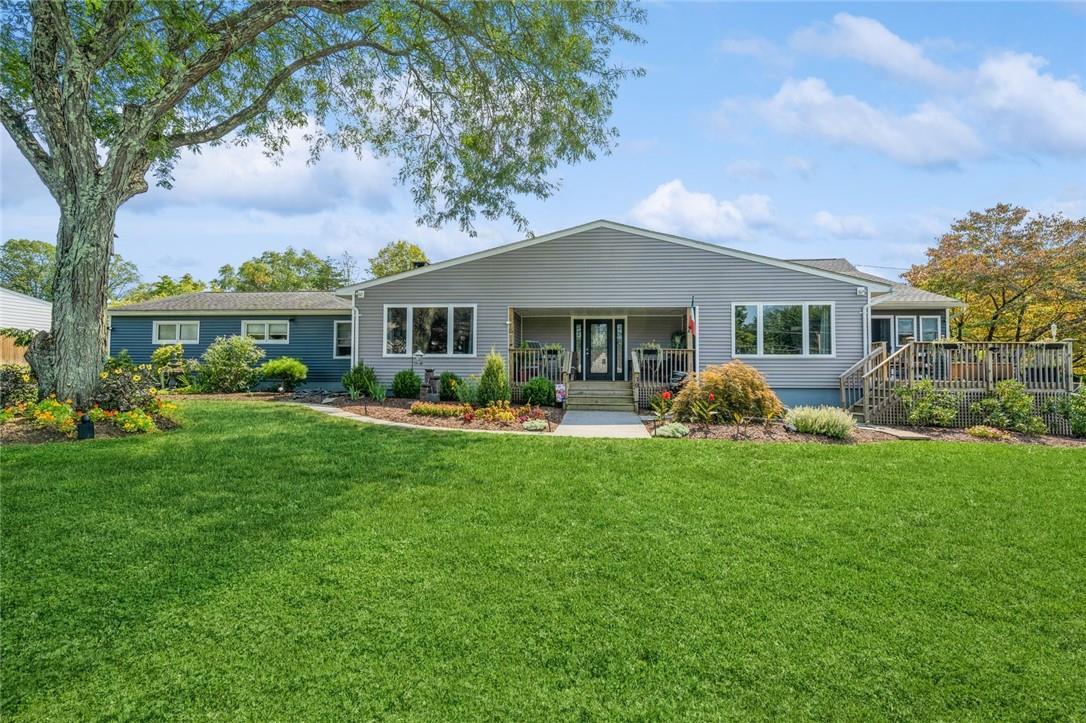
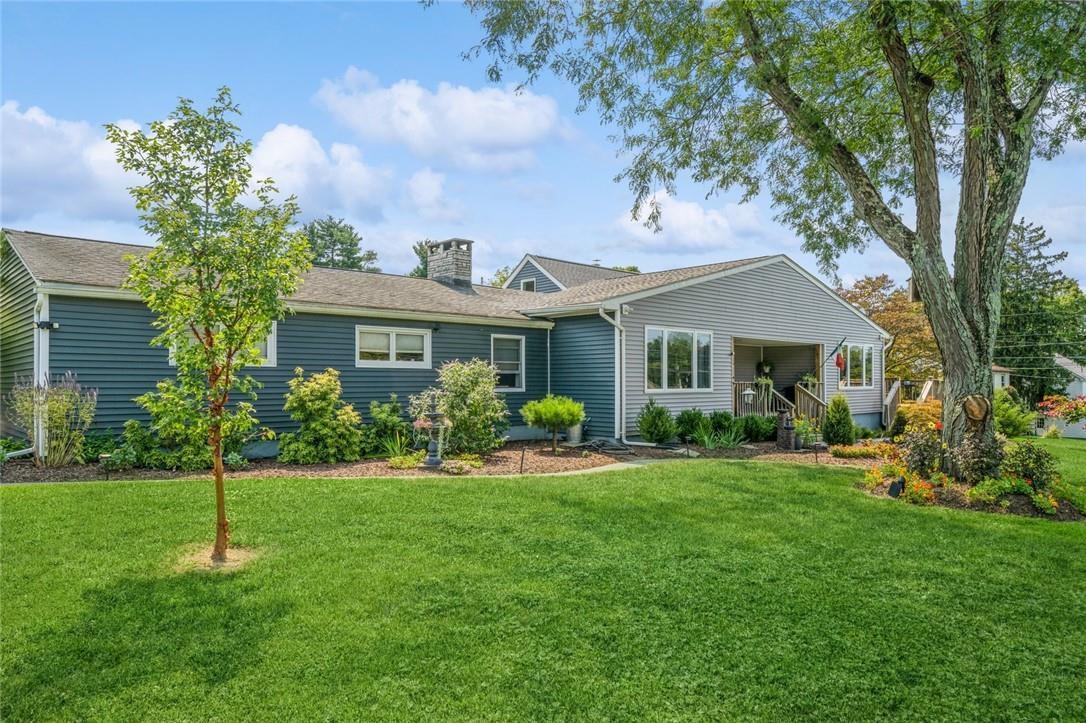
Sprawling Ranch with many posibilities for multigenerational living or home office space

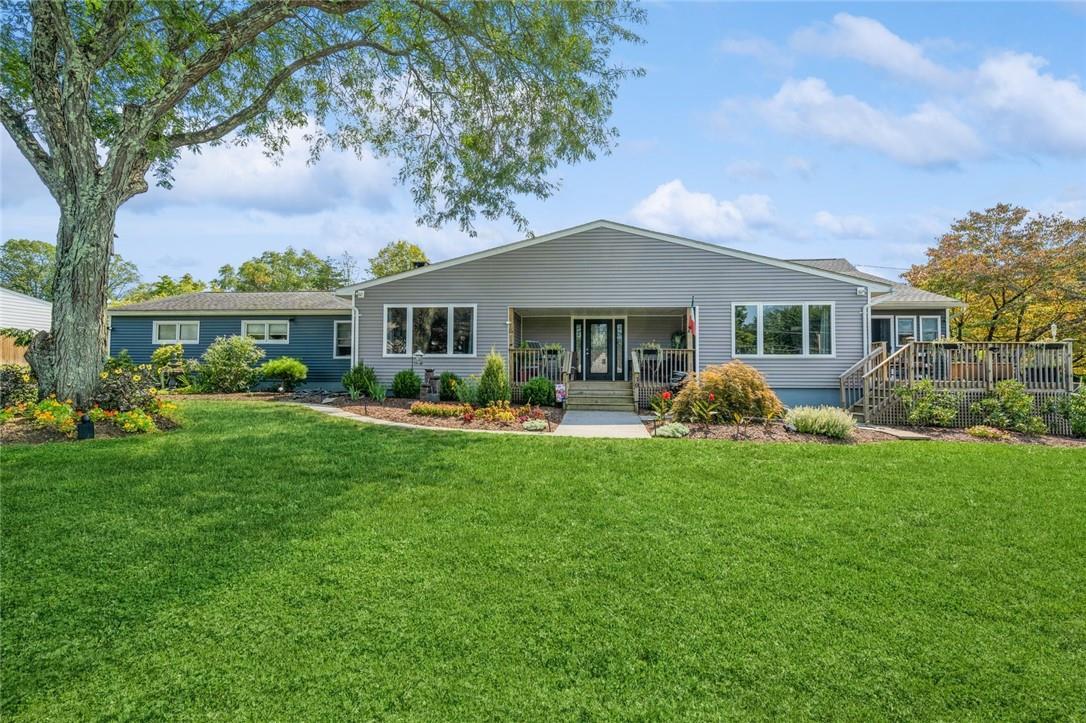
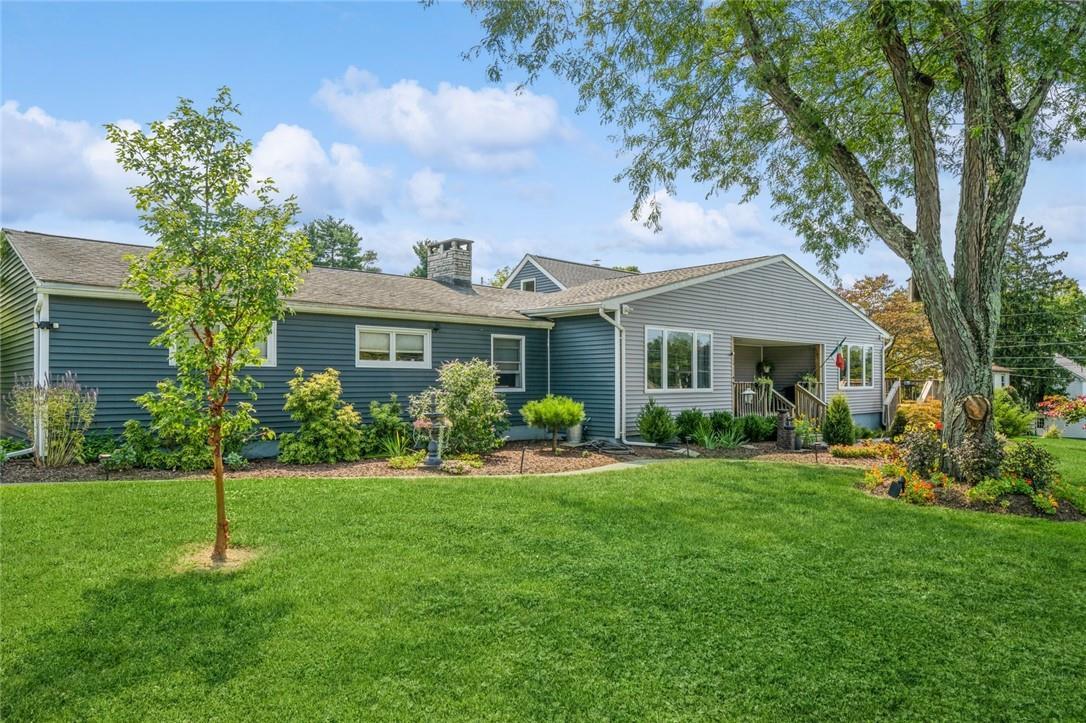
Sprawling Ranch with many posibilities for multigenerational living or home office space

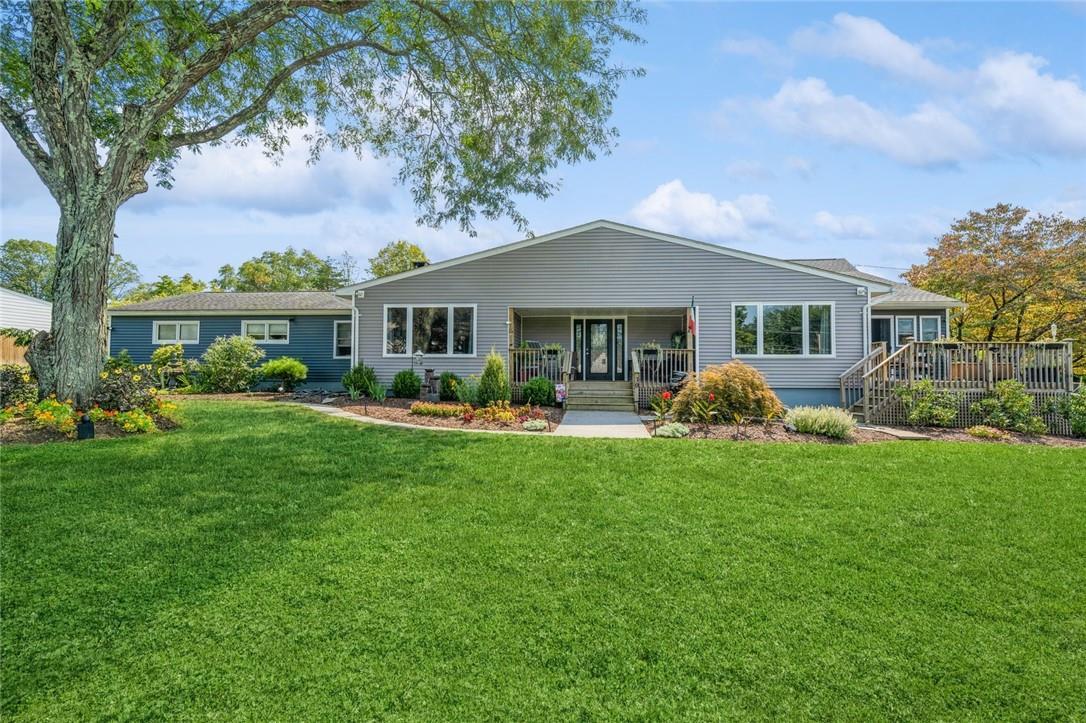
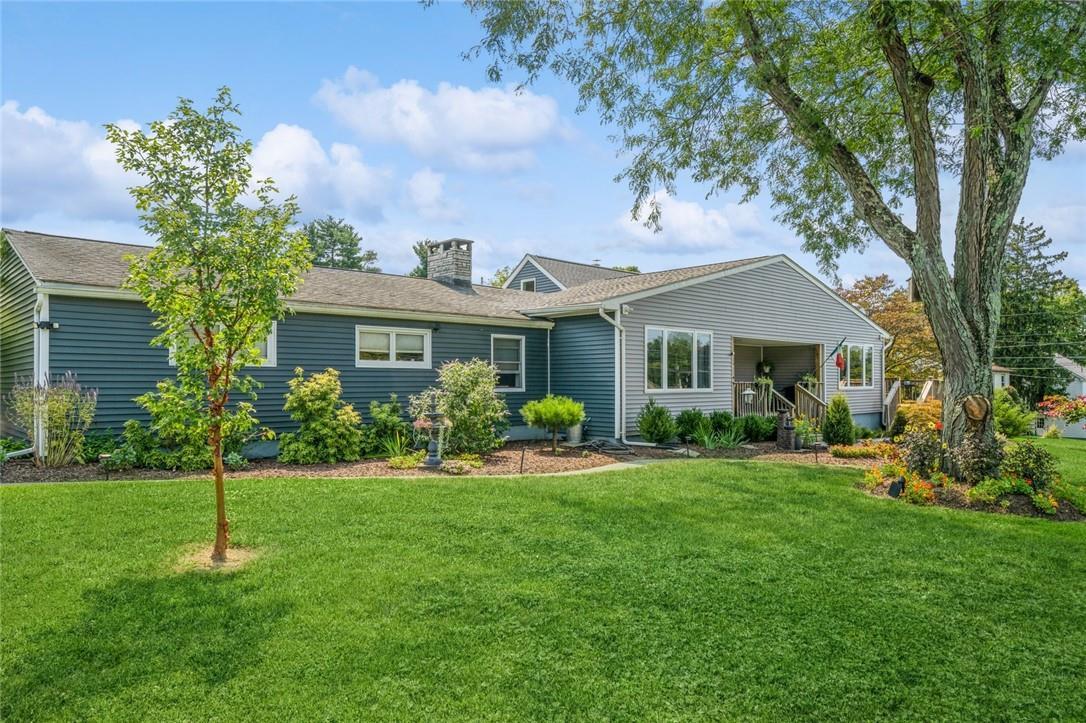
Sprawling Ranch with many posibilities for multigenerational living or home office space
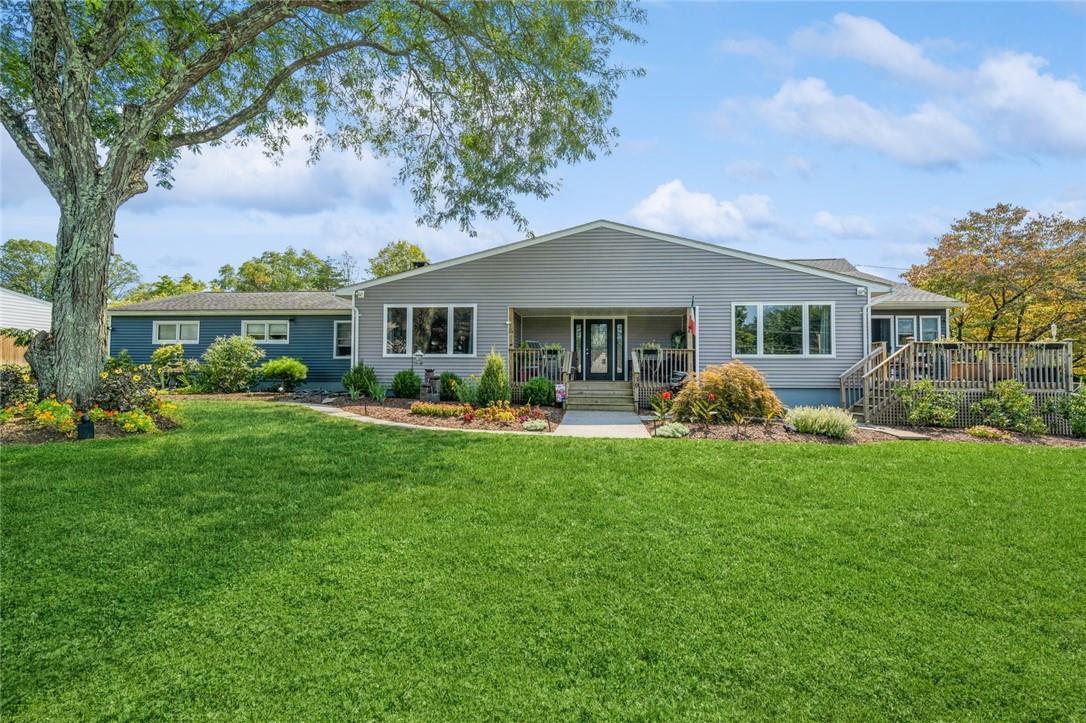
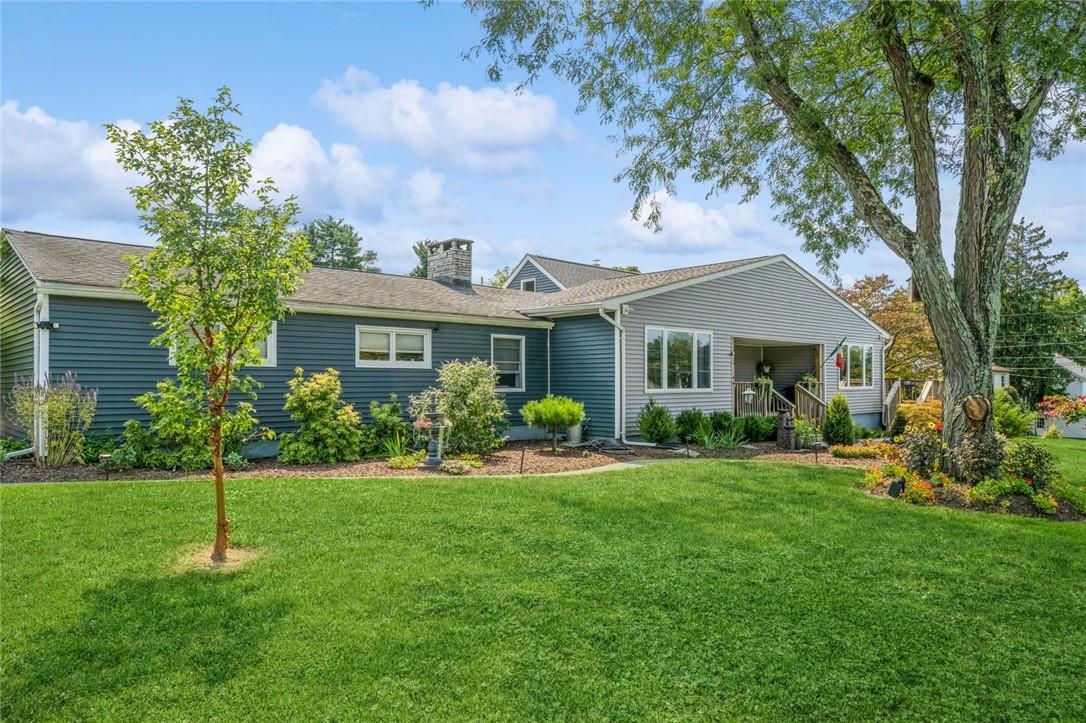
View of front of house featuring a front yard
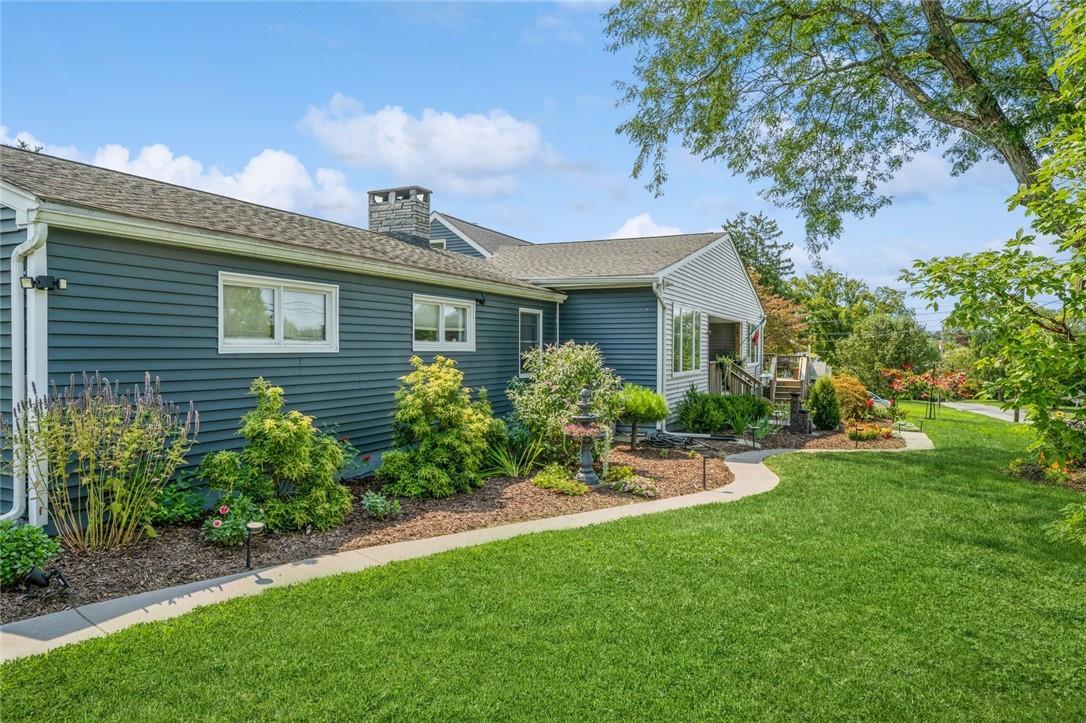
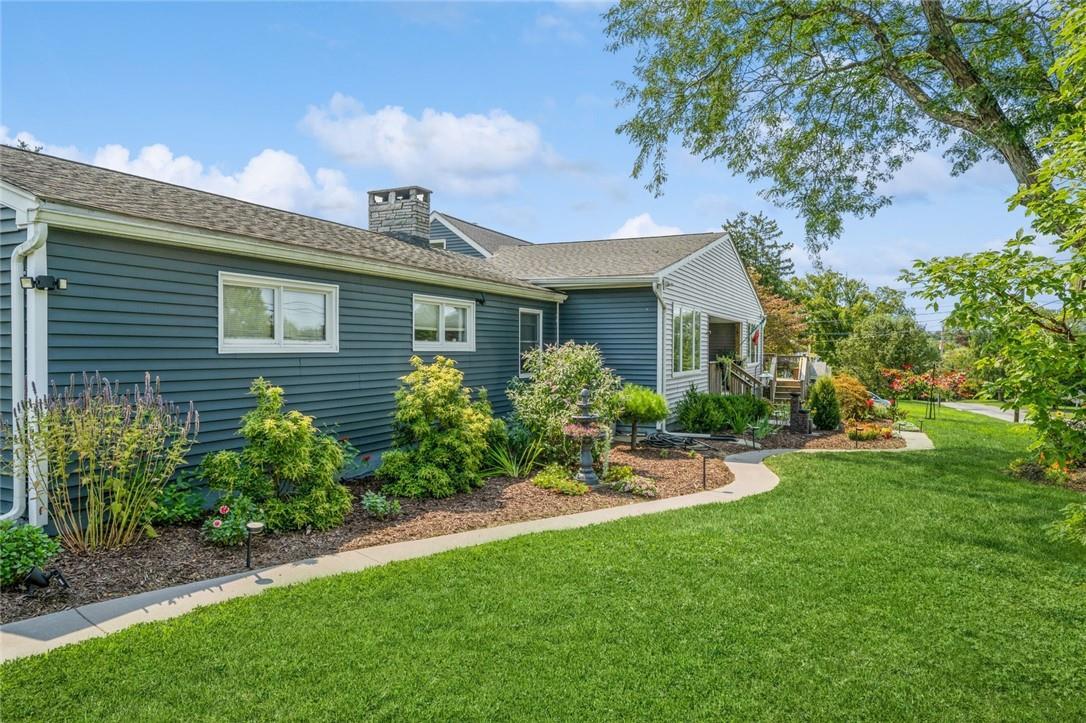
View of home's exterior featuring a yard
View of wooden front porch deck
View of wooden deck with sliders into kitchen
side of property showing separation of main house and rental cottage
View of patio with an outdoor hangout area
Fenced in raised bed garden and storage shed
View of pool with a patio area
Garage with a carport
Entryway with light tile patterned flooring
Living room with wood-type flooring and a stone fireplace
Living room with hardwood / wood-style floors
Dining space featuring light wood-type flooring, a notable chandelier, and plenty of natural light
Kitchen featuring light stone countertops, light wood-type flooring, dark brown cabinetry, and a barn door
Kitchen featuring light stone countertops, stainless steel double oven, hanging light fixtures, and a kitchen island
Kitchen with wall chimney exhaust hood, sink, stainless steel appliances, and plenty of natural light
SPACIOUS Dining room featuring an inviting chandelier and light hardwood / wood-style flooring
MASTER BEDROOM with inviting chandelier and dark hardwood / wood-style flooring
MASTER BEDROOM
MASTER BEDROOM
MASTER BEDROOM
MASTER BEDROOM
Spacious MASTER BEDROOM closet featuring hardwood / wood-style flooring
MASTER BATH featuring hardwood / wood-style floors and vanity
MASTER Bathroom featuring independent shower and bath, hardwood / wood-style flooring, and toilet
Office/4th BEDROOM featuring dark wood-type flooring
!ST floor Bathroom featuring curtained shower, vanity, and toilet
Upstairs Bedroom with lofted ceiling with skylight, an AC wall unit, hardwood / wood-style floors, and a closet
Upstairs Hallway featuring wooden walls, lofted ceiling, hardwood / wood-style flooring
Upstairs a1Bathroom featuring vanity, lofted ceiling, tile patterned flooring, and toilet
2nd upstairs Bedroom with lofted ceiling and hardwood / wood-style floors
Bedroom featuring wood-type flooring and vaulted ceiling
RENTAL COTTAGE with its own driveway
RENTAL COTTAGEKitchen
RENTAL COTTAGE Living ROOM
RENTAL COTTAGEBEDROOM
RENTAL COTTAGE FULL bath with stackable washer/dryer / dryer
RENTAL COTTAGE Bathroom featuring wood-type flooring, vanity, and toilet
Sprawling Ranch with many posibilities for multigenerational living or home office spaceSprawling Ranch with many posibilities for multigenerational living or home office spaceSprawling Ranch with many posibilities for multigenerational living or home office spaceSprawling Ranch with many posibilities for multigenerational living or home office spaceView of front of house featuring a front yardView of front of house featuring a front yardView of front of house featuring a front yardView of front of house featuring a front yardView of home's exterior featuring a yardView of home's exterior featuring a yard

Description

This is the ULTIMATE OPPORTUNITY to own an INCOME PRODUCING PROPERTY and live in a LUXURIOUS HOME with an open, flowing floor plan with plenty of private living spaces for multigenerational living, flexible entertaining or home office spaces with the added BONUS of a legal 1 bedroom cottage which currently rents for $1700.00 a month to cover your taxes on this GRAND ESTATE.The 1st floor of the main home boasts a large entry foyer, enormous living room with a wood burning fireplace and sliders to an enchanting patio, a FAMILY/BONUS room with cabinets, sink, stove, refrigerator to use as entertaining space with full bath plus it's own door to the backyard which is perfect for pool days and not having to go through the rest of the house, or this room could easily convert to a private in-law suite, HOME OFFICE, craft room , music room or whatever your heart desires,There is a large dining room and huge new kitchen with all the bells and whistles of New top of the line cabinets, granite counters, 8'3" x 5' island with granite top and bar sink plus more.The owners of this home are in the business of CUSTOM BUILDING & RENOVATING and have meticulously updated this house with the finest upgrades and extras.There is also 2 Bedrooms on the first level , one currently being used as an office, a full bath and a MASTER SUITE with a huge walk in closet and an amazing master bath with walk in shower, free standing soaking tub & double vanity. The finished attic consists of 2 nice sized bedrooms and another full bath. There is a large unfinished basement for storage, an attached 1 car garage with heat & a/c, pull down stairs for storage above plus a detached 2 car garage w/enclosed storage outside rear w attic storage and attached 2 vehicle carport, a sprawling circular blacktopped driveway with room for many vehicles, an above ground saltwater pool embraced by 12 x 12 private, peaceful deck, a 12 x 20 shed and an incredible, fully fenced in raised bed garden. PERFECT LOCATION for commuters, wether this is your weekend vacation getaway or year round retreat since this home/investment is centrally located within almost the same distances between, Warwick, Goshen and Chester . Close to all major highways with many amenities, activities and attractions just minutes away. There are unique boutiques, wineries, breweries, apple orchards, farm markets, antiques, hiking, skiing , boating ,Lego Land plus many other adventures for you to explore. Your life will be enriched by having access to these lifestyle options that can be experienced everyday ! Additional Information: ParkingFeatures:1 Car Attached,2 Car Detached,

Amenities

  • Cable - Available
  • Corner Lot
  • First Floor Bedroom
  • Insulated Windows
  • Level
  • Master Downstairs
  • Screens
  • Security System
  • Trash Collection Public

Long Island MLS

All information furnished regarding property for sale, rental or financing is from sources deemed reliable, but no warranty or representation is made as to the accuracy thereof and same is submitted subject to errors, omissions, change of price, rental or other conditions, prior sale, lease or financing or withdrawal without notice. International currency conversions where shown are estimates based on recent exchange rates and are not official asking prices.

All dimensions are approximate. For exact dimensions, you must hire your own architect or engineer.