Property
| Ownership: | For Sale |
|---|---|
| Type: | Condo |
| Rooms: | 7 |
| Bedrooms: | 3 BR |
| Bathrooms: | 2 |
| Pets: | Pets Allowed |
| Area: | 1813 sq ft |
Financials
Price:$2,139,000
Annual Taxes:$4,424
Maintenance:$1,894
Common charges:$2,106
Real estate tax:$4,504
Listing Courtesy of Chase Global Realty Corp
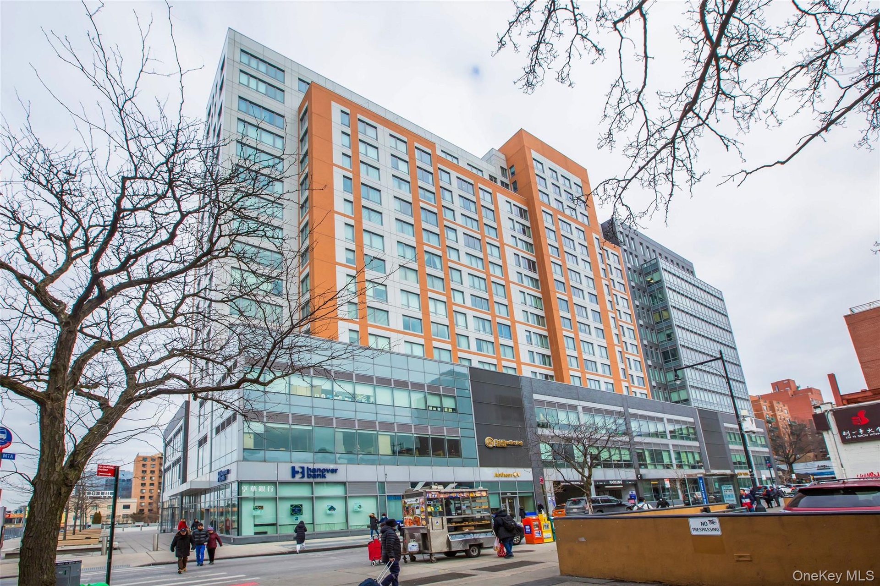
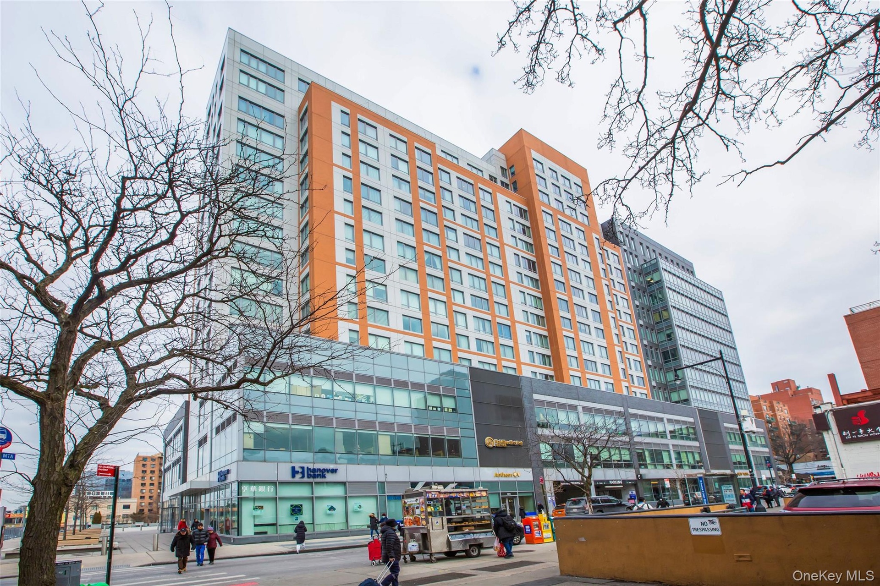
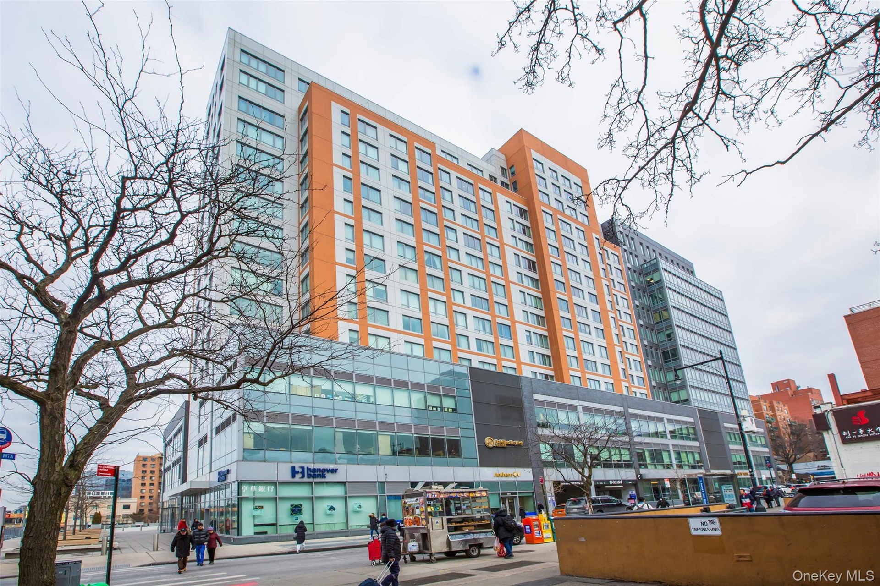
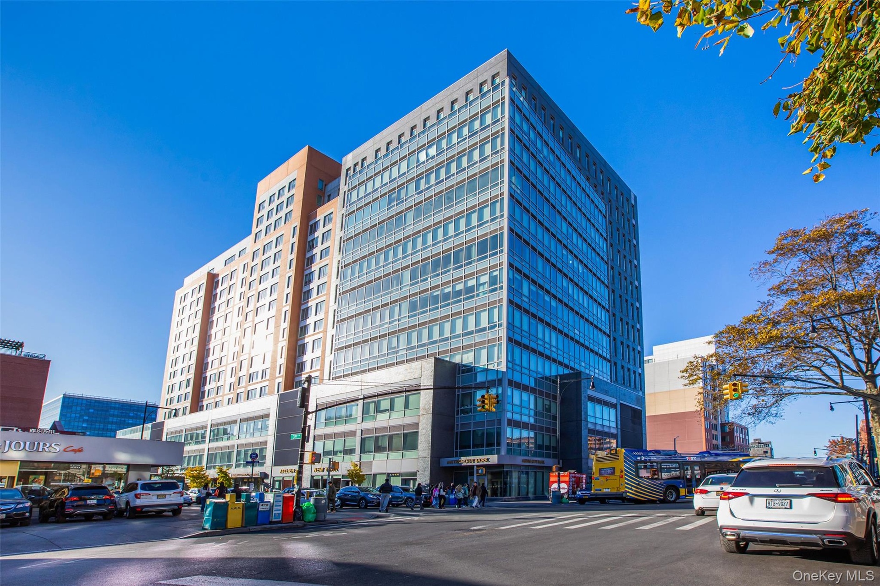
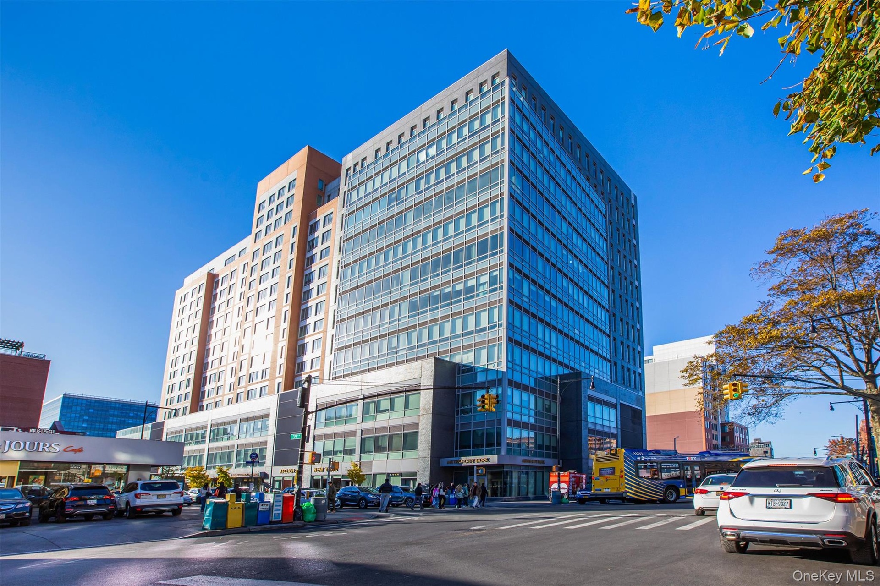
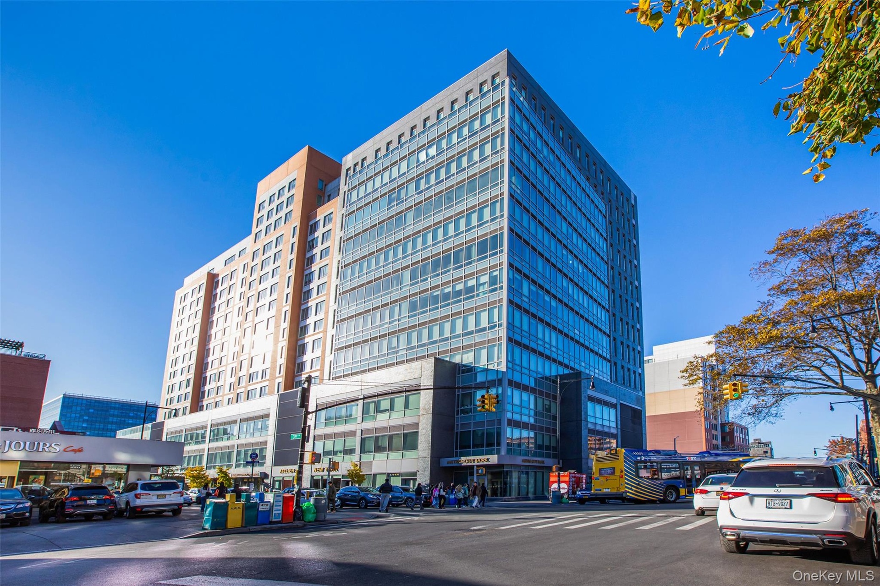
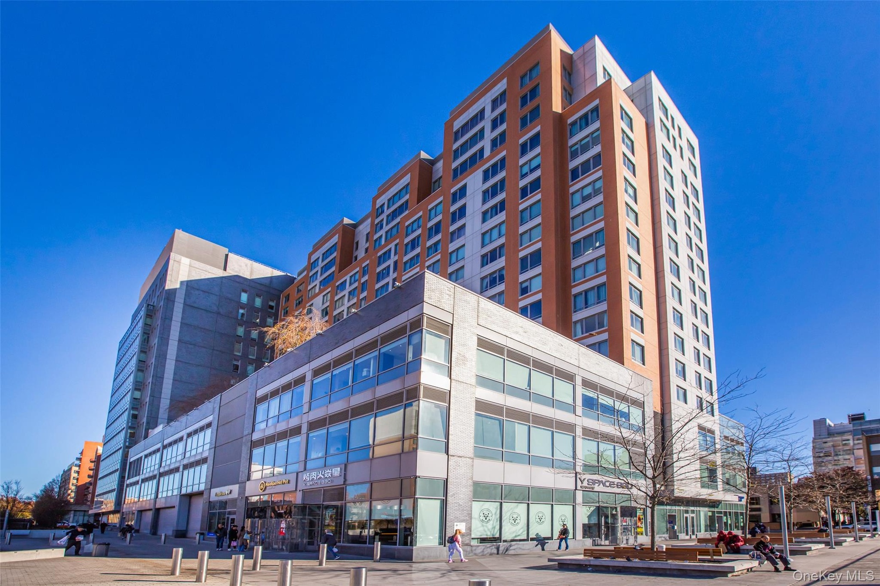
Welcome home to Flushing Commons.
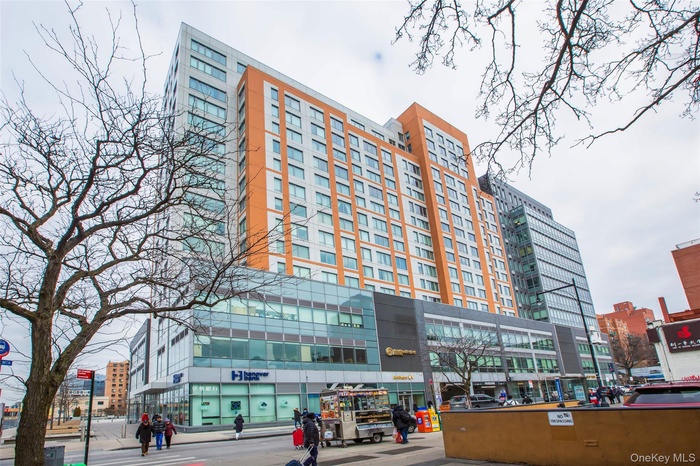
- View of property
- View of property
- View of property
- View of property
- View of property
- View of property
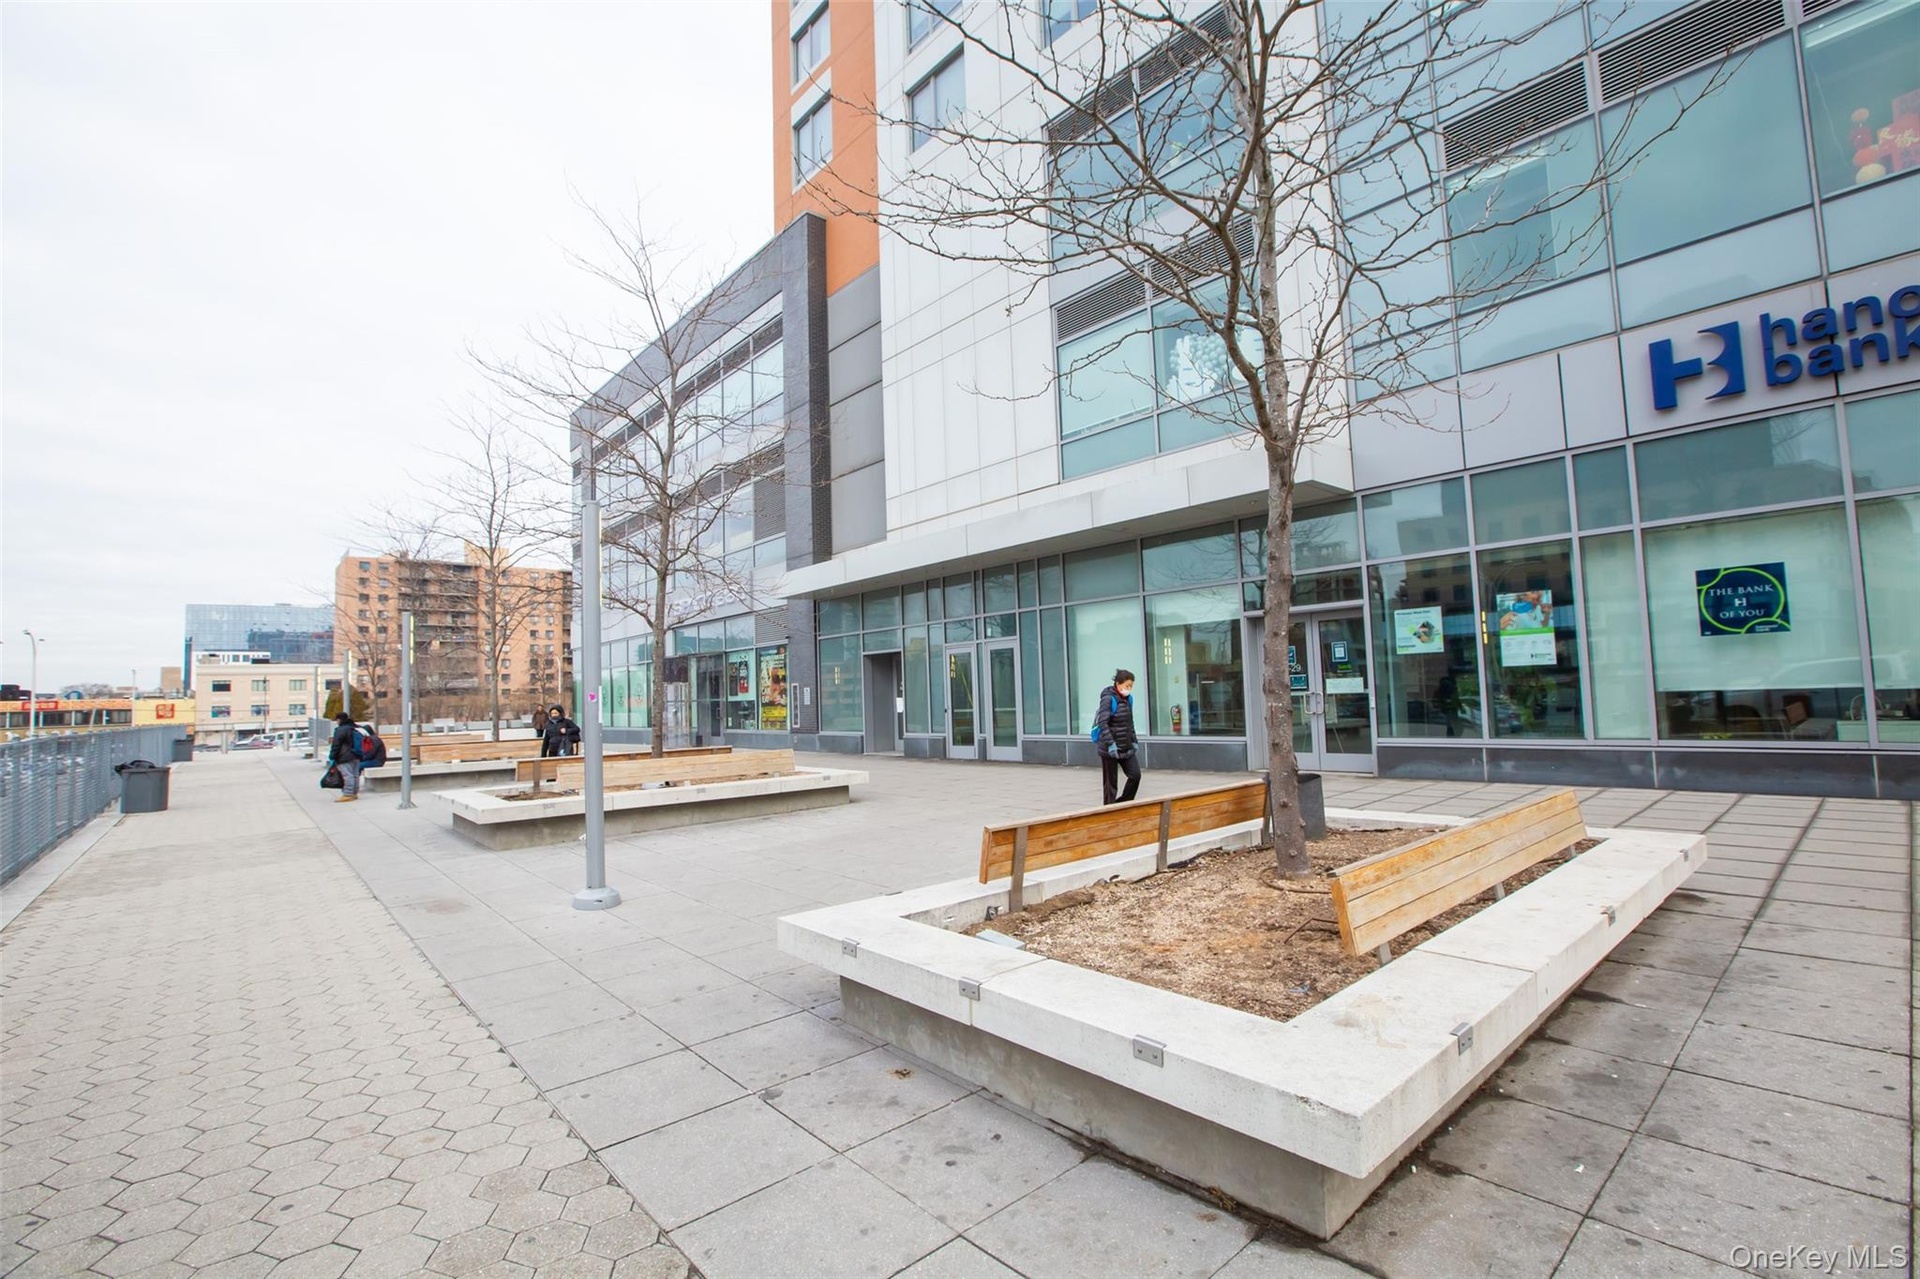
- View of common area
- View of common area
- View of common area
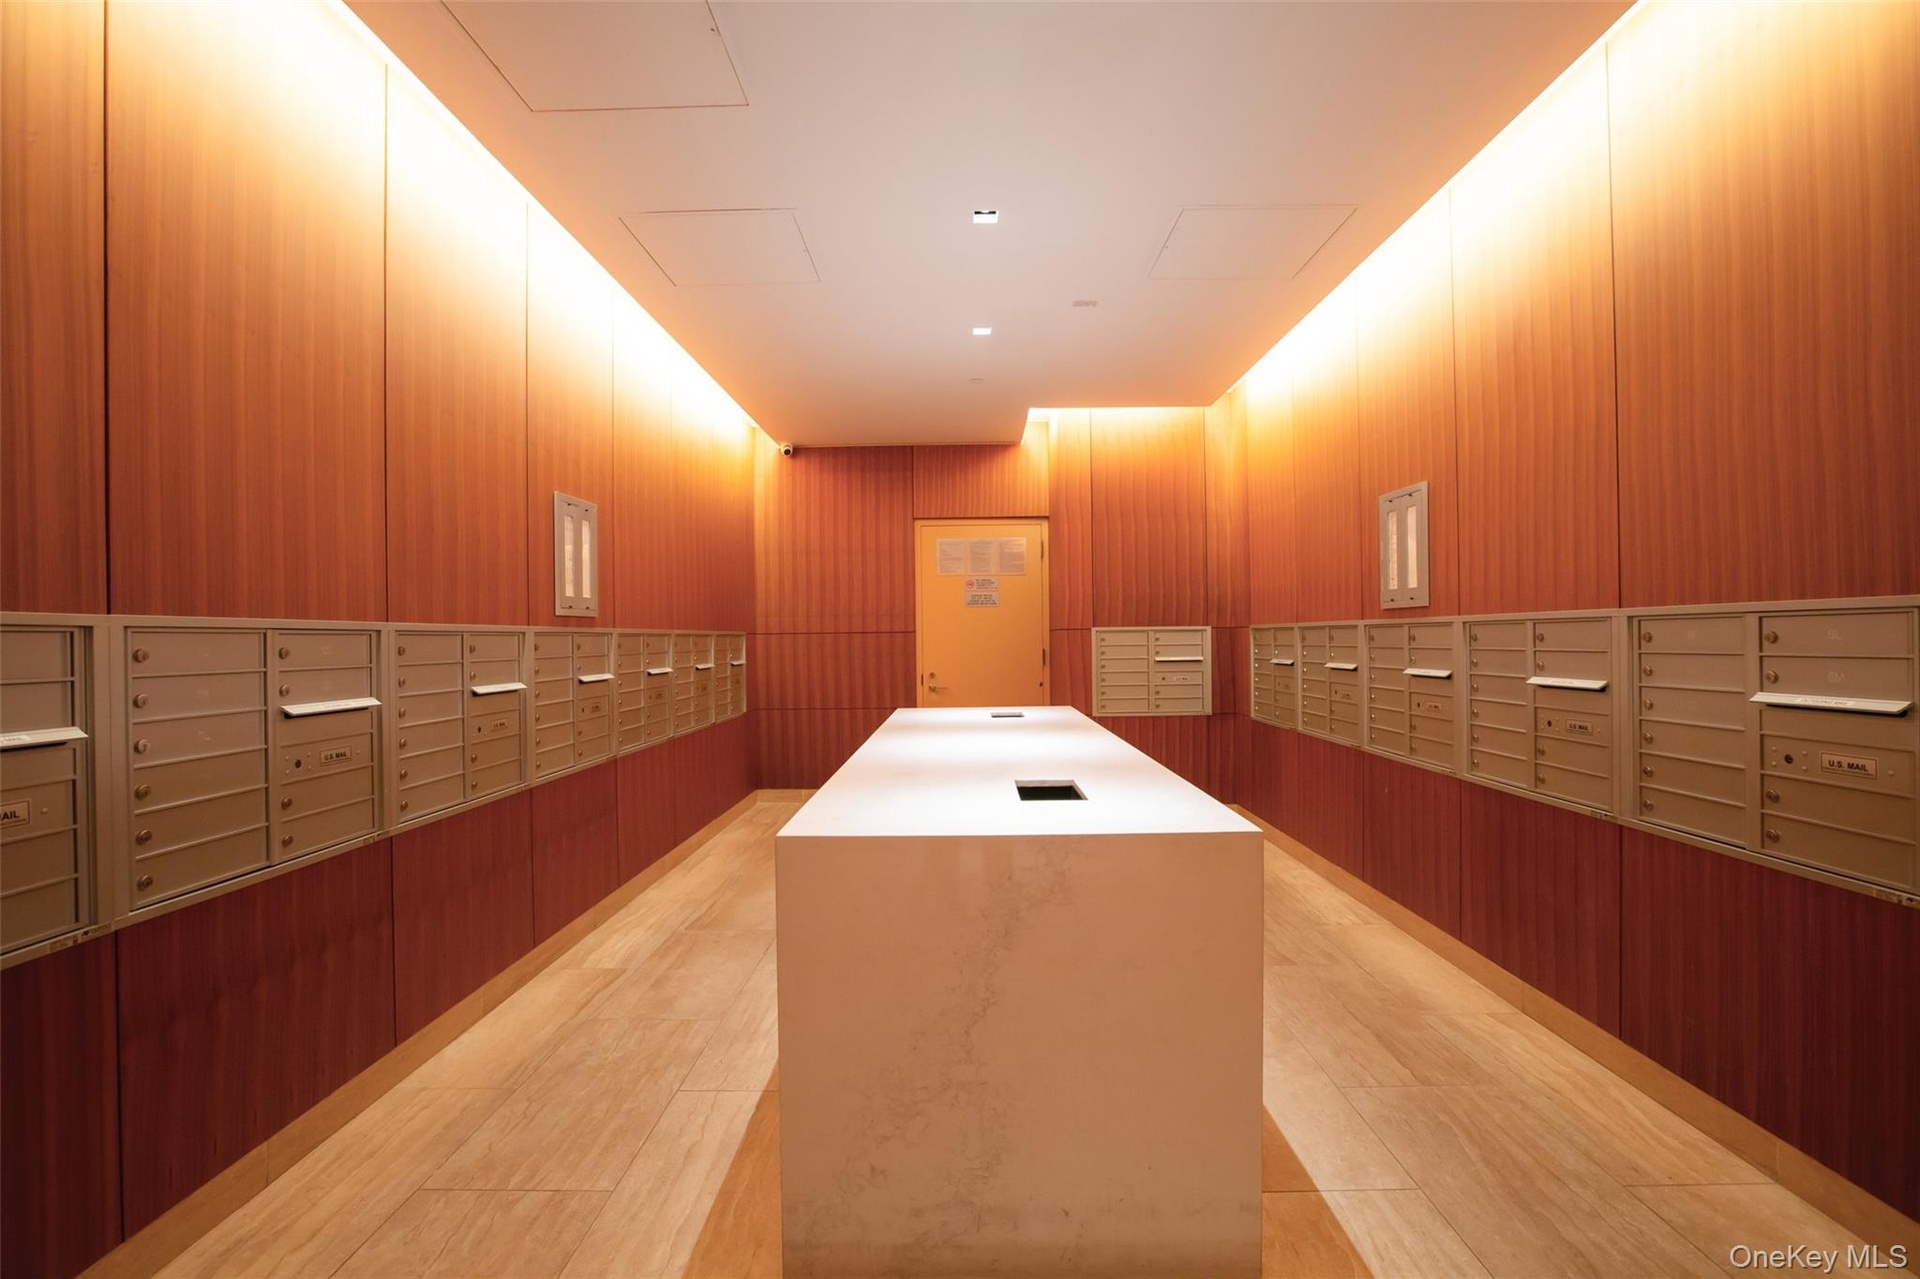
- View of community featuring mail boxes
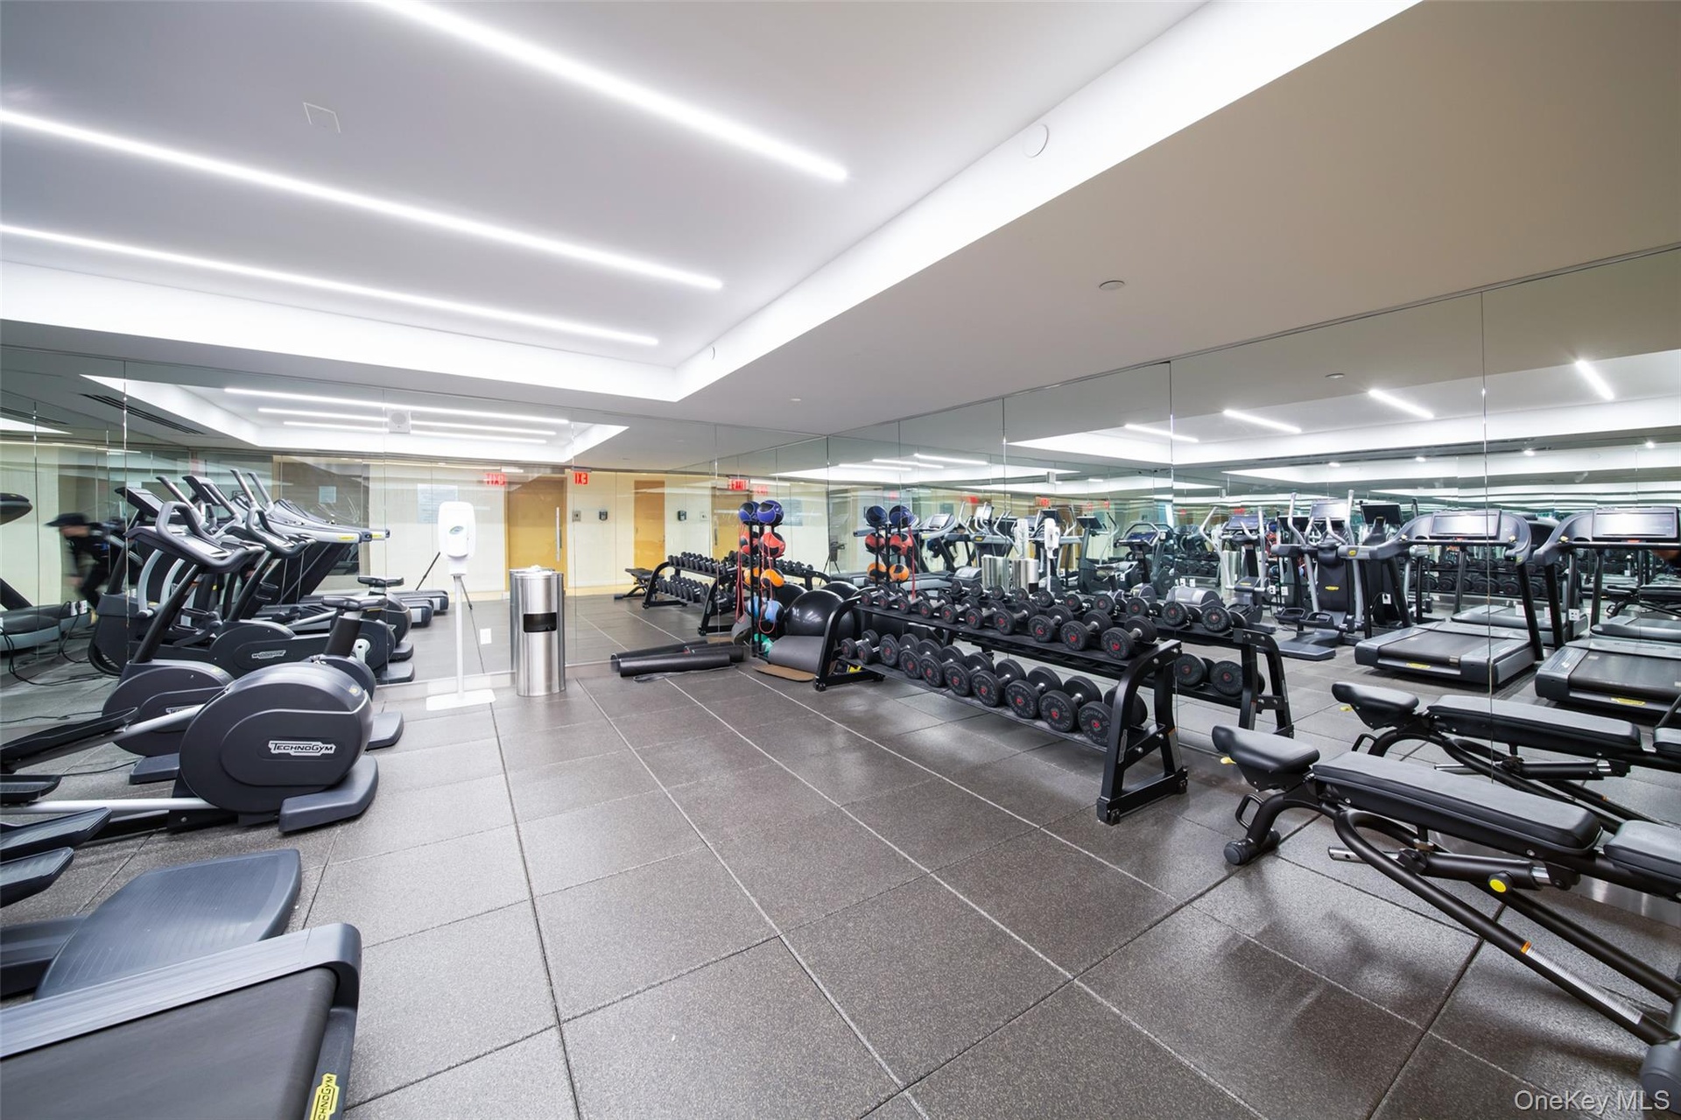
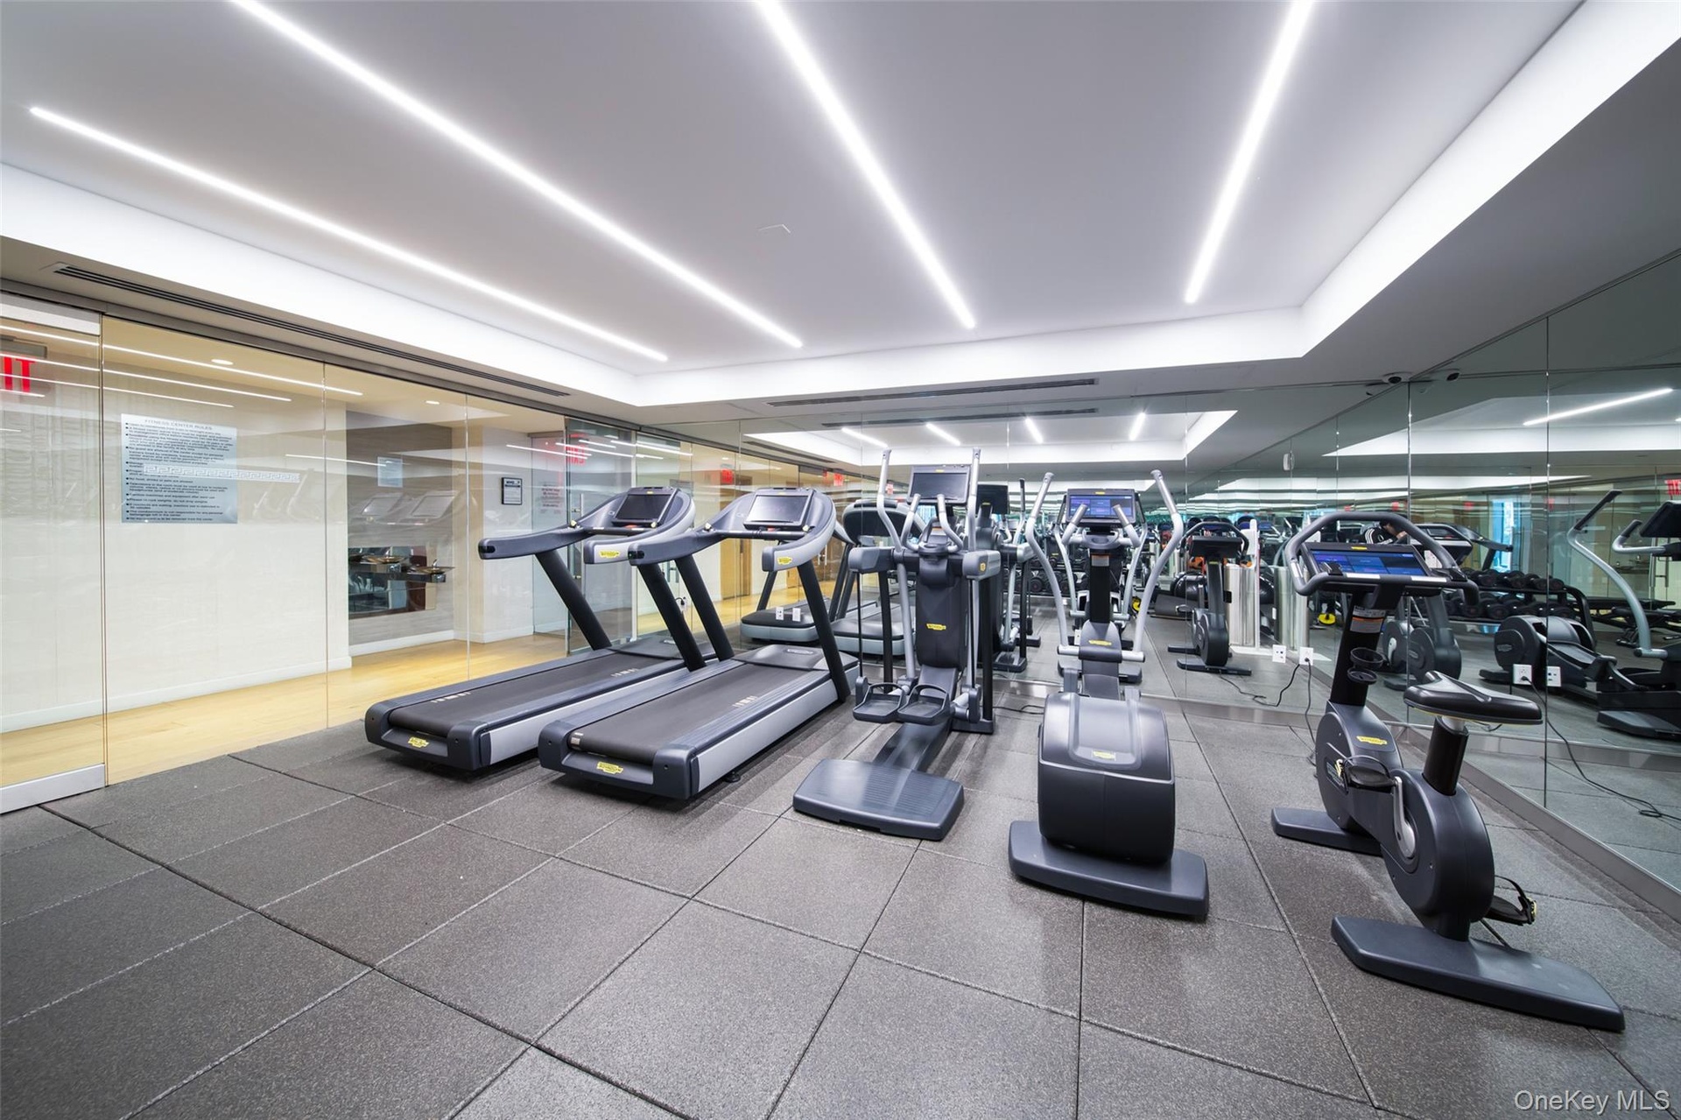
- View of exercise room
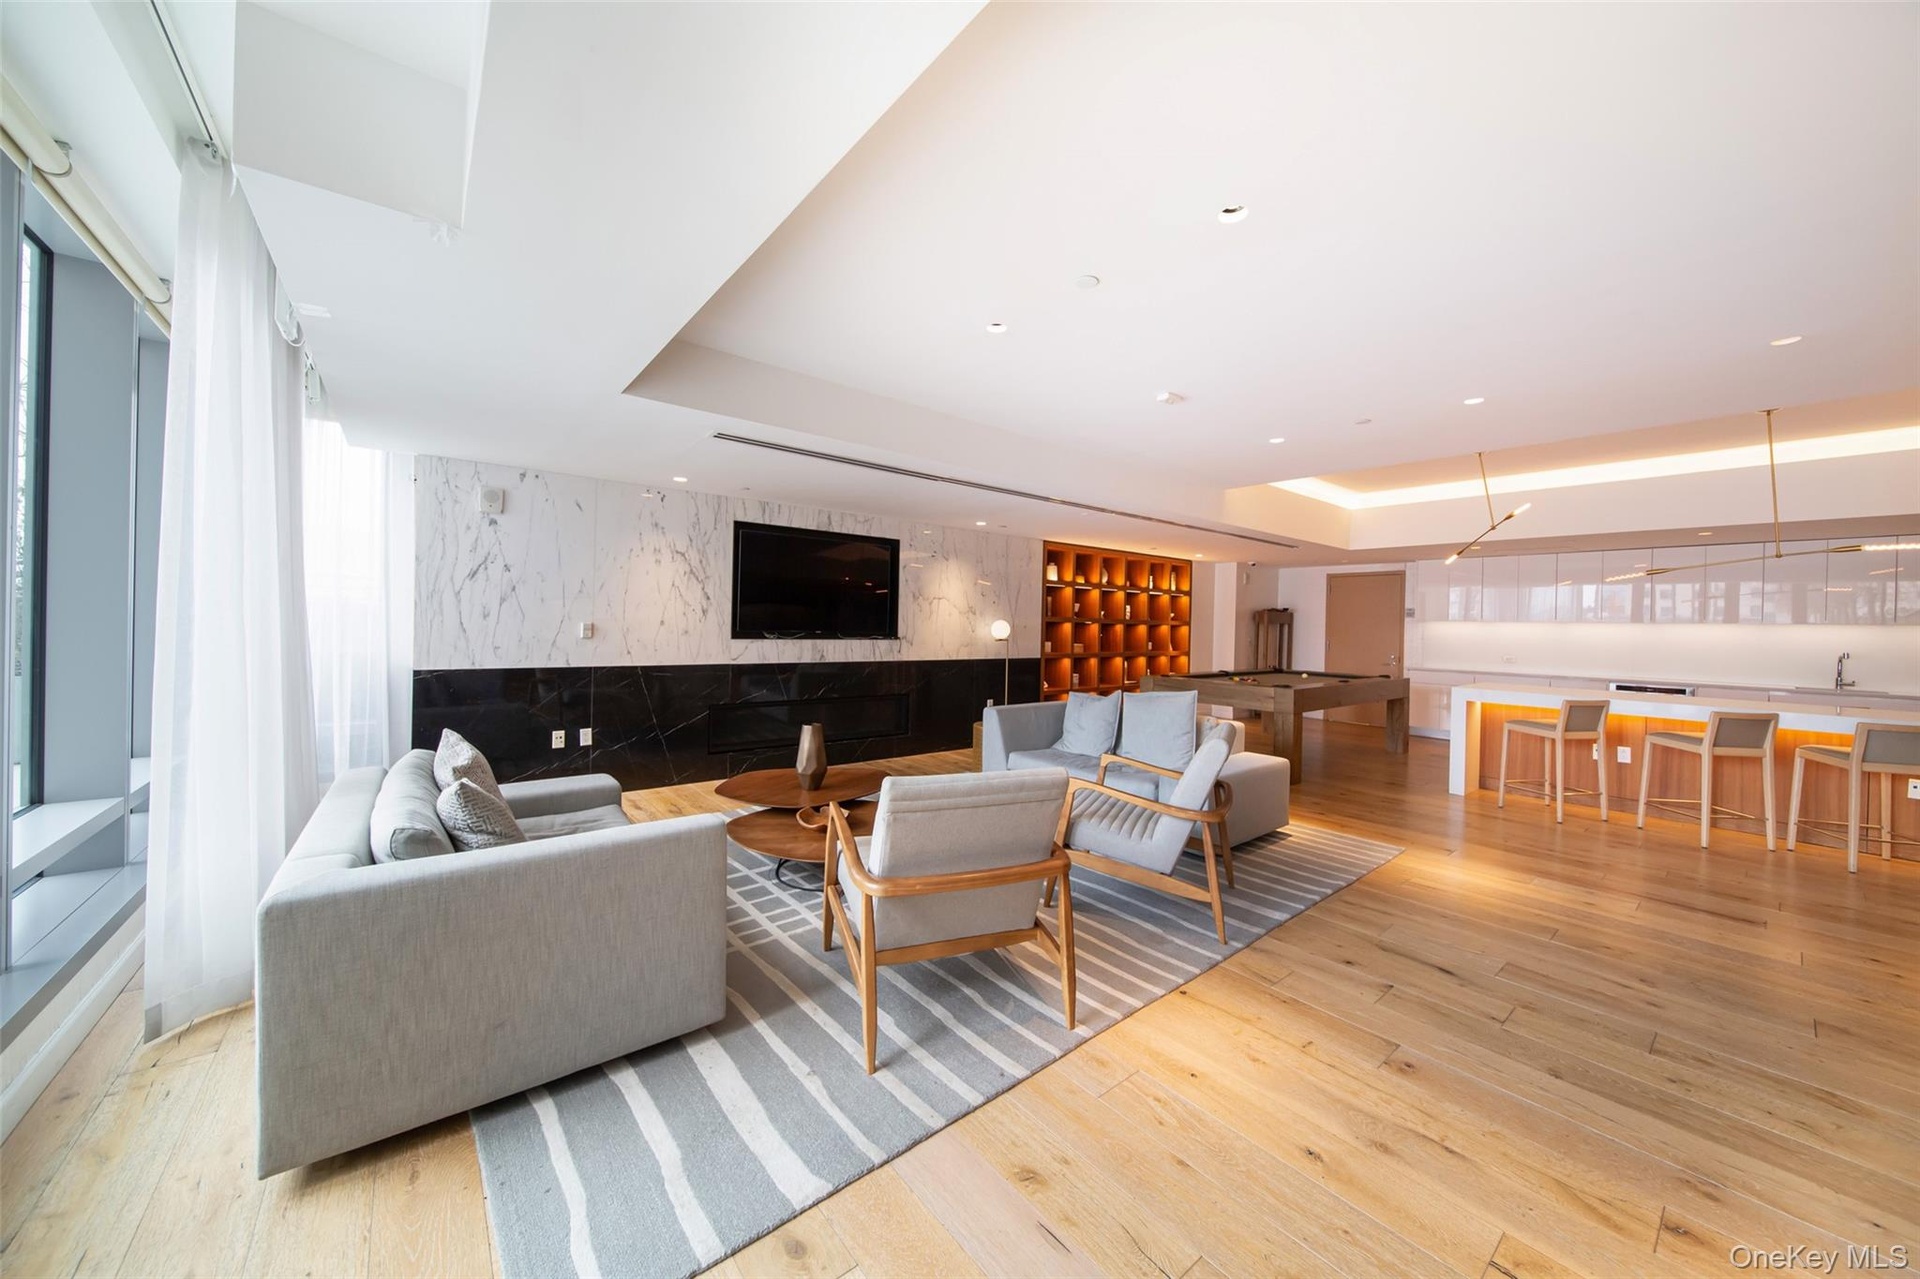
- Recreation room with light hardwood / wood-style floors and a tray ceiling
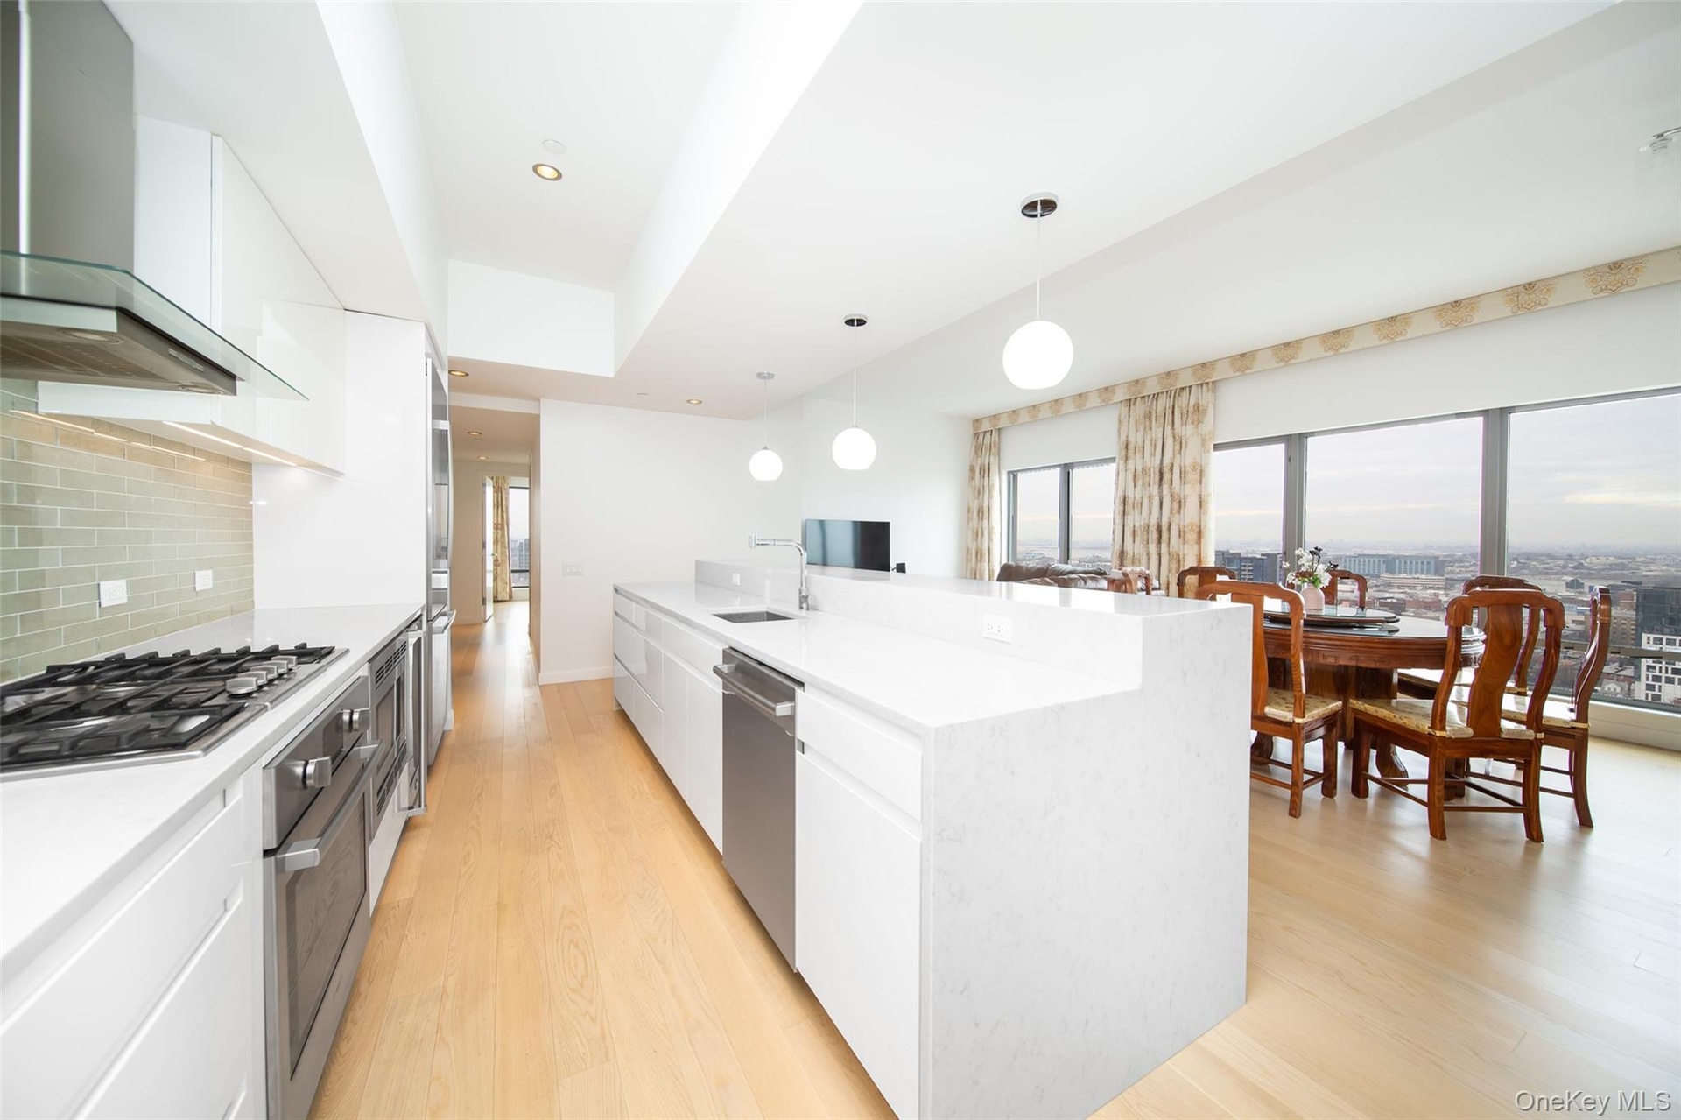
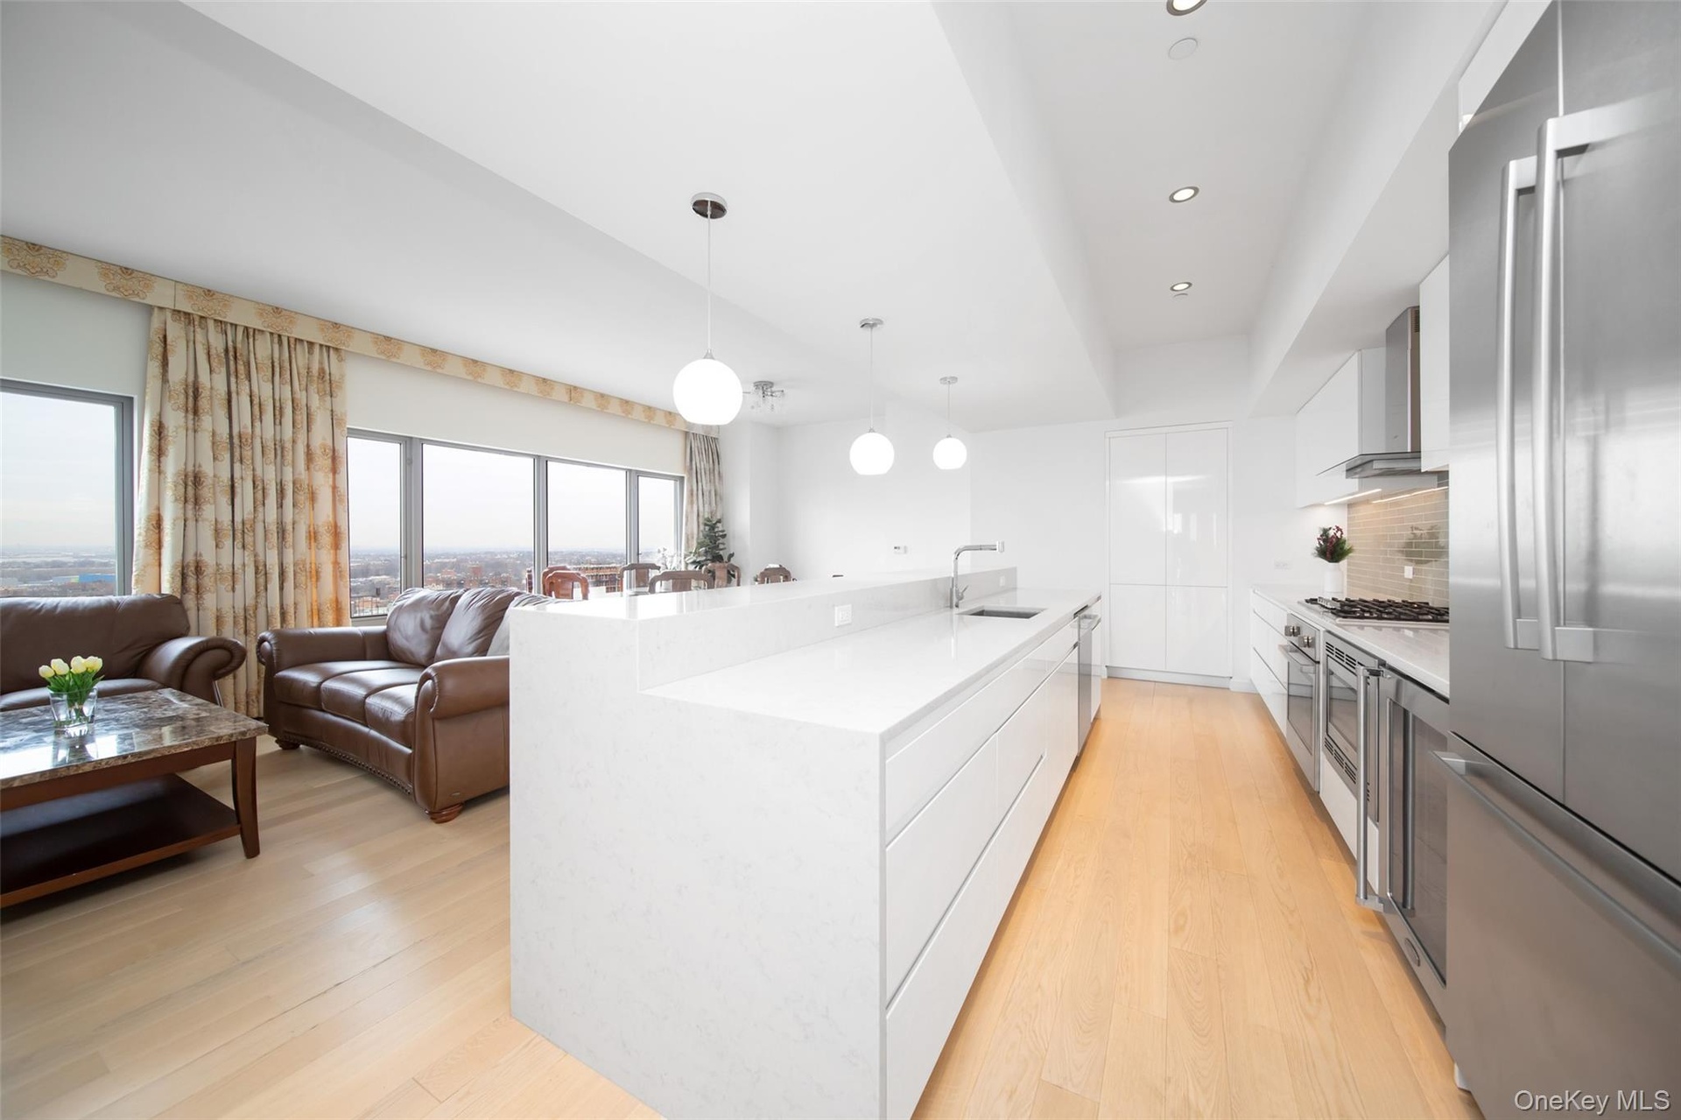
- Kitchen with decorative light fixtures, stainless steel appliances, wall chimney range hood, and white cabinetry
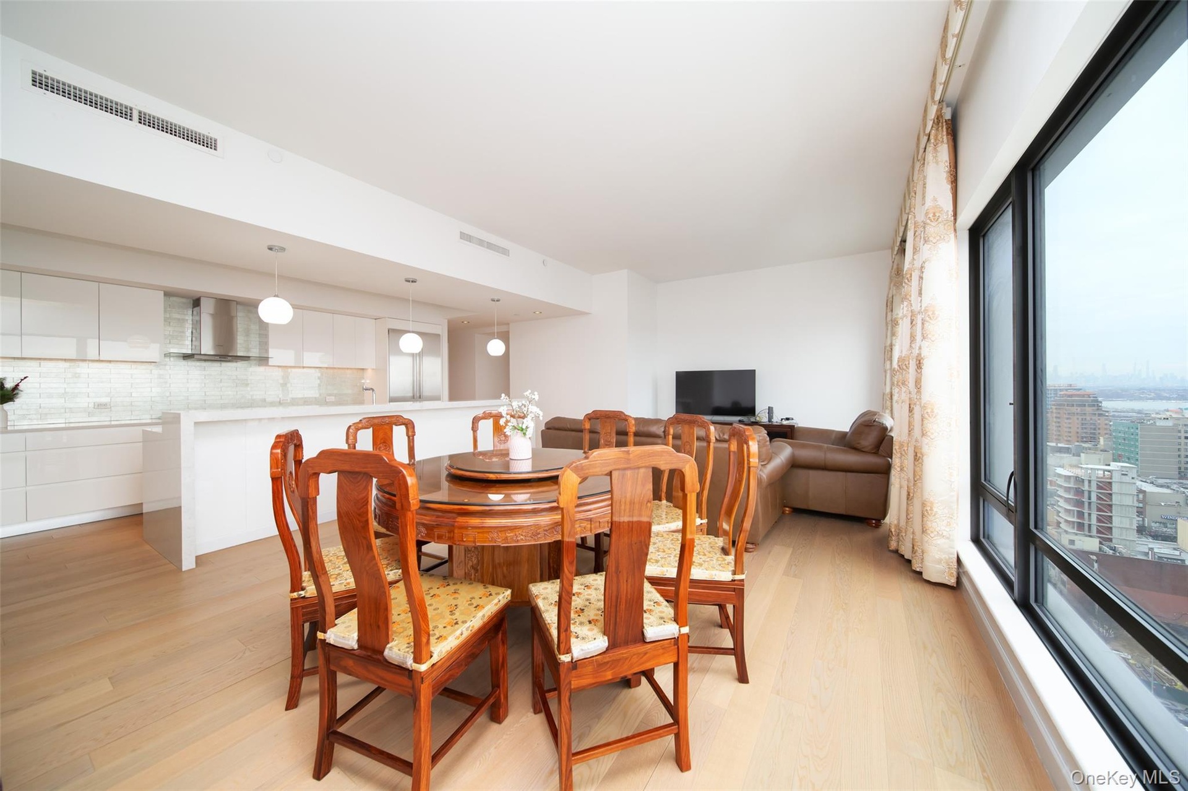
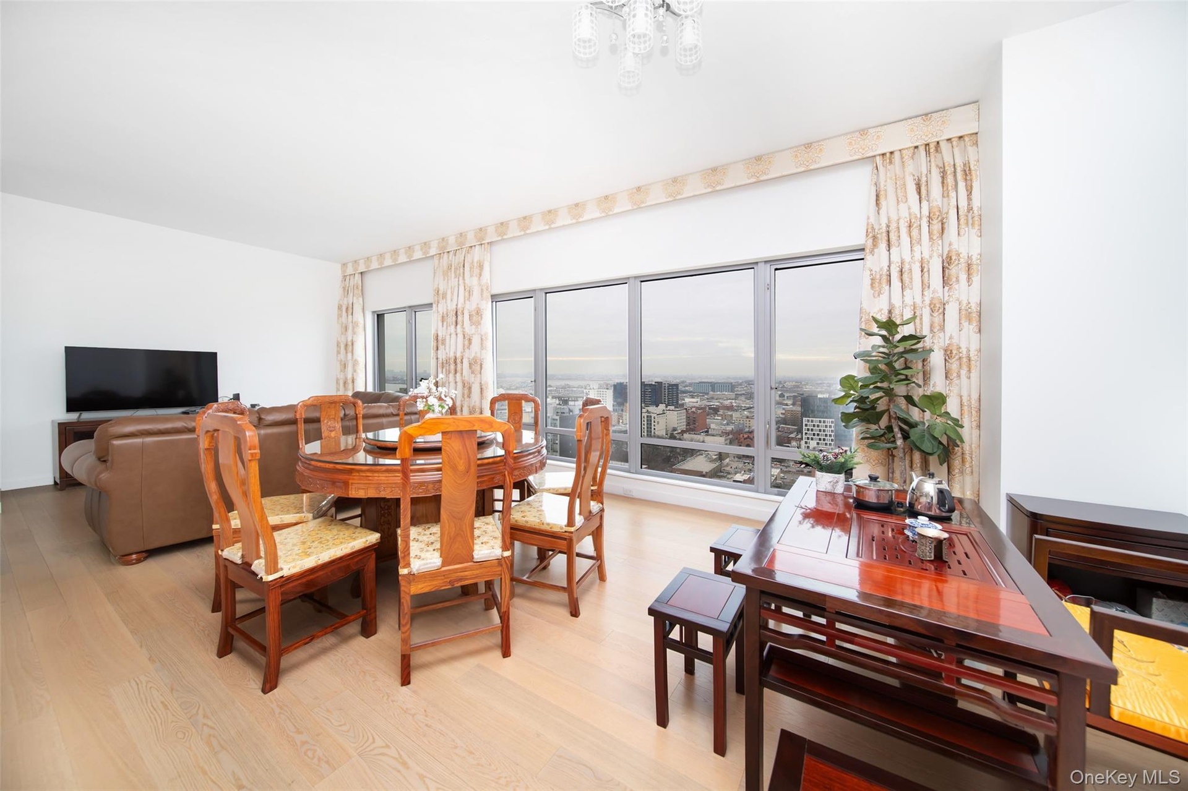
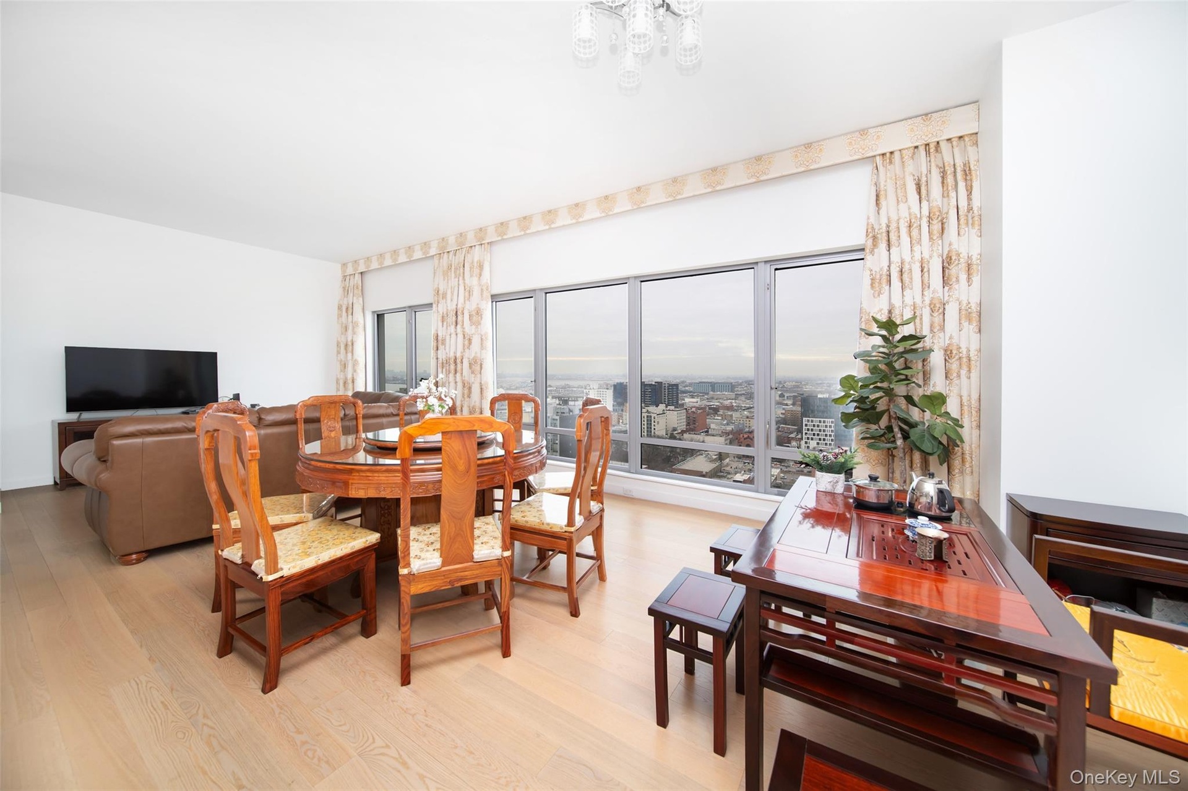
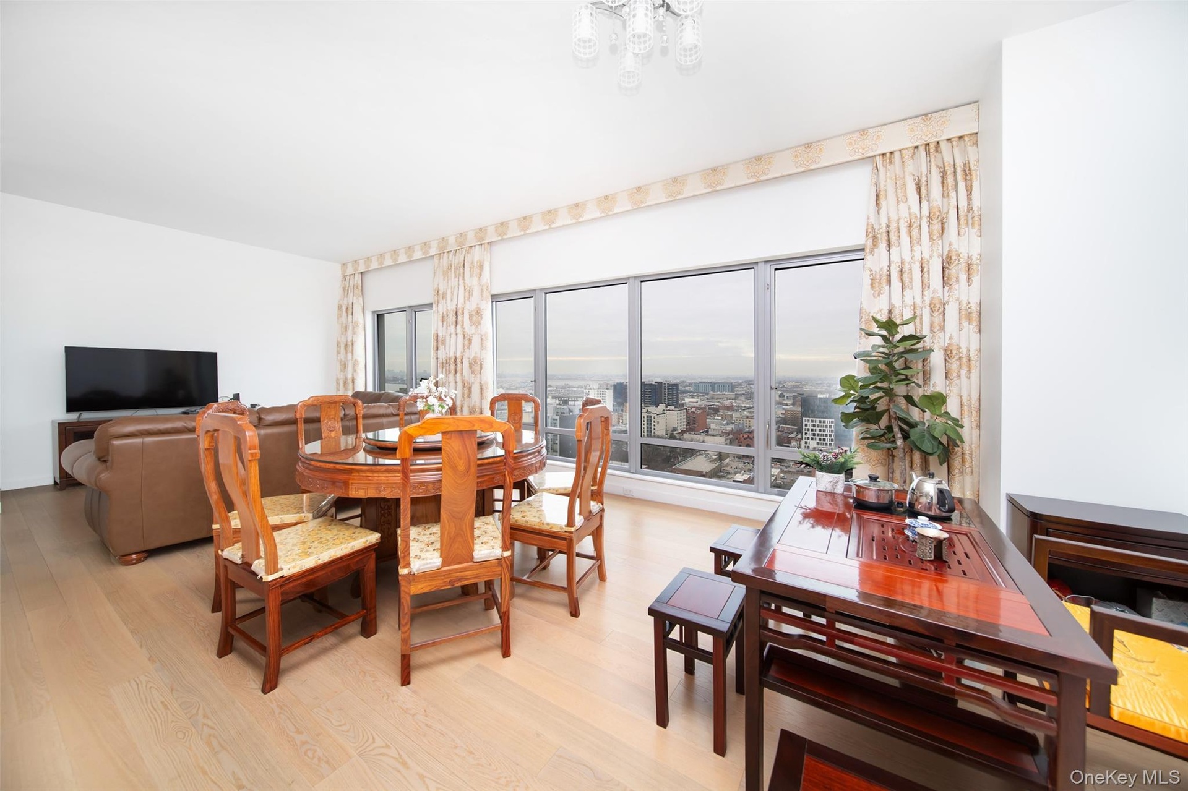
- Dining space with light wood-type flooring
- Dining area with light hardwood / wood-style floors
- Dining area with light hardwood / wood-style floors
- Dining area with light hardwood / wood-style floors
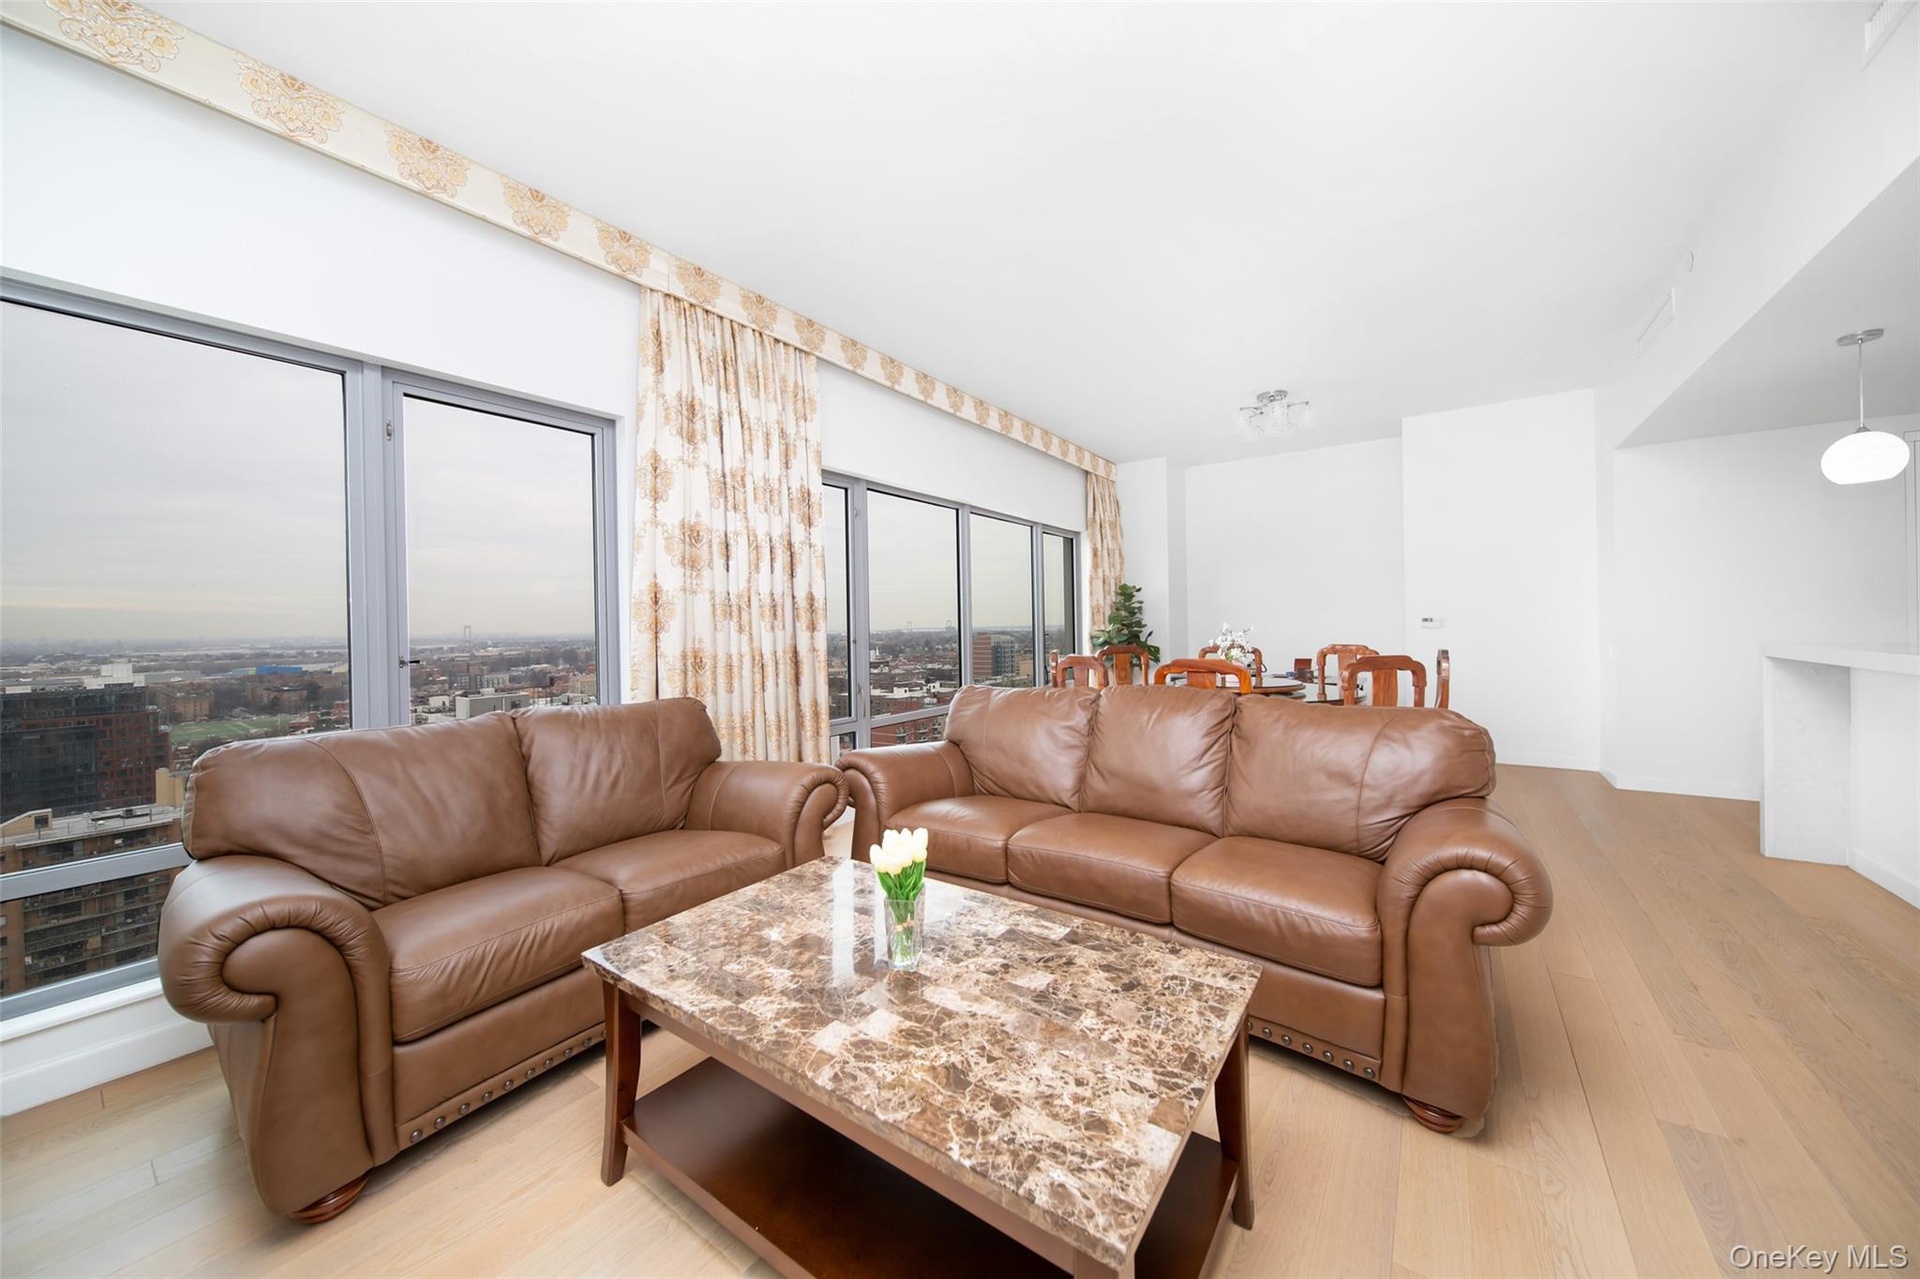
- Living room with light hardwood / wood-style flooring
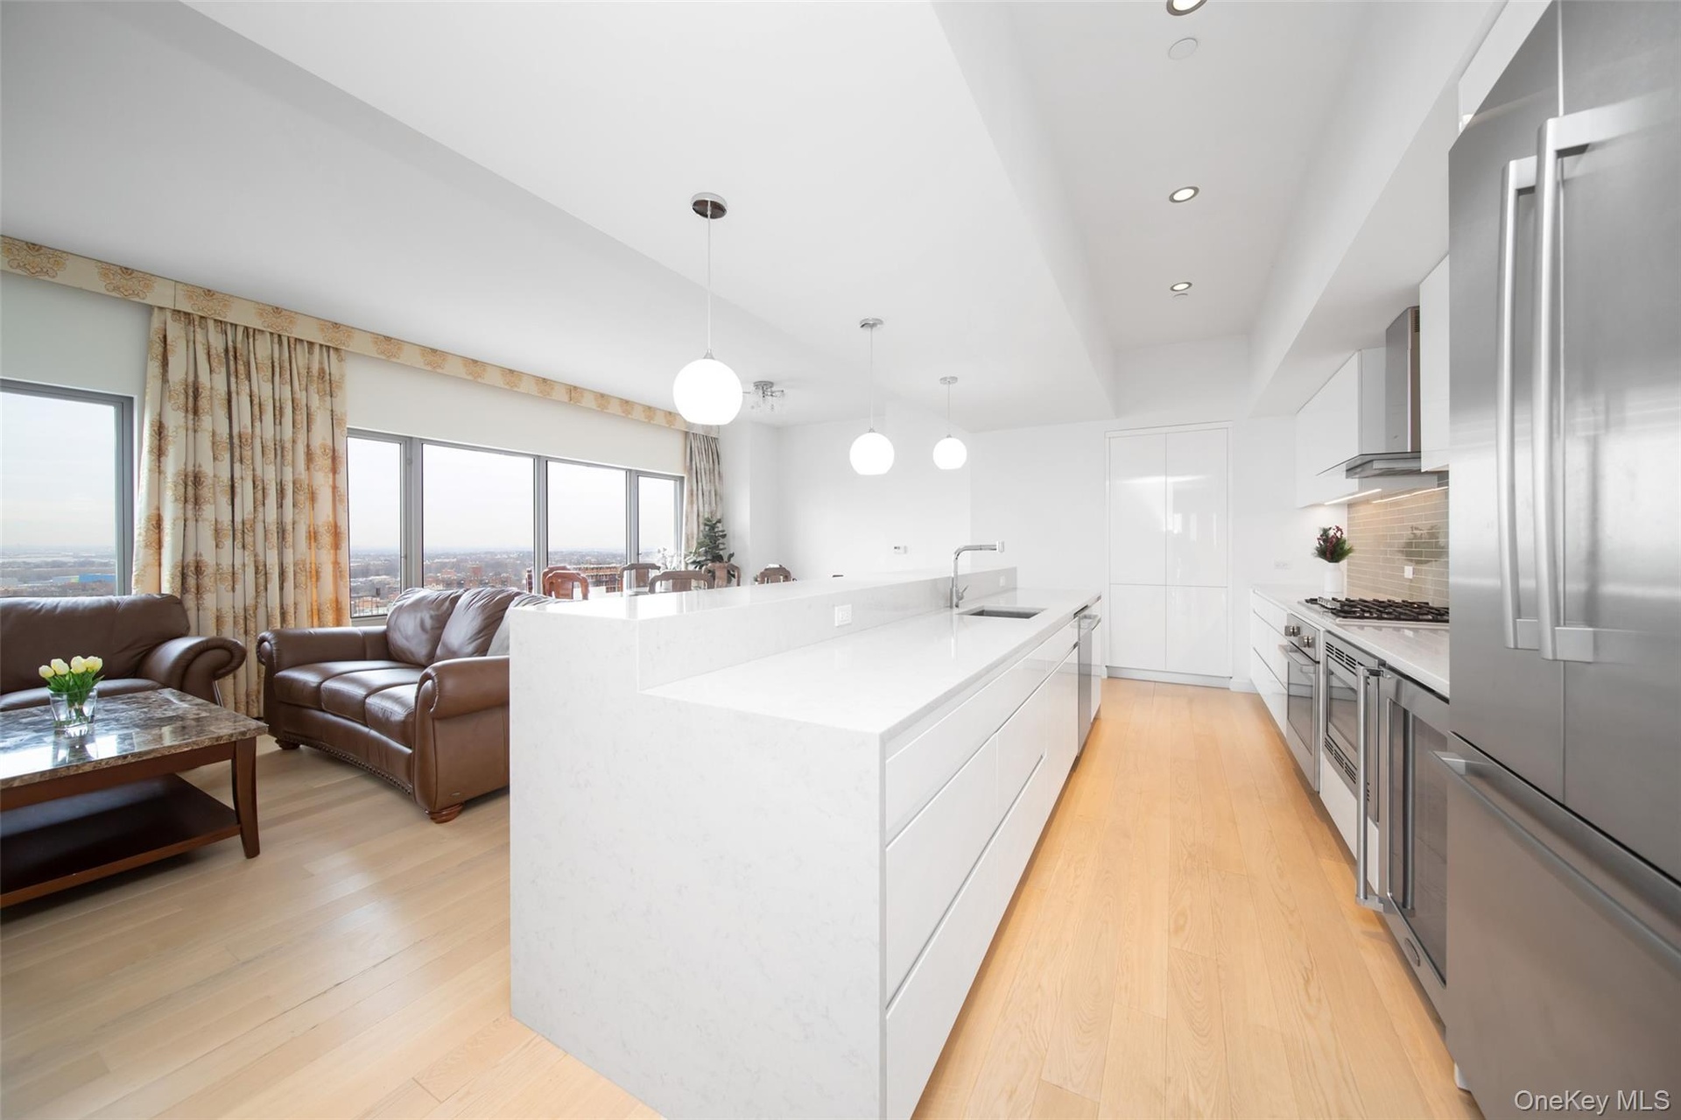
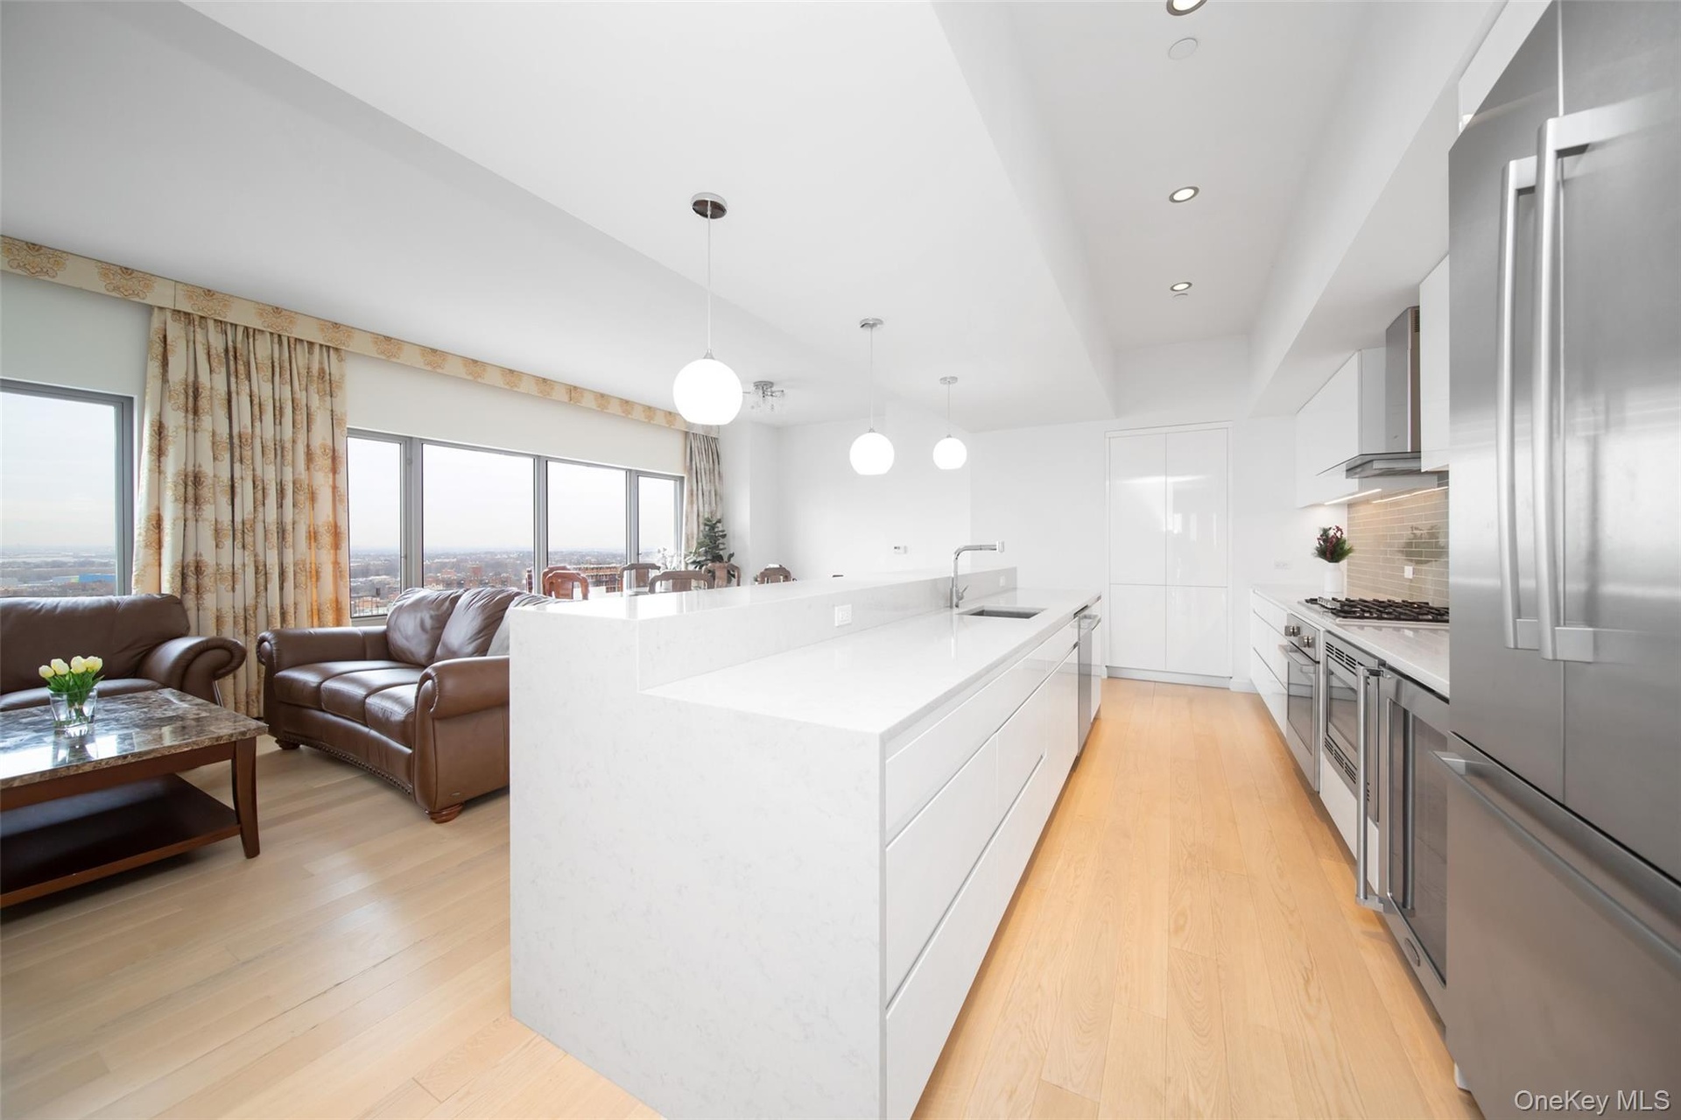
- Kitchen featuring sink, light hardwood / wood-style flooring, decorative backsplash, hanging light fixtures, and appliances with stainless steel finis
- Kitchen featuring sink, light hardwood / wood-style flooring, decorative backsplash, hanging light fixtures, and appliances with stainless steel finis
- Kitchen featuring sink, light hardwood / wood-style flooring, decorative backsplash, hanging light fixtures, and appliances with stainless steel finis
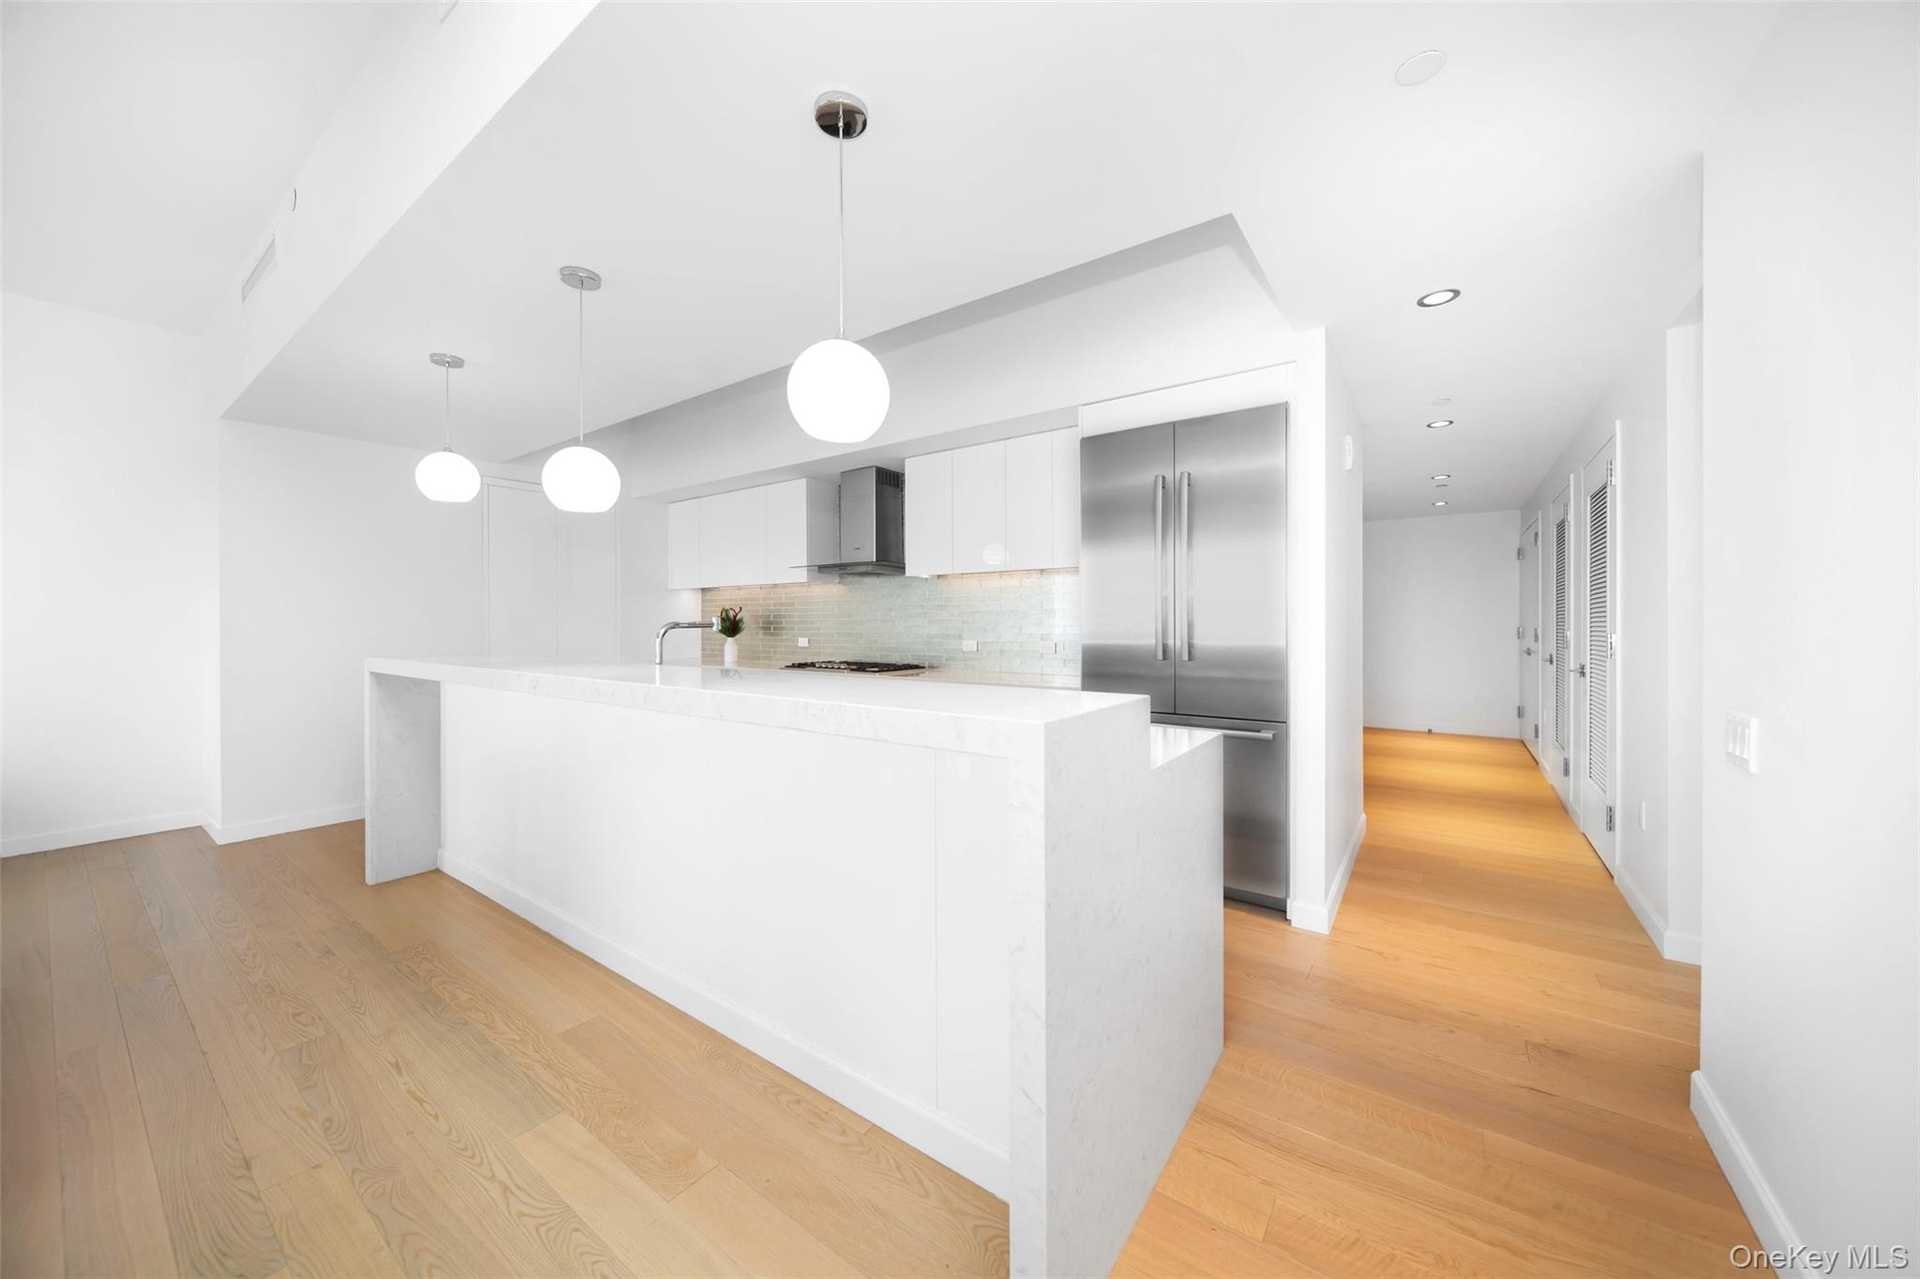
- Kitchen with stainless steel built in refrigerator, light hardwood / wood-style floors, pendant lighting, and wall chimney exhaust hood
- Kitchen with stainless steel built in refrigerator, light hardwood / wood-style floors, pendant lighting, and wall chimney exhaust hood
- Kitchen with stainless steel built in refrigerator, light hardwood / wood-style floors, pendant lighting, and wall chimney exhaust hood
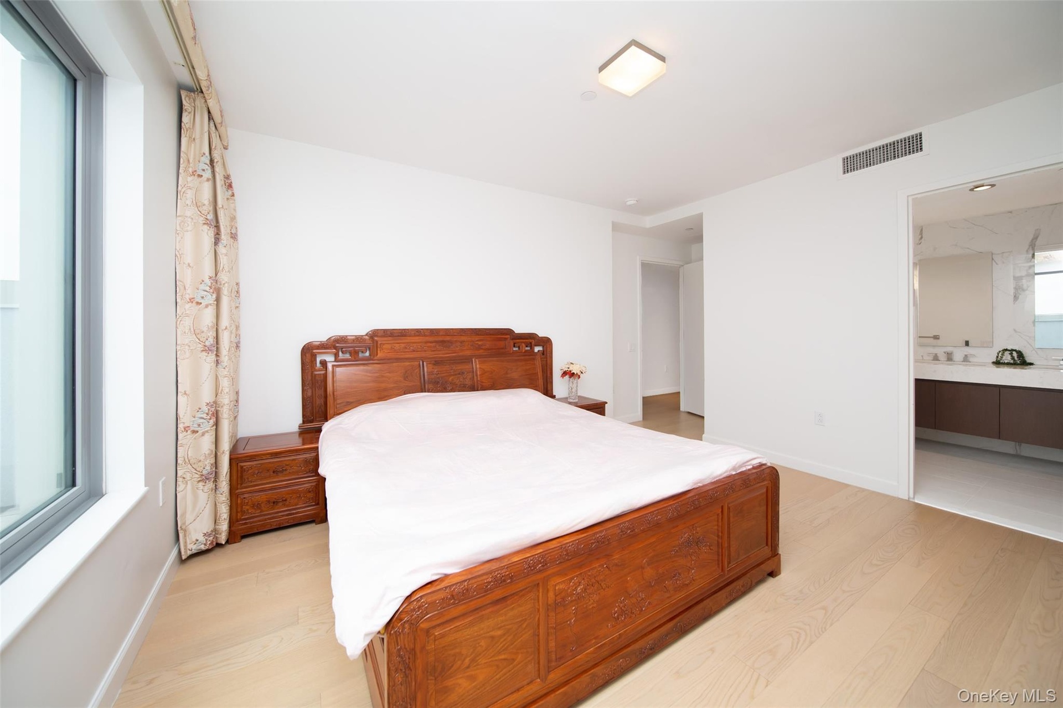
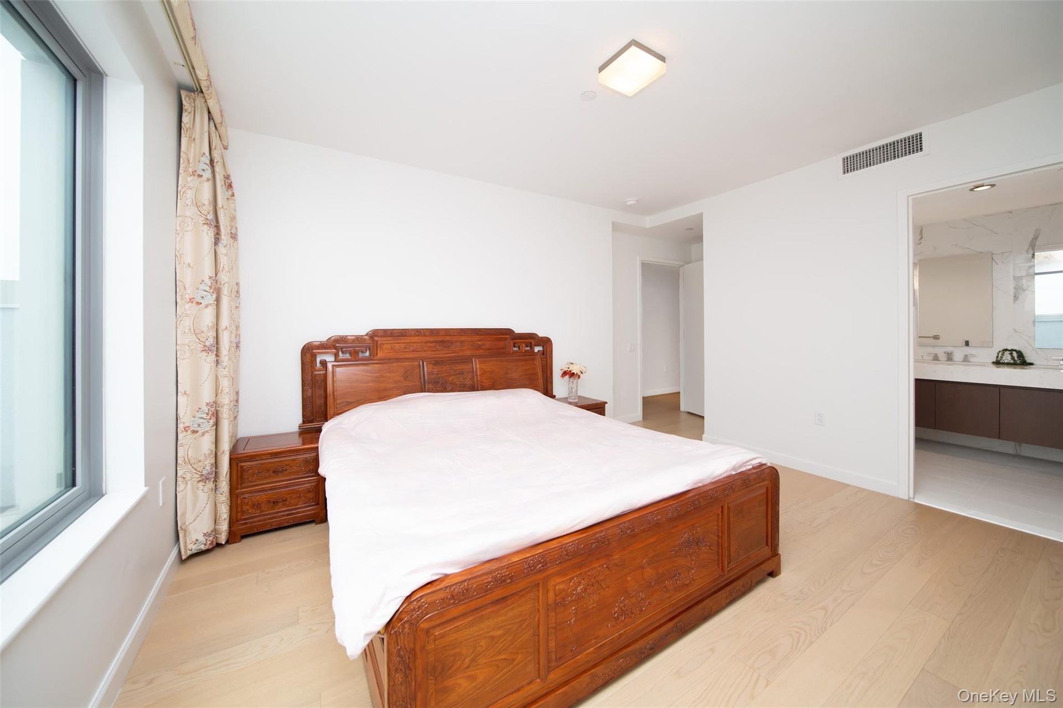
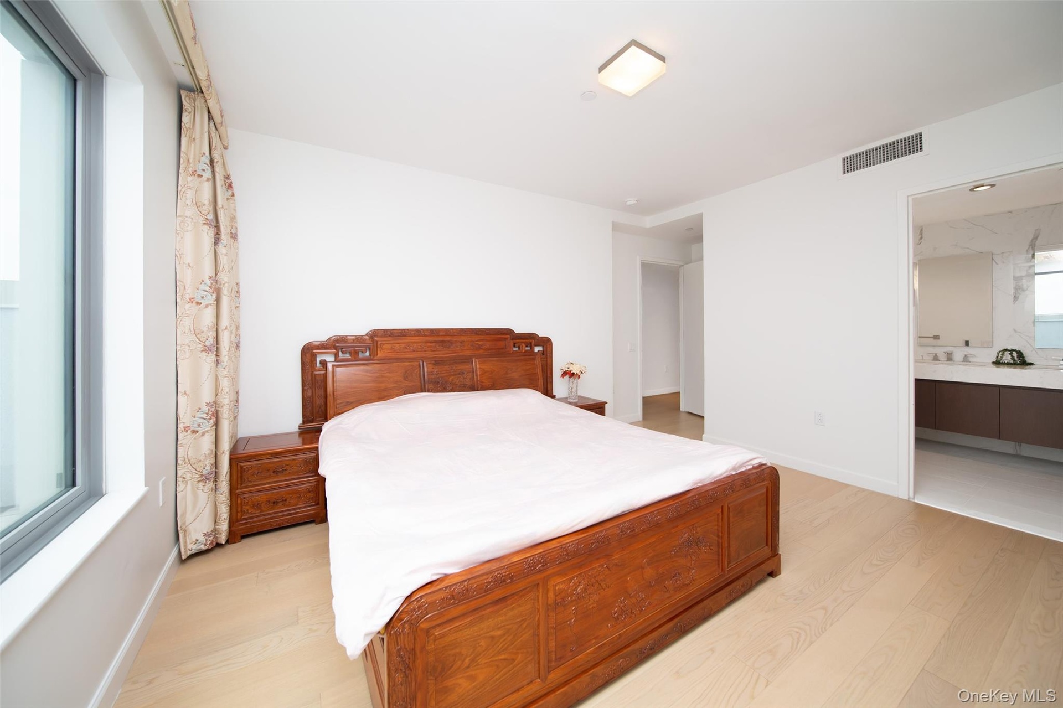
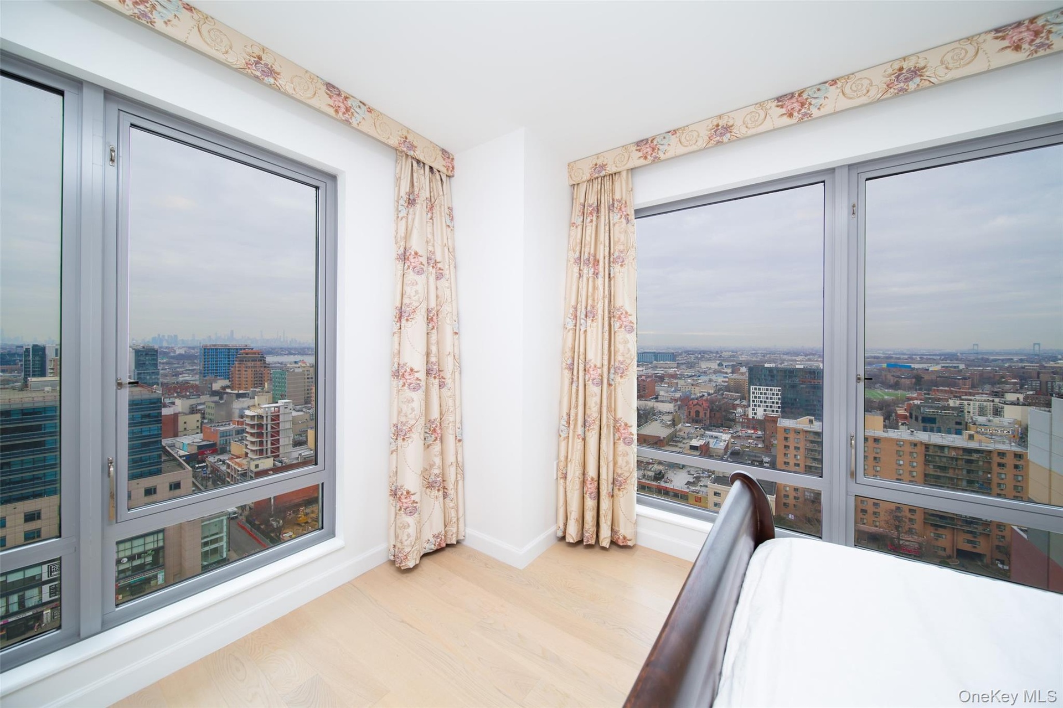
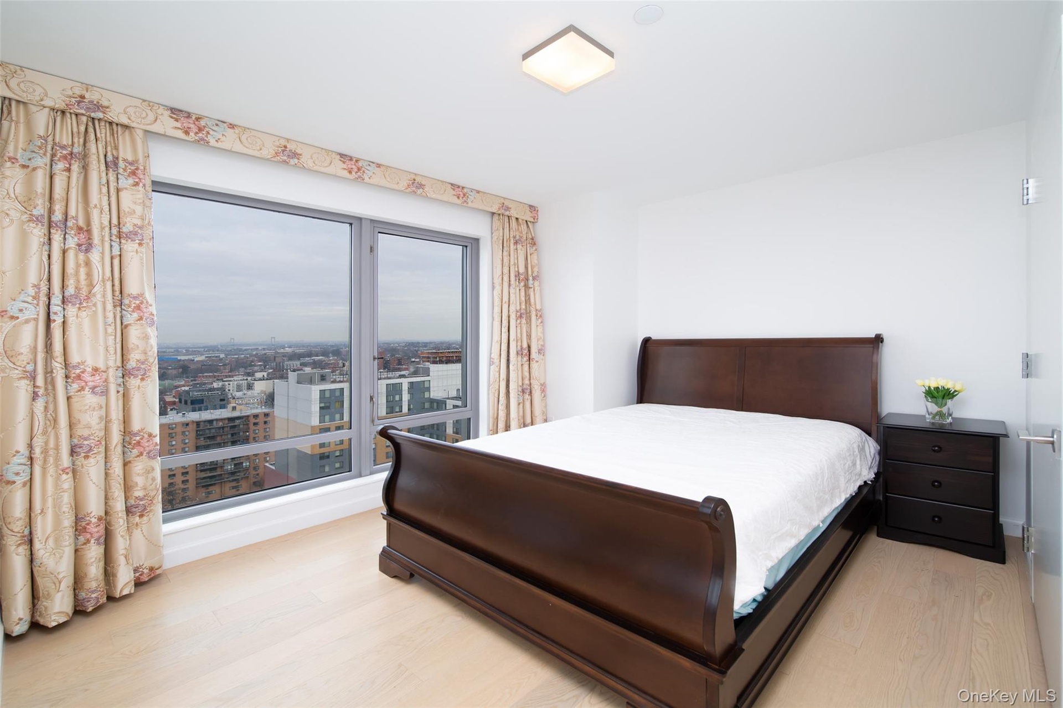
- Bedroom featuring multiple windows, light hardwood / wood-style flooring, and ensuite bath
- Bedroom featuring multiple windows, light hardwood / wood-style flooring, and ensuite bath
- Bedroom featuring multiple windows, light hardwood / wood-style flooring, and ensuite bath
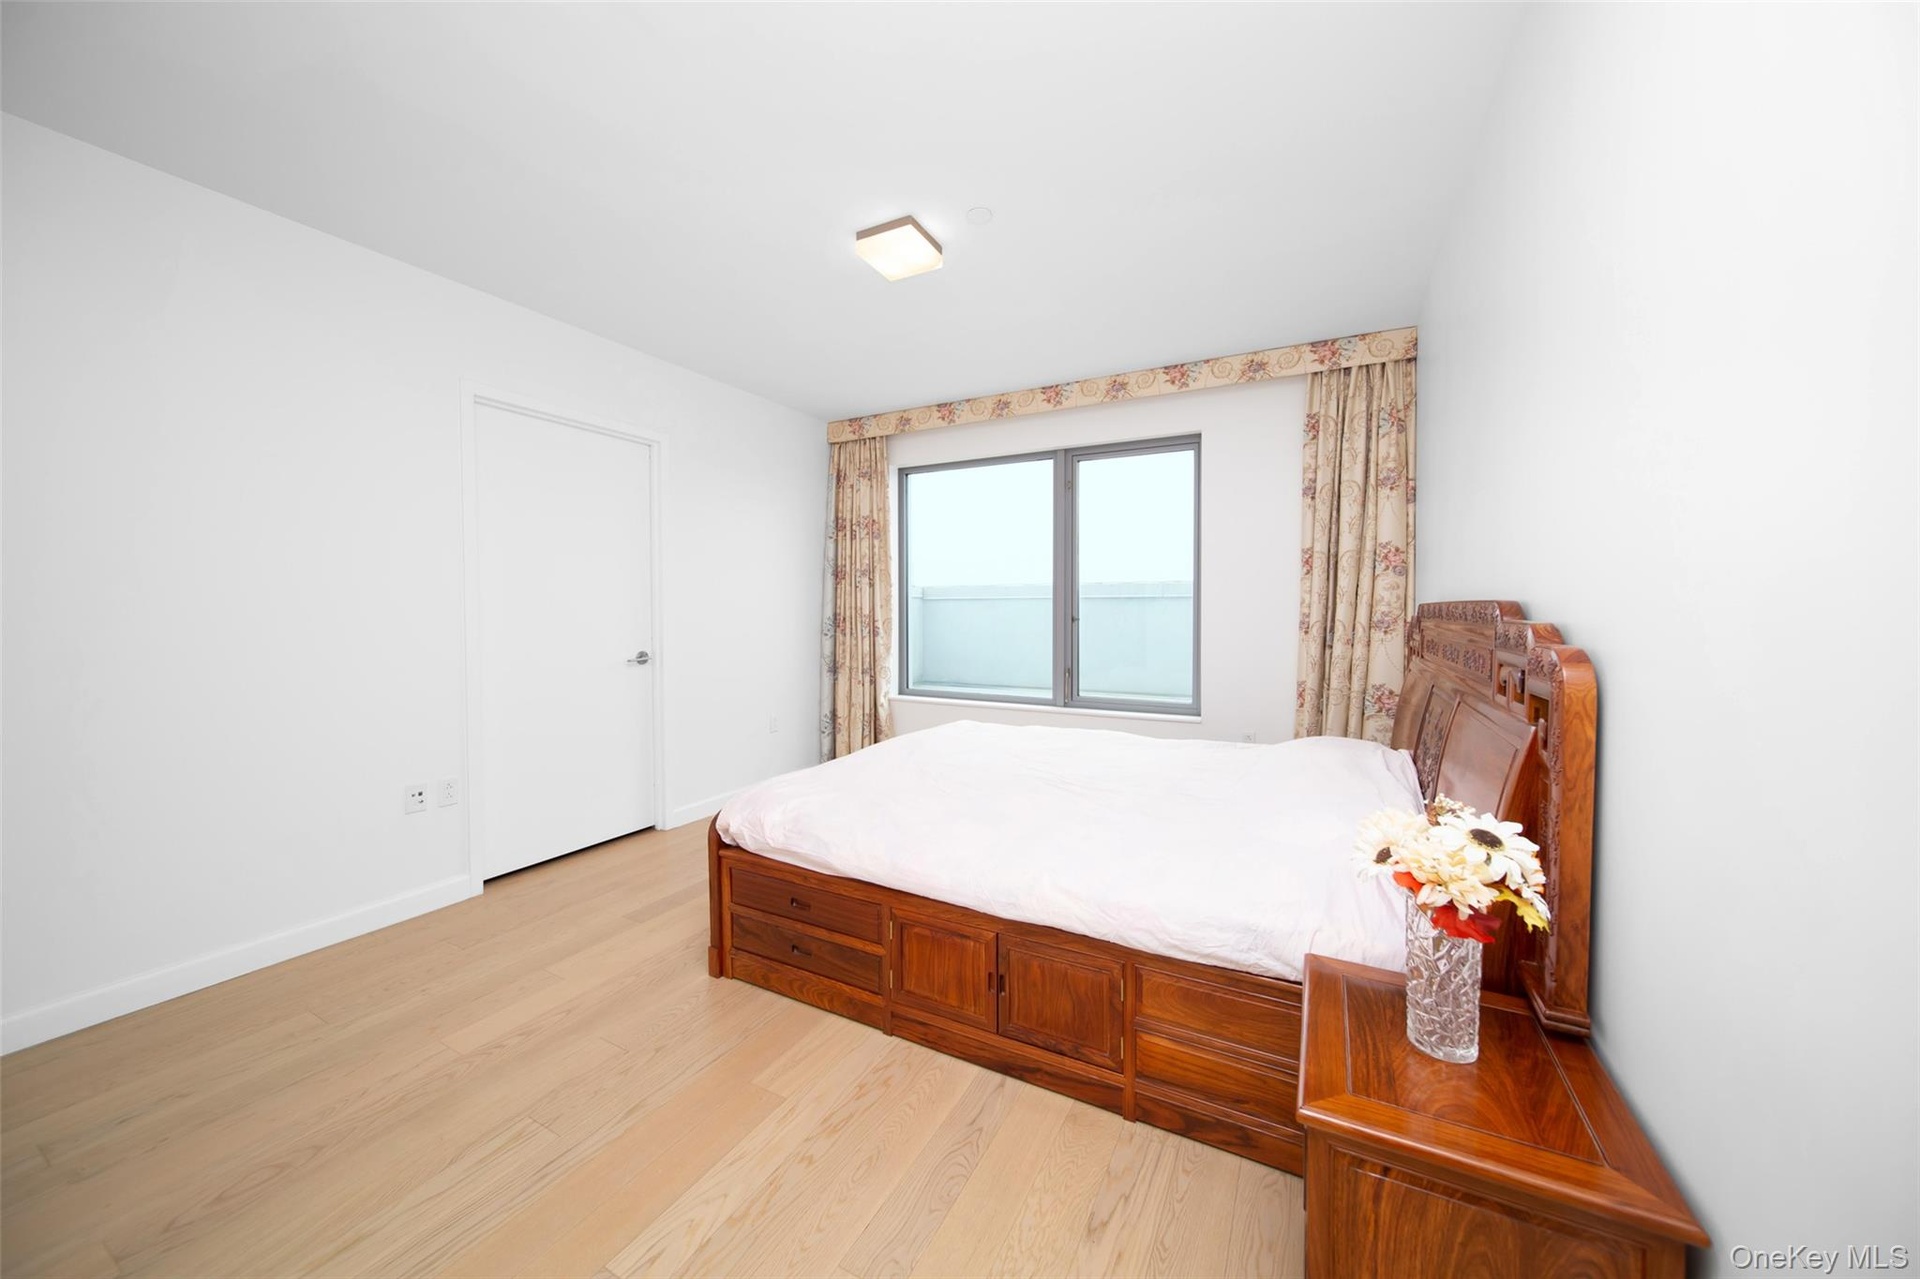
- Bedroom featuring light hardwood / wood-style floors
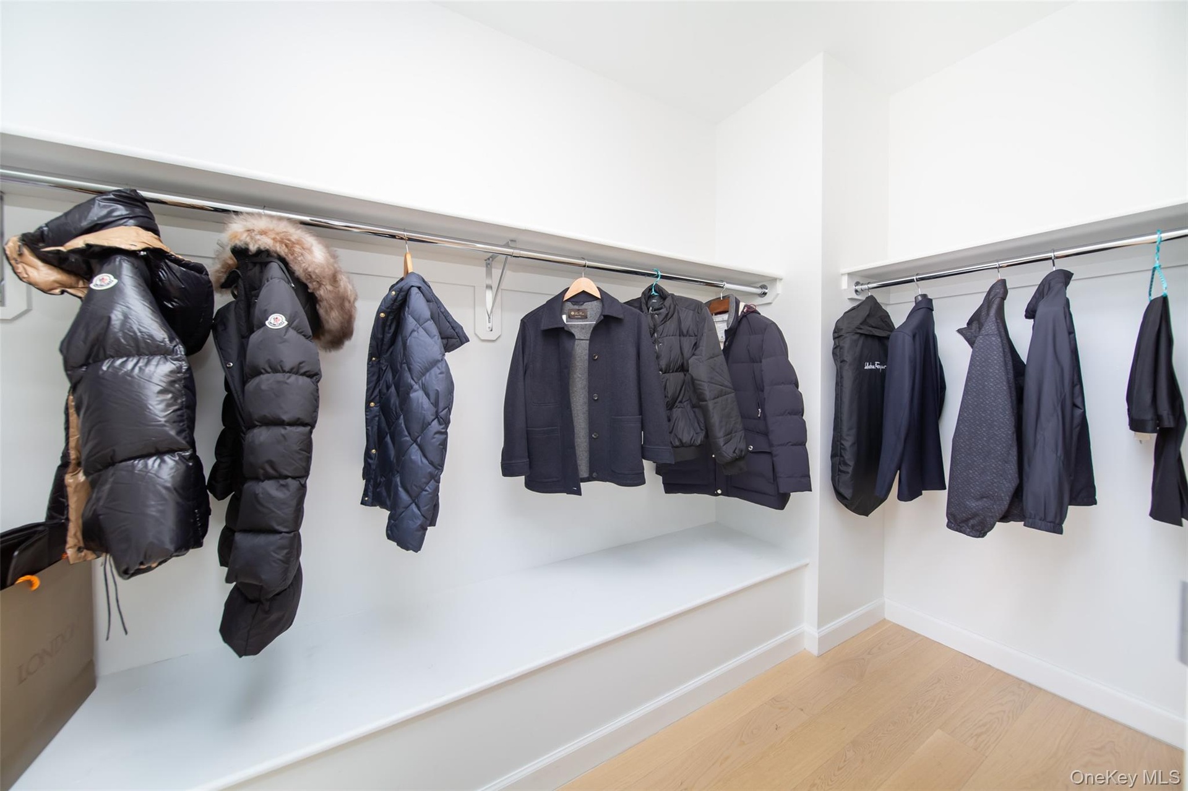
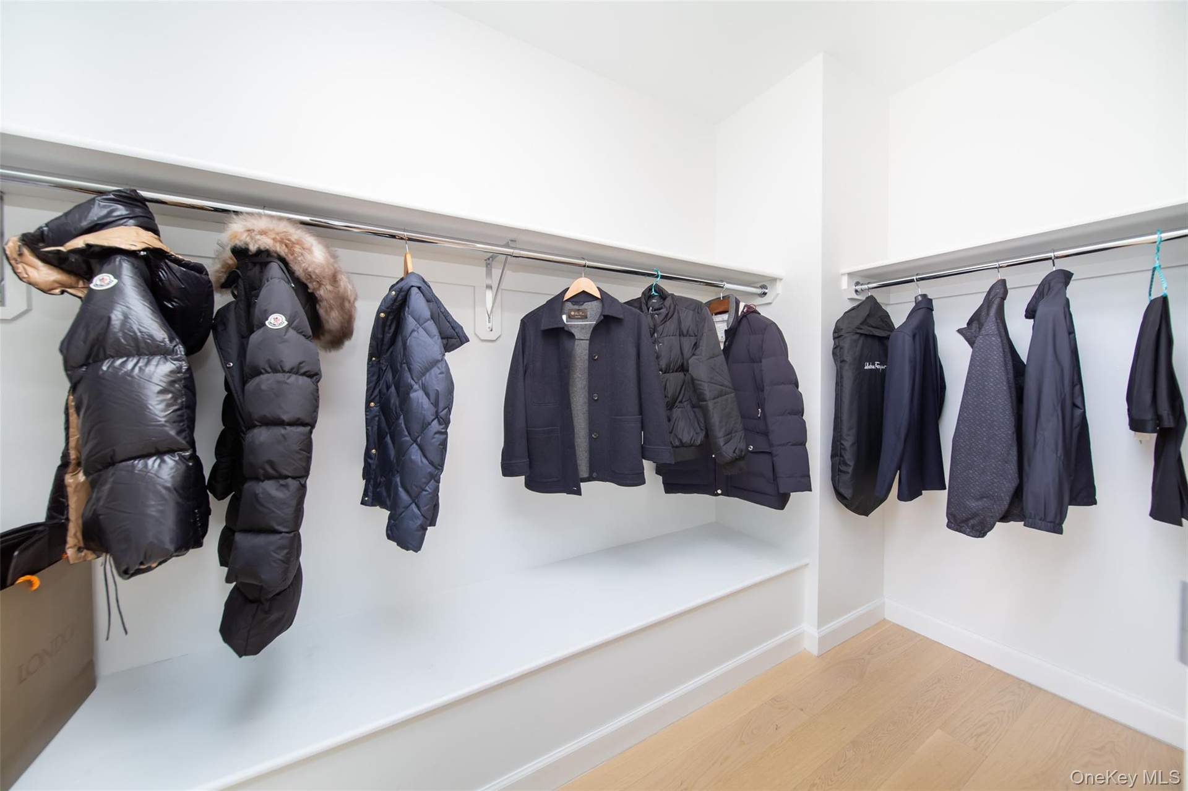
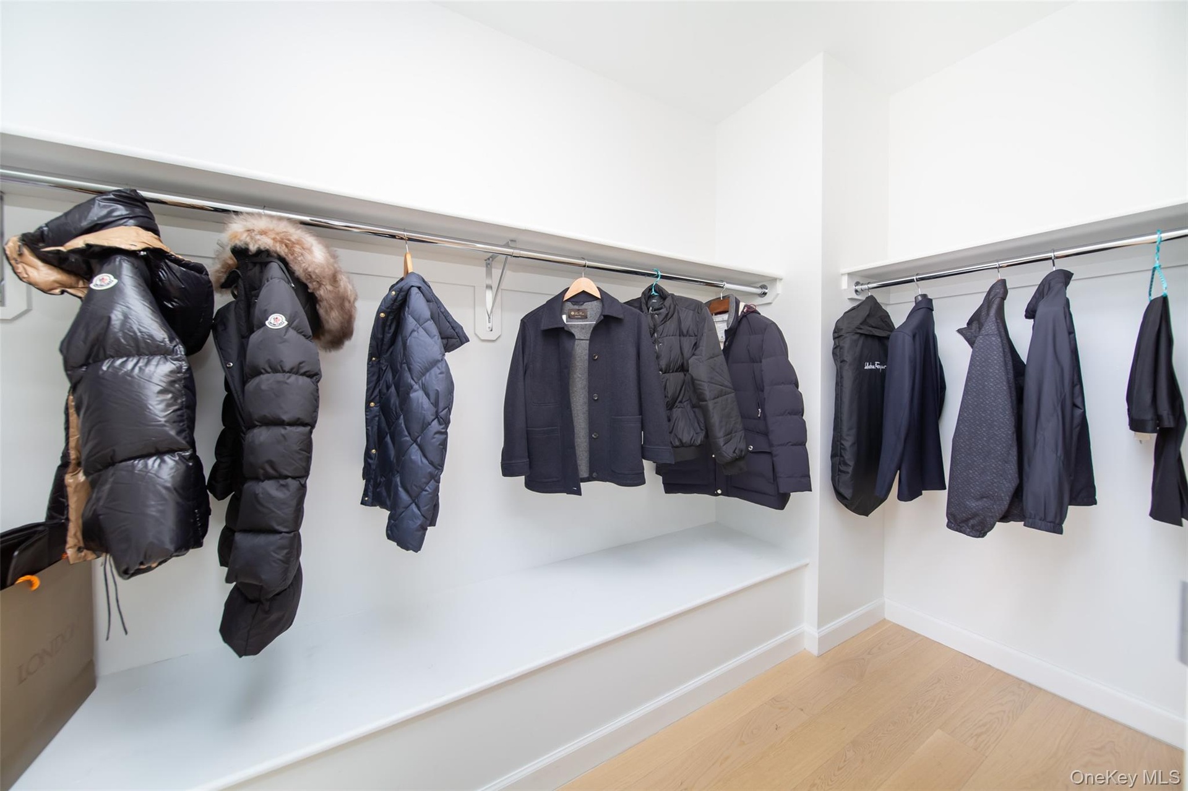
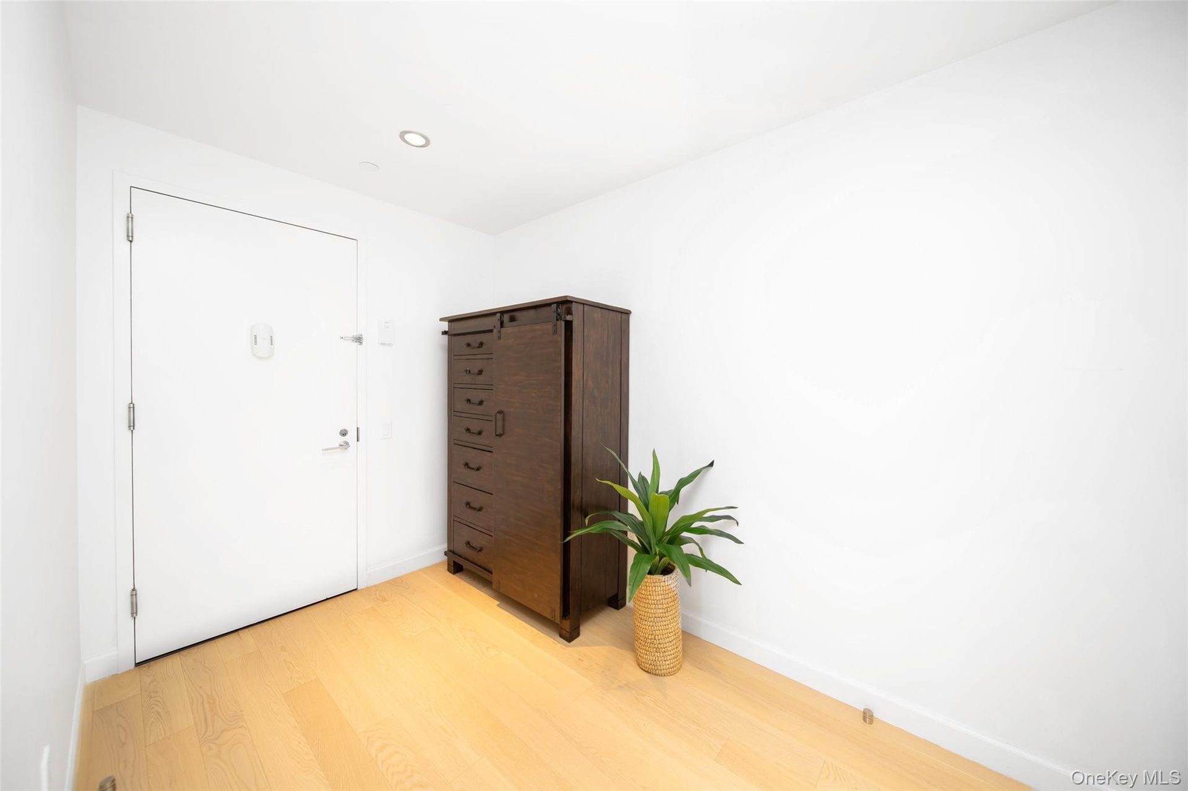
- Mudroom with hardwood / wood-style flooring
- Mudroom with hardwood / wood-style flooring
- Mudroom with hardwood / wood-style flooring
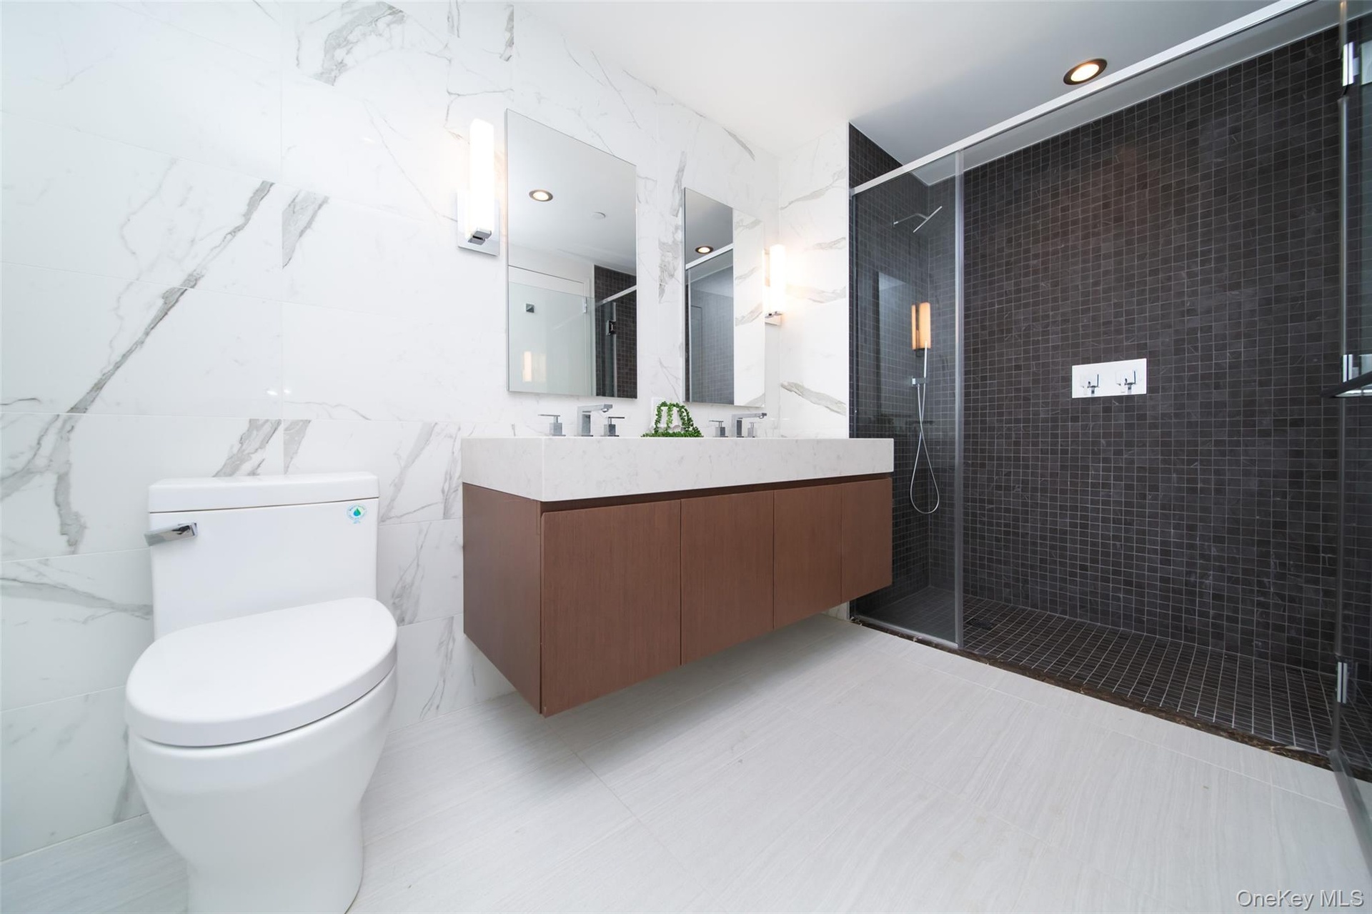
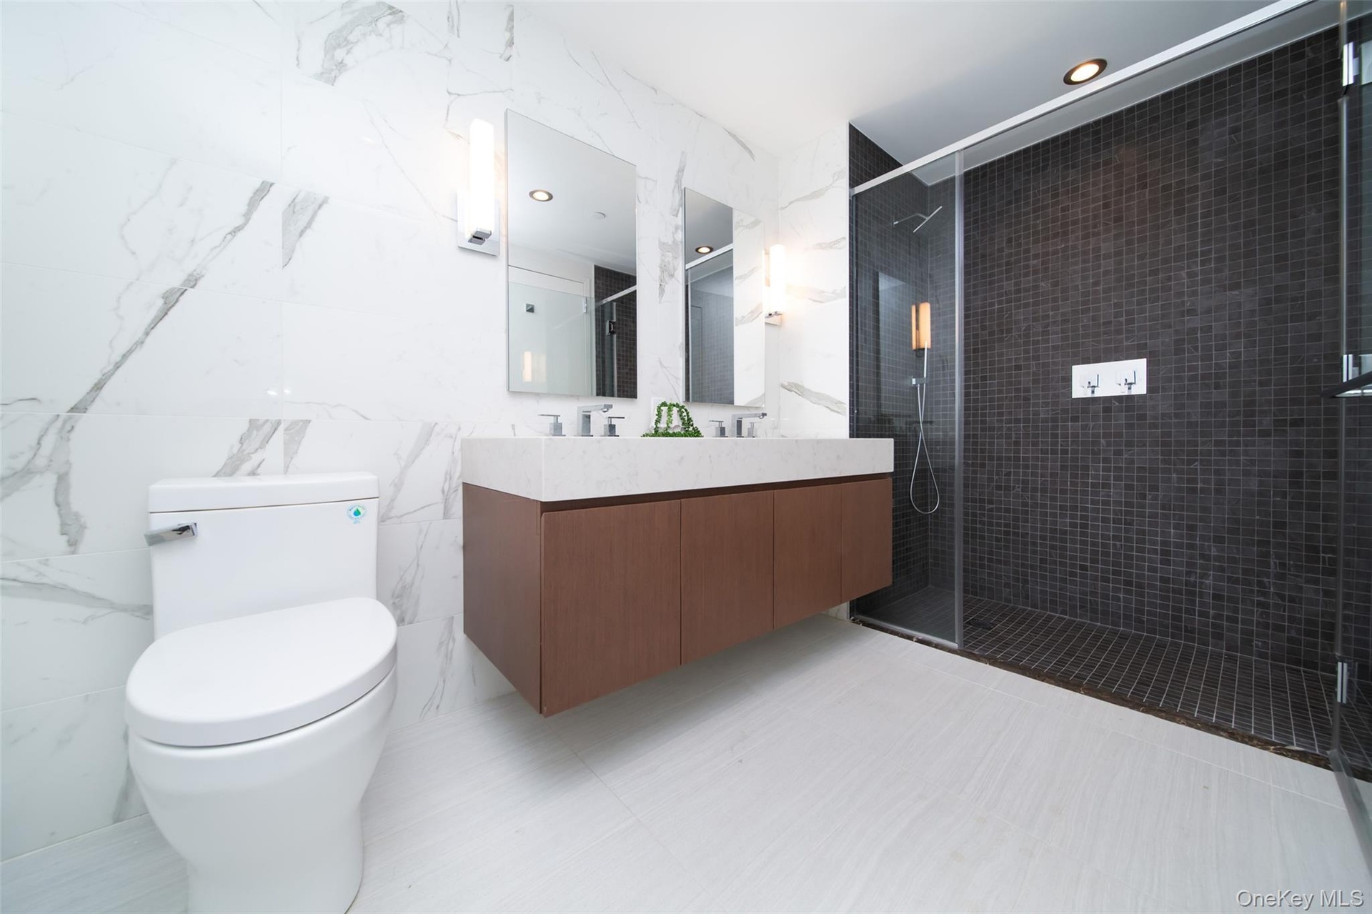
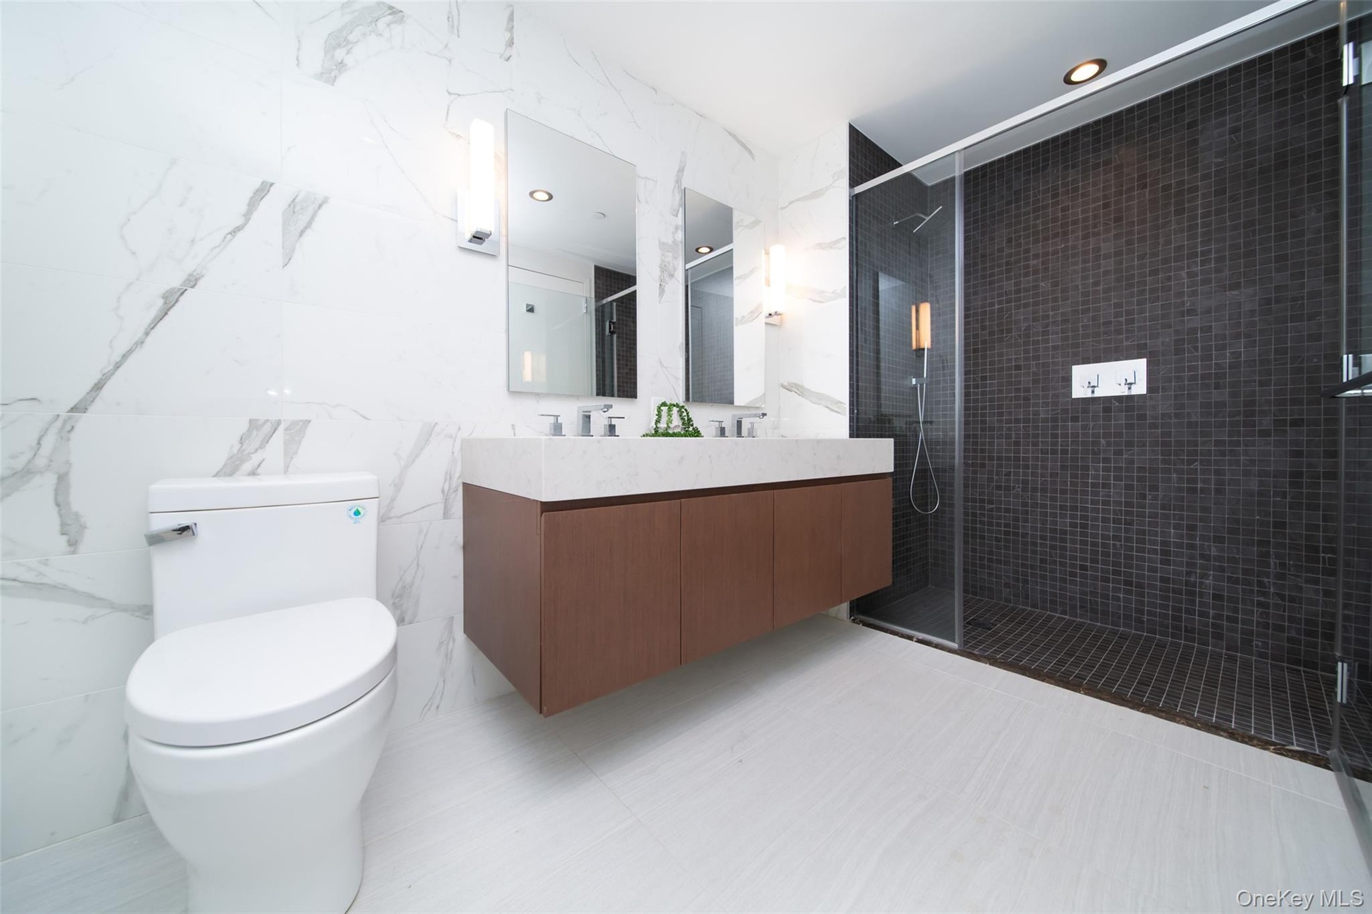
- Bathroom featuring toilet, a shower with shower door, tile walls, and vanity
- Bathroom featuring toilet, a shower with shower door, tile walls, and vanity
- Bathroom featuring toilet, a shower with shower door, tile walls, and vanity
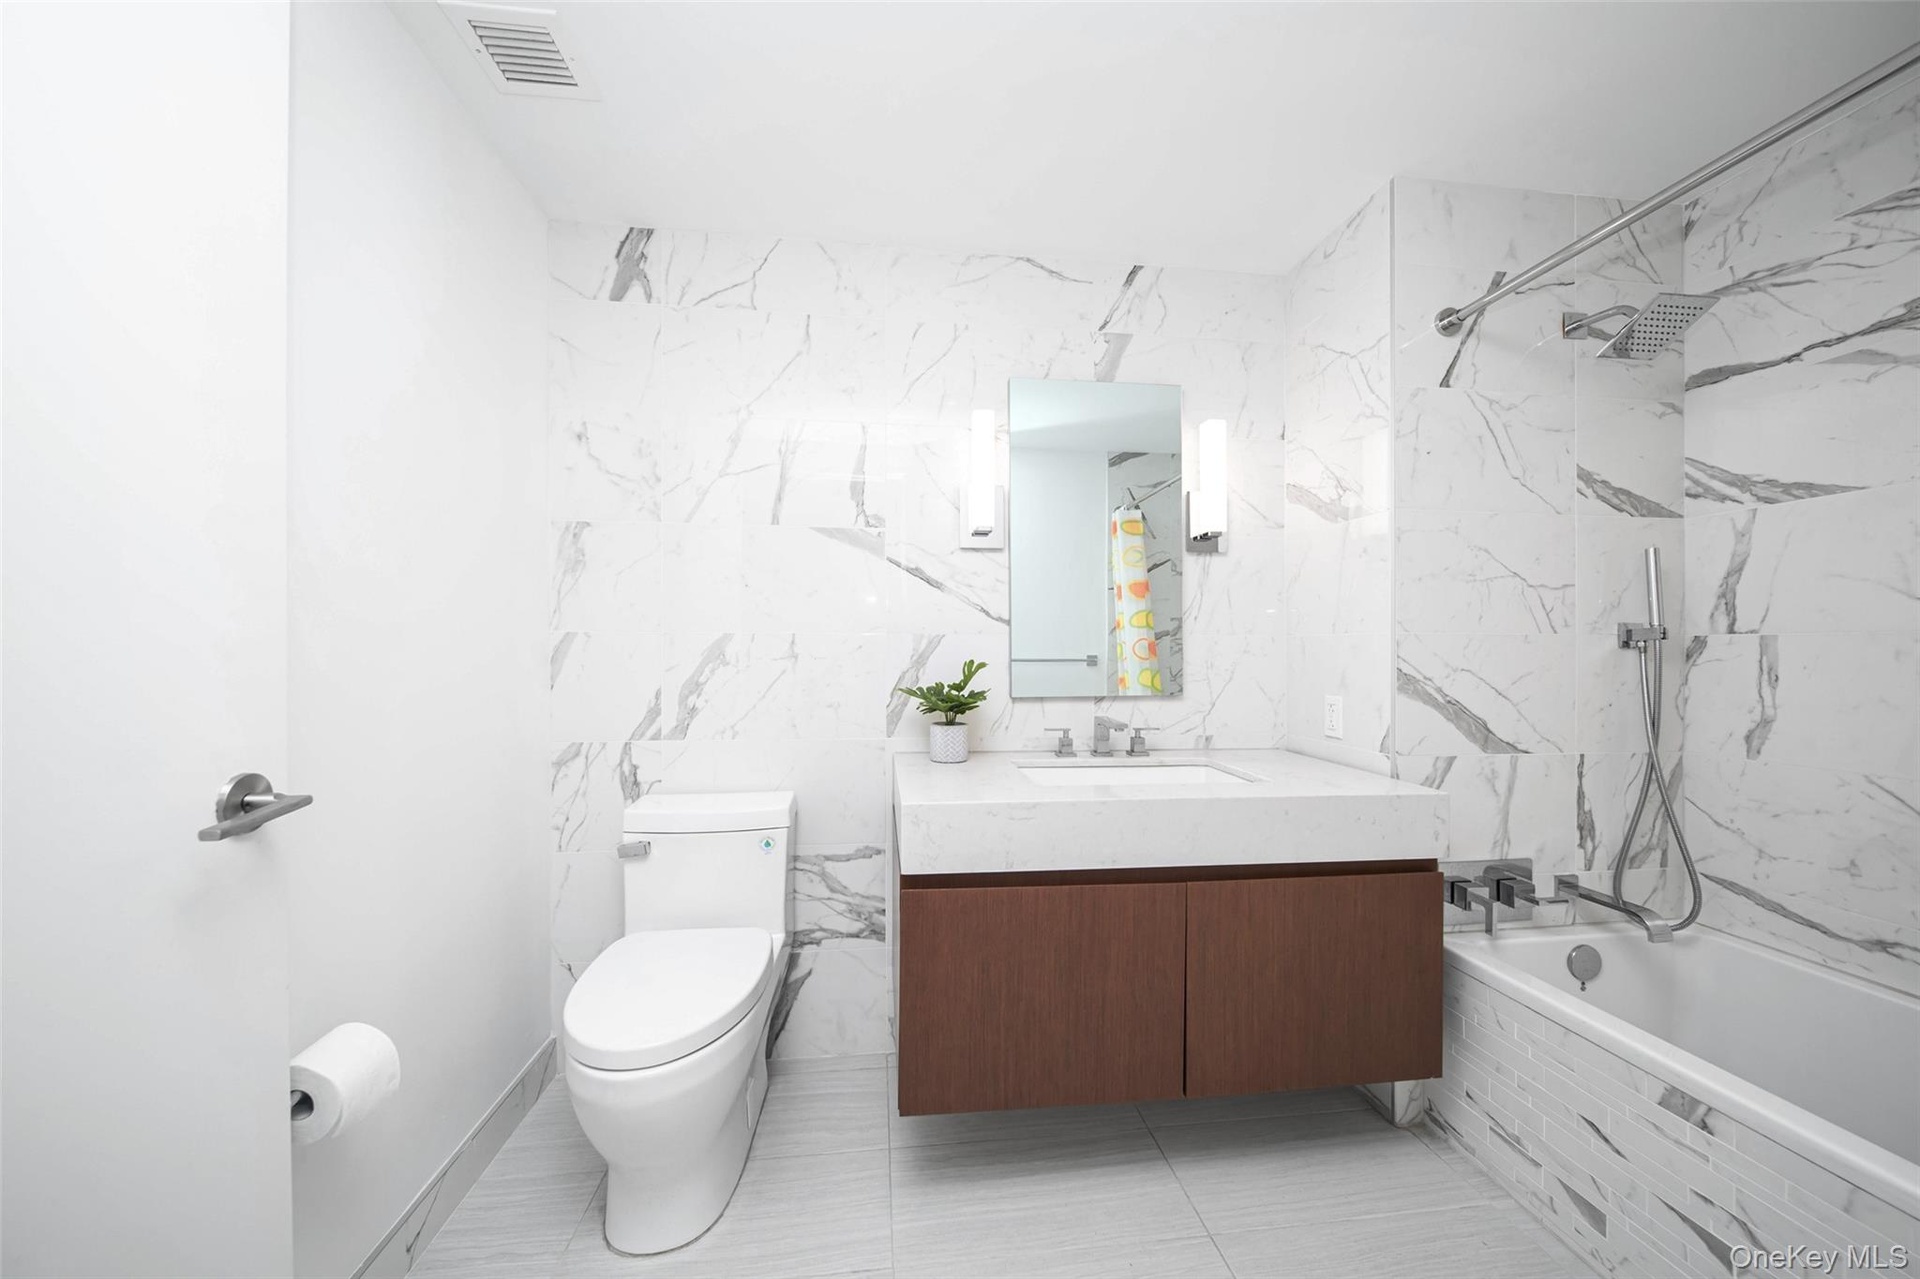
- Full bathroom with tile walls, toilet, vanity, and tiled shower / bath
- Bedroom featuring light hardwood / wood-style floors
- Bedroom featuring light hardwood / wood-style flooring
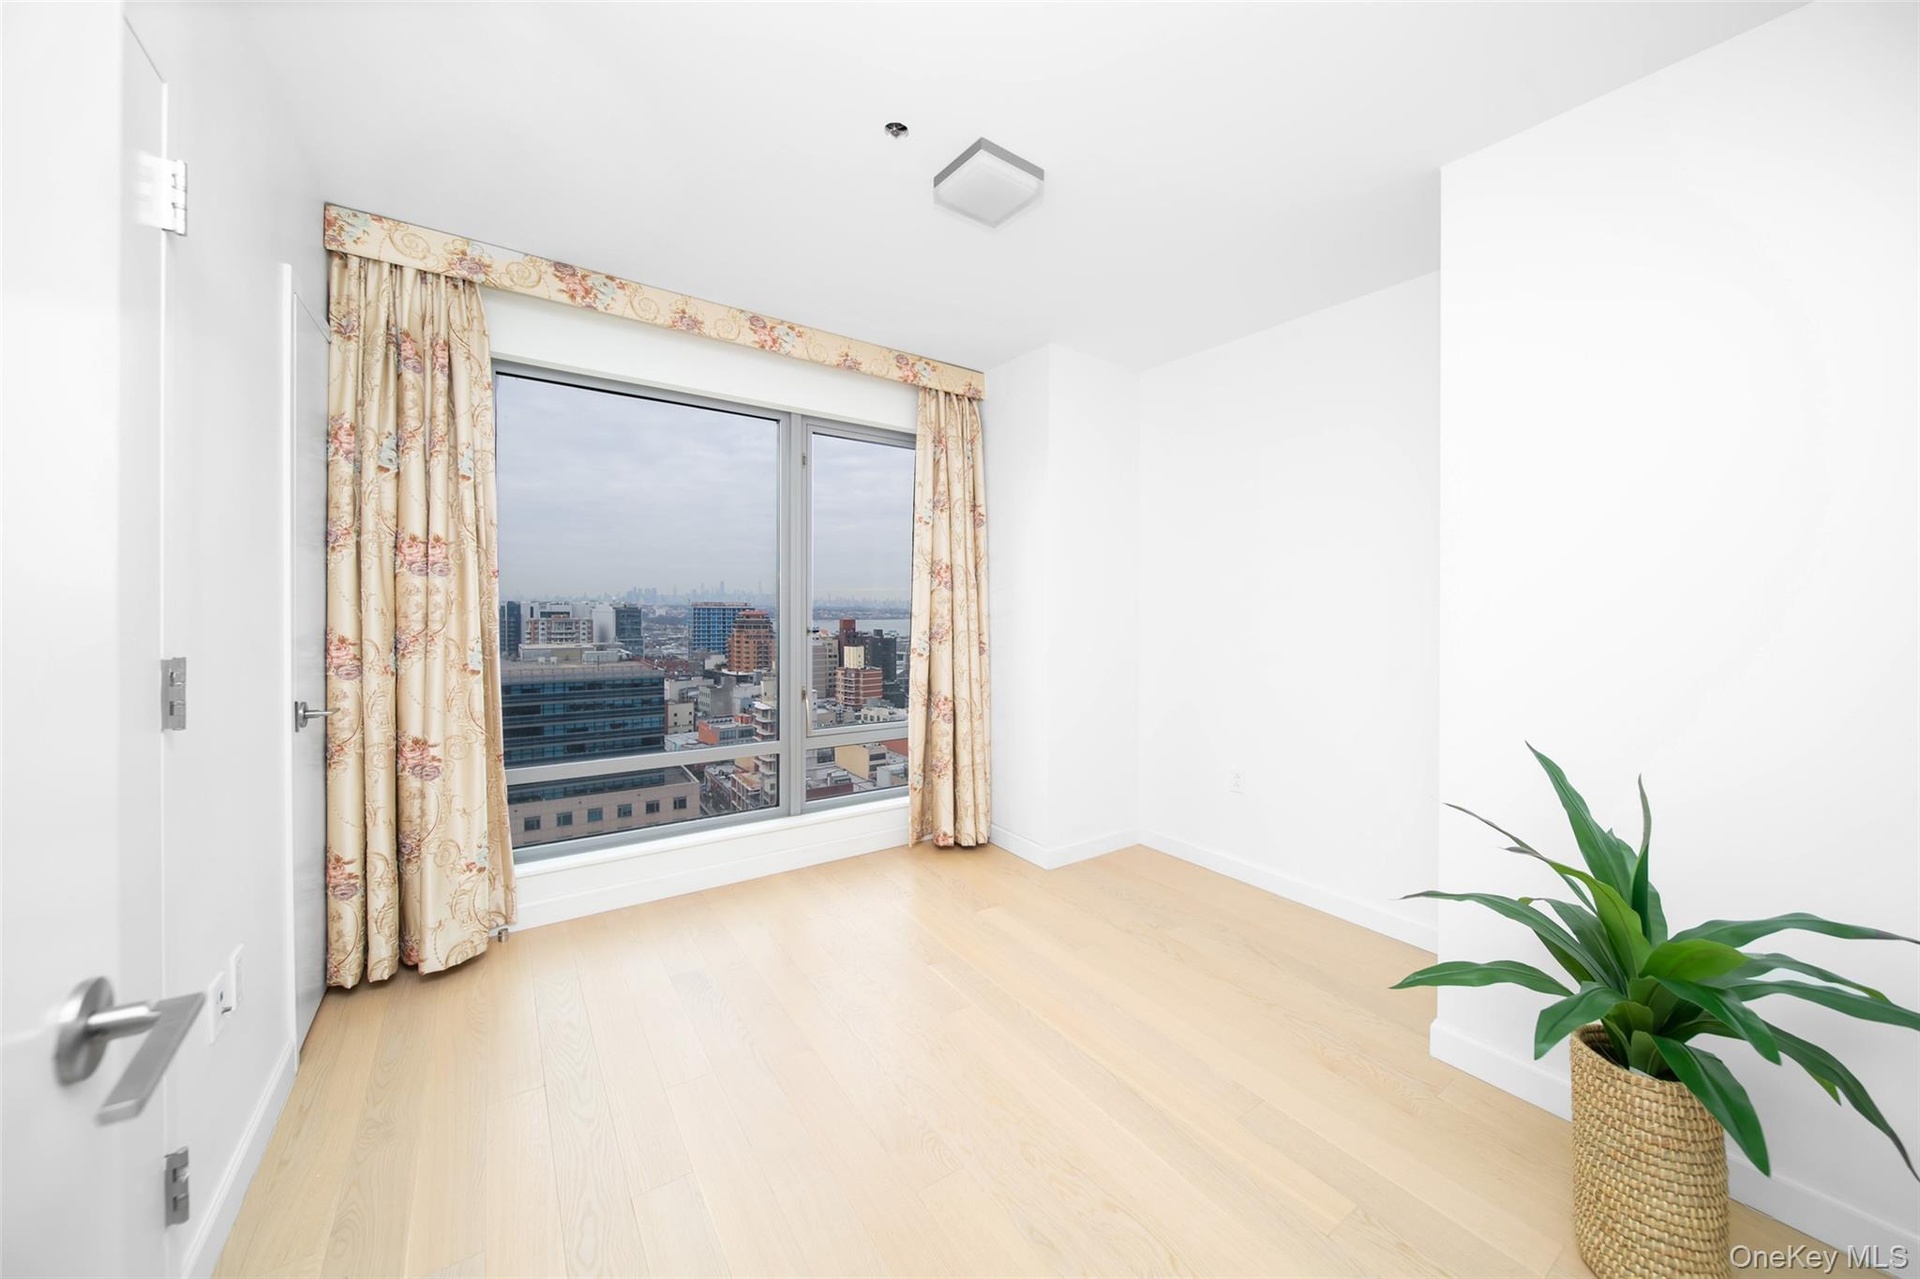
- Spare room featuring hardwood / wood-style flooring
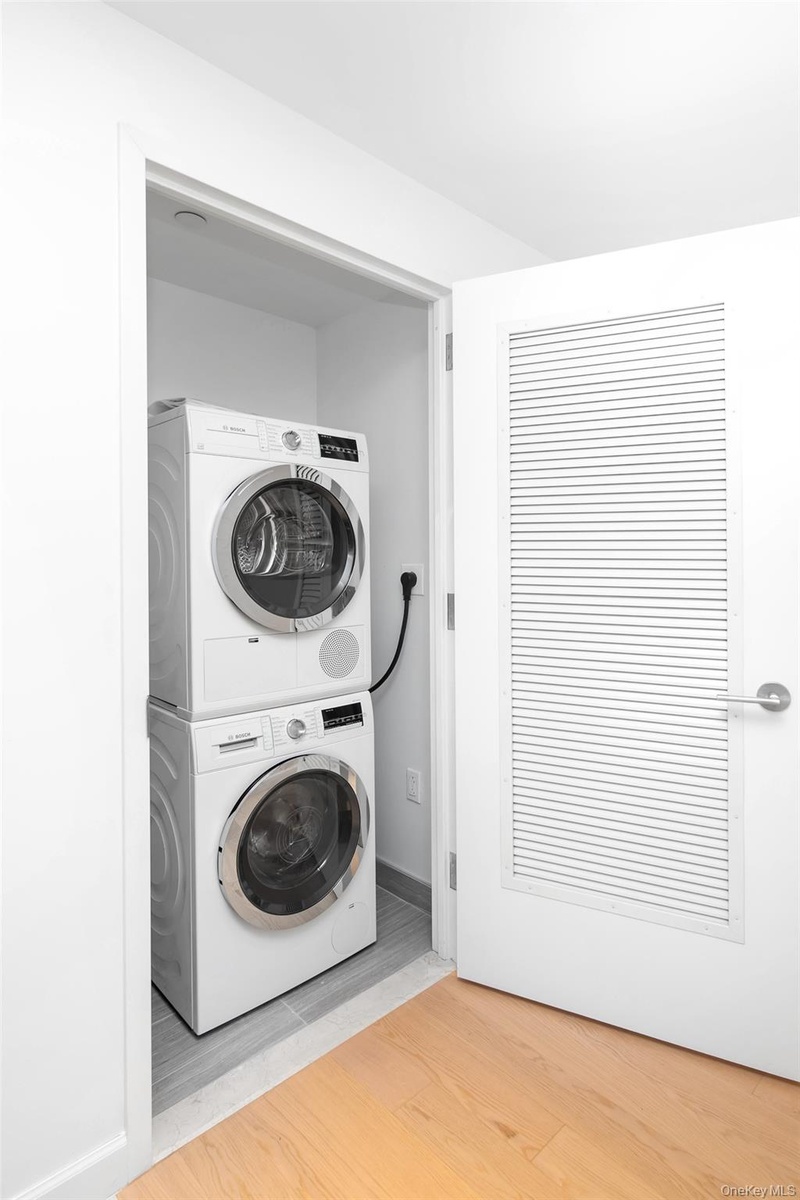
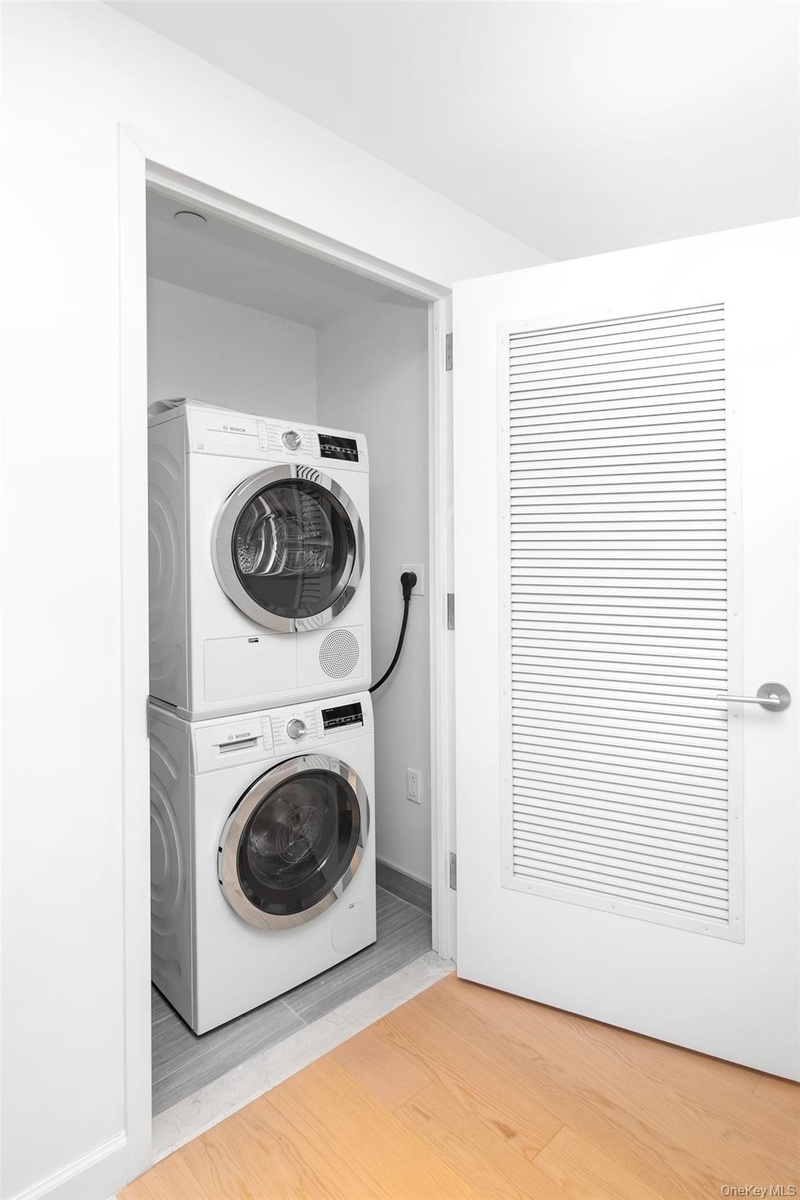
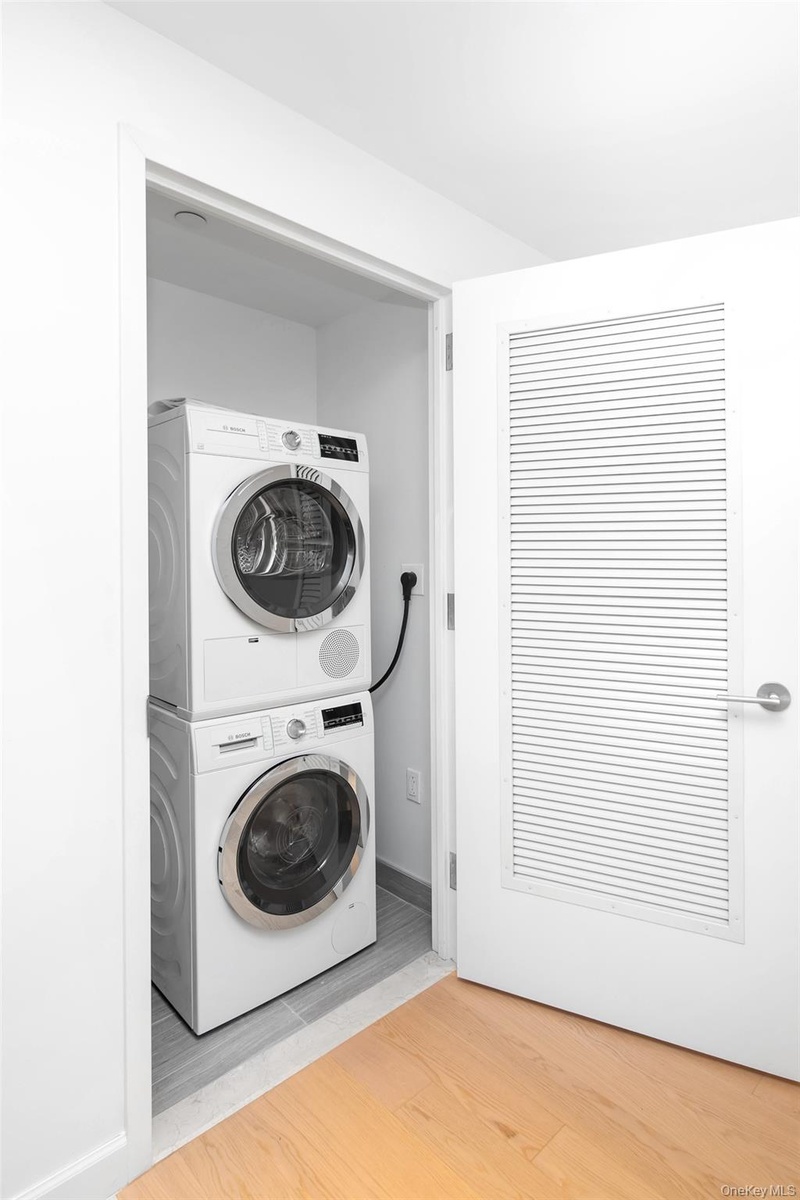
- Laundry area with stacked washer and clothes dryer and hardwood / wood-style floors
- Laundry area with stacked washer and clothes dryer and hardwood / wood-style floors
- Laundry area with stacked washer and clothes dryer and hardwood / wood-style floors
- 42
- 43
- 44
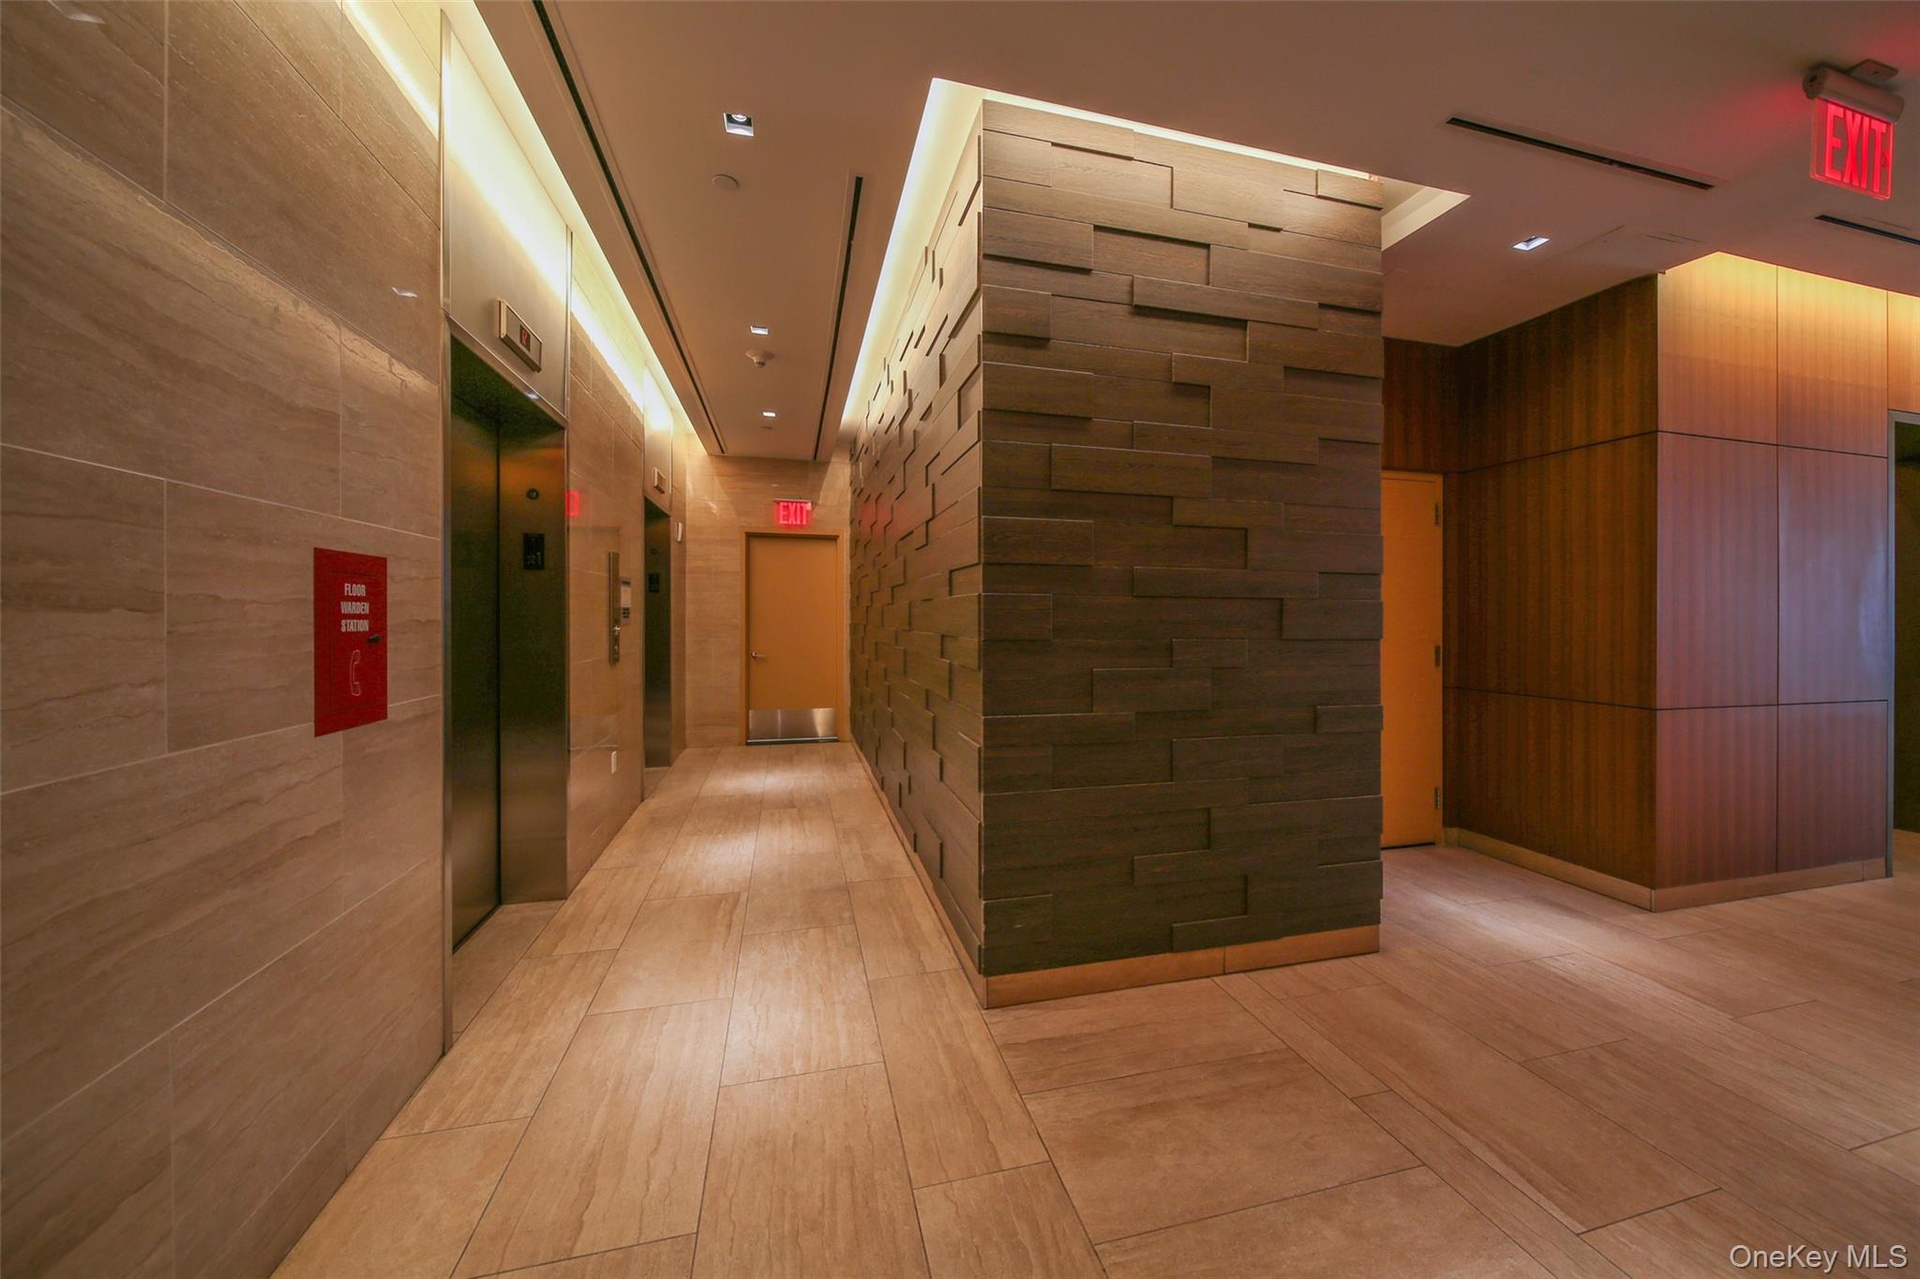
- Hallway with a package area
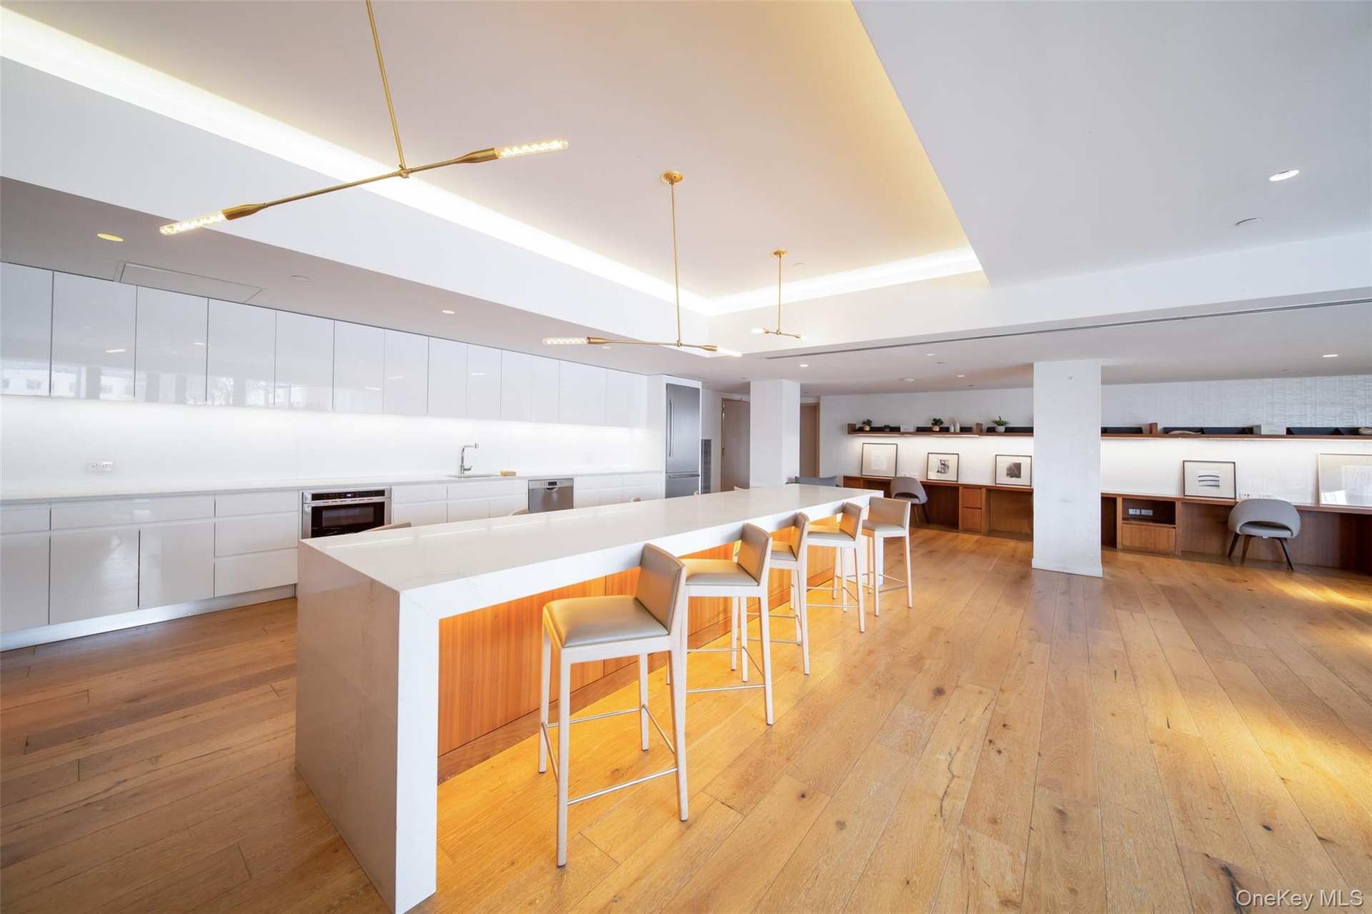
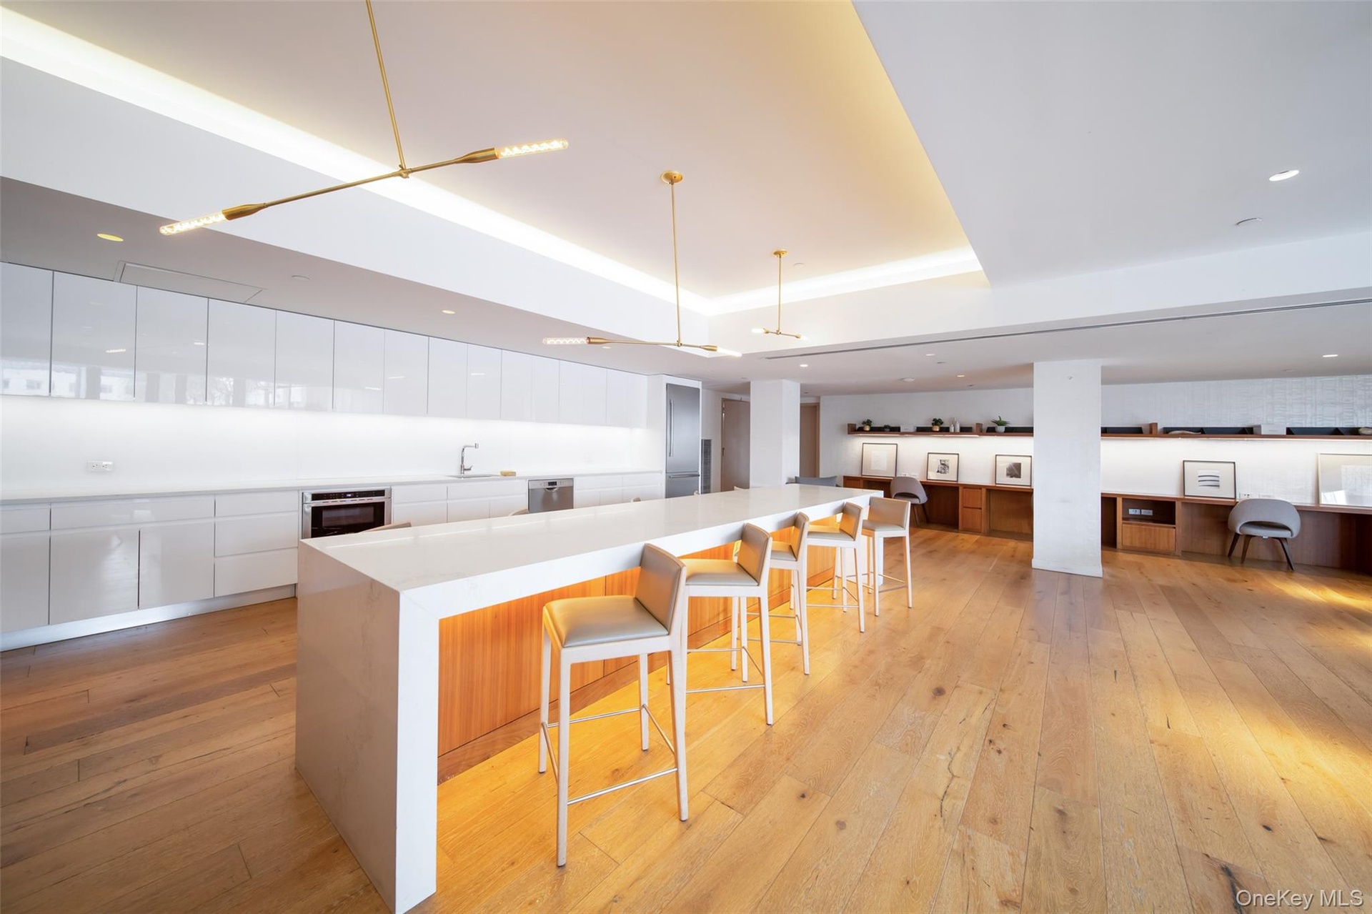
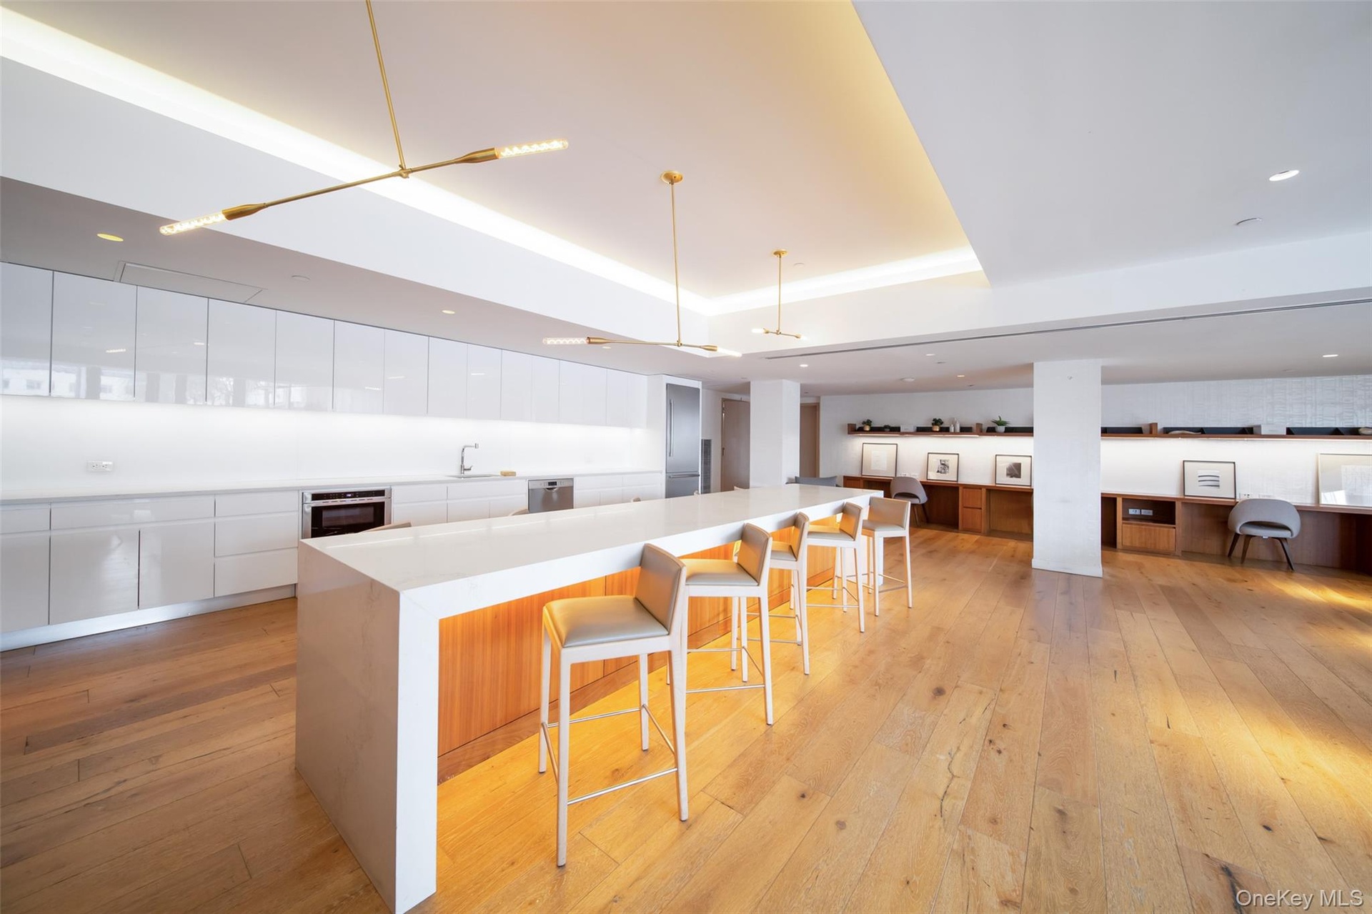
- Kitchen with hanging light fixtures, a spacious island, a breakfast bar area, white cabinets, and appliances with stainless steel finishes
- Kitchen with hanging light fixtures, a spacious island, a breakfast bar area, white cabinets, and appliances with stainless steel finishes
- Kitchen with hanging light fixtures, a spacious island, a breakfast bar area, white cabinets, and appliances with stainless steel finishes
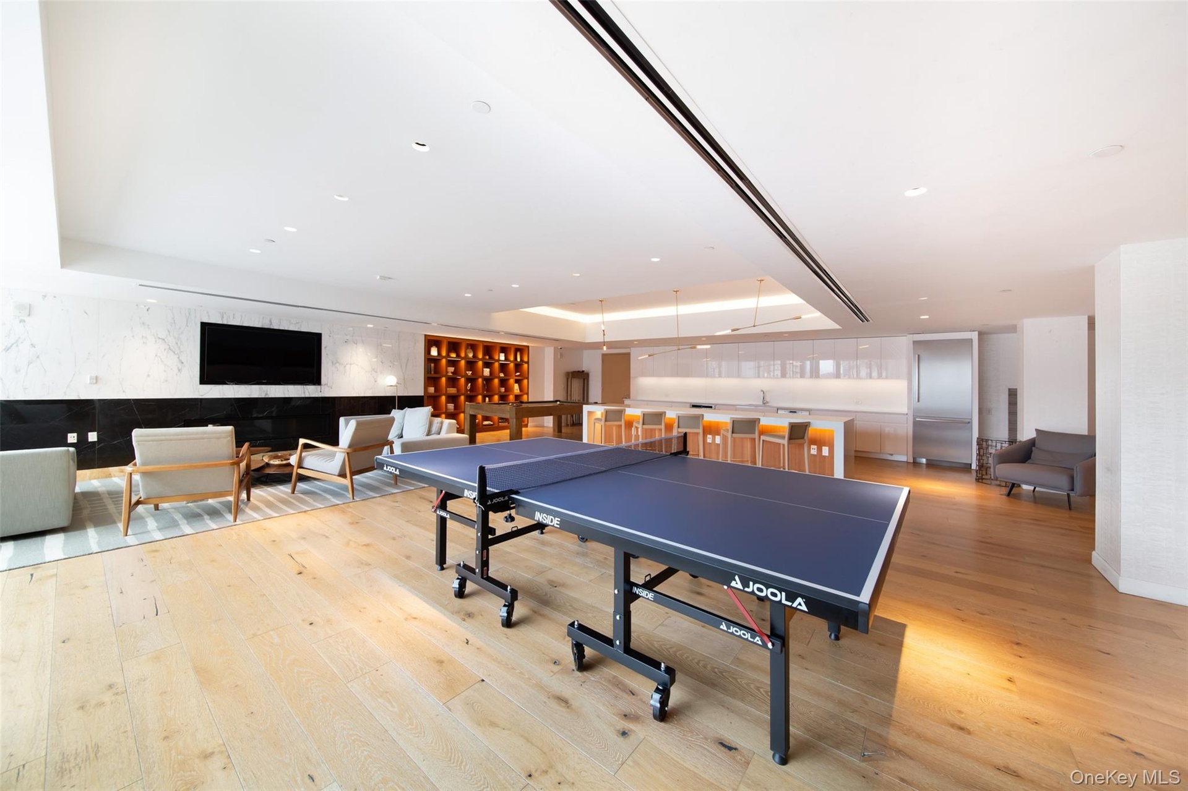
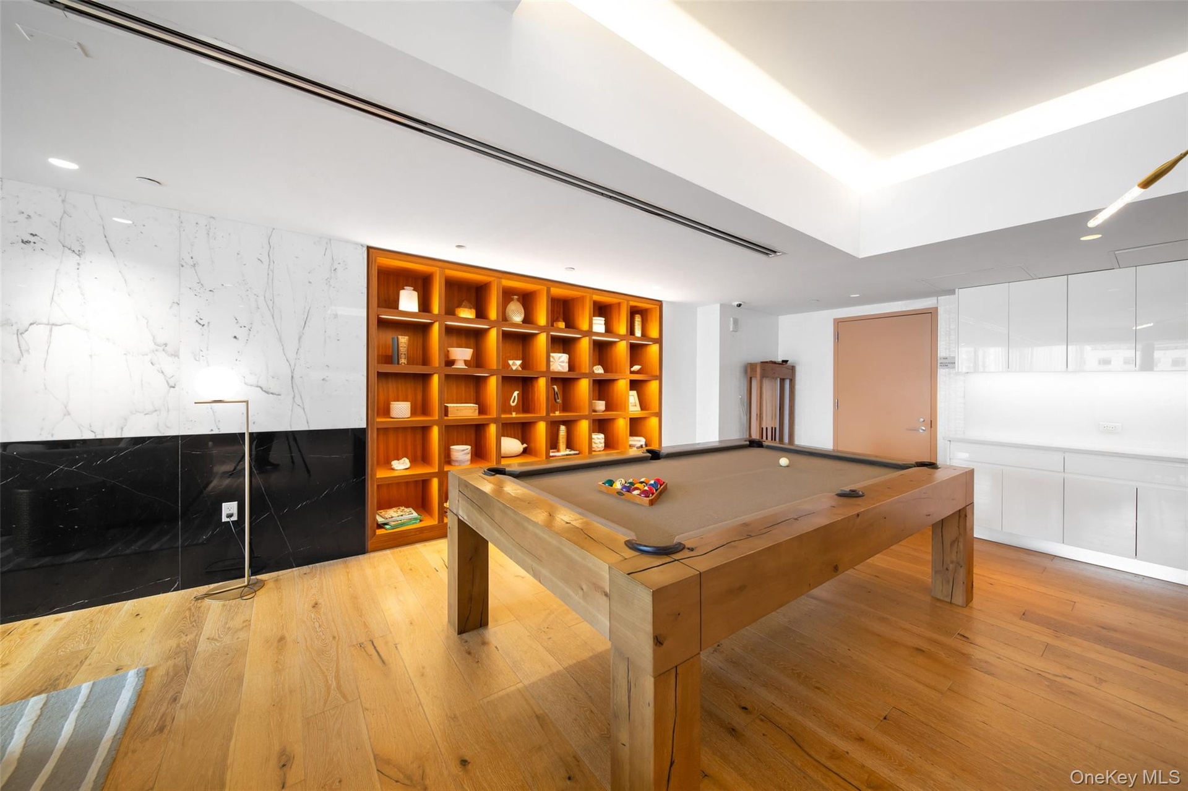
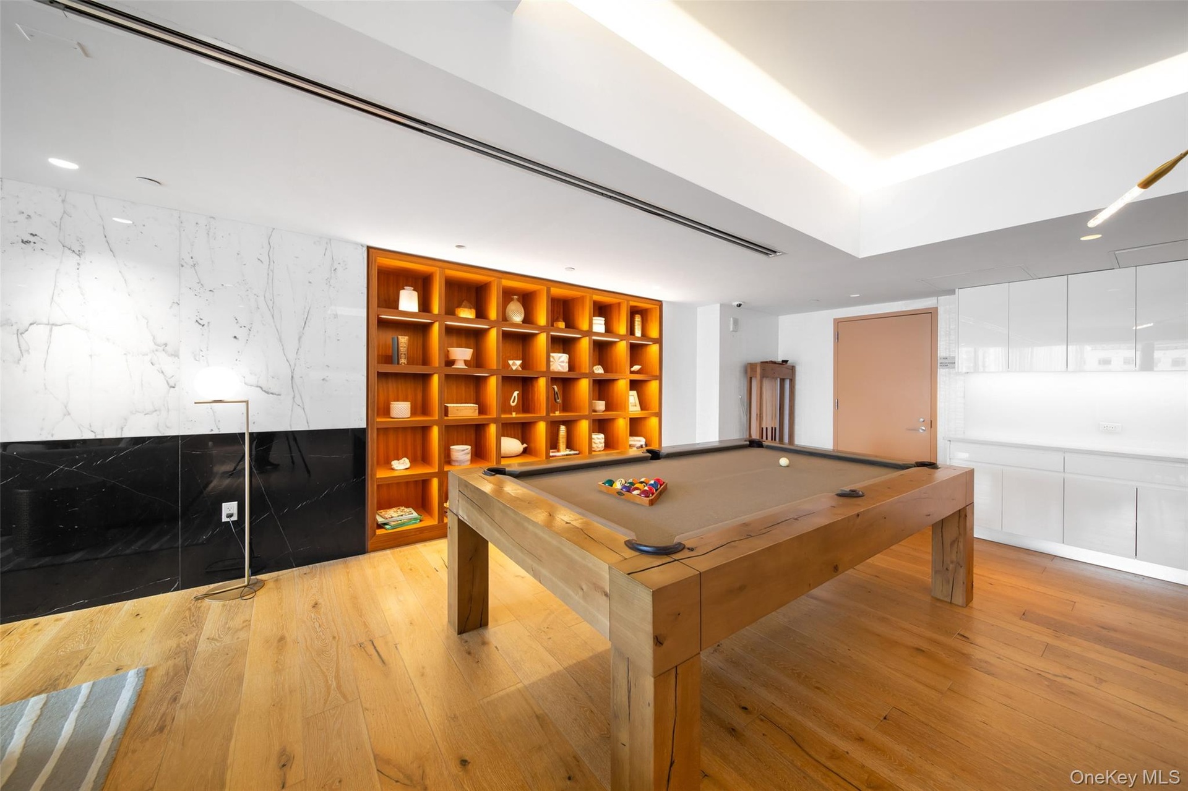
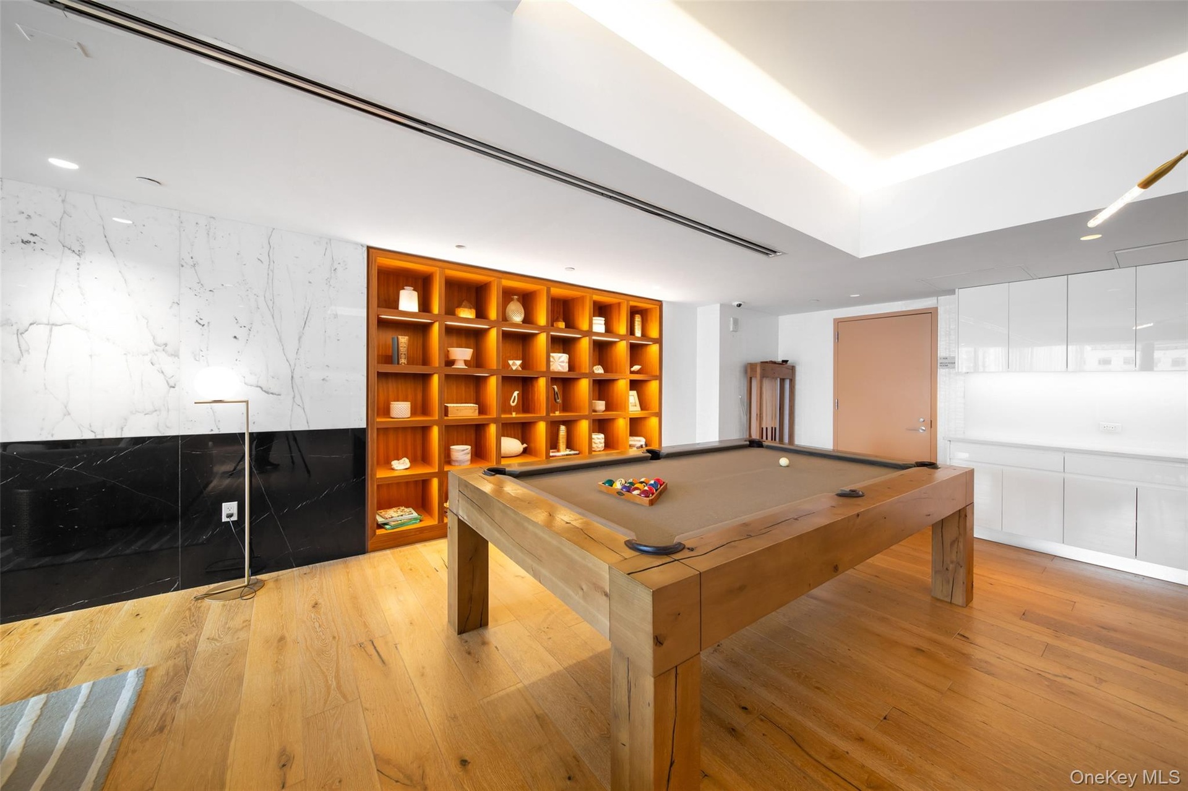
- Game room featuring billiards, light wood-type flooring, and built in features
- Game room featuring billiards, light wood-type flooring, and built in features
- Game room featuring billiards, light wood-type flooring, and built in features
- Living room with a tray ceiling and light hardwood / wood-style flooring
- Workout area with a raised ceiling
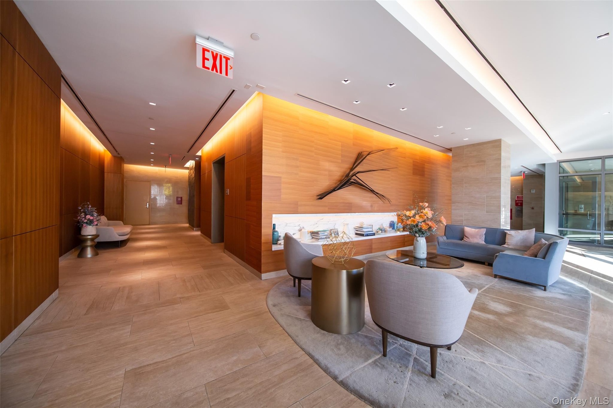
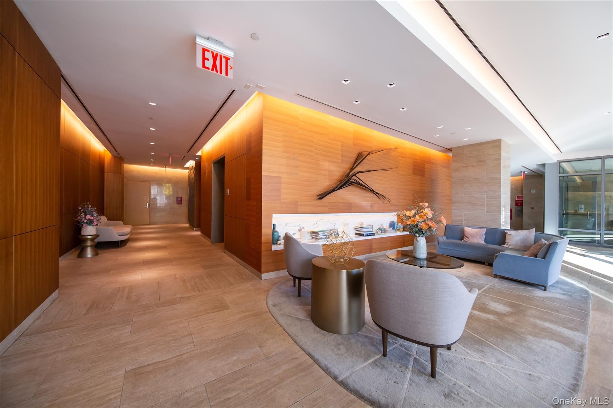
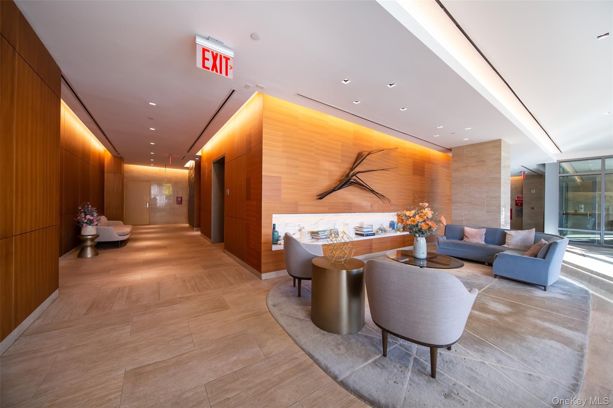
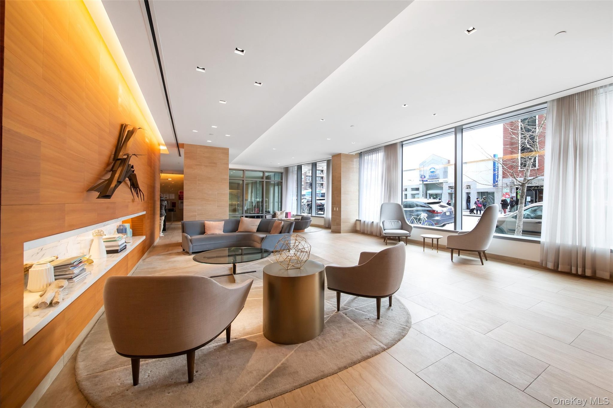
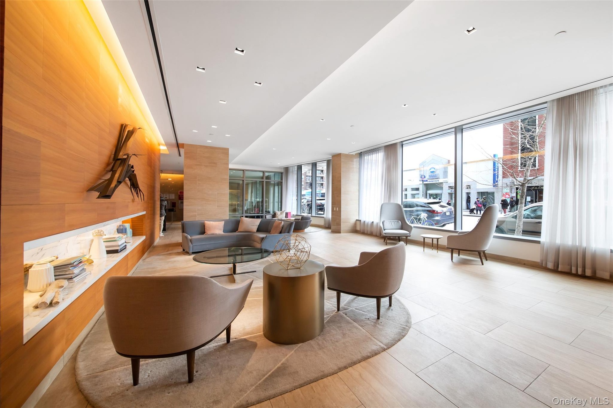
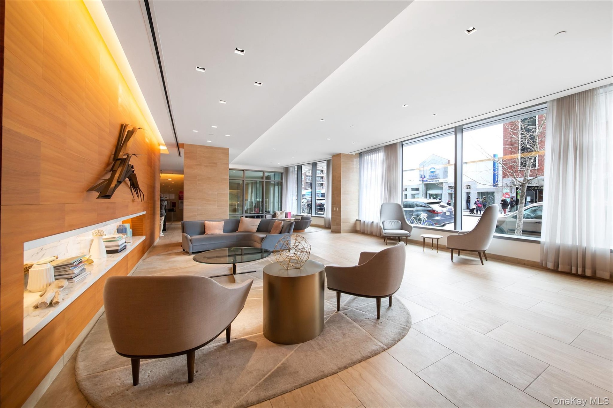
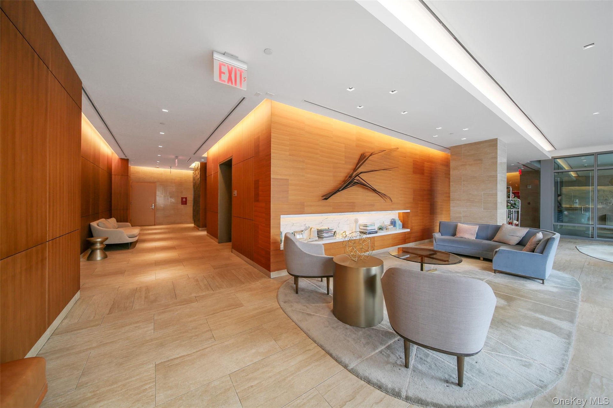
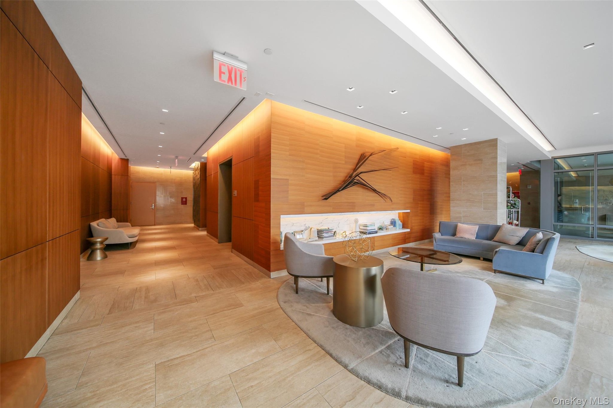
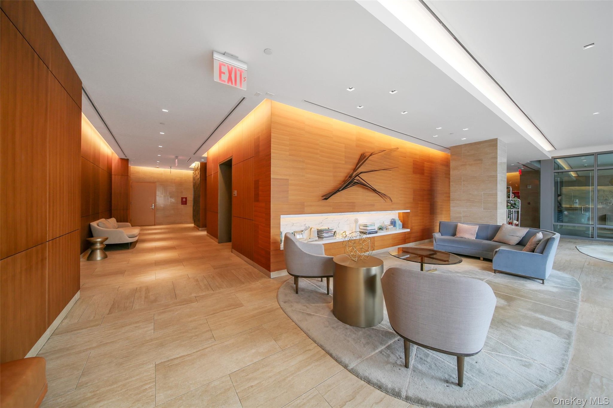
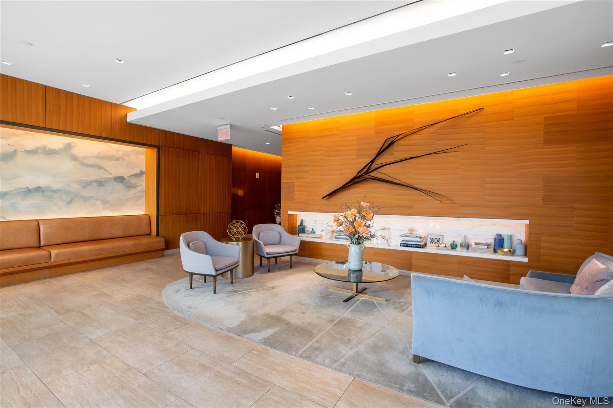
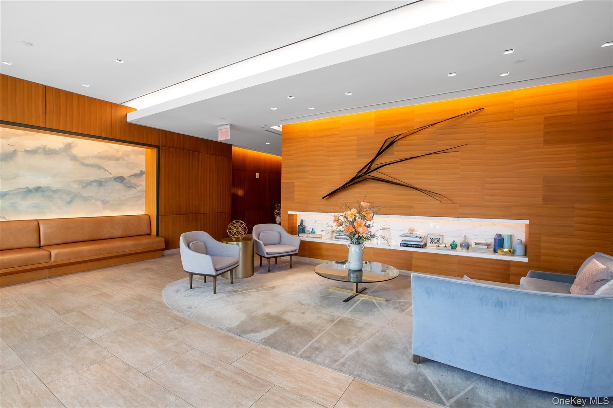
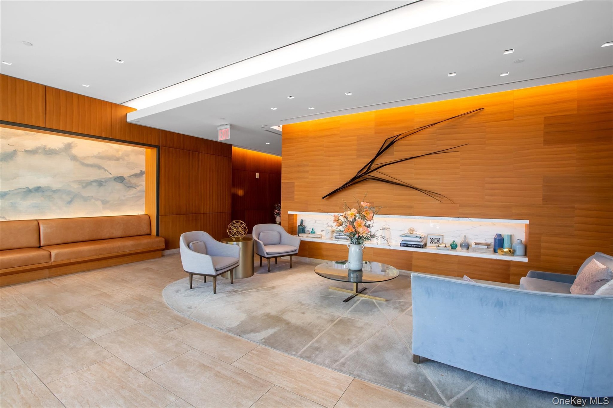
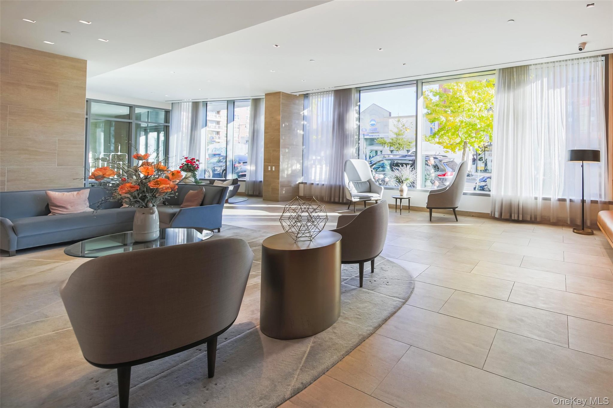
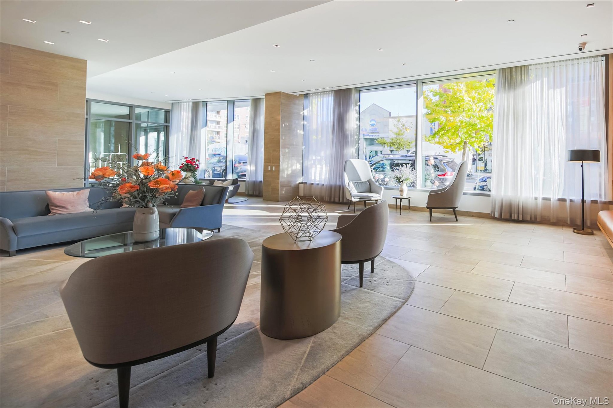
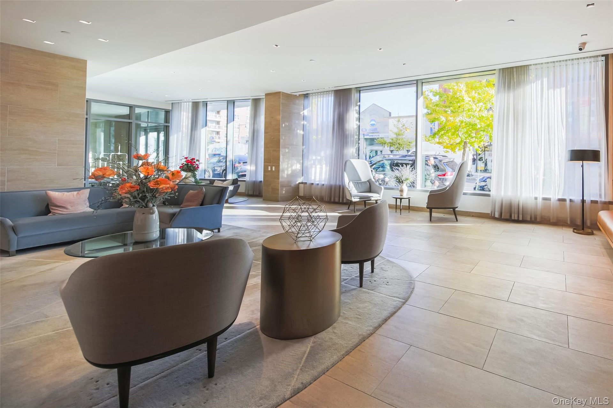
- View of lobby
- View of lobby
- View of lobby
- View of building lobby
- View of building lobby
- View of building lobby
- View of common area
- View of common area
- View of common area
- View of community lobby
- View of community lobby
- View of community lobby
- View of community
- View of community
- View of community
- View of property's community
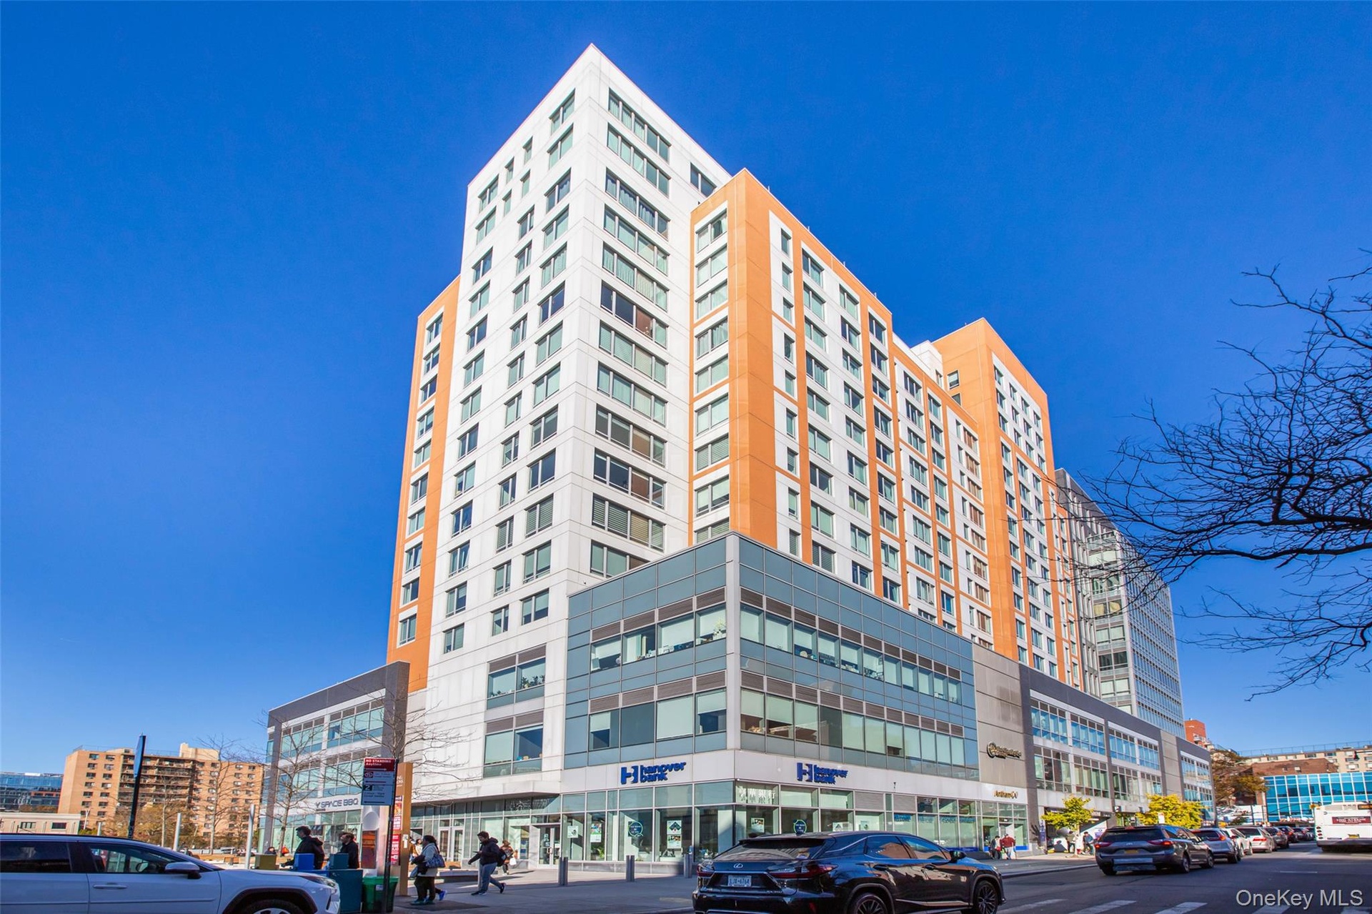
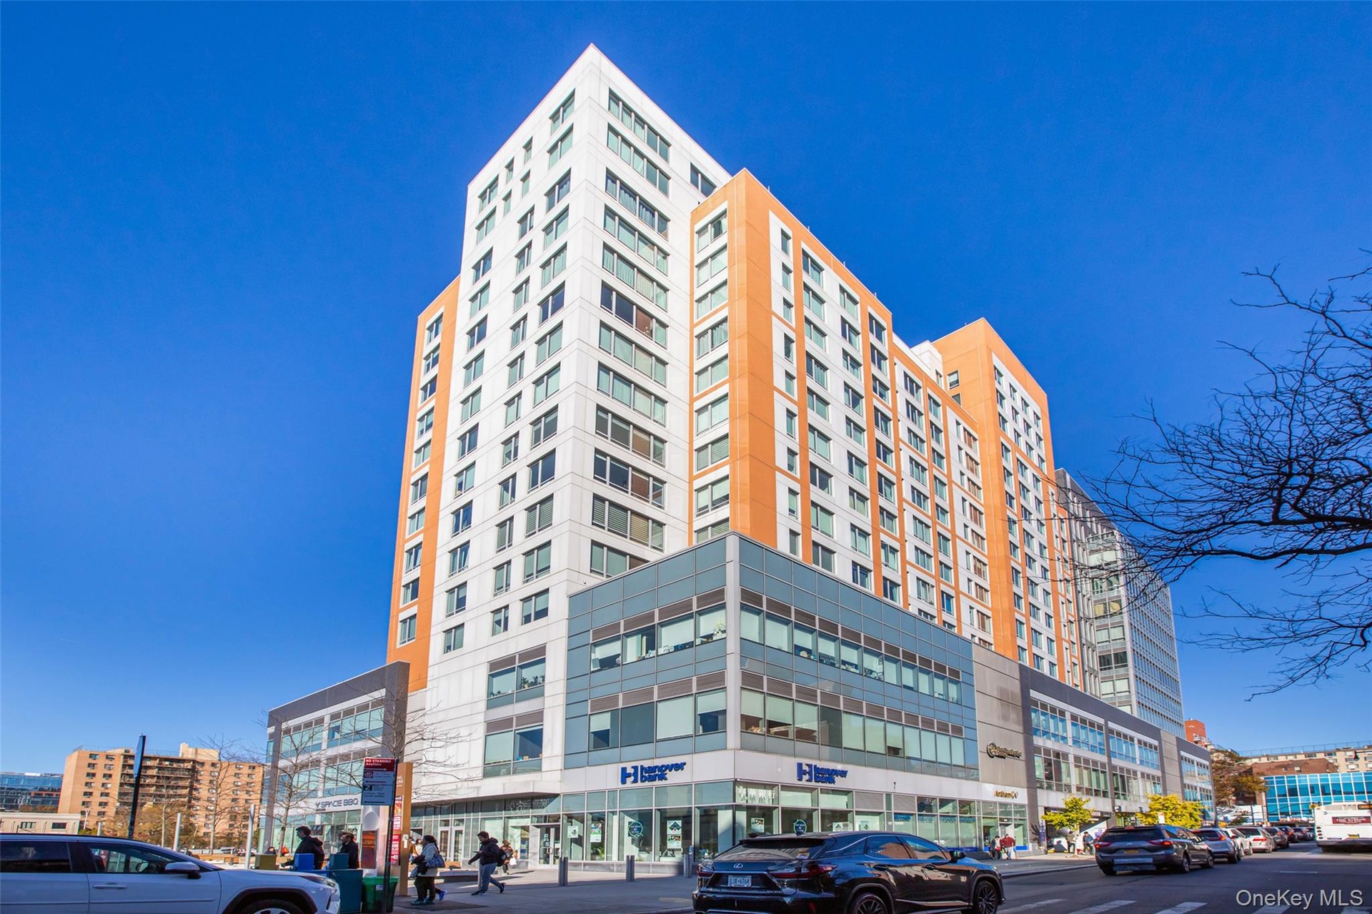
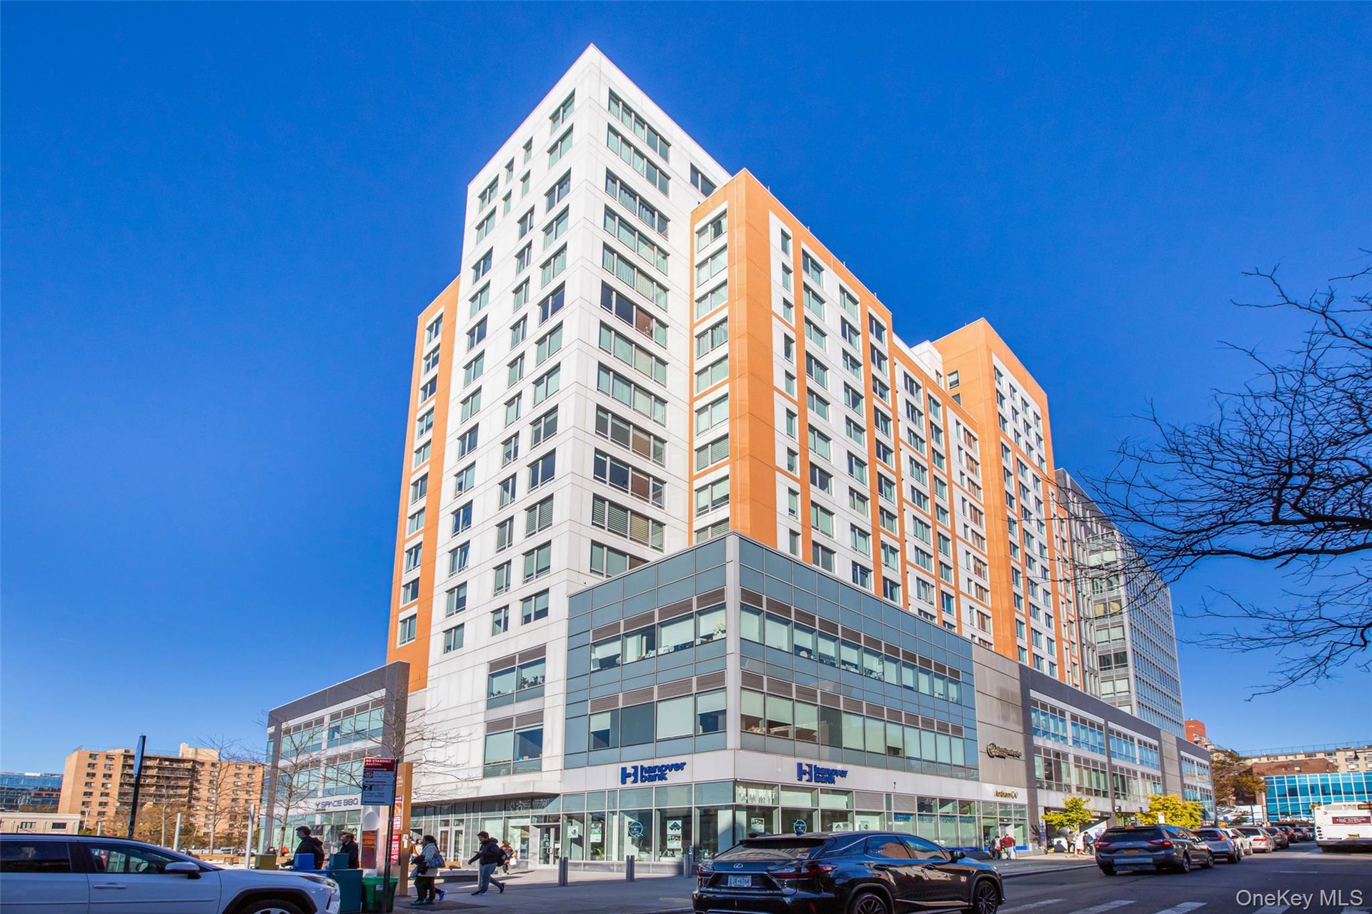
- View of building exterior
- View of building exterior
- View of building exterior
- View of property
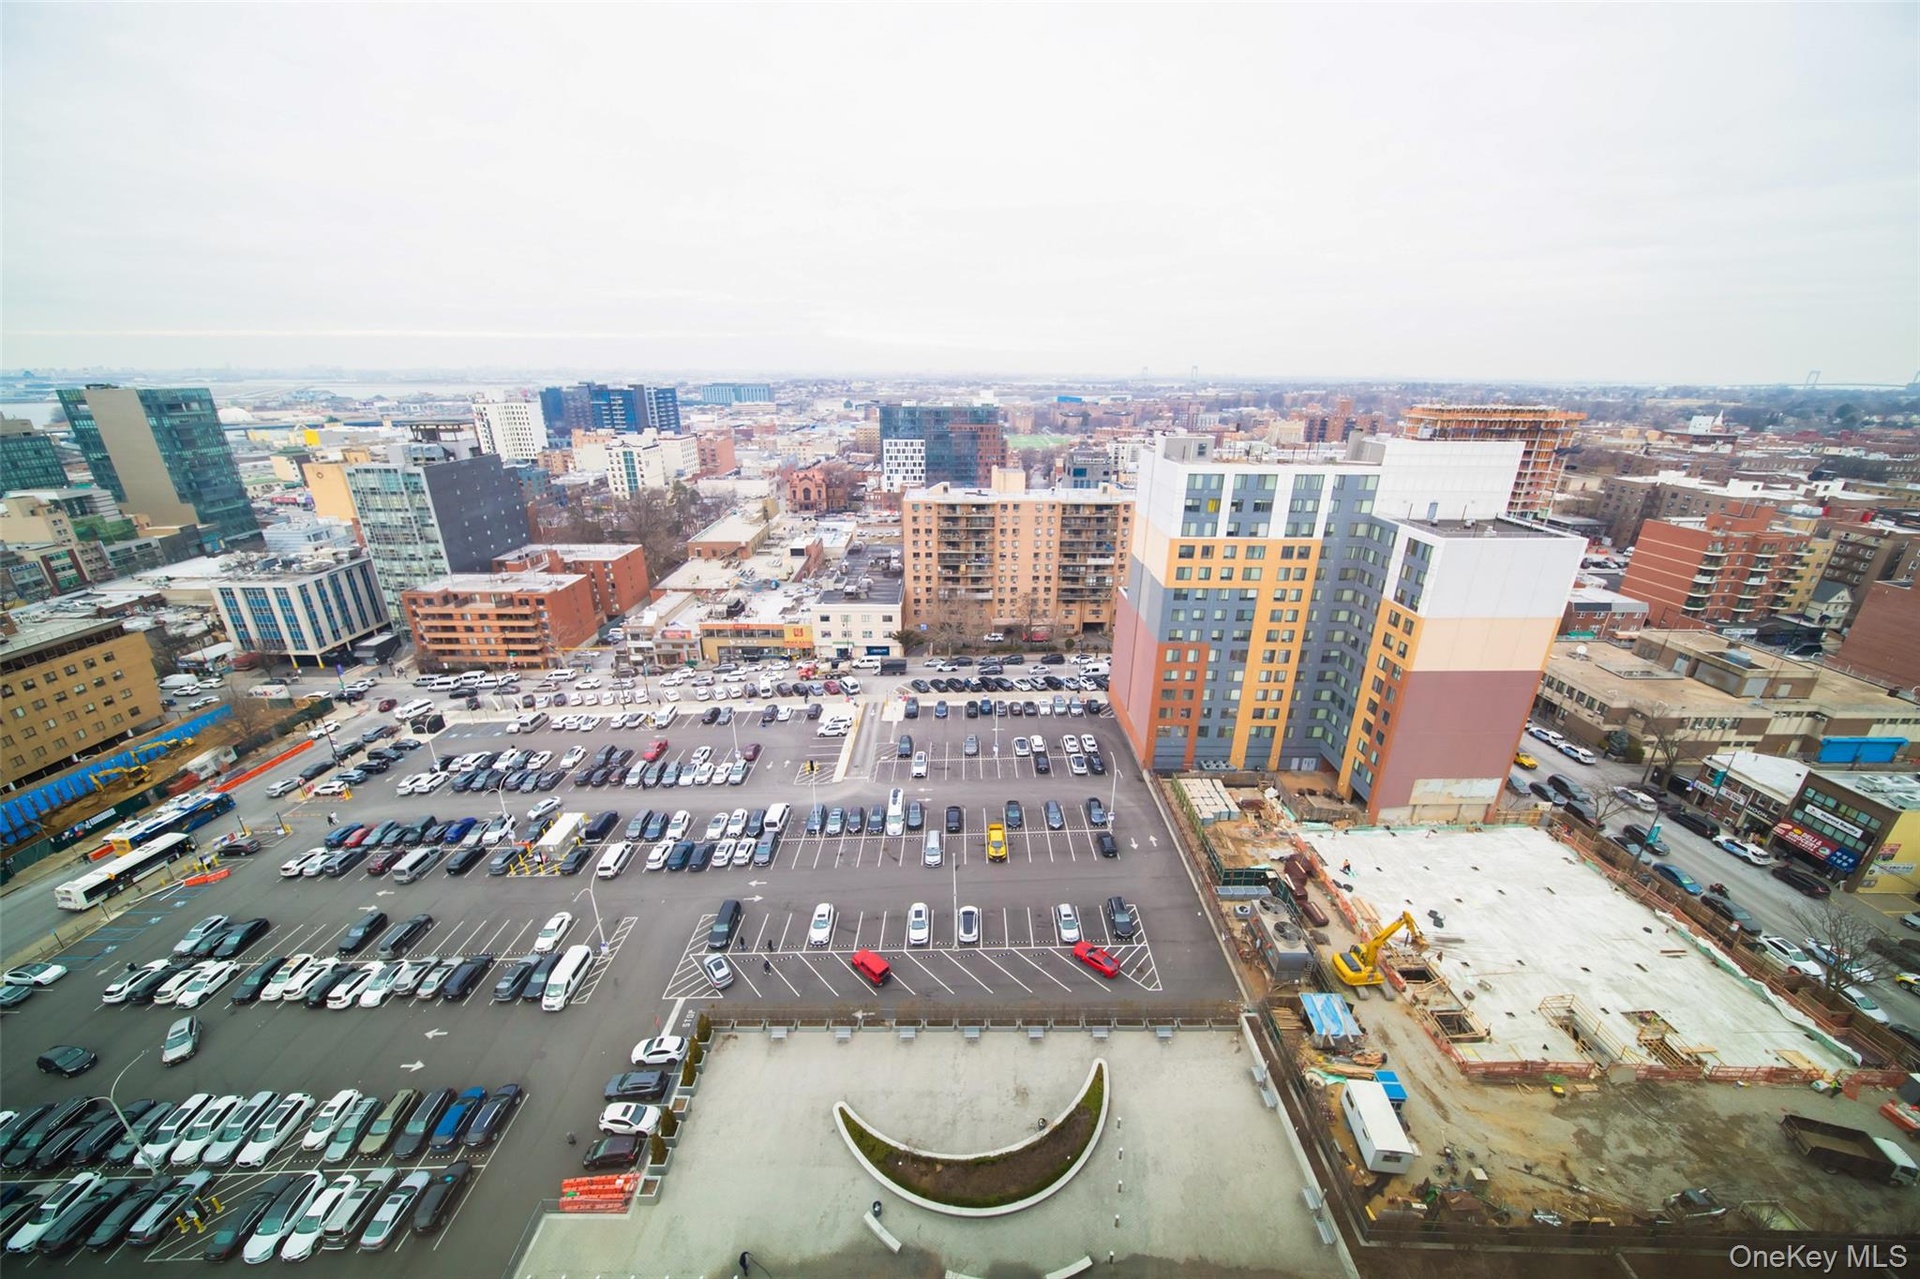
- View of city
- View of city
- View of city
Description
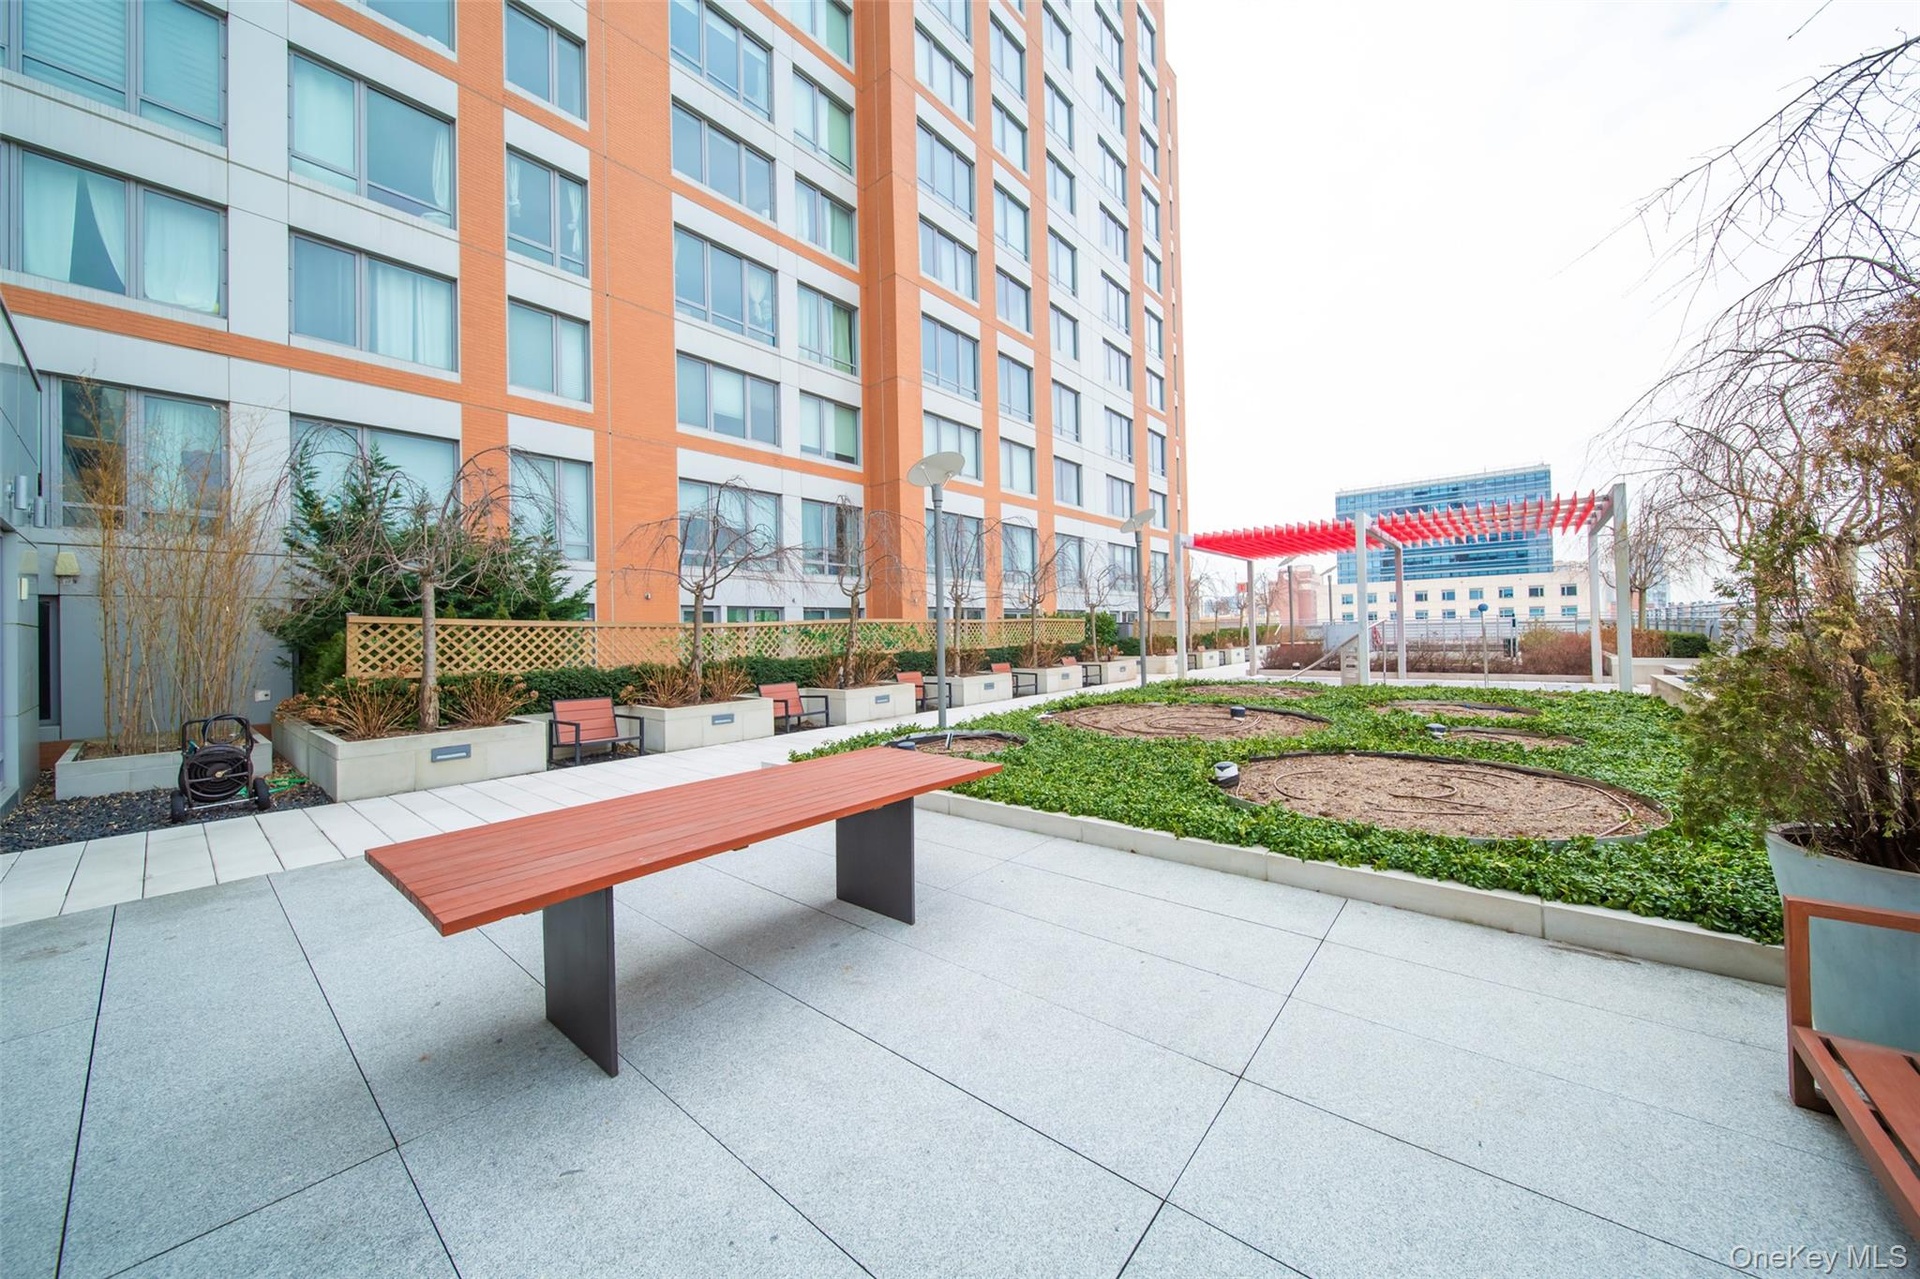
Welcome home to Flushing Commons. Truly Luxury Living in the Heart of Flushing. Overlooking downtown Flushing with Manhattan views in this intelligently designed spacious three-bedroom and two-bath apartment, located on the 17th floor, the unit features a sun-filled living room uniquely styled with Swedish oak wood flooring, and double-glazed insulated windows with city views. Spacious kitchen framed in White Oak cabinetry and BOSCH appliances. BOSCH stacked washer and dryer in residence. The amenities at Flushing Commons include a 24-hour doorman and concierge; a state-of-the-art fitness center; rooftop terrace with BBQ stations and flower gardens, a mail room with package service, large residential lounge, bike room, LEED certification, full-service green building. 15 years 421A Taxes Abatement, which is set to expire in 2033. Flushing Commons has ideally located just footsteps from the heart and beat of downtown Flushing. Commuting is a breeze, two blocks away from Subway 7 station; 5 minutes walking distance to LIRR (Long Island Rail Road) station; Both 7 train Express and LIRR only take 25/20 minutes to Grand Central and Penn Station respectively; 15 minutes driving distance to LGA and JFK airports. Parking is Available Directly Through the Complex. Pet Friendly. Common charge including cooking gas, hot water and cold water.
Amenities
- Dishwasher
- Dryer
- Granite Counters
- Washer
Neighborhood
More listings:

All information furnished regarding property for sale, rental or financing is from sources deemed reliable, but no warranty or representation is made as to the accuracy thereof and same is submitted subject to errors, omissions, change of price, rental or other conditions, prior sale, lease or financing or withdrawal without notice. International currency conversions where shown are estimates based on recent exchange rates and are not official asking prices.
All dimensions are approximate. For exact dimensions, you must hire your own architect or engineer.