35-50 92 St
New York, NY 11372

Property

Ownership: For Sale
Type: Multi-Family
Bedrooms: Studio

Financials

Price:$3,498,000
Annual Taxes:$25,314
Real estate tax:$25,314
47-44 Vernon Blvd, Long Island City, NY 11101
Listing Courtesy of RE/MAX Team

Excellent Investment Opportunity in the Heart of Jackson Heights !
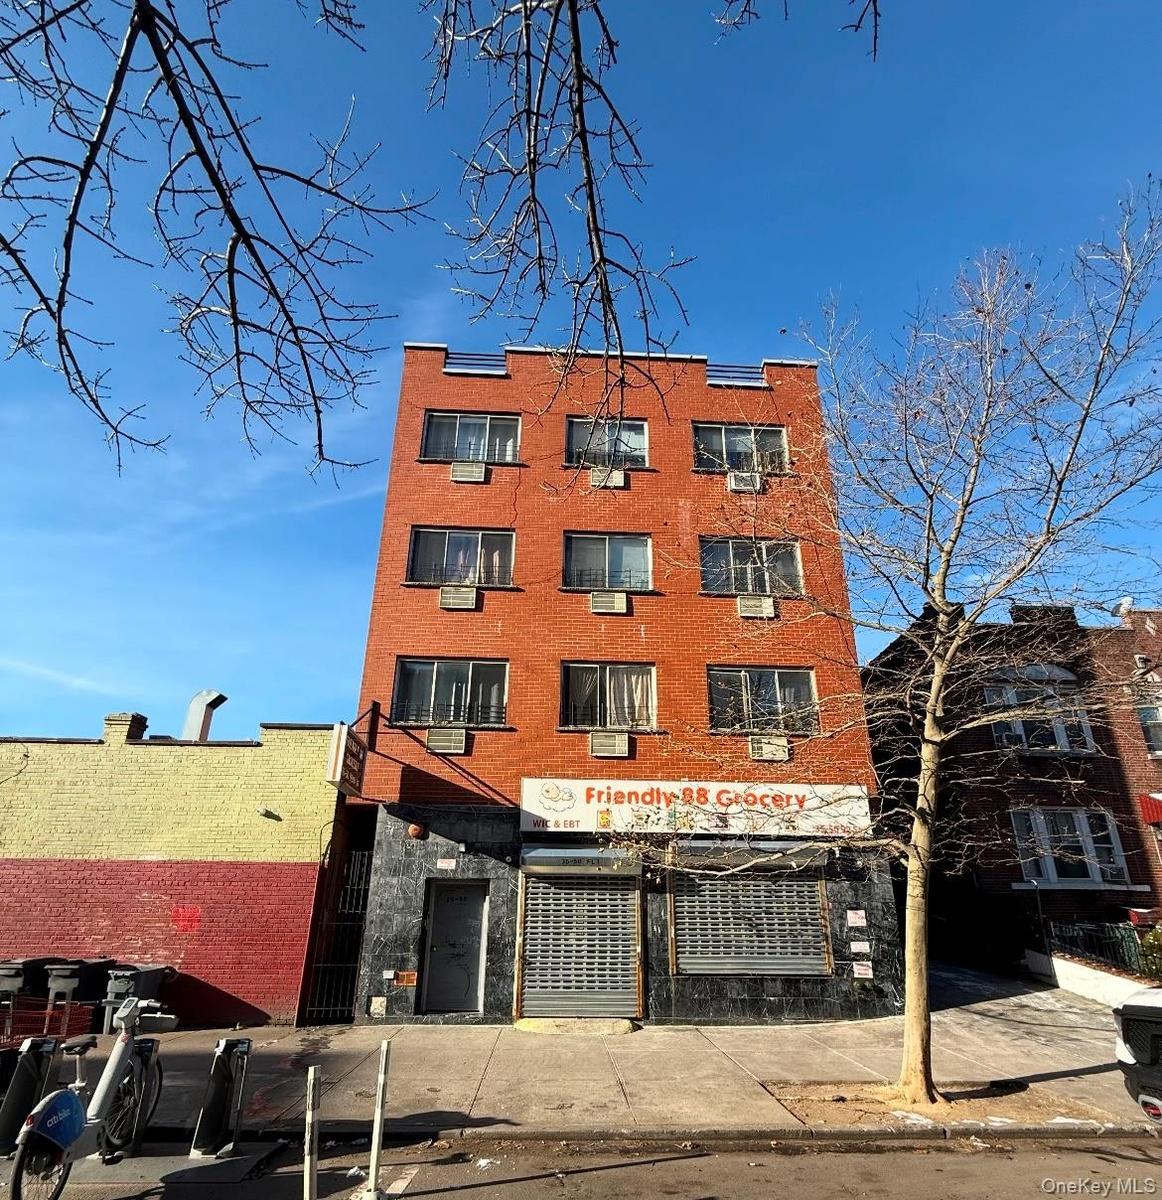
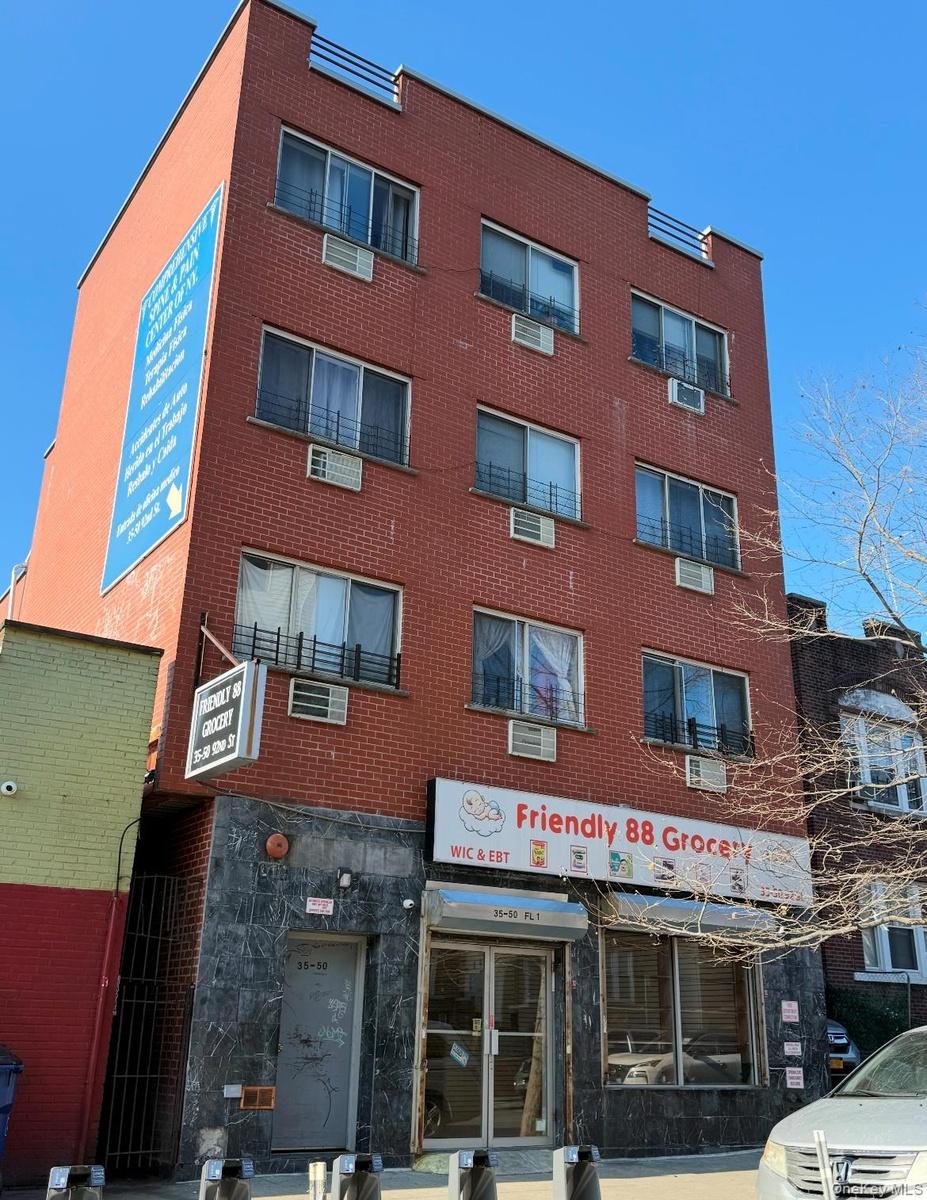
View of building exterior

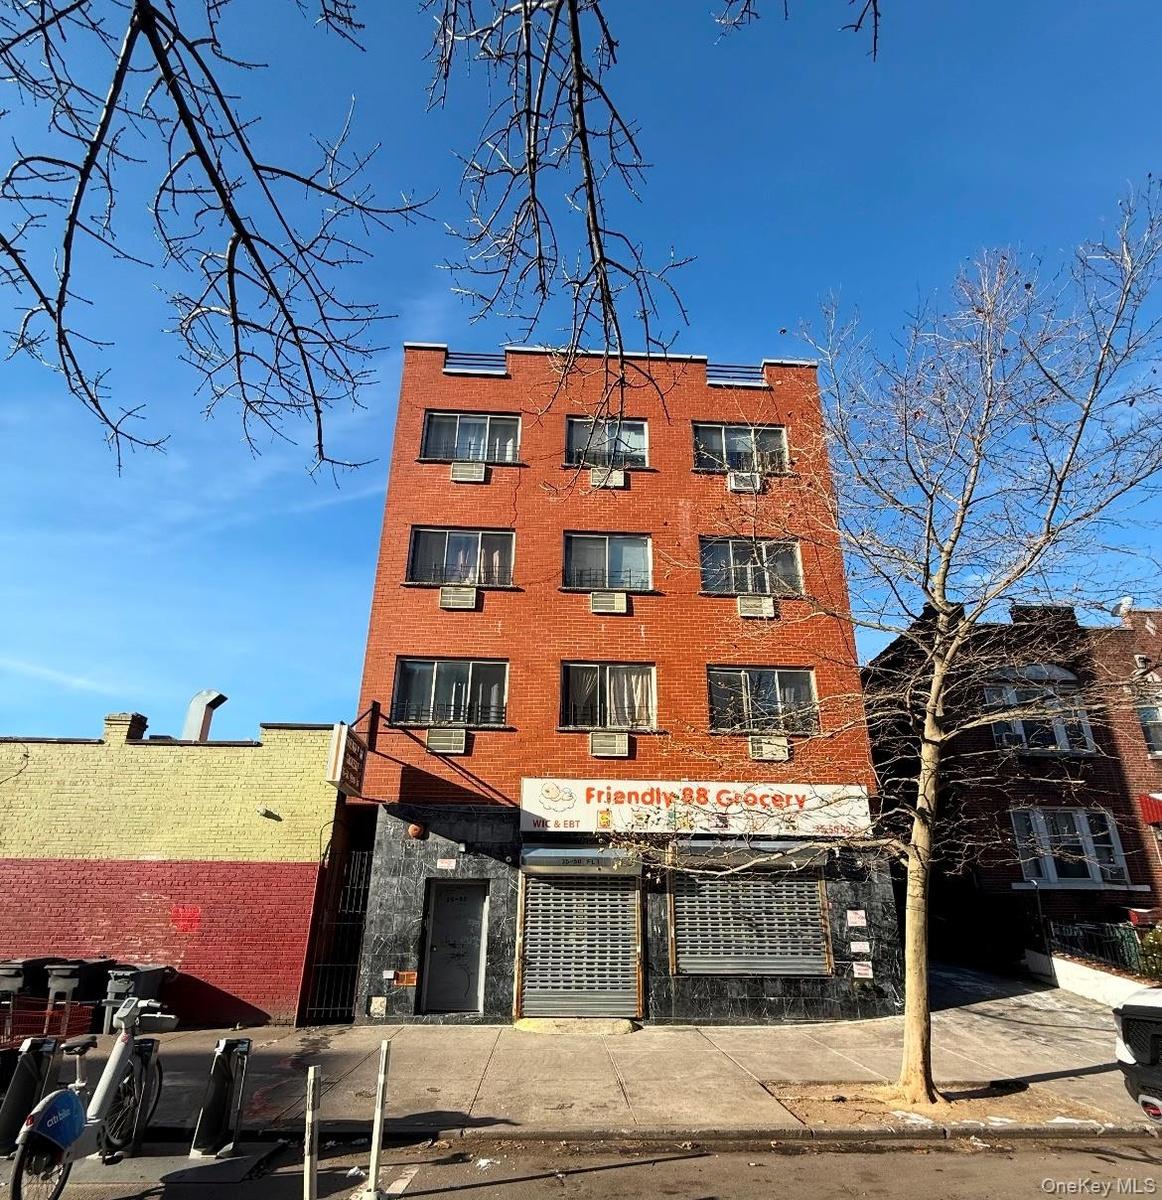
View of building exterior

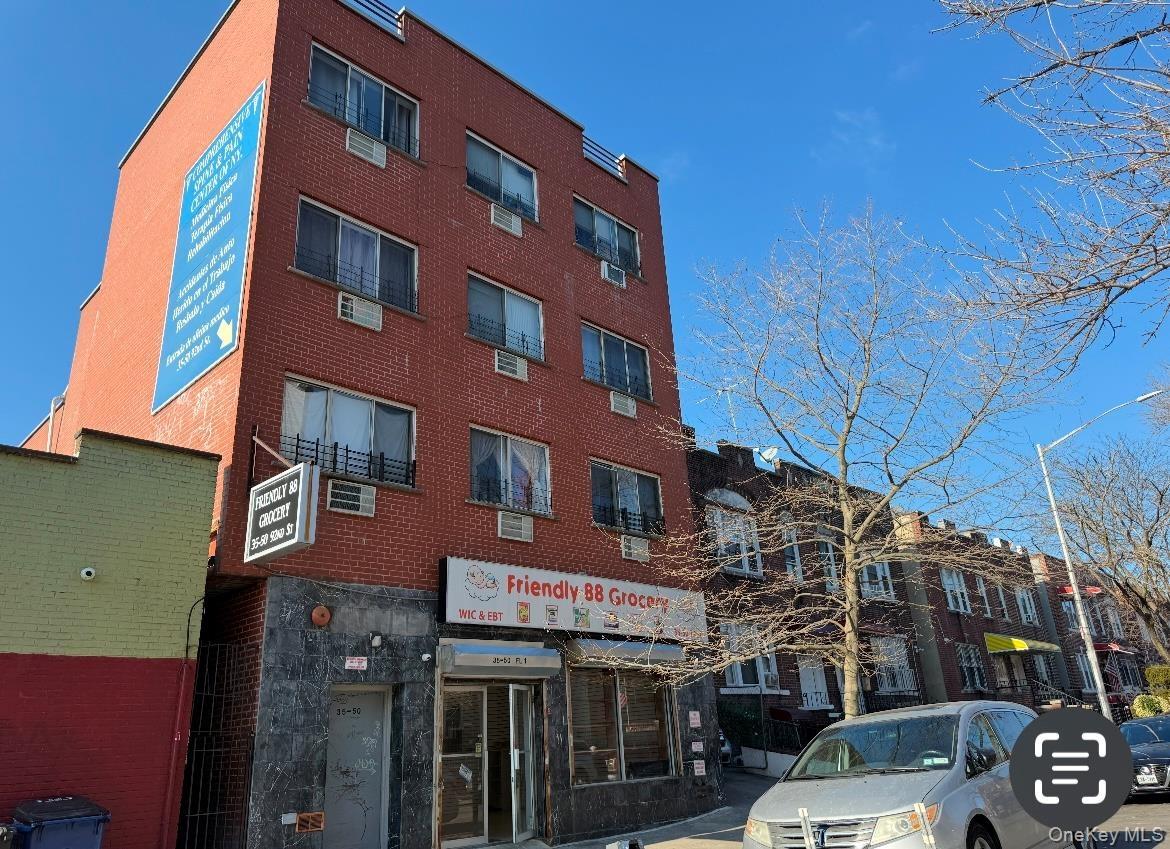
View of building exterior
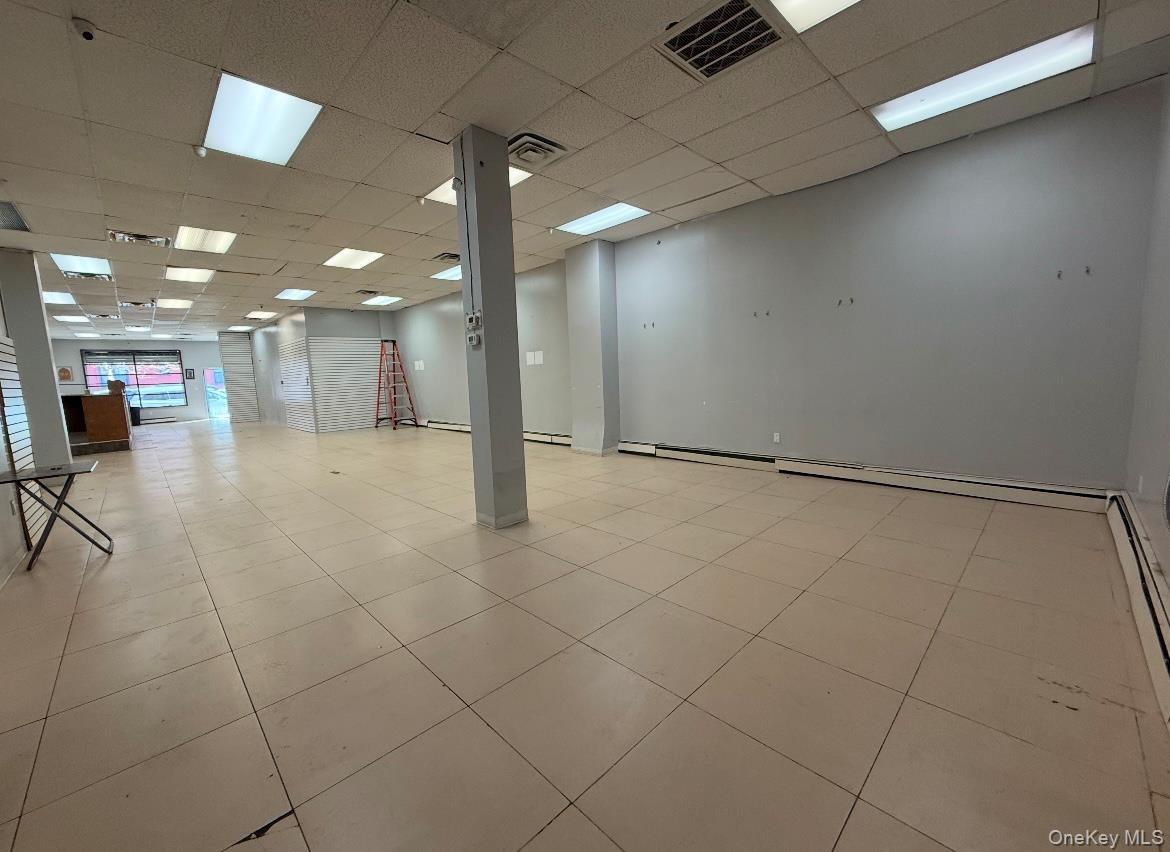
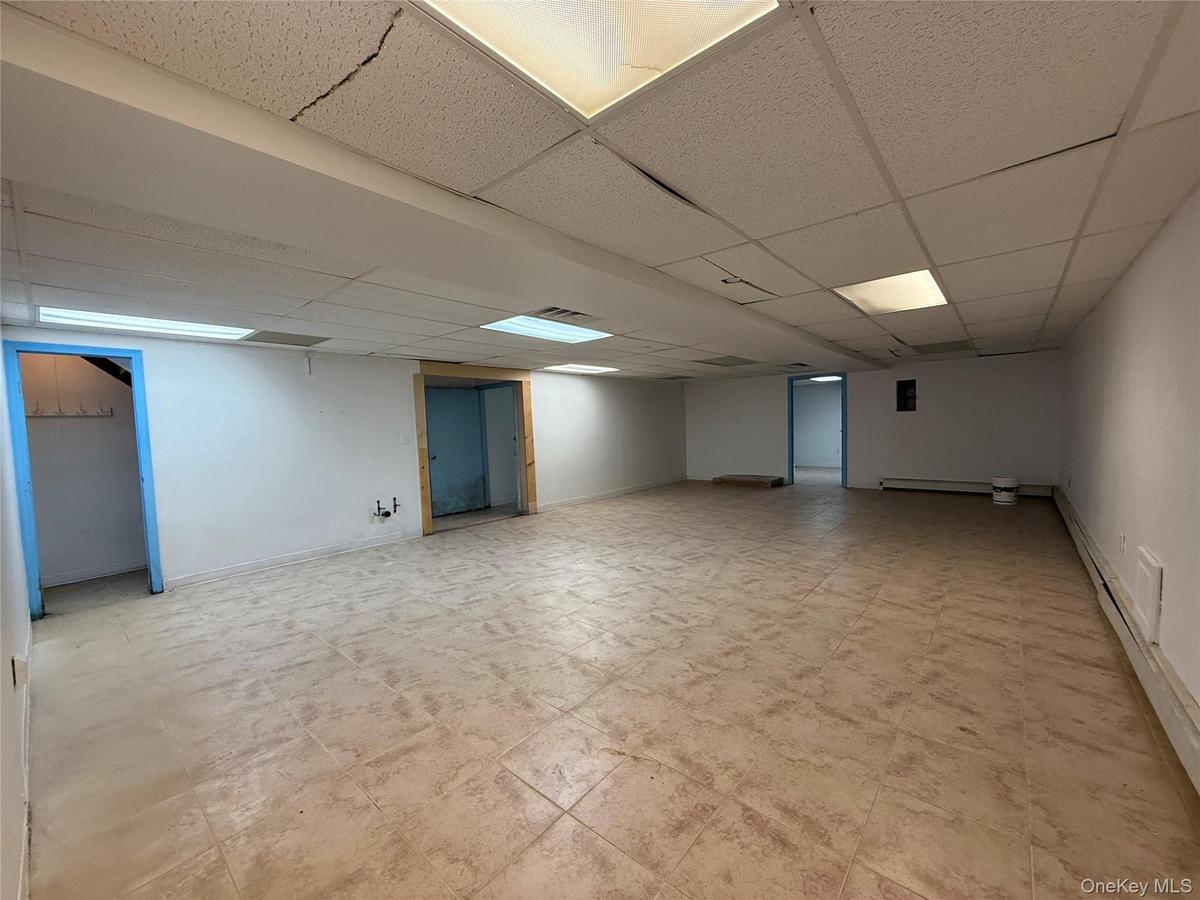
Basement featuring a drop ceiling and a baseboard heating unit
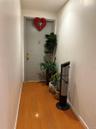
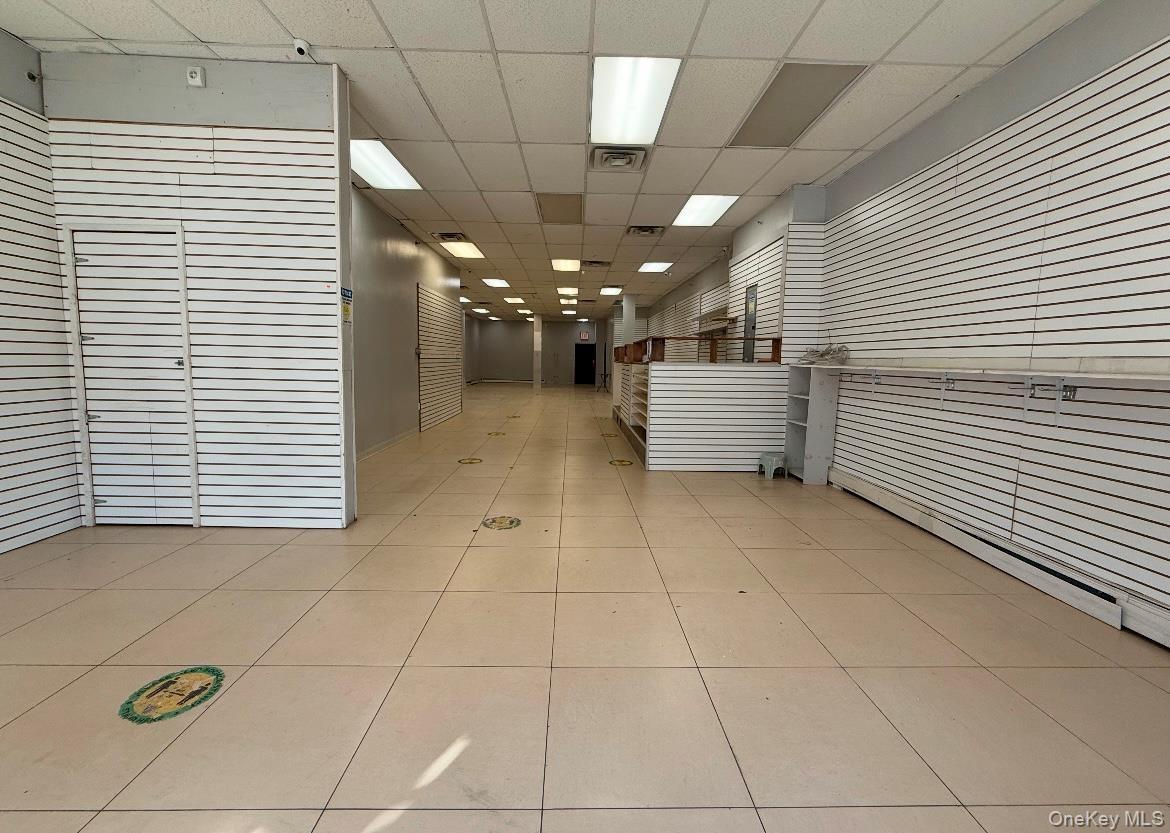
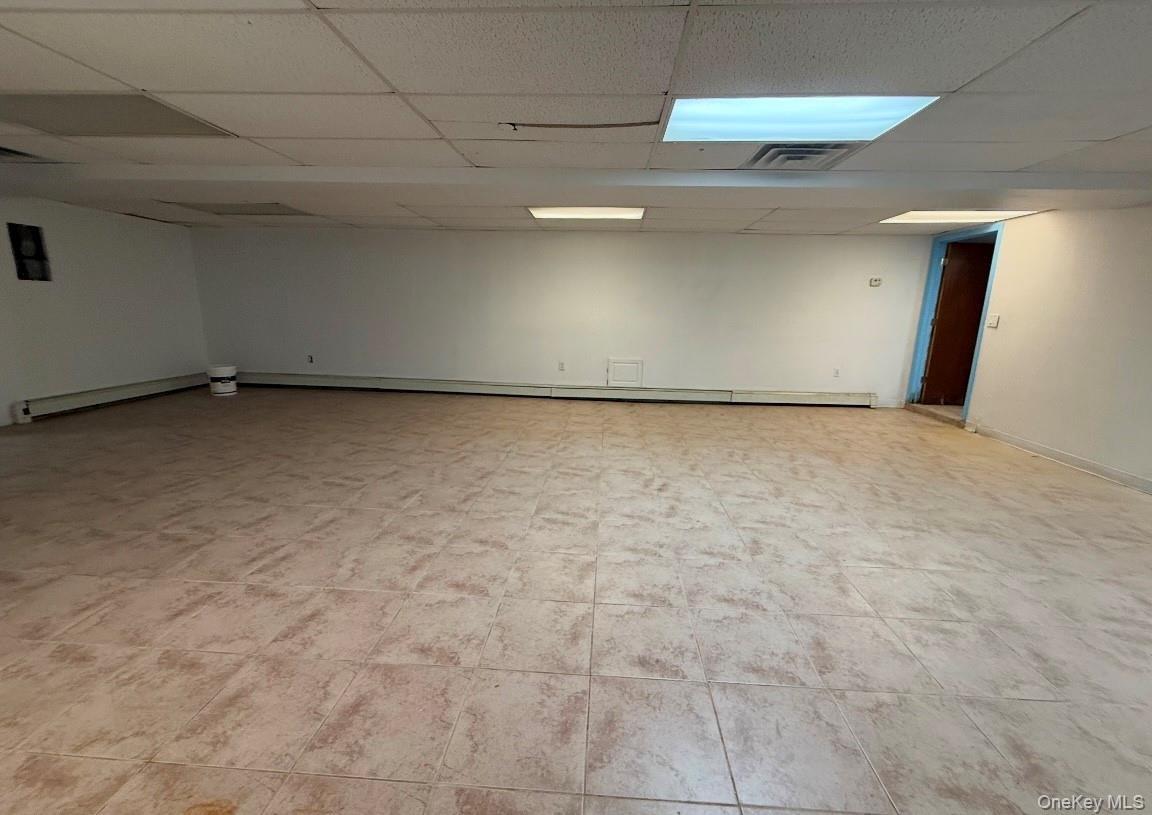
Hall with a drop ceiling and light tile patterned floors
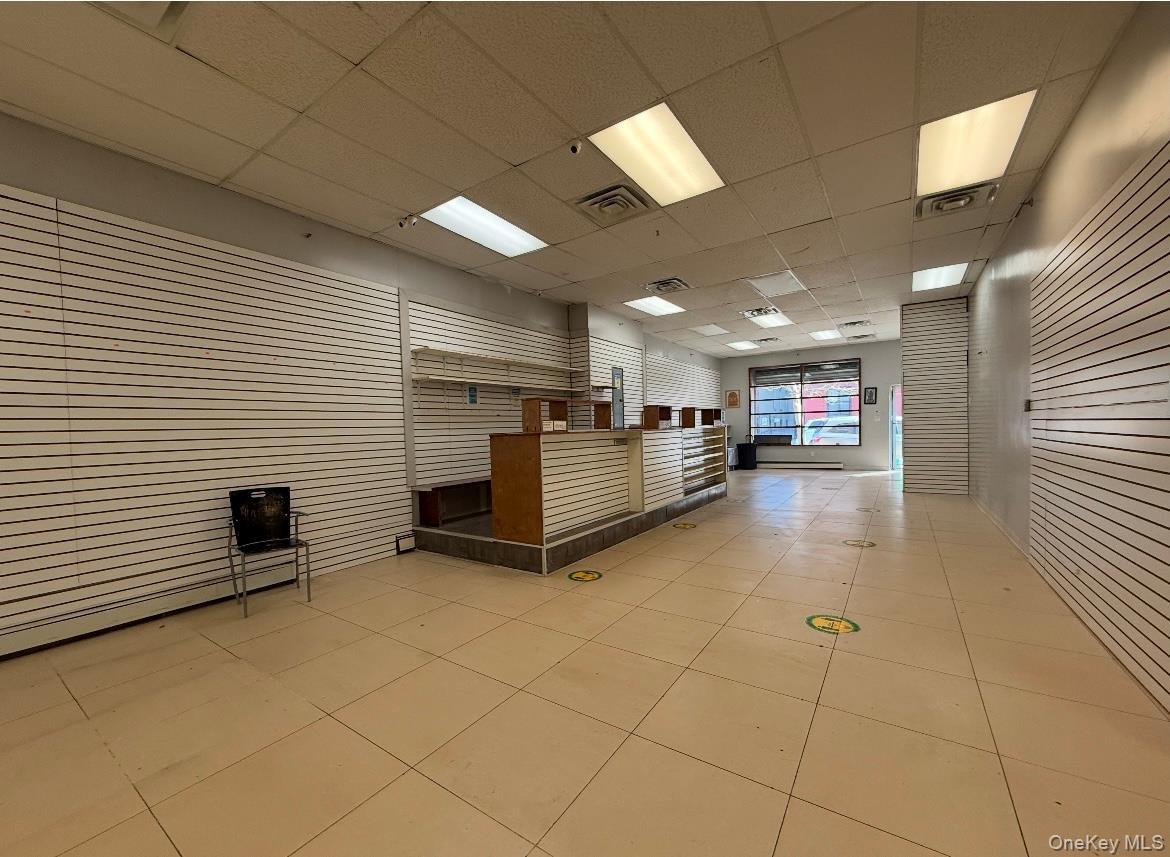
View of reception area
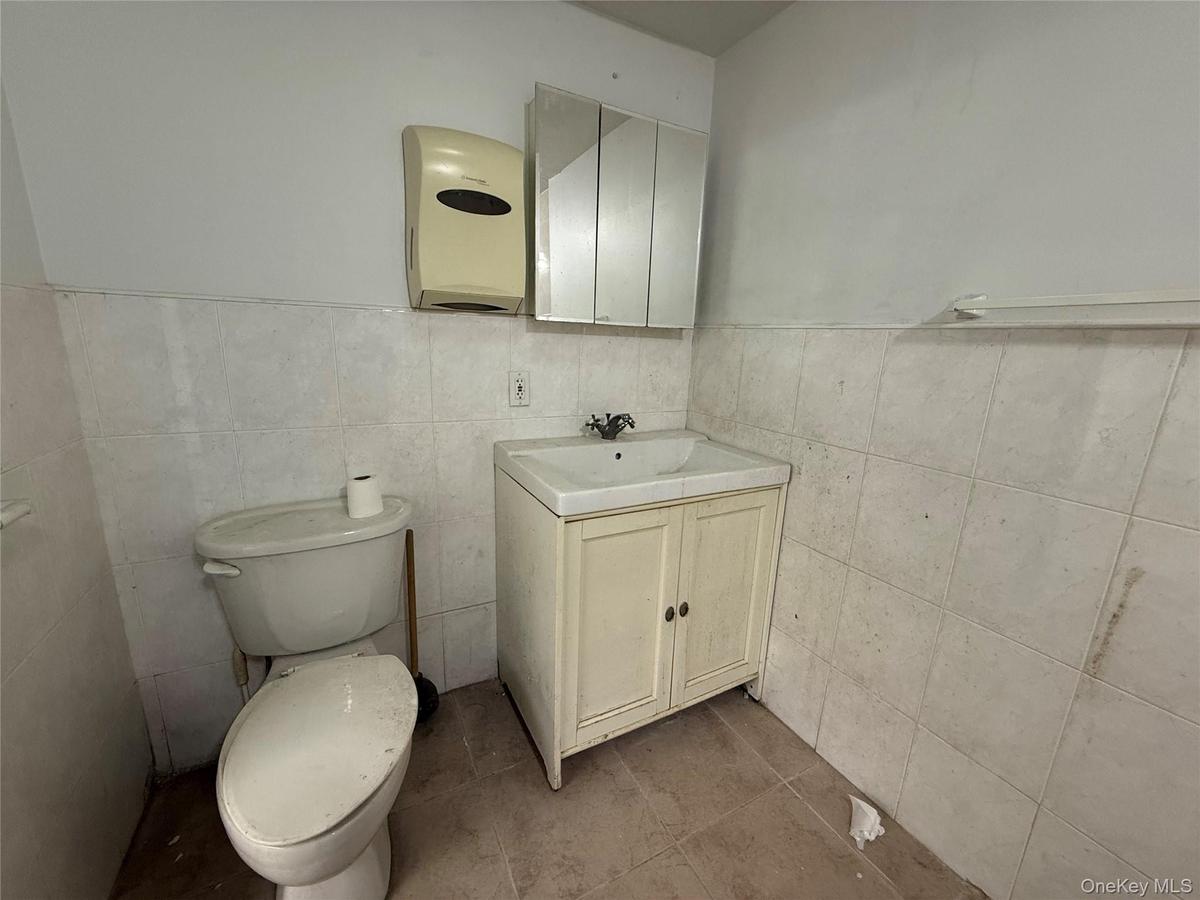
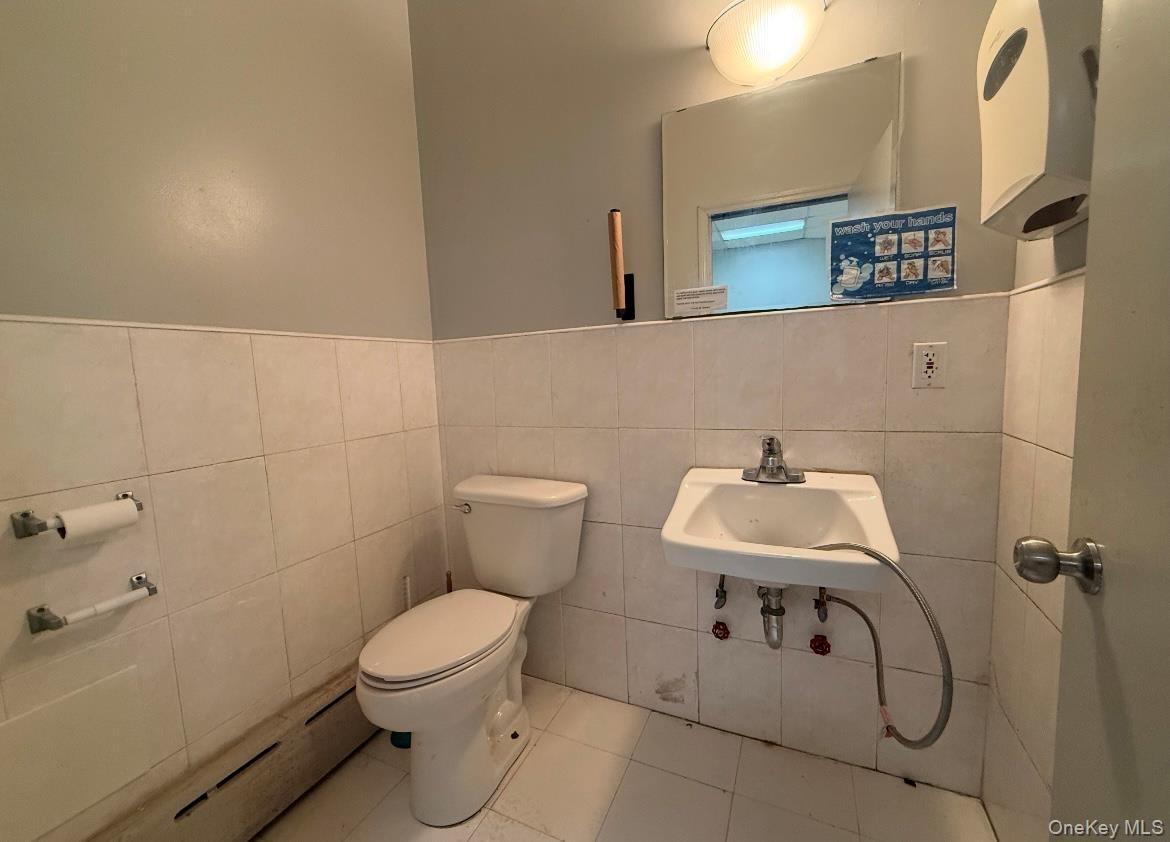
Bathroom with tile patterned flooring, vanity, toilet, and tile walls
Basement featuring a drop ceiling
View of building exterior
Empty room featuring a paneled ceiling and baseboard heating
Bathroom featuring baseboard heating, sink, tile walls, tile patterned flooring, and toilet
Corridor with light tile patterned floors
Bedroom featuring ceiling fan and hardwood / wood-style floors
Full bathroom with vanity, tile patterned flooring, toilet, enclosed tub / shower combo, and tile walls
Bedroom with hardwood / wood-style flooring, baseboard heating, and ceiling fan
Full bathroom featuring tile patterned floors, vanity, bath / shower combo with glass door, and toilet
Kitchen featuring white cabinetry, ceiling fan, tasteful backsplash, light tile patterned floors, and appliances with stainless steel finishes
Bedroom with light hardwood / wood-style floors
Basement with a paneled ceiling
Empty room featuring a paneled ceiling and a baseboard heating unit
View of reception area
Bedroom featuring a fireplace, light wood-type flooring, and baseboard heating
Bedroom with a wall mounted AC and light hardwood / wood-style flooring
Kitchen featuring white cabinetry, ceiling fan, stainless steel appliances, tasteful backsplash, and light tile patterned floors
View of stairs
Corridor featuring hardwood / wood-style flooring
Stairs with tile patterned floors
Living room featuring wood-type flooring
Full bathroom with vanity, combined bath / shower with glass door, and tile walls
Living room featuring light wood-type flooring
Hallway with hardwood / wood-style flooring
View of property exterior
Full bathroom featuring combined bath / shower with glass door, vanity, toilet, and tile patterned flooring
Bedroom with light hardwood / wood-style floors
City view
Utilities with gas water heater
View of utility room
Utilities featuring gas water heater
View of utility room
View of side of property
View of patio / terrace
Utility room featuring water heater
View of building exteriorView of building exteriorBasement featuring a drop ceiling and a baseboard heating unitHall with a drop ceiling and light tile patterned floorsView of reception areaBathroom with tile patterned flooring, vanity, toilet, and tile wallsBasement featuring a drop ceilingView of building exteriorEmpty room featuring a paneled ceiling and baseboard heatingBathroom featuring baseboard heating, sink, tile walls, tile patterned flooring, and toilet

Description

Excellent Investment Opportunity in the Heart of Jackson Heights!!! Discover this excepcional mixed-used building, perfectly situated in one of the Queen's most vibrant neighborhoods. This well-build property features five spacious apartments and an extra-large commercial space located on the first floor, offering incredible flexibility for various business ventures. Commercial space ideal for multiple types of business such a Dr's office, daycare center, church, retail shop and more. Ample space to accommodate your vision and business needs. Conveniently located near mayor transportation needs for easy access. Close to schools, restaurants, and local amenities, making it highly desirable area for residents and business alike. Situated in the heart of Jackson Heights , known for its bustling and diverse community. Don't miss this rare opportunity to own a versatile investment property in a thriving neighborhood. Whether you're an investor or a business owner, this building is a perfect choice.

Amenities

  • Back Yard
  • Electricity Connected
  • Fire Escape
  • Fire Sprinkler System
  • Gas Oven
  • Gas Range
  • Natural Gas Connected
  • Near Public Transit
  • Near School
  • Near Shops
  • Oil Water Heater
  • Refrigerator
  • Sewer Connected
  • Trash Collection Private
  • Trash Collection Public
  • Walk Up
  • Water Connected

Neighborhood

More listings:

Long Island MLS

All information furnished regarding property for sale, rental or financing is from sources deemed reliable, but no warranty or representation is made as to the accuracy thereof and same is submitted subject to errors, omissions, change of price, rental or other conditions, prior sale, lease or financing or withdrawal without notice. International currency conversions where shown are estimates based on recent exchange rates and are not official asking prices.

All dimensions are approximate. For exact dimensions, you must hire your own architect or engineer.