Property
| Type: | Single Family |
|---|---|
| Rooms: | 11 |
| Bedrooms: | 3 BR |
| Bathrooms: | 5½ |
| Pets: | Pets Allowed |
| Area: | 3000 sq ft |
Financials
Listing Courtesy of Signature Premier Properties
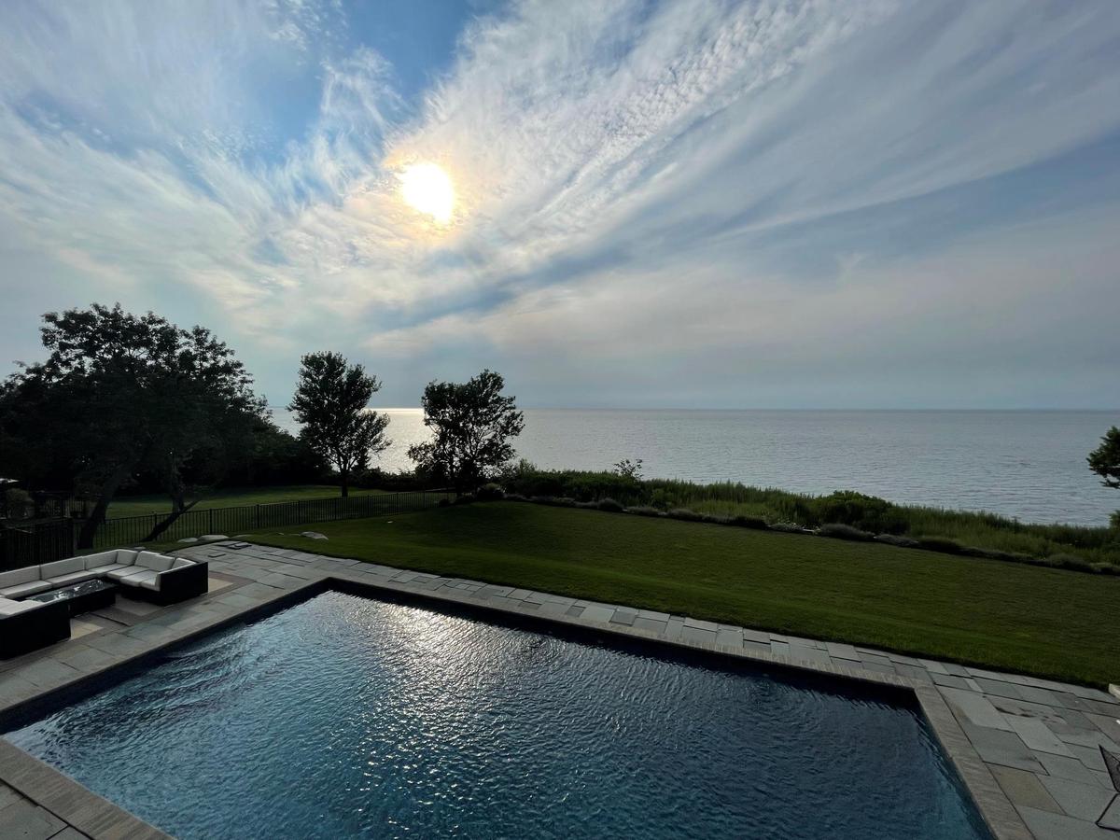
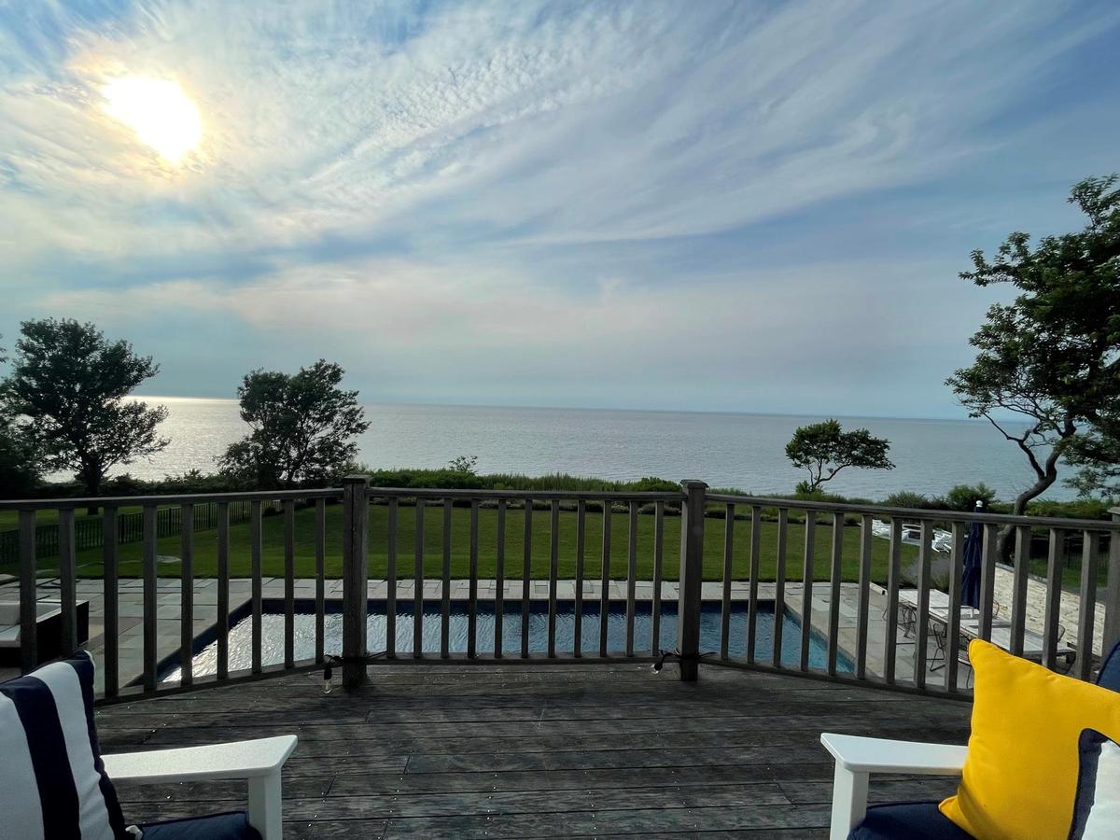
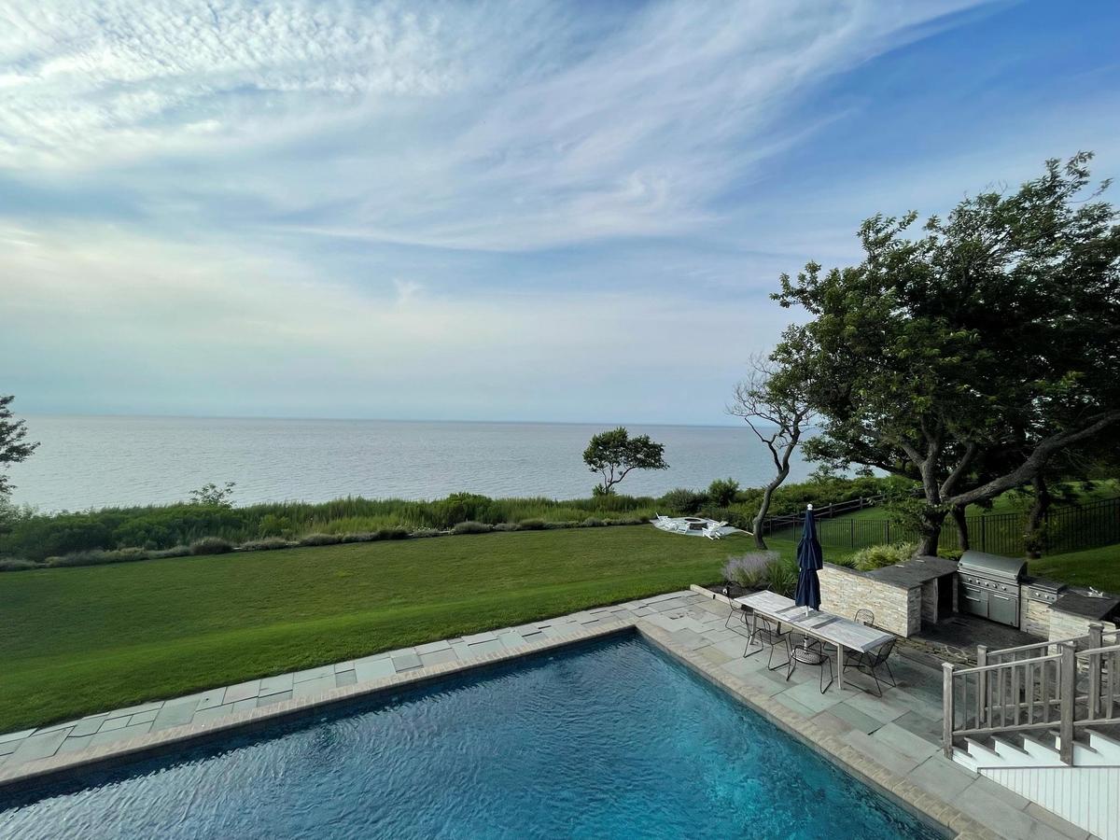
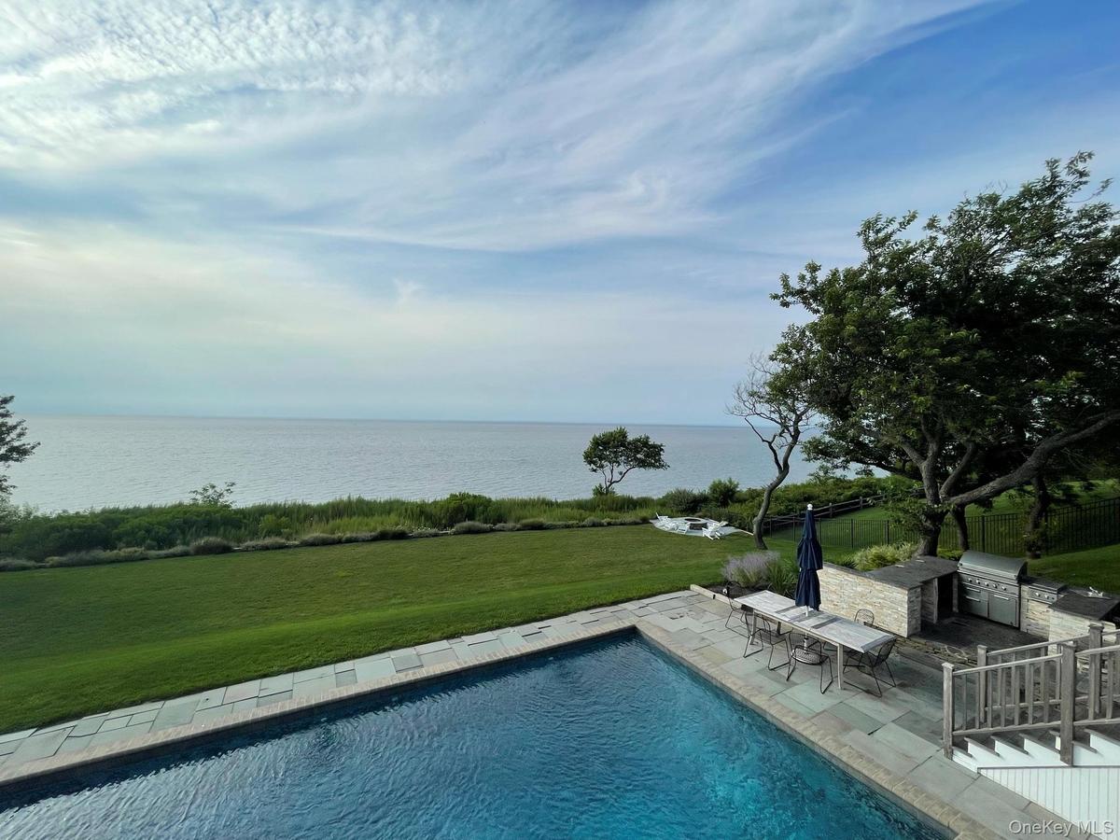
This spectacular bluff top home overlooking the Long Island Sound was designed for seamless indoor outdoor living.
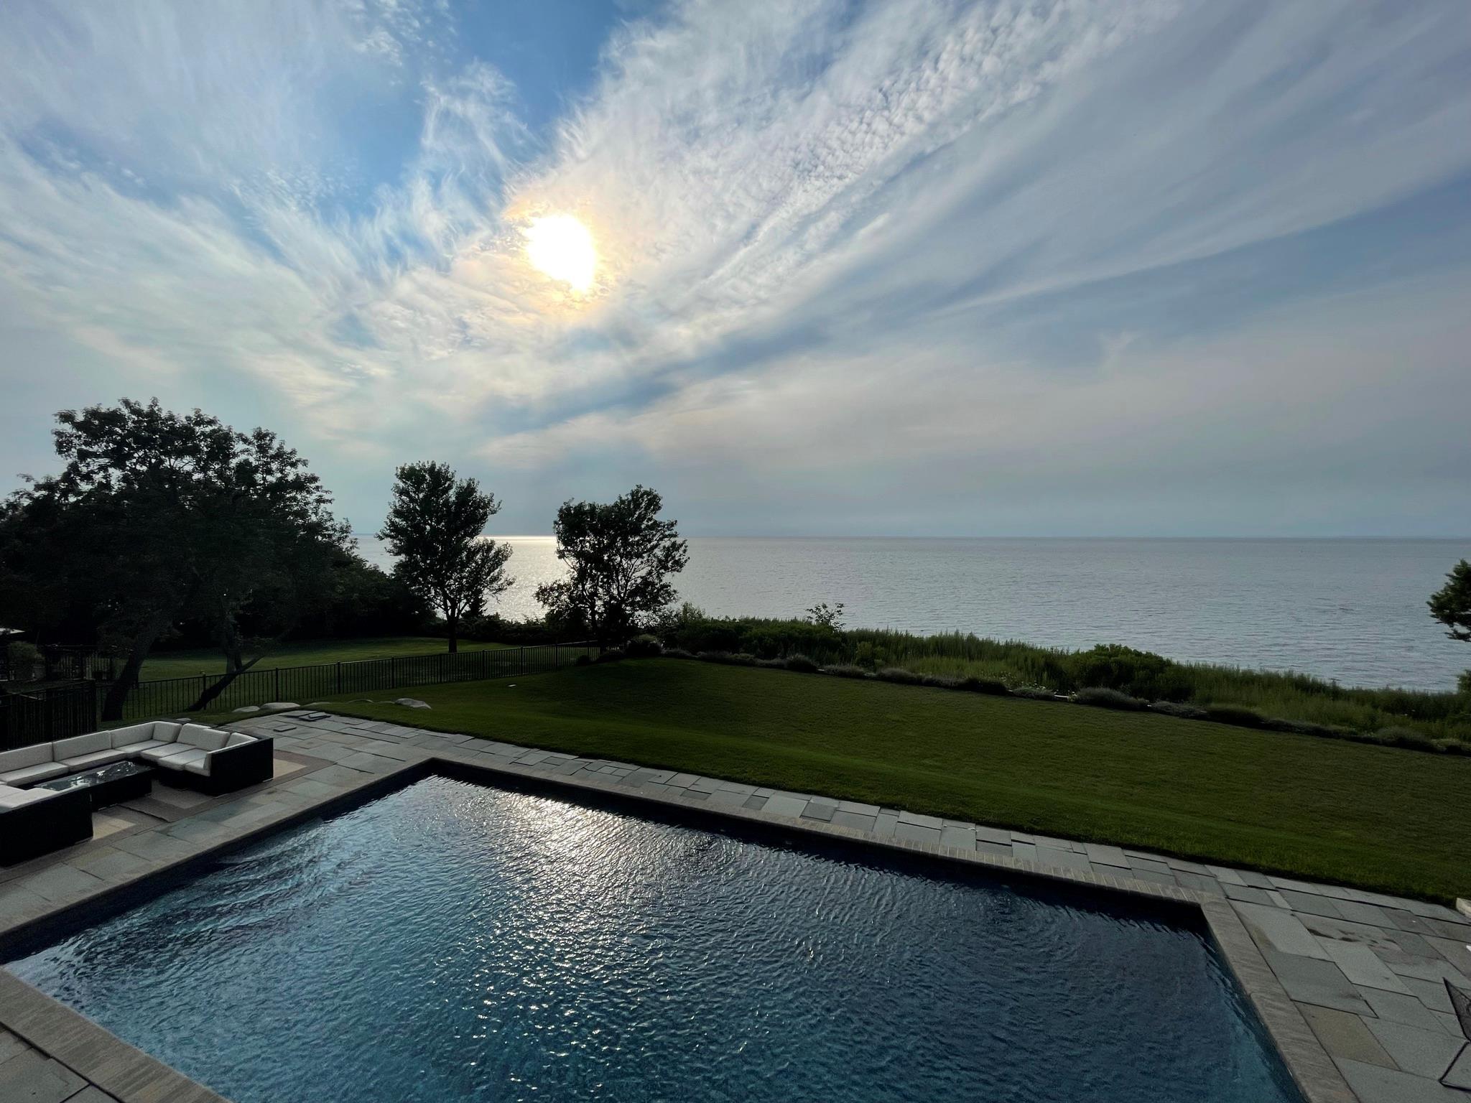
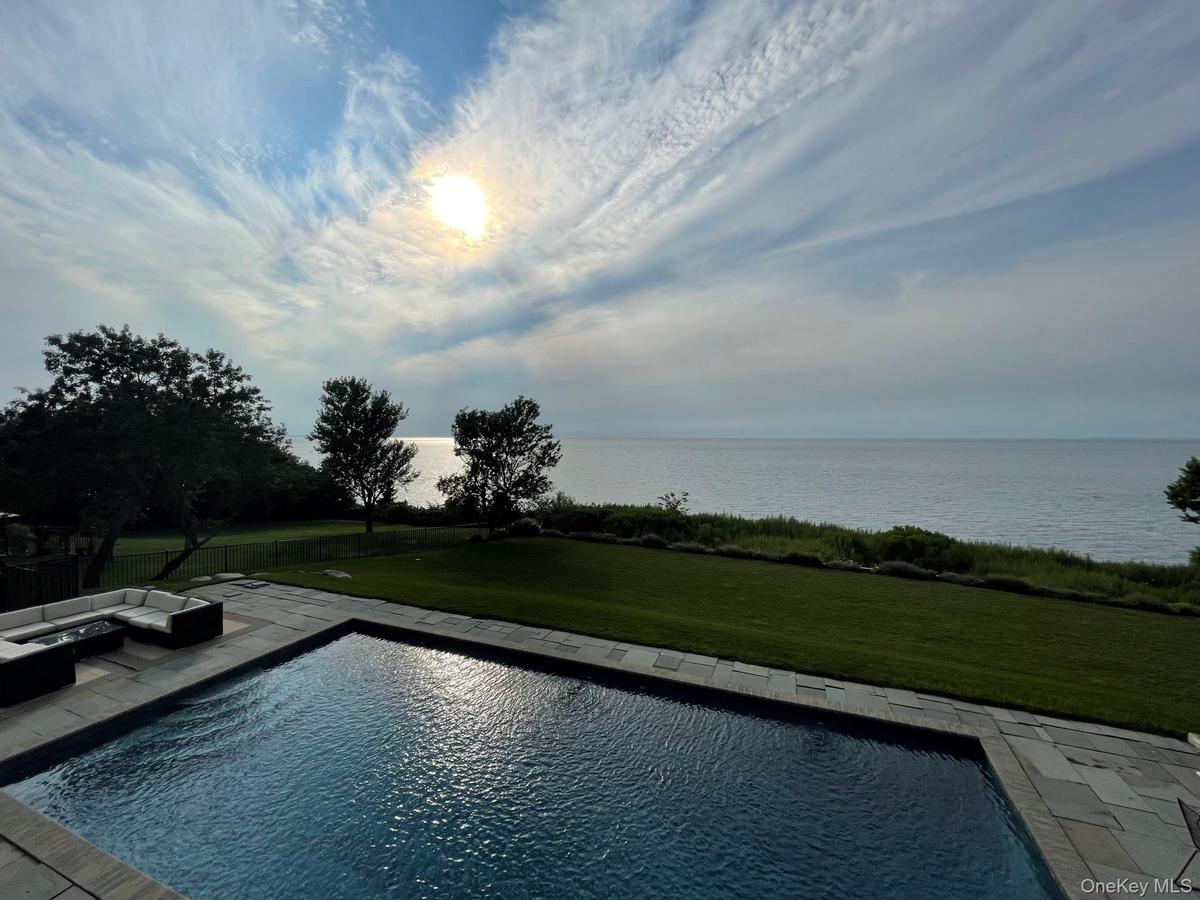
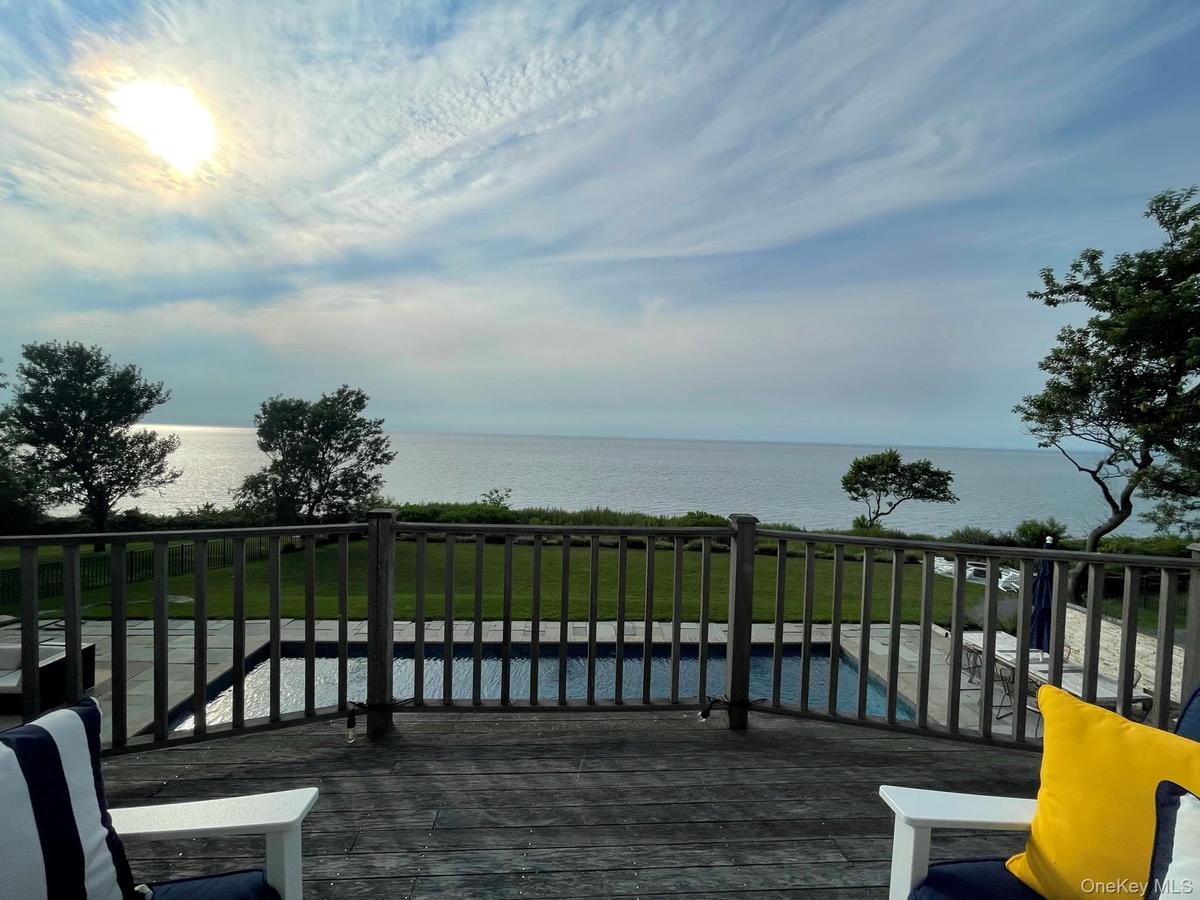
- View of pool featuring a water view, a patio area, and a lawn
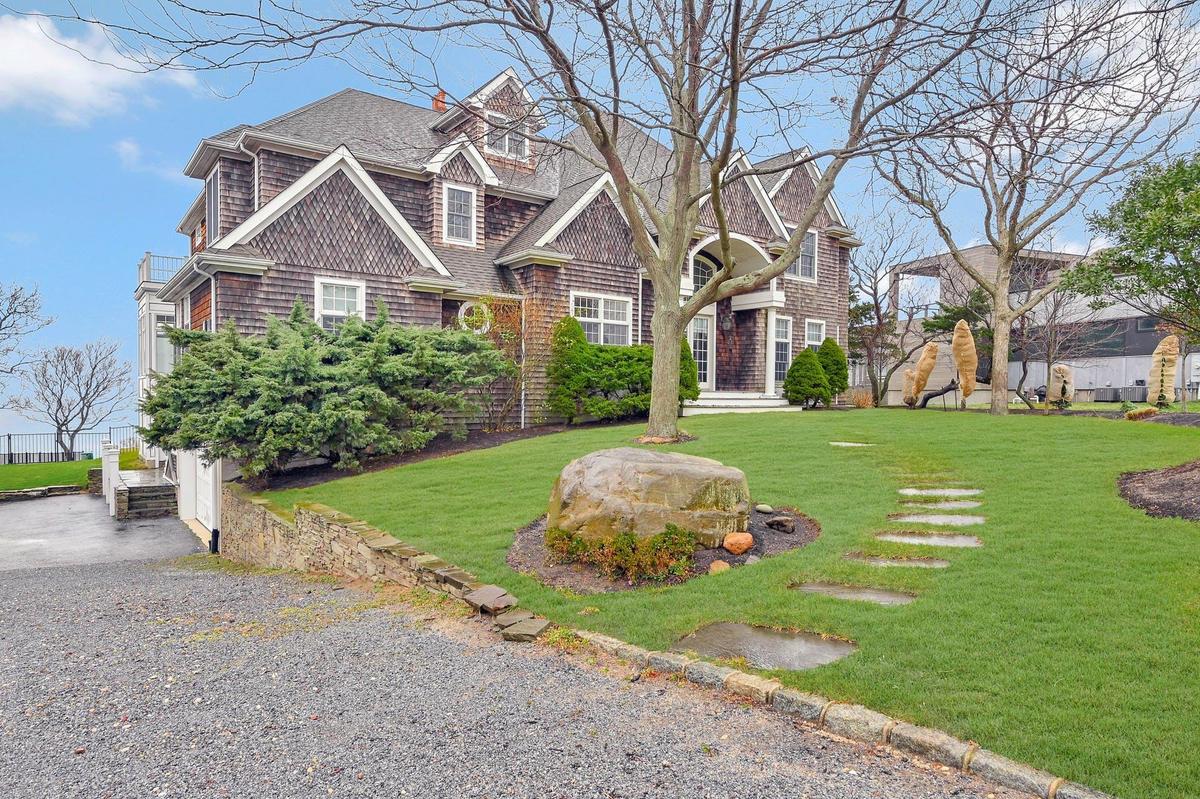
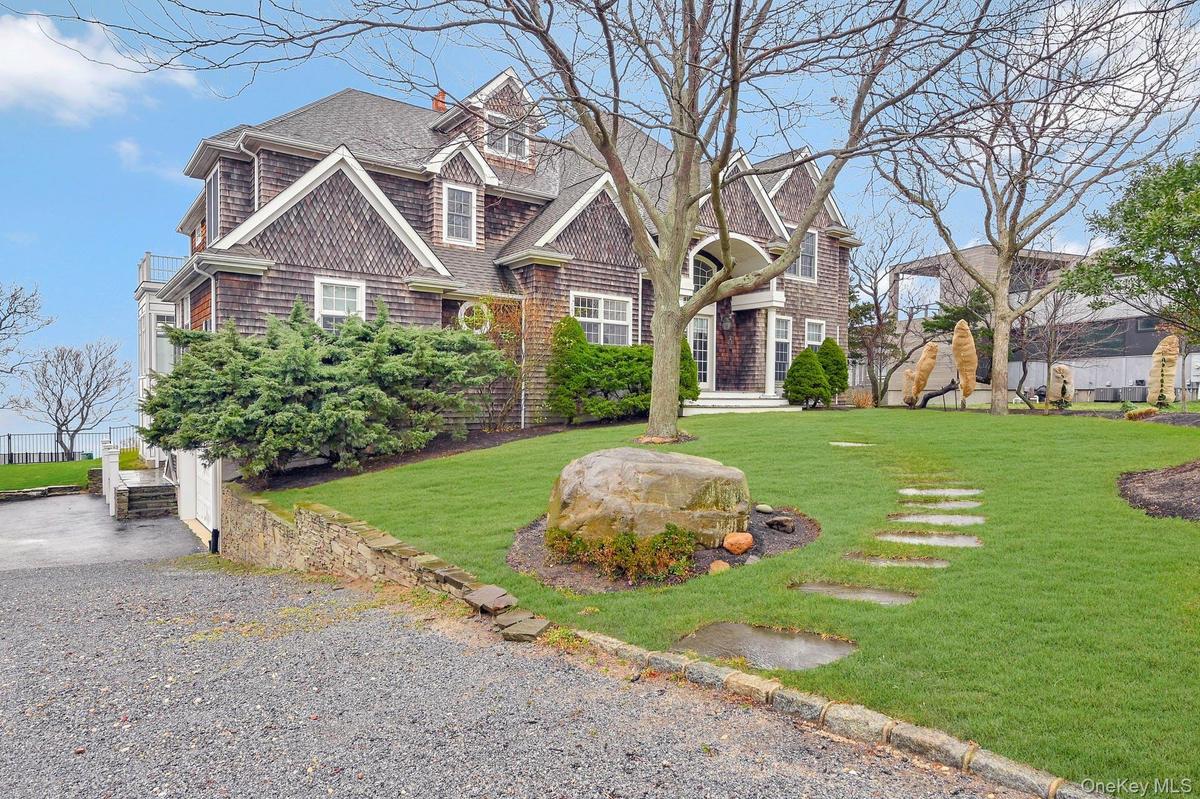
- View of front of house with a front yard
- Deck featuring a water view and a lawn
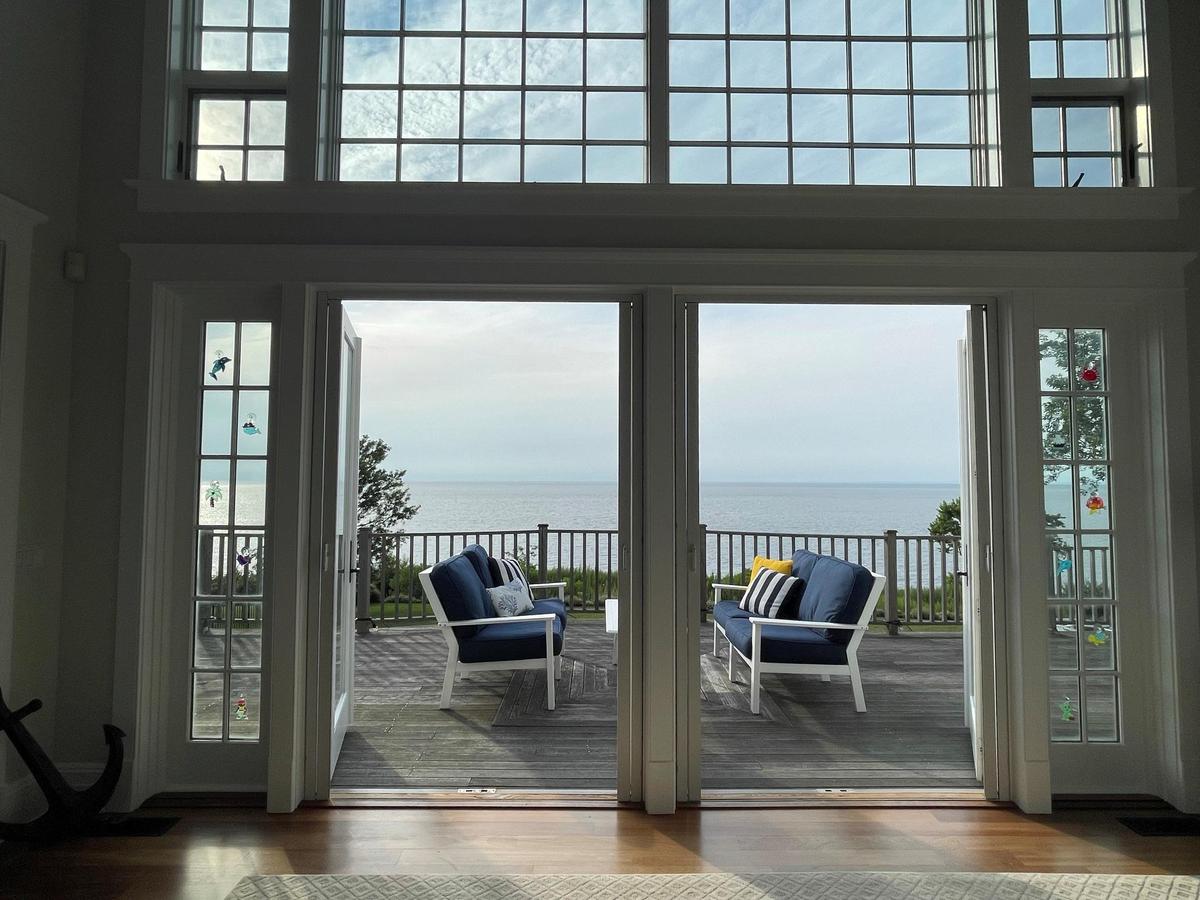
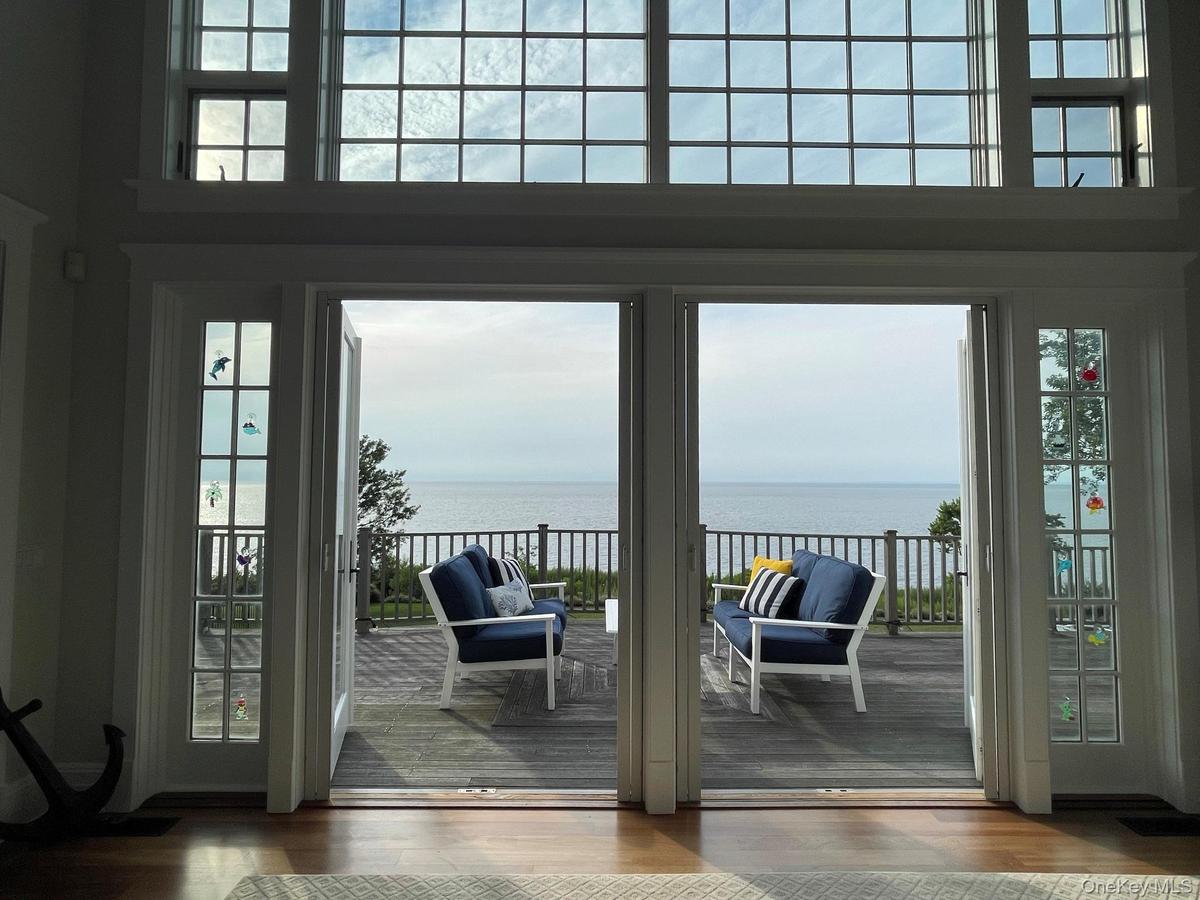
- Doorway featuring a water view, wood-type flooring, and a high ceiling
- View of swimming pool with a lawn, a water view, a patio, and an outdoor kitchen
- Entryway featuring light hardwood / wood-style flooring and a high ceiling
- Dining room featuring coffered ceiling, crown molding, light hardwood / wood-style flooring, beamed ceiling, and a chandelier
- Living room with built in shelves and hardwood / wood-style flooring
- Living room with a healthy amount of sunlight, a high ceiling, french doors, a fireplace, and light hardwood / wood-style floors
- Living room with french doors, ceiling fan, light wood-type flooring, a towering ceiling, and a fireplace
- Living room with ornate columns, ceiling fan, a towering ceiling, and light wood-type flooring
- Kitchen featuring sink, blue cabinetry, light hardwood / wood-style flooring, white cabinets, and an island with sink
- Kitchen with dark hardwood / wood-style flooring, backsplash, brick wall, blue cabinets, and built in appliances
- Kitchen featuring ornamental molding, brick wall, blue cabinets, sink, and built in appliances
- Kitchen with sink, hanging light fixtures, a kitchen island with sink, high end range, and ornamental molding
- Bar featuring coffered ceiling, sink, beam ceiling, white cabinets, and wine cooler
- Dining area featuring hardwood / wood-style floors and ornamental molding
- Dining space featuring crown molding and wood-type flooring
- Living room with a fireplace, light hardwood / wood-style flooring, and ornamental molding
- Living room featuring wood-type flooring and crown molding
- Bathroom featuring tile patterned floors, toilet, sink, and walk in shower
- Dining space featuring dark wood-type flooring
- Bedroom featuring connected bathroom, french doors, hardwood / wood-style floors, and ornamental molding
- Bathroom with tile patterned floors and plus walk in shower
- Bedroom with french doors, crown molding, and dark wood-type flooring
- Bedroom with ornamental molding and light wood-type flooring
- Bathroom featuring tile patterned floors, sink, a shower with door, and toilet
- Bedroom with multiple windows and hardwood / wood-style floors
- Living room with hardwood / wood-style floors
- Full bathroom featuring toilet, shower / bath combo with shower curtain, and sink
- A file
- Living room with hardwood / wood-style floors
Description
This spectacular bluff-top home overlooking the Long Island Sound was designed for seamless indoor/outdoor living. As you enter the residence, you are instantly awestruck by the stunning floor-to-ceiling coastline views. From the spacious living room, step out to a large deck to better enjoy the expansive yard, which boasts a large pool, BBQ area for alfresco dining and a fire pit for unforgettable sunsets across the Sound. The home features three large bedrooms: one primary suite with a king bed, a second primary suite with a queen bed and a bunk room with 4 twin beds. Each bedroom is "ensuite" with its own bathroom and the two primary suites are both ocean facing with a private deck to enjoy a more intimate view. In addition, you will enjoy a gourmet kitchen, family room, separate office, formal dining room, playroom, two laundry rooms and finished bonus space in the basement. This gorgeous home is nestled in a quiet cul-de-sac in one of the North Fork's most coveted locations - convenient to the shops of Love Lane, dining, and beaches. Relax and enjoy the embodiment of North Fork coastal living at its finest! SRP#0757, Additional information: Appearance:excellent
Amenities
- Cable Connected
- Chefs Kitchen
- Electricity Connected
- Electric Water Heater
- Formal Dining
- Sound

All information furnished regarding property for sale, rental or financing is from sources deemed reliable, but no warranty or representation is made as to the accuracy thereof and same is submitted subject to errors, omissions, change of price, rental or other conditions, prior sale, lease or financing or withdrawal without notice. International currency conversions where shown are estimates based on recent exchange rates and are not official asking prices.
All dimensions are approximate. For exact dimensions, you must hire your own architect or engineer.