131-01 40 Road Apt: 17S
New York, NY 11354

Property

Ownership: For Sale
Type: Condo
Rooms: 4
Bedrooms: 1 BR
Bathrooms: 1
Pets: Pets Allowed
Area: 780 sq ft

Financials

Price:$880,000
Annual Taxes:$7,156.32
Maintenance:$750
Common charges:$750
Real estate tax:$7,156.32
47-44 Vernon Blvd, Long Island City, NY 11101
Listing Courtesy of Acer Realty Inc

Highly coveted and rare south facing one bedroom with a den office space at GRAND 3 New Luxury Condo skyview parcs now for sale.
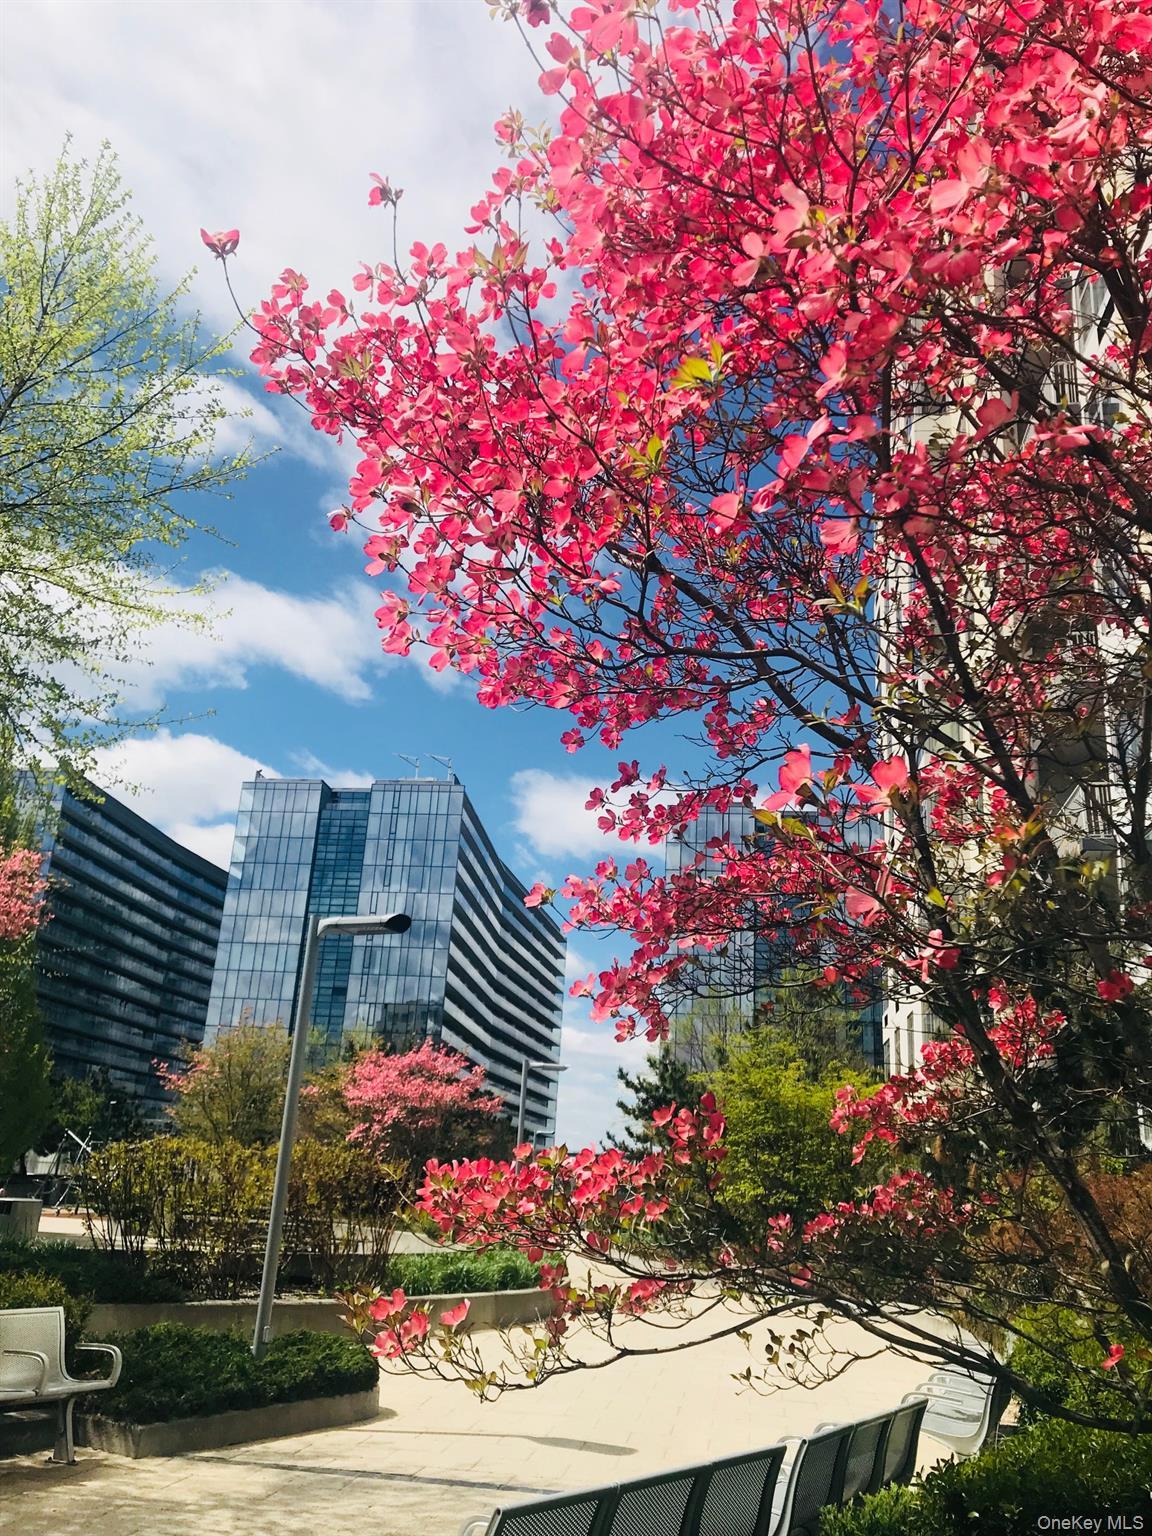
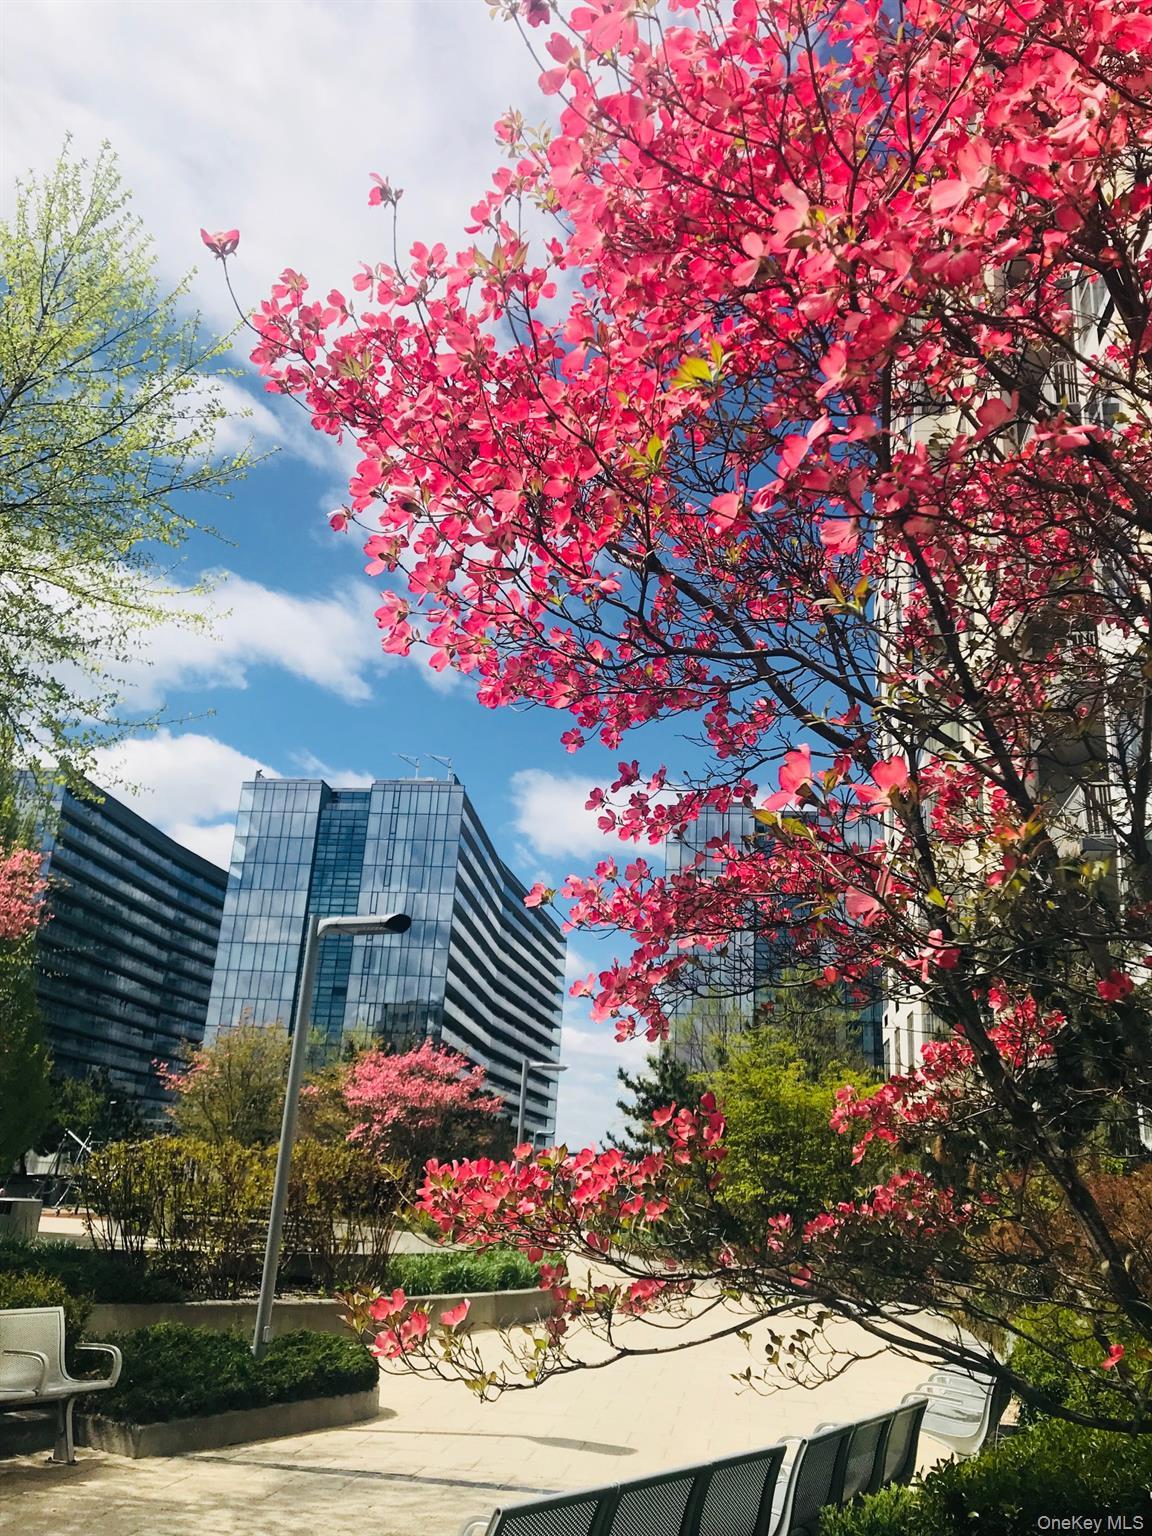
View of property


View of property

View of property
View of property
View of property
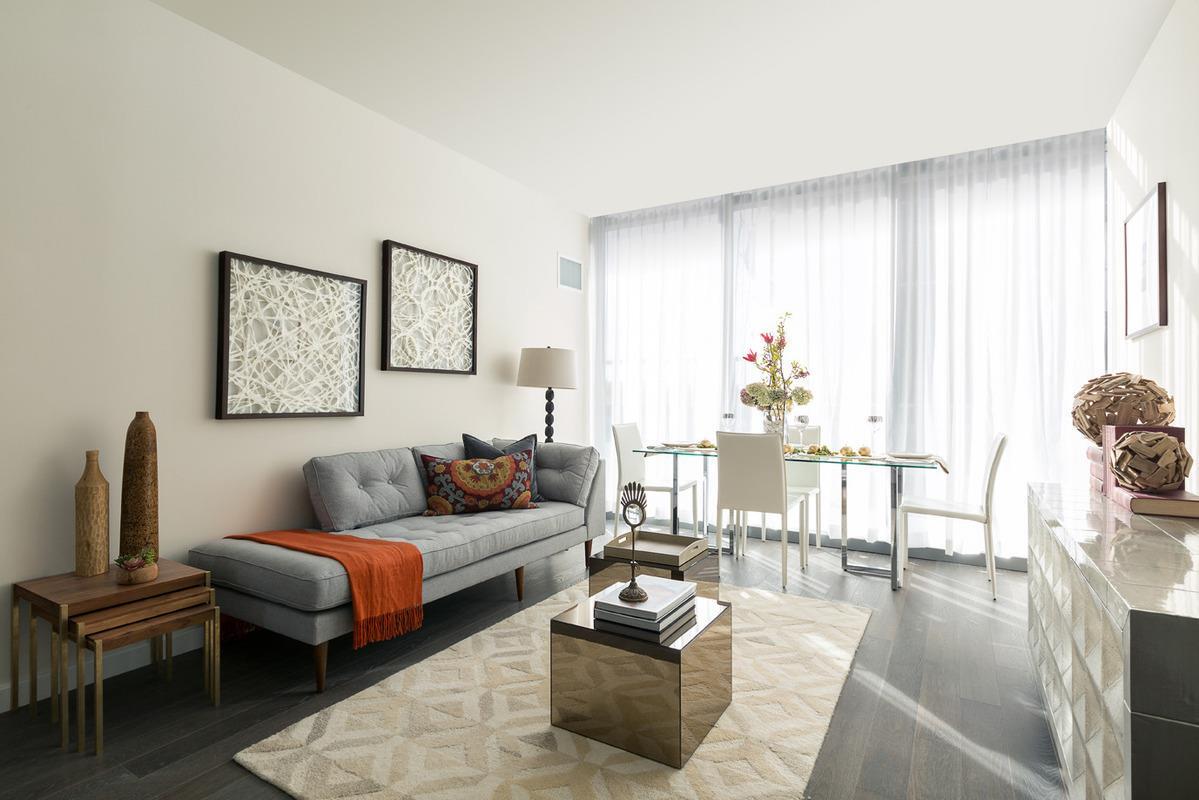
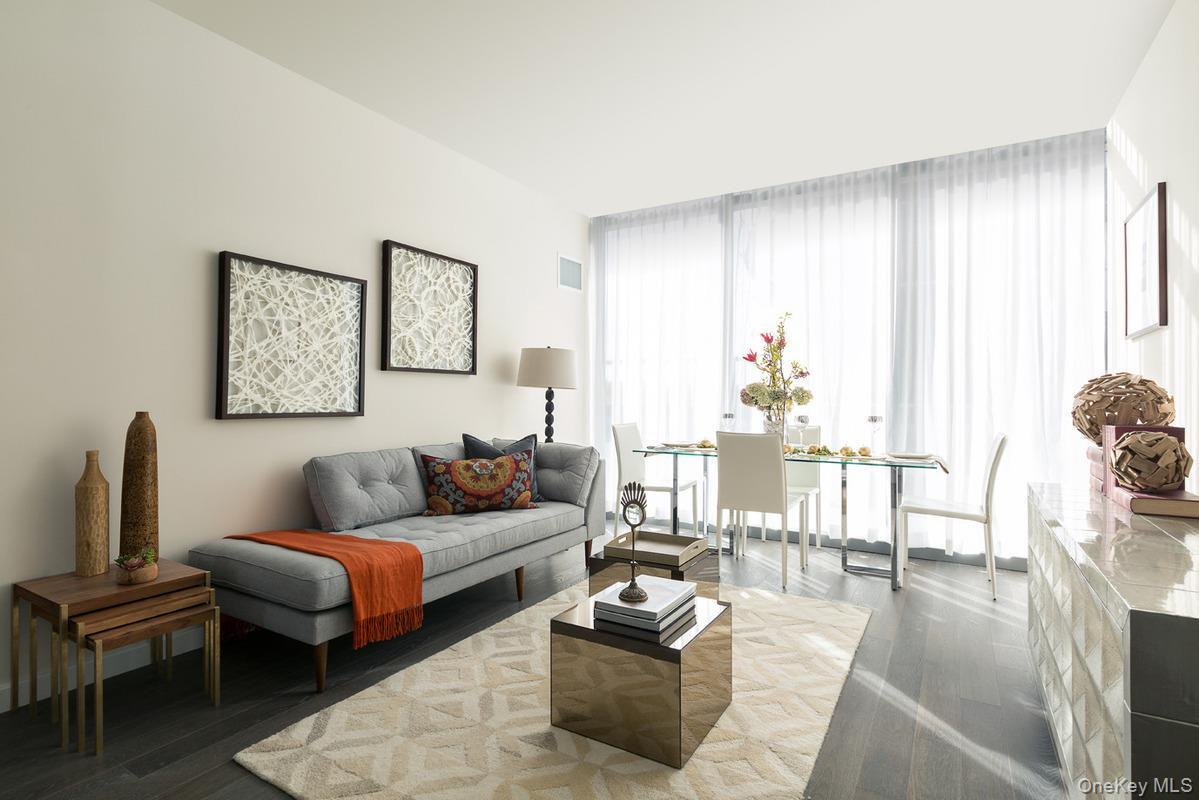
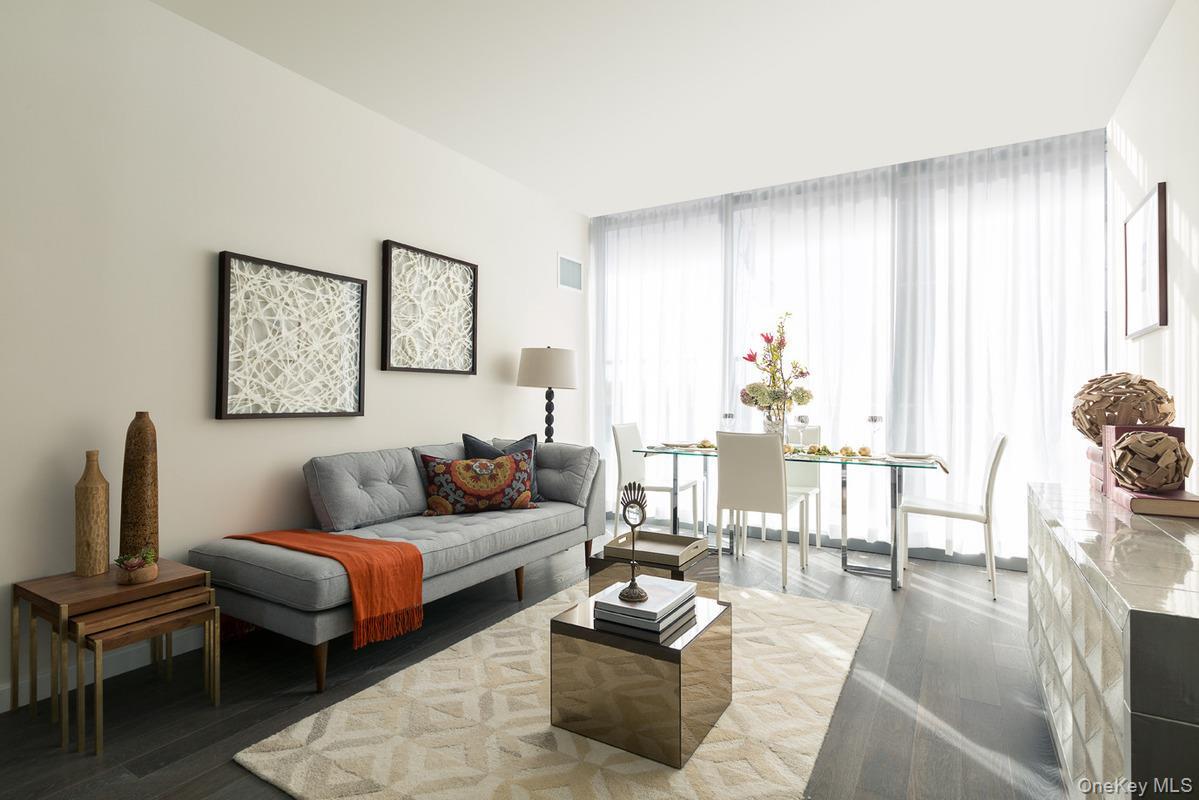
Living room with floor to ceiling windows and a wealth of natural light
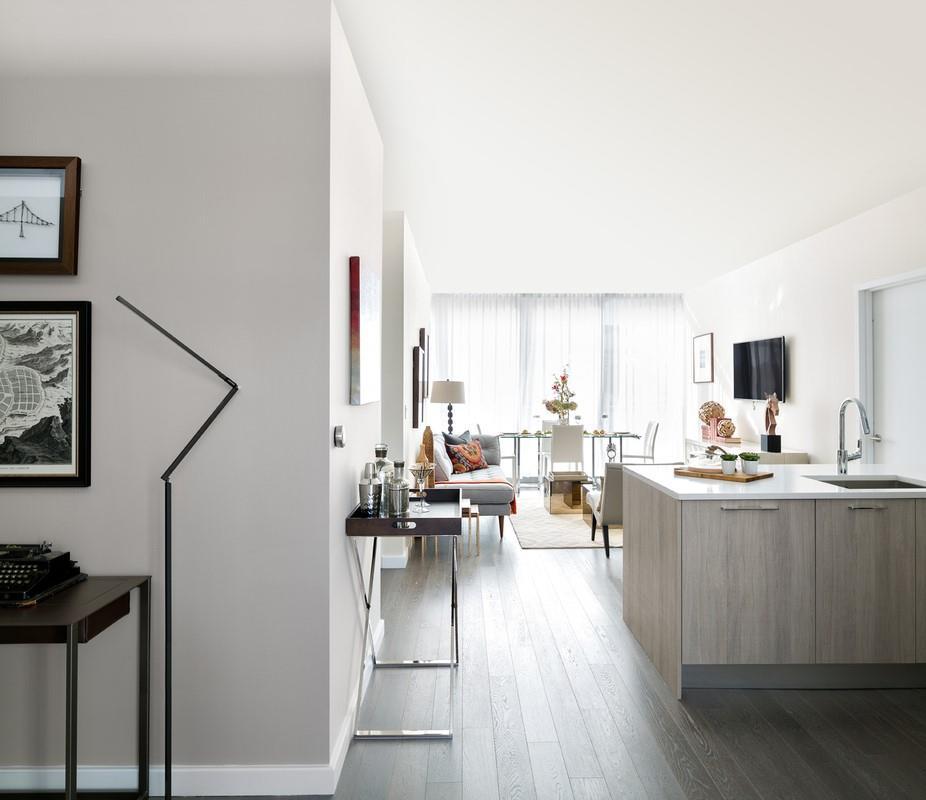
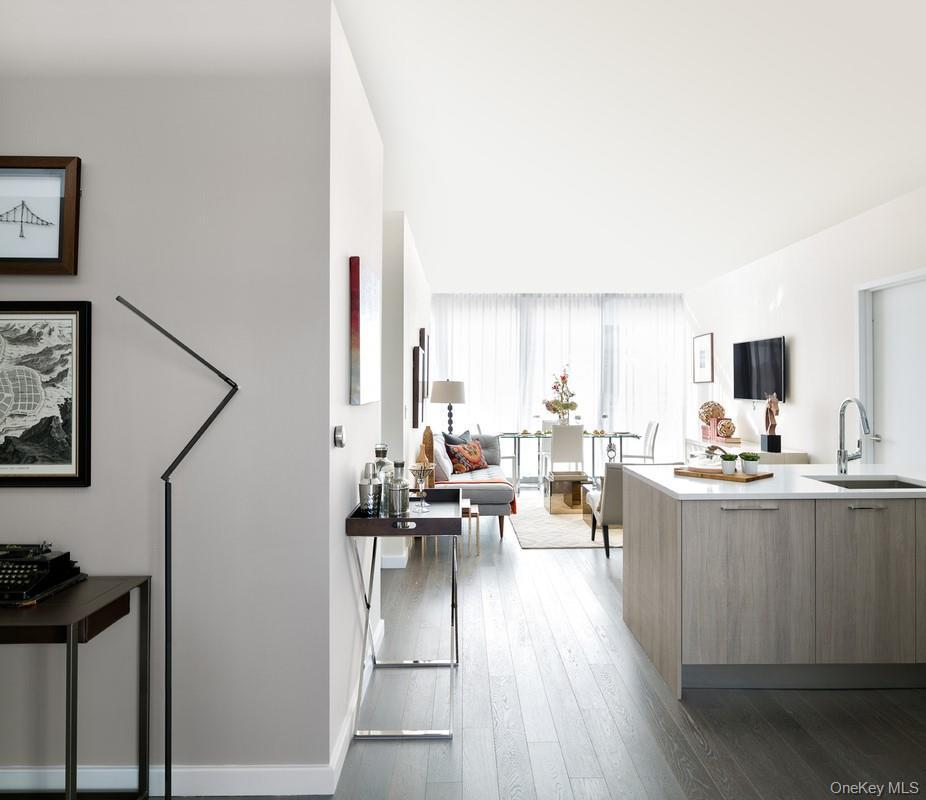
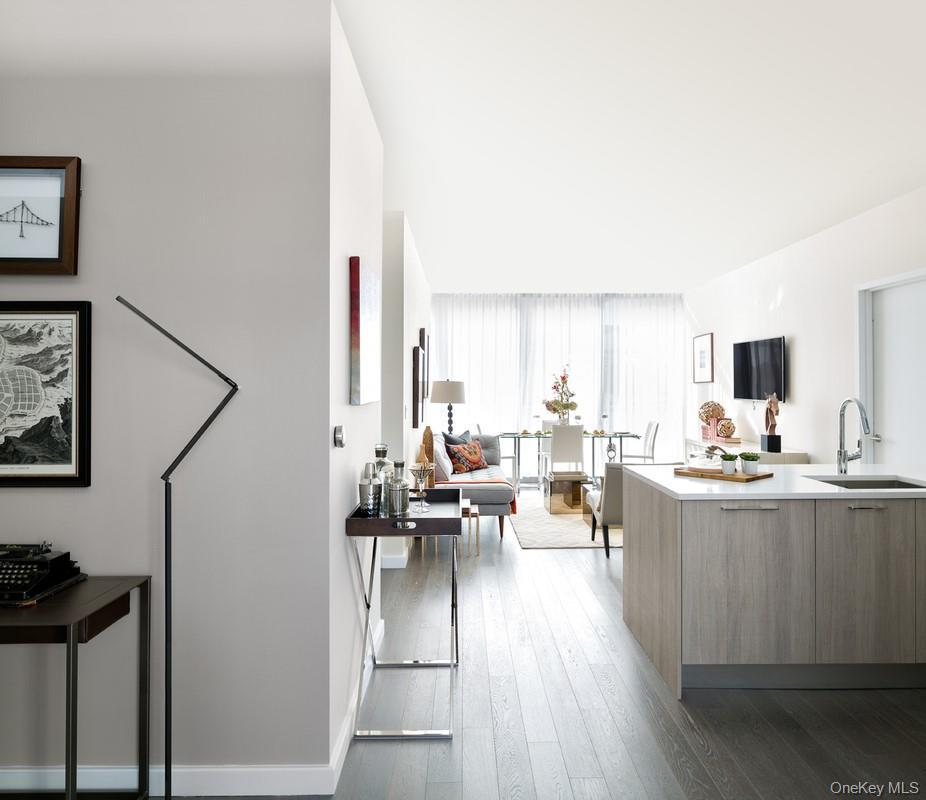
Kitchen with dark wood-type flooring, kitchen peninsula, and sink
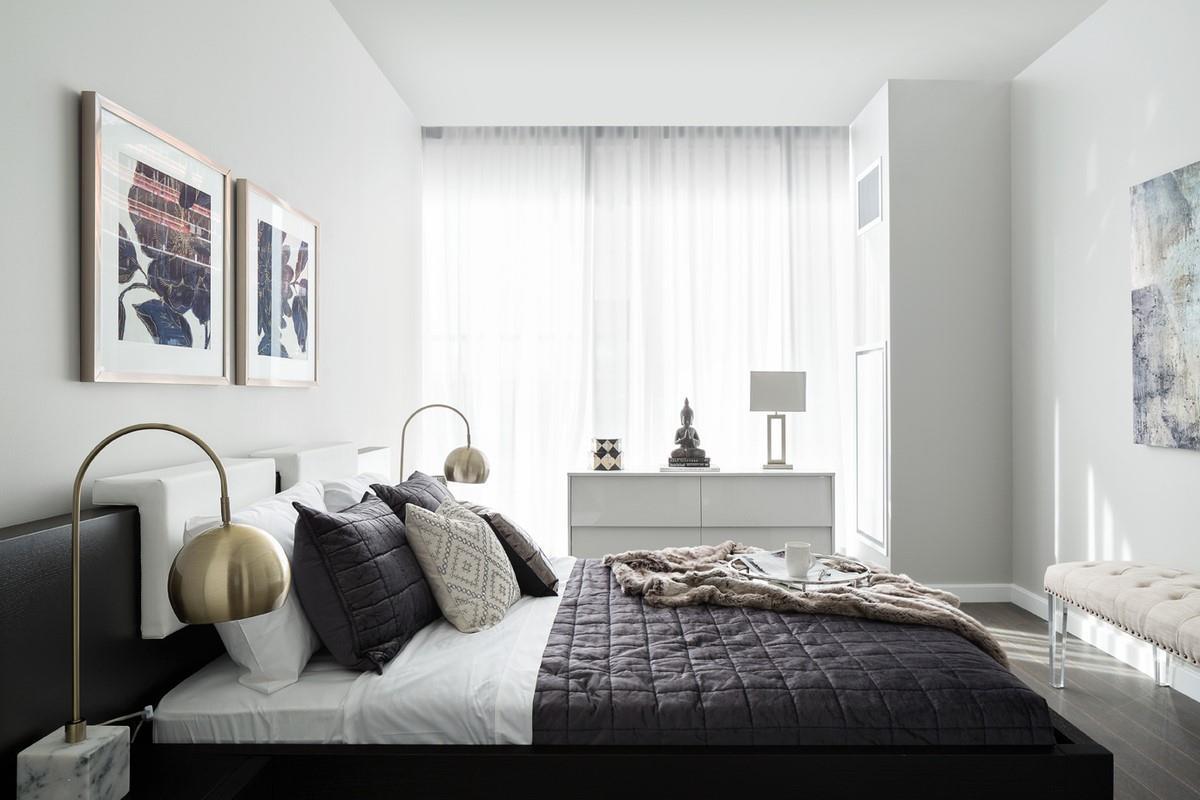
Bedroom with hardwood / wood-style floors and multiple windows
Kitchen with appliances with stainless steel finishes, white cabinetry, dark hardwood / wood-style flooring, a kitchen breakfast bar, and kitchen peni
Full bathroom featuring tiled shower / bath combo, vanity, tile walls, and toilet
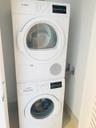
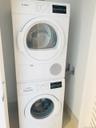
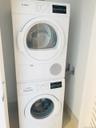
Laundry area featuring stacked washer and clothes dryer
View of community lobby
Rec room featuring expansive windows and dark hardwood / wood-style floors
Gym with a wall of windows
View of lobby
View of lobby
View of lobby
View of rec room
View of rec room
View of rec room
View of patio / terrace with an outdoor kitchen and a grill
View of pool featuring a wooden deck
Surrounding community featuring a playground
View of tennis court
View of basketball court
View of swimming pool
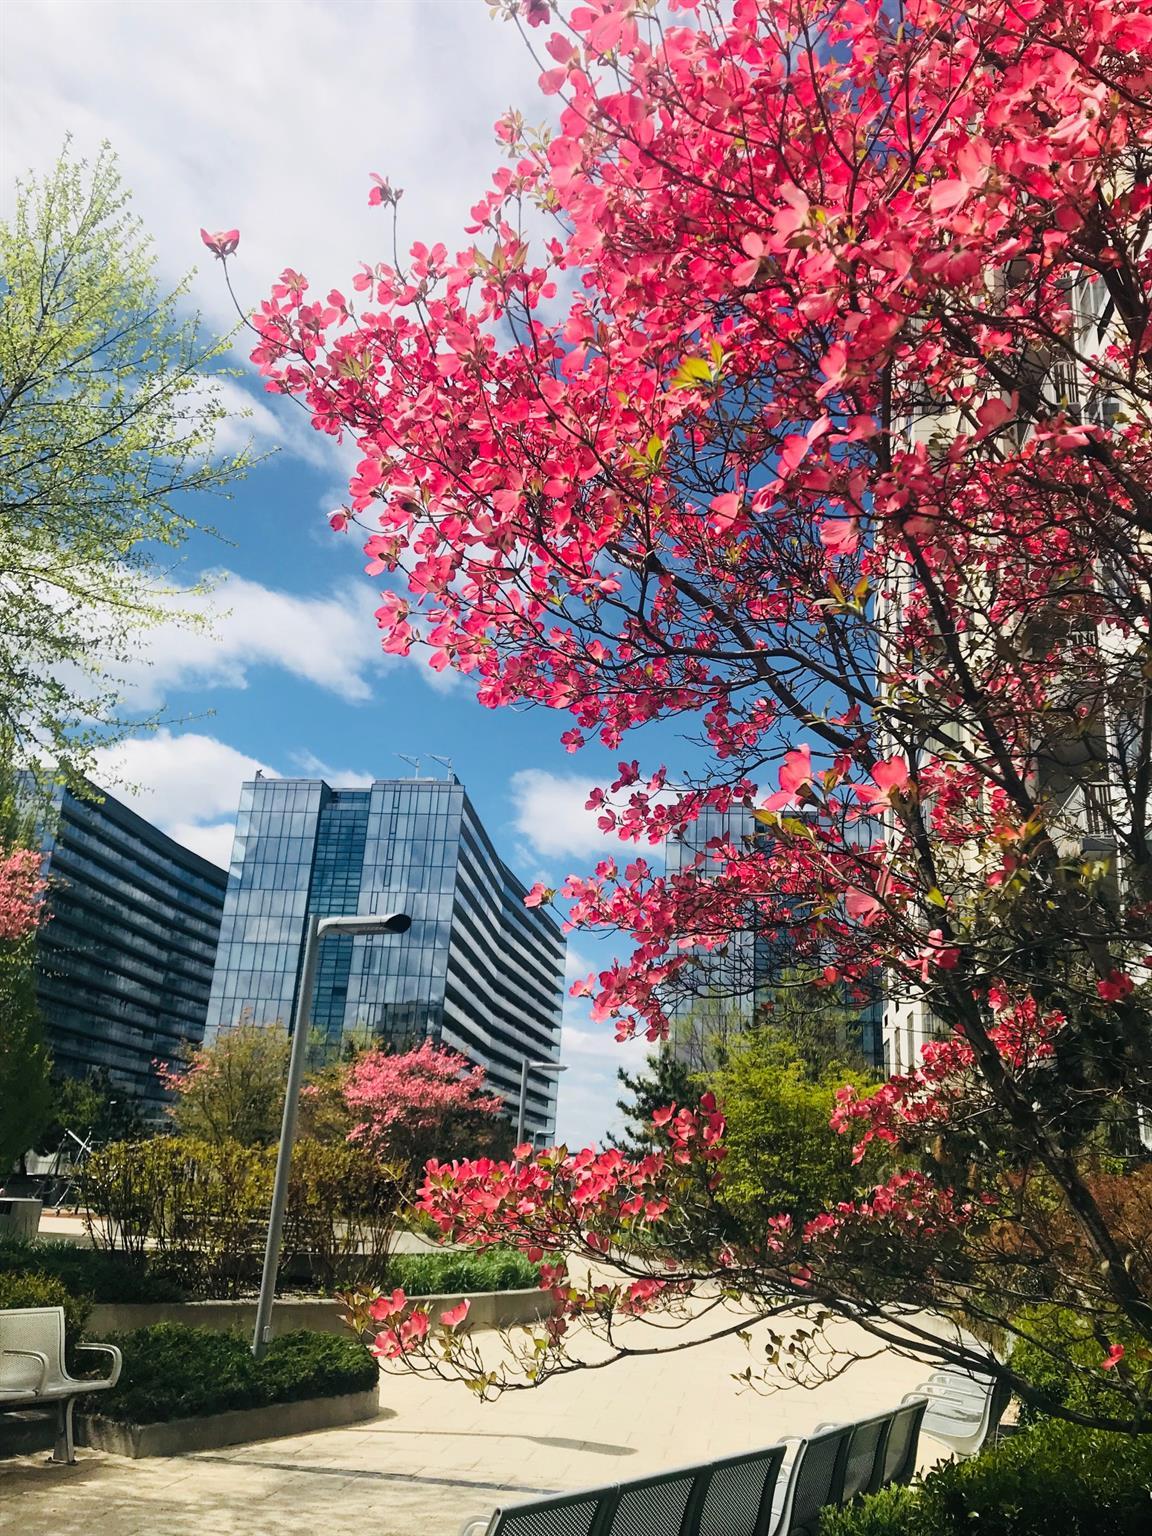
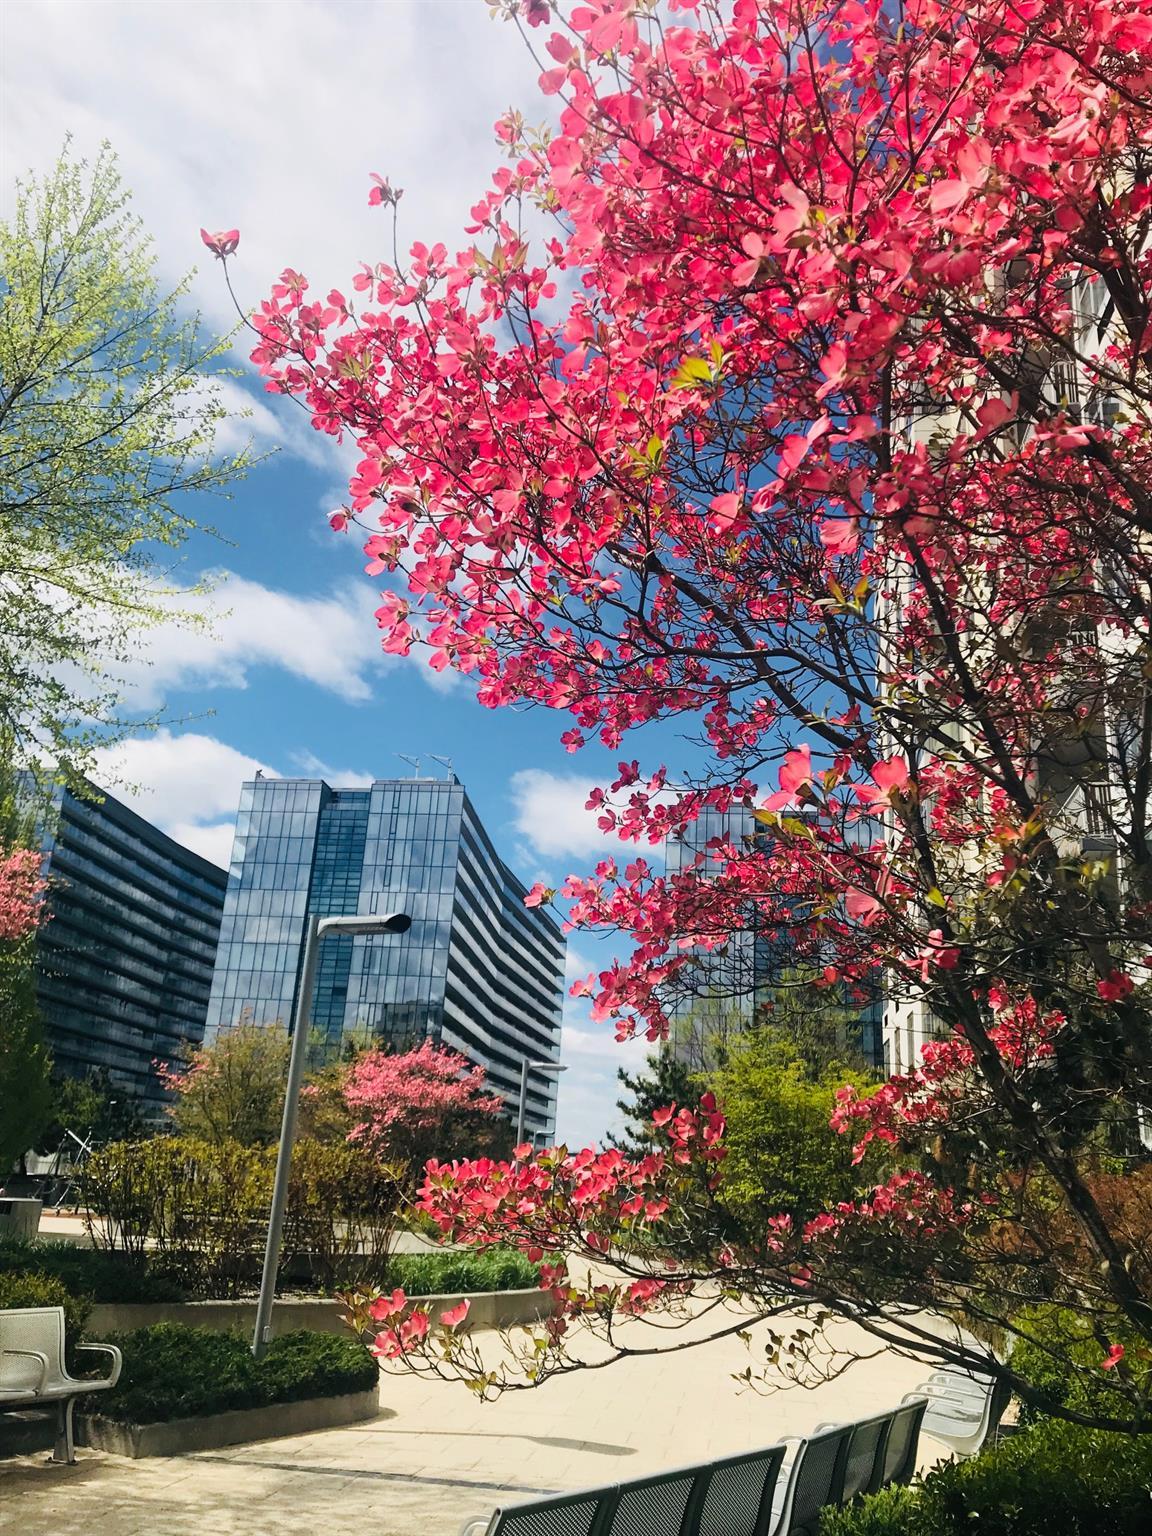
View of home's community with a yard
View of propertyView of propertyView of propertyLiving room with floor to ceiling windows and a wealth of natural lightLiving room with floor to ceiling windows and a wealth of natural lightLiving room with floor to ceiling windows and a wealth of natural lightKitchen with dark wood-type flooring, kitchen peninsula, and sinkKitchen with dark wood-type flooring, kitchen peninsula, and sinkKitchen with dark wood-type flooring, kitchen peninsula, and sinkBedroom with hardwood / wood-style floors and multiple windows

Description

Highly coveted and rare south facing one bedroom with a den/office space at GRAND 3 New Luxury Condo (skyview parcs) now for sale. :::This apartment::: -excellent condition -sundrenched -spacious living room and bedroom -views of the park -best layout with office alcove that is versatile for usage—ie home office or extra bed or storage -u shaped open kitchen for convenient dining -ceiling to floor windows -south facing -Large Double Panel Soundproof Windows. -Concrete Soundproof Walls Add To A Good Nights Sleep. -Designed With State-Of-The-Art Appliances And Materials. -In-Suite Washer And Dryer. -balcony -NEST thermo AC/heating center :::Amenities::: -24-Hour Staffed Lobby And Concierge. -Direct Access To Huge sprawling shopping center at SKYVIEW MALL -communal exclusive Bbq. Mini Golf. -Exercise/Fitness Center complete with Spa/jacuzzi, sauna. -2 Tennis Courts, basketball court, track. -large exclusive swimming pool -playroom and playground :::Location::: -unparalleled convenience and value for commuters and locals alike -mega Skyview mall directly accessible via elevator downstairs with 6 floors shopping, including BJs, skyfood, and target -+200 restaurants and multiple food courts within a few block radius with below market value pricing on food -Minutes walk away from 7 train Subway, Buses, LIRR. -Parking available onsite for $325 a month Also have other one bedrooms for sale

Amenities

  • Convection Oven
  • Dishwasher
  • Dryer
  • Eat-in Kitchen
  • Electricity Connected
  • Elevator
  • Freezer
  • Gas Oven
  • Gas Range
  • High ceiling
  • Microwave
  • Natural Gas Connected
  • Open Floorplan
  • Quartz/Quartzite Counters
  • Recessed Lighting
  • Refrigerator
  • Sewer Connected
  • Stainless Steel Appliance(s)
  • Trash Compactor
  • Washer
  • Washer/Dryer Hookup

Neighborhood

More listings:

Long Island MLS

All information furnished regarding property for sale, rental or financing is from sources deemed reliable, but no warranty or representation is made as to the accuracy thereof and same is submitted subject to errors, omissions, change of price, rental or other conditions, prior sale, lease or financing or withdrawal without notice. International currency conversions where shown are estimates based on recent exchange rates and are not official asking prices.

All dimensions are approximate. For exact dimensions, you must hire your own architect or engineer.