748 Sherwood Street
Hempstead, NY 11581
Cross street:Park Lane

Property

Ownership: For Sale
Type: Single Family
Rooms: 10
Bedrooms: 6 BR
Bathrooms:
Area: 3375 sq ft
Lot Size: 0.2 Acres

Financials

Price:$1,839,000
Annual Taxes:$16,017.01
Real estate tax:$17,162.35
6243 Northern Blvd
Phone:
Listing Courtesy of BERKSHIRE HATHAWAY

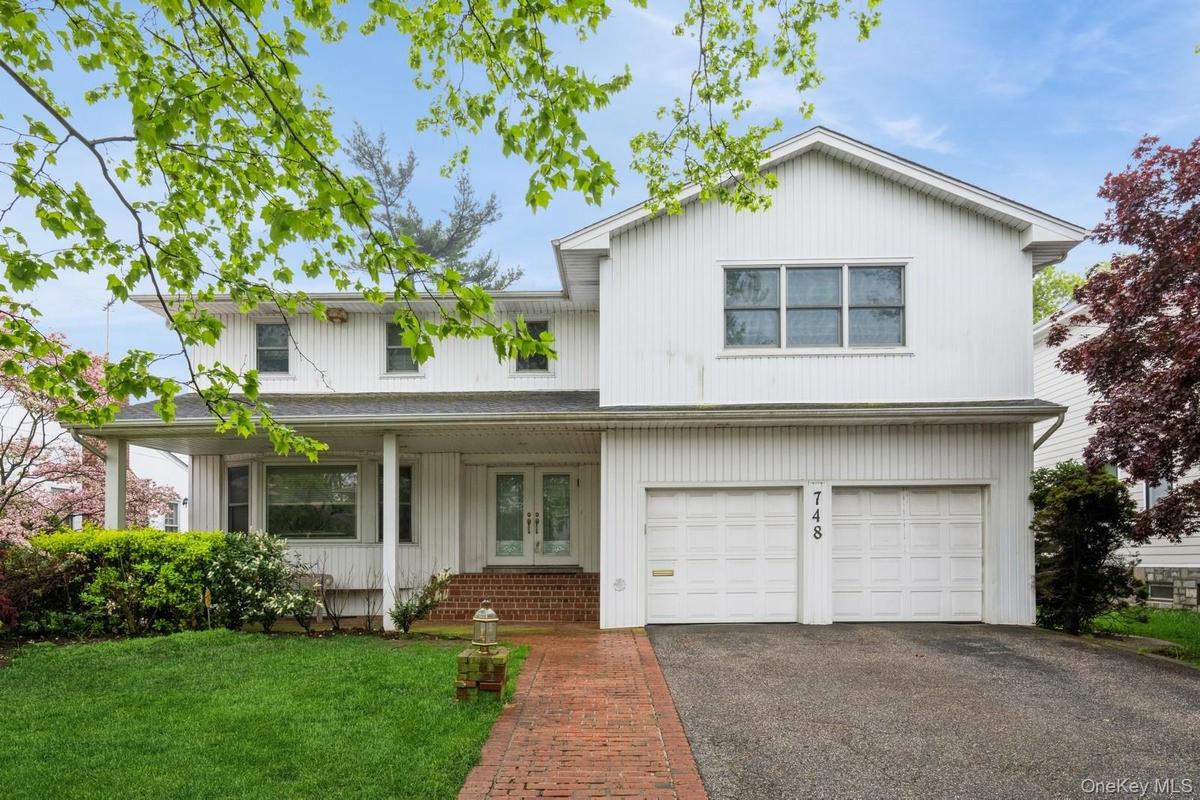
Welcome Home ! This 3375 SQ FT Beautiful Colonial is located in a Prime area of North Woodmere on a lovely residential street.
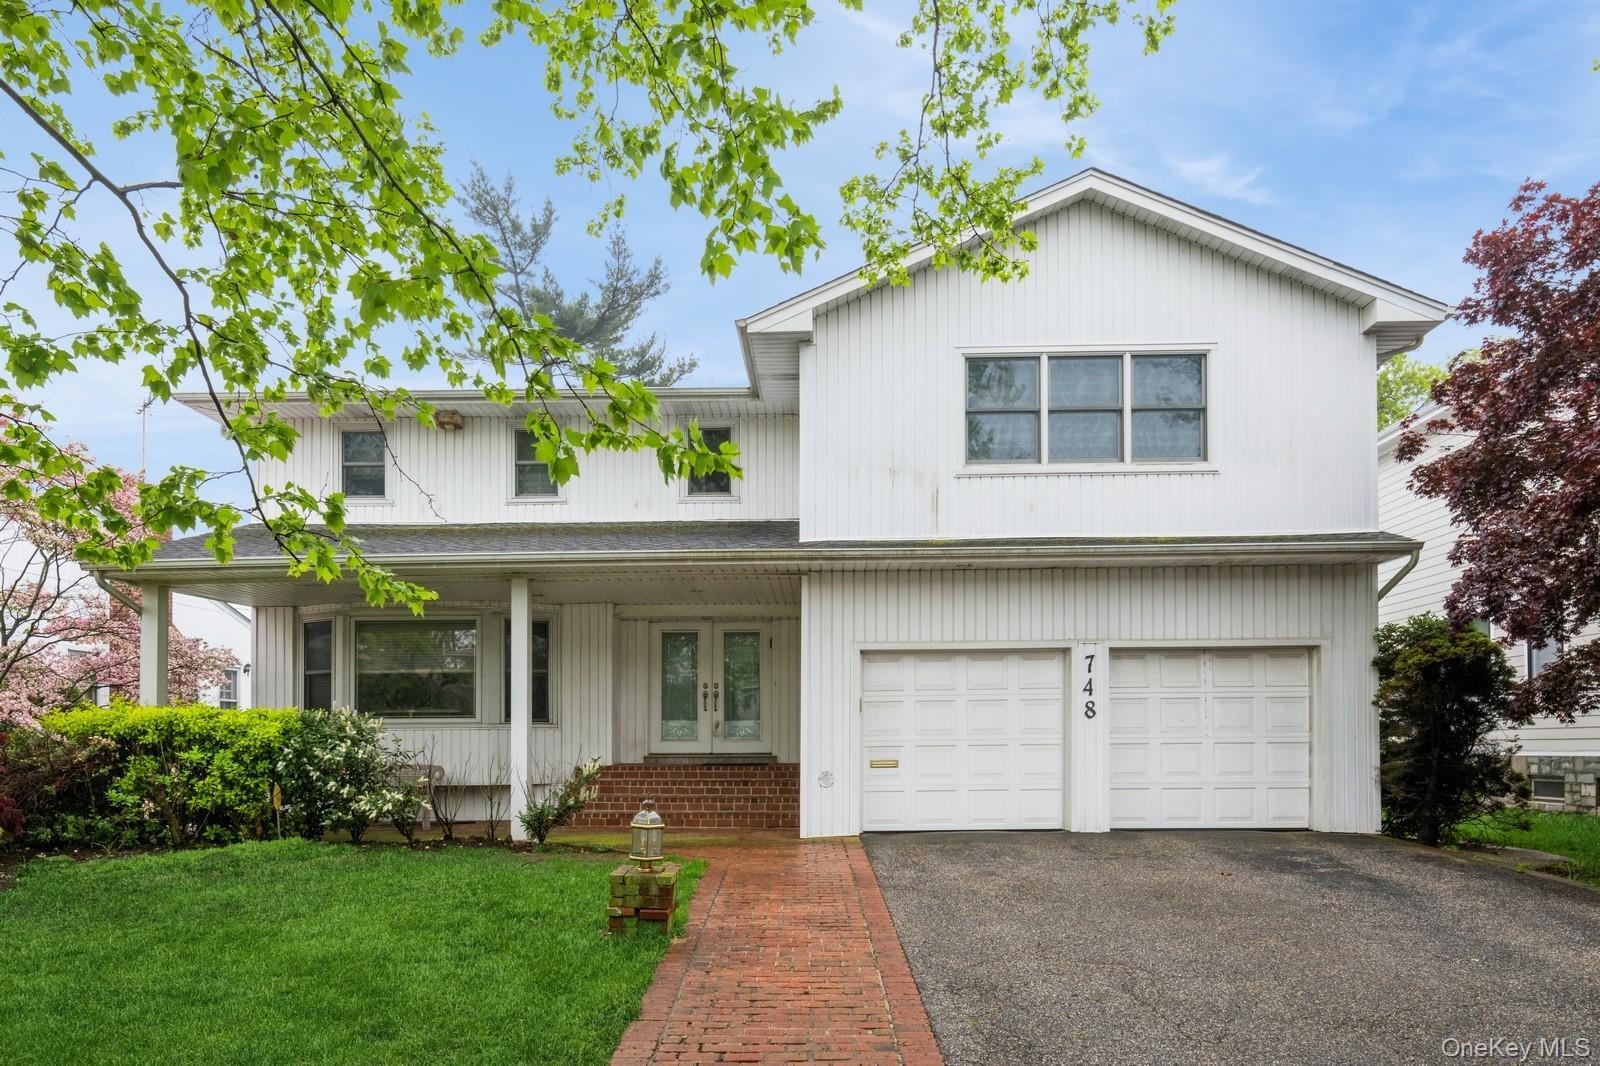
Traditional-style home with french doors, asphalt driveway, an attached garage, and a front lawn

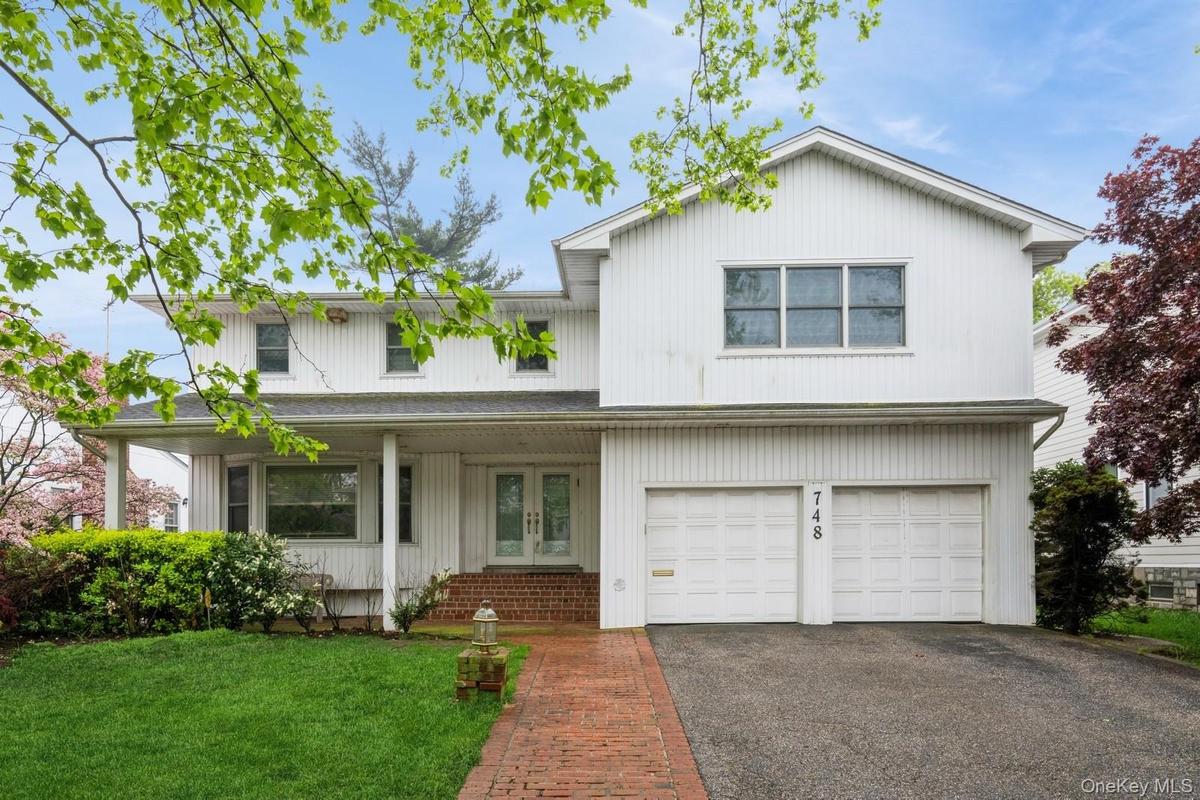
Traditional-style home with french doors, asphalt driveway, an attached garage, and a front lawn

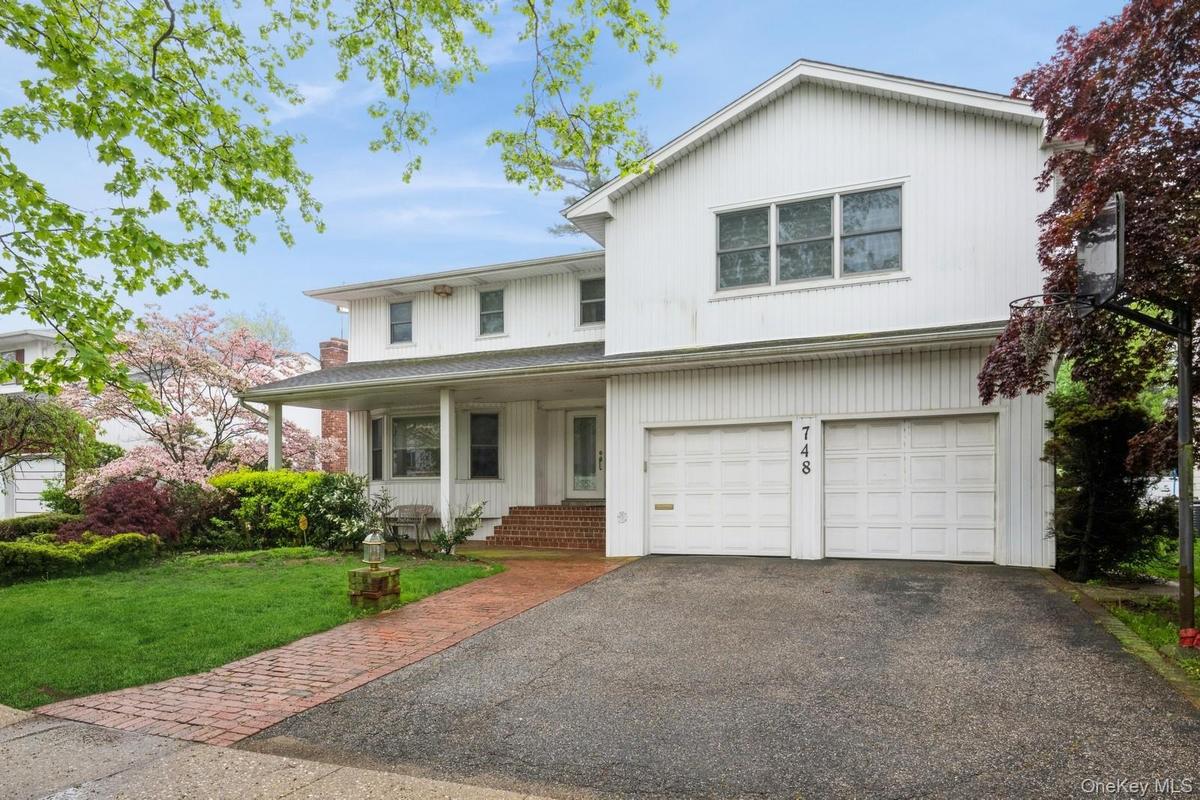
Traditional-style home with french doors, asphalt driveway, an attached garage, and a front lawn
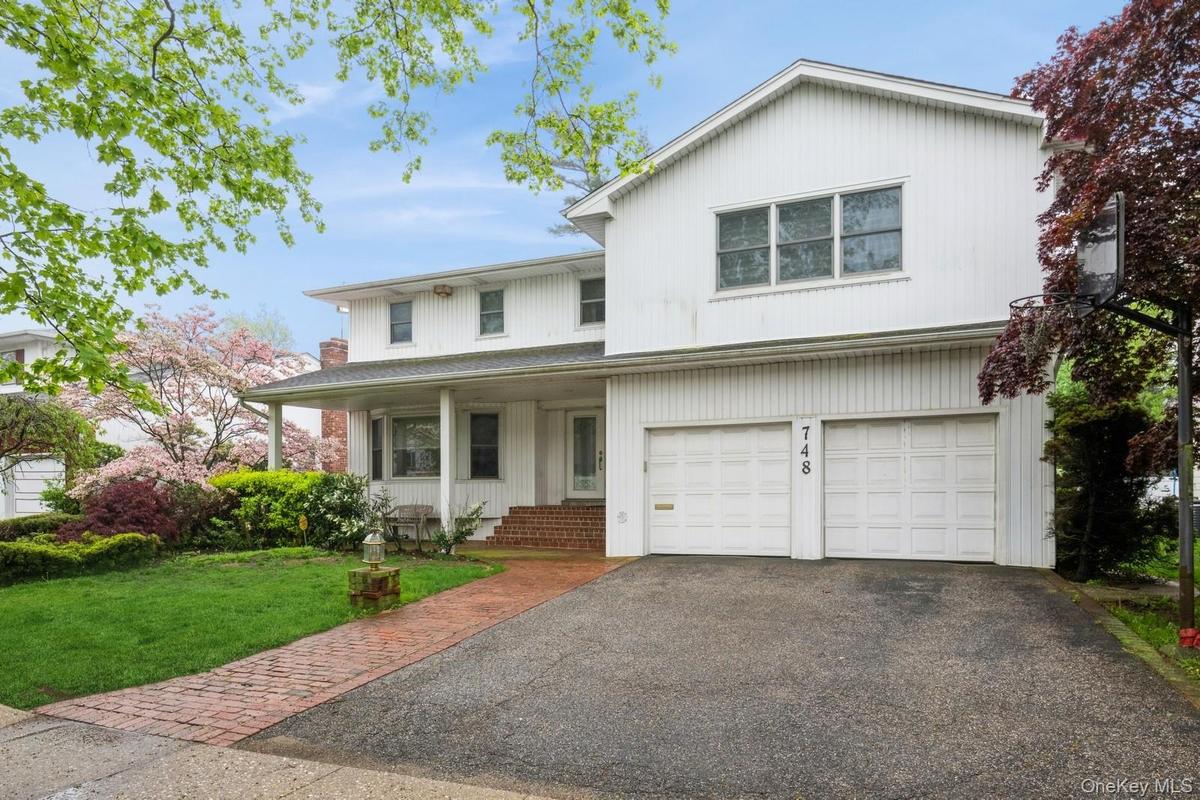
Traditional-style home with driveway, a front yard, an attached garage, and covered porch
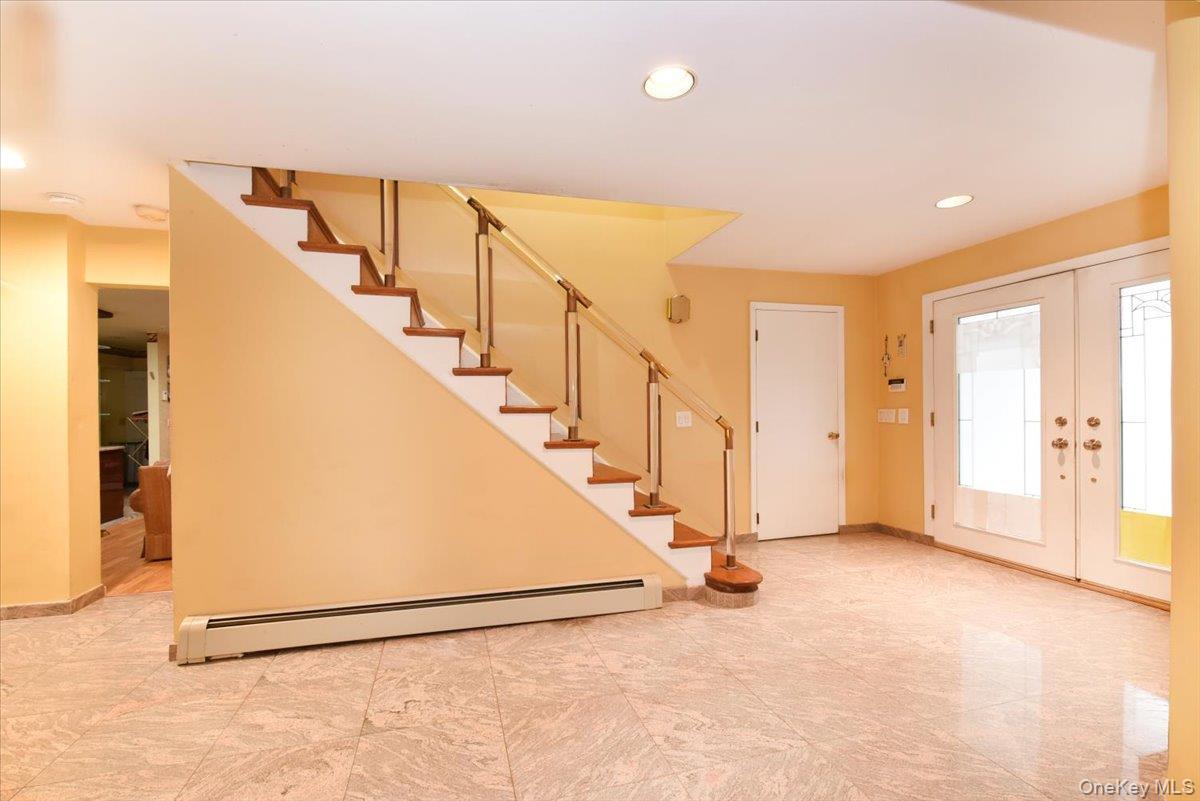
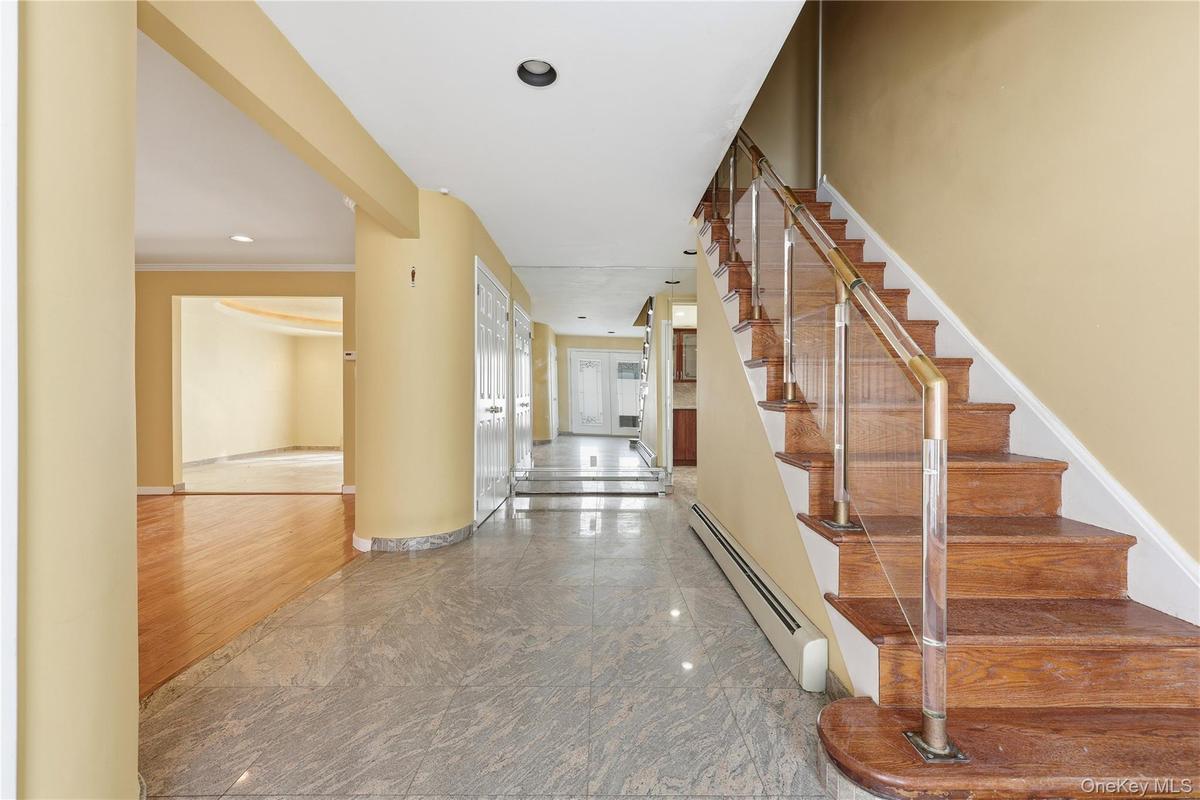
Entryway with a baseboard heating unit and french doors
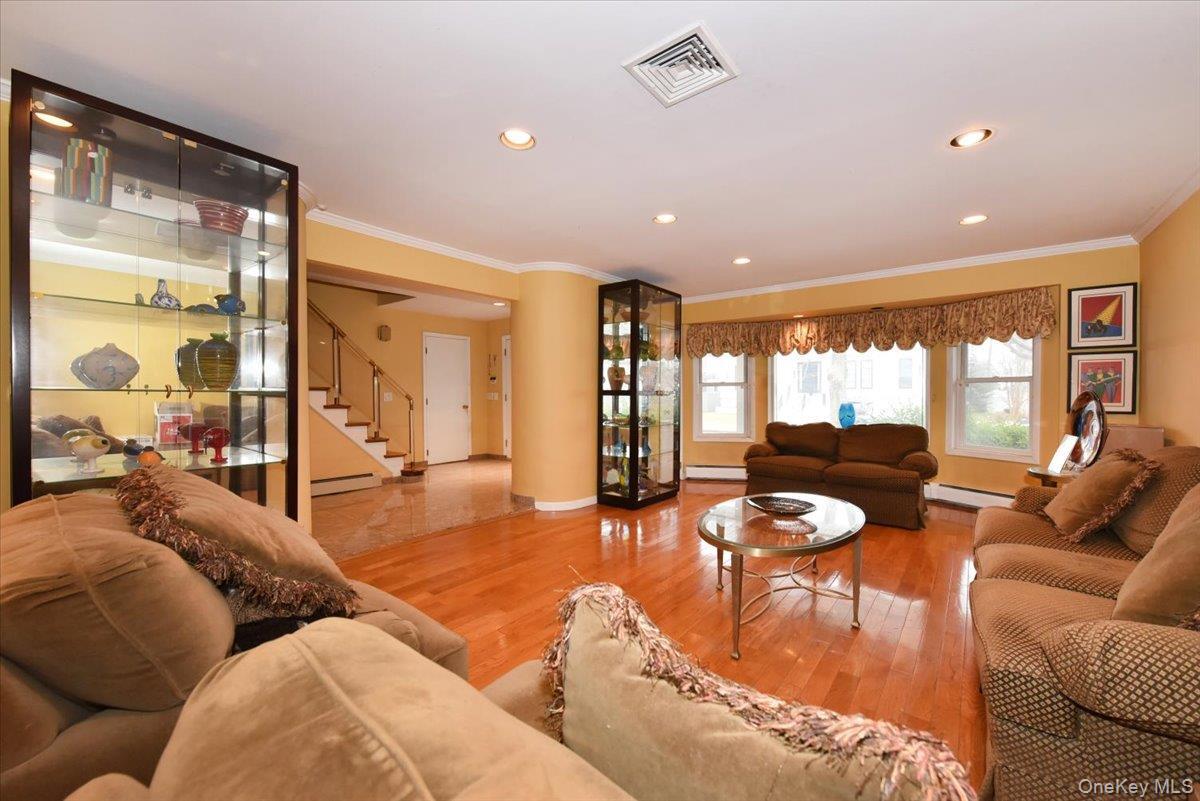
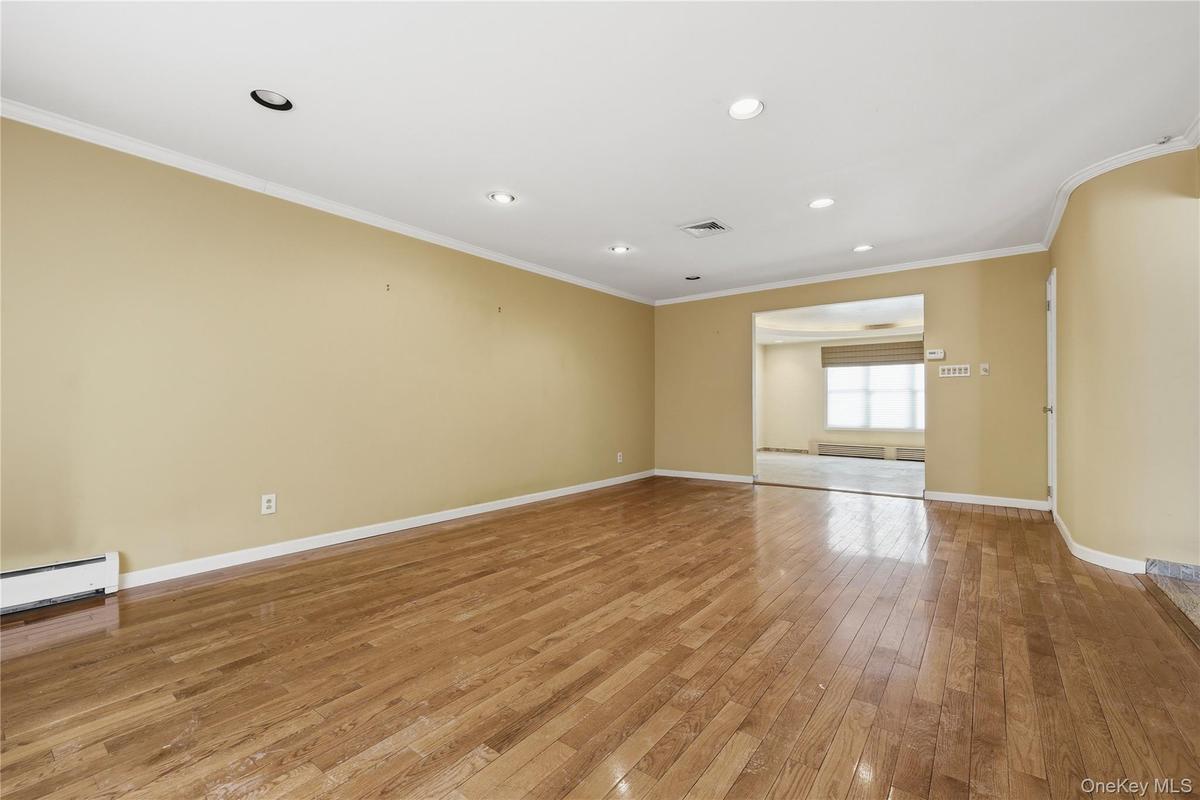
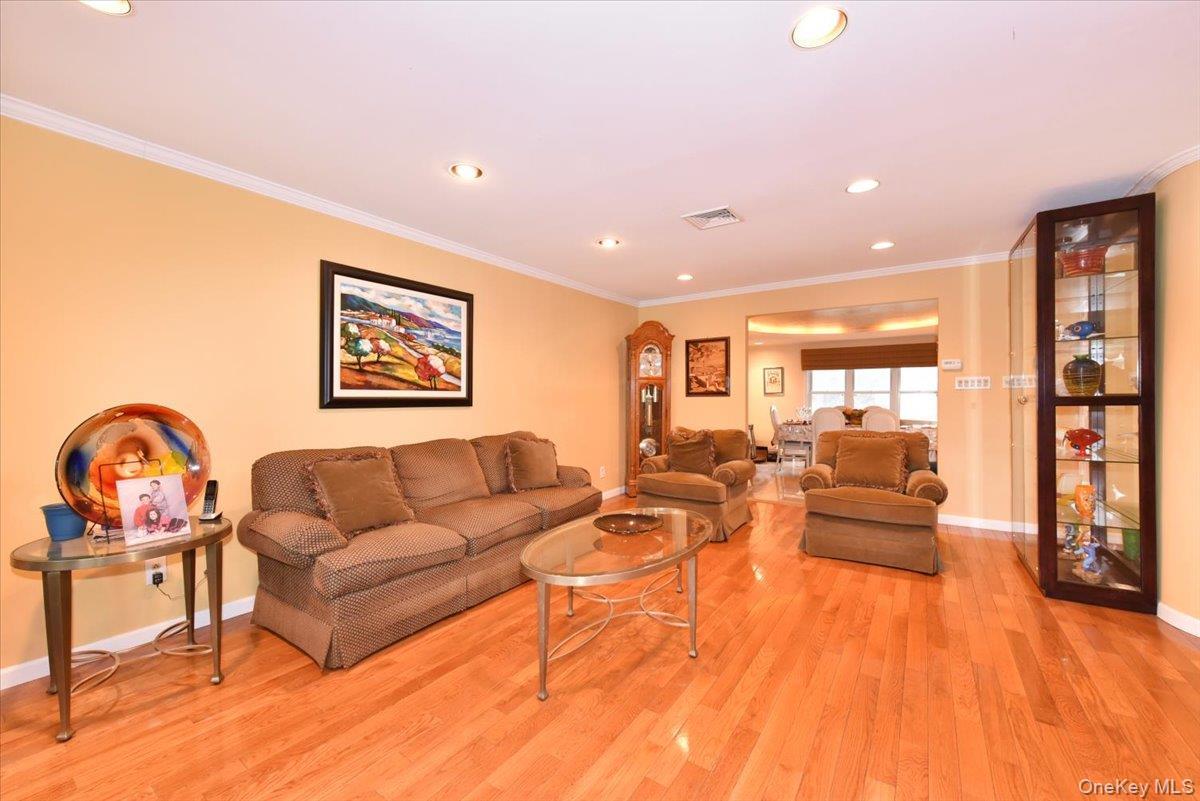
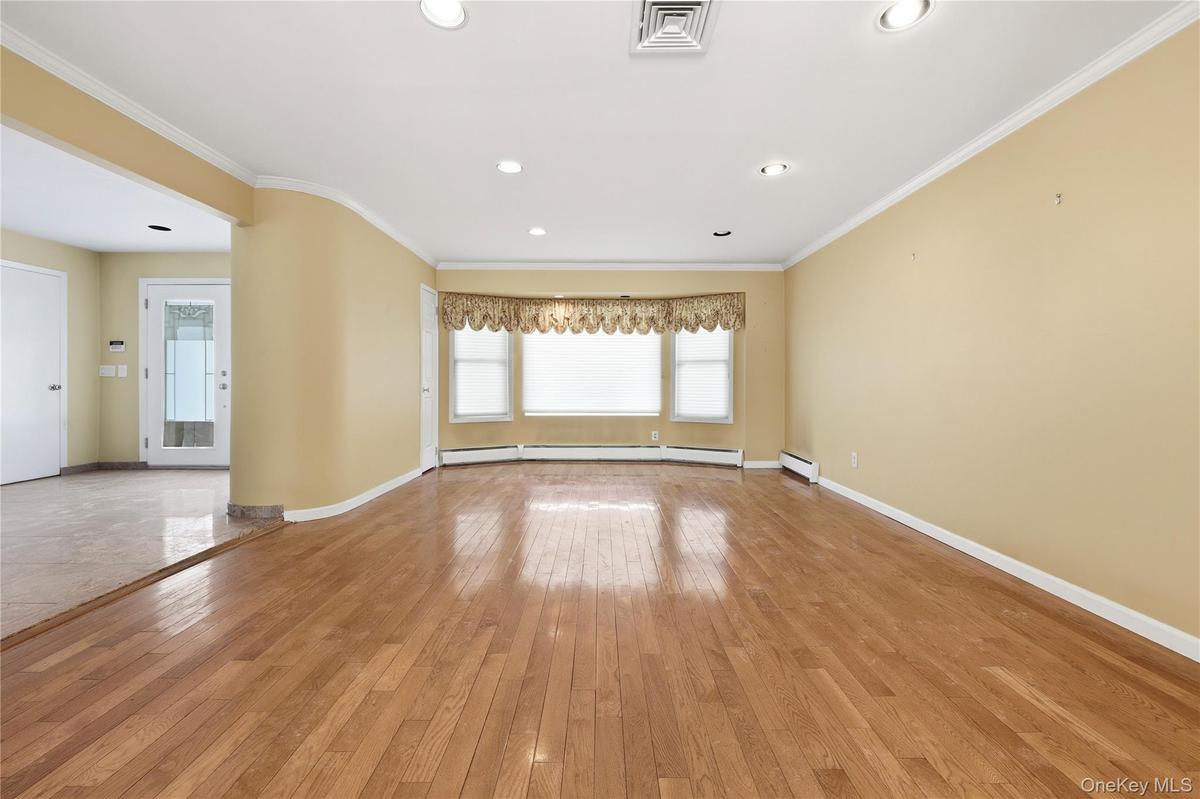
Living room with a baseboard radiator, wood-type flooring, and crown molding
Living room featuring ornamental molding and light hardwood / wood-style floors
Living room featuring baseboard heating and a healthy amount of sunlight
Virtually Staged
Living room featuring ornamental molding and light wood-type flooring
Kitchen featuring light stone countertops, a kitchen island, and stainless steel built in fridge
Virtually Staged
Kitchen featuring tasteful backsplash, appliances with stainless steel finishes, sink, and light stone counters
Kitchen with sink, backsplash, stainless steel appliances, and a center island
Kitchen featuring light stone countertops, a kitchen island, and stainless steel built in fridge
View of dining room
Kitchen featuring tasteful backsplash, appliances with stainless steel finishes, sink, and light stone counters
View of dining area
Kitchen with sink, backsplash, stainless steel appliances, and a center island
Dining room featuring a textured ceiling and a tray ceiling
View of dining room
Kitchen featuring light stone countertops
View of dining area
Living room with light hardwood / wood-style floors and a baseboard heating unit
Living room featuring a baseboard heating unit and light hardwood / wood-style flooring
Bathroom with toilet, sink, and tile walls
Virtually Staged
Corridor featuring crown molding, light hardwood / wood-style flooring, and baseboard heating
Bedroom featuring baseboard heating, crown molding, and light wood-type flooring
Bathroom with toilet, sink, and tile walls
Bedroom with dark carpet
Corridor featuring crown molding, light hardwood / wood-style flooring, and baseboard heating
Bathroom with vanity, a baseboard heating unit, tile walls, and toilet
Carpeted bedroom with crown molding and a baseboard radiator
Bathroom featuring vanity, tile walls, backsplash, and baseboard heating
View of green lawn with a wooden deck
View of yard with a wooden deck
Wooden terrace with outdoor dining space and fence
Floor plan
View of yard with a wooden deck
Floor plan
Traditional-style home with french doors, asphalt driveway, an attached garage, and a front lawnTraditional-style home with french doors, asphalt driveway, an attached garage, and a front lawnTraditional-style home with driveway, a front yard, an attached garage, and covered porchTraditional-style home with driveway, a front yard, an attached garage, and covered porchEntryway with a baseboard heating unit and french doorsLiving room with a baseboard radiator, wood-type flooring, and crown moldingLiving room featuring ornamental molding and light hardwood / wood-style floors

Description

Welcome Home! This 3375 SQ FT Beautiful Colonial is located in a Prime area of North Woodmere on a lovely residential street. Six Very spacious bedrooms with generous closet space are all conveniently located on the second floor. Two of the bedrooms have ensuite full bathrooms. The large updated kitchen is designed for both functionality and style, complete with granite countertops and stainless steel appliances. Just off the kitchen, an inviting den with a fireplace creates the perfect setting for comfortable gatherings and everyday living. Step outside to a fenced-in backyard featuring a huge Trex deck—ideal for outdoor entertaining and relaxation. Additional features include an enormous basement with a very high ceiling, two car attached garage with a very high ceiling & laundry on 1st floor. Conveniently located just minutes from the LIRR, shopping, beaches, houses of worship and beautiful North Woodmere Park. Lawrence school district

Amenities

  • Dishwasher
  • Dryer
  • Eat-in Kitchen
  • Electric Range
  • Entrance Foyer
  • Family Room
  • Granite Counters
  • Kitchen Island
  • Microwave
  • Park
  • Playground
  • Refrigerator
  • Sewer Available
  • Stainless Steel Appliance(s)
  • Washer

Neighborhood

More listings:

Long Island MLS

All information furnished regarding property for sale, rental or financing is from sources deemed reliable, but no warranty or representation is made as to the accuracy thereof and same is submitted subject to errors, omissions, change of price, rental or other conditions, prior sale, lease or financing or withdrawal without notice. International currency conversions where shown are estimates based on recent exchange rates and are not official asking prices.

All dimensions are approximate. For exact dimensions, you must hire your own architect or engineer.