Southold, NY 11971

Property

Type: Single Family
Rooms: 7
Bedrooms: 3 BR
Bathrooms:
Pets: Pets Allowed
Lot Size: 0.6 Acres

Financials

25 Nugent Street, Southampton, NY 11968, USA
Listing Courtesy of Daniel Gale Sothebys Intl Rlty

2026 Rates September 7500 ; October 10, 000 Discover your perfect getaway in this expansive and meticulously updated ranch home, designed for relaxation and rejuvenation.
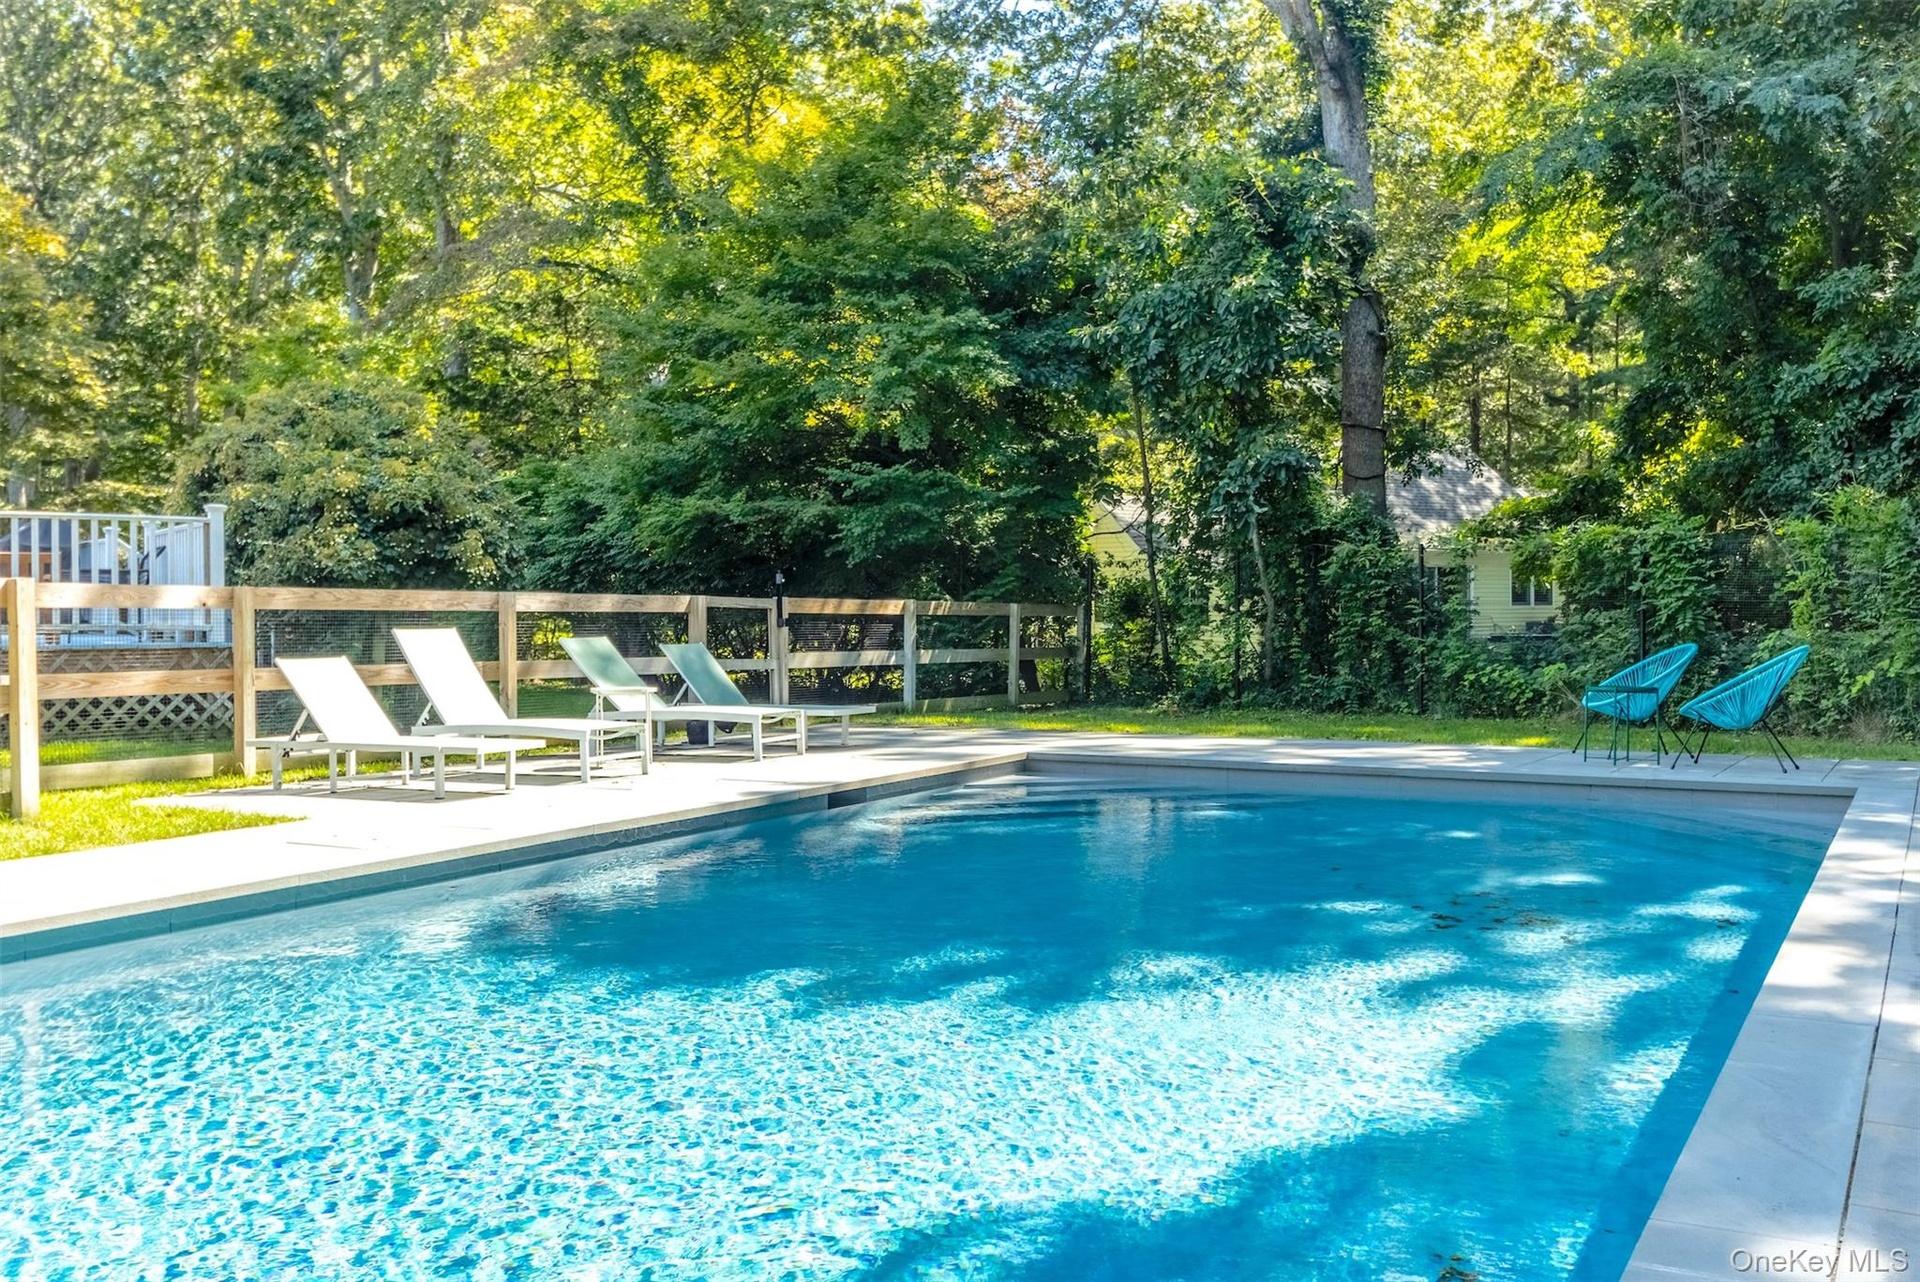
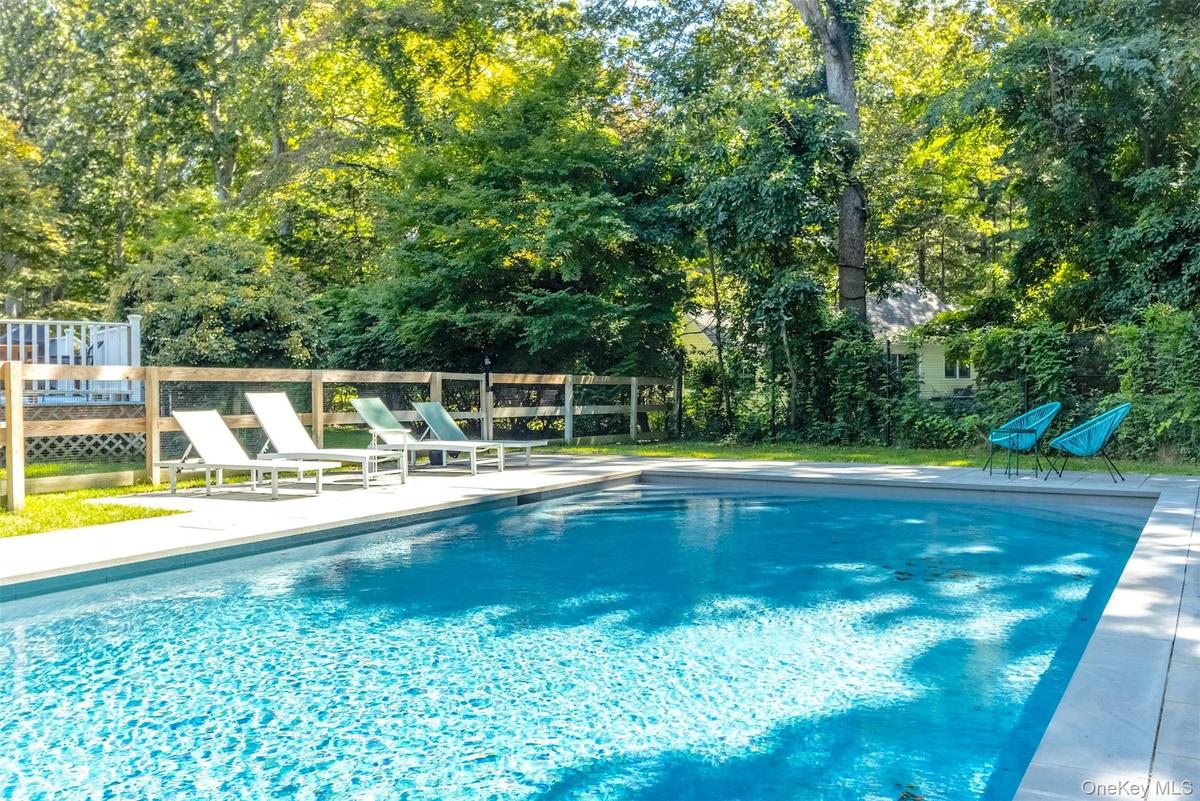
Outdoor pool with a patio area

Outdoor pool with a patio area

Outdoor pool with a patio area
View of yard
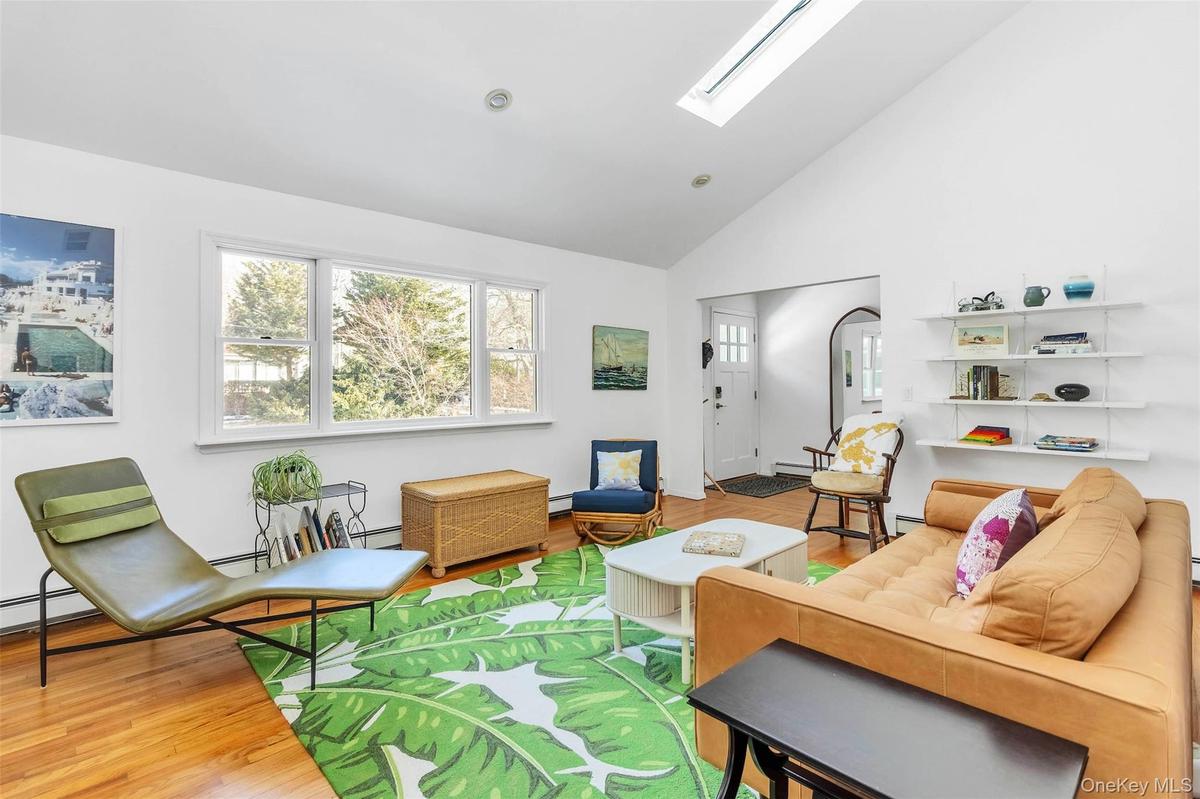
Living room with baseboard heating, high vaulted ceiling, a skylight, and hardwood / wood-style floors
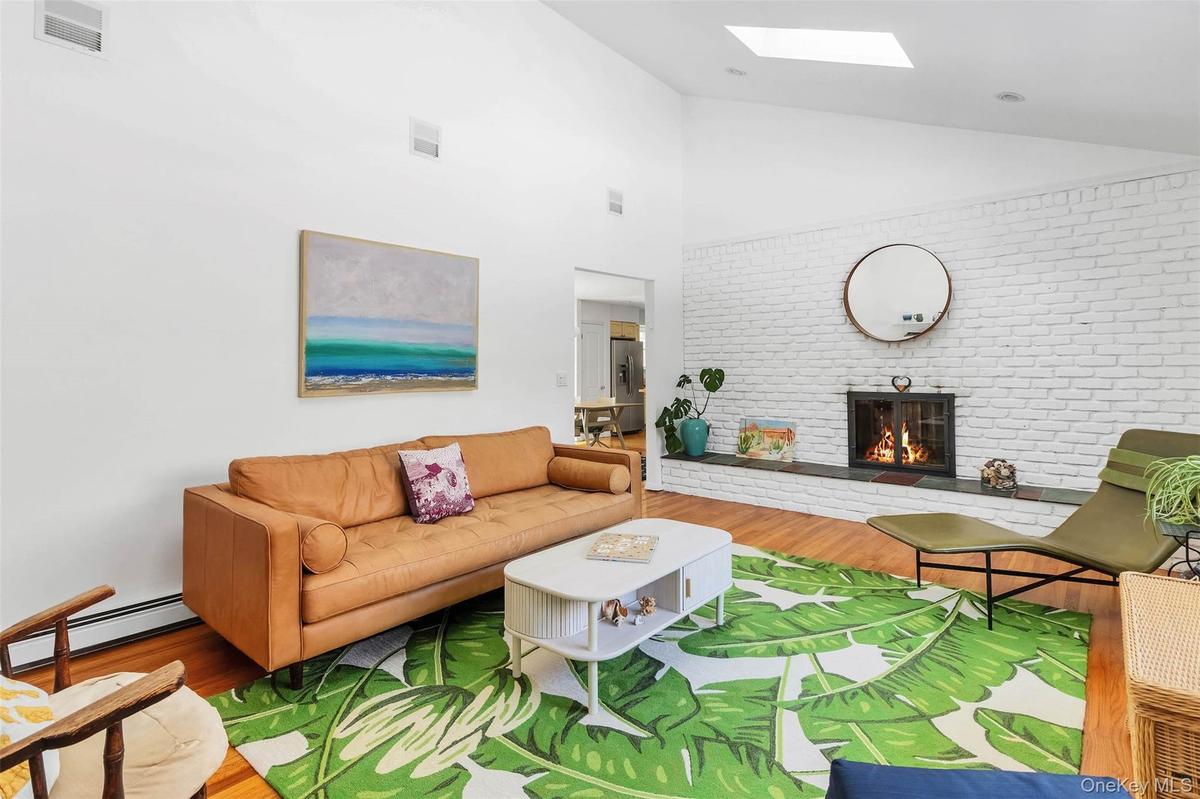
Living room with a baseboard heating unit, a skylight, a fireplace, wood-type flooring, and brick wall
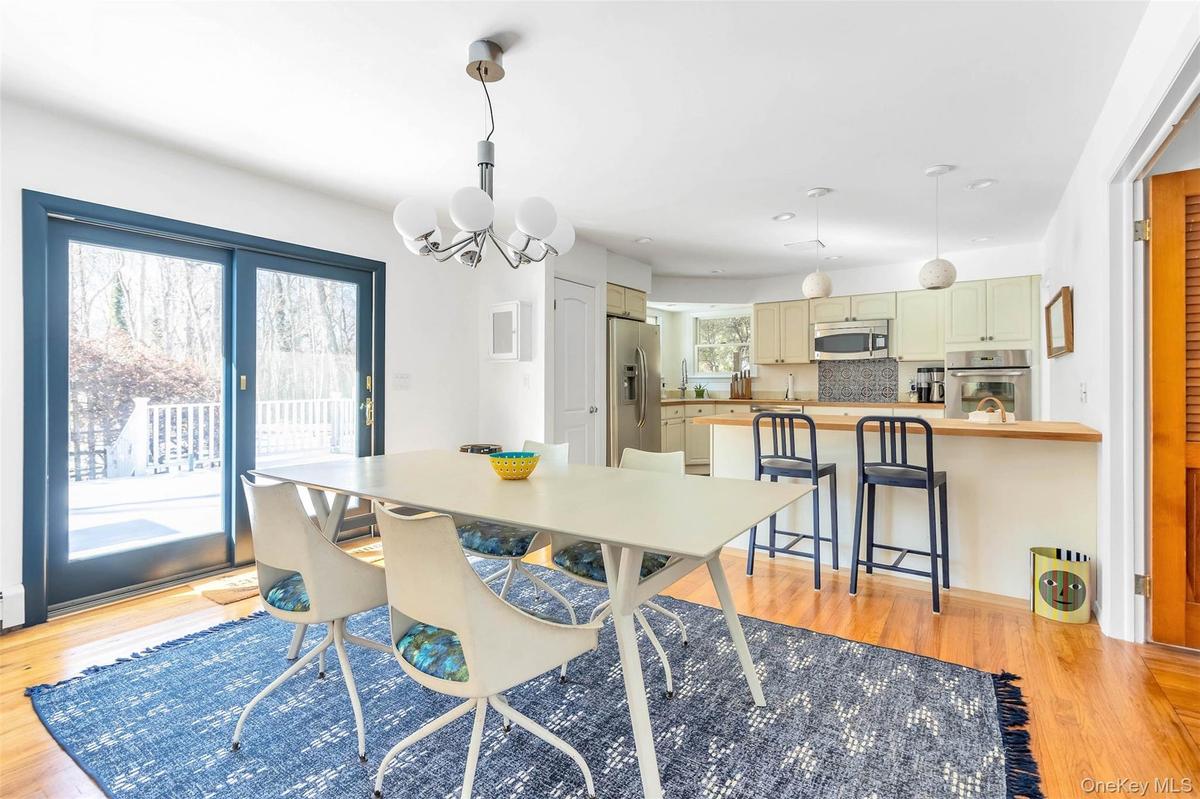
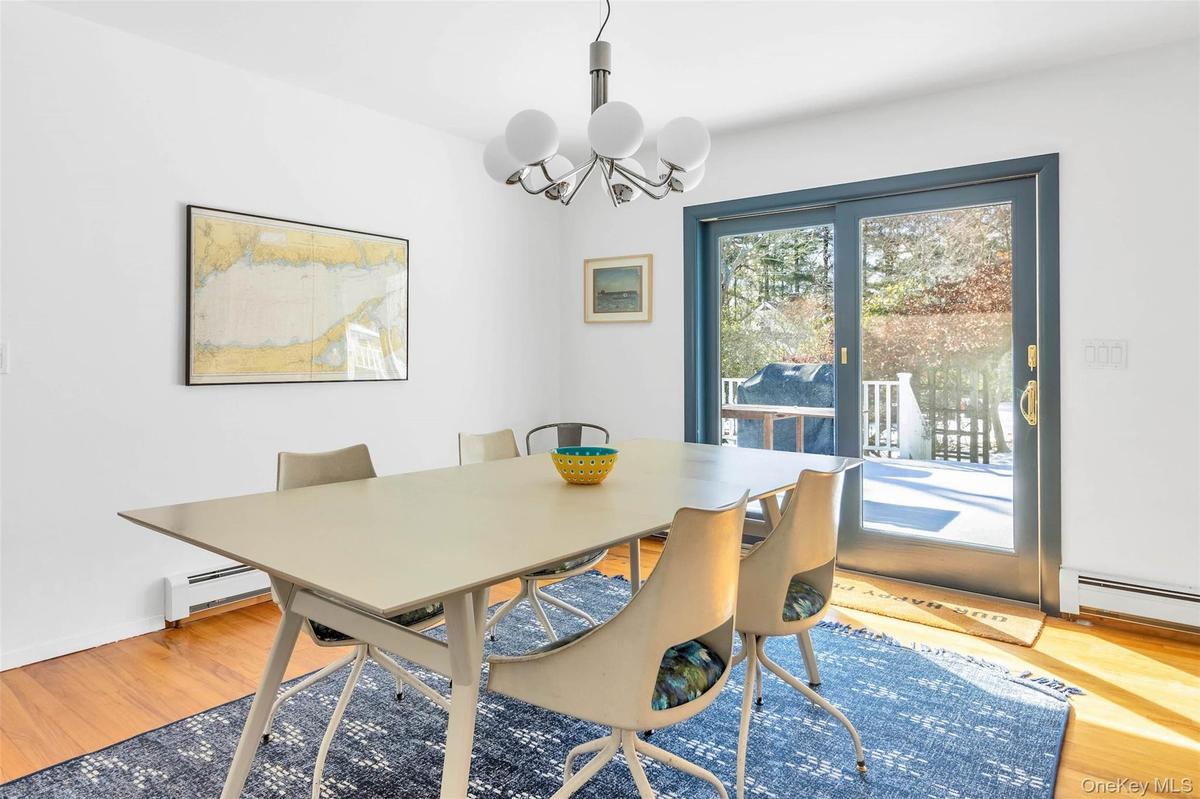
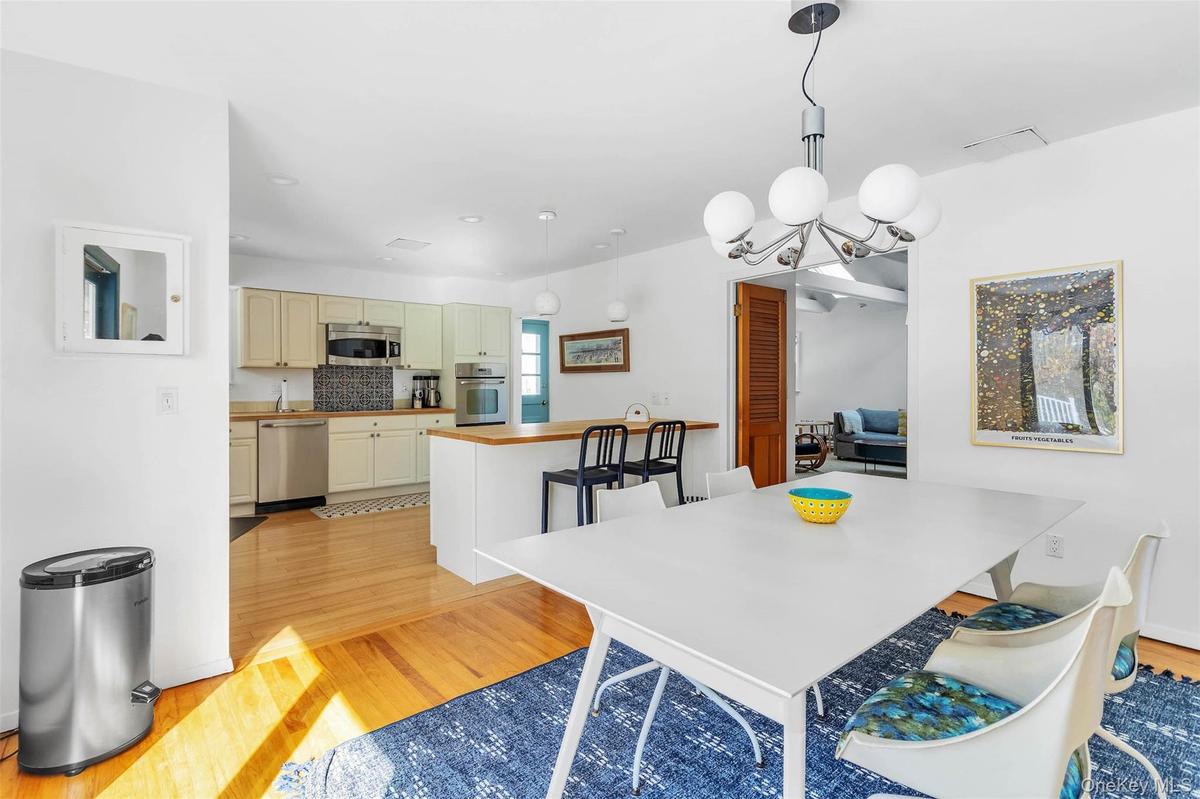
Dining area featuring light hardwood / wood-style flooring and a chandelier
Dining room featuring a chandelier, hardwood / wood-style floors, and baseboard heating
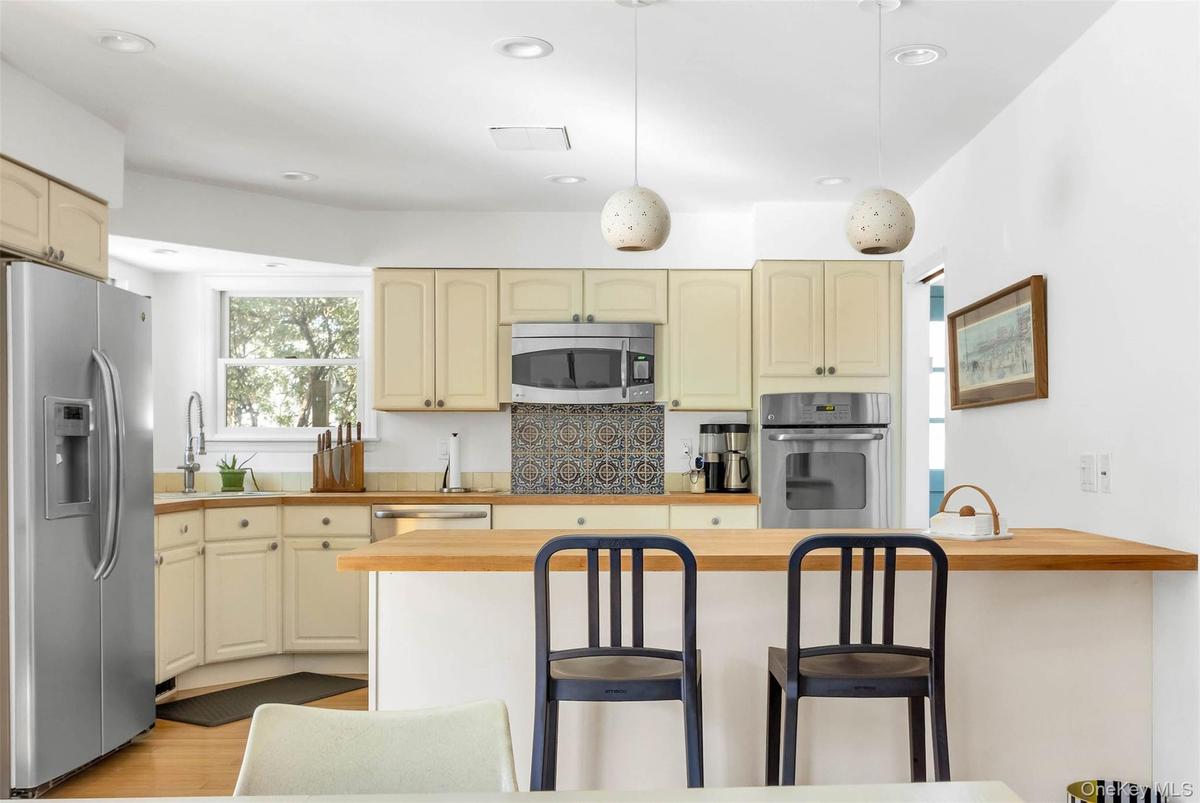
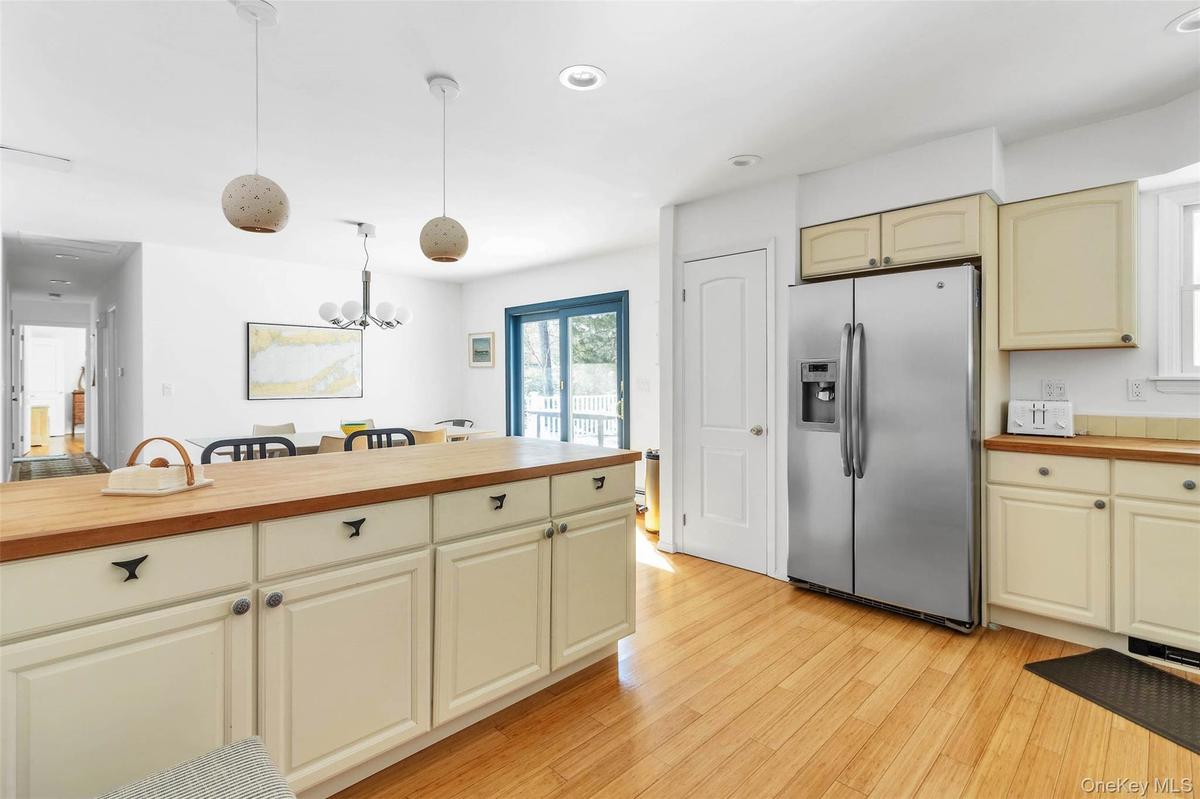
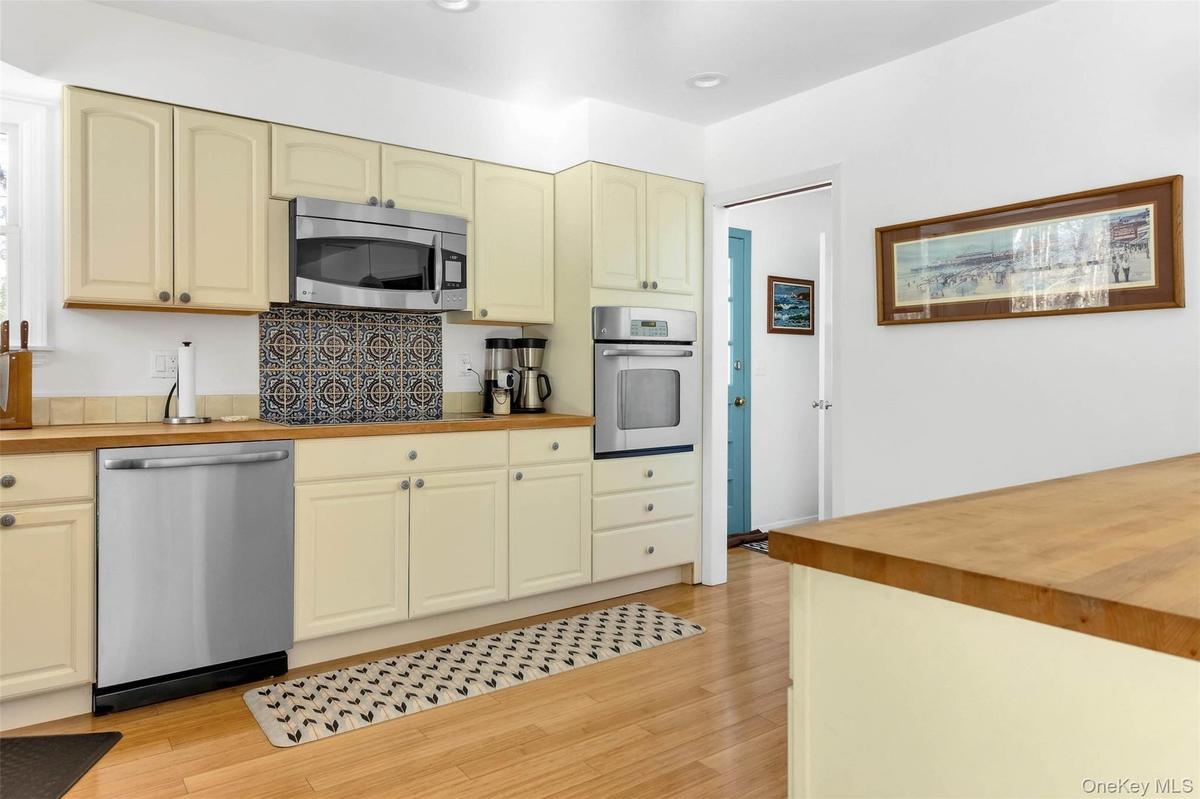
Kitchen with wood counters, decorative light fixtures, sink, stainless steel appliances, and cream cabinets
Kitchen with butcher block counters, hanging light fixtures, stainless steel fridge, light hardwood / wood-style floors, and cream cabinets
Kitchen with stainless steel appliances, butcher block countertops, and light wood-type flooring
Dining space with a chandelier and light hardwood / wood-style flooring
Living room with lofted ceiling with skylight, hardwood / wood-style floors, and a wealth of natural light
Home office featuring hardwood / wood-style floors and baseboard heating
Kitchen with sink, wooden counters, and brick wall
View of pool with a storage unit, a patio area, and view of wooded area
Living room with brick wall, beam ceiling, a brick fireplace, and light hardwood / wood-style flooring
Bathroom featuring toilet and sink
View of yard
View of yard
View of yard featuring an outbuilding
View of yard with a fenced in pool
View of pool featuring a patio, view of wooded area, and a storage shed
Wooden terrace featuring grilling area and an outdoor living space
View of bedroom
Bedroom with a baseboard radiator and wood-type flooring
Full bathroom with toilet, vanity, shower / bath combo, tile patterned flooring, and a baseboard heating unit
Bedroom with hardwood / wood-style flooring and a baseboard radiator
Bedroom featuring vaulted ceiling, a baseboard heating unit, and light wood-type flooring
Bedroom with high vaulted ceiling, sink, light hardwood / wood-style floors, ensuite bath, and a closet
Bathroom with vanity, toilet, and tiled shower
Wooden deck with outdoor dining space, view of scattered trees, and grilling area
Wooden terrace with an outdoor hangout area and view of wooded area
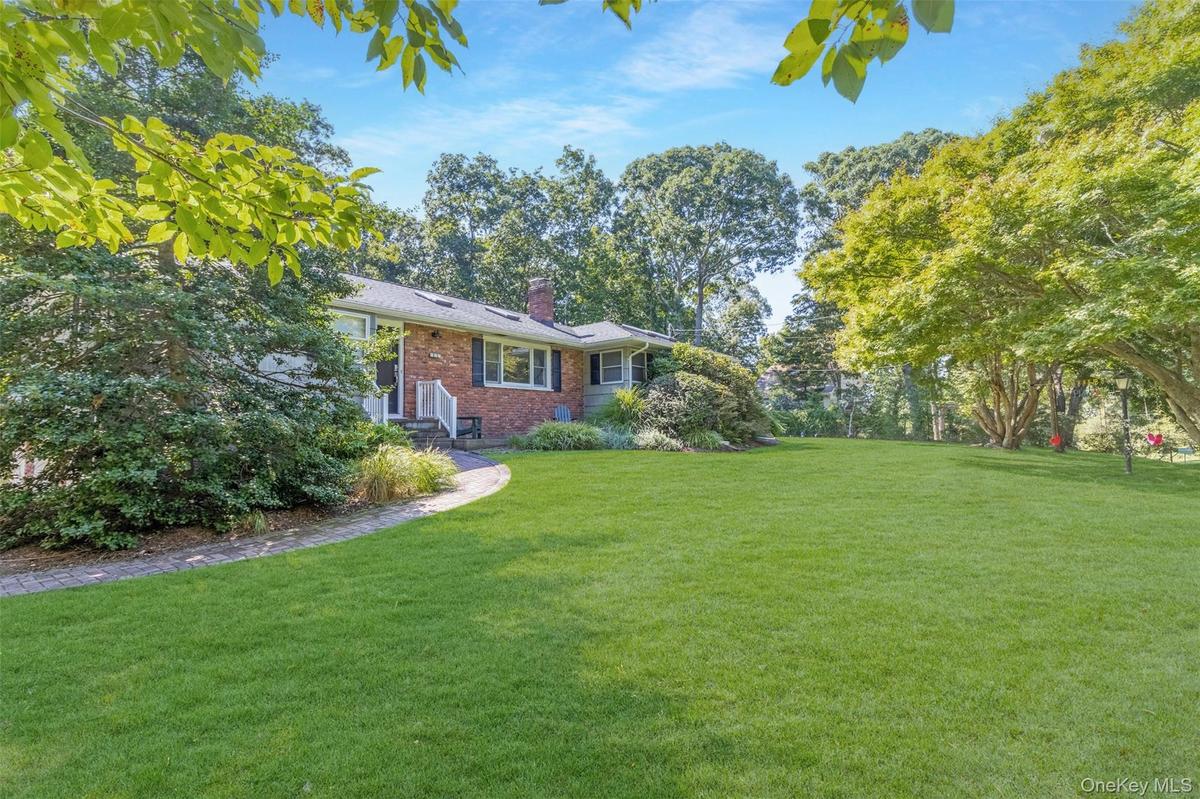
View of front of home
Swimming pool featuring a patio and a shed
View of pool with a patio area
Swimming pool with a storage shed, a patio area, and view of wooded area
View of home's community featuring a water view
Property view of water featuring a beach view
View of water feature with a beach view
Floor plan
Outdoor pool with a patio areaView of yardLiving room with baseboard heating, high vaulted ceiling, a skylight, and hardwood / wood-style floorsLiving room with a baseboard heating unit, a skylight, a fireplace, wood-type flooring, and brick wallDining area featuring light hardwood / wood-style flooring and a chandelierDining room featuring a chandelier, hardwood / wood-style floors, and baseboard heatingKitchen with wood counters, decorative light fixtures, sink, stainless steel appliances, and cream cabinetsKitchen with butcher block counters, hanging light fixtures, stainless steel fridge, light hardwood / wood-style floors, and cream cabinetsKitchen with stainless steel appliances, butcher block countertops, and light wood-type flooringDining space with a chandelier and light hardwood / wood-style flooring

Description

2026 Rates: September $7500; October $10,000: Discover your perfect getaway in this expansive and meticulously updated ranch home, designed for relaxation and rejuvenation. Experience a resort-like atmosphere with the stunning gunite, heated saltwater pool, complemented by a beautiful stone surround and convenient outdoor shower. Step inside to find high vaulted ceilings that create an airy ambiance and an abundance of natural light. The home boasts stunning hardwood floors and is elegantly appointed with multiple living areas that provide the perfect balance of open space and private retreats. Ideally situated within walking distance of Kenney’s Beach, you’ll find yourself just moments away from charming local cafes, unique boutiques, renowned wineries, and exceptional dining options. This North Fork gem is truly the ultimate summer haven. Don’t miss your chance to experience the perfect blend of comfort and convenience!

Amenities

  • beamed ceilings
  • Built-in Features
  • Cathedral Ceiling(s)
  • Double Vanity
  • Eat-in Kitchen
  • First Floor Bedroom
  • First Floor Full Bath
  • Formal Dining
  • High ceiling
  • Kitchen Island
  • Primary Bathroom
  • Stainless Steel Appliance(s)
  • Wet Bar

Long Island MLS

All information furnished regarding property for sale, rental or financing is from sources deemed reliable, but no warranty or representation is made as to the accuracy thereof and same is submitted subject to errors, omissions, change of price, rental or other conditions, prior sale, lease or financing or withdrawal without notice. International currency conversions where shown are estimates based on recent exchange rates and are not official asking prices.

All dimensions are approximate. For exact dimensions, you must hire your own architect or engineer.