Long Beach, NY 11561

Property

Ownership: For Sale
Type: Single Family
Rooms: 12
Bedrooms: 6 BR
Bathrooms: 5
Lot Size: 0.1 Acres

Financials

Price:$1,999,998
Annual Taxes:$18,772
6243 Northern Blvd
Phone:
Listing Courtesy of BH&G R E Realty Connect

Motivated ! OCEAN VIEW MINI ESTATE !
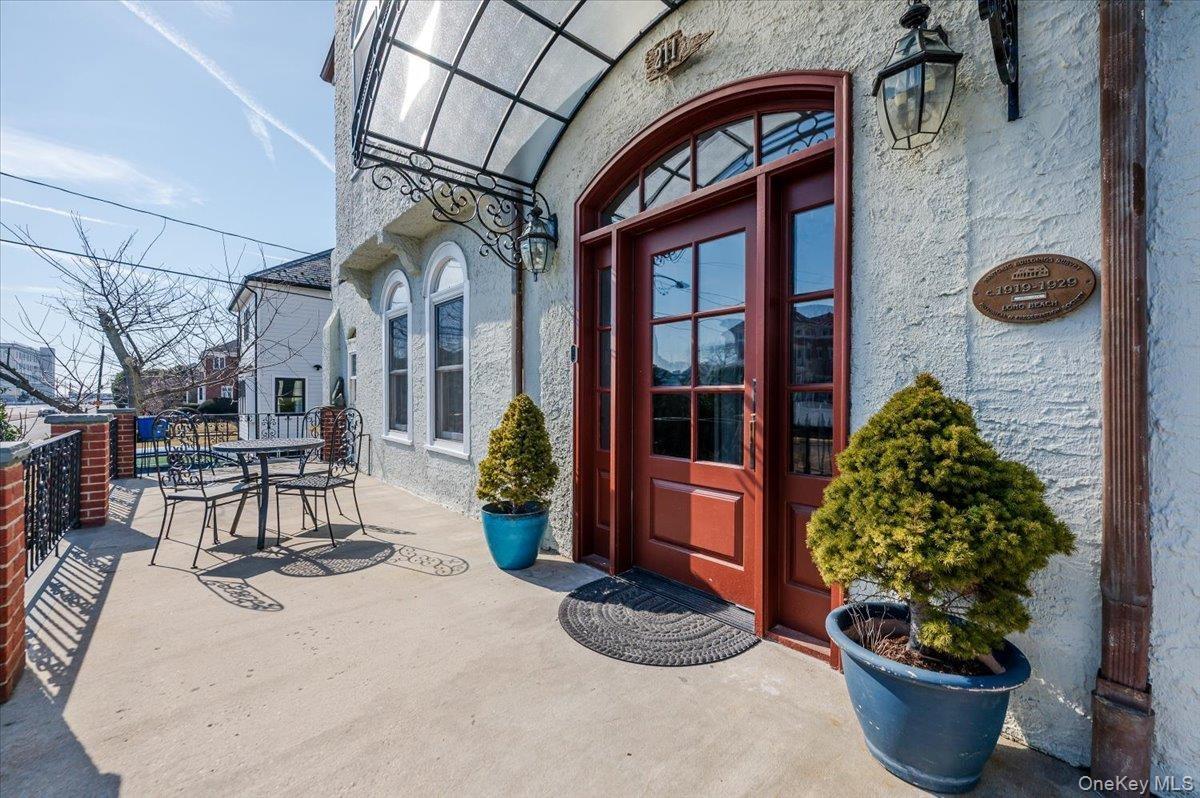
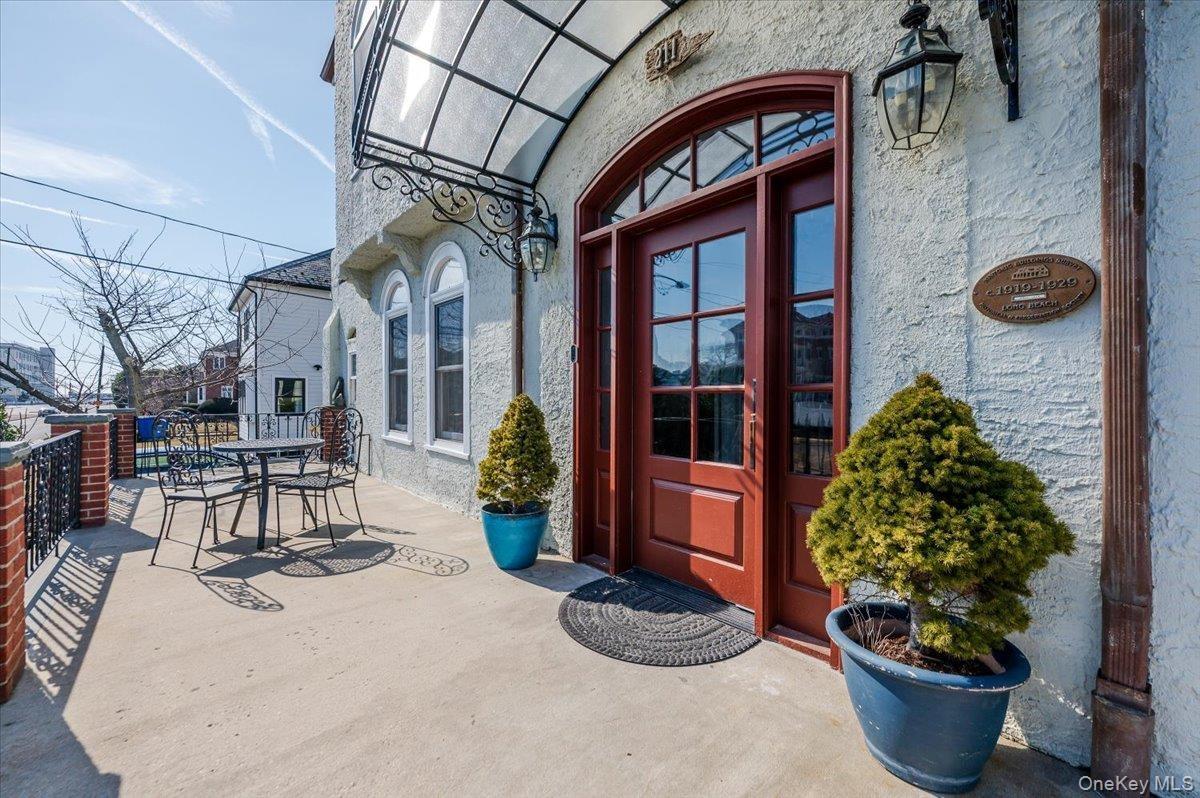
Main Entrance to home featuring awning, Large front deck, fencing, and stucco siding

Main Entrance to home featuring awning, Large front deck, fencing, and stucco siding

Main Entrance to home featuring awning, Large front deck, fencing, and stucco siding
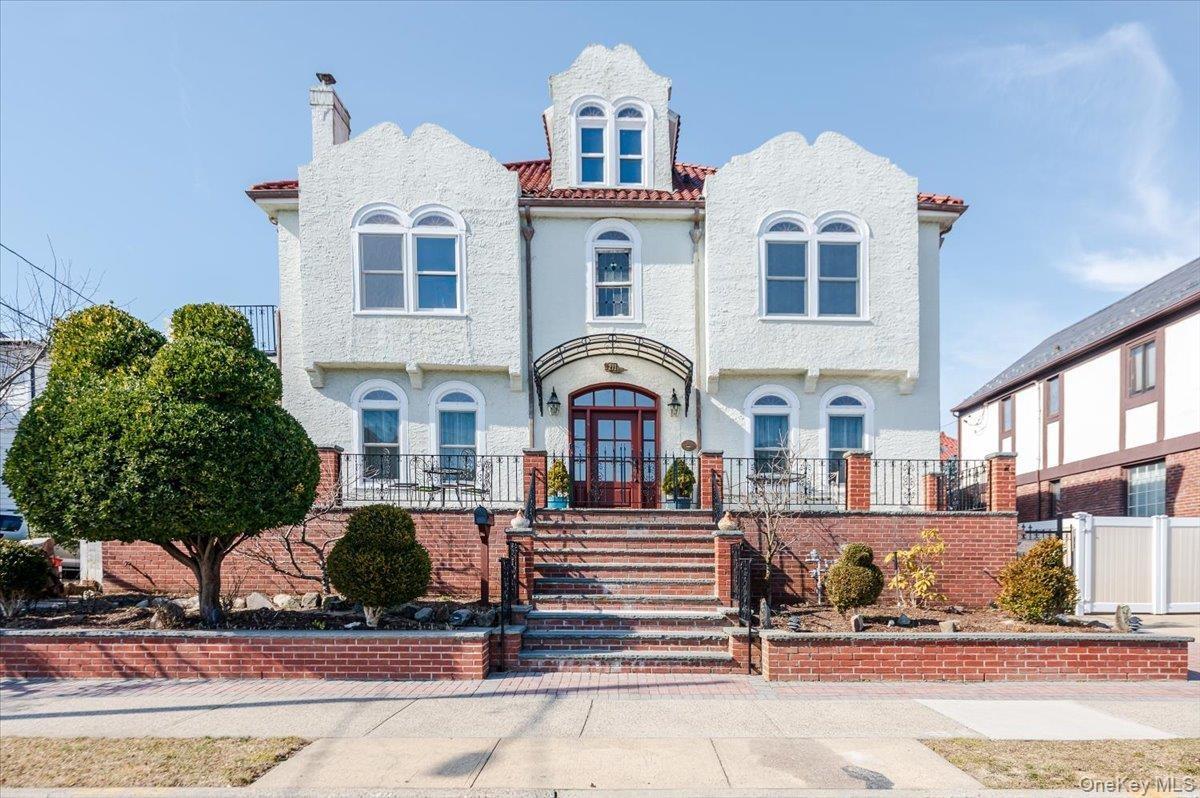
View of front of Historic, yet fully updated home featuring a red tile roof, fence, and stucco siding
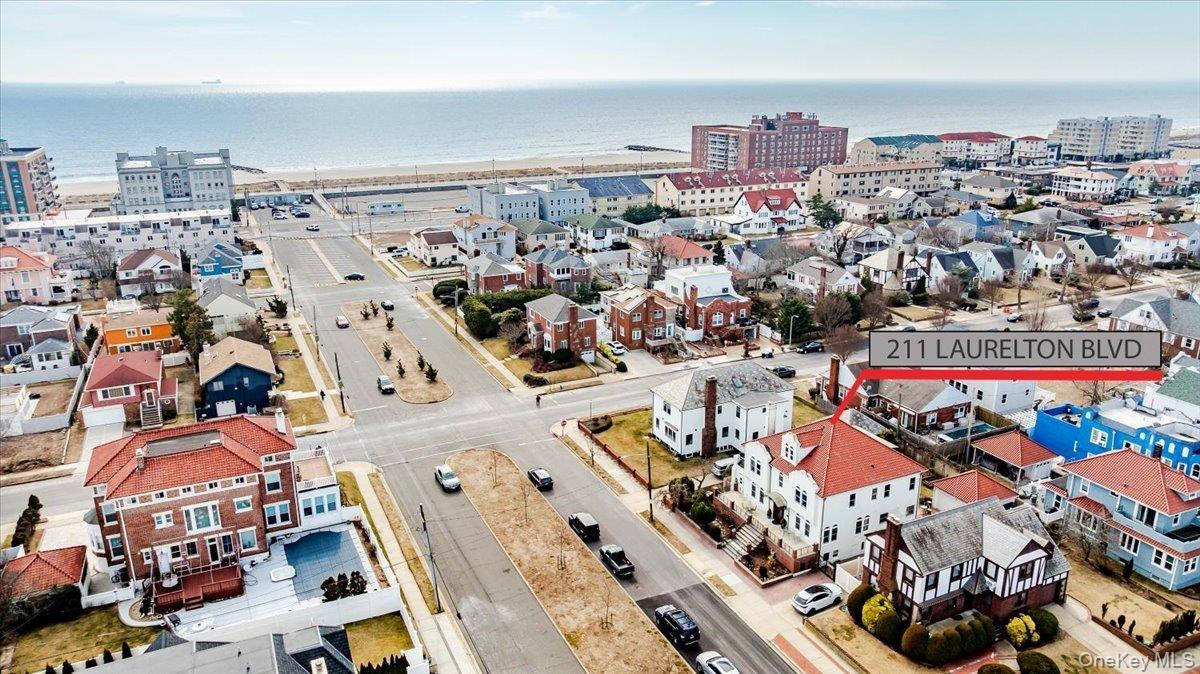
Aerial view featuring an ocean view. Home is 2 blocks to Boardwalk
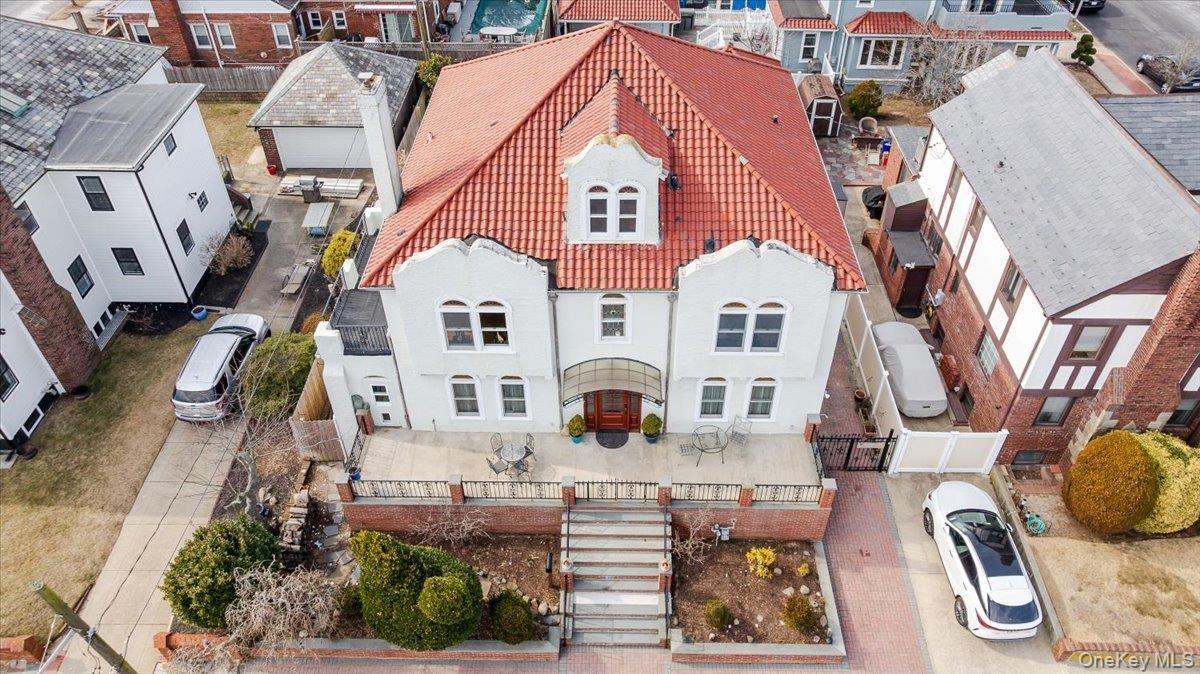
Aerial view
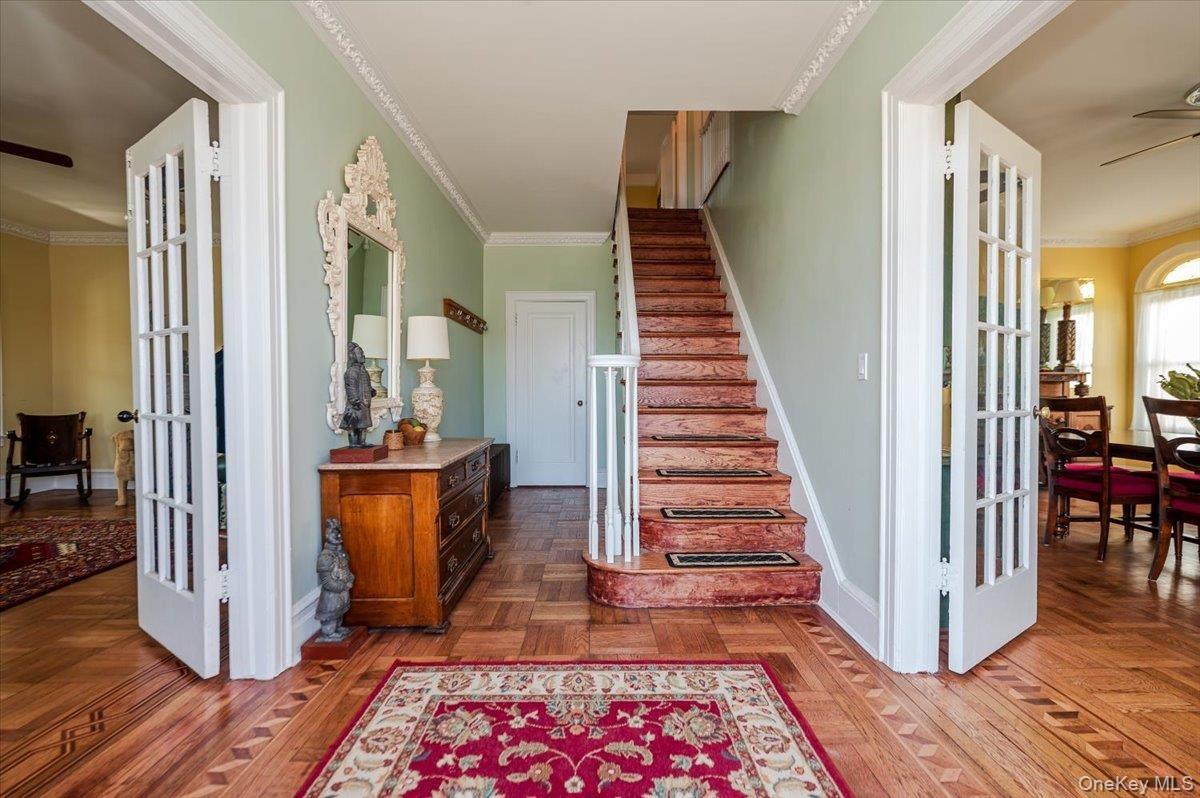
Formal Entry Foyer, Stairway with french doors to LR & DRs, custom inlaid marquetry floors, crown molding
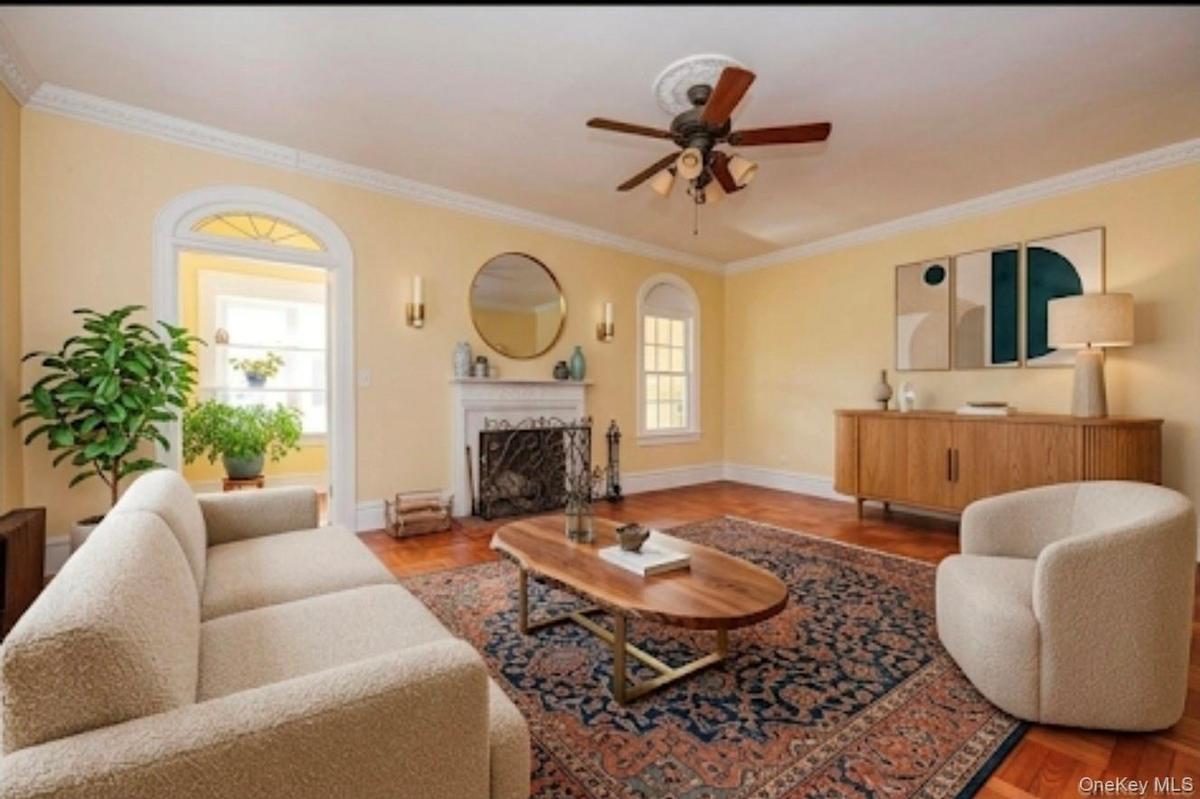
AI generated furnishings
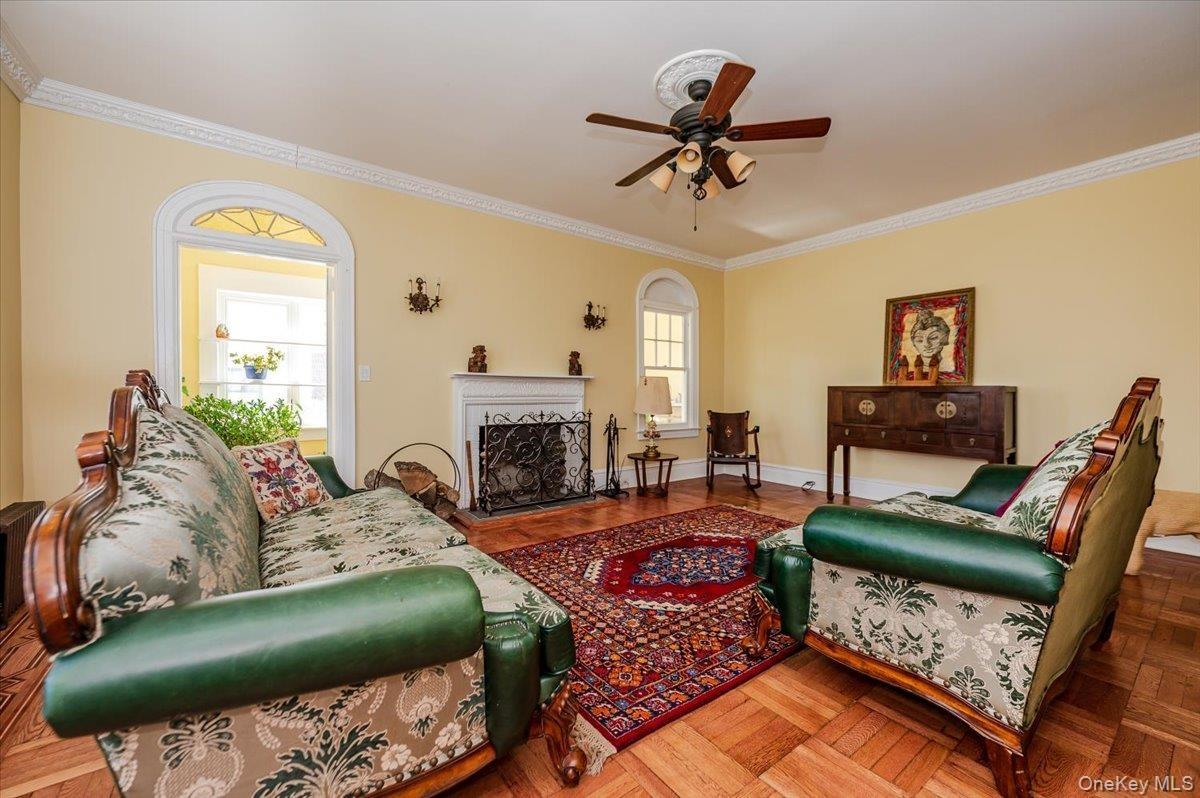
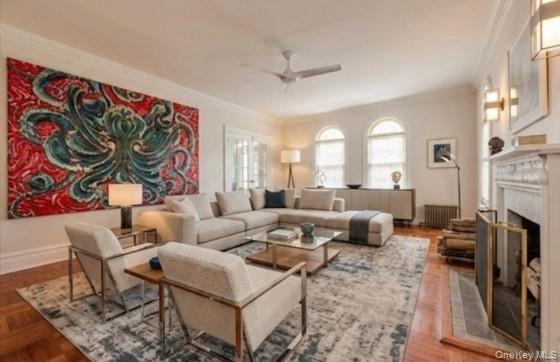
Formal Living area featuring a fireplace, custom redone floors with marquetry inlay, ceiling fan, and beautiful crown molding
AI Generated furnishings
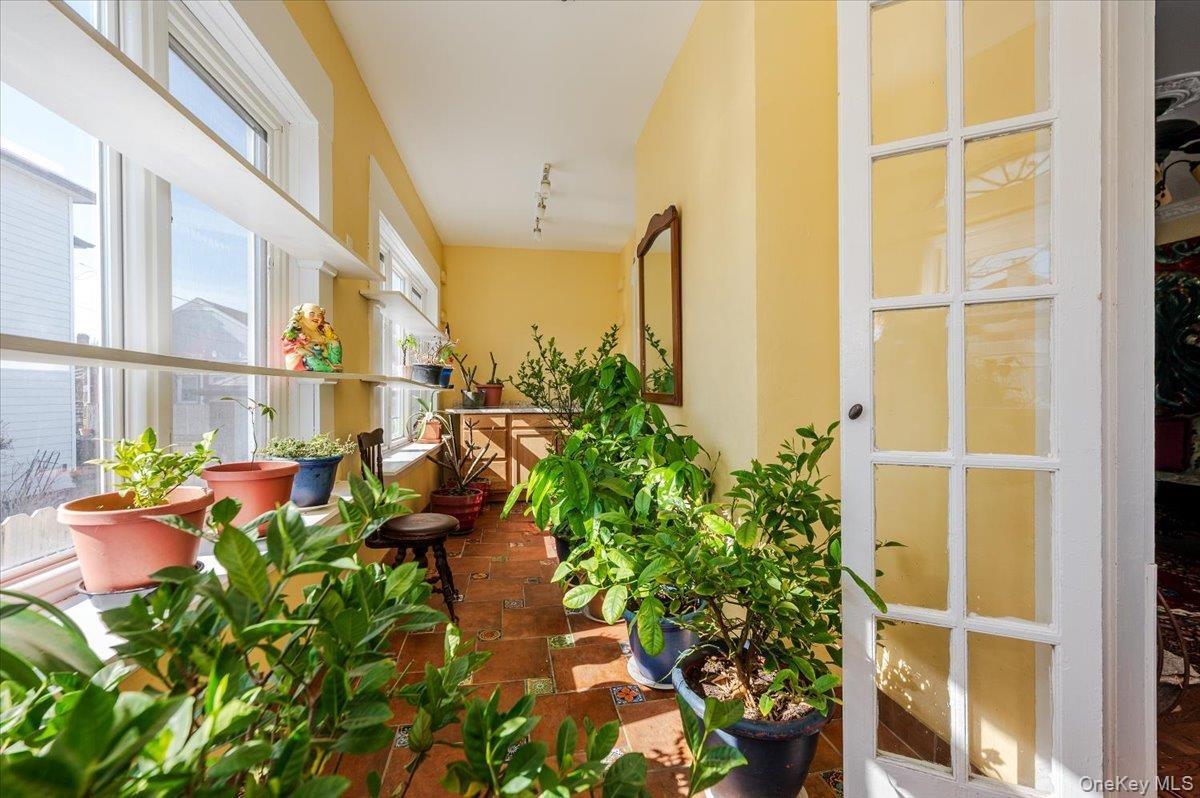
Lovely, sunny, Sun room, great for relaxing, plants, office
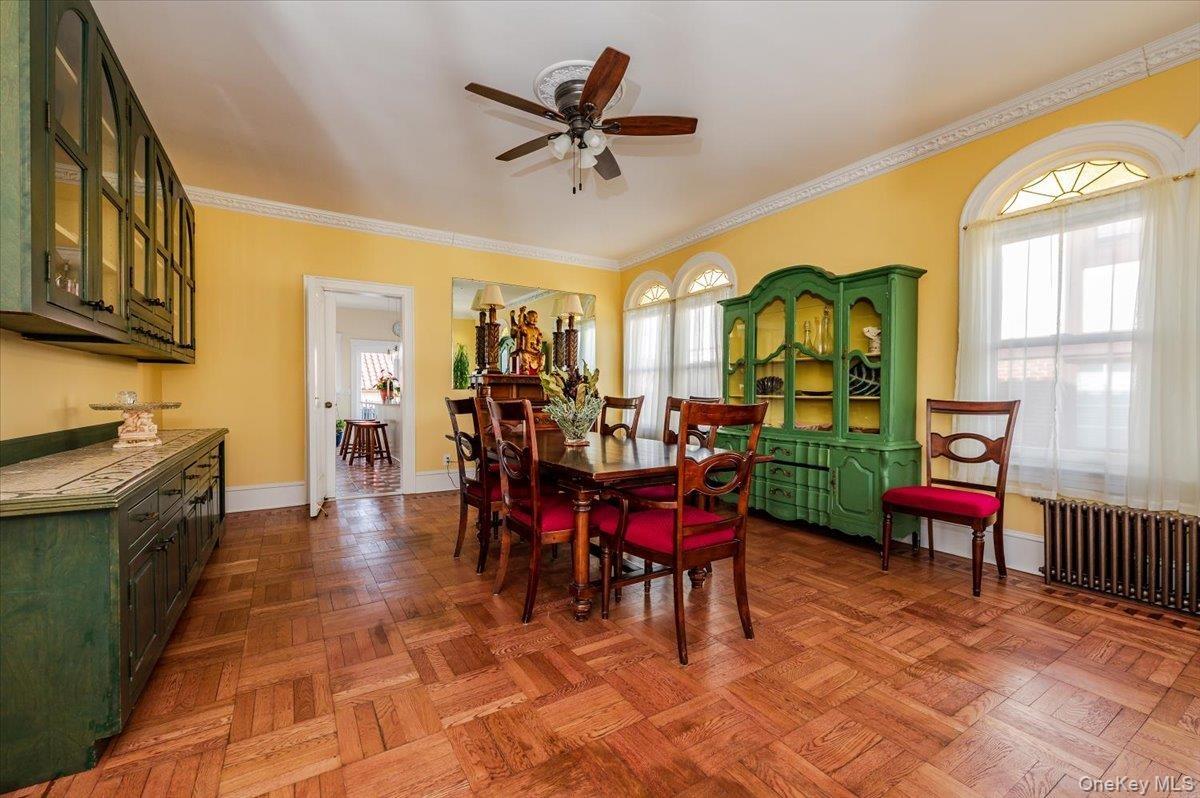
Formal Dining Room featuring inlaid hardwood floors, crown molding, a wealth of natural light, and high floor moldings.
Large new eat in Kitchen with an island, quartz countertops, pro line appliances, tile floors, and white cabinetry
Large Kitchen featuring professional style gas range kitchen island with  prep sink, and stainless steel refrigerator with ice & water dispenser
Large, bright Kitchen featuring stainless steel pro line appliances with stainless steel finishes, tile floors
Upper Patio off Kitchen
Main floor Studio/Bedroom/Sunroom with ceiling fan
Main Floor Full bathroom with a skylight, a walk in  shower, custom tile patterned flooring, and tile walls
Main floor Office/Bedroom w wood flooring and ceiling fan
Main floor Office/Bedroom Bathroom featuring a wealth of natural light and shower/tub combination
Large and gracious 2nd floor landing leading to 5 large bedrooms. Hardwood floors, bookshelves and attic access
King sized, Sun-filled Primary Bedroom featuring ornamental molding, wood floors, ensuite bathroom, and private oceanview terrace
Updated Ensuite Primary Full bath featuring a separate tub and stall shower, and tile walls
Large & Bright Primary Bedroom w wood flooring, a ceiling fan, ensuite full bath, and access to private south facing oceanview terrace
Primary Bedroom Private Southern Oceanview Balcony
Aerial view near Primary Bedroom Private Terrace.
2nd Floor, Rear Bedroom featuring a ceiling fan, terrace access
Rear Pergola Balcony accessed by 2-2nd Floor Rear Bedrooms
Bright bedroom with hardwood floors and  terrace access
Updated 2nd floor Hall Bathroom featuring shower/bath combo, tile patterned floors and new vanity
Large and Bright Bedroom w Hardwood floors
Large 2nd floor bedroom with a ceiling fan, and hardwood floors
Another updated 2nd Floor Hall Bathroom featuring tile walls, and shower/tub combination
Stairway to Lower/Garden Level featuring Outside Entrance, recessed lighting, baseboards, and wood finished floors.
Sauna on Garden/Basement Level
Bathroom with wainscoting, tile walls, and vanity
Possible Summer Kitchen/Wet Bar featuring a sink, and dishwasher
Guest quarters/In-Law Suite/Bedroom with light wood-type flooring, a sink, and recessed lighting
Bedroom with baseboards, wood finished floors, and recessed lighting
Laundry room featuring a sink, washer and dryer, and access to utility room.
Utility room with gas heating unit and water heater
Full Bathroom with toilet, vanity, tile walls, wainscoting, and shower/tub combo
Full Bathroom featuring wainscoting tile walls, and vanity
Driveway/Parking area to 2 Car Garage
Large Detached 2 Car Garage with long private driveway and access to patios and garden.
Lower Patio leading to Garden/Yard, Garage, Garden level/basement
View of yard/gardens featuring patios, raised gardening beds, a fenced backyard, and access to lower, garden level/basement
View of Rear patio/terrace with access to gardens, Garden level/basement, upper kitchen patio. Fully fenced with outdoor dining space
Back of house with a patio, a balcony, fence, a tiled roof, and stucco siding
Aerial ocean view, a view of Long Beach city, and a view of the beach and boardwalk
Birds eye view of property with a water view and a view of city
Drone / aerial view
Main Entrance to home featuring awning, Large front deck, fencing, and stucco sidingView of front of Historic, yet fully updated home featuring a red tile roof, fence, and stucco sidingAerial view featuring an ocean view. Home is 2 blocks to BoardwalkAerial viewFormal Entry Foyer, Stairway with french doors to LR & DRs, custom inlaid marquetry floors, crown moldingAI generated furnishingsFormal Living area featuring a fireplace, custom redone floors with marquetry inlay, ceiling fan, and beautiful crown moldingAI Generated furnishingsLovely, sunny, Sun room, great for relaxing, plants, officeFormal Dining Room featuring inlaid hardwood floors, crown molding, a wealth of natural light, and high floor moldings.

Description

Motivated! OCEAN VIEW MINI ESTATE! ALL UPDATED, NEW PRICE and INSPECTION COMPLETED! Luxury Living at the BEACH for the discerning buyer! Step into an atmosphere of exceptional distinction where reflections of Long Beach history combine with the comforts of modern living. Presenting a classic William H. Reynolds Spanish Colonial estate residence, on the Historical Society register. Every corner of this seaside home exudes sophistication, from the sleek state of the art professional style eat-in kitchen, to the classic tiled bathrooms, to the warm and inviting living spaces. While embracing its historical origins, this magnificent home has been meticulously renovated to cater to the discerning tastes of today's luxury homeowner. Classic Mediterranean architectural details and early 20th century aesthetics evoke the aura of a bygone era. Just moments from the sandy ocean shores and the famous Long Beach boardwalk (2 blocks), yet less than an hour commute to Manhattan, this Reynolds Colonial home offers the ultimate coastal retreat. With its generous proportions, this is a home of endless possibilities. There is ample space for both intimate gatherings and grand celebrations. Six+ bedrooms and five+ bathrooms, spread over 3 actual living levels, ensures that every member of your family or guest has their own private sanctuary. Other spaces include a flexible garden level with sauna and steam shower to be used for any variety of activities: home gym, cinema, playroom, guest suites, and more with separate outside entrance; a large floored attic, outdoor shower, patio, and separate 2 car garage. Multiple outdoor living spaces and well landscaped gardens and grounds offer additional tranquil spaces to unwind, enjoy, and entertain. A true Beachside Paradise. This is a once in a lifetime opportunity for refined coastal living in a historical gem with all the "City By The Sea" has to offer. Call today for your private appointment.

Amenities

  • Awnings
  • Back Yard
  • Balcony
  • Breakfast Bar
  • Cable Connected
  • Ceiling Fan(s)
  • Chandelier
  • Dishwasher
  • Double Pane Windows
  • Dryer
  • Electricity Connected
  • First Floor Bedroom
  • First Floor Full Bath
  • Fitness Center
  • Garden
  • Gas Range
  • Gas Water Heater
  • Historic District
  • Landscaped
  • Level
  • Lighting
  • Living Room
  • Mailbox
  • Microwave
  • Natural Gas Connected
  • Near Public Transit
  • Near Shops
  • Neighborhood
  • Open
  • Other
  • Park
  • Pool
  • Rain Gutters
  • Refrigerator
  • Sewer Connected
  • Sidewalks
  • Skylights
  • Sprinklers In Front
  • Sprinklers In Rear
  • Stainless Steel Appliance(s)
  • Stone/Brick Wall
  • Storm Doors
  • Views
  • Washer
  • Water

Long Island MLS

All information furnished regarding property for sale, rental or financing is from sources deemed reliable, but no warranty or representation is made as to the accuracy thereof and same is submitted subject to errors, omissions, change of price, rental or other conditions, prior sale, lease or financing or withdrawal without notice. International currency conversions where shown are estimates based on recent exchange rates and are not official asking prices.

All dimensions are approximate. For exact dimensions, you must hire your own architect or engineer.