Property
| Type: | Single Family |
|---|---|
| Rooms: | 10 |
| Bedrooms: | 5 BR |
| Bathrooms: | 3 |
| Pets: | Pets Allowed |
| Lot Size: | 0.4 Acres |
Financials
Listing Courtesy of Fourth Neck Realty Inc
Located in the Heart of Town within walking distance to the Bay and park.
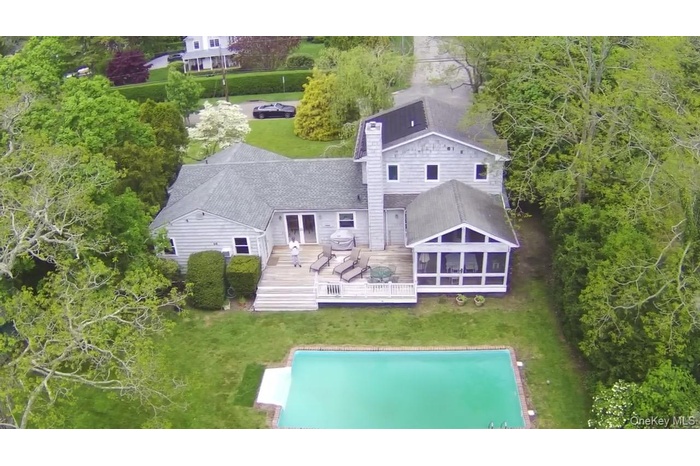
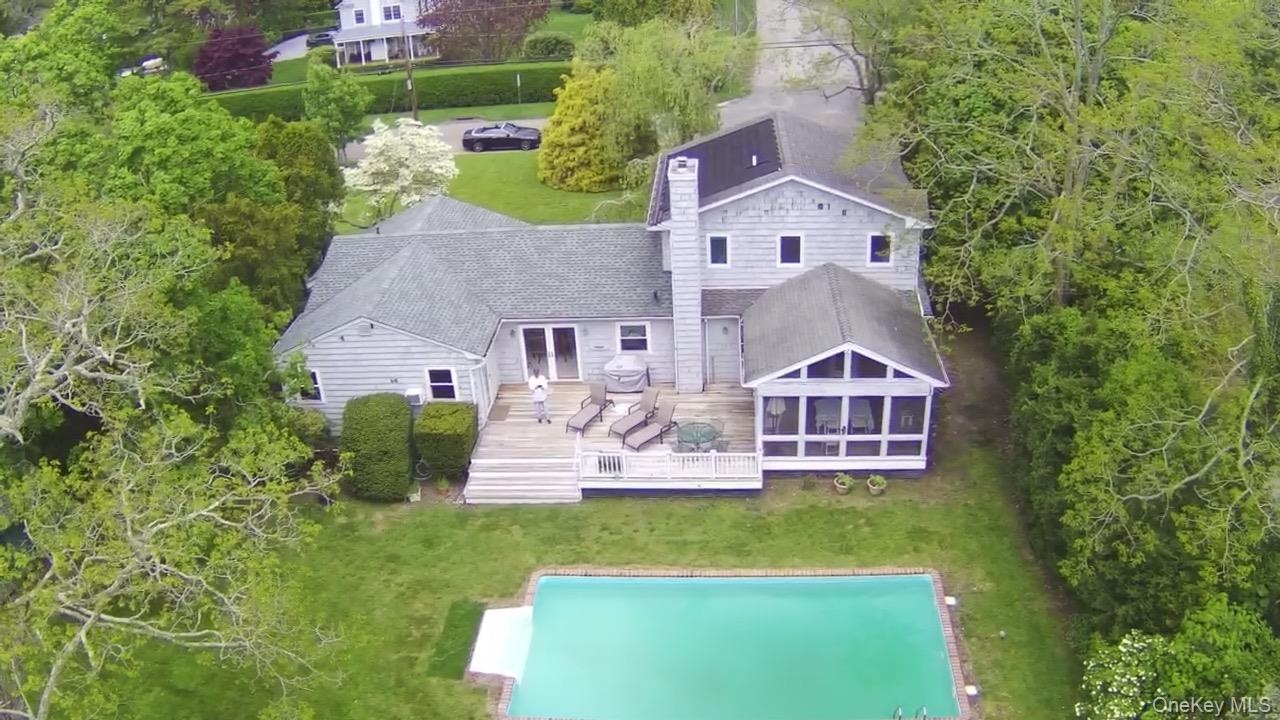
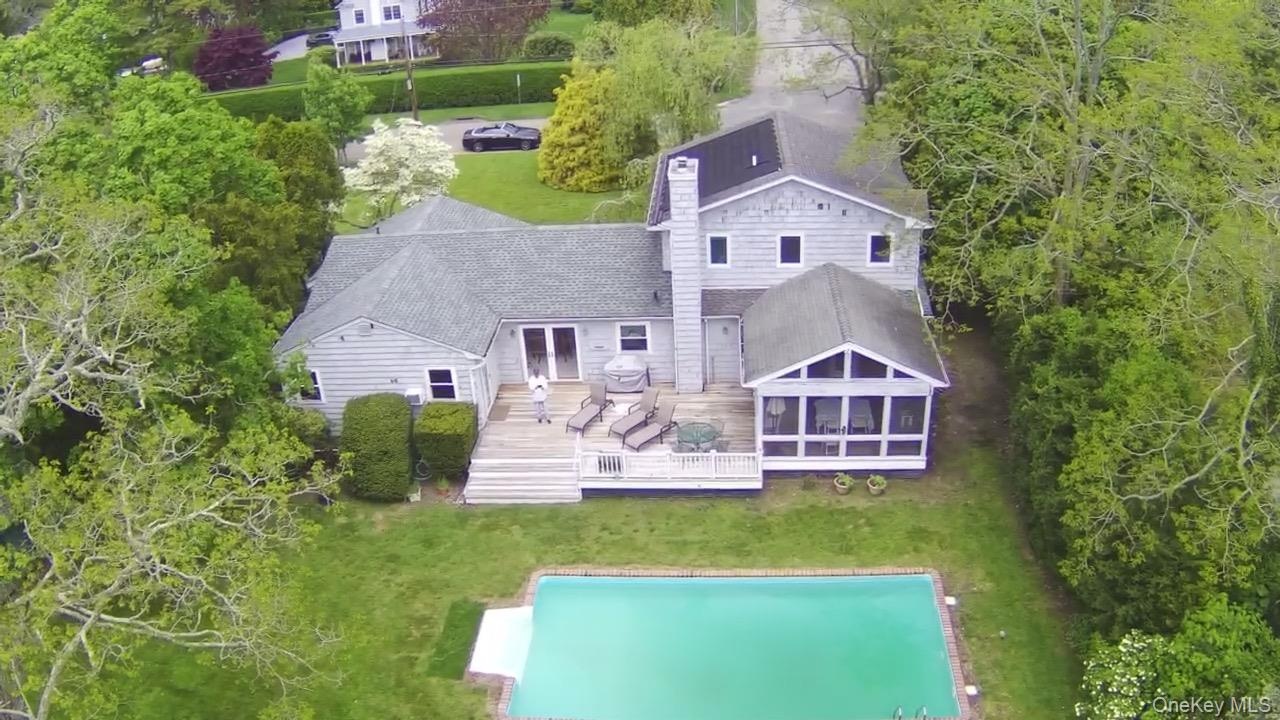
- Back of house featuring a deck, a yard, a shingled roof, and a sunroom
- Back of house featuring a deck, a yard, a shingled roof, and a sunroom
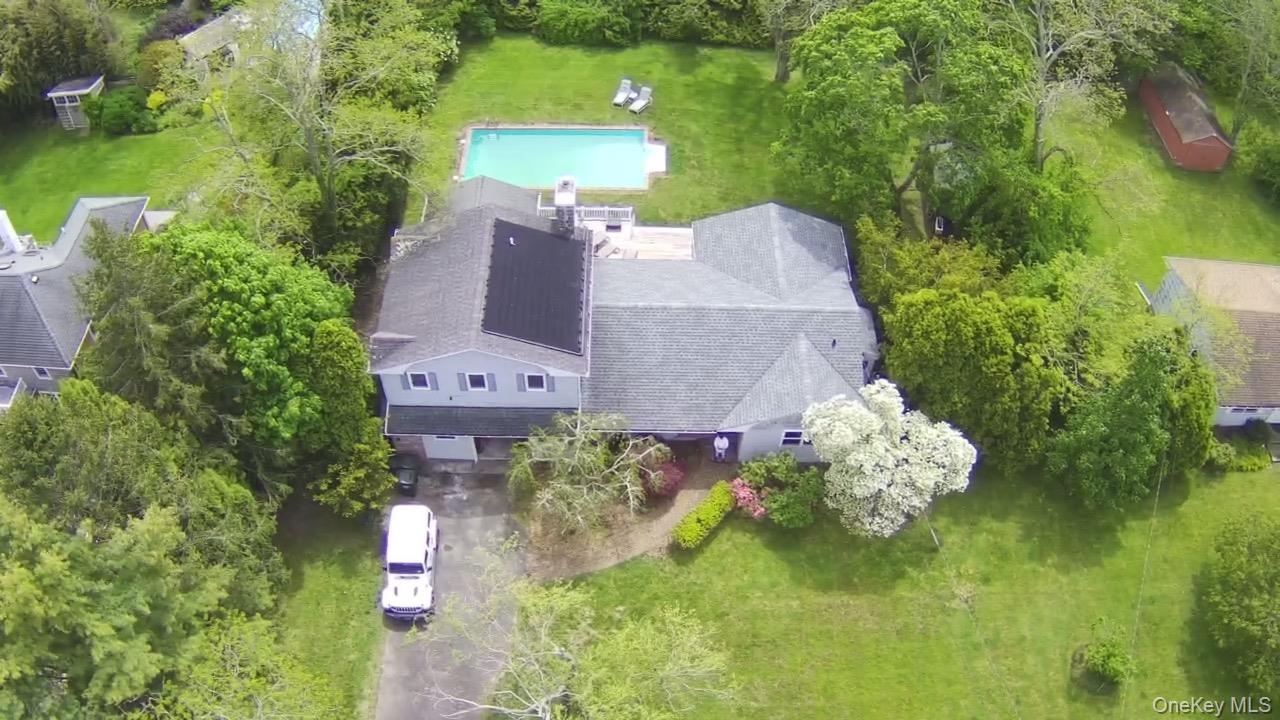
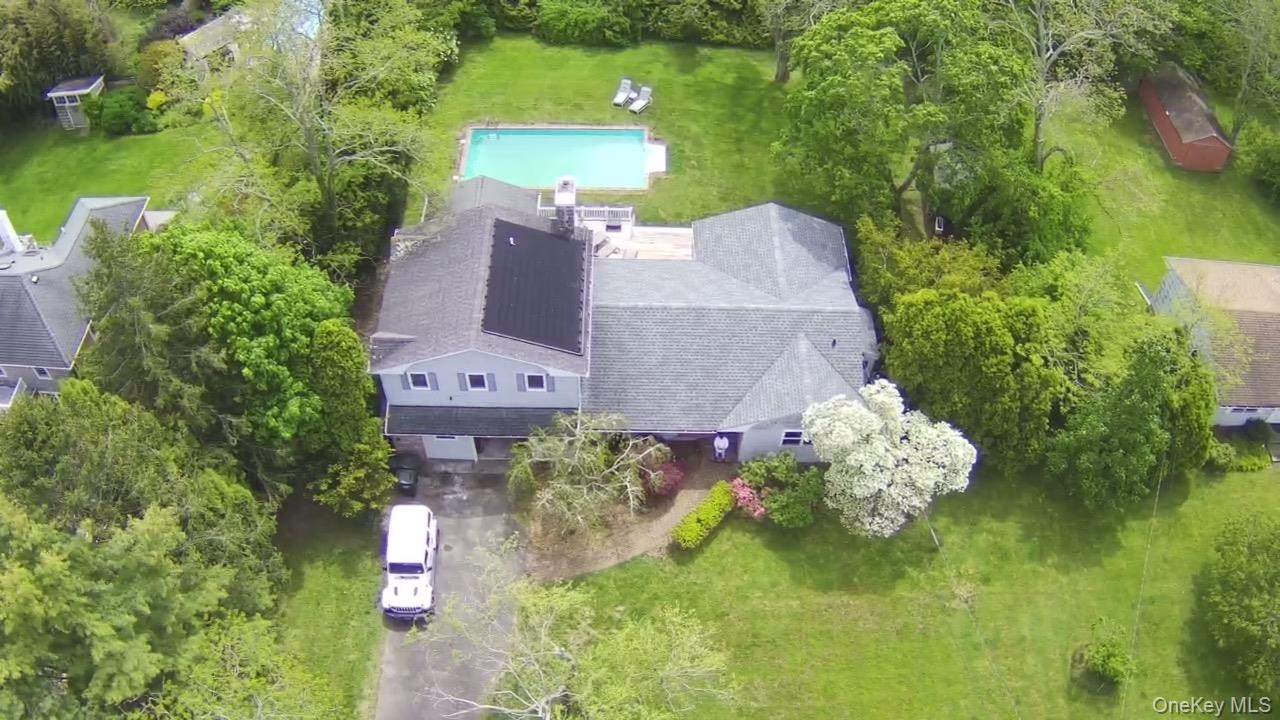
- Bird's eye view
- Bird's eye view
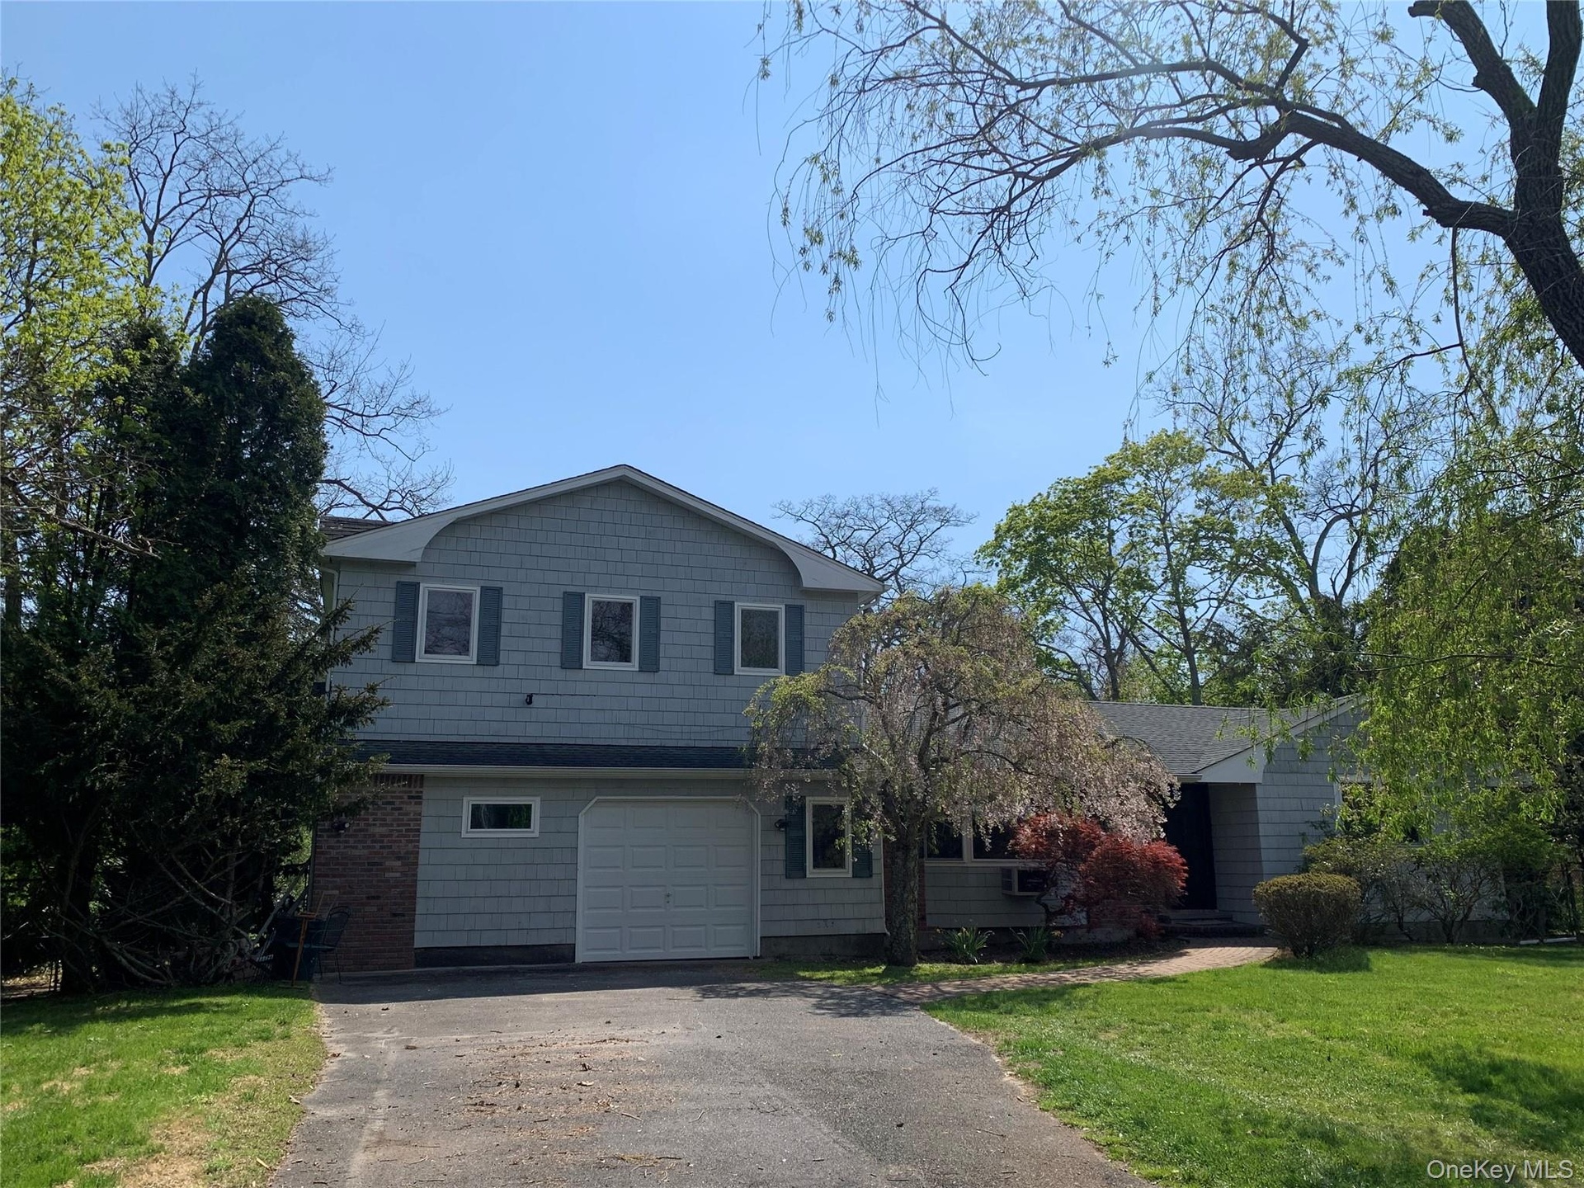
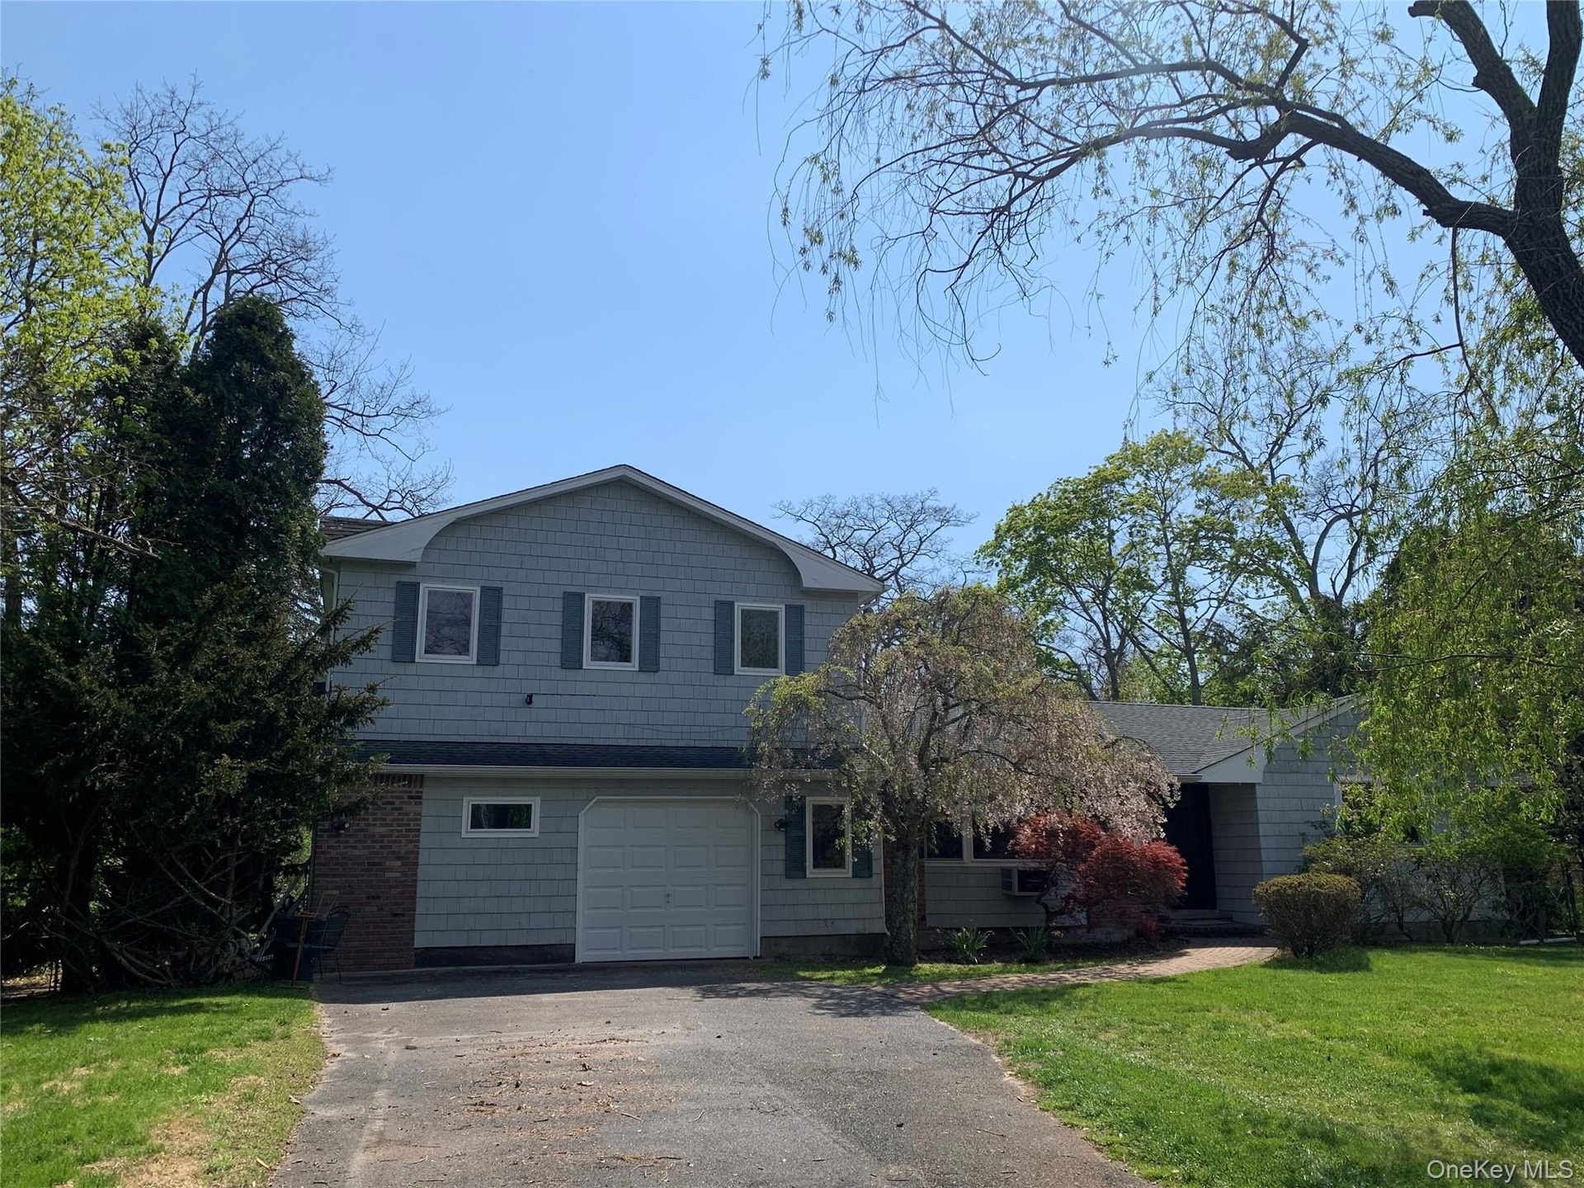
- Traditional-style house featuring a front lawn and aphalt driveway
- Traditional-style house featuring a front lawn and aphalt driveway
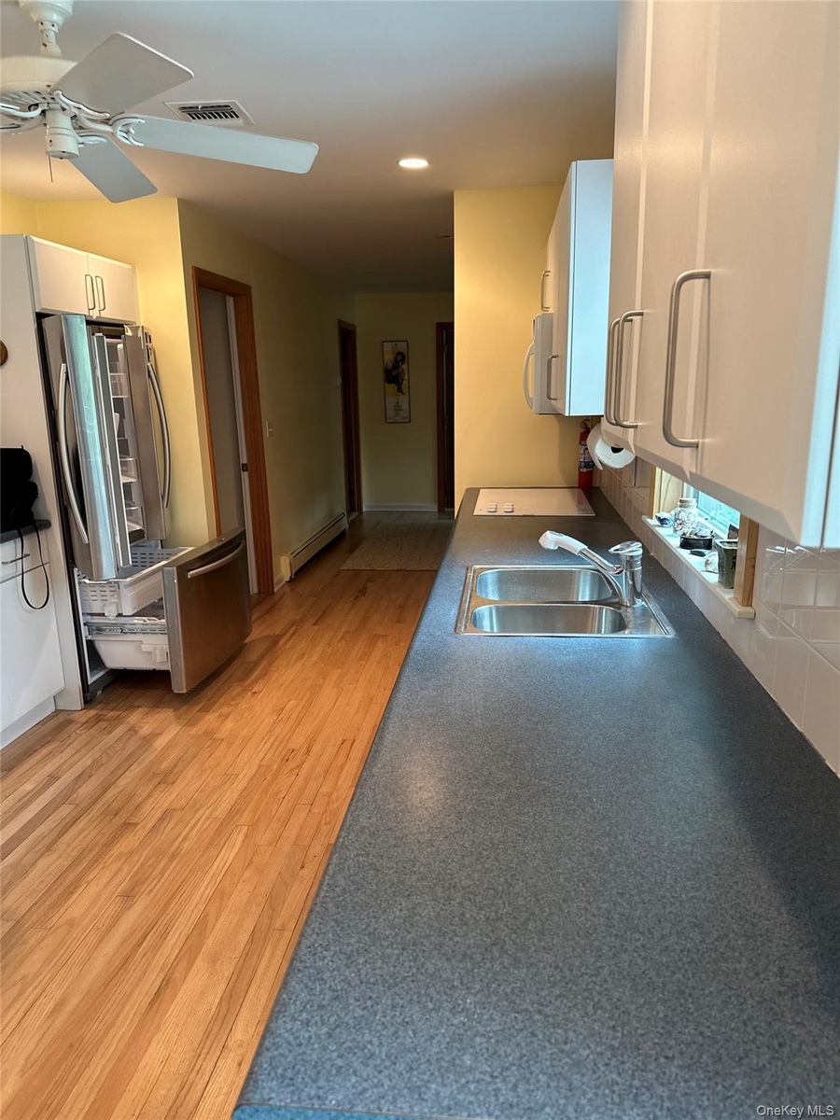
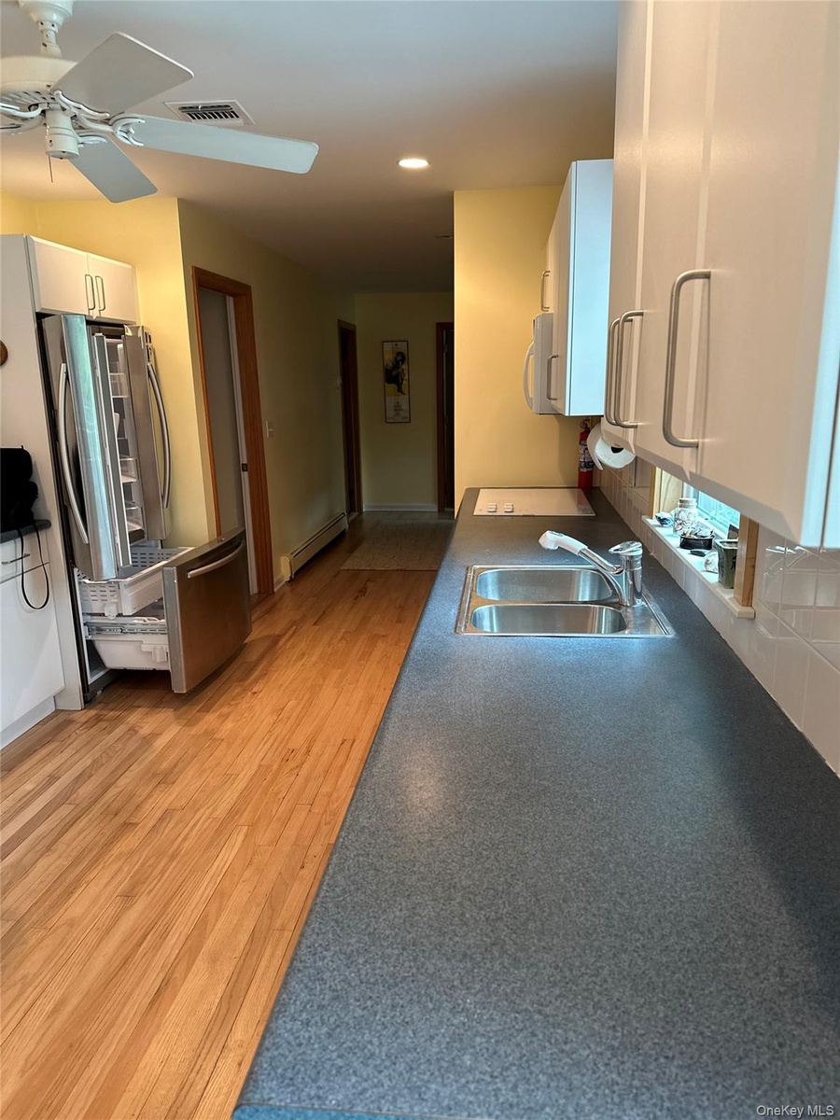
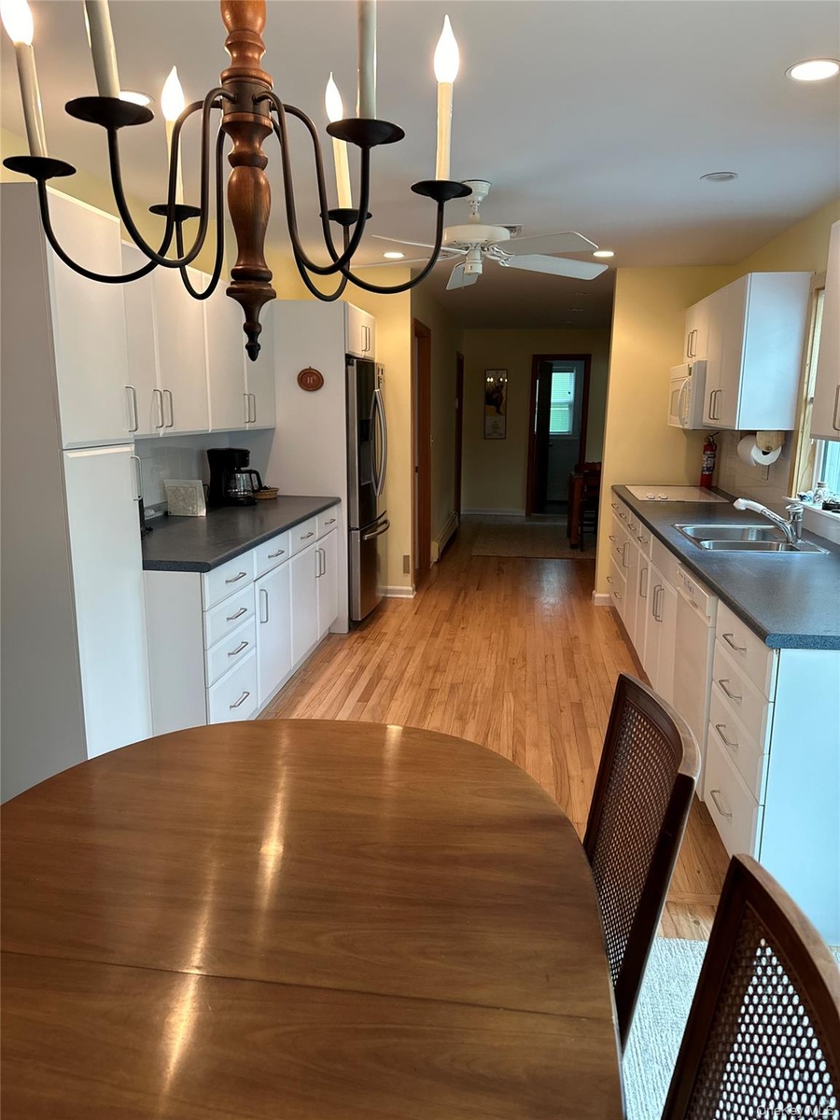
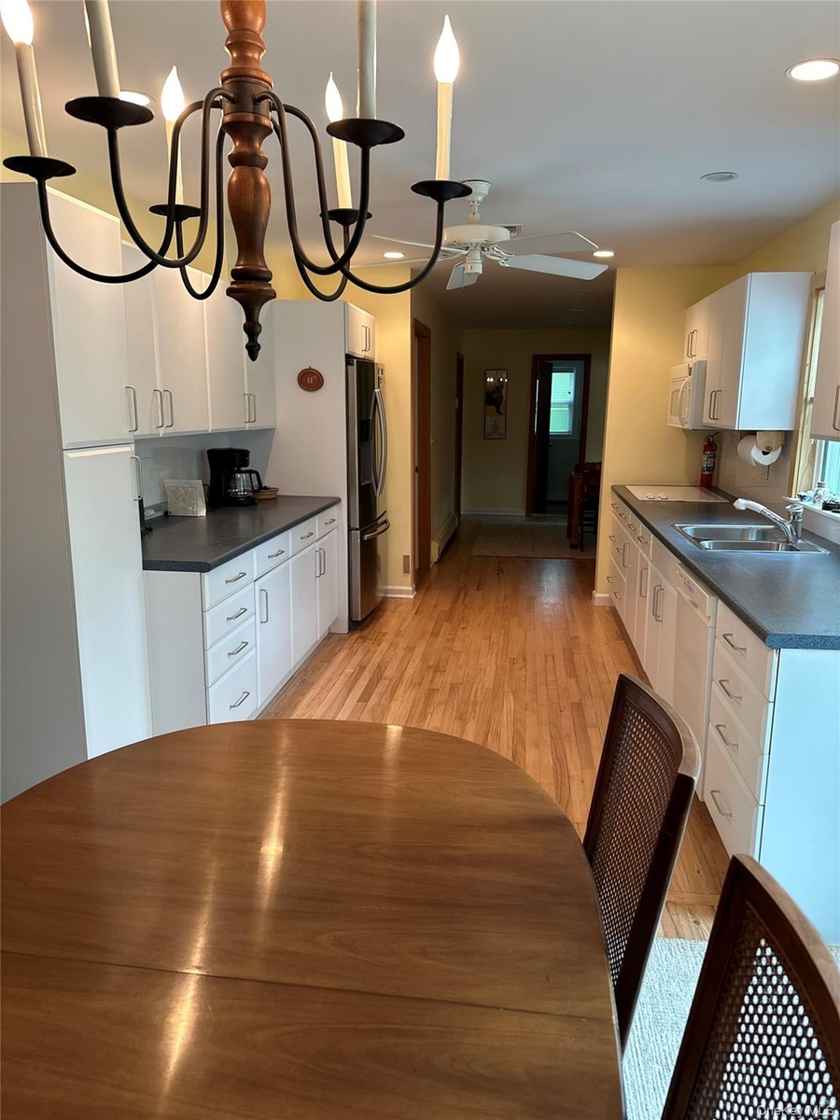
- Kitchen with visible vents, white cabinets, white microwave, a baseboard radiator, and a sink
- Kitchen with visible vents, white cabinets, white microwave, a baseboard radiator, and a sink
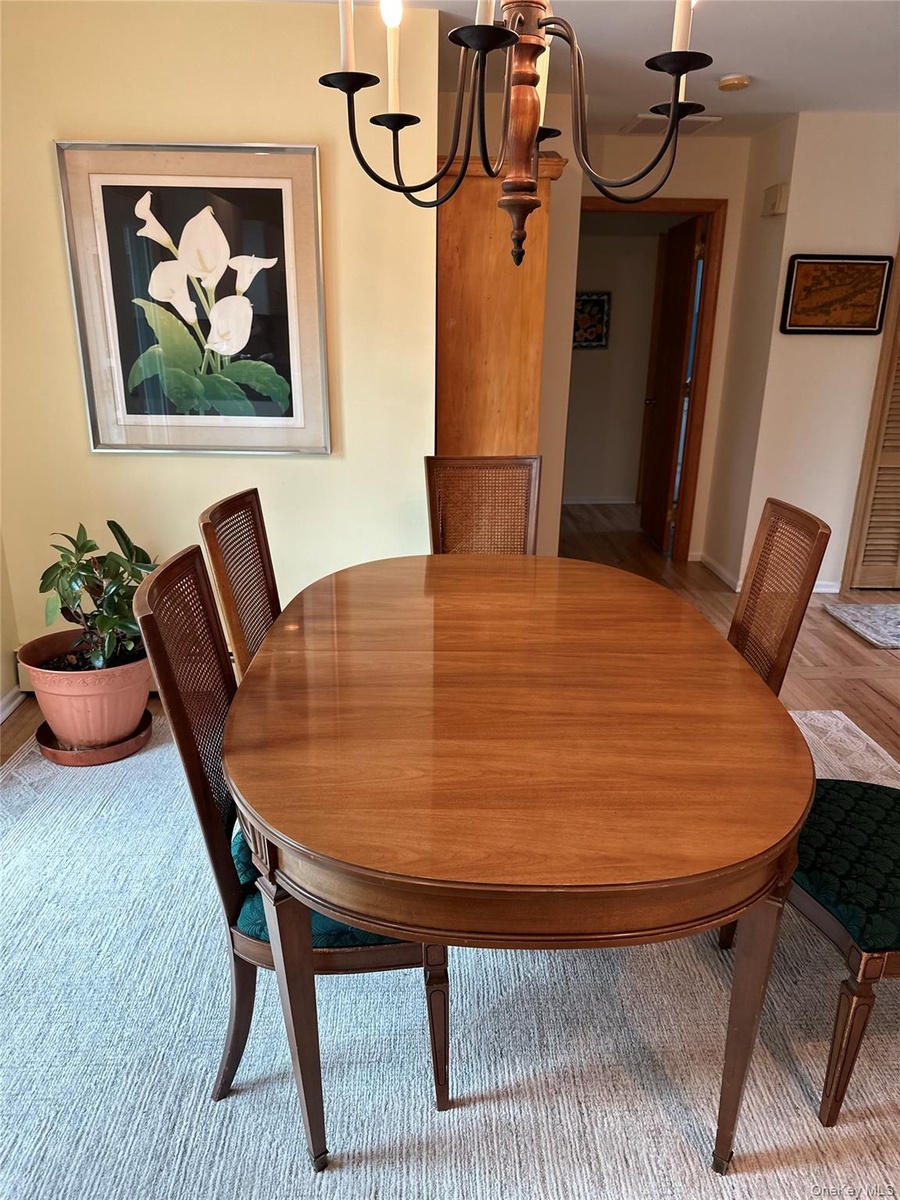
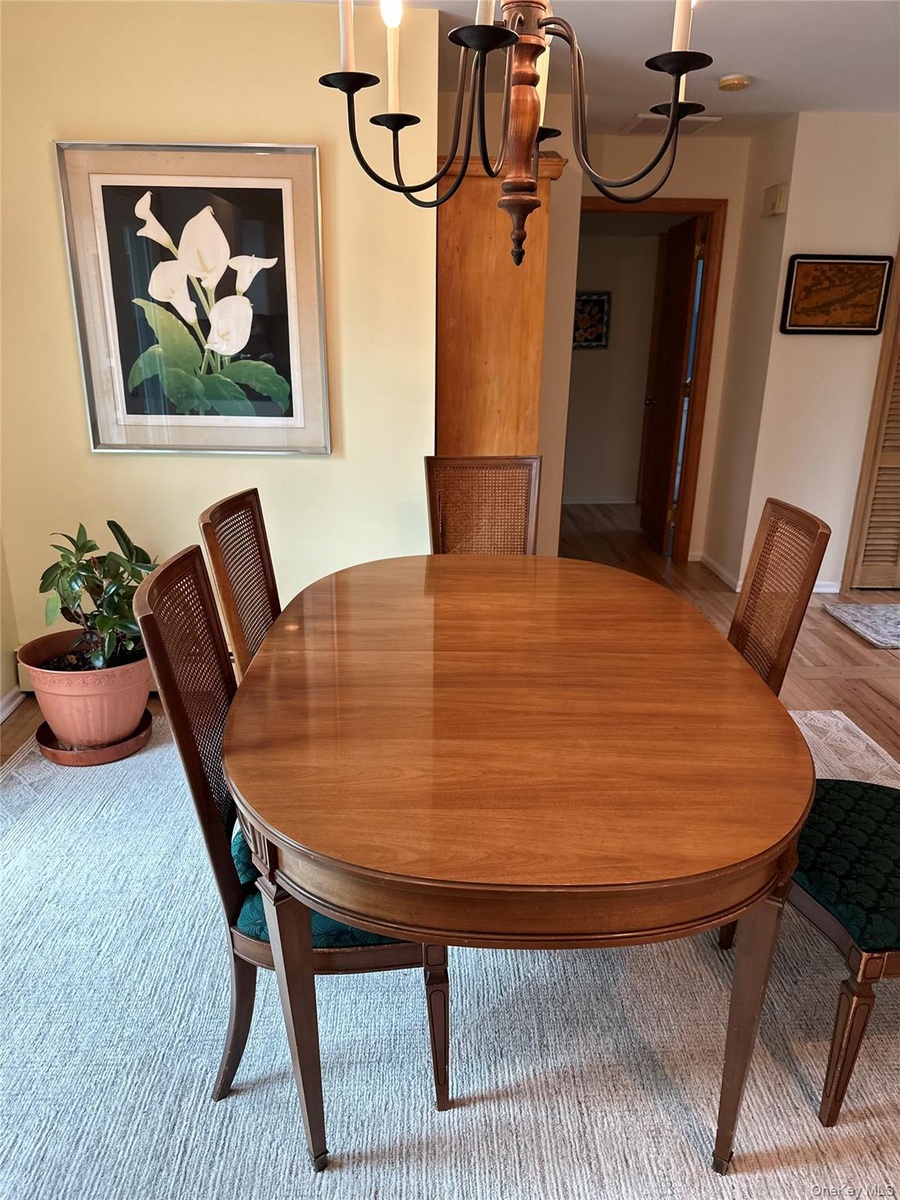
- Dining area with a chandelier and baseboards
- Dining area with a chandelier and baseboards
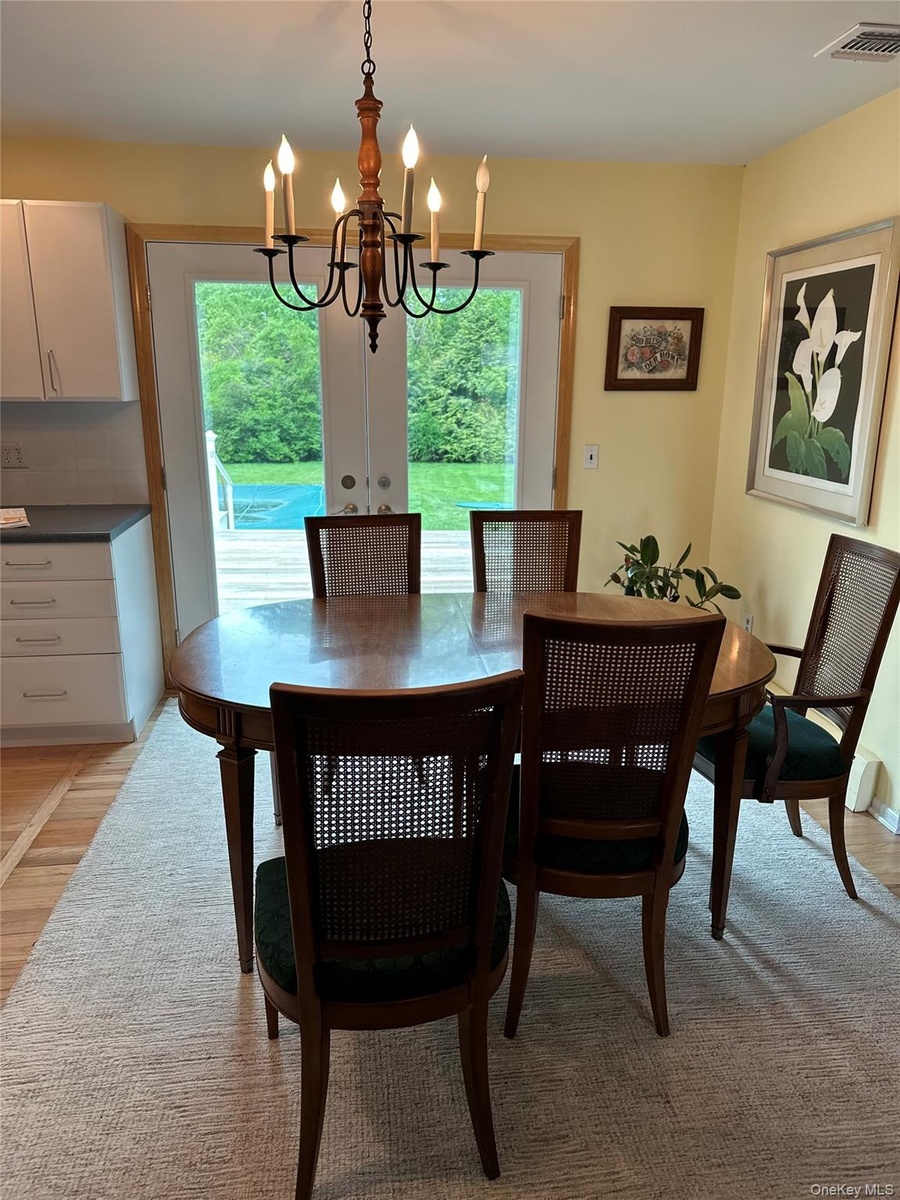
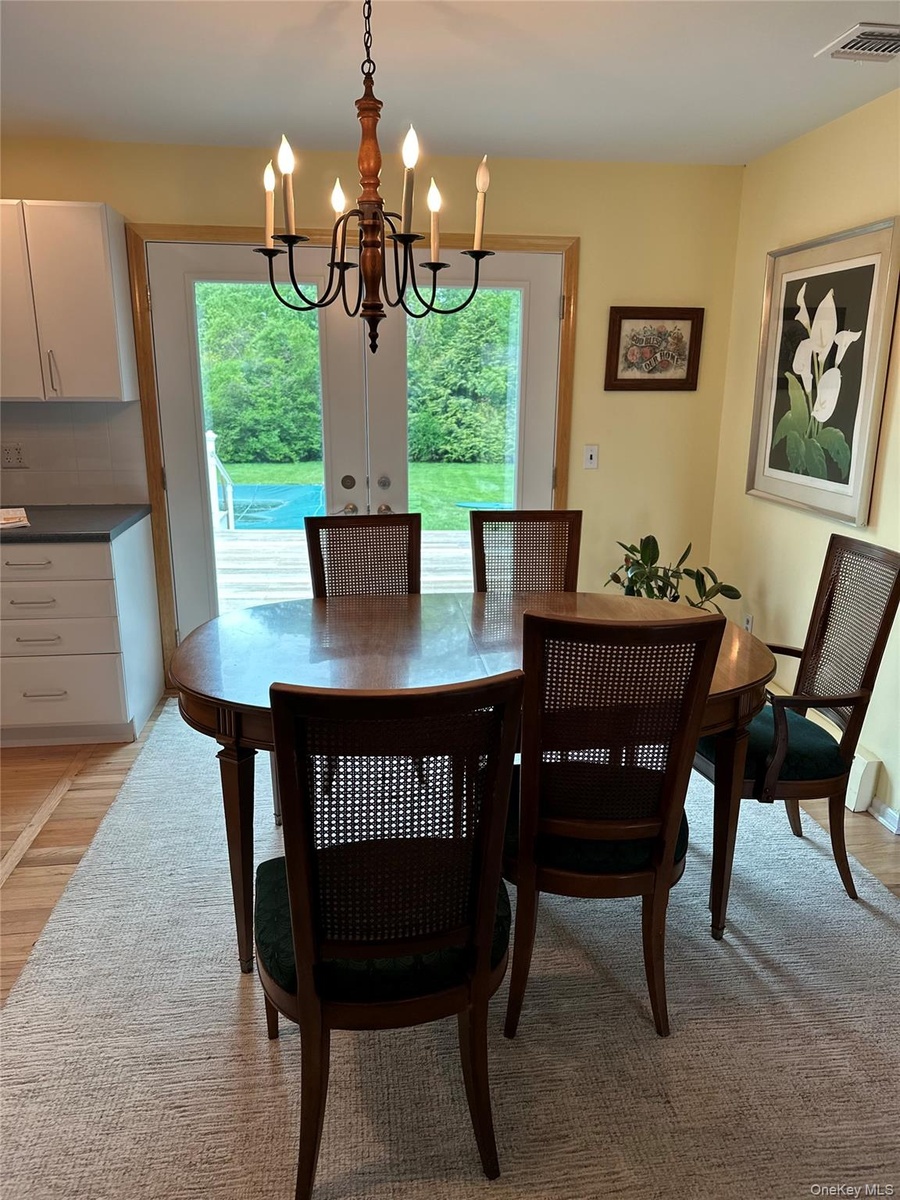
- Dining area with an inviting chandelier, light wood-style flooring, and visible vents
- Dining area with an inviting chandelier, light wood-style flooring, and visible vents
- Kitchen featuring dark countertops, white appliances, white cabinetry, and a sink
- Kitchen featuring dark countertops, white appliances, white cabinetry, and a sink
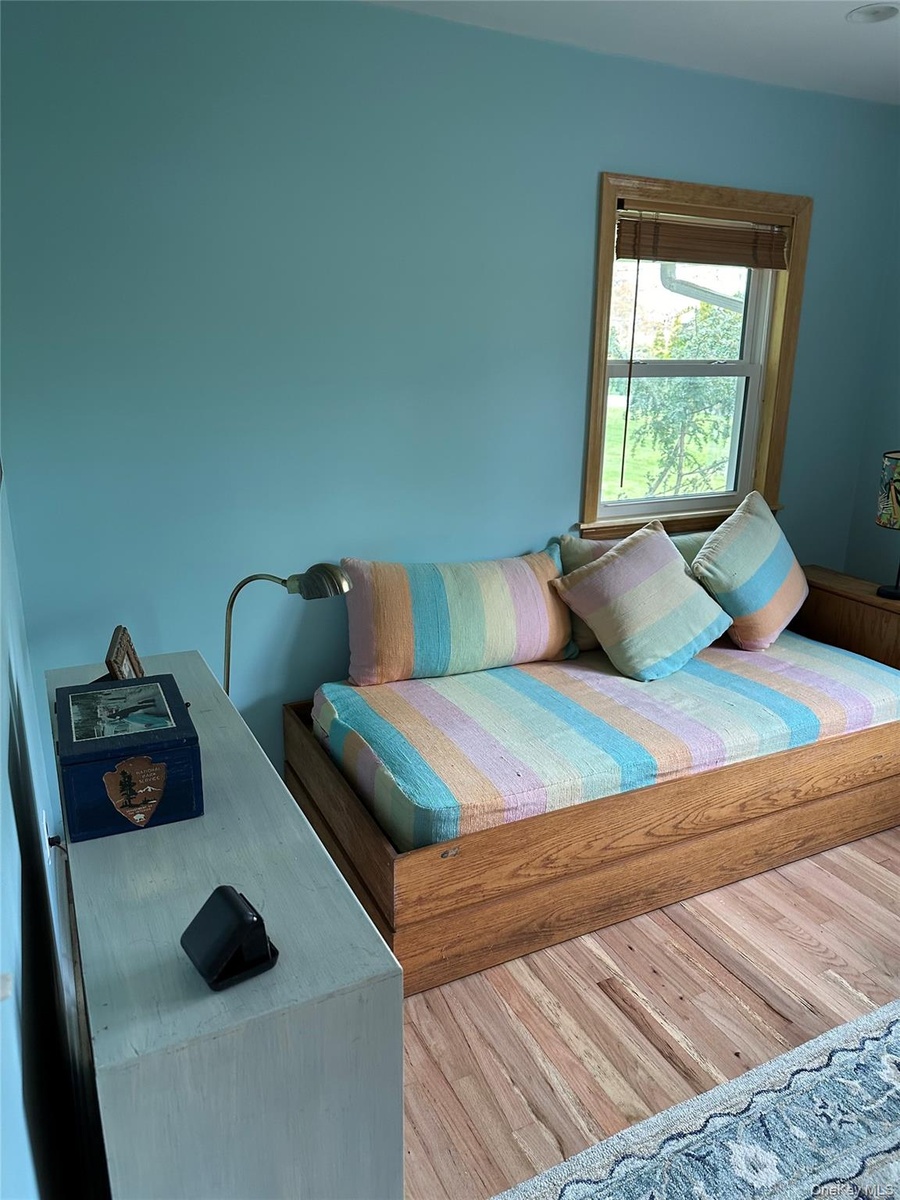
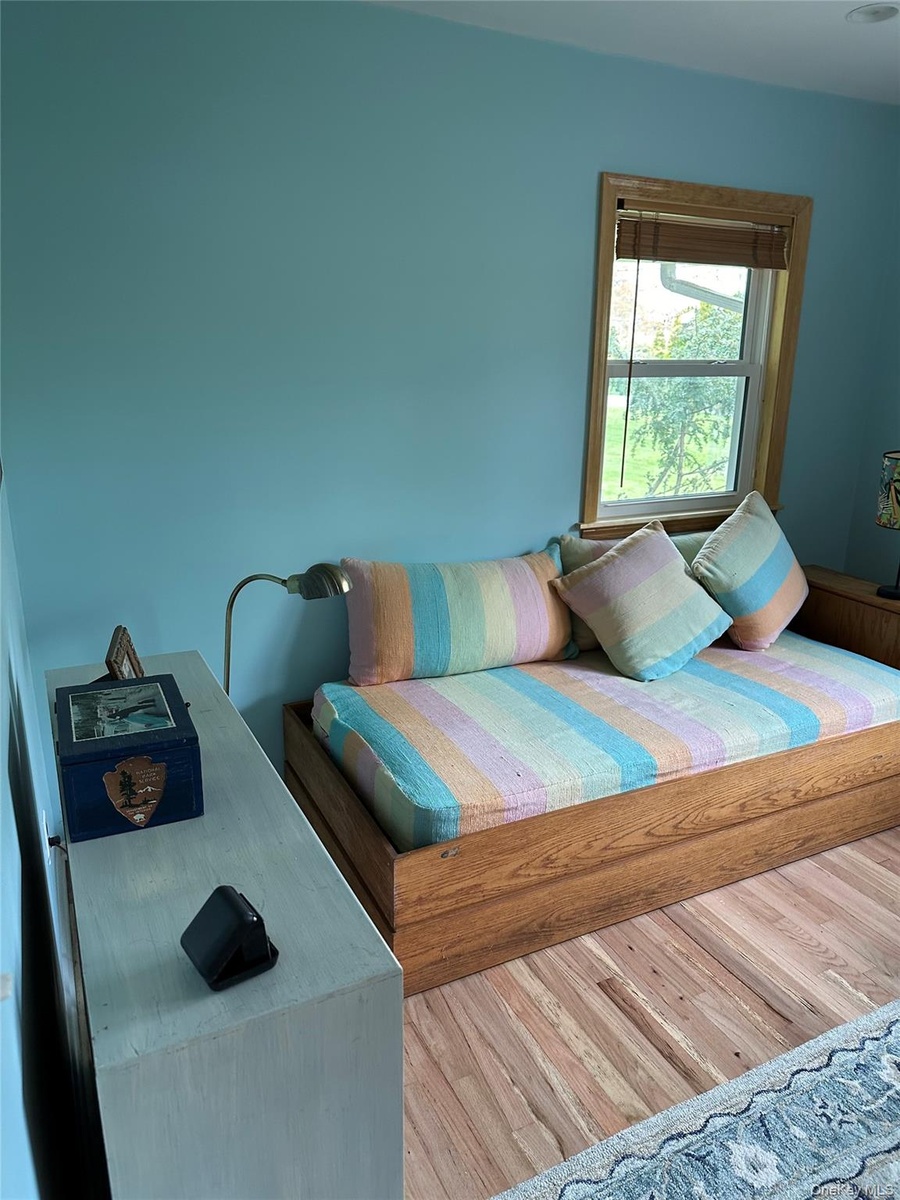
- Bedroom featuring wood finished floors
- Bedroom featuring wood finished floors
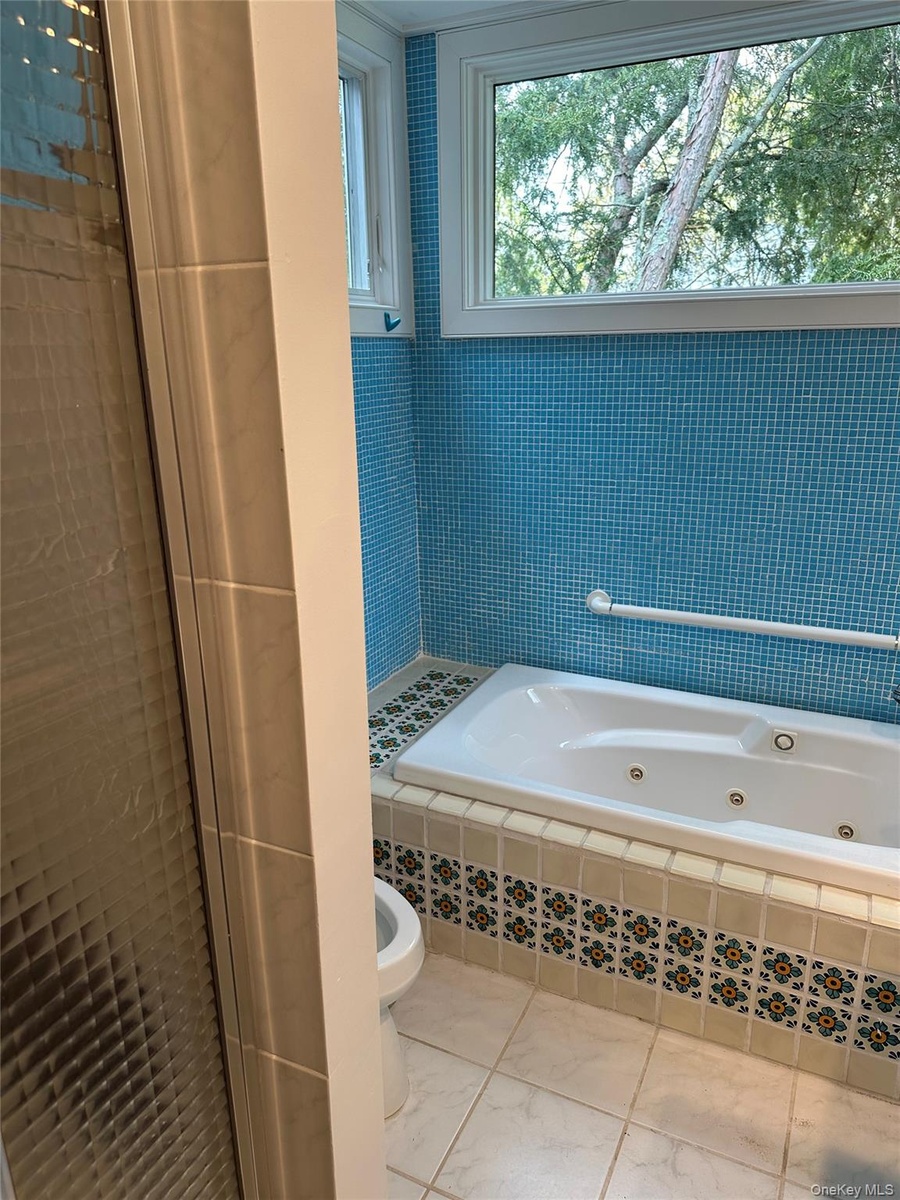
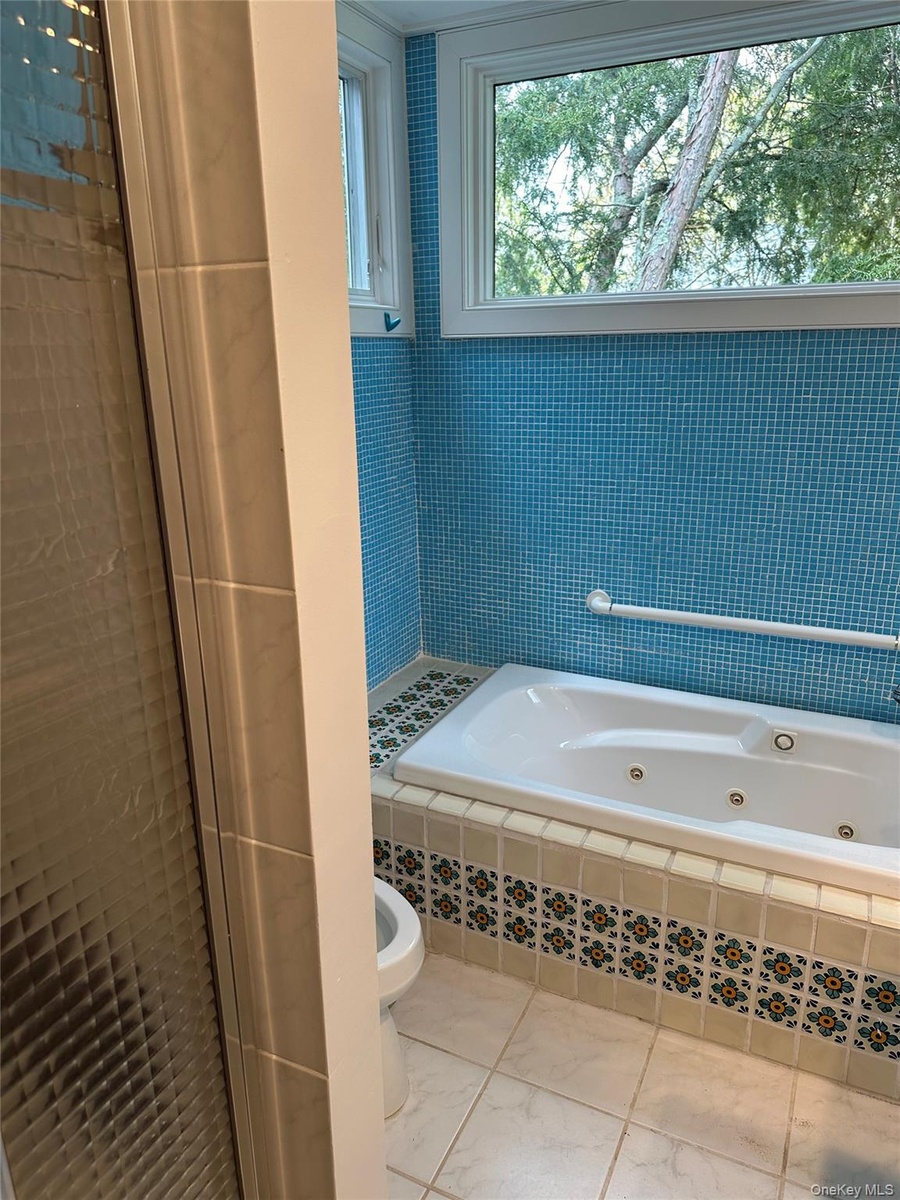
- Bathroom featuring a whirlpool tub, marble finish floor, and toilet
- Bathroom featuring a whirlpool tub, marble finish floor, and toilet
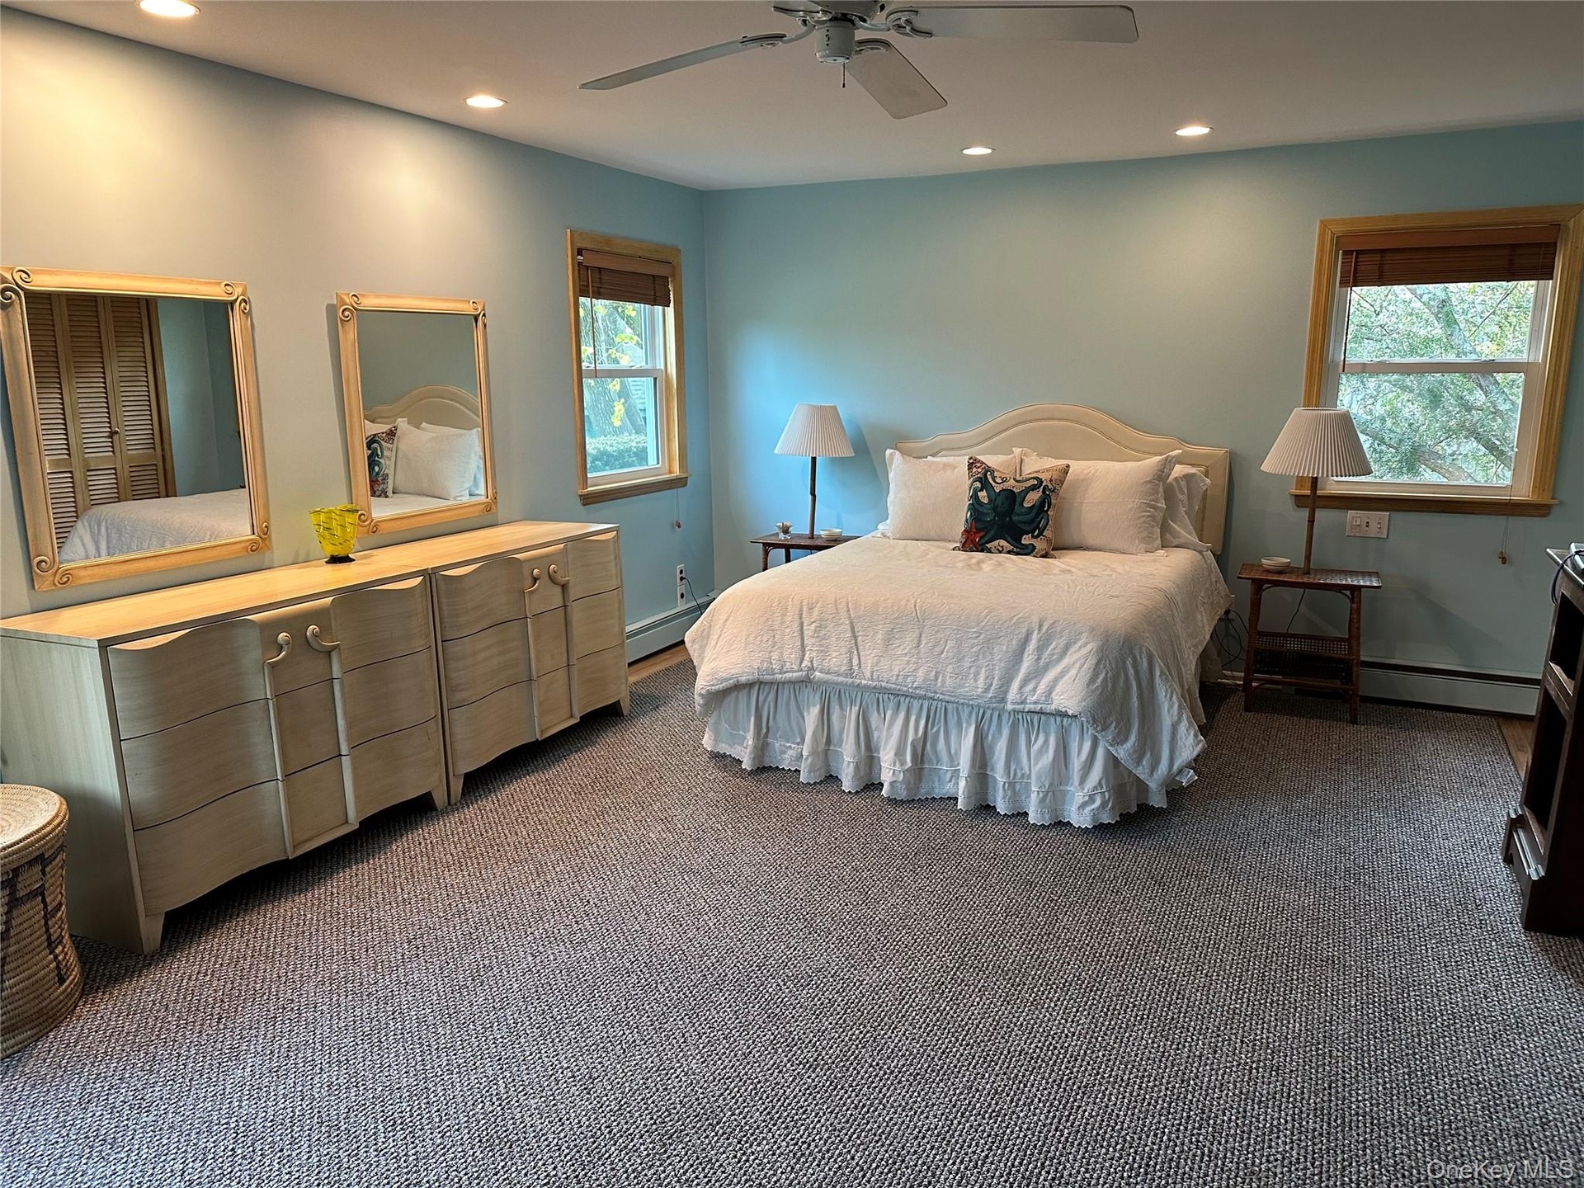
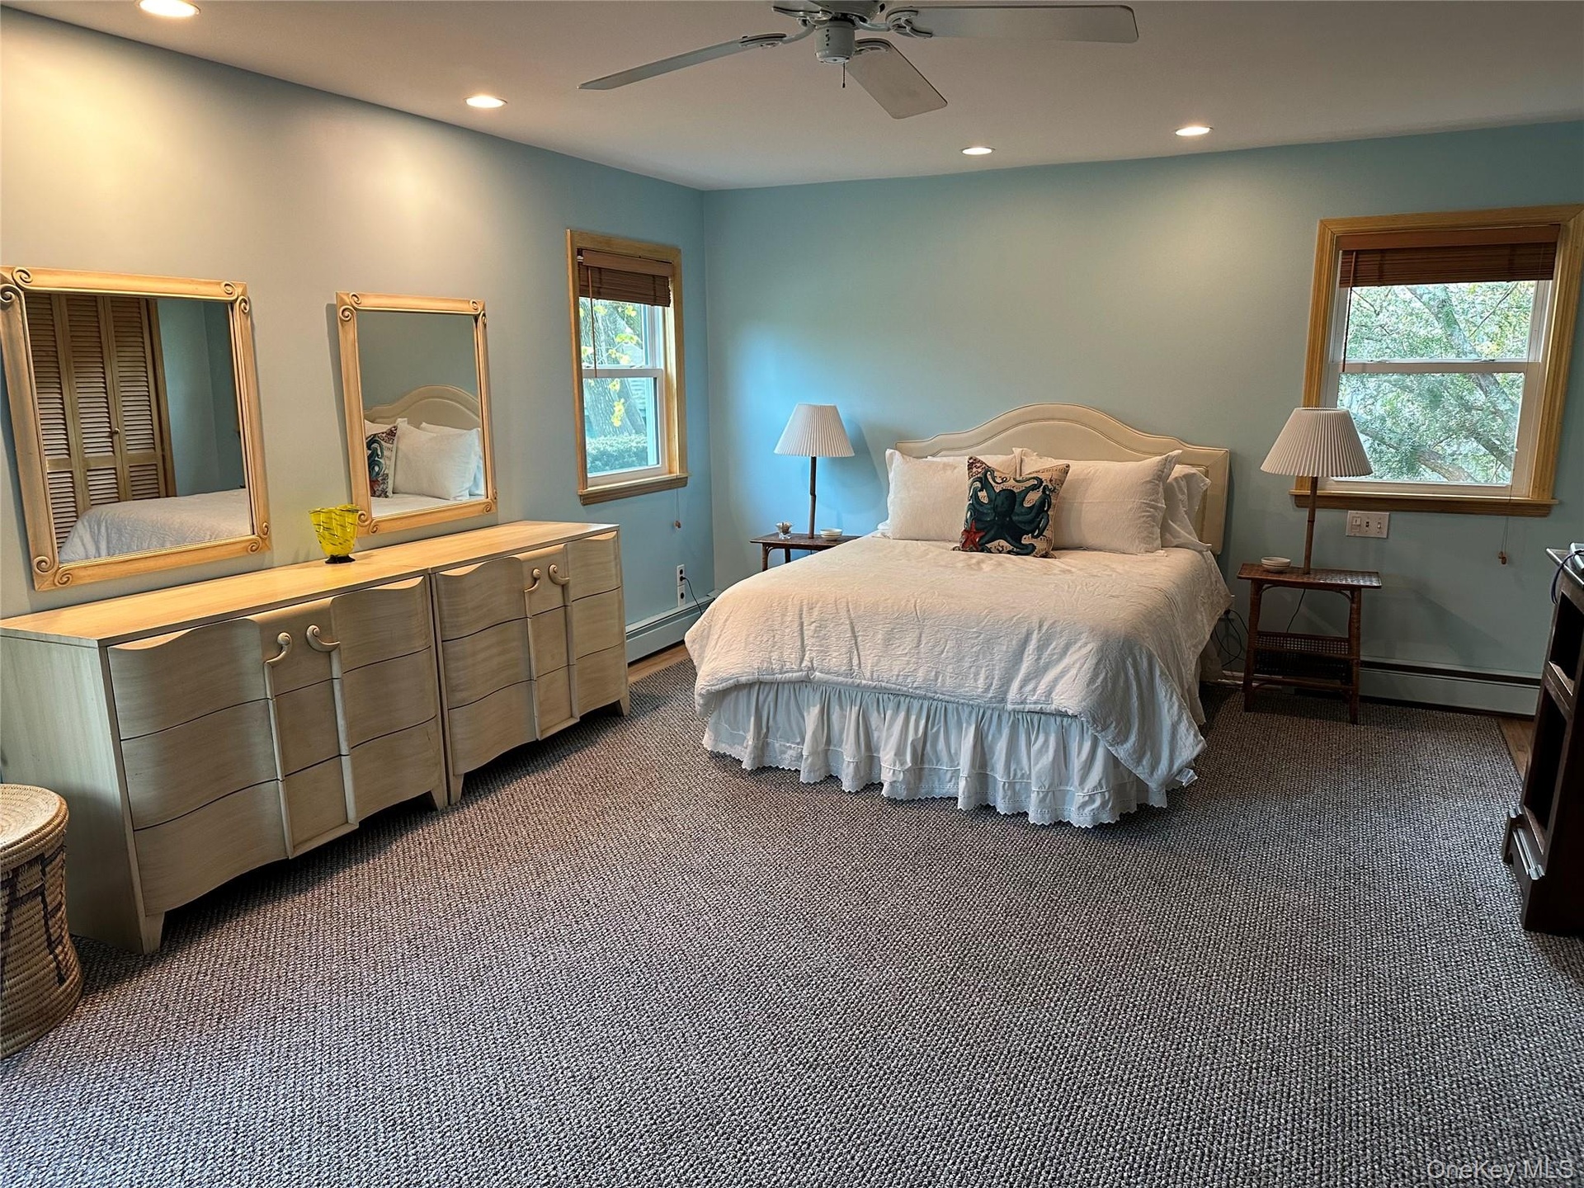
- Bedroom featuring a baseboard heating unit, recessed lighting, carpet flooring, and baseboards
- Bedroom featuring a baseboard heating unit, recessed lighting, carpet flooring, and baseboards
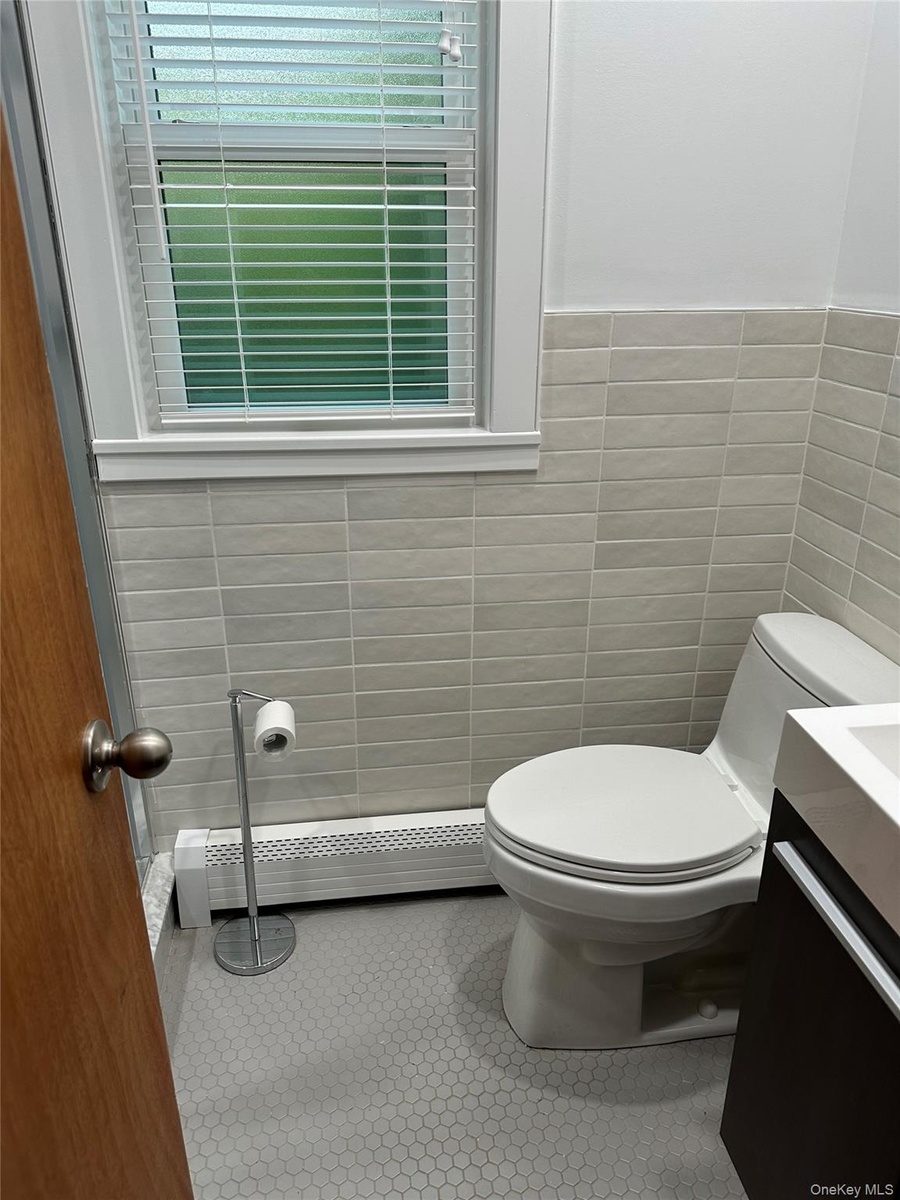
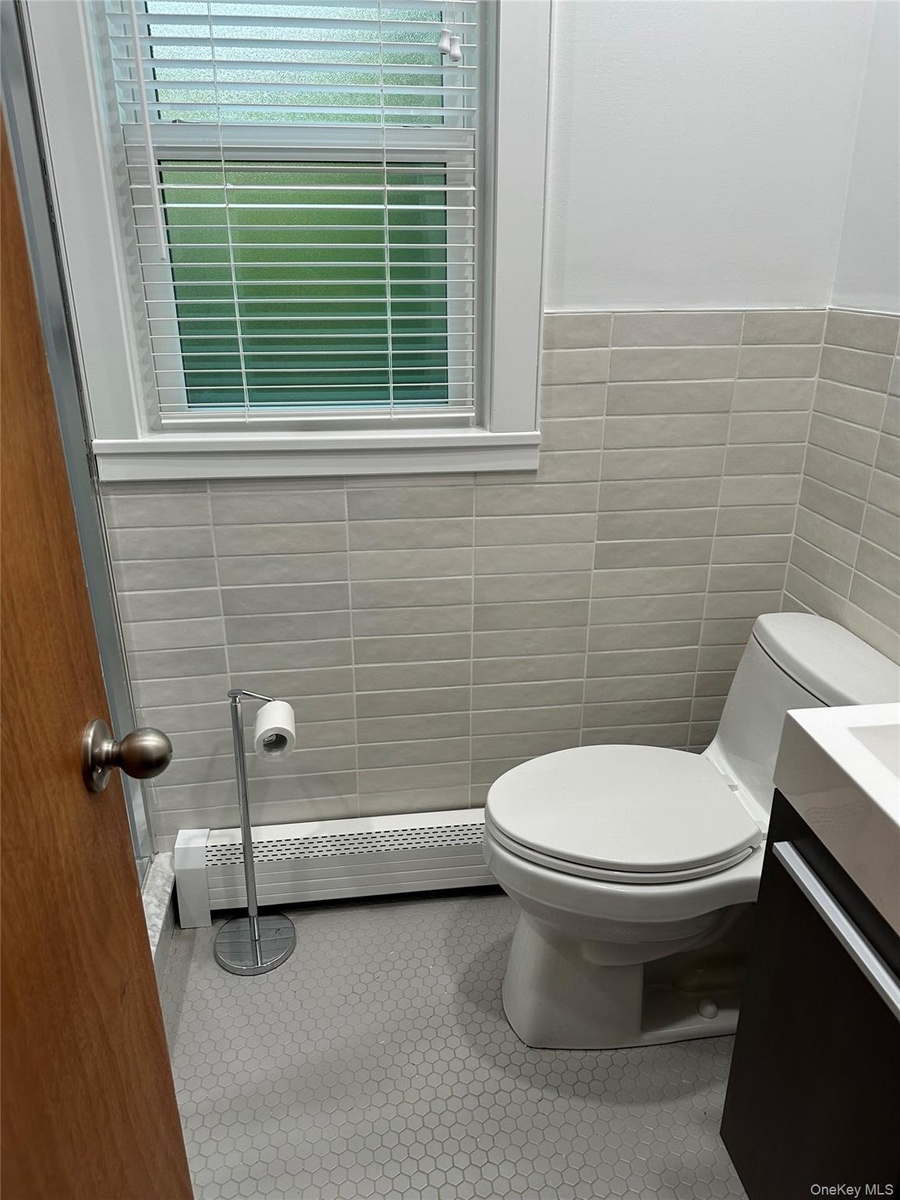
- Half bath with tile walls, toilet, a baseboard heating unit, vanity, and tile patterned floors
- Half bath with tile walls, toilet, a baseboard heating unit, vanity, and tile patterned floors
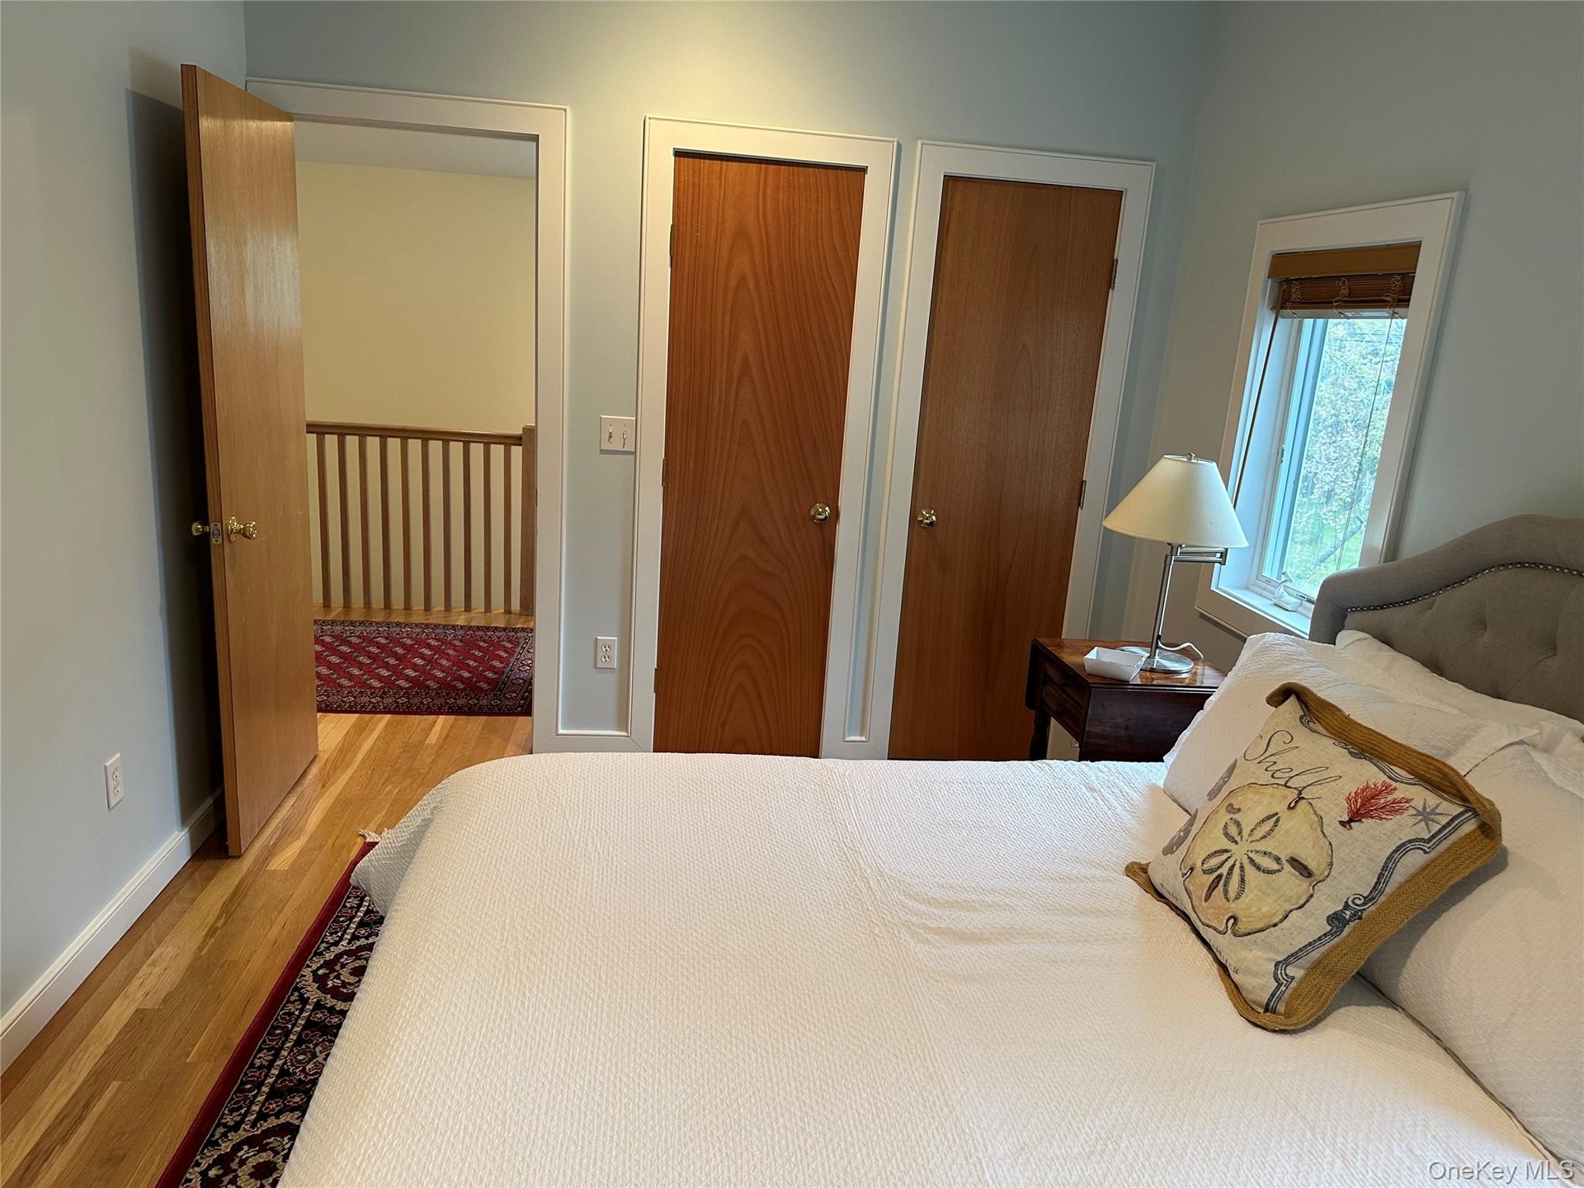
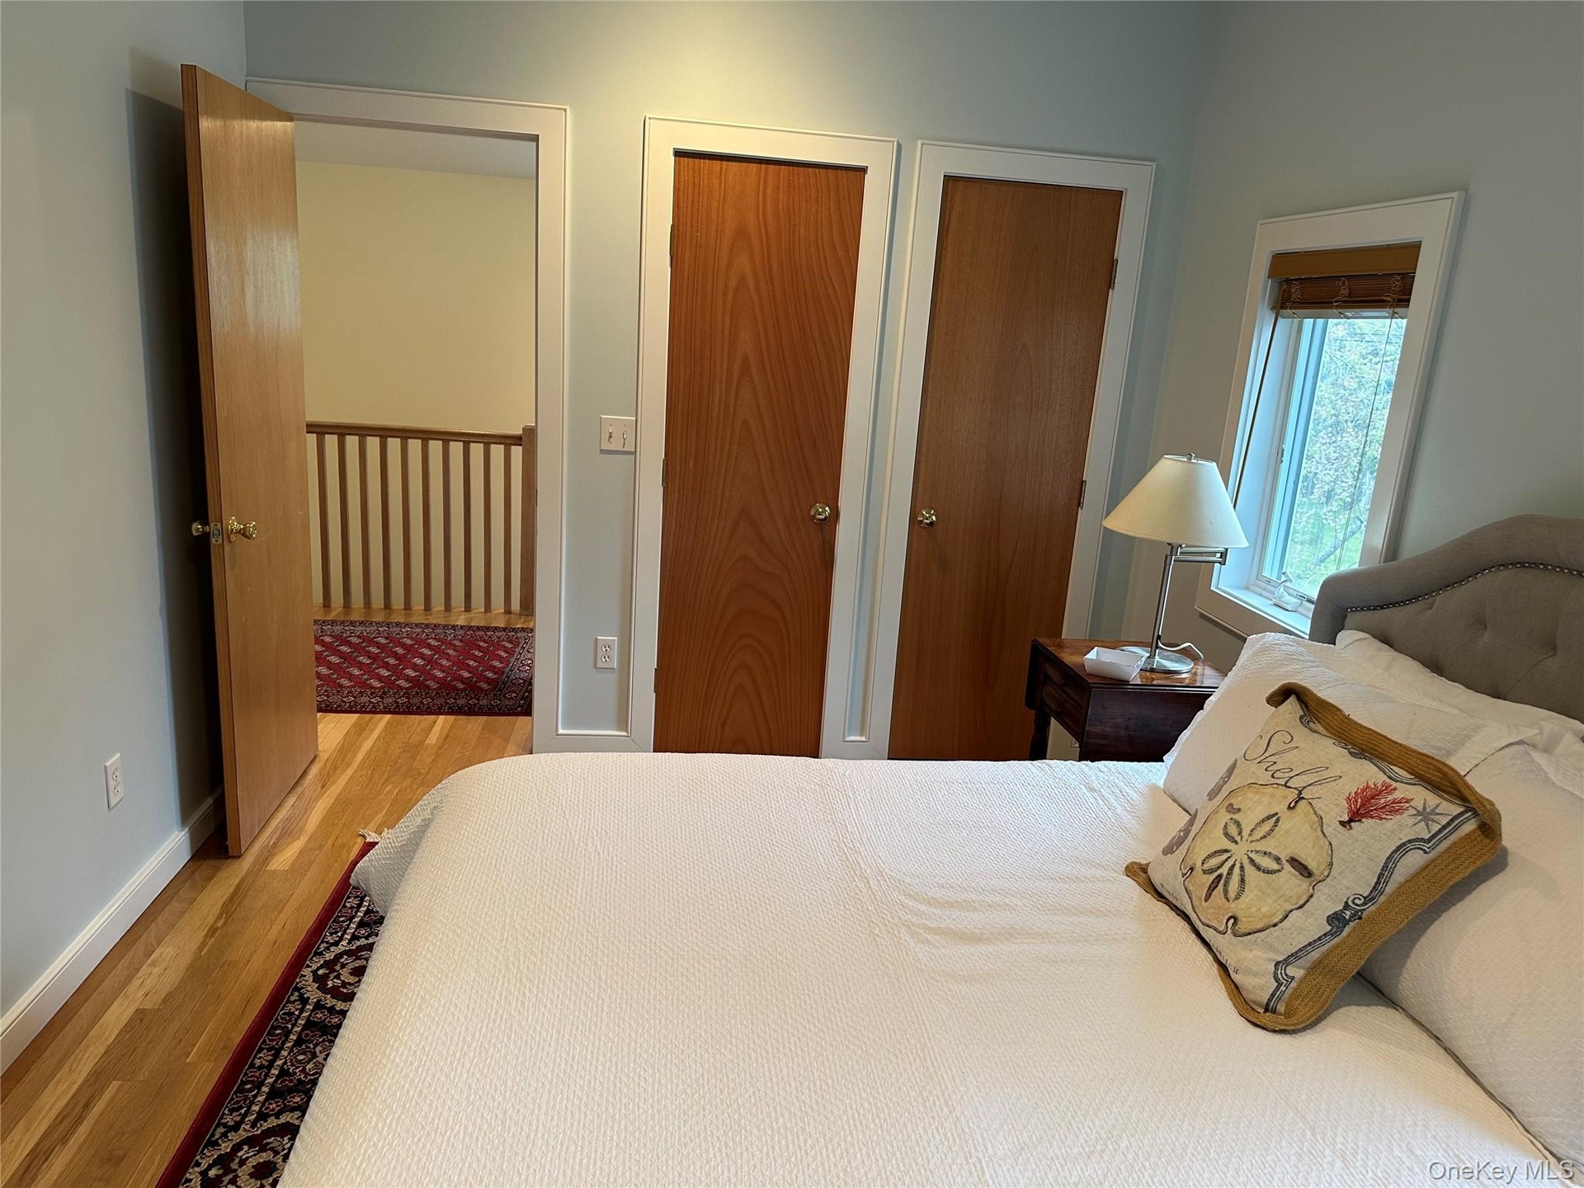
- Bedroom featuring wood finished floors, two closets, and baseboards
- Bedroom featuring wood finished floors, two closets, and baseboards
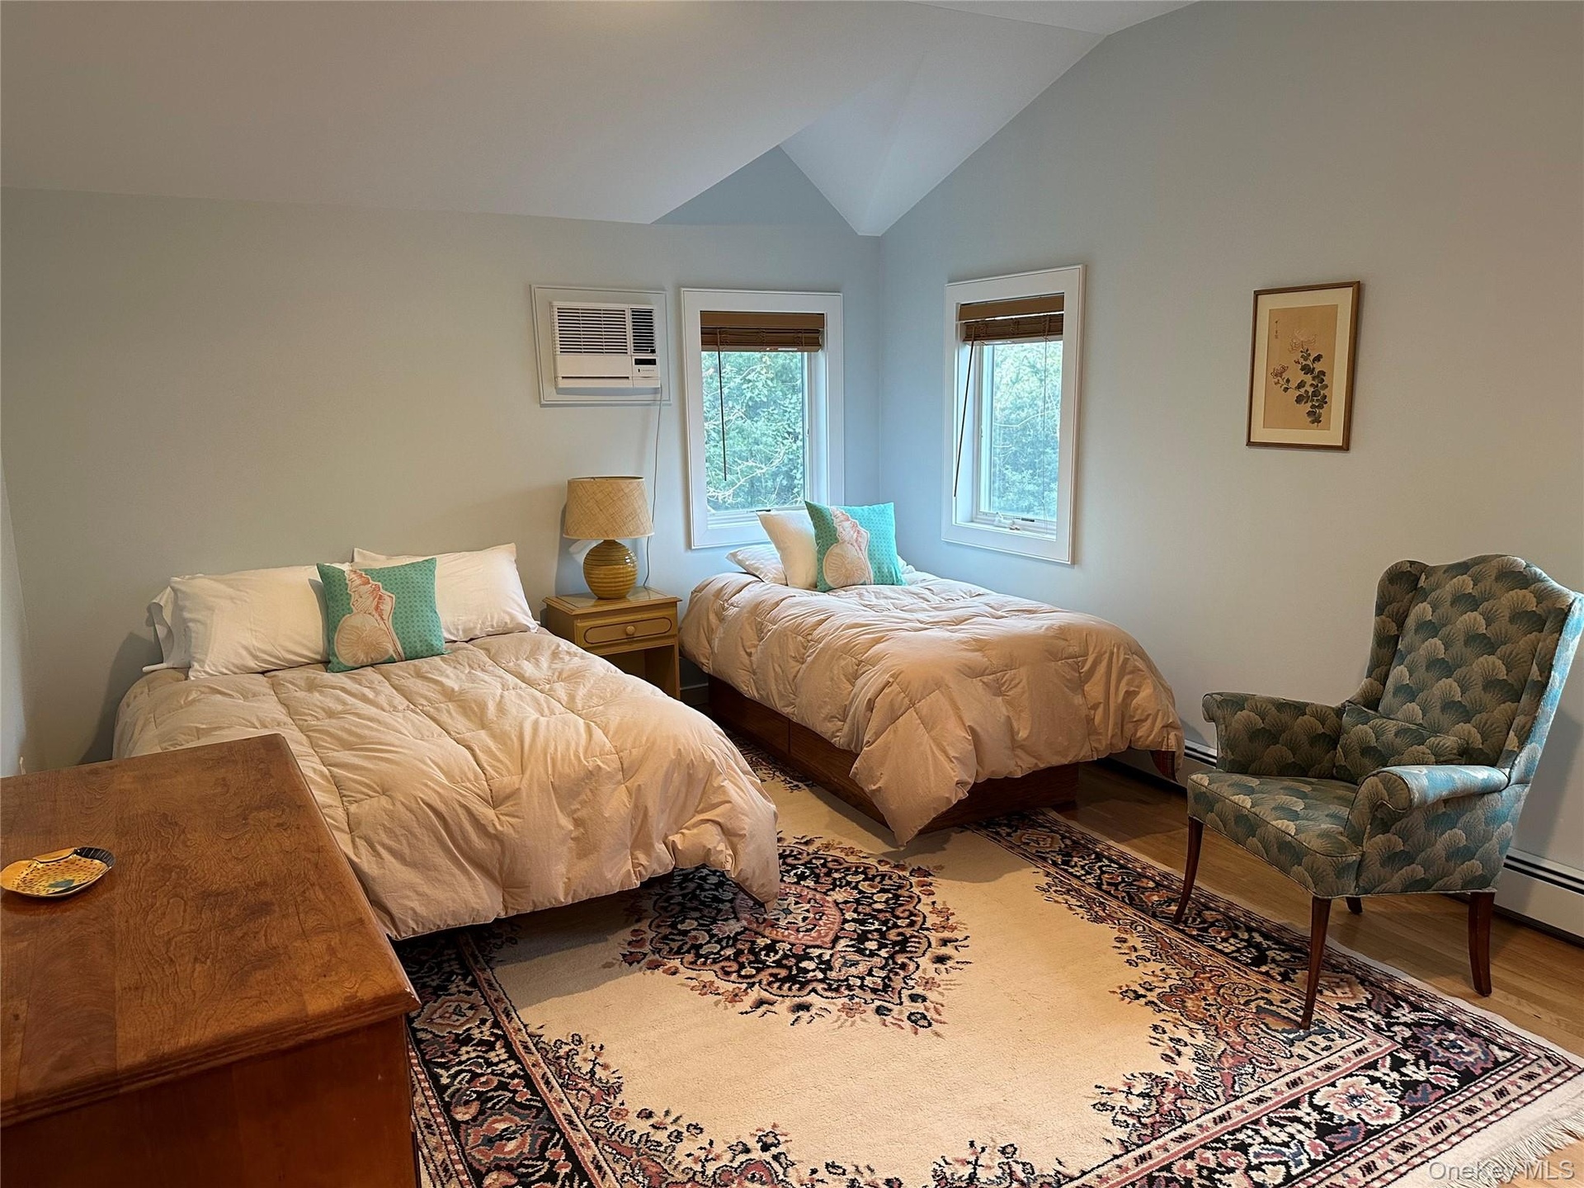
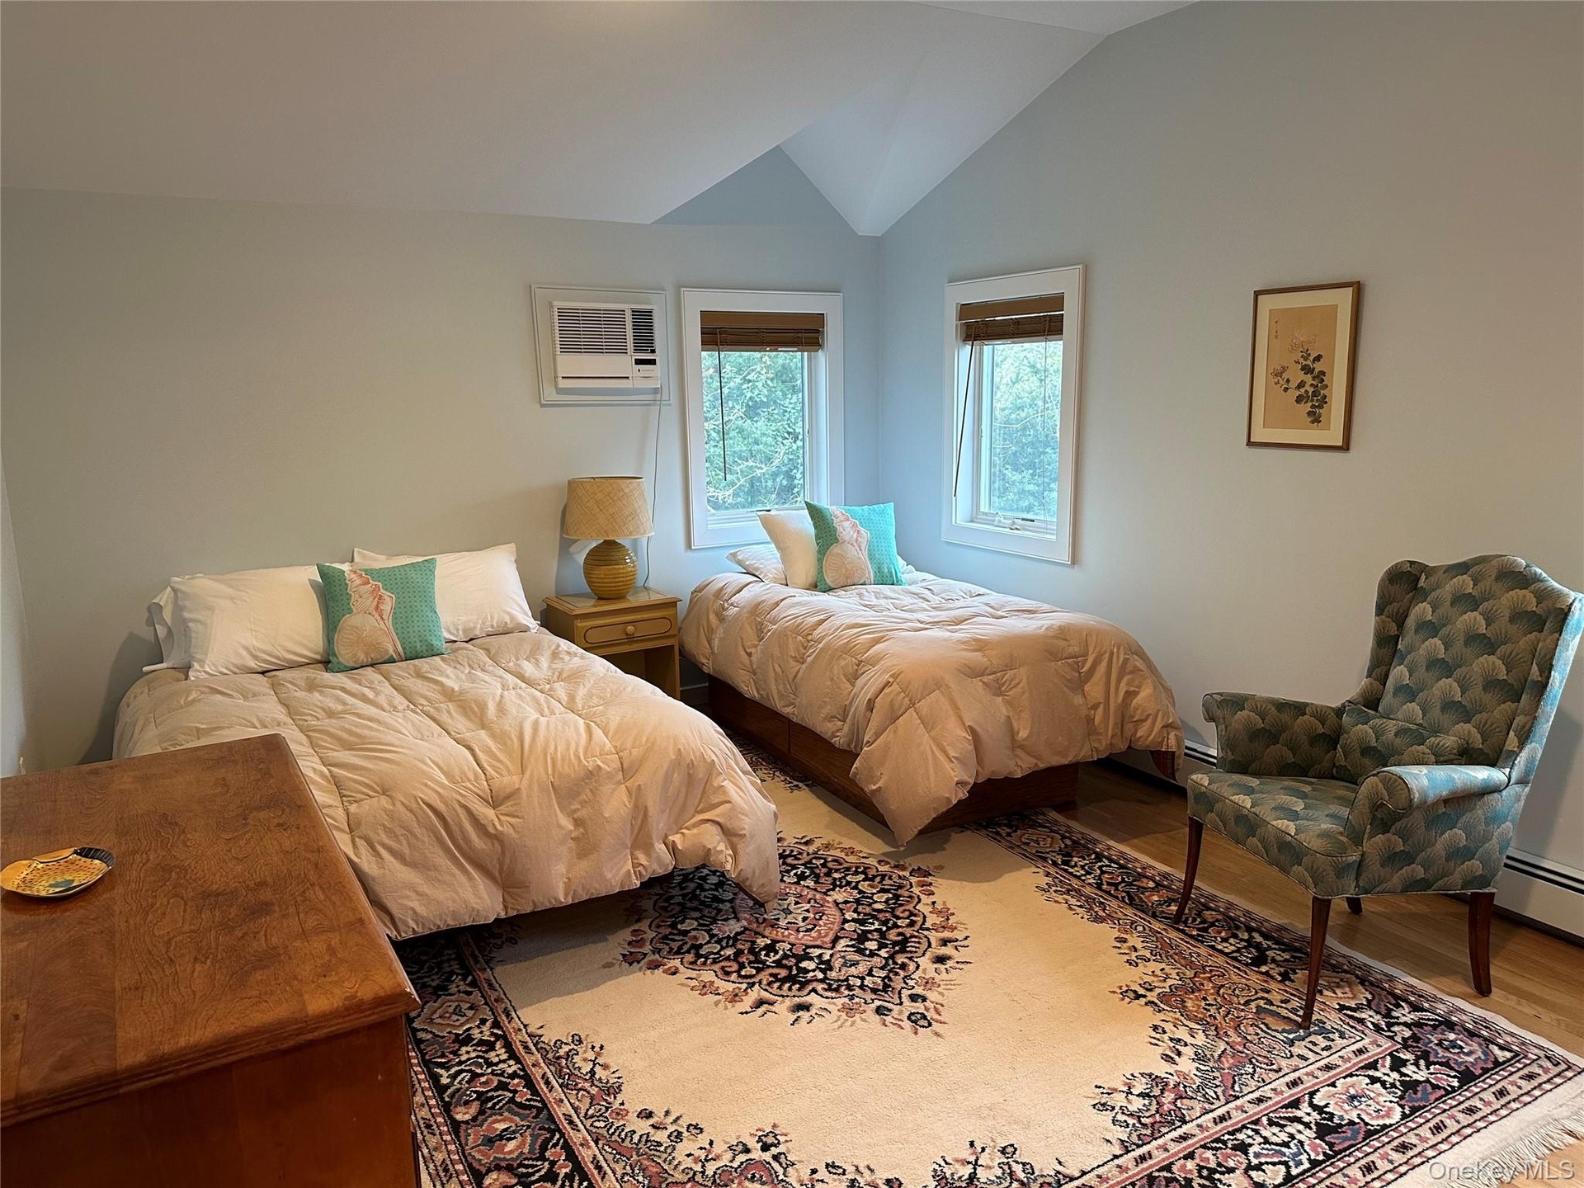
- Bedroom featuring lofted ceiling, wood finished floors, and a wall mounted AC
- Bedroom featuring lofted ceiling, wood finished floors, and a wall mounted AC
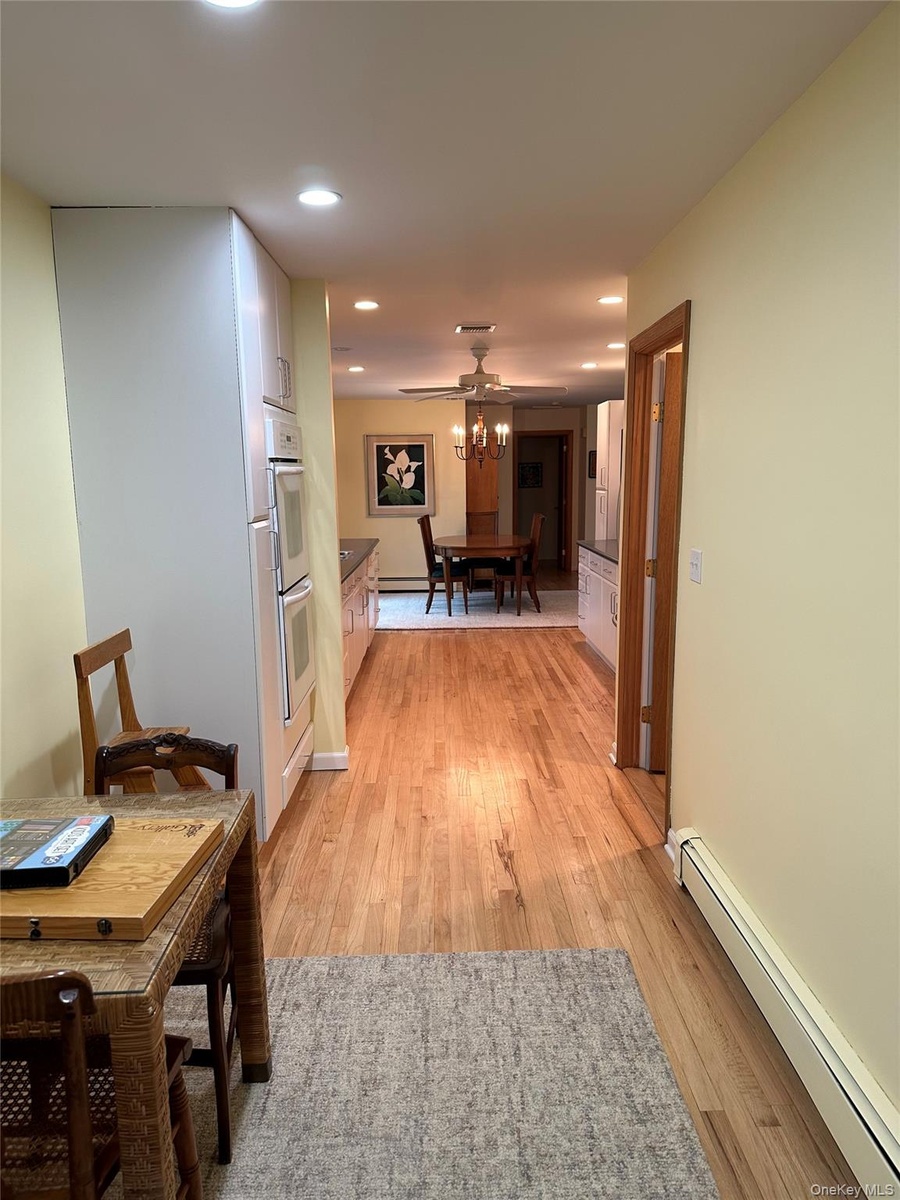
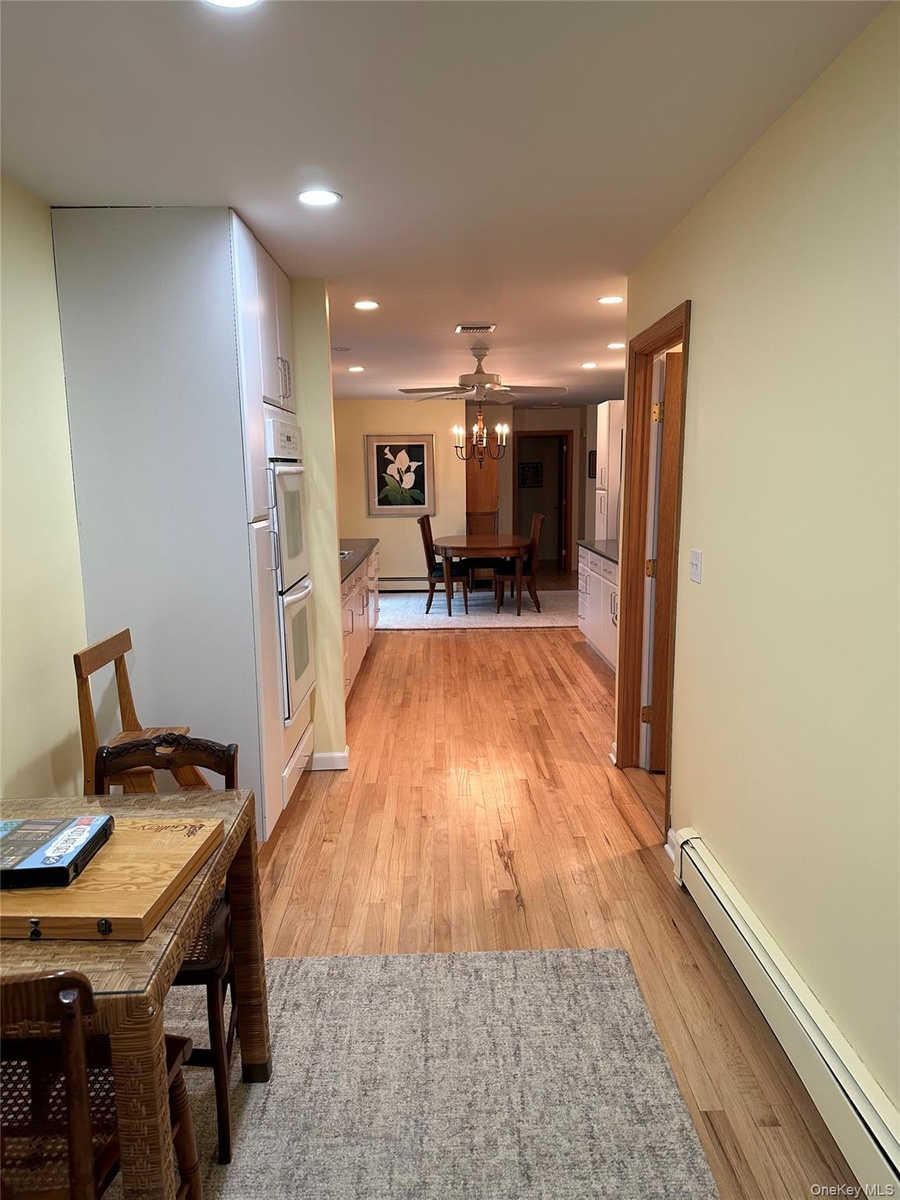
- Hallway with light wood finished floors, a baseboard radiator, and recessed lighting
- Hallway with light wood finished floors, a baseboard radiator, and recessed lighting
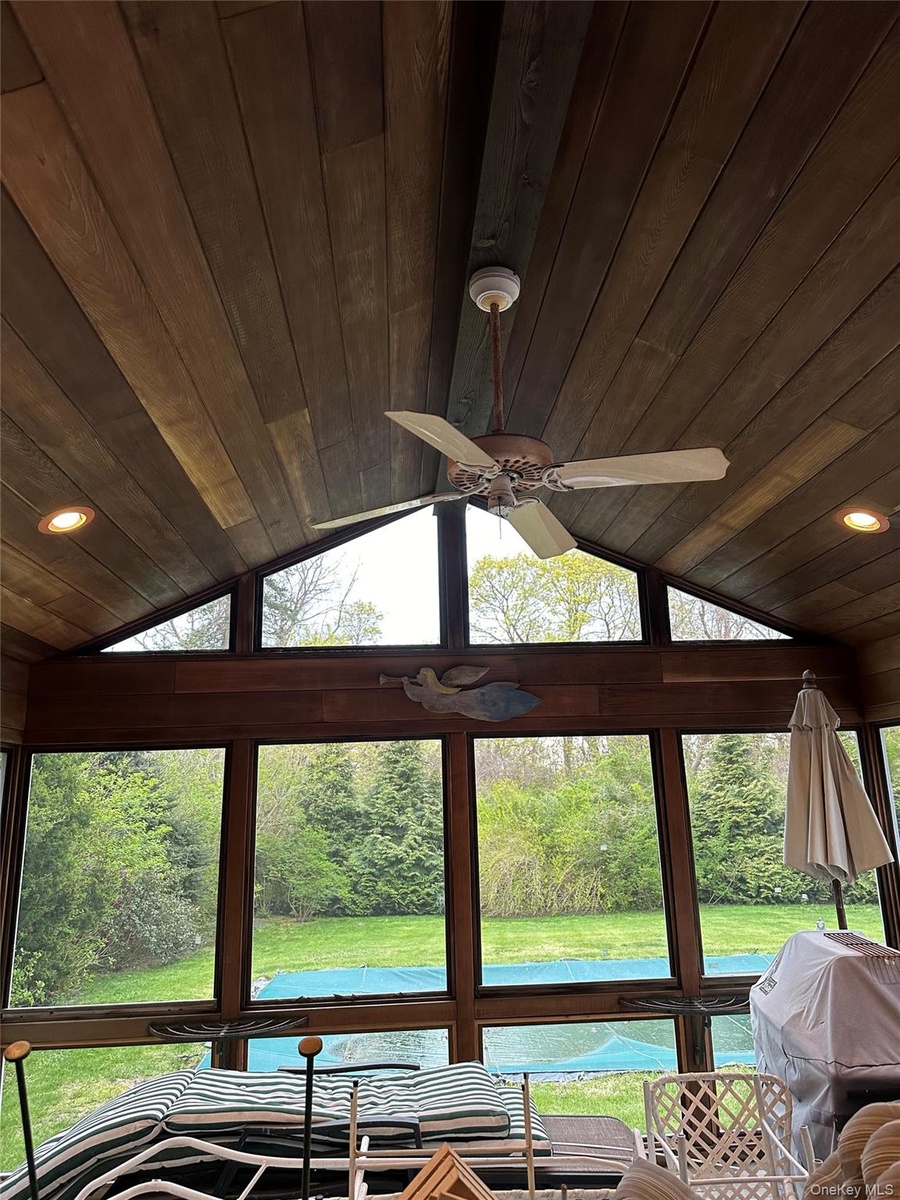
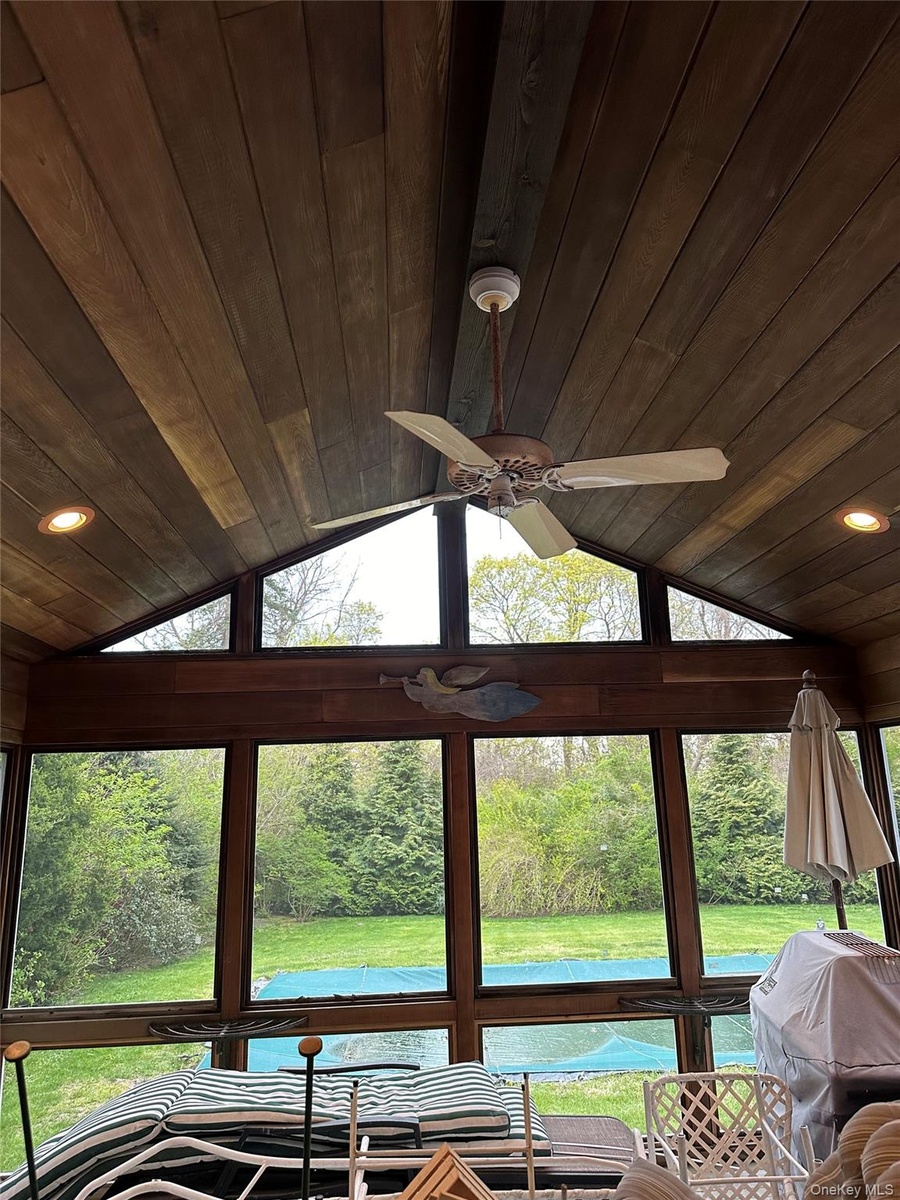
- Sunroom with lofted ceiling, wooden ceiling, and a ceiling fan
- Sunroom with lofted ceiling, wooden ceiling, and a ceiling fan
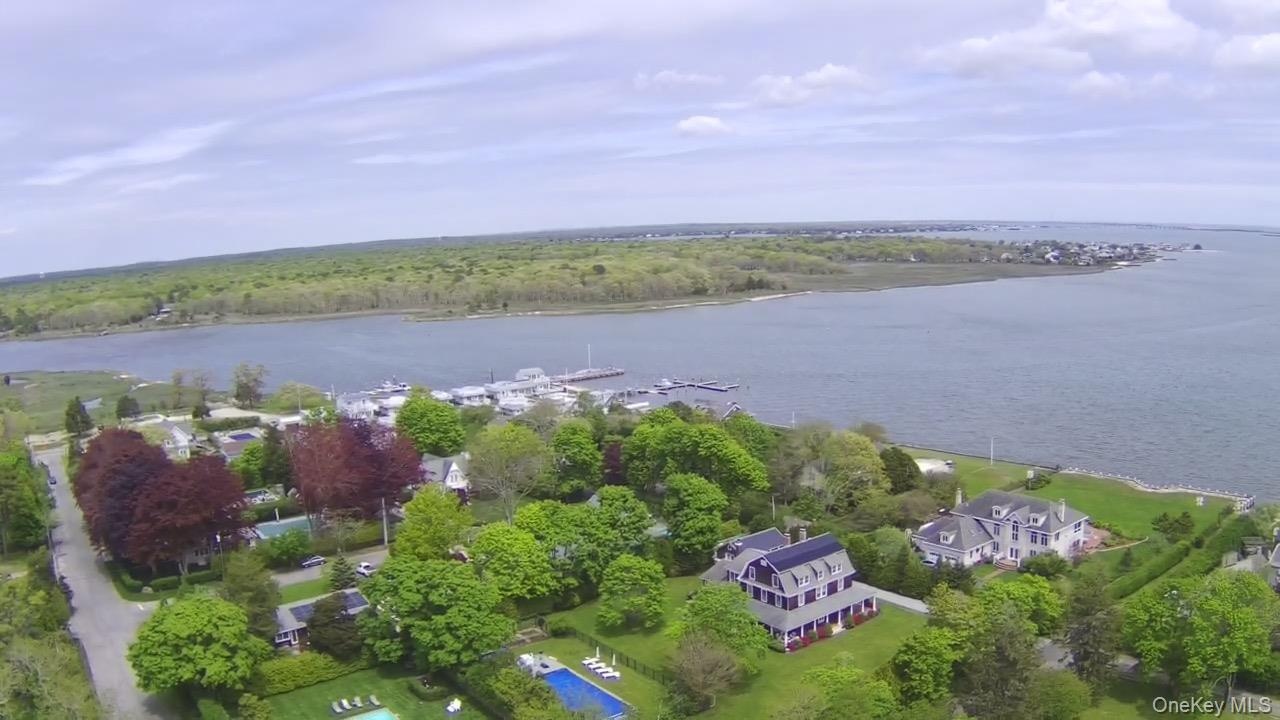
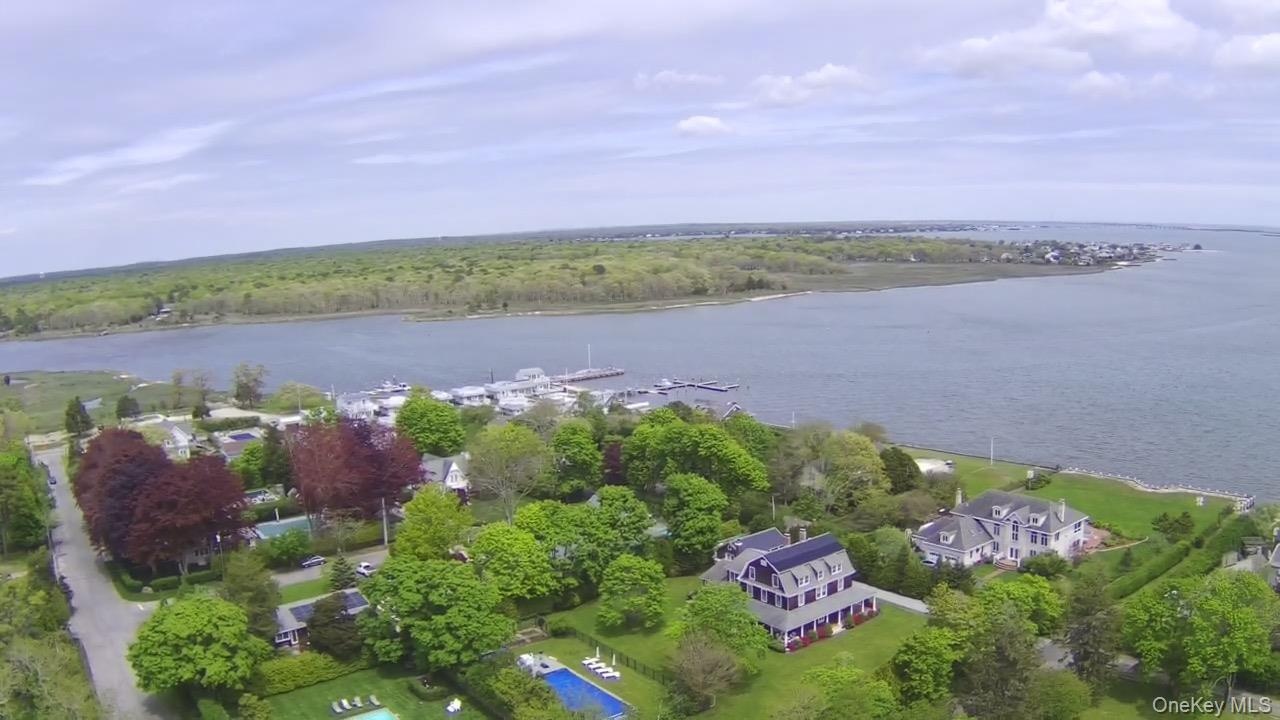
- Aerial view with a water view
- Aerial view with a water view
Description
Located in the Heart of Town within walking distance to the Bay and park. Wonderful summer rental with heated in-ground pool., Additional information: Reduced now August thru Labor day rental: $17,999
Amenities
- Cable - Available
- Ceiling Fan(s)
- Cooktop
- Dishwasher
- Dryer
- Eat-in Kitchen
- Electricity Connected
- Electric Oven
- First Floor Bedroom
- First Floor Full Bath
- Microwave
- Refrigerator

All information furnished regarding property for sale, rental or financing is from sources deemed reliable, but no warranty or representation is made as to the accuracy thereof and same is submitted subject to errors, omissions, change of price, rental or other conditions, prior sale, lease or financing or withdrawal without notice. International currency conversions where shown are estimates based on recent exchange rates and are not official asking prices.
All dimensions are approximate. For exact dimensions, you must hire your own architect or engineer.