Hempstead, NY 11561

Property

Ownership: For Sale
Type: Single Family
Rooms: 12
Bedrooms: 5 BR
Bathrooms:
Lot Size: 0.2 Acres

Financials

Price:$3,250,874
Annual Taxes:$24,487.90
6243 Northern Blvd
Phone:
Listing Courtesy of Douglas Elliman Real Estate

Spectacular Waterfront Luxury Estate in Lido Beach Nestled in one of Lido Beach s most prestigious enclaves, this extraordinary Bayfront estate redefines coastal luxury.
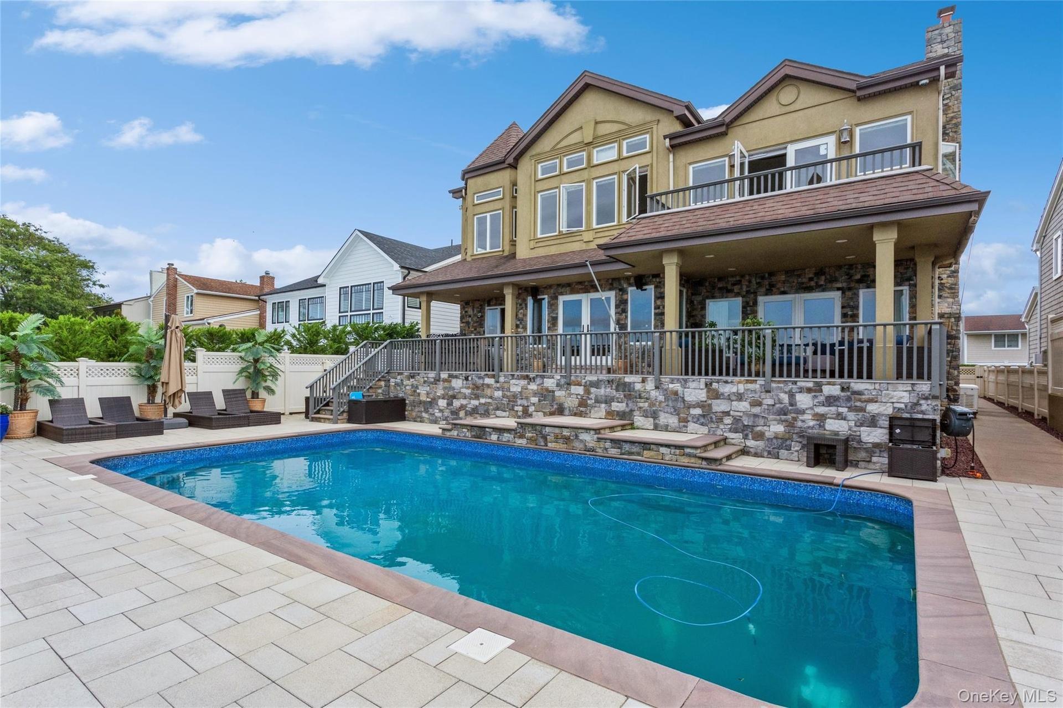
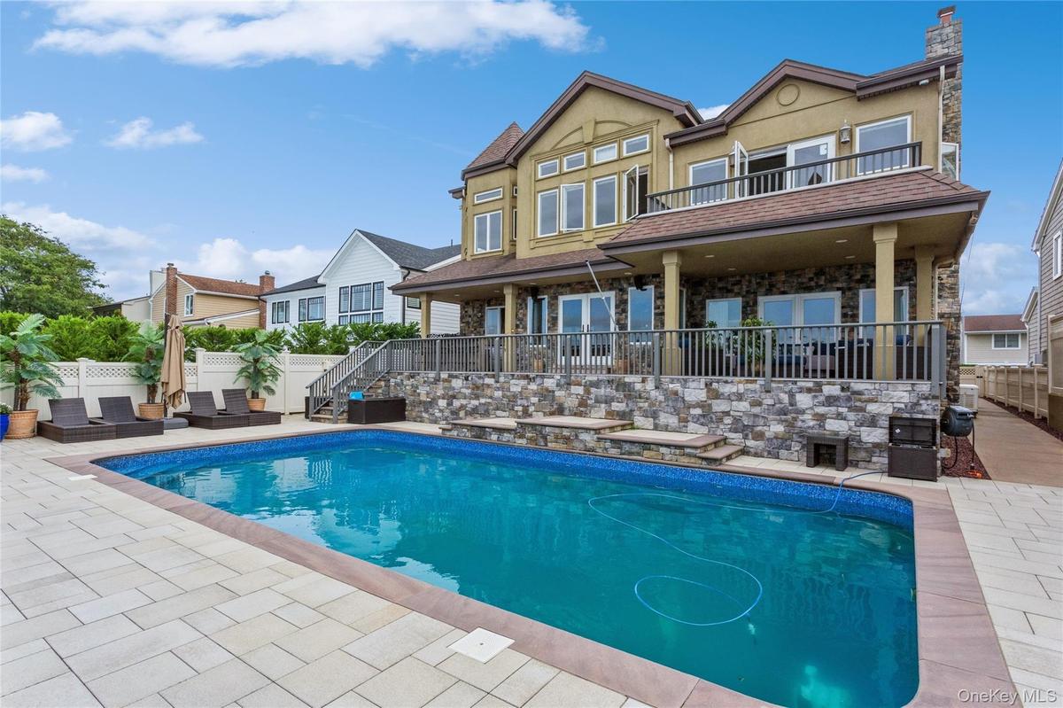
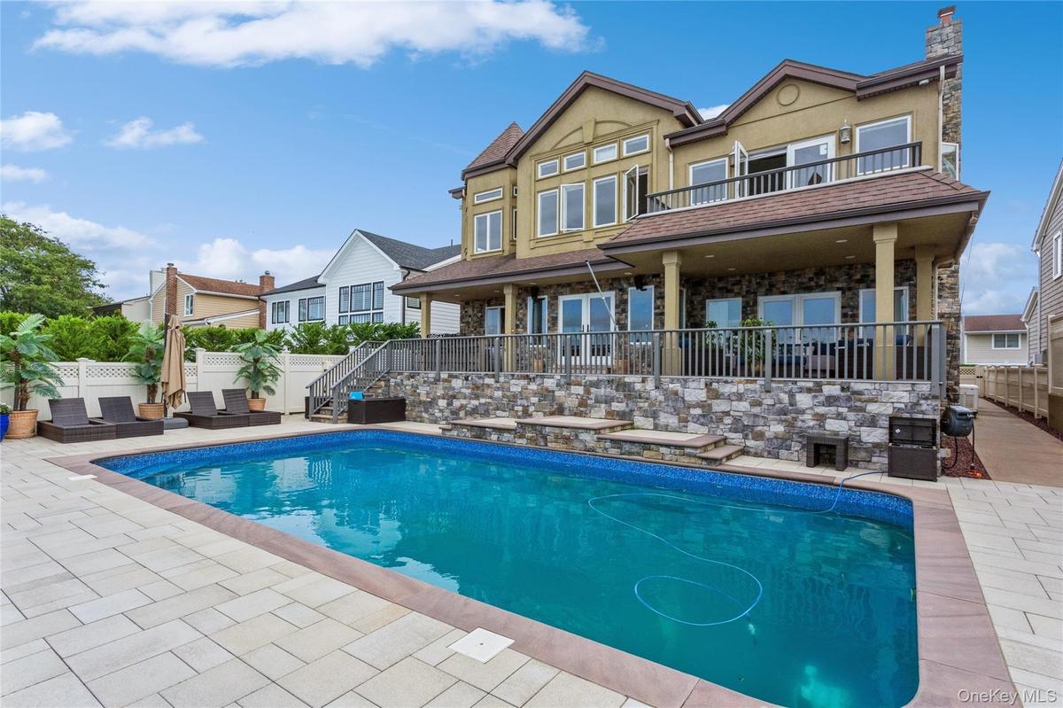
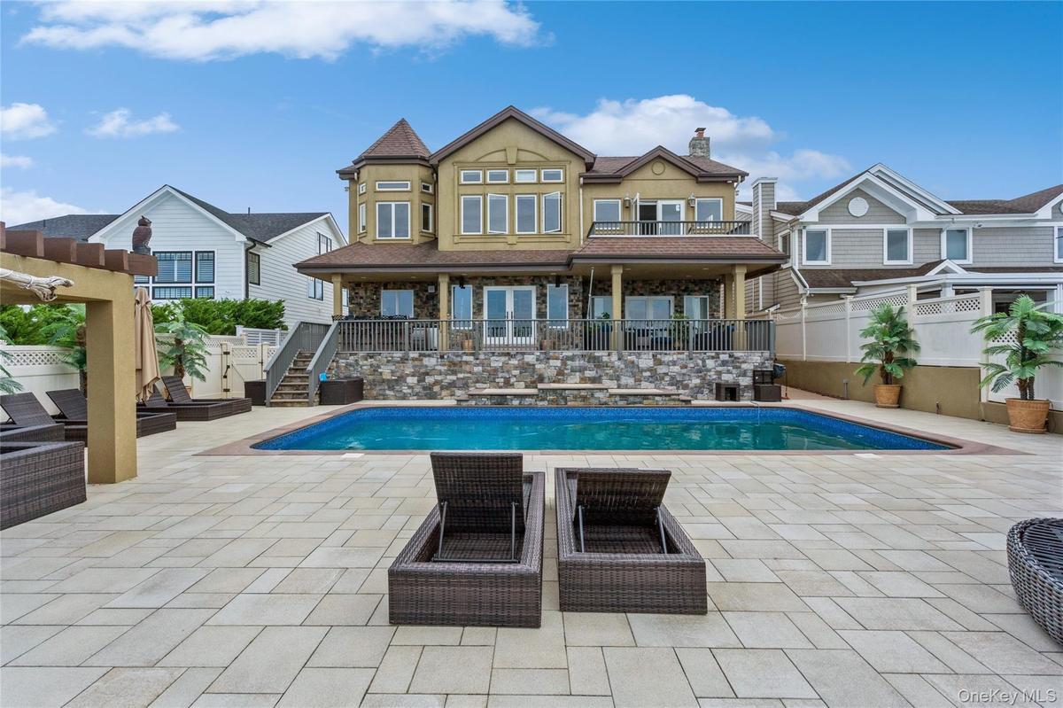
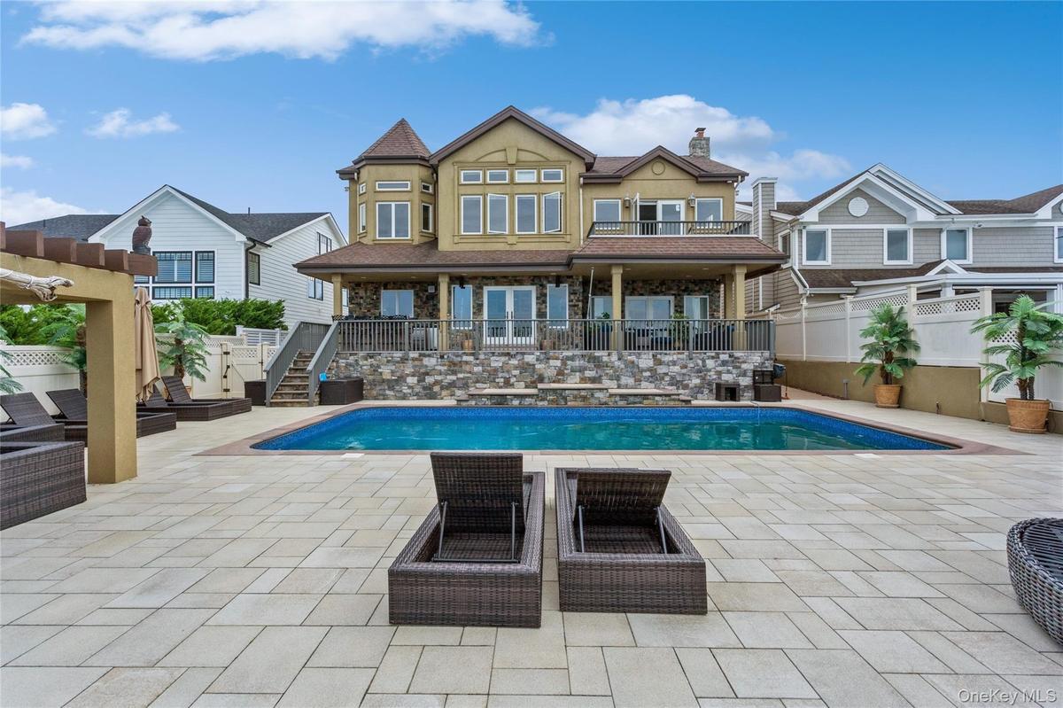
Back of property with a patio area, a fenced in pool, and a balcony

Back of property with a patio area, a fenced in pool, and a balcony

Back of property with a patio area, a fenced in pool, and a balcony
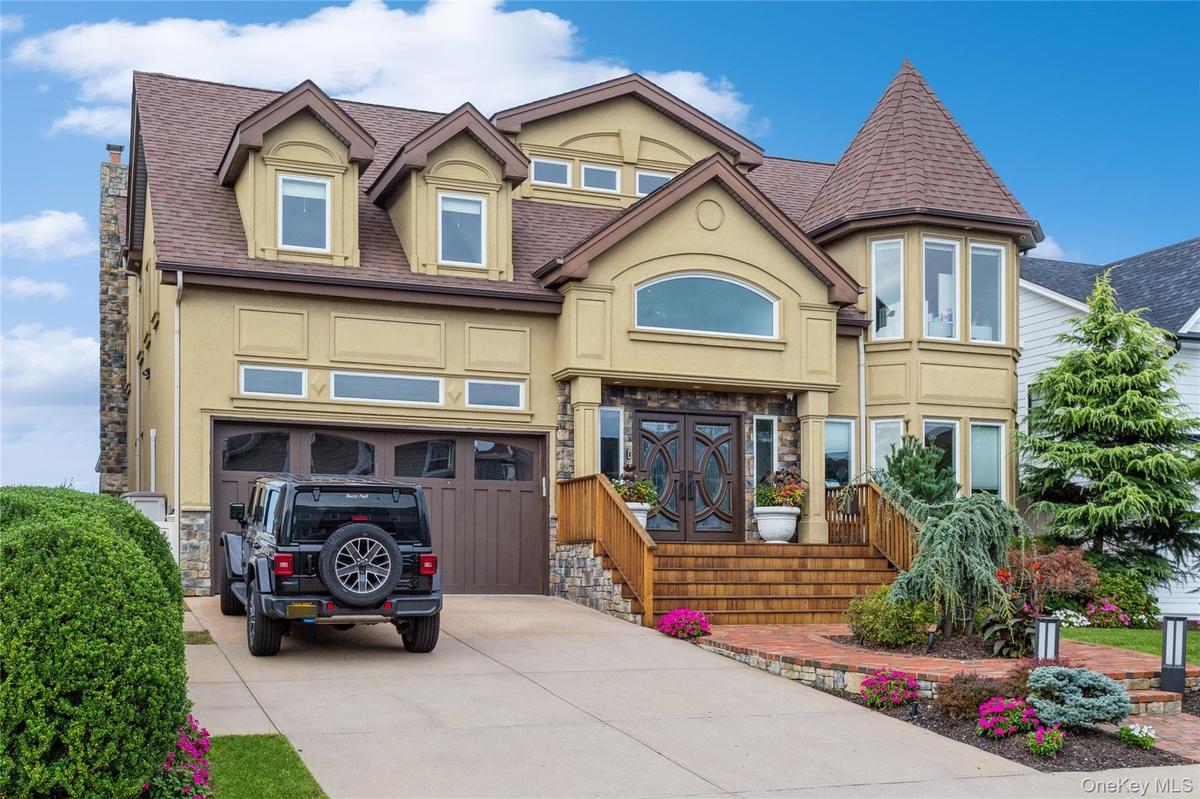
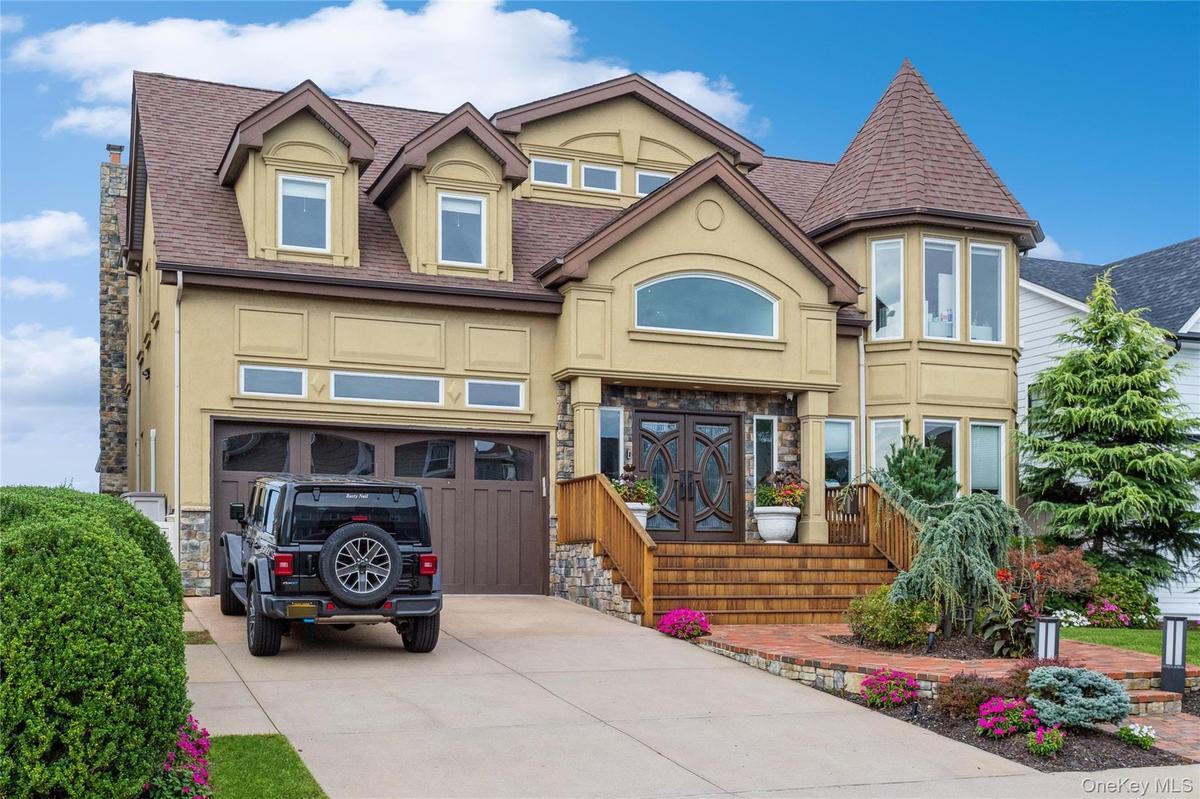
View of front of house featuring a garage
Back of property with a fenced in pool and a patio
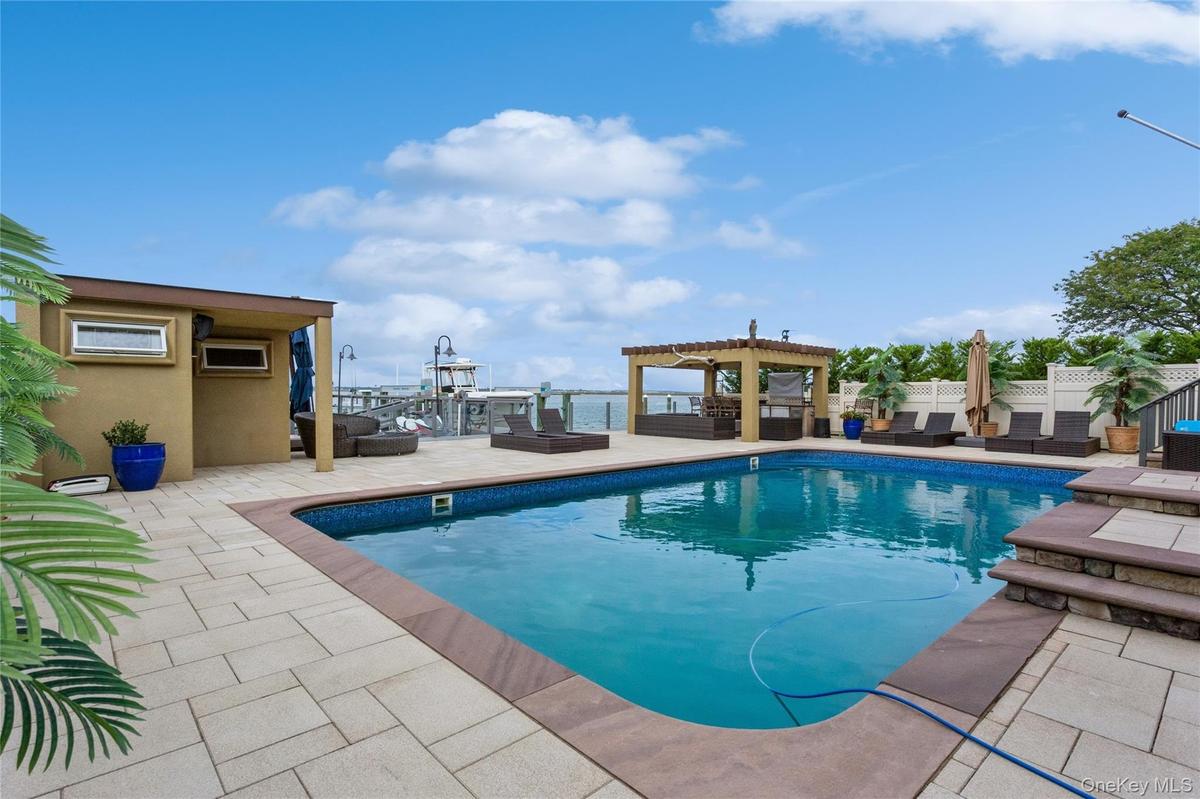
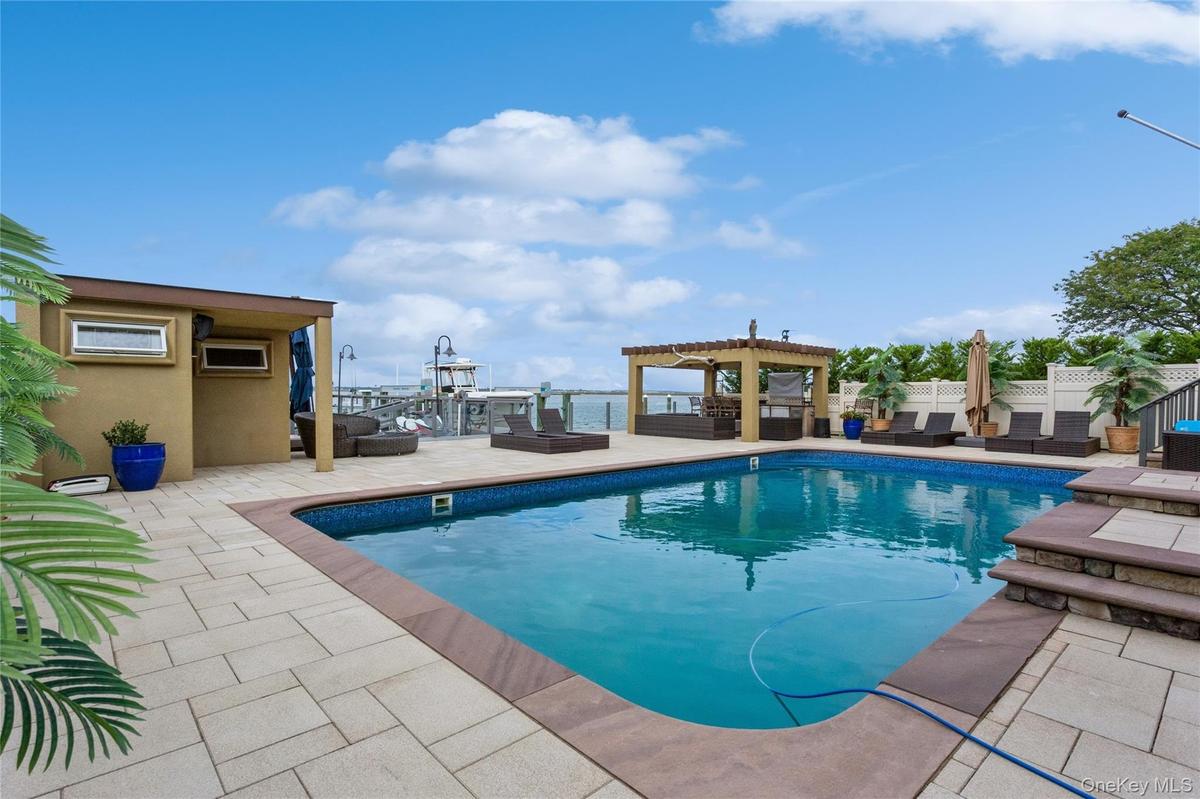
View of pool with a patio, a water view, and a pergola
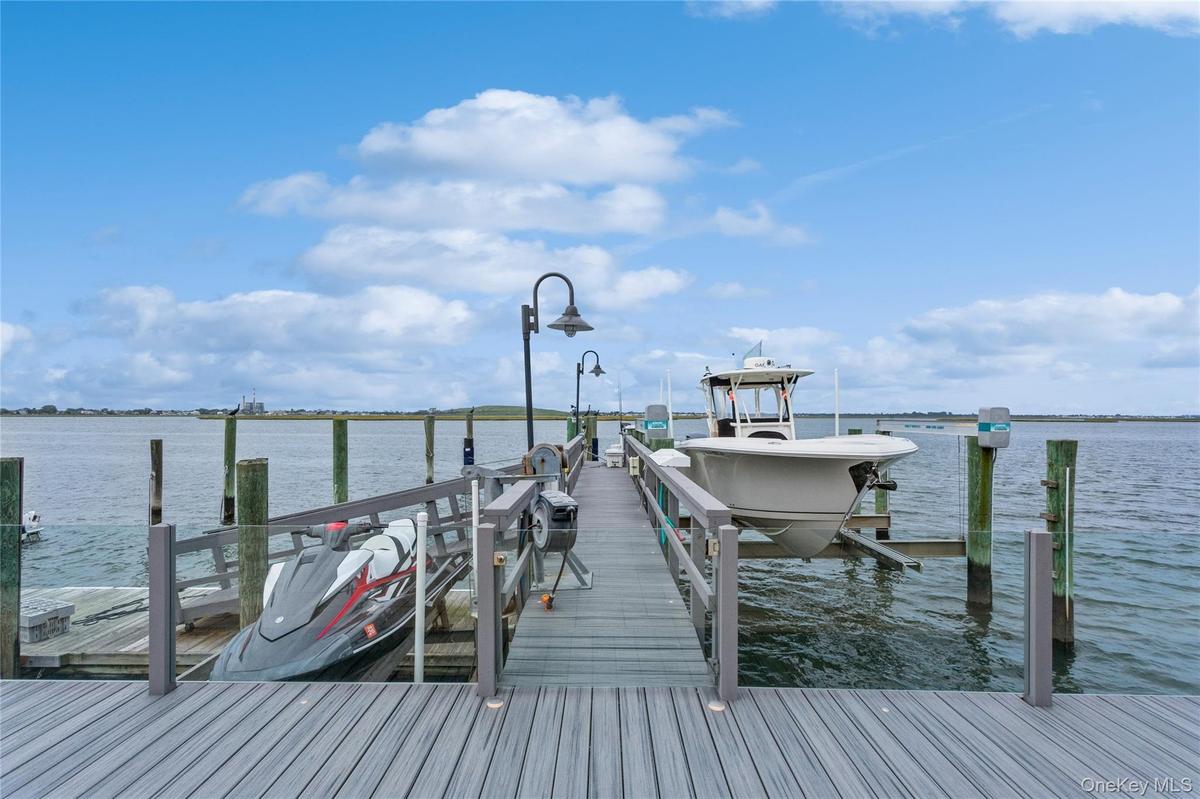
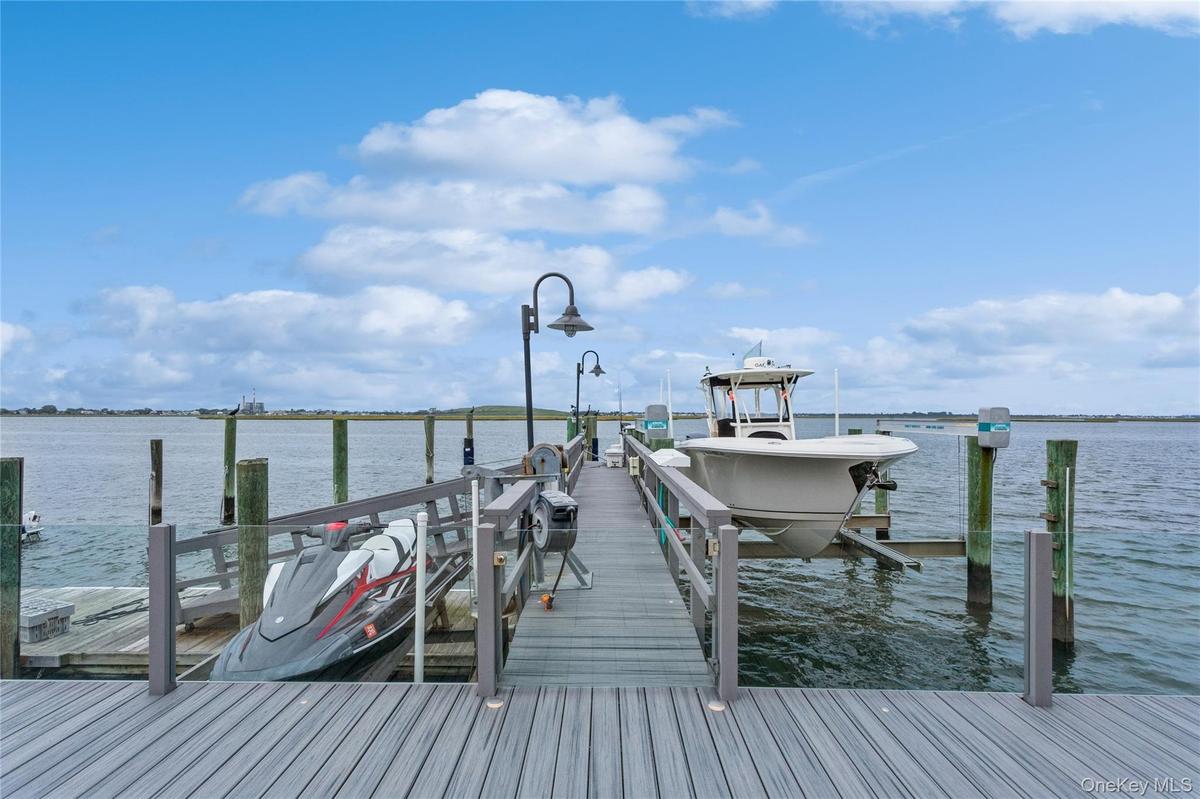
View of dock featuring a water view
View of pool with a water view, a patio, and an outdoor hangout area
Deck with a water view, an outdoor living space, and a fenced in pool
Entrance foyer featuring a high ceiling and light hardwood / wood-style floors
Dining space with a fireplace and light hardwood / wood-style floors
Dining area featuring a multi sided fireplace and light wood-type flooring
Kitchen featuring wall chimney exhaust hood, light stone counters, a kitchen island, and appliances with stainless steel finishes
Kitchen with white cabinetry, hanging light fixtures, built in appliances, and wall chimney exhaust hood
View of dining space
Living room with french doors and hardwood / wood-style flooring
Hall with carpet floors and lofted ceiling
Gym featuring ceiling fan
Living room featuring carpet flooring, high vaulted ceiling, and a fireplace
View of living room
View of living room
Bathroom featuring a high ceiling, french doors, tiled bath, and vanity
Bathroom with tiled bath, an inviting chandelier, and vanity
Bedroom with carpet flooring, a towering ceiling, and a fireplace
Bedroom with access to outside, carpet, ceiling fan, high vaulted ceiling, and a multi sided fireplace
Carpeted bedroom with french doors, high vaulted ceiling, access to outside, and multiple windows
Full bathroom with separate shower and tub, vanity, and toilet
View of bedroom
View of bedroom
Bedroom featuring vaulted ceiling and light hardwood / wood-style floors
Basement with a drop ceiling and carpet
View of carpeted bedroom
View of carpeted living room
Plan
Plan
Plan
Plan
Floor plan
Floor plan
Floor plan
Floor plan
Back of property with a patio area, a fenced in pool, and a balconyBack of property with a patio area, a fenced in pool, and a balconyView of front of house featuring a garageView of front of house featuring a garageBack of property with a fenced in pool and a patioBack of property with a fenced in pool and a patioView of pool with a patio, a water view, and a pergolaView of pool with a patio, a water view, and a pergolaView of dock featuring a water viewView of dock featuring a water view

Description

Spectacular Waterfront Luxury Estate in Lido Beach Nestled in one of Lido Beach’s most prestigious enclaves, this extraordinary Bayfront estate redefines coastal luxury. Situated on an exclusive cul-de-sac block, this stunning waterfront masterpiece offers breathtaking panoramic views, deep water access, and unparalleled elegance. Designed for the ultimate in waterfront living, this home features a private deep-water dock with a boat lift and jet ski lift, a new bulkhead, and an in-ground heated saltwater pool, creating a true summer oasis. The outdoor chef’s kitchen is an entertainer’s dream, perfect for alfresco dining while enjoying the serene bay views. Inside, soaring cathedral ceilings, an open floor plan, and designer finishes elevate every space. Rich wood floors flow seamlessly throughout, enhancing the home’s warmth and sophistication. The primary suite is a private retreat with breathtaking water views, while the fully finished basement provides additional living and entertaining space. With a 2-car garage, additional 2-car driveway, and unmatched craftsmanship throughout, this residence is truly one of Lido Beach’s finest. A rare opportunity to own a waterfront sanctuary in an elite location—experience luxury at its finest! Very low Taxes!!

Amenities

  • Bayfront
  • Bulkhead
  • Cathedral Ceiling(s)
  • Chefs Kitchen
  • Dishwasher
  • Dryer
  • Electricity Available
  • Formal Dining
  • High ceiling
  • Natural Gas Available
  • Open Floorplan
  • Oven
  • Panoramic
  • Pantry
  • Primary Bathroom
  • Range
  • Refrigerator
  • Sewer Available
  • Stainless Steel Appliance(s)
  • Walk-In Closet(s)
  • Washer
  • Water
  • Water Access
  • Water Available
  • Waterfront Property

Long Island MLS

All information furnished regarding property for sale, rental or financing is from sources deemed reliable, but no warranty or representation is made as to the accuracy thereof and same is submitted subject to errors, omissions, change of price, rental or other conditions, prior sale, lease or financing or withdrawal without notice. International currency conversions where shown are estimates based on recent exchange rates and are not official asking prices.

All dimensions are approximate. For exact dimensions, you must hire your own architect or engineer.