New York, NY 11208

Property

Ownership: For Sale
Type: Duplex
Bedrooms: 6 BR
Bathrooms: 2

Financials

Price:$1,250,000
Annual Taxes:$3,019
Listing Courtesy of Keller Williams Landmark II

This stunning and meticulously maintained all brick two family home in Brooklyn offers 2, 000 sq.
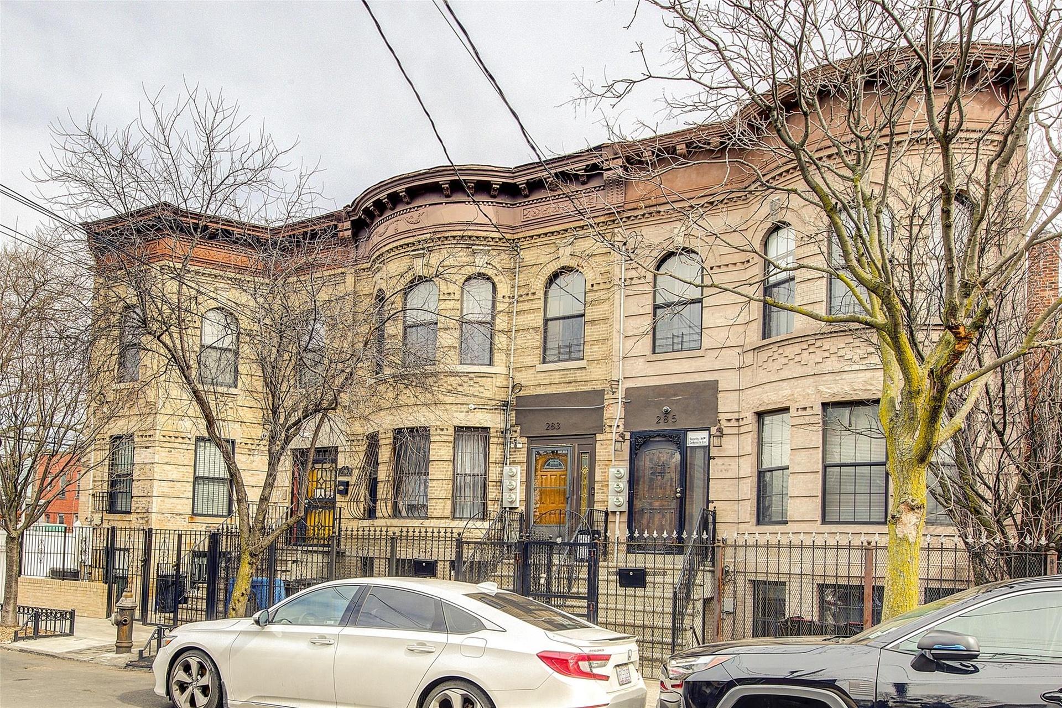
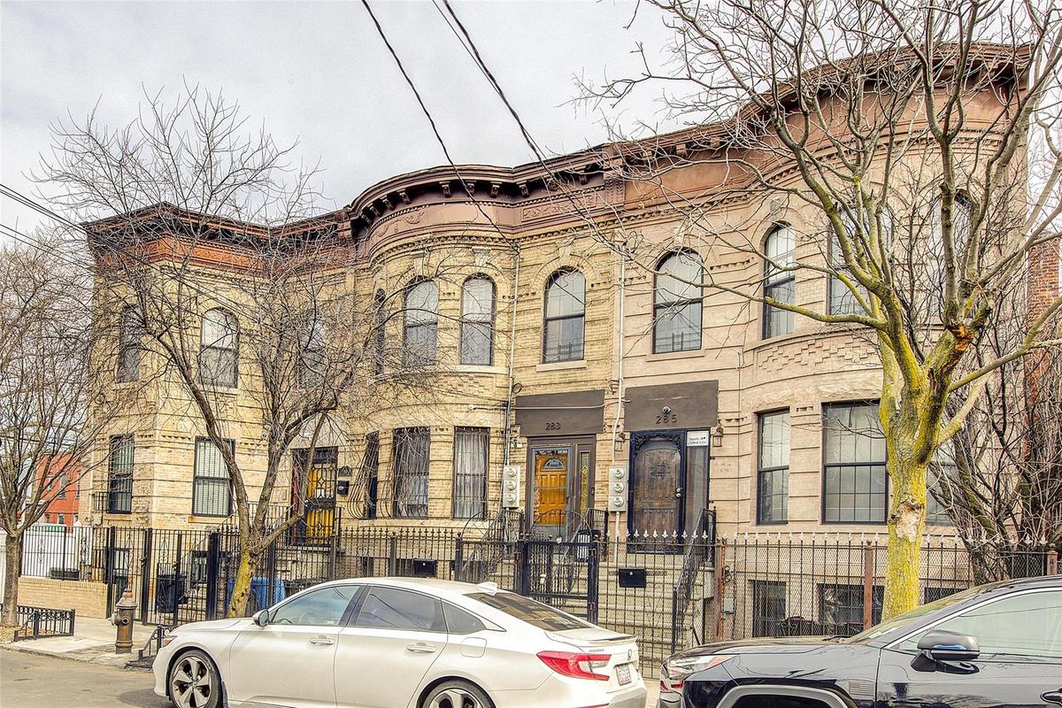
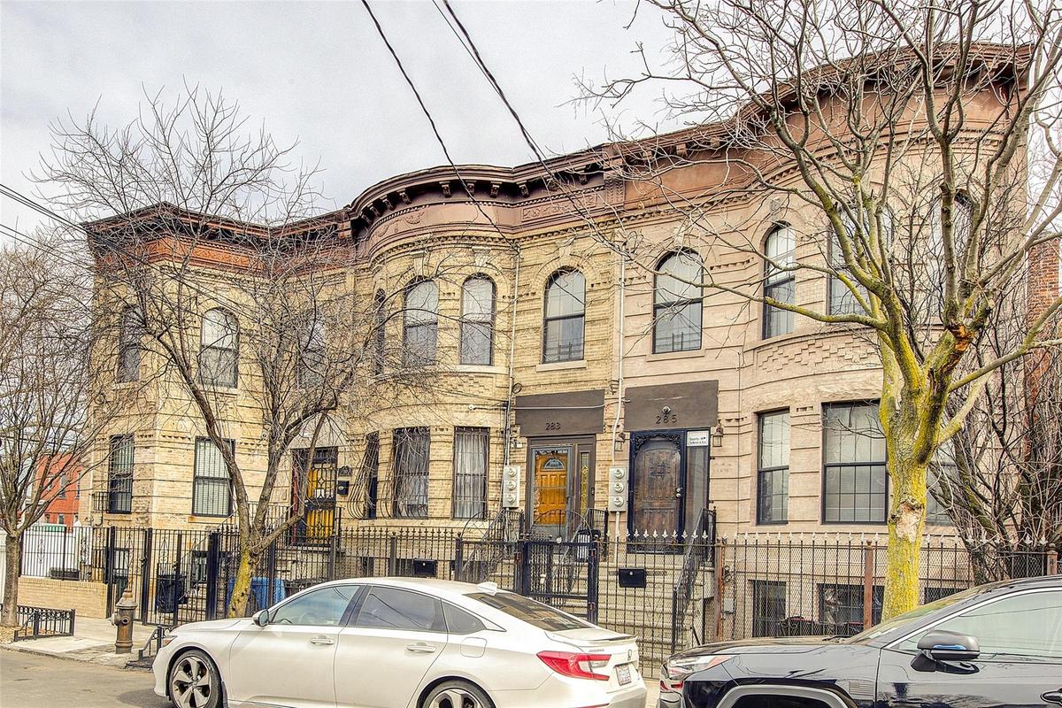
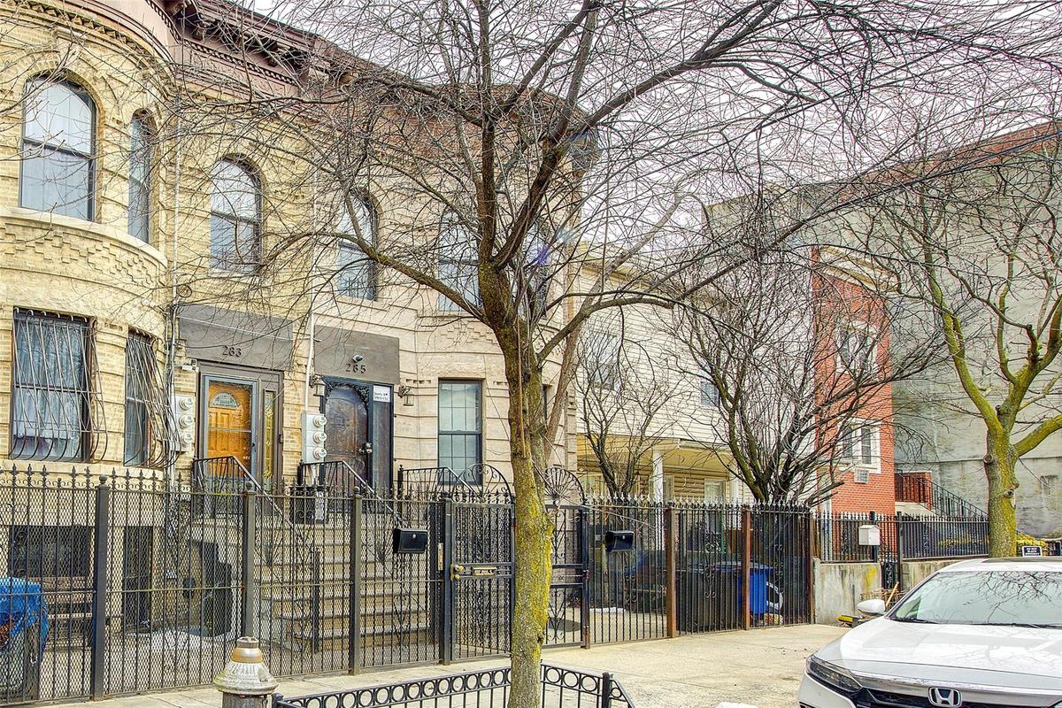
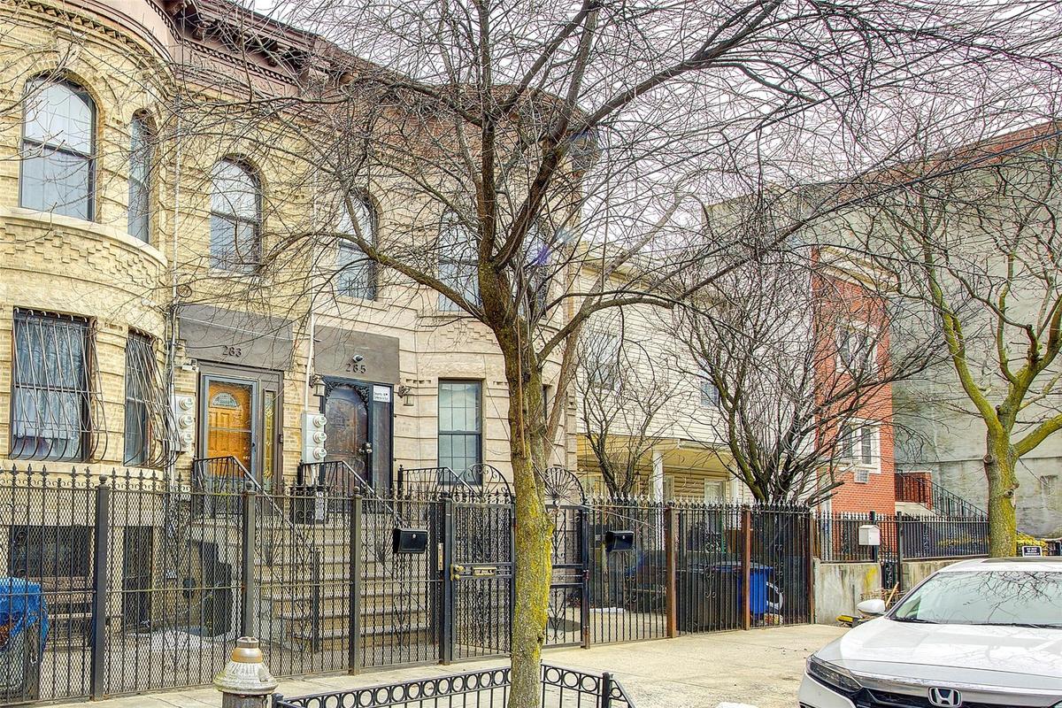
View of front facade with fence

View of front facade with fence

View of front facade with fence
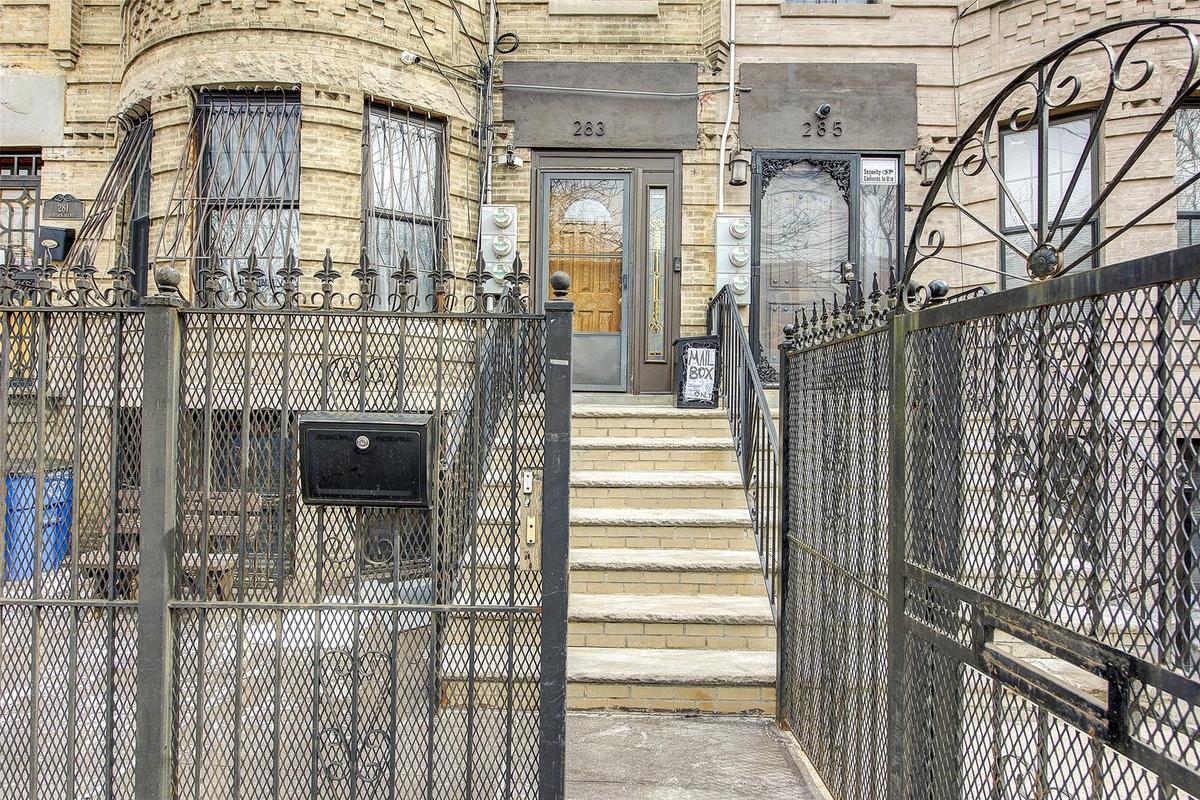
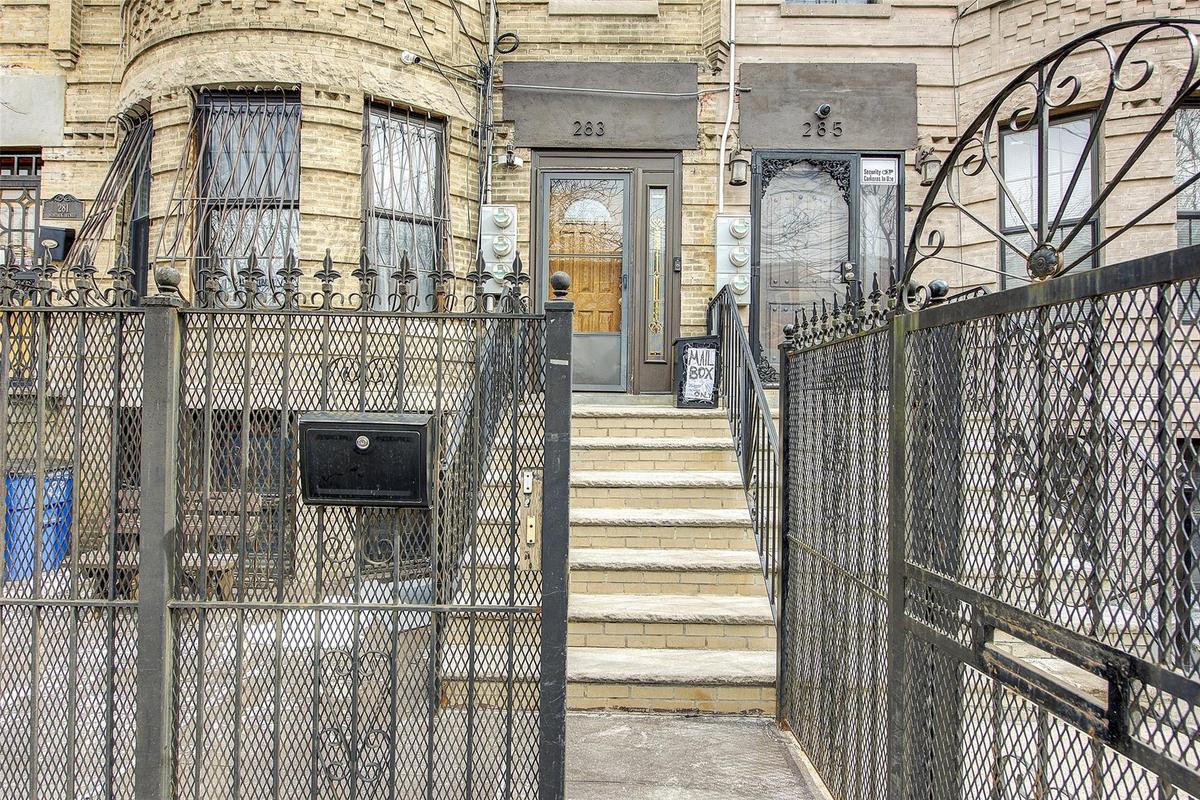
Property entrance with brick siding and fence
View of front of home featuring a fenced front yard and a gate
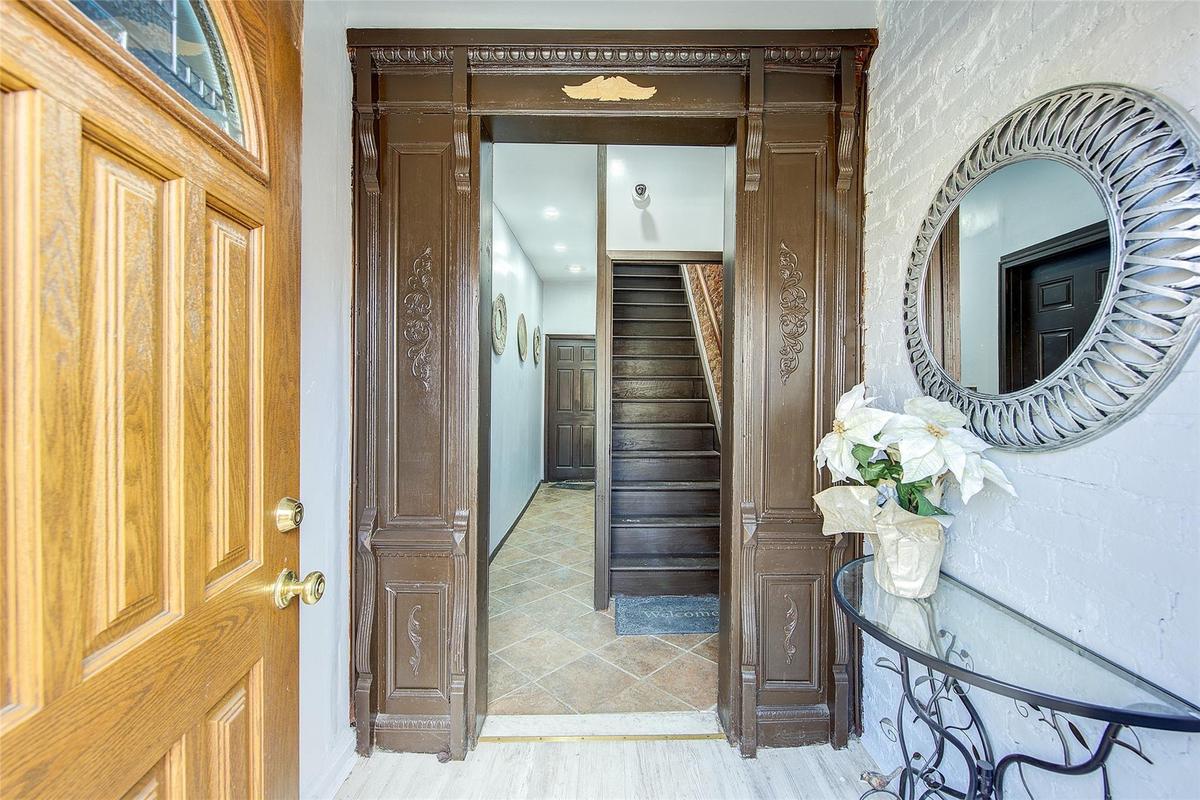
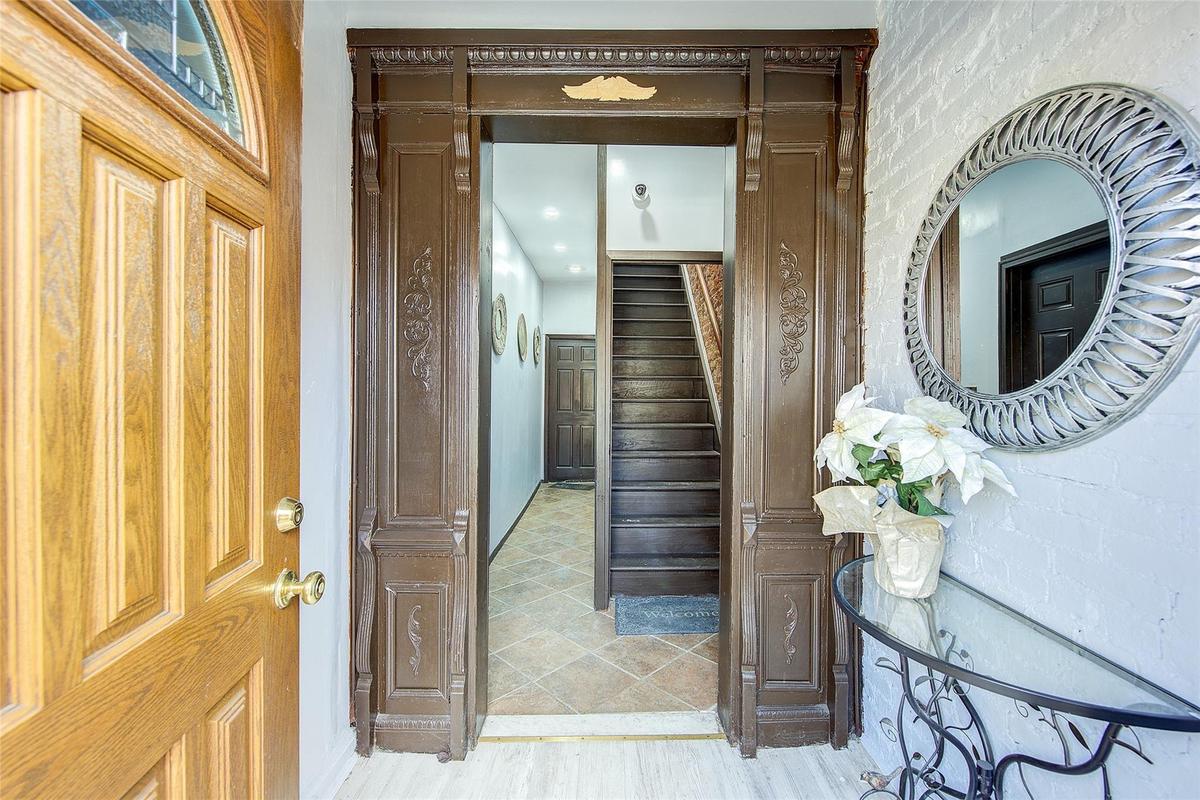
View of doorway to property
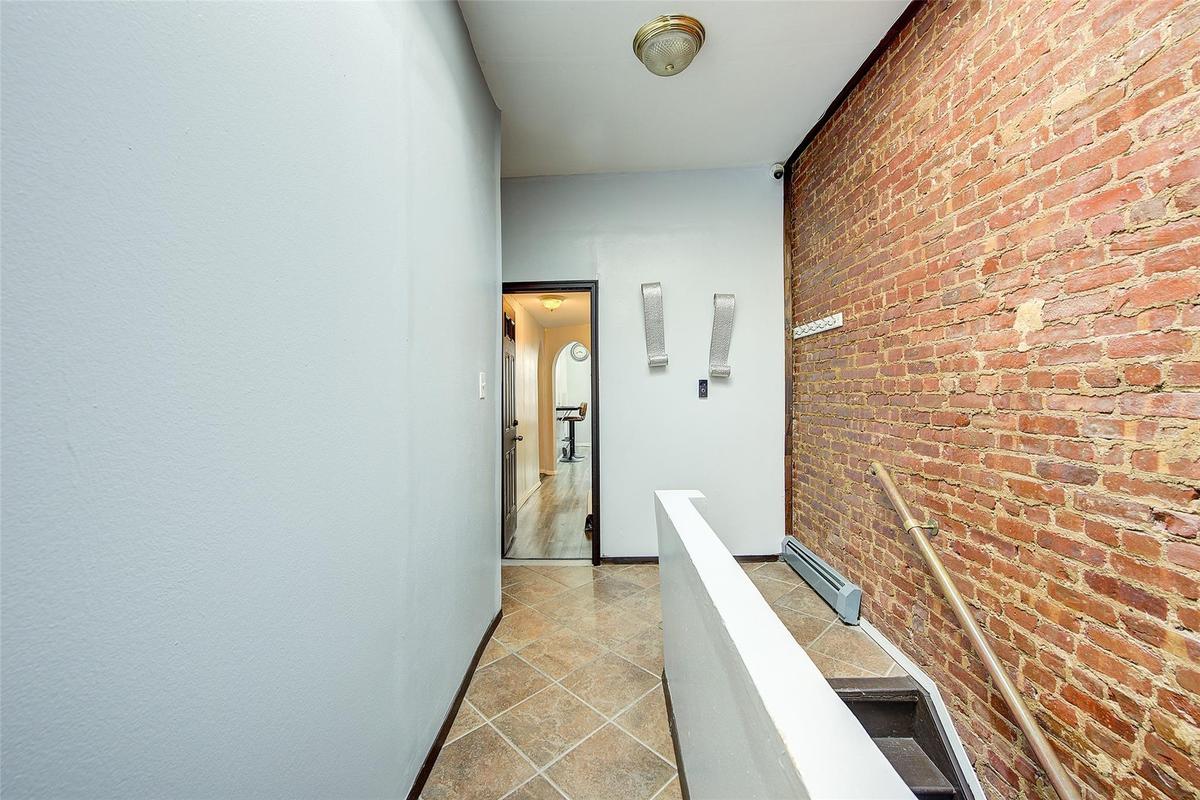
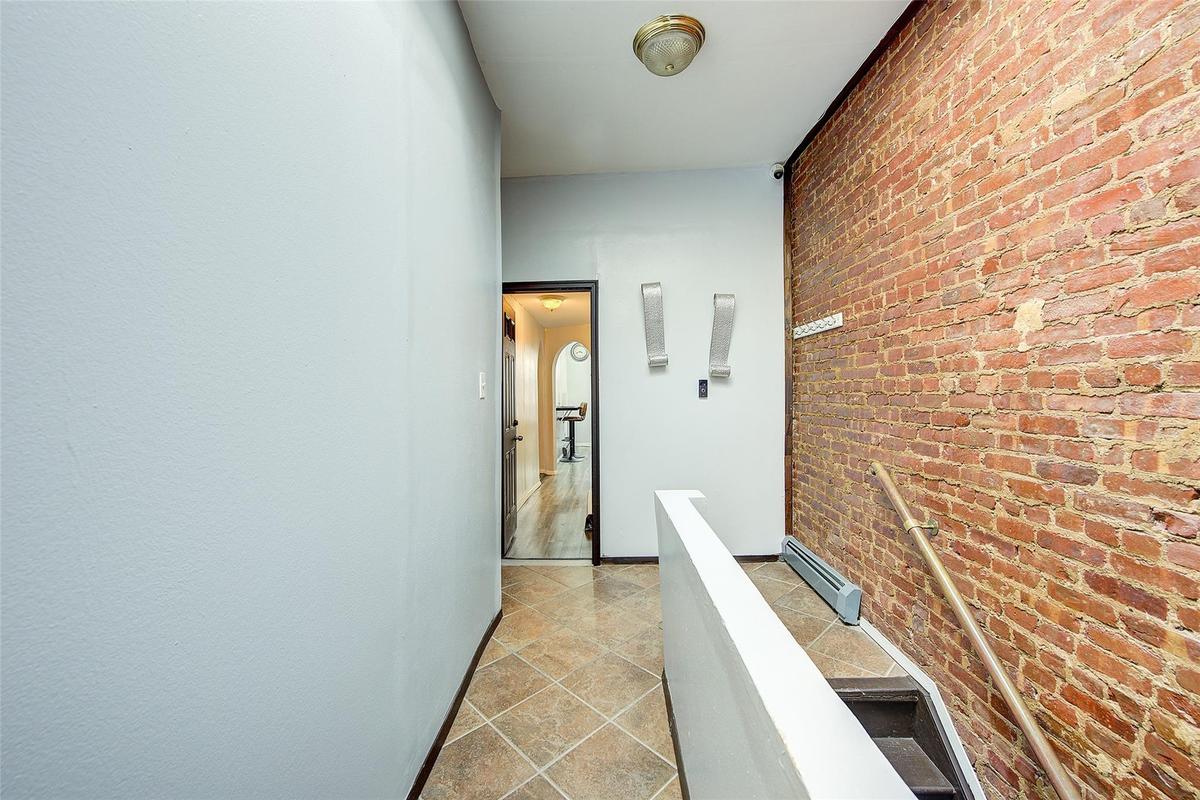
Hallway featuring baseboard heating, an upstairs landing, arched walkways, and brick wall
Hall featuring arched walkways and light wood finished floors
Kitchen with extractor fan, washer / dryer, stainless steel appliances, arched walkways, and white cabinetry
Kitchen featuring stainless steel microwave, extractor fan, washer / dryer, freestanding refrigerator, and black range with gas cooktop
Full bath featuring tiled shower
Half bath with crown molding, toilet, and wainscoting
Bedroom featuring dark wood finished floors, brick wall, and baseboards
Bedroom featuring dark wood-type flooring, a ceiling fan, and arched walkways
Tiled living area with beam ceiling, a glass covered fireplace, brick wall, and a high ceiling
Tiled living area featuring brick wall, a baseboard heating unit, beamed ceiling, arched walkways, and washer / clothes dryer
Tiled living room featuring a ceiling fan, brick wall, a high ceiling, beamed ceiling, and baseboard heating
Bedroom featuring a ceiling fan, baseboards, and wood finished floors
Home office featuring wood finished floors and a ceiling fan
Bedroom with baseboards and wood finished floors
Bedroom with light wood finished floors, brick wall, a baseboard heating unit, and a ceiling fan
Unfurnished room featuring wood finished floors and brick wall
Office space with light wood-type flooring and a ceiling fan
View of patio / terrace with fence
First Floor
First Floor
First Floor
First Floor
First Floor
First Floor
First Floor
First Floor
First Floor
First Floor
First Floor
First Floor
First Floor
First Floor
First Floor
First Floor
First Floor
First Floor
First Floor Bathroom with toilet and vanity
First Floor Bathroom featuring a tile shower
View of layout
View of layout
View of front facade with fenceView of front facade with fenceProperty entrance with brick siding and fenceProperty entrance with brick siding and fenceView of front of home featuring a fenced front yard and a gateView of front of home featuring a fenced front yard and a gateView of doorway to propertyView of doorway to propertyHallway featuring baseboard heating, an upstairs landing, arched walkways, and brick wallHallway featuring baseboard heating, an upstairs landing, arched walkways, and brick wall

Description

This stunning and meticulously maintained all-brick two-family home in Brooklyn offers 2,000 sq. ft. of living space, plus a fully finished basement with high ceilings and a separate front entrance—perfect for both homeowners and investors. Featuring five spacious bedrooms, a home office, and two full baths, the home blends classic charm with modern updates, including exposed brick accents. The first-floor unit boasts a beautifully updated three-bedroom apartment with a spacious living room and a renovated full bath. Upstairs, the second-floor unit impresses with soaring cathedral ceilings, a large living room, two bedrooms, a home office, and an updated bath, all with stylish, contemporary finishes. Additional highlights include a fully finished basement, ideal for a recreation room, home office, or extra storage. The property is designed for convenience with separate heating units for each floor and three gas and three electric meters, ensuring efficiency for multi-family living. Situated in the East New York neighborhood of Brooklyn, this home offers easy access to shopping, dining, schools, and public transportation. Don’t miss this fantastic opportunity—schedule your private tour today!

Amenities

  • Back Yard
  • Electricity Connected
  • Natural Gas Connected
  • Other

Long Island MLS

All information furnished regarding property for sale, rental or financing is from sources deemed reliable, but no warranty or representation is made as to the accuracy thereof and same is submitted subject to errors, omissions, change of price, rental or other conditions, prior sale, lease or financing or withdrawal without notice. International currency conversions where shown are estimates based on recent exchange rates and are not official asking prices.

All dimensions are approximate. For exact dimensions, you must hire your own architect or engineer.