4 N Westbury Road
Southampton, NY 11946

Property

Ownership: For Sale
Type: Single Family
Rooms: 8
Bedrooms: 4 BR
Bathrooms: 2
Area: 1400 sq ft
Lot Size: 0.3 Acres

Financials

Price:$929,500
Annual Taxes:$6,700
25 Nugent Street, Southampton, NY 11968, USA
Listing Courtesy of Hogar Realty

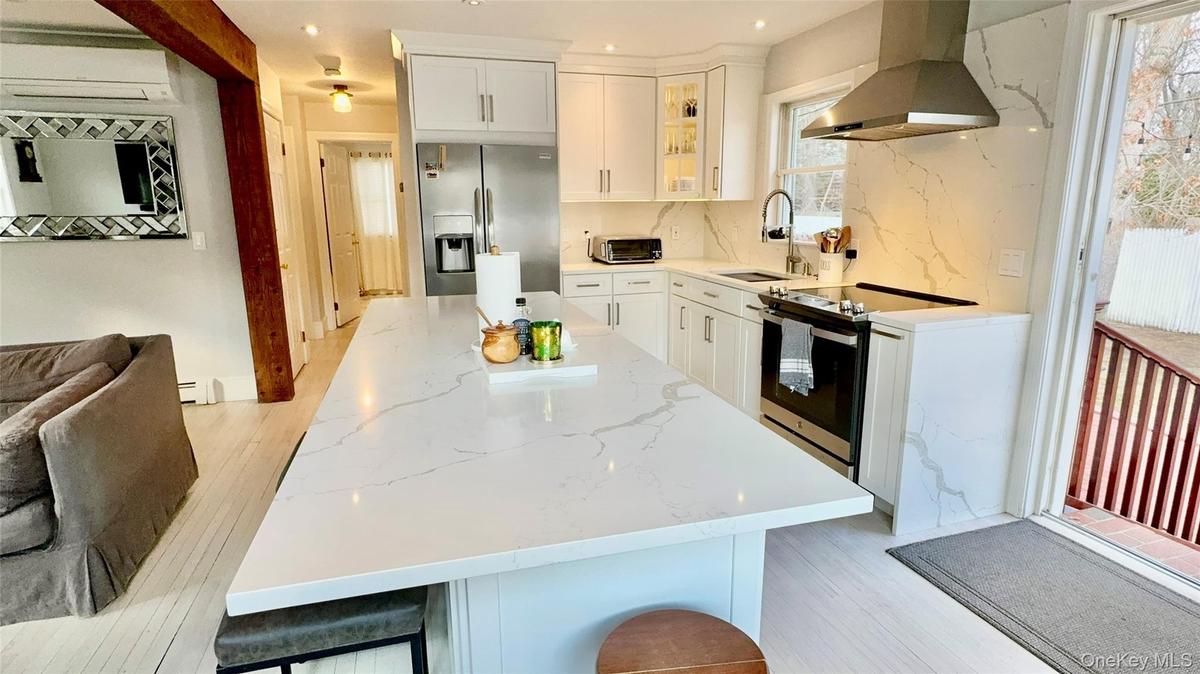
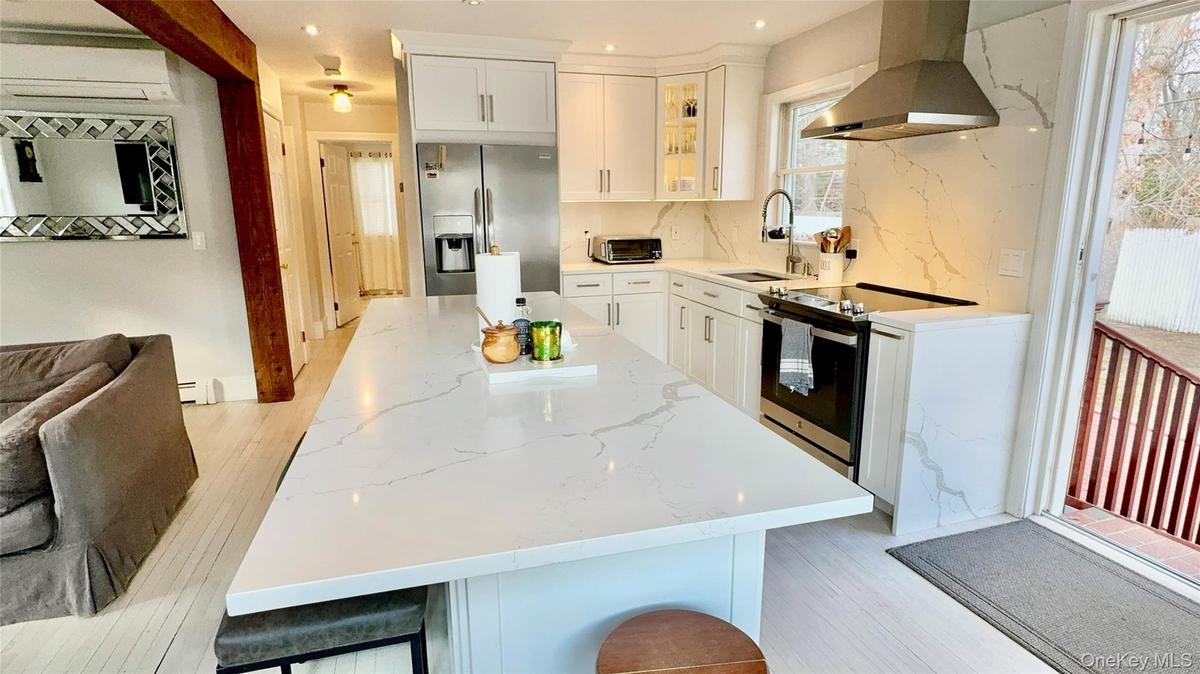
Recently beautifully remodel Cape with new kitchen, granite counters, wood cabinets, appliances, big island with open concept to the living room, fireplace, redone hardwood floors, remodeled bathroom on the first ...
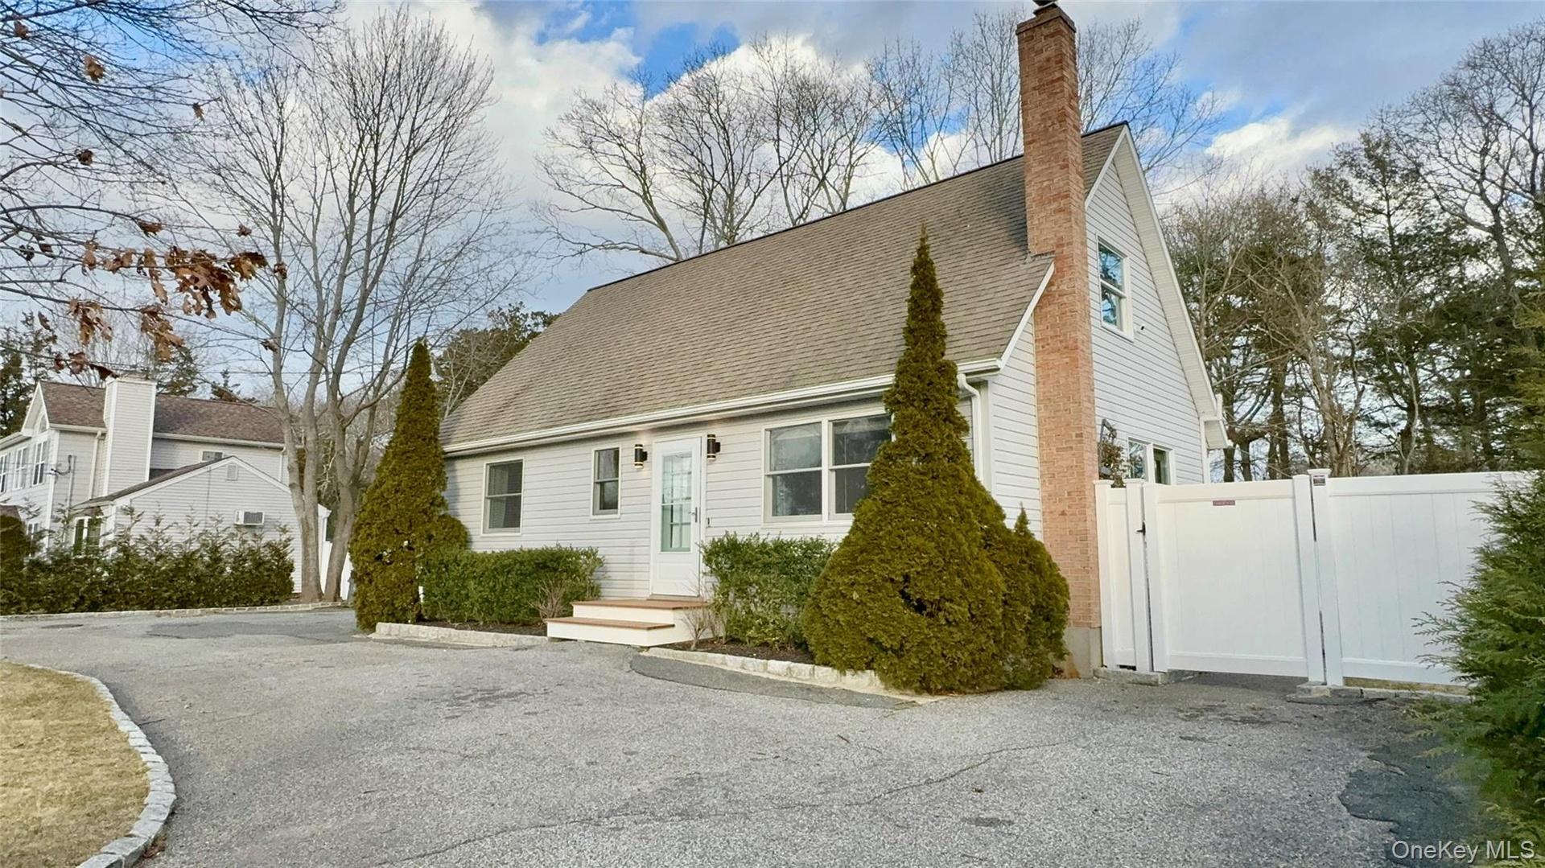
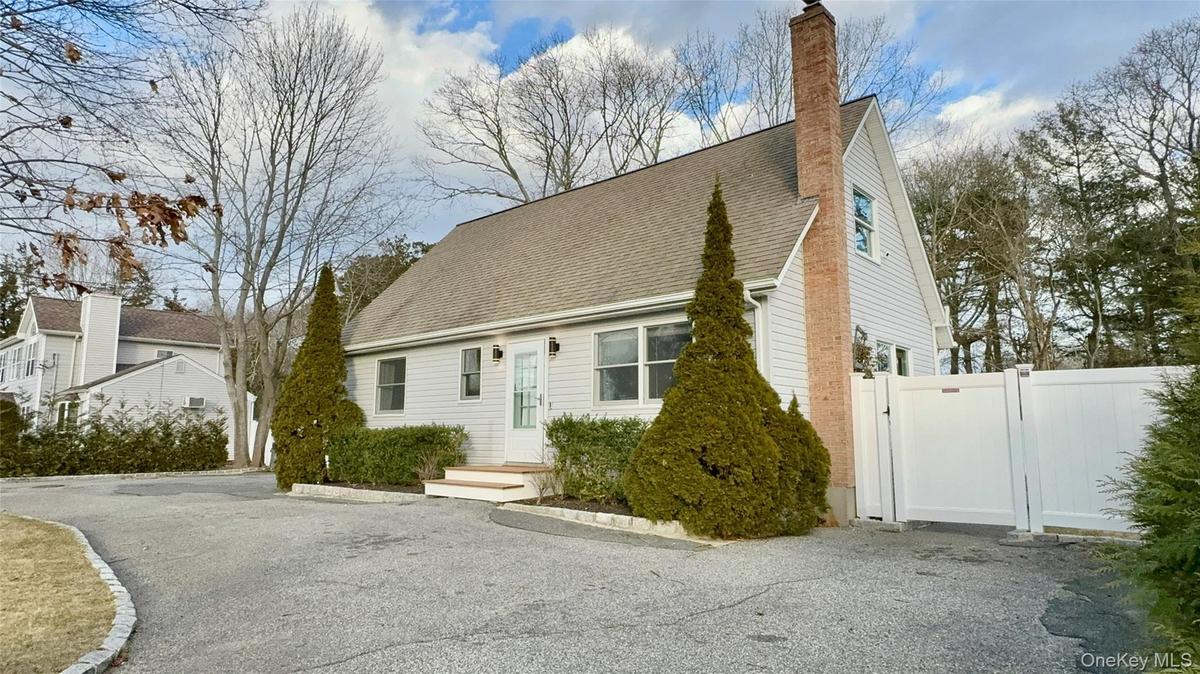
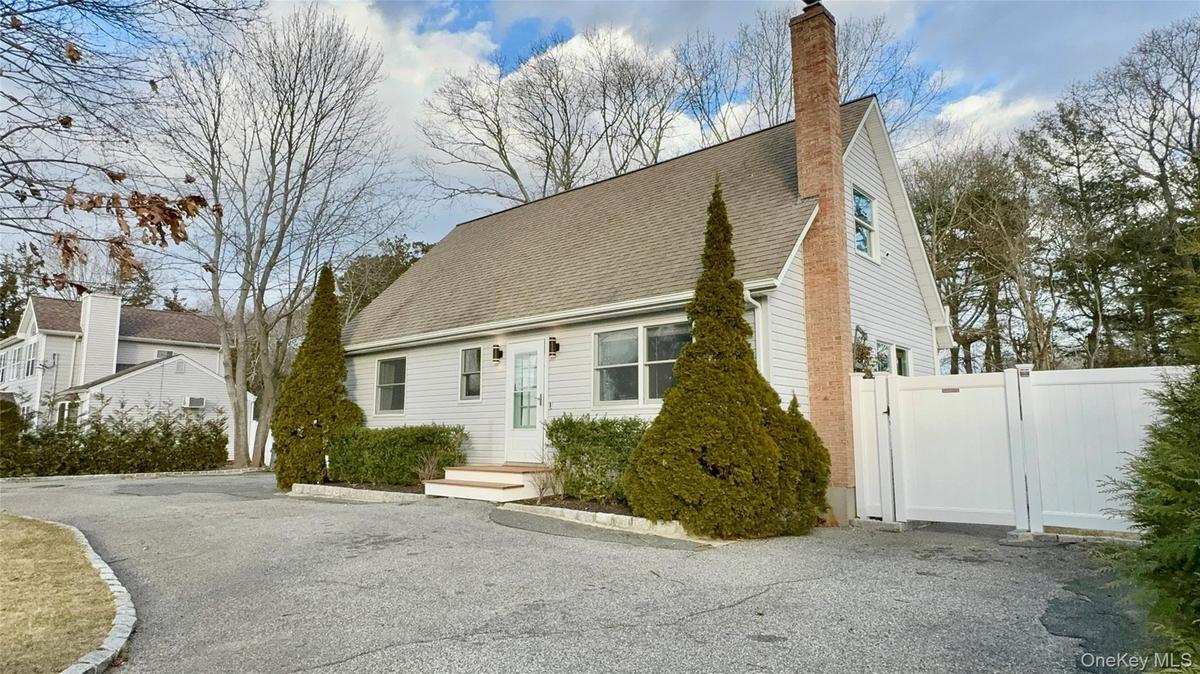
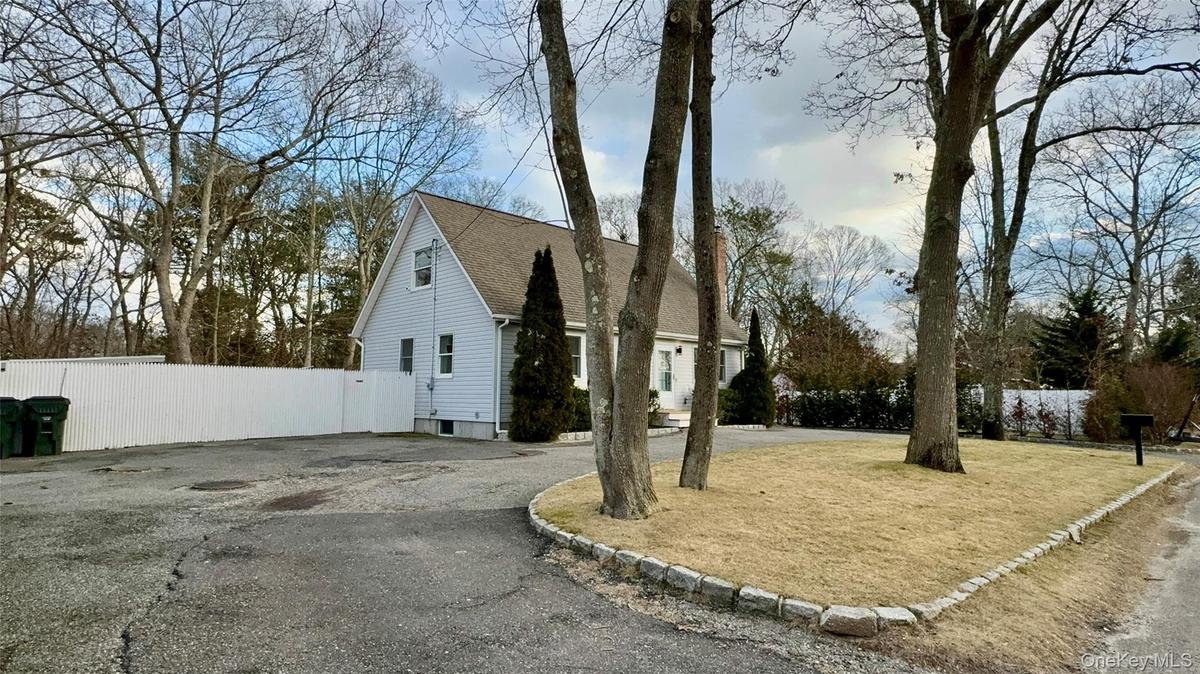
Cape cod home with a chimney, a gate, fence, and roof with shingles

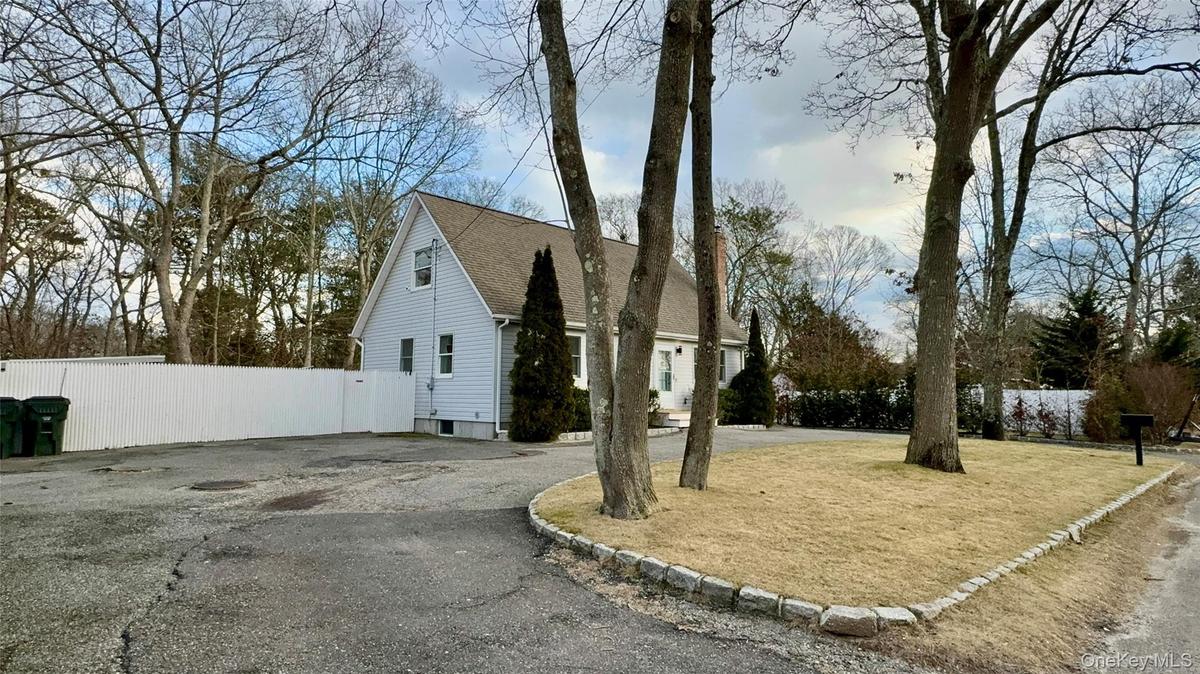
Cape cod home with a chimney, a gate, fence, and roof with shingles

Cape cod home with a chimney, a gate, fence, and roof with shingles
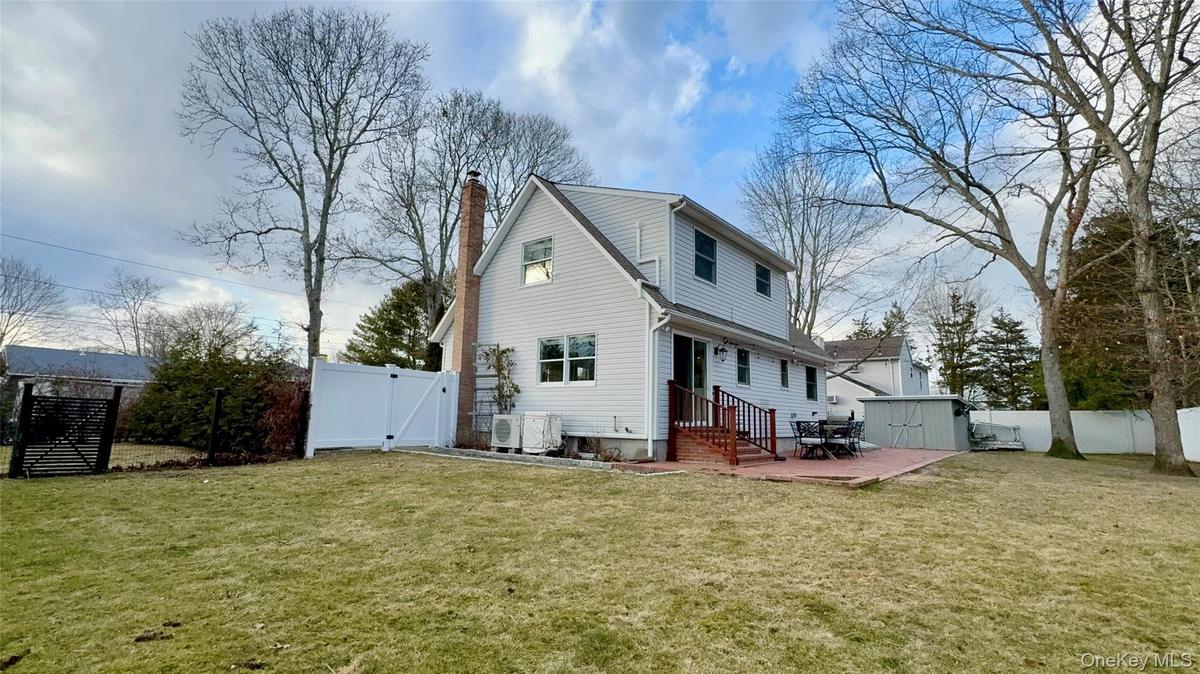
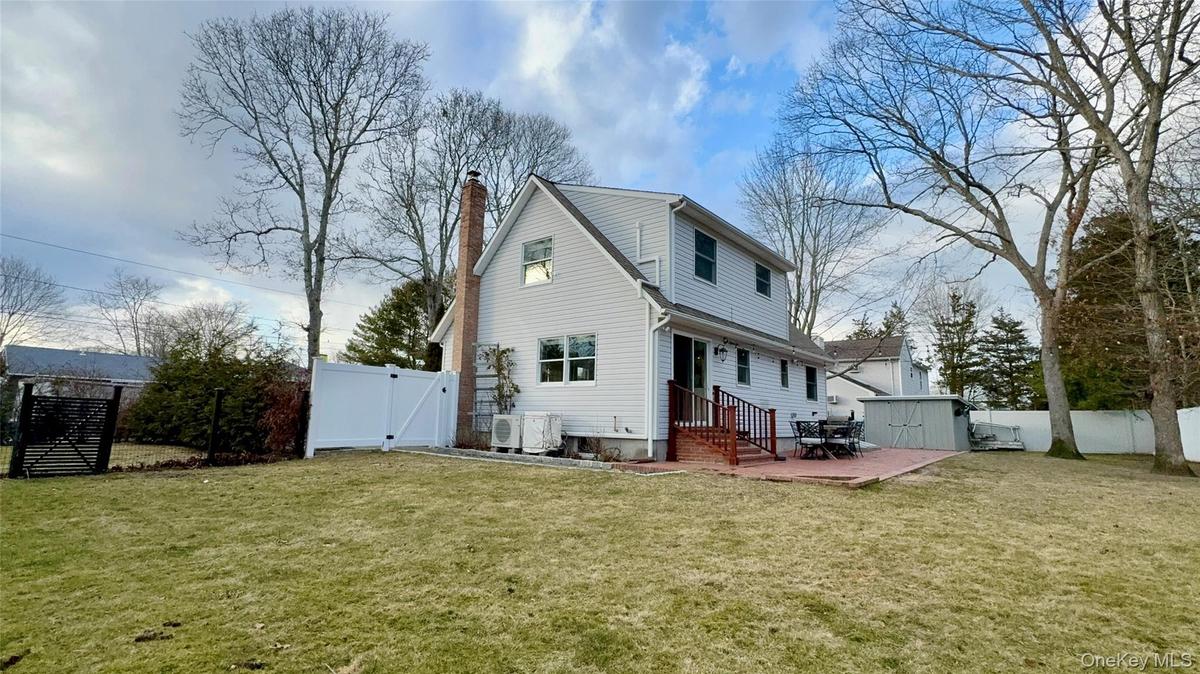
Rear view of house with a fenced backyard, entry steps, a gate, a yard, and a chimney
View of home's exterior featuring driveway, a shingled roof, and fence
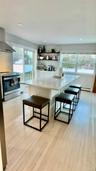
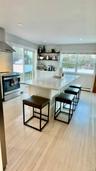
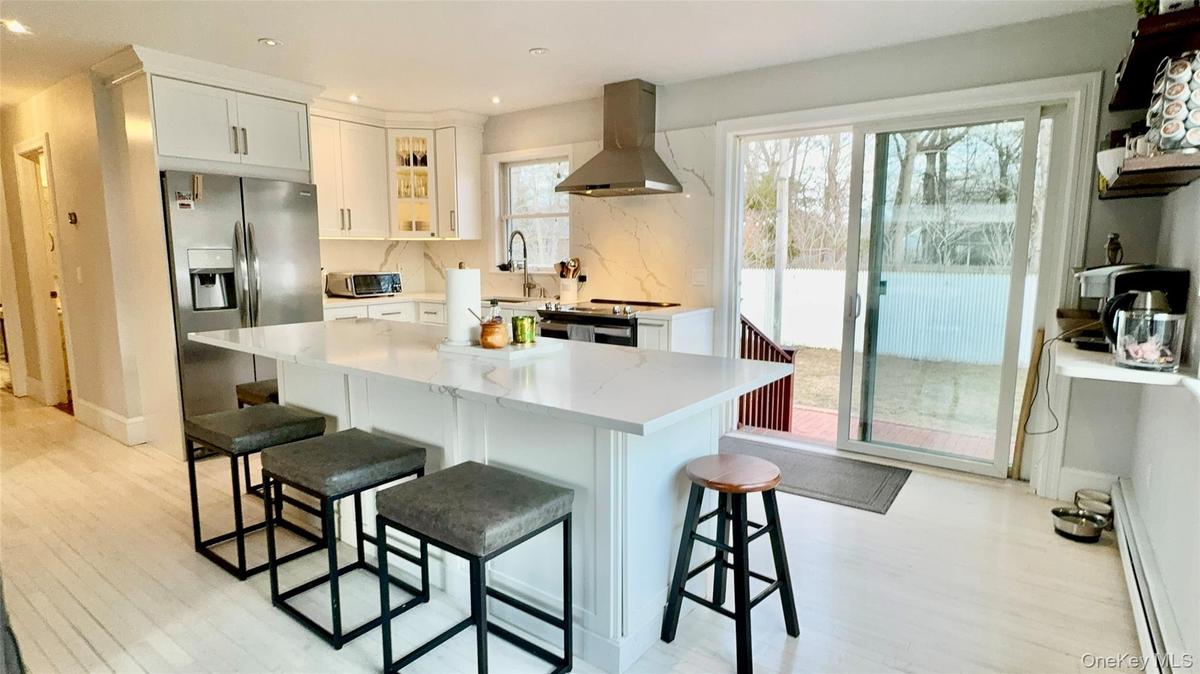
Kitchen with a kitchen bar, stainless steel appliances, wall chimney exhaust hood, and light wood finished floors
Kitchen featuring a center island, appliances with stainless steel finishes, a sink, ventilation hood, and backsplash
Living area featuring crown molding, a glass covered fireplace, baseboard heating, baseboards, and light wood-style floors
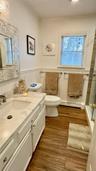
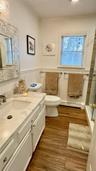
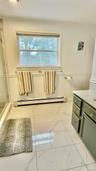
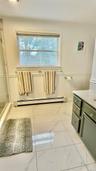
Bathroom featuring vanity, crown molding, baseboard heating, a wainscoted wall, and wood finished floors
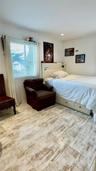
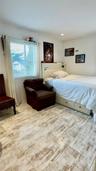
Bedroom with wood finished floors
Kitchen featuring wall chimney range hood, light wood finished floors, a kitchen breakfast bar, and stainless steel electric range
Living area featuring a baseboard radiator, a wealth of natural light, crown molding, and light wood-type flooring
Living room featuring baseboard heating, recessed lighting, beam ceiling, and light wood-type flooring
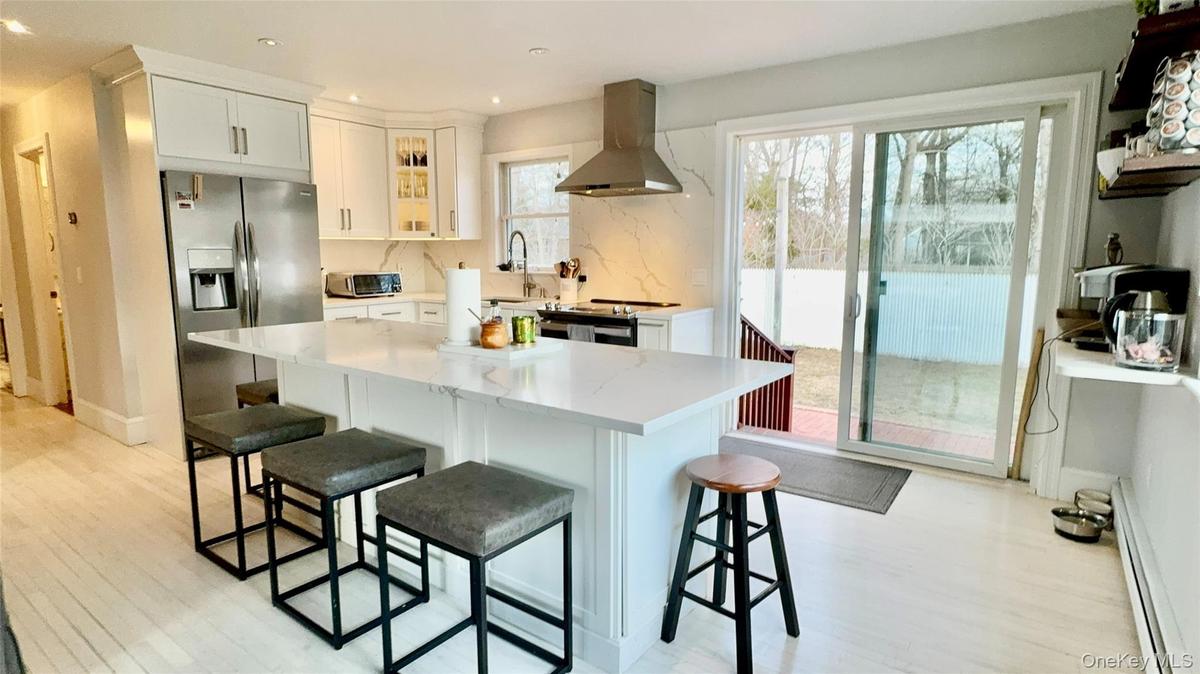
Kitchen with a sink, light wood finished floors, baseboard heating, stainless steel appliances, and wall chimney range hood
Bathroom with vanity, wainscoting, marble finish floor, a stall shower, and baseboard heating
Bedroom featuring baseboard heating, wood finished floors, a wall mounted air conditioner, and vaulted ceiling
Bedroom with baseboard heating, vaulted ceiling, and wood finished floors
Below grade area featuring washing machine and clothes dryer and electric panel
New england style home featuring a chimney, fence, and a gate
Rear view of house with a yard, a gate, fence, and a chimney
View of side of home with roof with shingles, a chimney, fence, aphalt driveway, and entry steps
Cape cod home with a chimney, a gate, fence, and roof with shinglesCape cod home with a chimney, a gate, fence, and roof with shinglesRear view of house with a fenced backyard, entry steps, a gate, a yard, and a chimneyRear view of house with a fenced backyard, entry steps, a gate, a yard, and a chimneyView of home's exterior featuring driveway, a shingled roof, and fenceView of home's exterior featuring driveway, a shingled roof, and fenceKitchen with a kitchen bar, stainless steel appliances, wall chimney exhaust hood, and light wood finished floorsKitchen with a kitchen bar, stainless steel appliances, wall chimney exhaust hood, and light wood finished floorsKitchen featuring a center island, appliances with stainless steel finishes, a sink, ventilation hood, and backsplashKitchen featuring a center island, appliances with stainless steel finishes, a sink, ventilation hood, and backsplash

Description

Recently beautifully remodel Cape with new kitchen, granite counters, wood cabinets, appliances, big island with open concept to the living room, fireplace, redone hardwood floors, remodeled bathroom on the first floor and second bathroom as a master, big master bedroom and three extra bedrooms, new lighting and features. Full partly finished basement with separate entrance, beautiful landscape with private yard perfect for a pool. Round driveway for a lot of parking, and pave driveway.

Amenities

  • Breakfast Bar
  • Convection Oven
  • Cooktop
  • Dishwasher
  • Dryer
  • Electric
  • Electricity Available
  • Family Room
  • First Floor Bedroom
  • First Floor Full Bath
  • Front Yard
  • Granite Counters
  • Kitchen Island
  • Landscaped
  • Microwave
  • Natural Woodwork
  • Open Floorplan
  • Oven
  • Paved
  • Propane
  • Refrigerator
  • Stainless Steel Appliance(s)
  • Washer
  • Water Available

Long Island MLS

All information furnished regarding property for sale, rental or financing is from sources deemed reliable, but no warranty or representation is made as to the accuracy thereof and same is submitted subject to errors, omissions, change of price, rental or other conditions, prior sale, lease or financing or withdrawal without notice. International currency conversions where shown are estimates based on recent exchange rates and are not official asking prices.

All dimensions are approximate. For exact dimensions, you must hire your own architect or engineer.