Southampton, NY 11946

Property

Type: Single Family
Rooms: 5
Bedrooms: 4 BR
Bathrooms:
Pets: Pets Allowed
Lot Size: 1.5 Acres

Financials

25 Nugent Street, Southampton, NY 11968, USA
Listing Courtesy of Douglas Elliman Real Estate

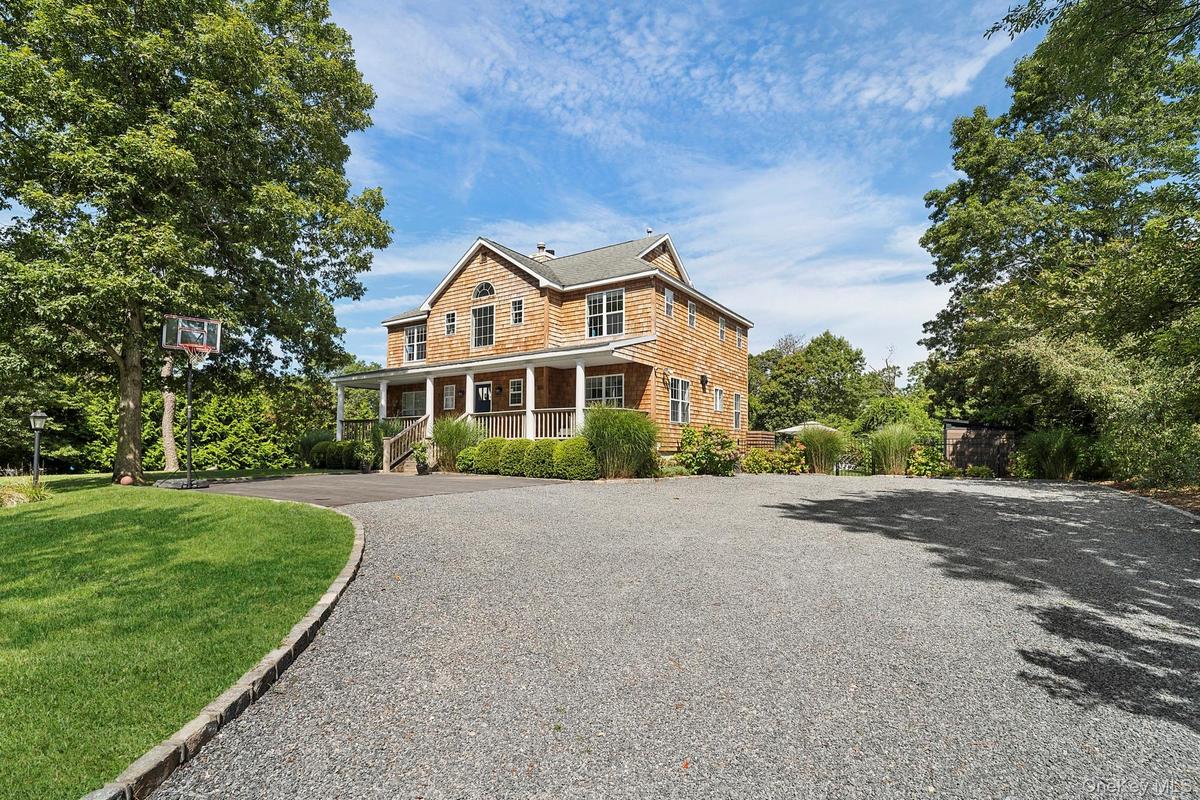
Escape to this newly renovated contemporary home in Shinnecock Hills, just minutes from Southampton and Hampton Bays.
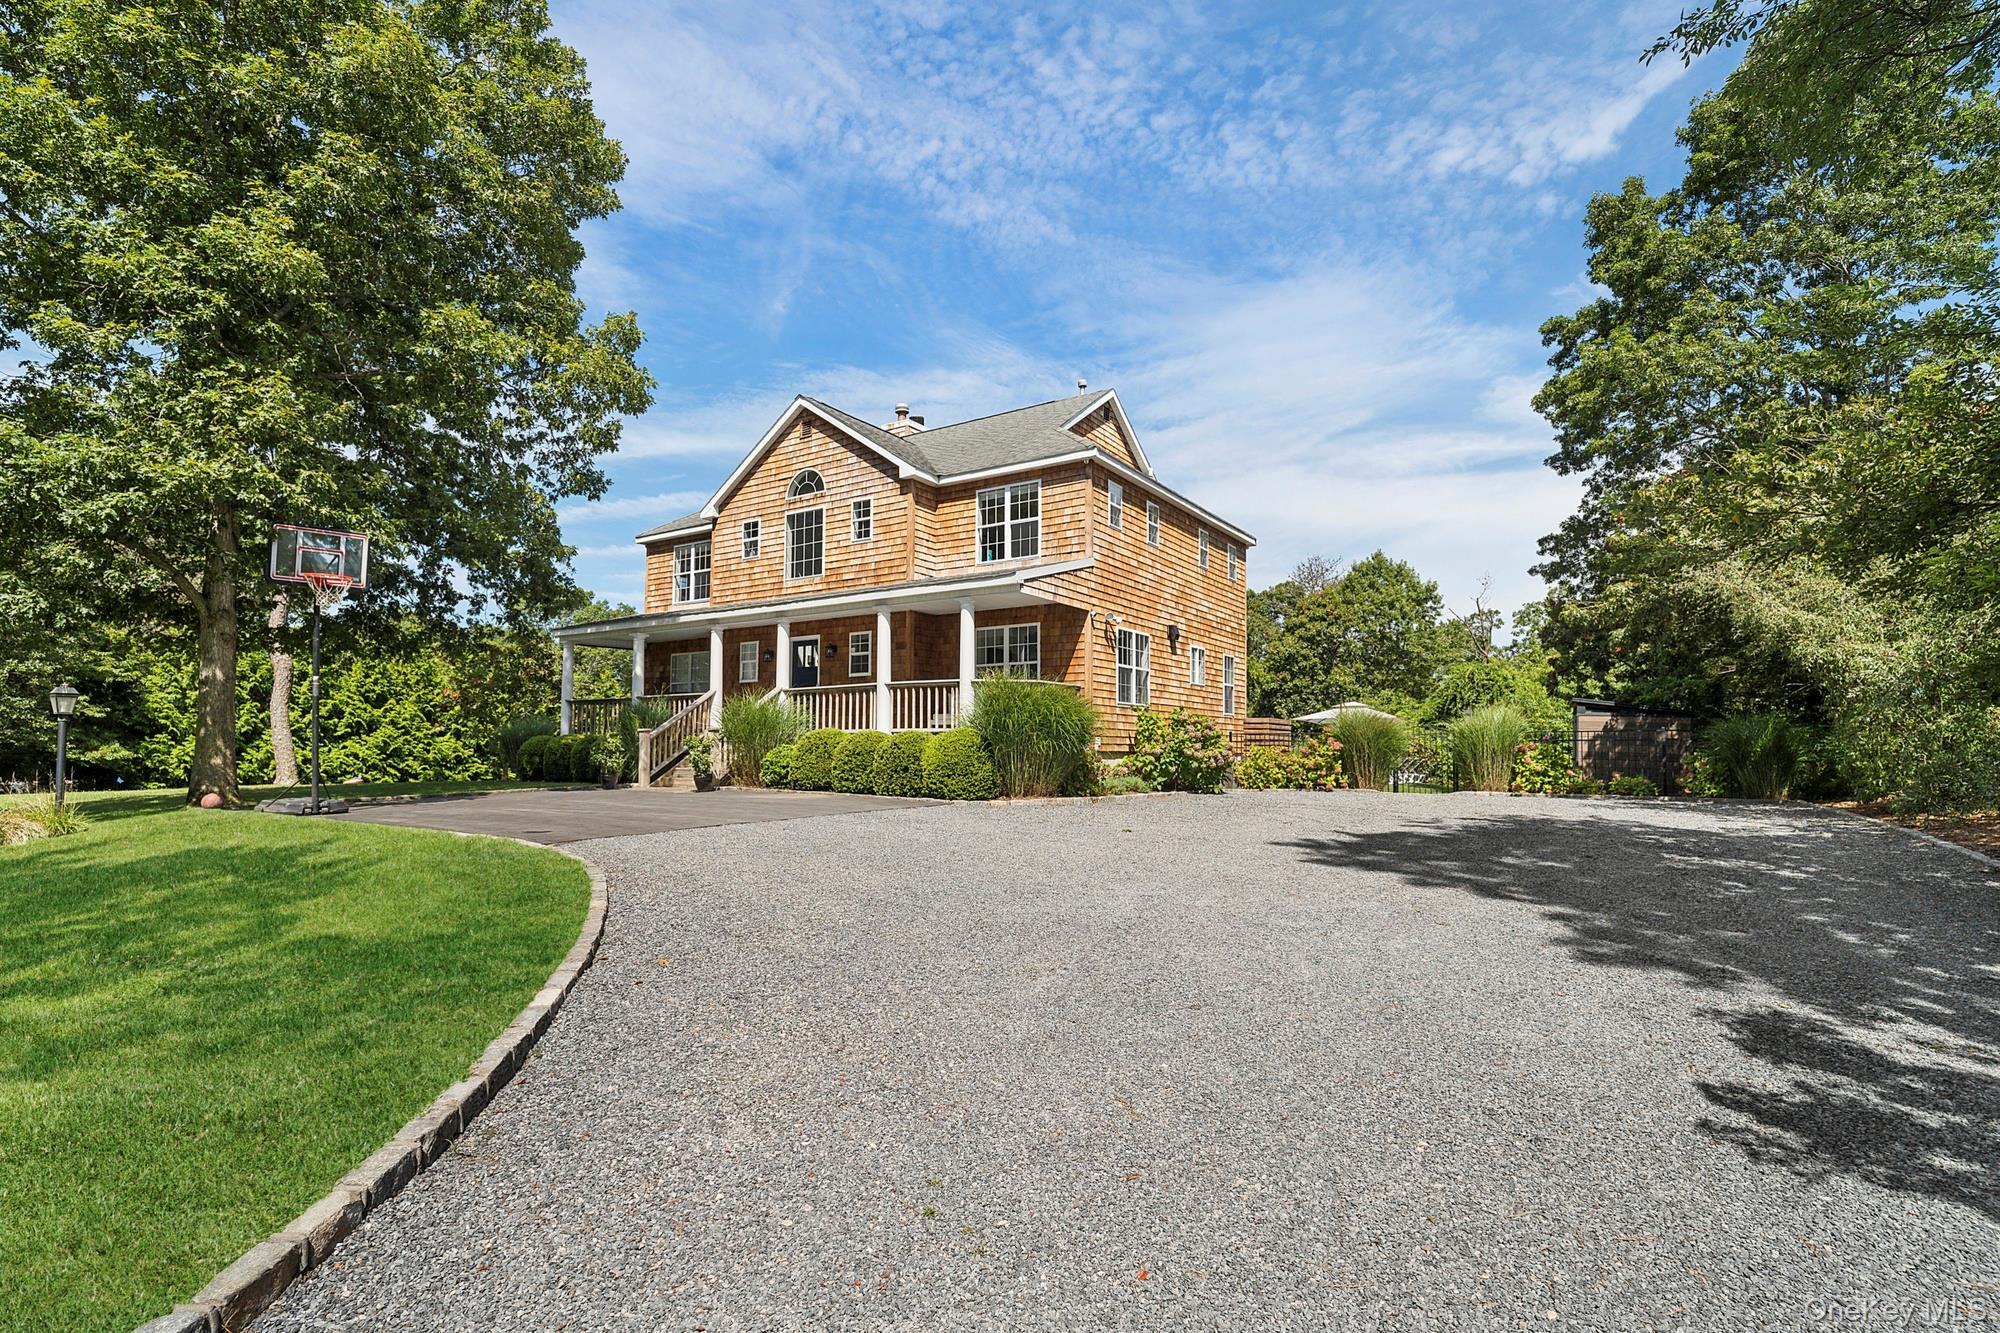
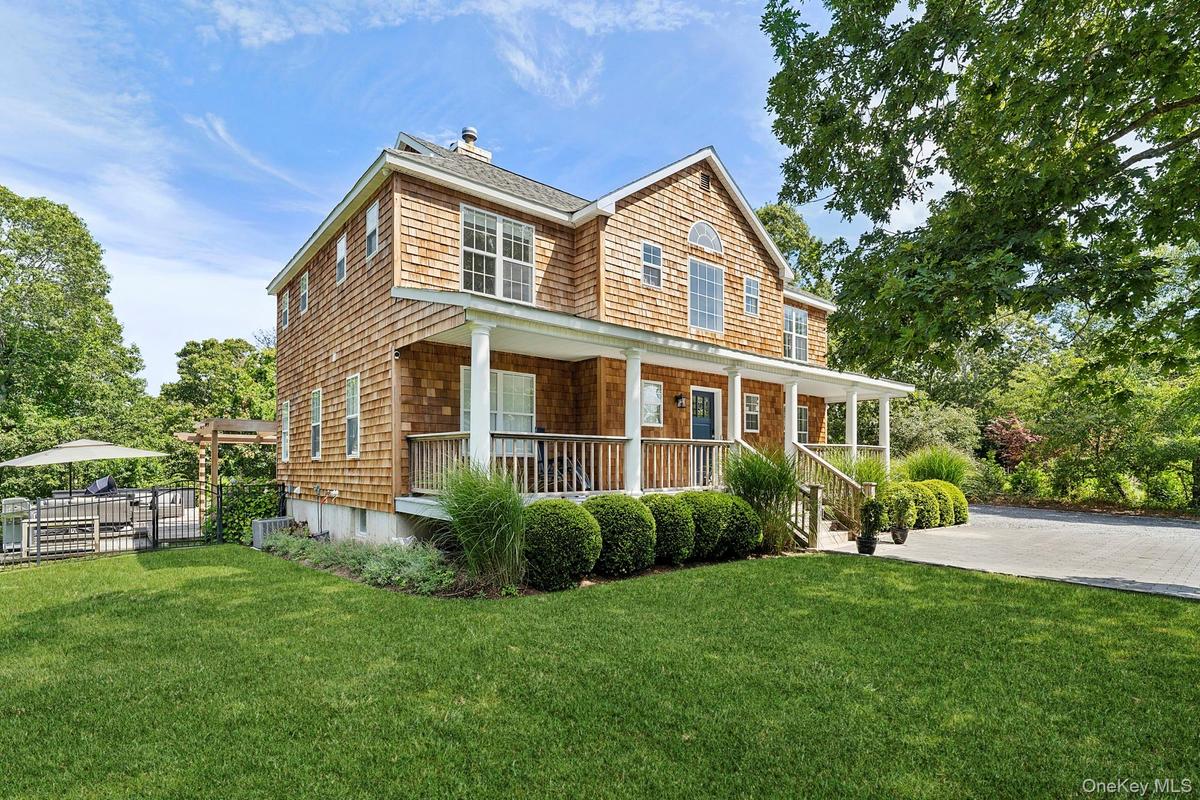
Shingle-style home with driveway, covered porch, and a front yard

Shingle-style home with driveway, covered porch, and a front yard

Shingle-style home with driveway, covered porch, and a front yard
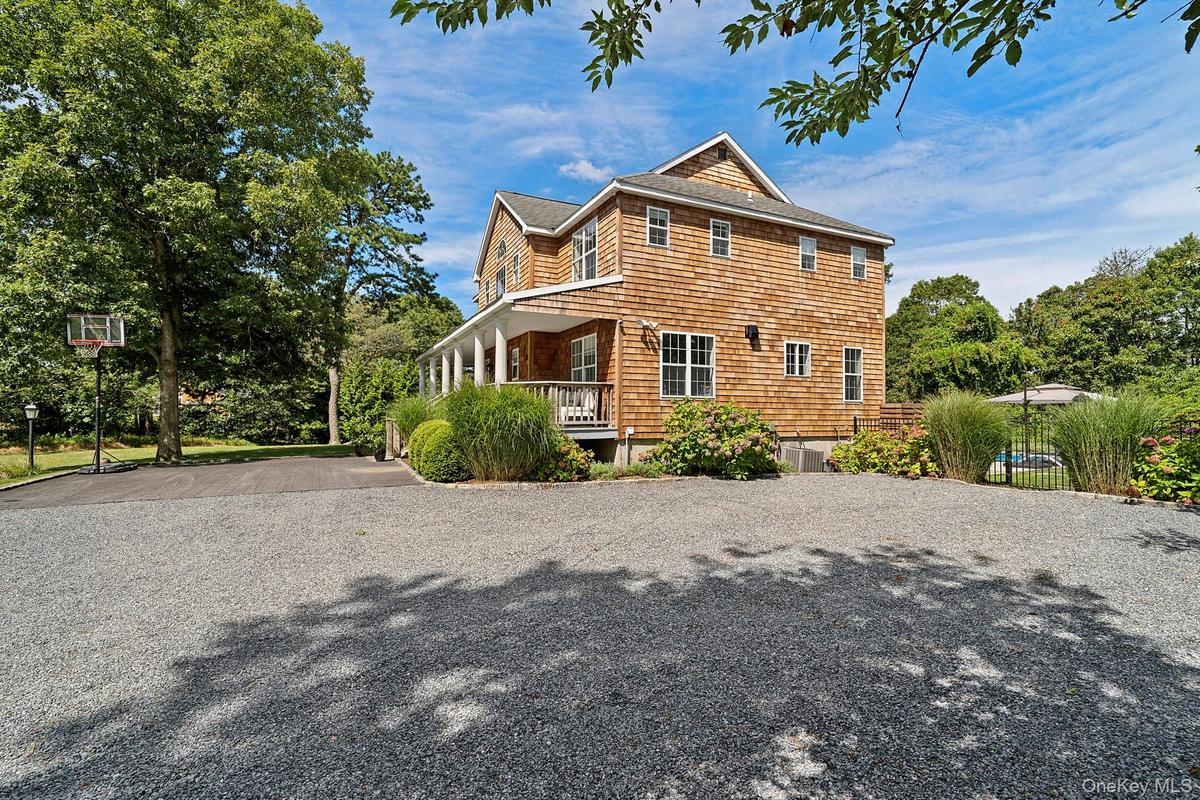
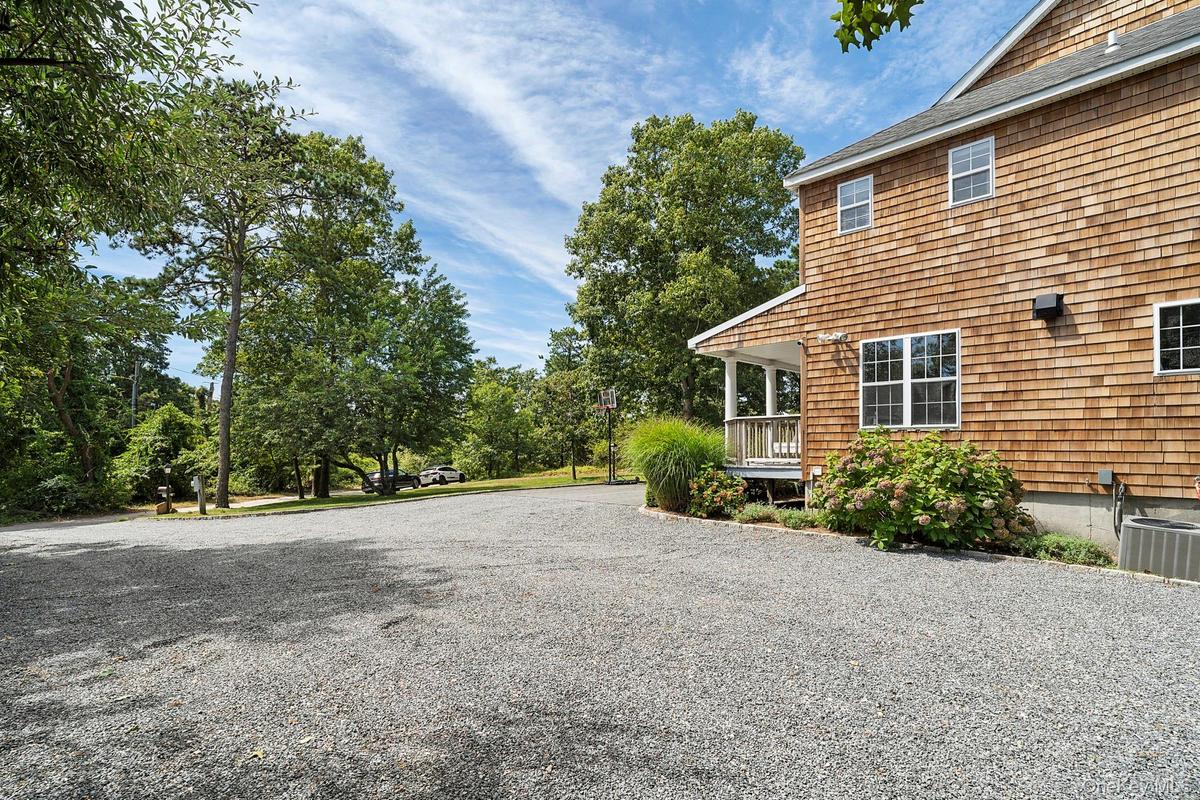
View of property exterior with covered porch, driveway, and roof with shingles
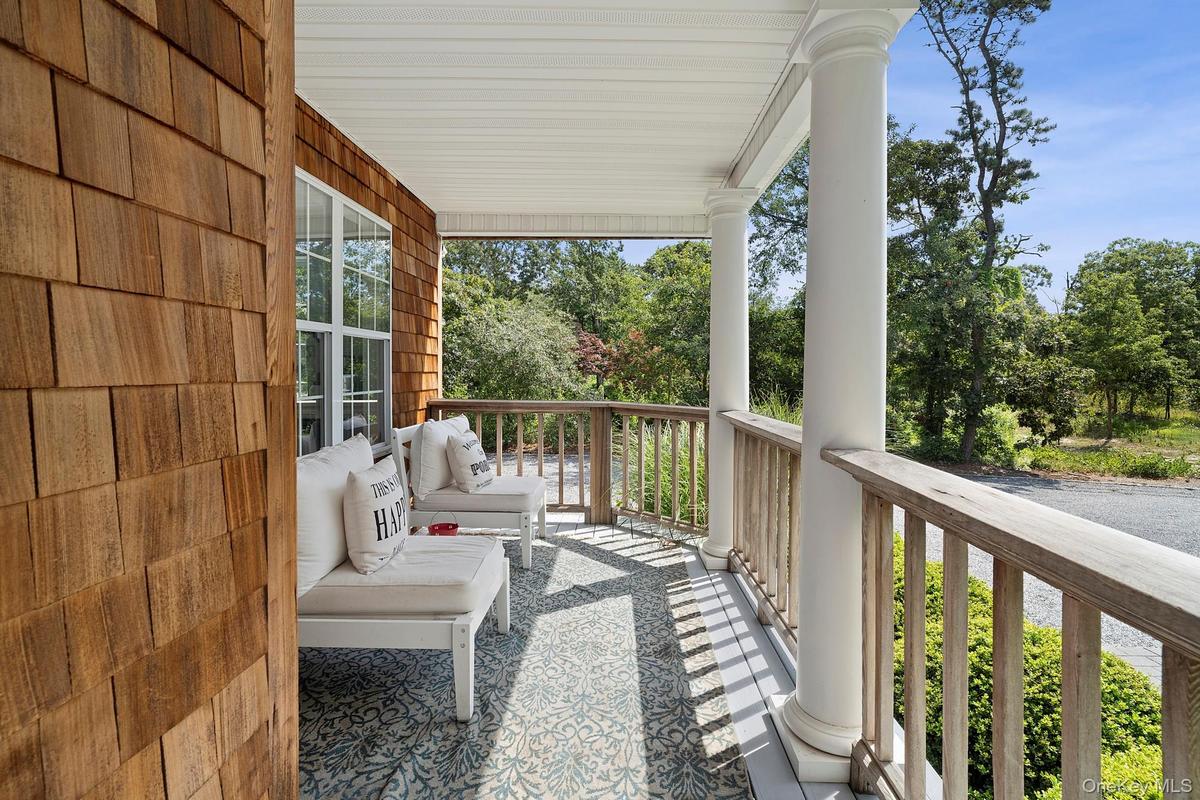
View of front of property with a porch and a chimney
View of property exterior featuring a cooling unit
Balcony with view of wooded area
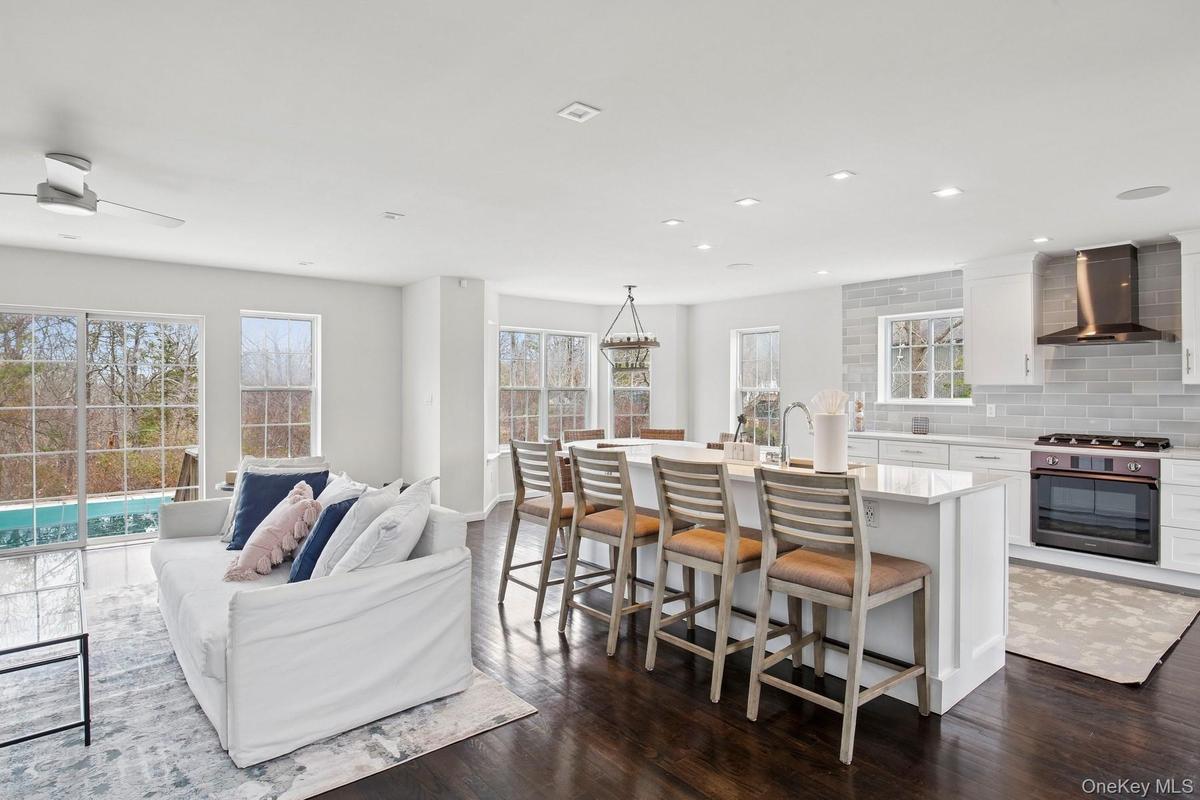
Kitchen with tasteful backsplash, dark wood-style flooring, wall chimney range hood, light countertops, and stove
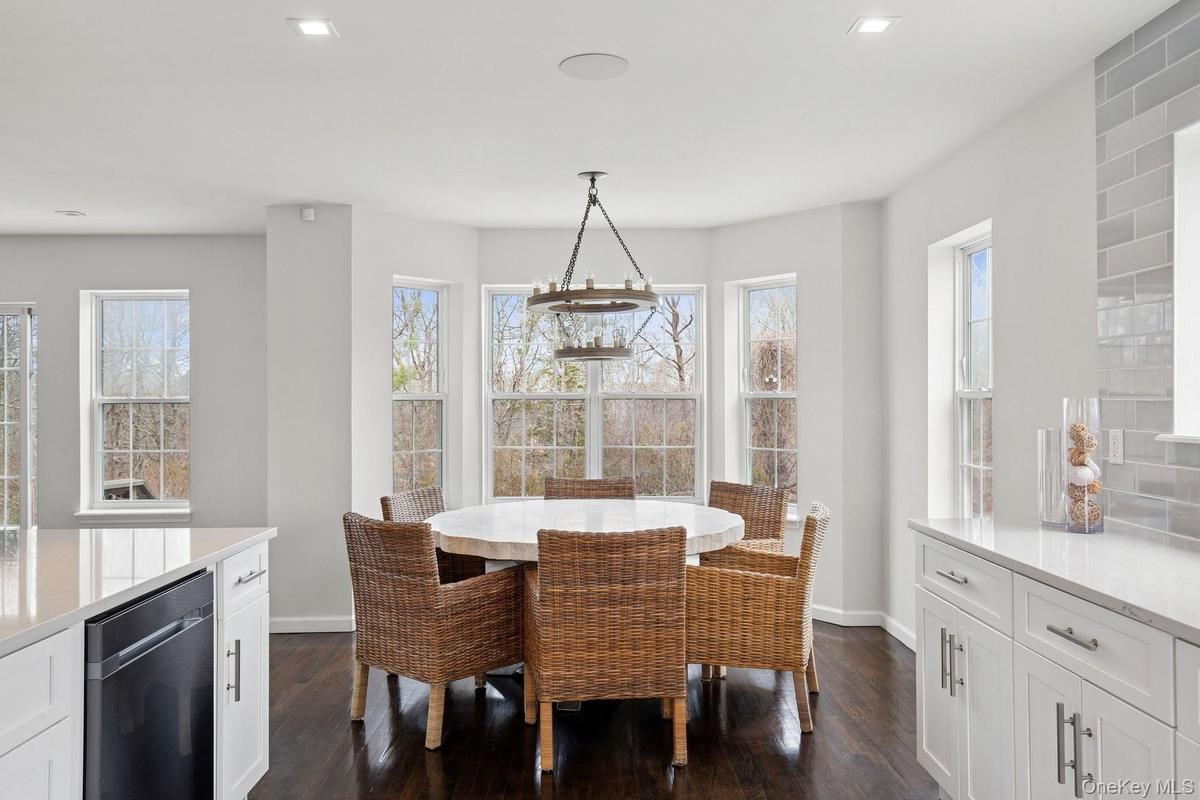
Dining space with recessed lighting, baseboards, and dark wood finished floors
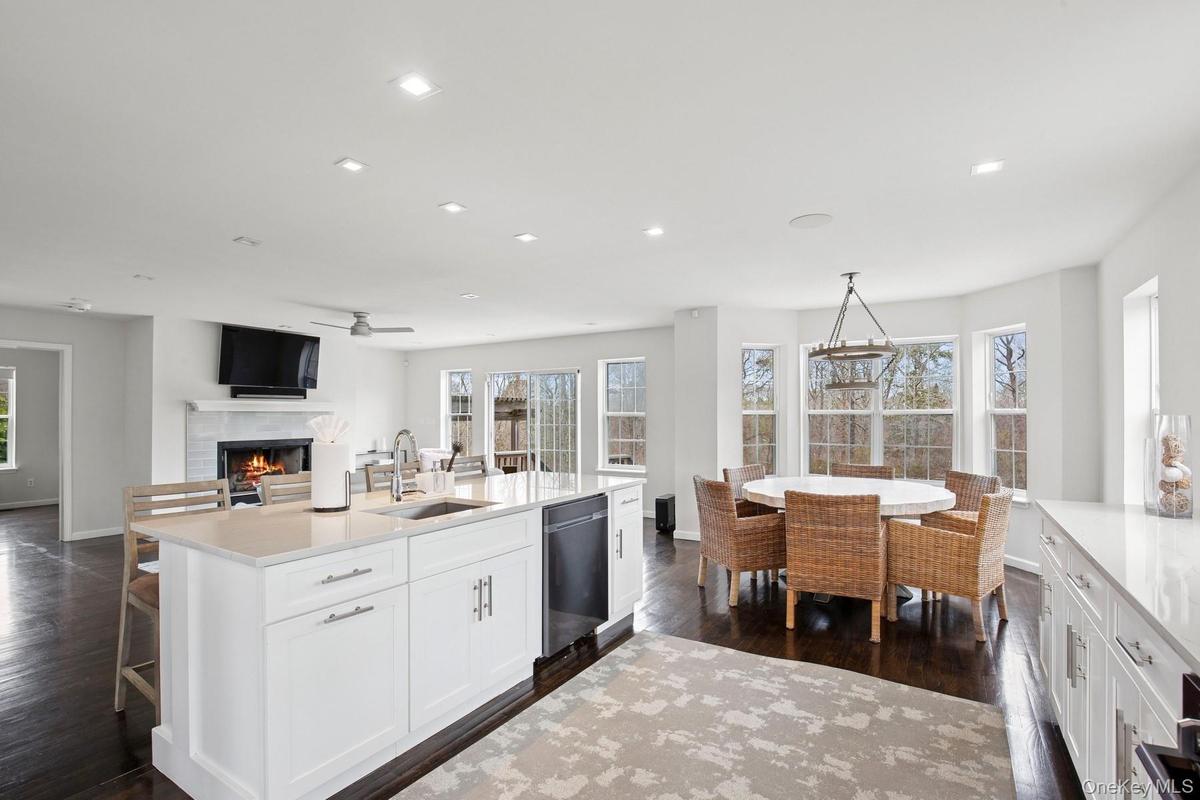
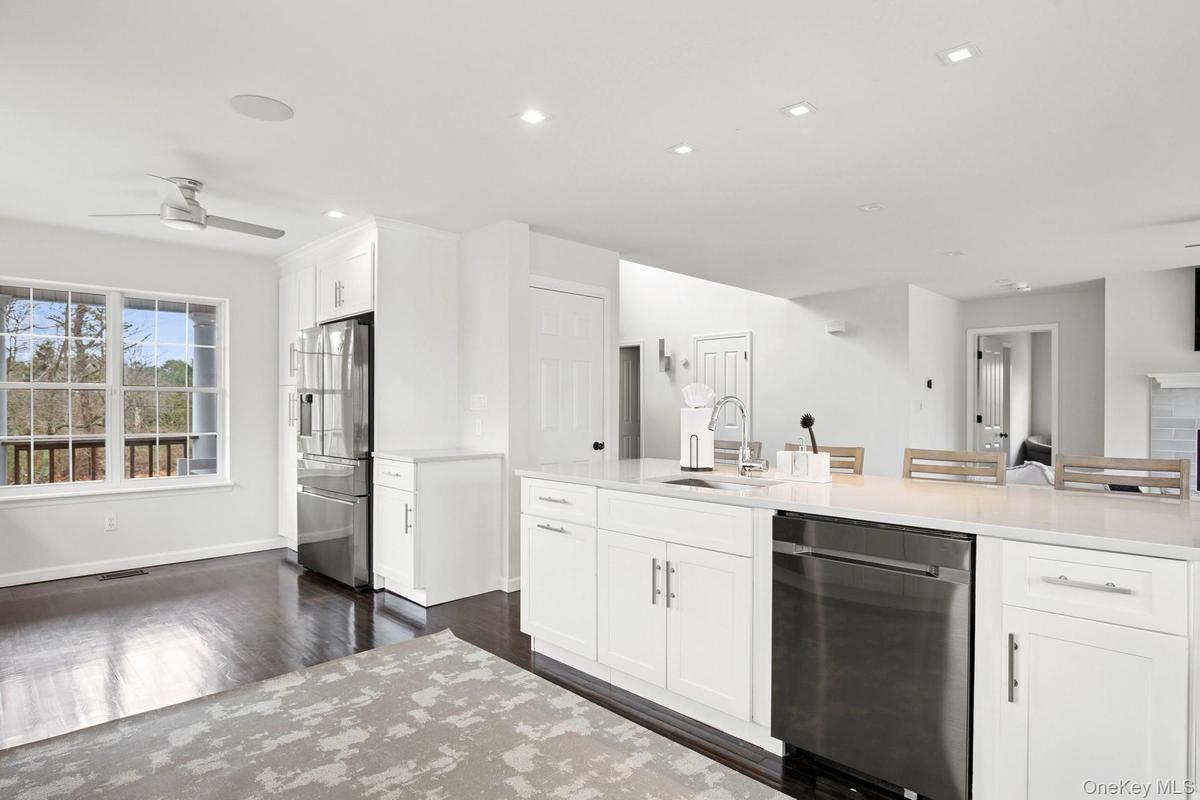
Kitchen with dark wood-style flooring, a lit fireplace, a ceiling fan, dishwasher, and a sink
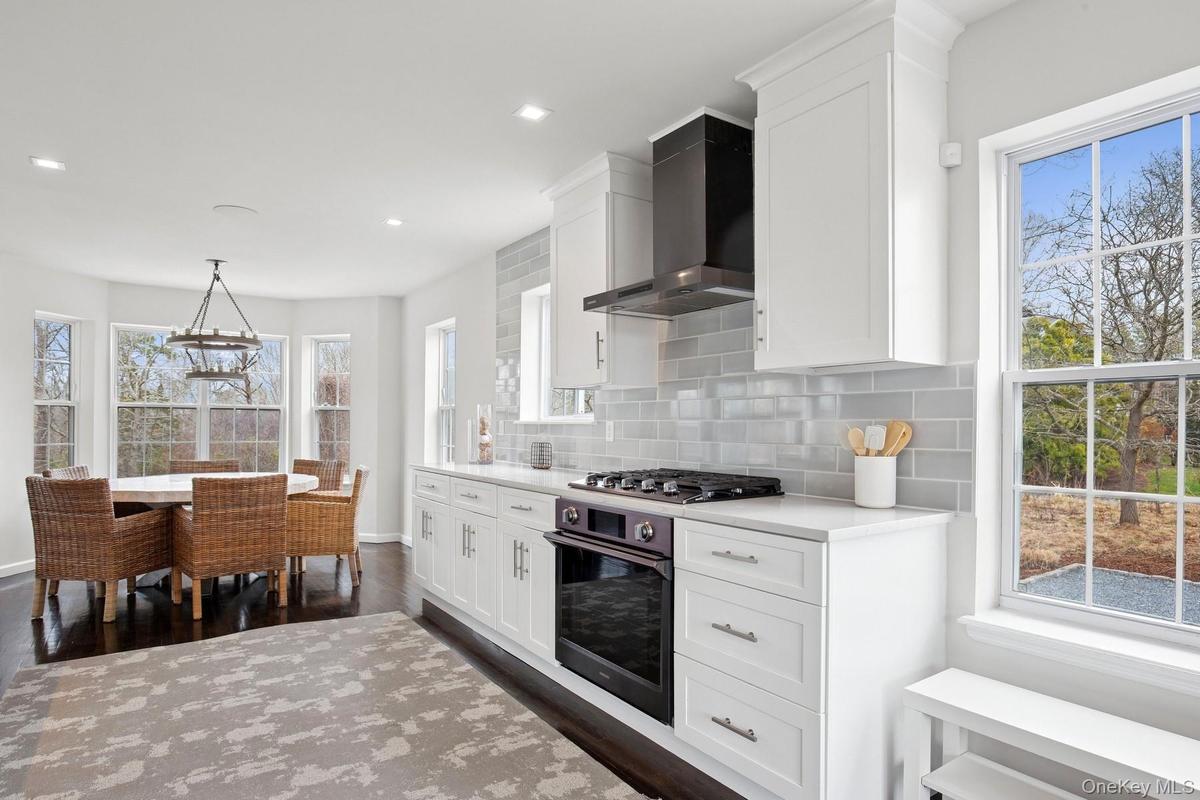
Kitchen with wall chimney range hood, stainless steel gas cooktop, black oven, decorative backsplash, and dark wood-style floors
Kitchen featuring a sink, ceiling fan, dark wood-style floors, white cabinetry, and stainless steel appliances
Kitchen featuring wine cooler, stainless steel microwave, backsplash, and white cabinets
Living room with ceiling fan, baseboards, wood finished floors, and a warm lit fireplace
Living area featuring recessed lighting, stairway, a brick fireplace, ceiling fan, and wood finished floors
Bedroom featuring dark wood-type flooring, visible vents, baseboards, and a ceiling fan
View of bedroom
Bathroom with a stall shower, vanity, a tub with jets, and tile patterned floors
Full bath with a shower stall, vanity, tile walls, and wainscoting
Bathroom with visible vents, tile walls, a whirlpool tub, and tile patterned flooring
Bathroom featuring toilet, vanity, and baseboards
Bedroom with dark wood-style flooring, baseboards, and visible vents
Living area featuring visible vents, baseboards, a ceiling fan, dark wood finished floors, and vaulted ceiling
Bedroom with visible vents, baseboards, and dark wood finished floors
Living room with high vaulted ceiling, baseboards, and wood finished floors
Living room featuring dark wood-type flooring, visible vents, and vaulted ceiling
Full bathroom featuring a tile shower, visible vents, toilet, and vanity
Office area featuring visible vents, baseboards, and dark wood-style floors
Bedroom with visible vents, dark wood-style flooring, and baseboards
Stairs with a fireplace, a ceiling fan, recessed lighting, a high ceiling, and wood-type flooring
Rear view of house with a patio area and a chimney
View of swimming pool with a patio area, a storage structure, an outdoor kitchen, and an outbuilding
View of pool featuring outdoor lounge area, a patio, and outdoor dining space
View of patio with an outdoor hot tub, an outdoor living space, a grill, a pergola, and an outdoor pool
View of swimming pool featuring a patio area, a pergola, and outdoor dining space
View of swimming pool with a patio and a deck
Shingle-style home with driveway, covered porch, and a front yardView of property exterior with covered porch, driveway, and roof with shinglesView of front of property with a porch and a chimneyView of property exterior featuring a cooling unitBalcony with view of wooded areaKitchen with tasteful backsplash, dark wood-style flooring, wall chimney range hood, light countertops, and stoveDining space with recessed lighting, baseboards, and dark wood finished floorsKitchen with dark wood-style flooring, a lit fireplace, a ceiling fan, dishwasher, and a sinkKitchen with wall chimney range hood, stainless steel gas cooktop, black oven, decorative backsplash, and dark wood-style floorsKitchen featuring a sink, ceiling fan, dark wood-style floors, white cabinetry, and stainless steel appliances

Description

Escape to this newly renovated contemporary home in Shinnecock Hills, just minutes from Southampton and Hampton Bays. Set on 1.6 +/- acres, this private property features a heated pool and hot tub. The open floor plan includes a spacious renovated kitchen, living room with a cozy fireplace, and a Sonos sound system for indoor and outdoor entertainment. The first-floor features a primary bedroom with en-suite bath, while the second floor has three bedrooms an office and a large additional living space. An outdoor shower to wash off the sand from the local beaches offers convenience. A partially finished basement includes a brand new washer and dryer. This home is ideal for summer relaxation and has easy access to local beaches and shops. Available for summer rental, starting May 1st, 2025!

Amenities

  • Bath
  • Breakfast Bar
  • Cable Connected
  • Ceiling Fan(s)
  • Cooktop
  • Dishwasher
  • Dryer
  • Eat-in Kitchen
  • Electricity Connected
  • First Floor Bedroom
  • First Floor Full Bath
  • Freezer
  • Gas Cooktop
  • Gas Oven
  • Gas Range
  • Granite Counters
  • High Speed Internet
  • Kitchen Island
  • Master Downstairs
  • Microwave
  • Natural Gas Connected
  • Open Floorplan
  • Open Kitchen
  • Propane
  • Refrigerator
  • Sound System
  • Tankless Water Heater
  • Trash Collection Private
  • Walk-In Closet(s)
  • Washer/Dryer Hookup

Long Island MLS

All information furnished regarding property for sale, rental or financing is from sources deemed reliable, but no warranty or representation is made as to the accuracy thereof and same is submitted subject to errors, omissions, change of price, rental or other conditions, prior sale, lease or financing or withdrawal without notice. International currency conversions where shown are estimates based on recent exchange rates and are not official asking prices.

All dimensions are approximate. For exact dimensions, you must hire your own architect or engineer.