Southampton, NY 11976

Property

Ownership: For Sale
Type: Single Family
Rooms: 10
Bedrooms: 5 BR
Bathrooms:
Lot Size: 0.9 Acres

Financials

Price:$10,250,000
Annual Taxes:$15,288
25 Nugent Street, Southampton, NY 11968, USA
Listing Courtesy of Brown Harris Stevens Hamptons

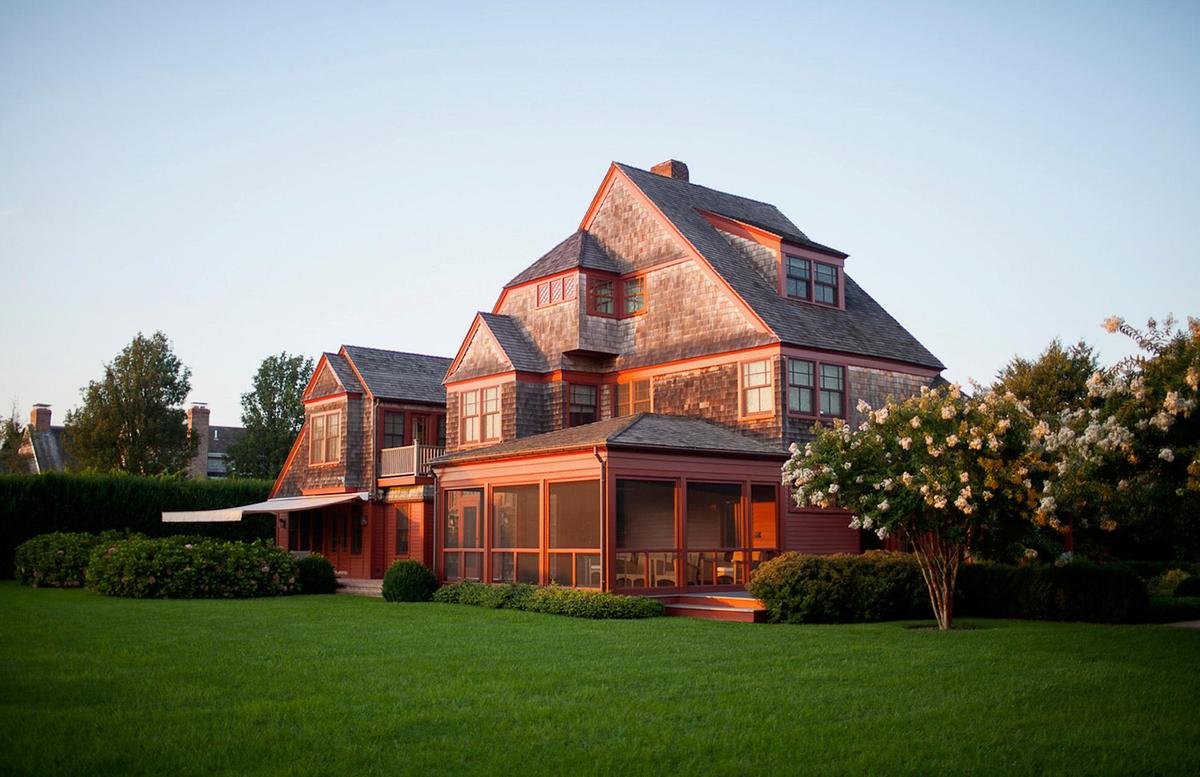
Nestled in the heart of Water Mill South, this historic luxury estate is a rare opportunity to own a masterpiece of Shingle Style architecture.
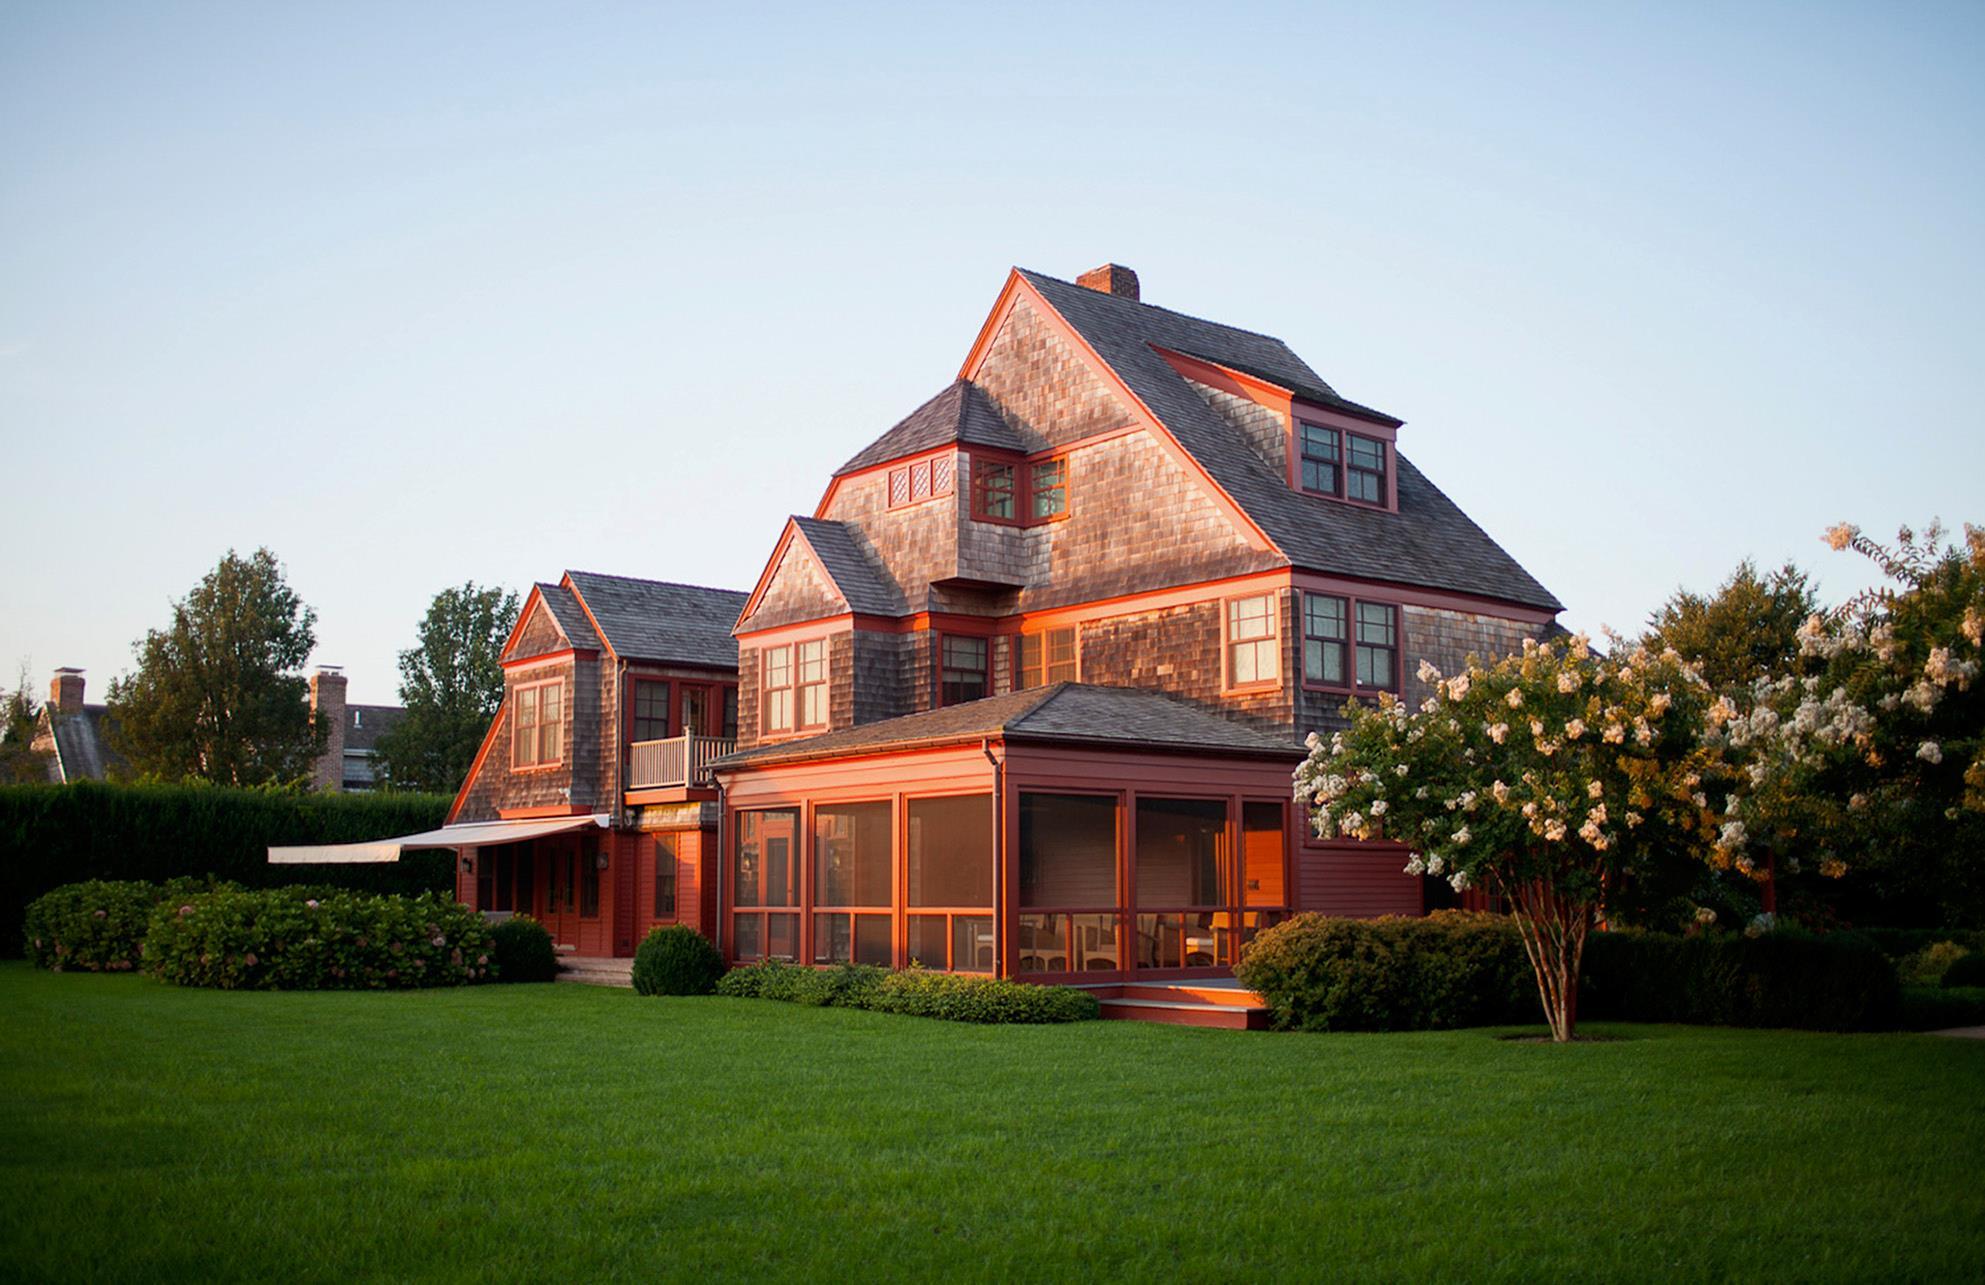
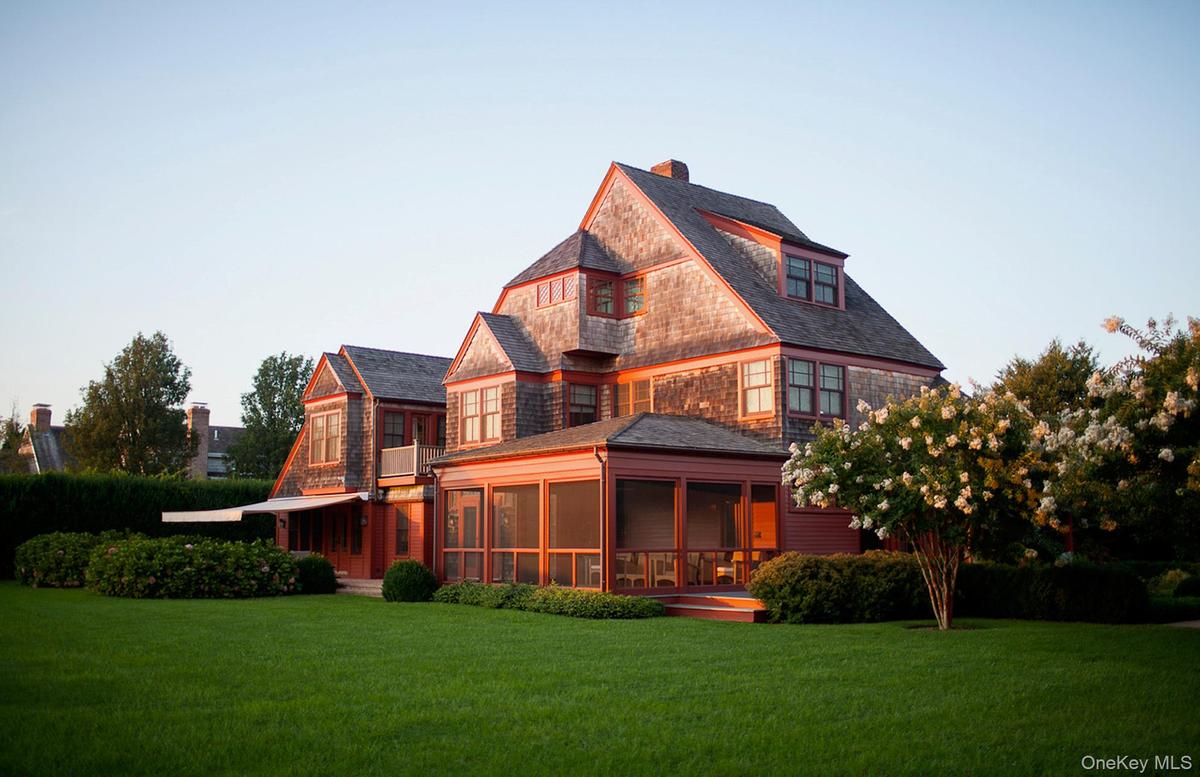
Back of property featuring a sunroom, a lawn, and a chimney

Back of property featuring a sunroom, a lawn, and a chimney

Back of property featuring a sunroom, a lawn, and a chimney
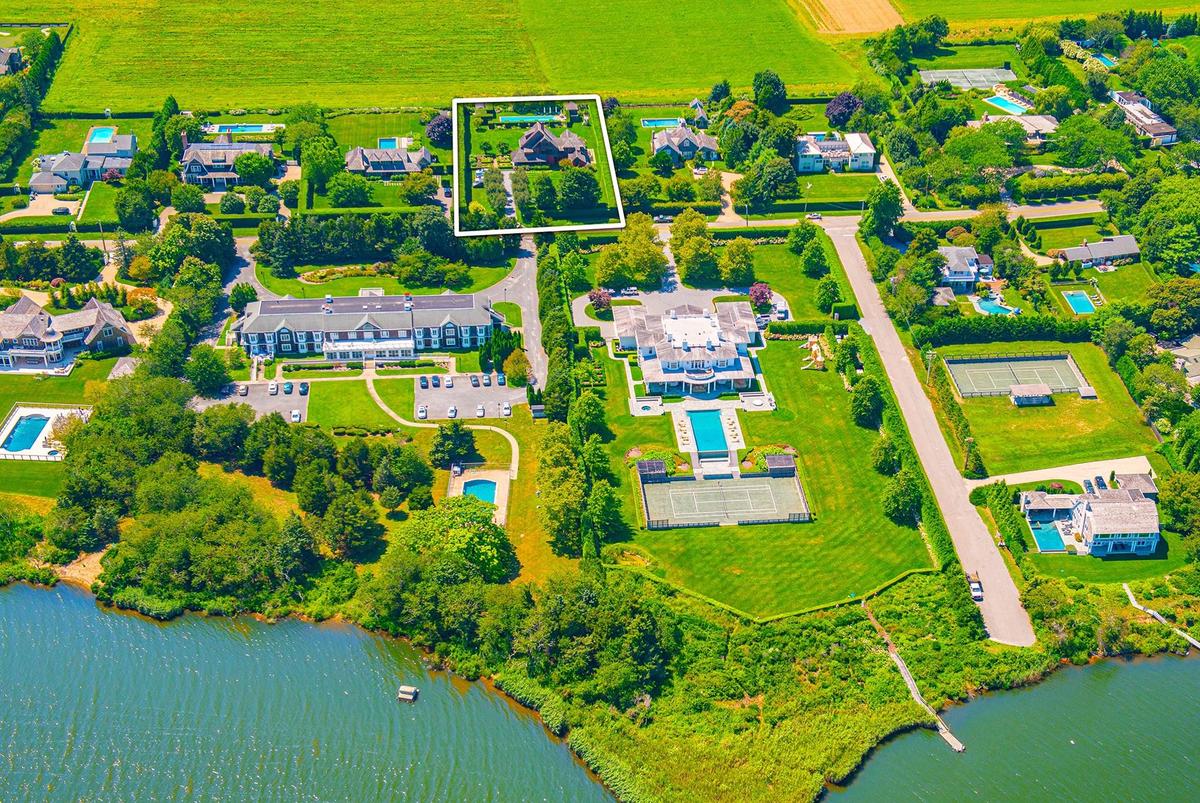
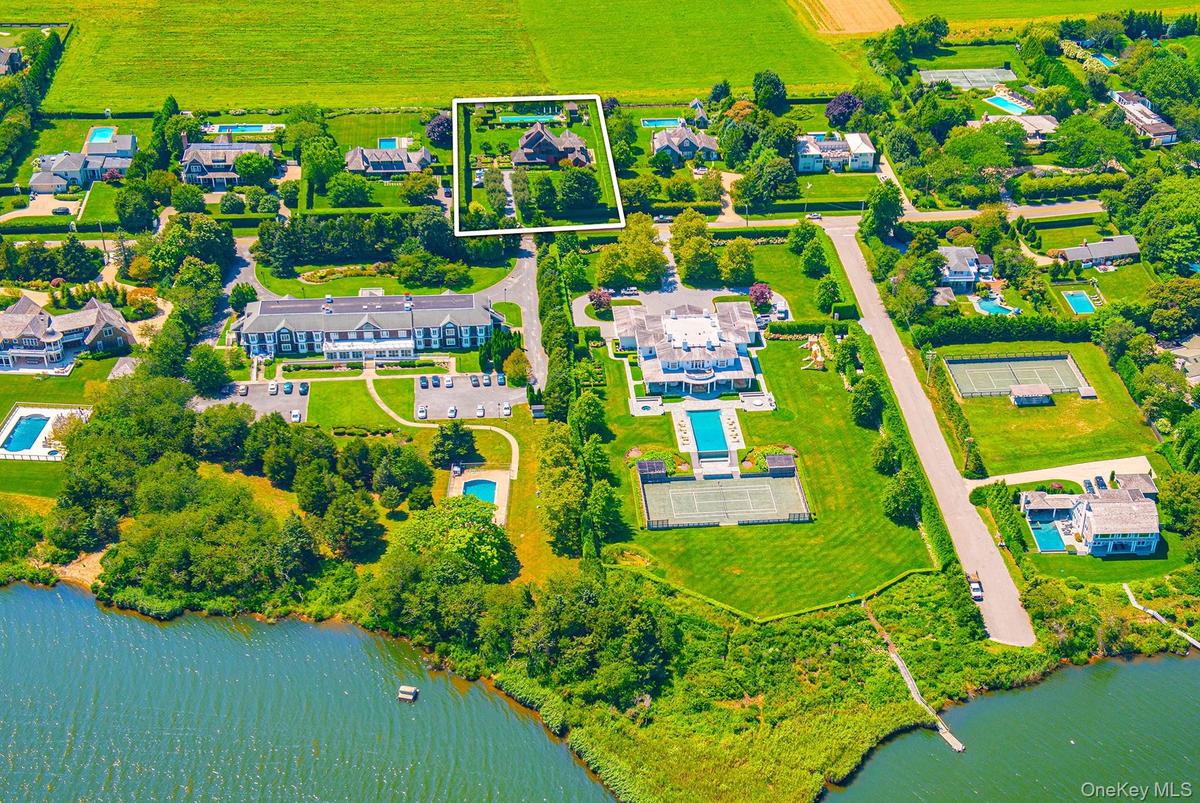
Bird's eye view featuring a water view
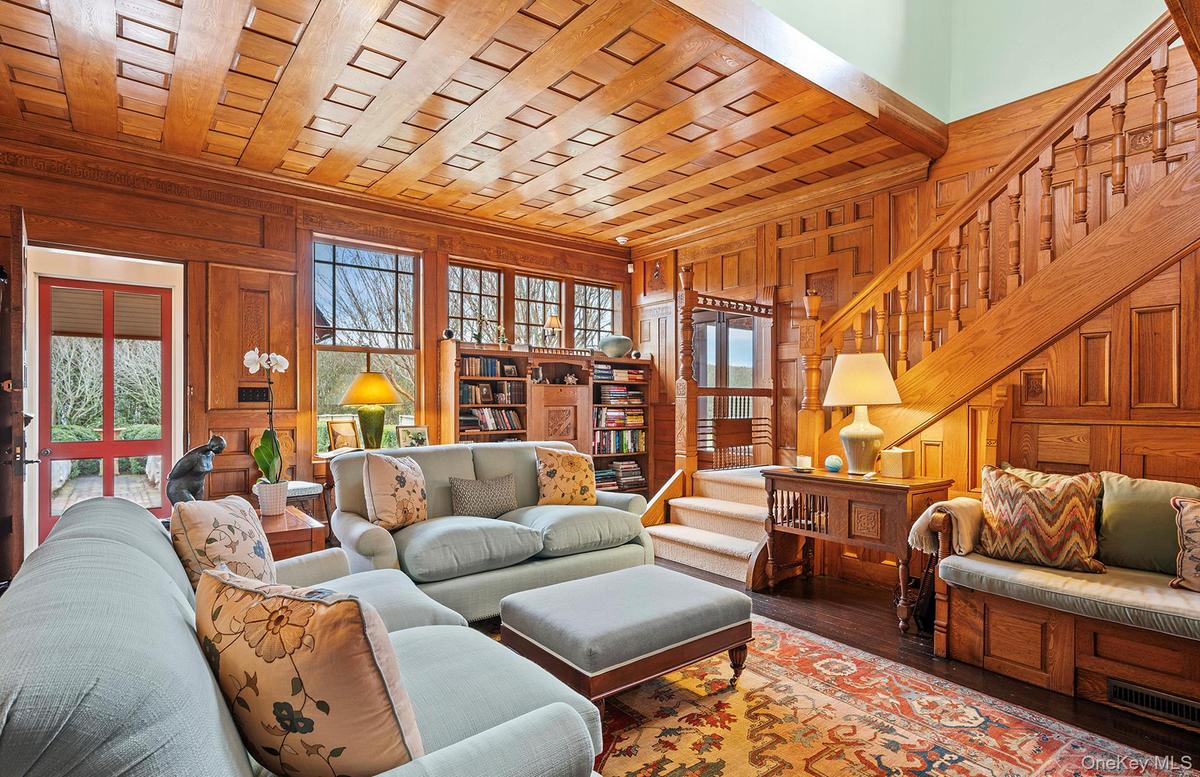
Living area featuring crown molding, wood walls, wood finished floors, and stairs
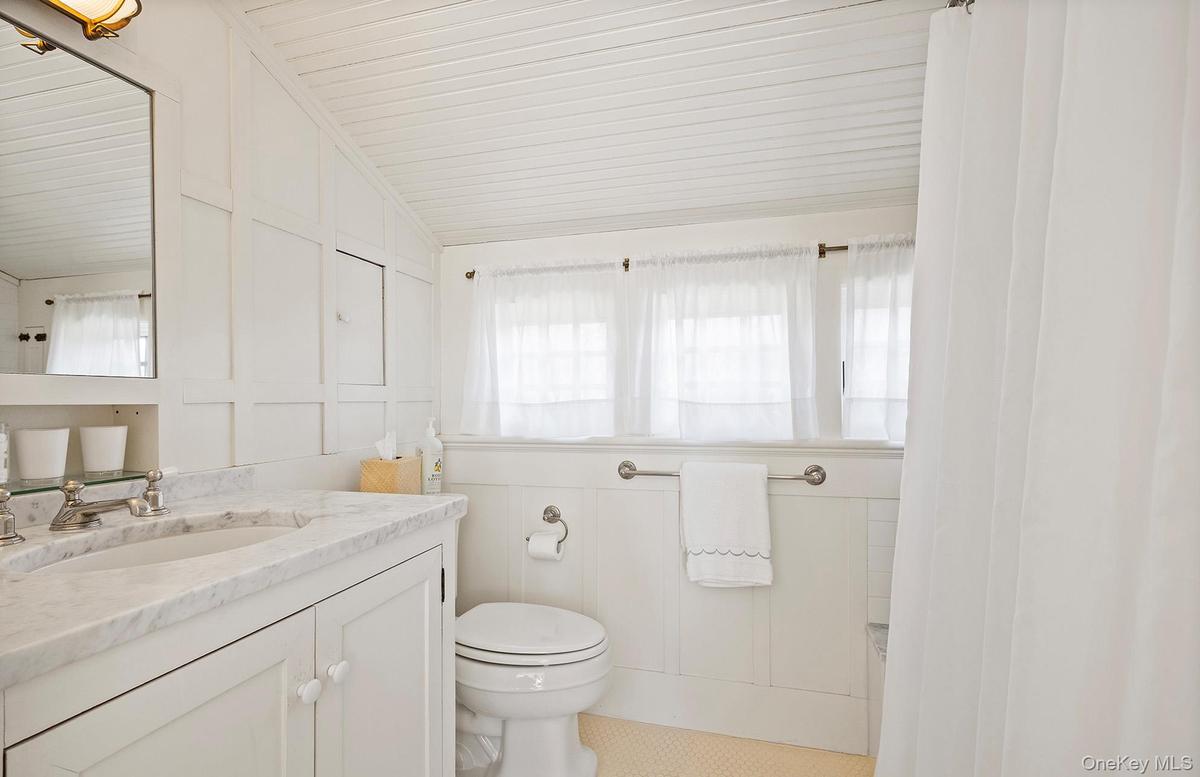
Bathroom featuring a decorative wall, vanity, toilet, and lofted ceiling
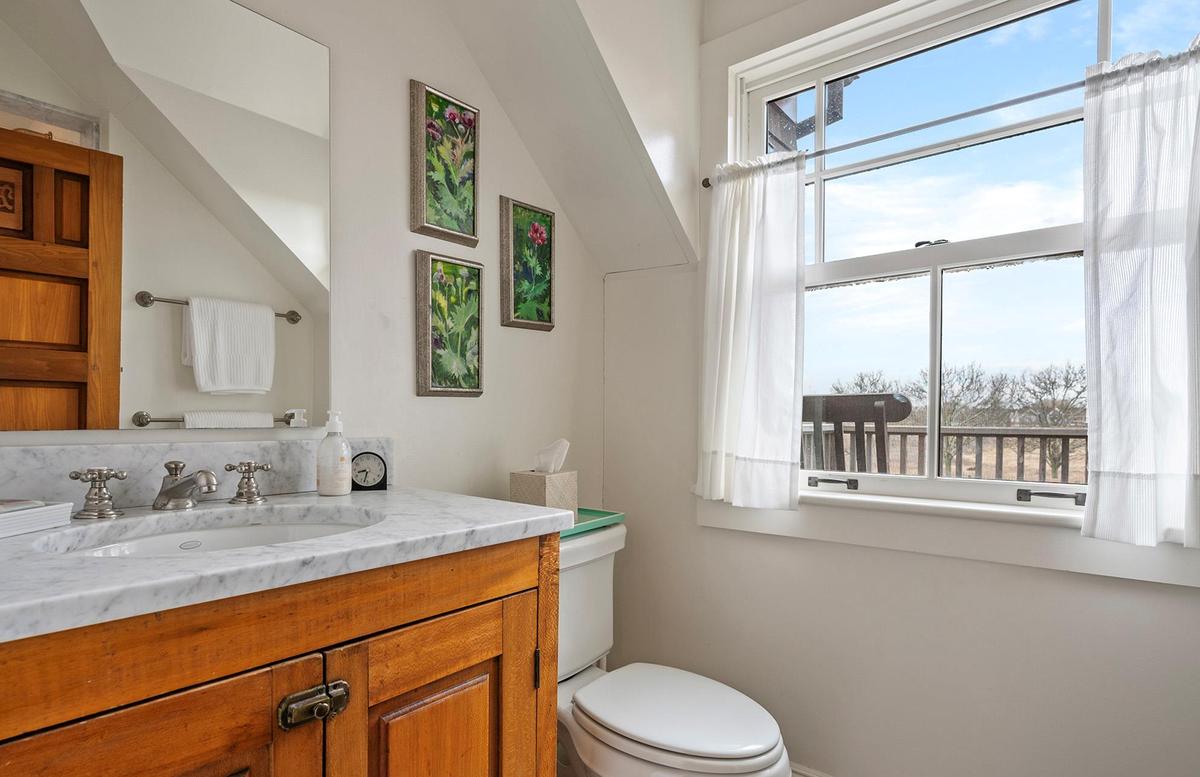
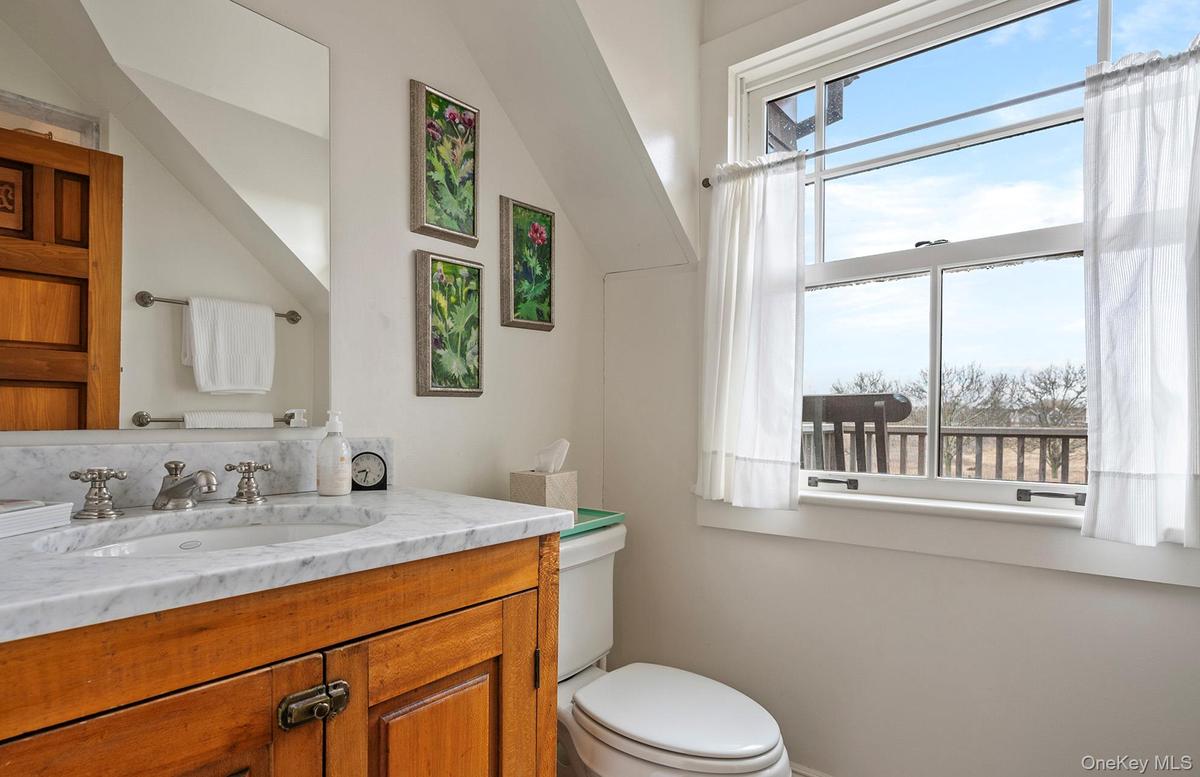
Half bath with toilet and vanity
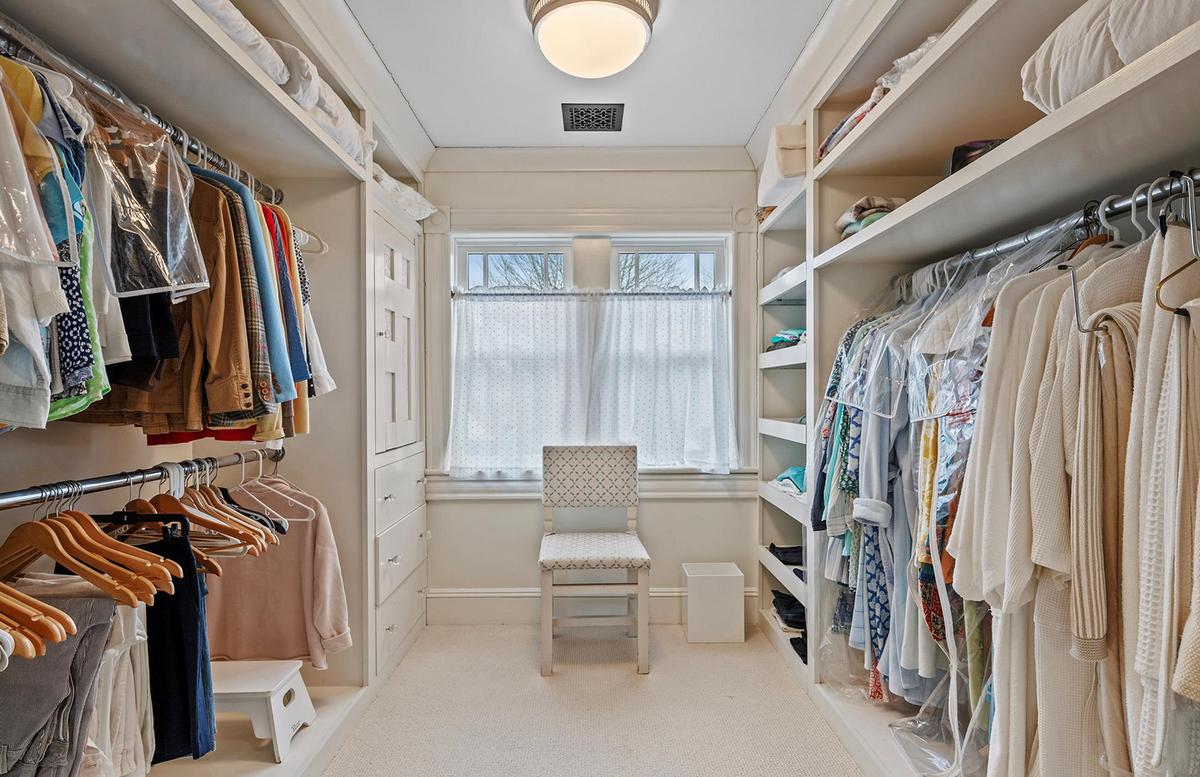
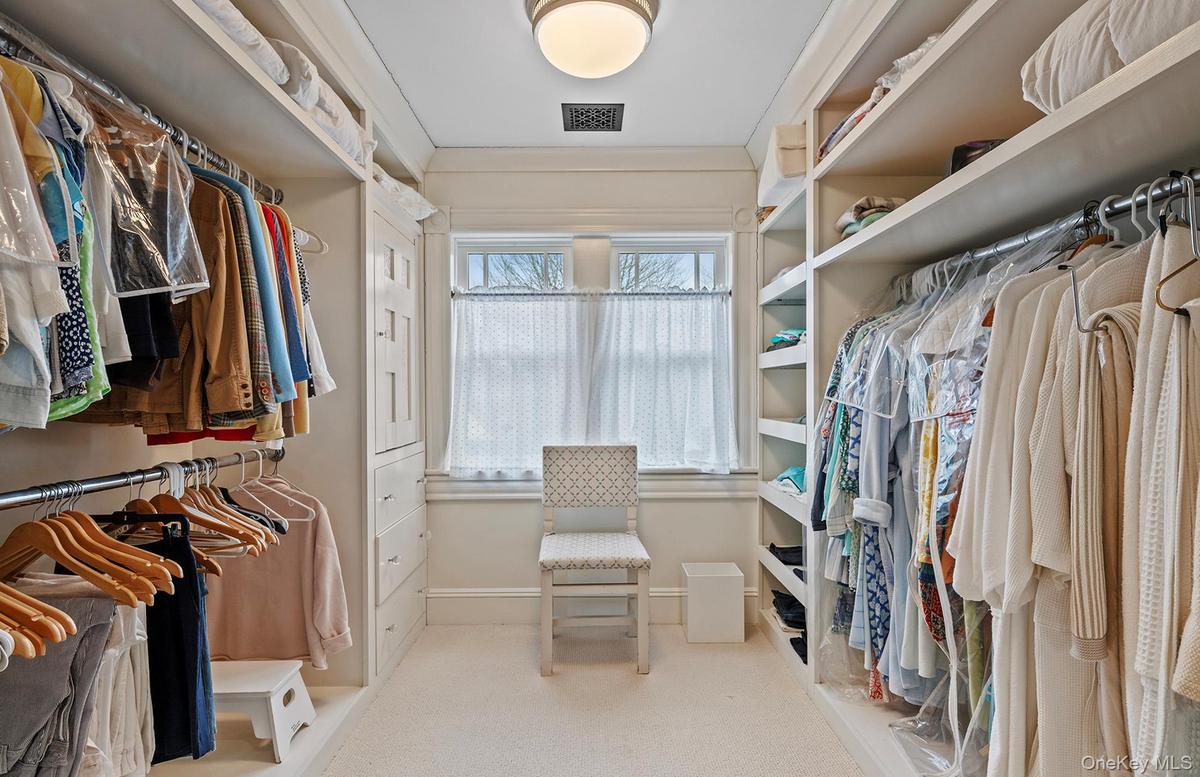
Walk in closet featuring carpet and visible vents
Bathroom with a garden tub, a shower stall, vanity, wood finished floors, and wallpapered walls
Carpeted bedroom featuring baseboards, ceiling fan, vaulted ceiling, and wallpapered walls
Bedroom with vaulted ceiling with beams, ornamental molding, and wood finished floors
Bathroom with a shower stall, tile patterned flooring, a sink, and a soaking tub
Bedroom with a decorative wall, visible vents, vaulted ceiling, and dark wood-style floors
Kitchen with butcher block counters
Balcony with a rural view
Sunroom with a ceiling fan, an outdoor hangout area, and a healthy amount of sunlight
Kitchen with freestanding refrigerator, a wealth of natural light, dark tile patterned flooring, light countertops, and a sink
Bathroom featuring a sink, visible vents, toilet, and wooden walls
Bathroom featuring vanity and wallpapered walls
Bedroom featuring visible vents, vaulted ceiling, and wood finished floors
Drone / aerial view
Bird's eye view with a water view
Living room featuring hardwood / wood-style floors, a high ceiling, a brick fireplace, wooden walls, and built in shelves
Living area with wooden ceiling, wood finished floors, ornamental molding, and a tile fireplace
Living area with plenty of natural light, wooden ceiling, and wood finished floors
Dining room with french doors, wooden ceiling, wood walls, and wood finished floors
Dining space featuring a chandelier, wood ceiling, wood walls, and hardwood / wood-style flooring
Kitchen featuring glass insert cabinets, a sink, wooden walls, brown cabinetry, and high end refrigerator
Living room featuring visible vents, a brick fireplace, a ceiling fan, carpet, and crown molding
Kitchen featuring white cabinets, light countertops, ornamental molding, and stainless steel oven
Kitchen with high end appliances, wall chimney range hood, a kitchen island, wood counters, and dark wood-style floors
Dining room with ornamental molding and hardwood / wood-style flooring
Office featuring a sink, built in study area, dark wood-style floors, and baseboards
Washroom featuring baseboards, dark wood-style floors, washer and clothes dryer, cabinet space, and a sink
Bedroom featuring visible vents, ornamental molding, a ceiling fan, dark wood finished floors, and wallpapered walls
Back of property featuring a sunroom, a lawn, and a chimneyBack of property featuring a sunroom, a lawn, and a chimneyBird's eye view featuring a water viewBird's eye view featuring a water viewLiving area featuring crown molding, wood walls, wood finished floors, and stairsBathroom featuring a decorative wall, vanity, toilet, and lofted ceilingHalf bath with toilet and vanityHalf bath with toilet and vanityWalk in closet featuring carpet and visible ventsWalk in closet featuring carpet and visible vents

Description

Nestled in the heart of Water Mill South, this historic luxury estate is a rare opportunity to own a masterpiece of Shingle Style architecture. Renovated in 2007 and conceived and built in 1884 by Henry Turbell Rose, Rosemary Lodge stands as a testament to exceptional craftsmanship and enduring elegance. Just minutes from the ocean, 0.93-acre grounds featuring a 4,110-square-foot residence, pool house, and a pool. This beautifully designed home boasts 5 bedrooms, 4 bathrooms, and 1 half bathroom. Impeccably preserved, the home retains its museum-quality original paneling, hand-carved woodwork, stained glass windows, and intricate moldings. Each of the five bedrooms was individually crafted, showcasing a unique species of wood. The central living hall, paneled in ash, sets the tone for this architectural gem, while four working fireplaces feature hand-carved mantels, hidden cupboards, hand-painted designs, and custom tile inserts. Throughout the home, delicate floral motifs, ships, butterflies, and birds are carefully etched into the wood, along with the initials "RL," an homage to its storied past. The grand master suite is a private sanctuary, complete with a spa-like ensuite bath, a spacious walk-in closet, and a romantic terrace overlooking serene Hamptons farmland. A second-floor media room with a big-screen TV and fireplace offers the perfect retreat for gatherings. Designed for elegant entertaining, the chef's eat-in kitchen features a massive center island, professional gas stove with broiler, and seamless access to the outdoor lounge and dining area. Outside, a meticulously maintained rose garden greets visitors at the entrance, while the lush backyard oasis boasts a heated pool, pool house with a full bath and outdoor shower, and an alfresco cooking station with a large refrigerator and vegetable garden. Additional modern amenities include a state-of-the-art darkroom for film and photographic development, a dedicated exercise and bicycle shed, ample storage, and a newly installed electric vehicle charging station. Recognized in Houses of the Hamptons, Rosemary Lodge is listed on both the State and National Register of Historic Places for its exceptional integrity and preservation. This architectural treasure offers the rare chance to own a piece of Hamptons history, blending timeless elegance with modern luxury.

Amenities

  • Built-in Features
  • Crown Molding
  • Dishwasher
  • Disposal
  • Dryer
  • Formal Dining
  • Microwave
  • Natural Gas Available
  • Oven
  • Range
  • Refrigerator
  • Washer

Long Island MLS

All information furnished regarding property for sale, rental or financing is from sources deemed reliable, but no warranty or representation is made as to the accuracy thereof and same is submitted subject to errors, omissions, change of price, rental or other conditions, prior sale, lease or financing or withdrawal without notice. International currency conversions where shown are estimates based on recent exchange rates and are not official asking prices.

All dimensions are approximate. For exact dimensions, you must hire your own architect or engineer.