328 John Joy Road
Saugerties, NY 12498

Property

Ownership: For Sale
Type: Single Family
Rooms: 7
Bedrooms: 2 BR
Bathrooms: 2
Area: 1300 sq ft

Financials

Price:$569,000
Annual Taxes:$8,532
505 Park Ave, New York, NY 10022
Listing Courtesy of Daniel Gale Sothebys Intl Rlty

Nearly Six Lush, Scenic And Private Acres Located Eight Minutes From The Heart Of Woodstock !
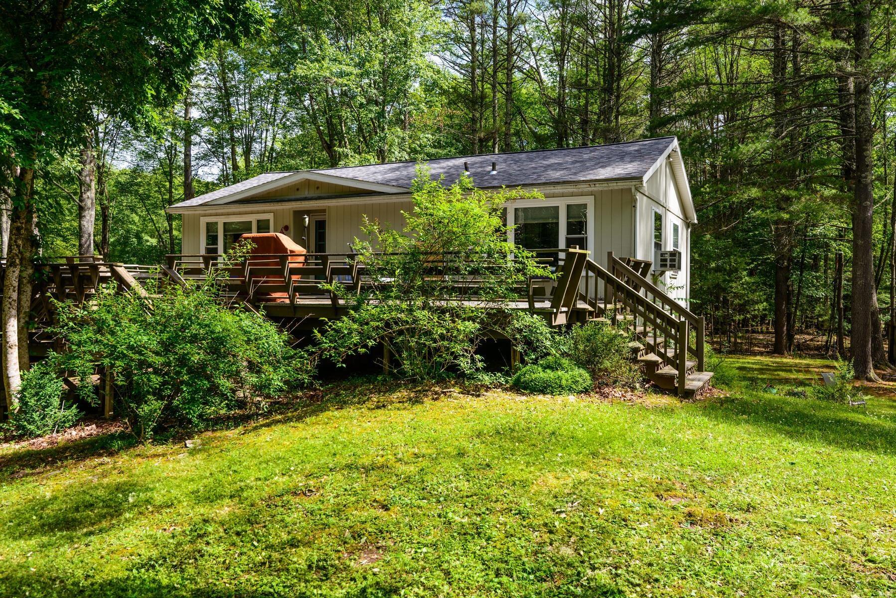
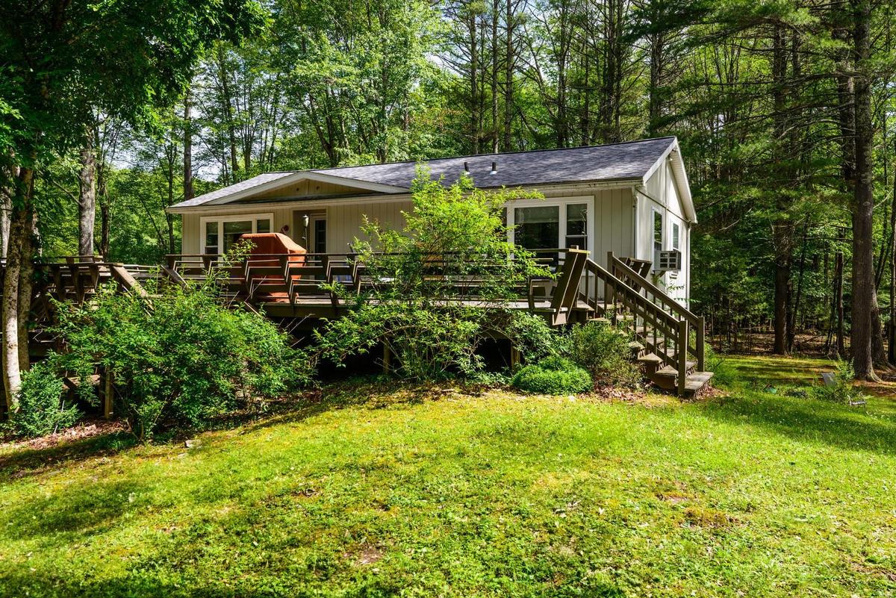
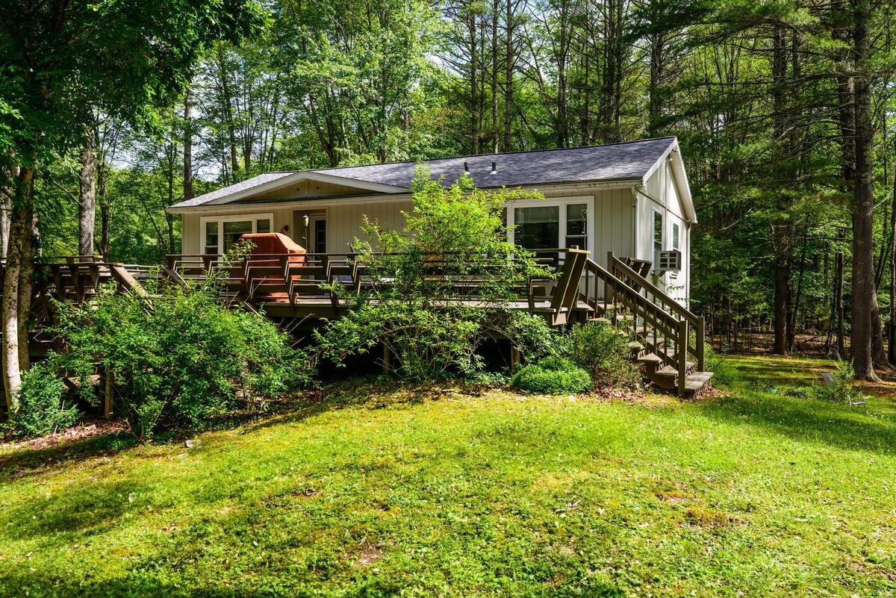
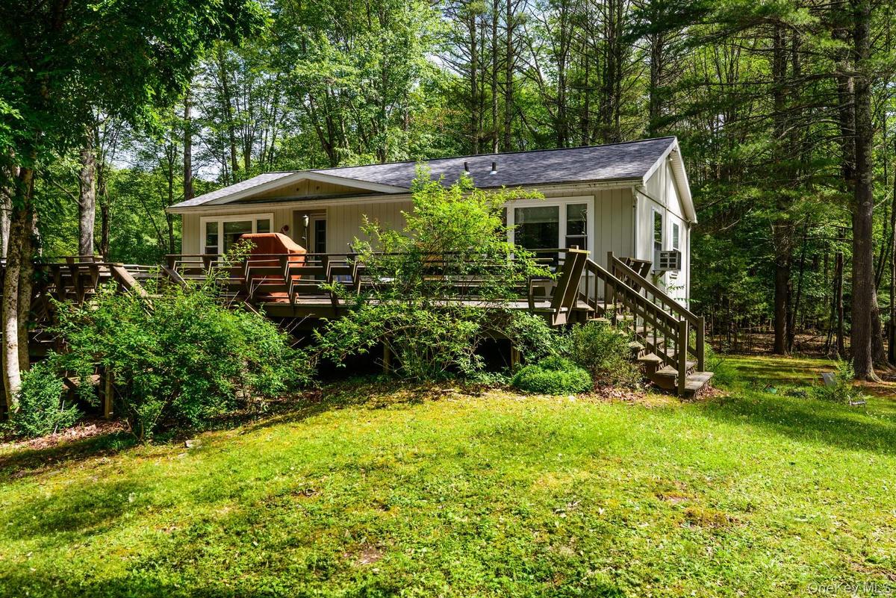
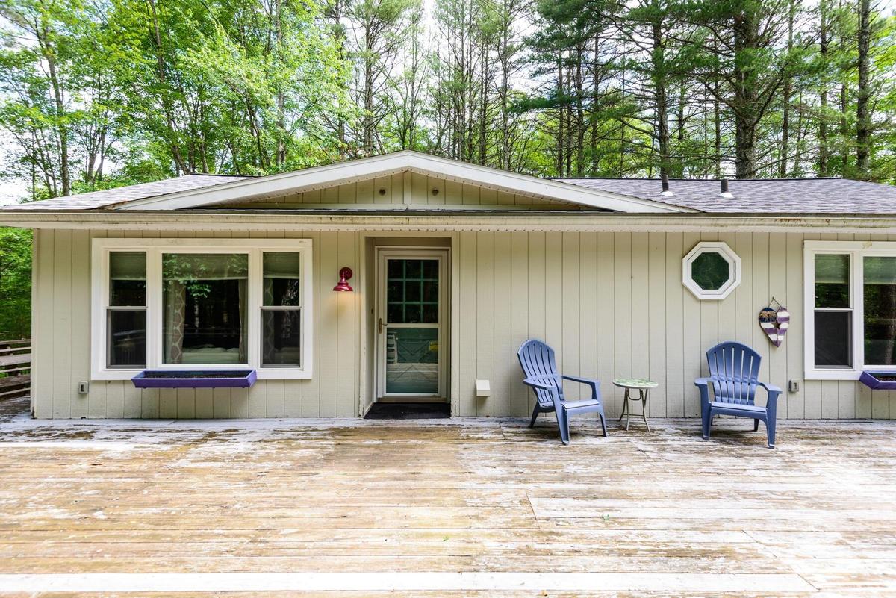
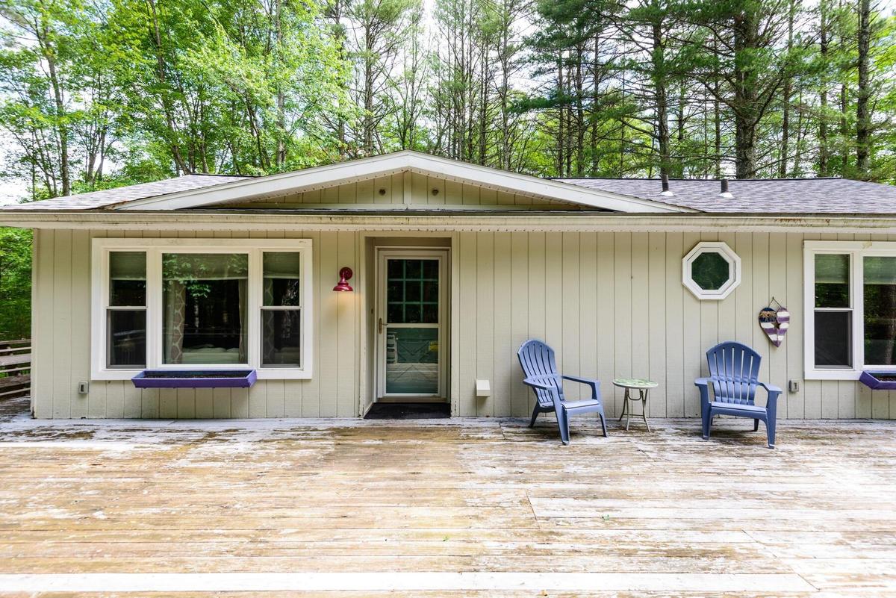
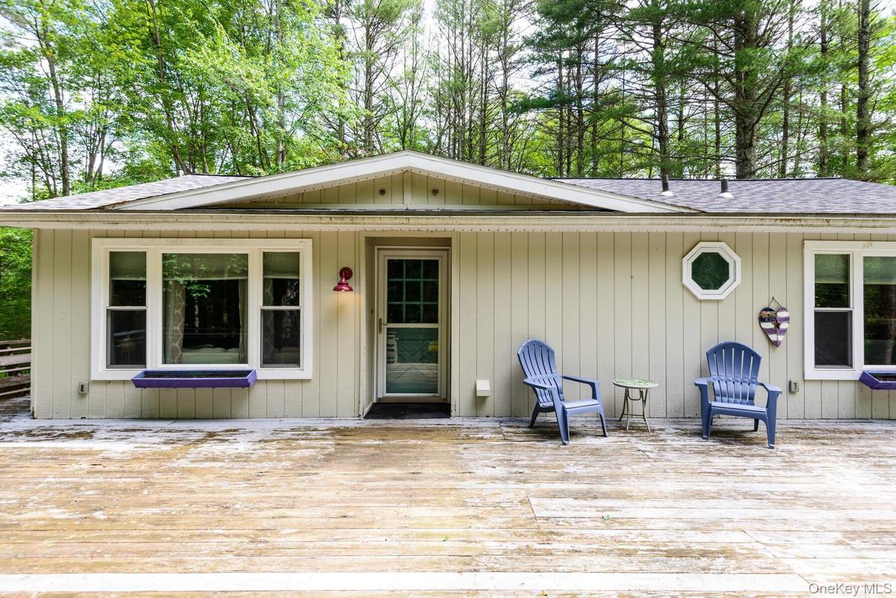
View of front facade featuring a deck and a front lawn

View of front facade featuring a deck and a front lawn

View of front facade featuring a deck and a front lawn
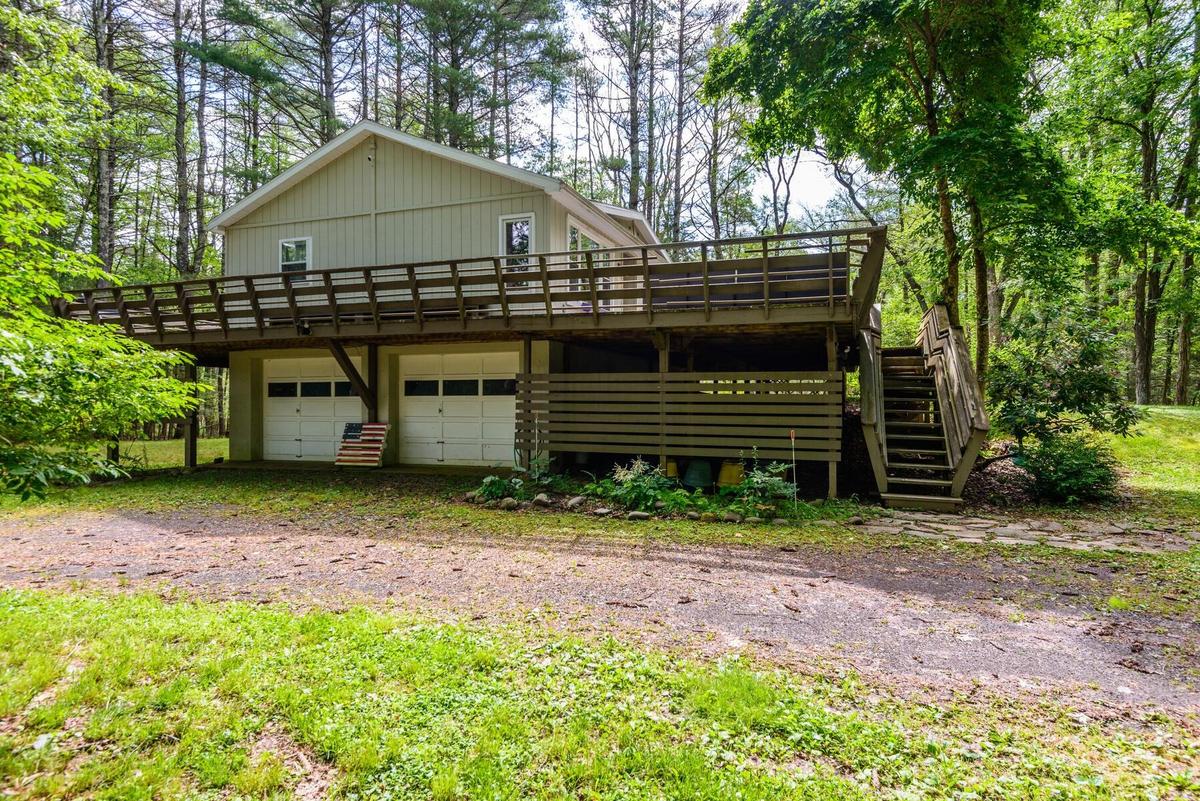
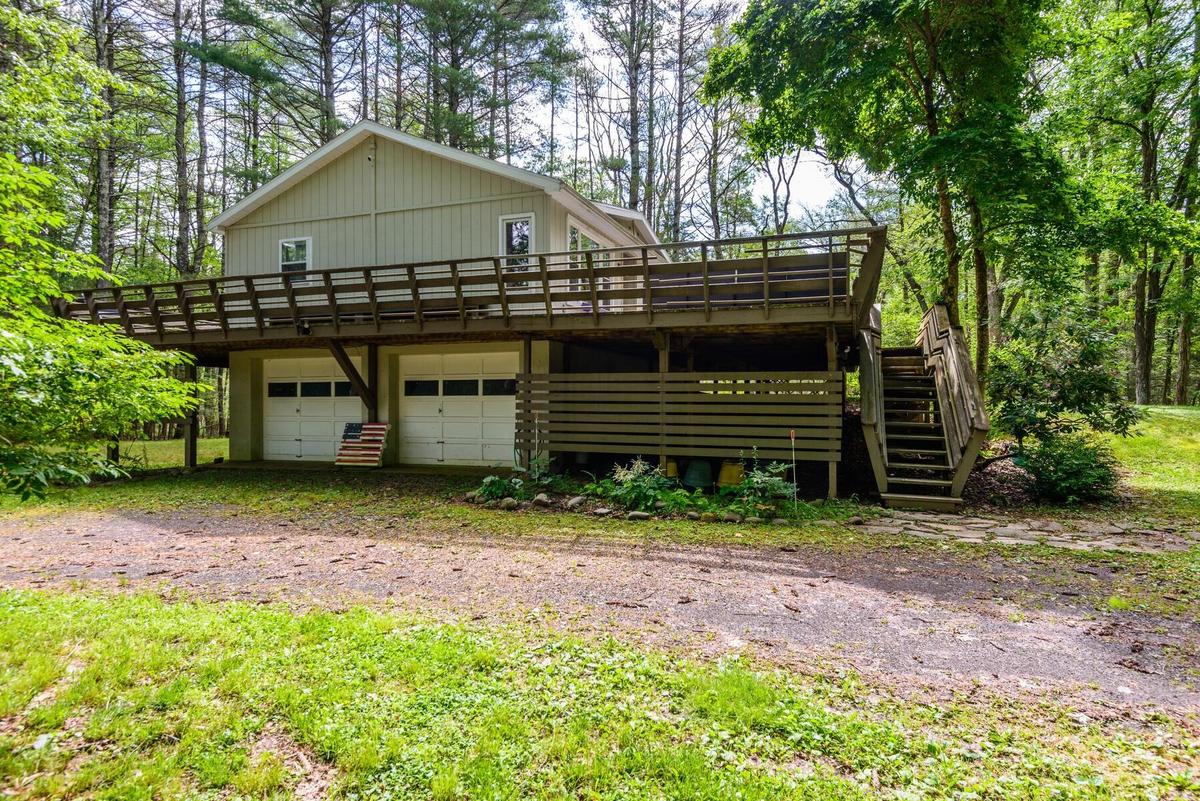
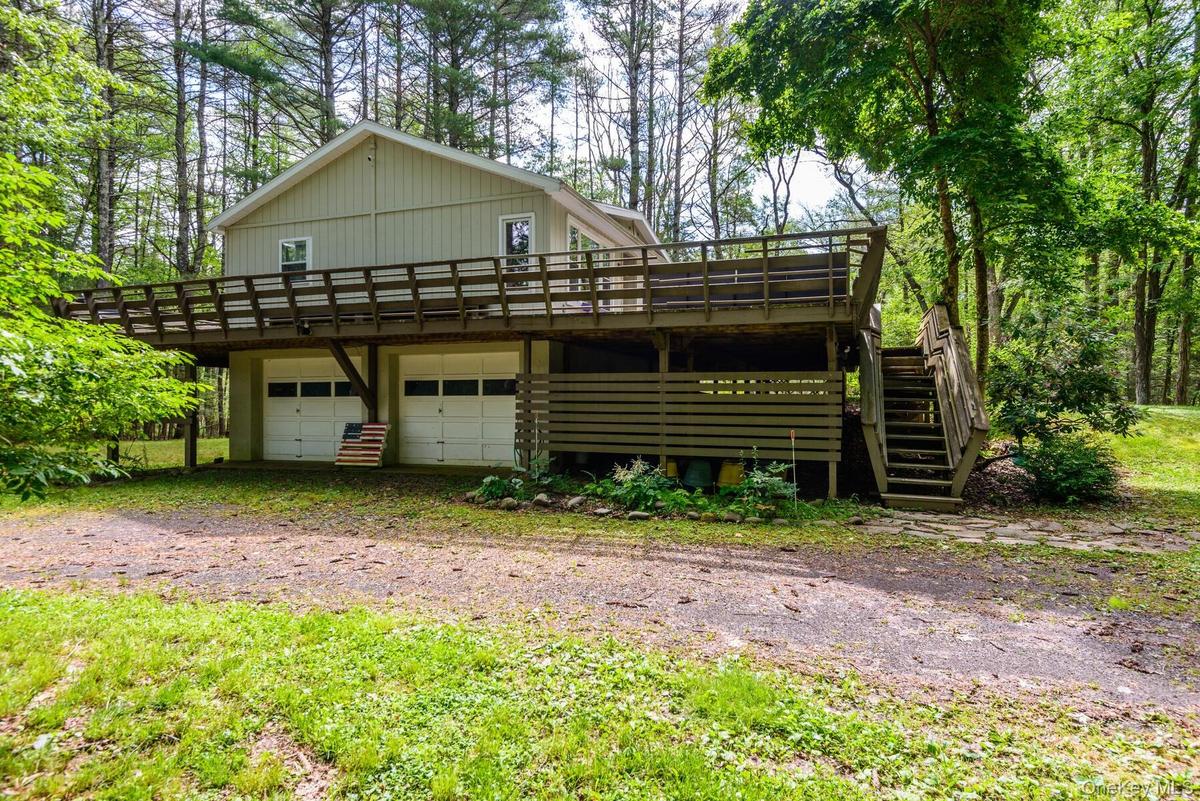
View of front facade with driveway, a garage, a wooden deck, and stairway
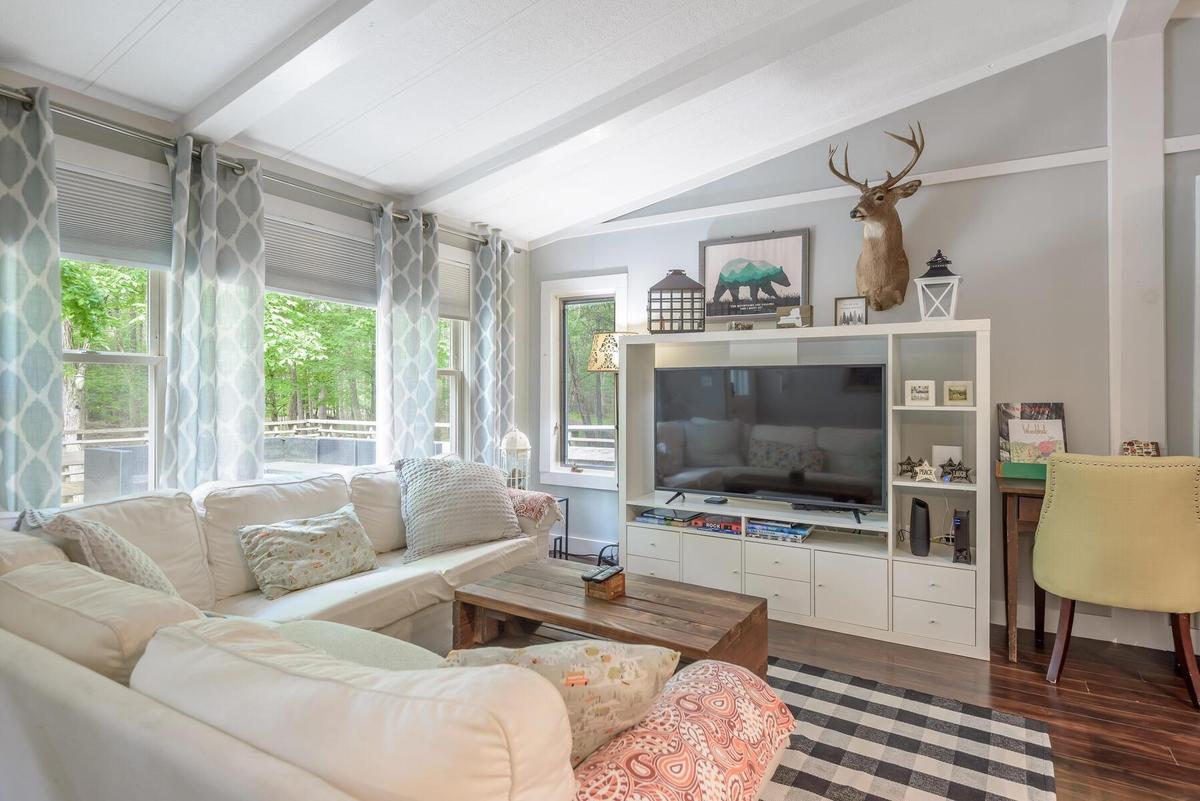
Living area featuring dark wood-type flooring and vaulted ceiling with beams
Living area with dark wood-style floors, vaulted ceiling with beams, and a healthy amount of sunlight
Living area with lofted ceiling with beams, dark wood finished floors, and baseboards
Dining space featuring dark wood-style flooring, lofted ceiling with beams, and baseboard heating
Kitchen with ventilation hood, appliances with stainless steel finishes, light countertops, decorative backsplash, and dark wood-style floors
Dining room with dark wood-style flooring and lofted ceiling with beams
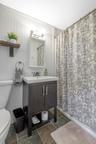
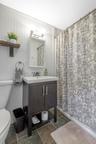
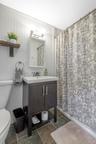
Full bathroom with toilet, vanity, and a shower with shower curtain
Bathroom with toilet, curtained shower, a decorative wall, and vanity
Bedroom featuring dark wood-style flooring, a baseboard heating unit, and crown molding
Living area with ornamental molding, an upstairs landing, cooling unit, a baseboard radiator, and wood finished floors
Living area with a baseboard radiator, wood-type flooring, baseboards, and a textured ceiling
Sitting room featuring baseboard heating, ornamental molding, an upstairs landing, cooling unit, and wood finished floors
Bedroom featuring baseboards, a ceiling fan, and wood finished floors
Bathroom featuring toilet, a baseboard radiator, a shower stall, and a textured ceiling
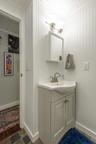
Bathroom featuring vanity and baseboards
View of storage
View of storage
View of storage
Carpeted living room featuring a wood stove and recessed lighting
Living room featuring a wood stove and recessed lighting
Plan
Plan
Plan
View of layout
View of layout
View of layout
View of deck
View of deck
View of deck
Deck featuring outdoor lounge area
View of yard with a gazebo
View of yard with a wooded view, stairway, and a wooden deck
View of yard
View of yard
View of yard
View of yard featuring a gazebo and a deck
Rear view of property featuring stairs, a deck, cooling unit, and a lawn
Back of property with a yard, stairway, and a wooden deck
View of yard featuring a gazebo and a forest view
View of yard featuring a view of trees
View of front facade featuring a deck and a front lawnView of front facade featuring a deck and a front lawnView of front facade featuring a deck and a front lawnView of front facade with driveway, a garage, a wooden deck, and stairwayView of front facade with driveway, a garage, a wooden deck, and stairwayView of front facade with driveway, a garage, a wooden deck, and stairwayLiving area featuring dark wood-type flooring and vaulted ceiling with beams

Description

Nearly Six Lush, Scenic And Private Acres Located Eight Minutes From The Heart Of Woodstock! This Home Features Two / Possibly Three Bedrooms And Two Full Baths. Meticulously Maintained! Enjoy Sunrises Or Sunsets From The Wrap Around Deck. Relax And Take In All Of The Tranquility While Sitting Stream Side Or Enjoy The Changing Of The Leaves During The Beautiful Fall Season While Sipping Hot Cocoa Next To The Wood Burning Stove! The Perfect Home For Retreat Or Year Round Use. Great Opportunity For Those Looking To Host A Vacation Rental. A Must See!, Additional information: Appearance:Diamond

Amenities

  • Eat-in Kitchen
  • Electricity Connected
  • Electric Water Heater

Long Island MLS

All information furnished regarding property for sale, rental or financing is from sources deemed reliable, but no warranty or representation is made as to the accuracy thereof and same is submitted subject to errors, omissions, change of price, rental or other conditions, prior sale, lease or financing or withdrawal without notice. International currency conversions where shown are estimates based on recent exchange rates and are not official asking prices.

All dimensions are approximate. For exact dimensions, you must hire your own architect or engineer.