Southampton, NY 11963

Property

Furnished: YES
Type: Single Family
Rooms: 11
Bedrooms: 4 BR
Bathrooms: 3
Pets: Pets Allowed
Lot Size: 0.8 Acres

Financials

25 Nugent Street, Southampton, NY 11968, USA
Listing Courtesy of Corcoran

Available for 2 week time periods Be the first to experience a luxurious summer escape in Sag Harbor at this newly furnished, never before rented, coastal Cape.
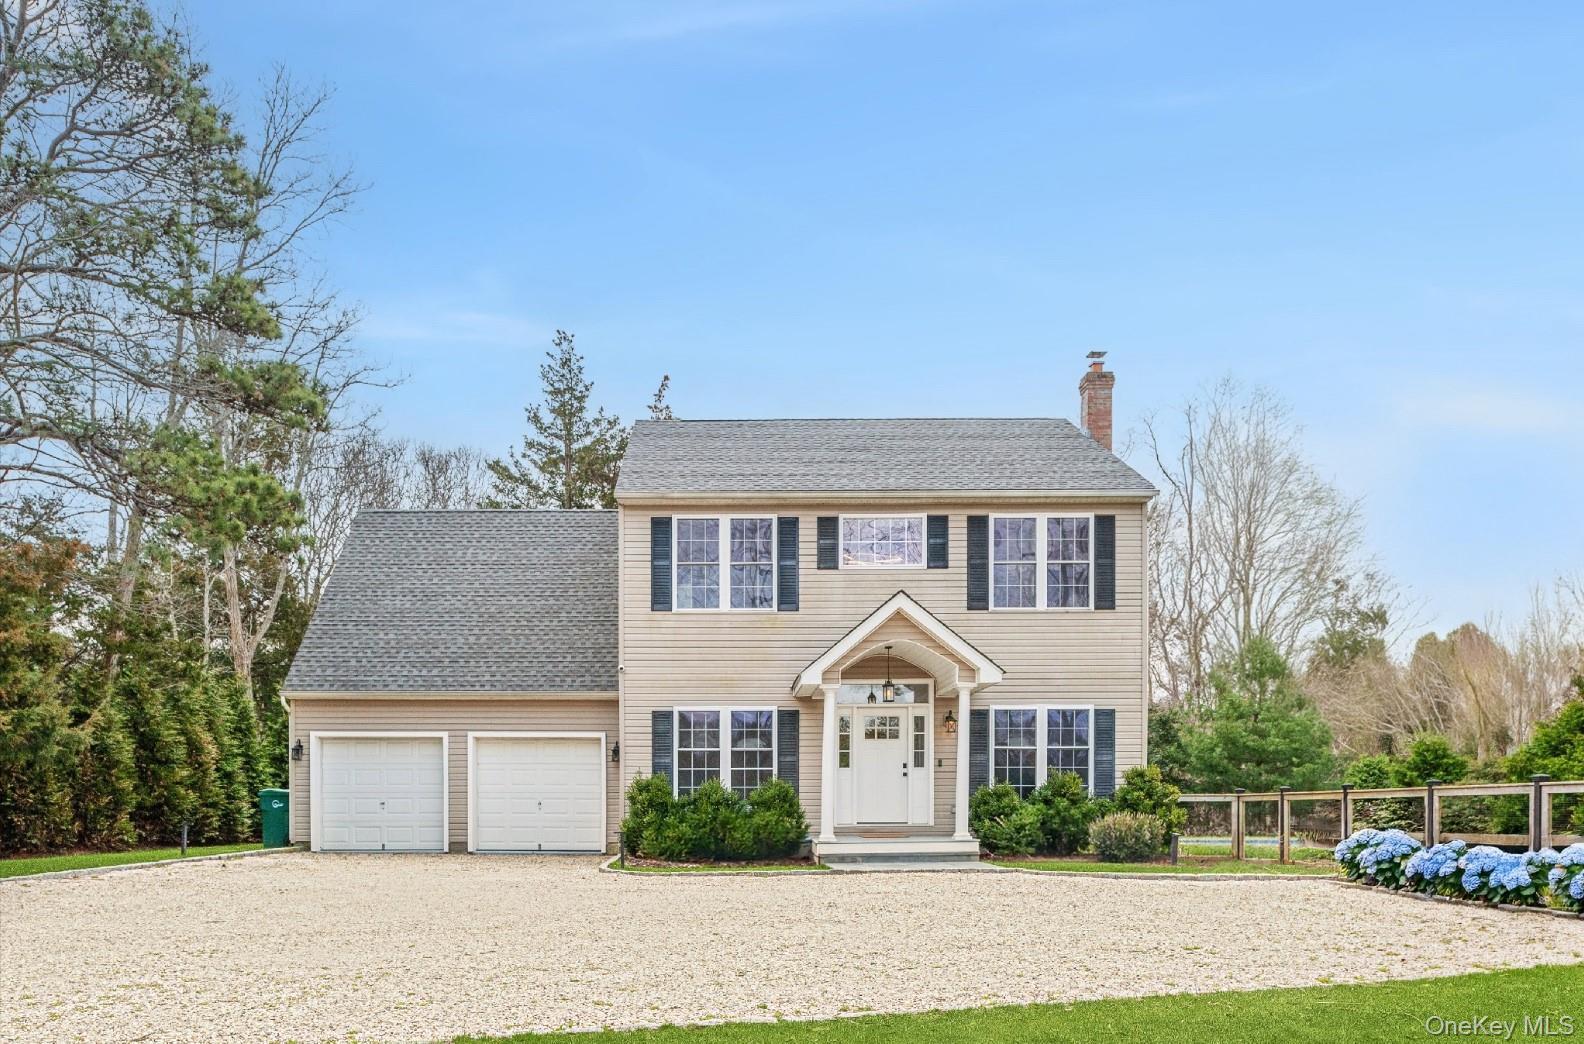
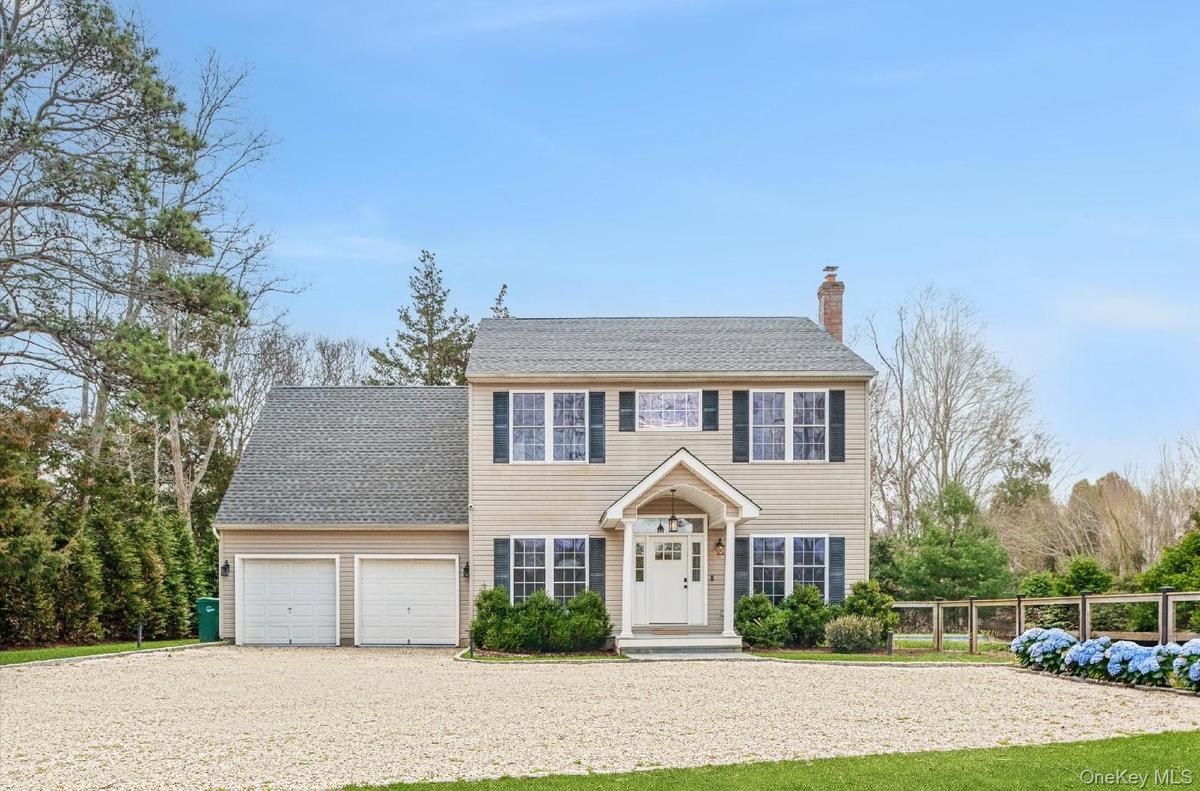
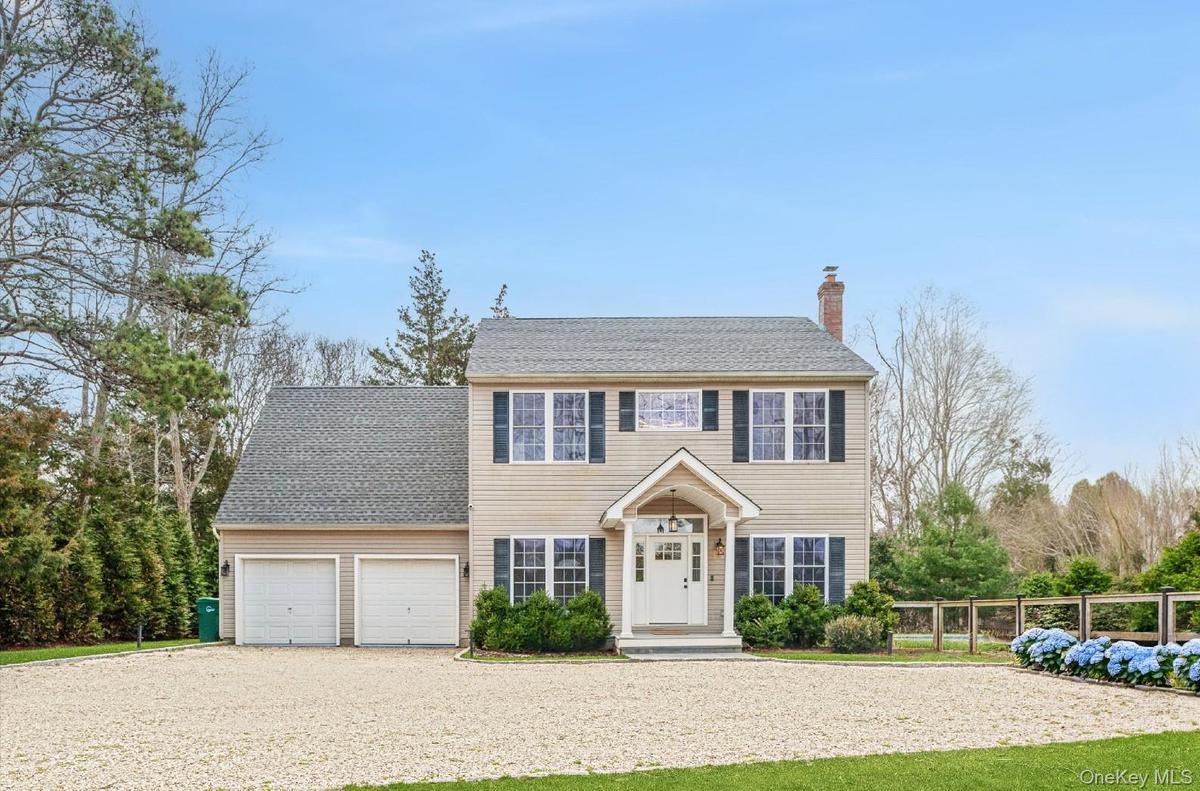
Colonial-style house with a chimney, gravel driveway, fence, and a garage

Colonial-style house with a chimney, gravel driveway, fence, and a garage

Colonial-style house with a chimney, gravel driveway, fence, and a garage
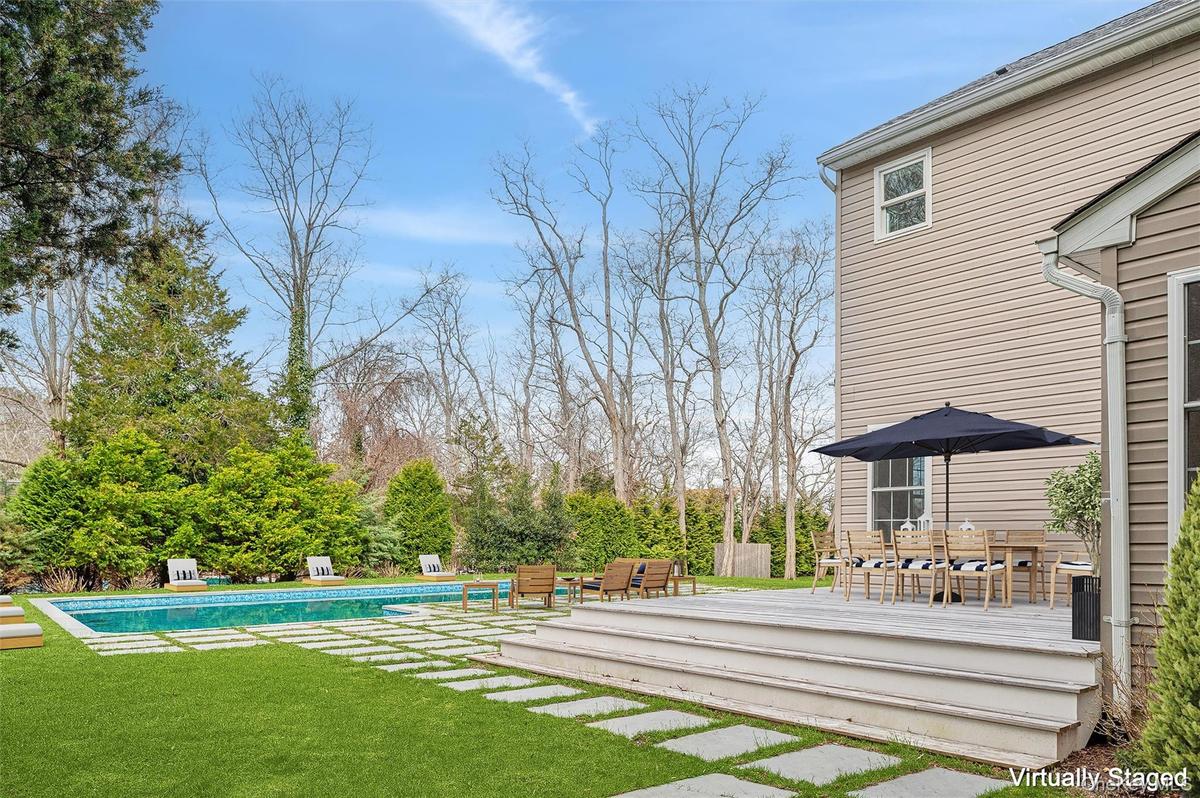
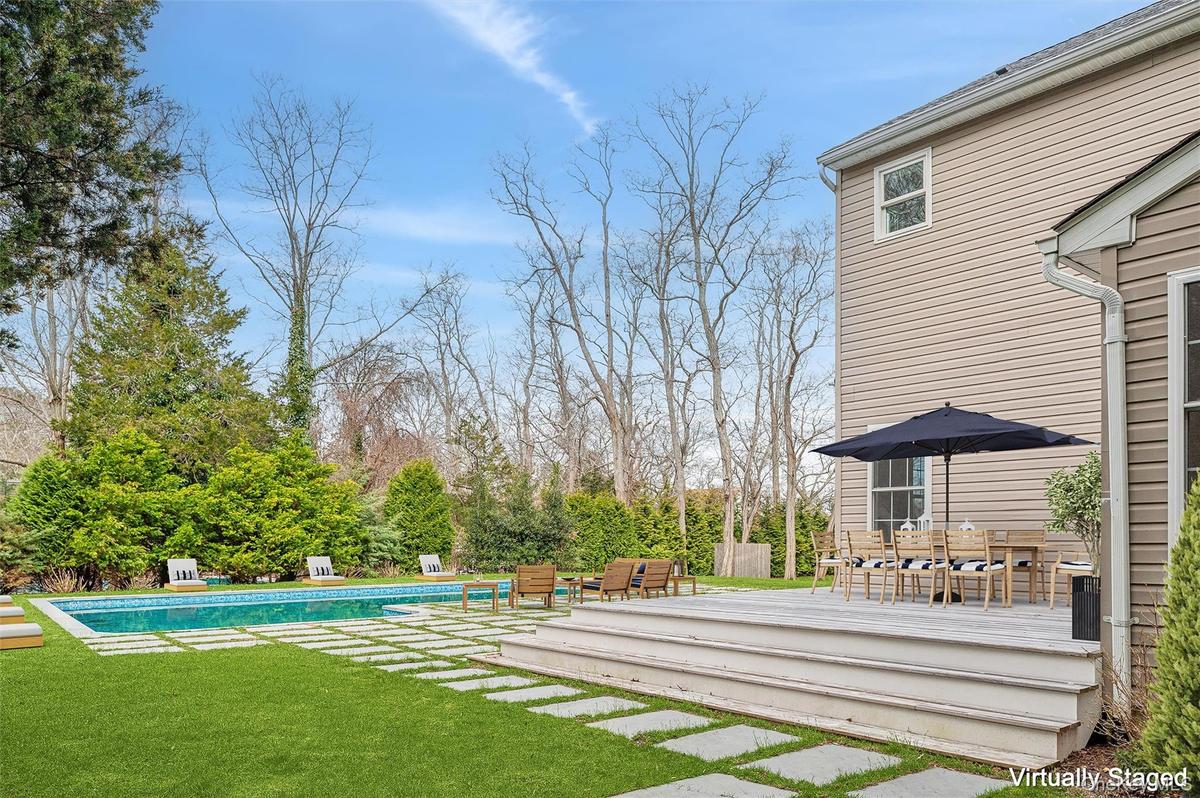
View of yard featuring an outdoor pool and a deck
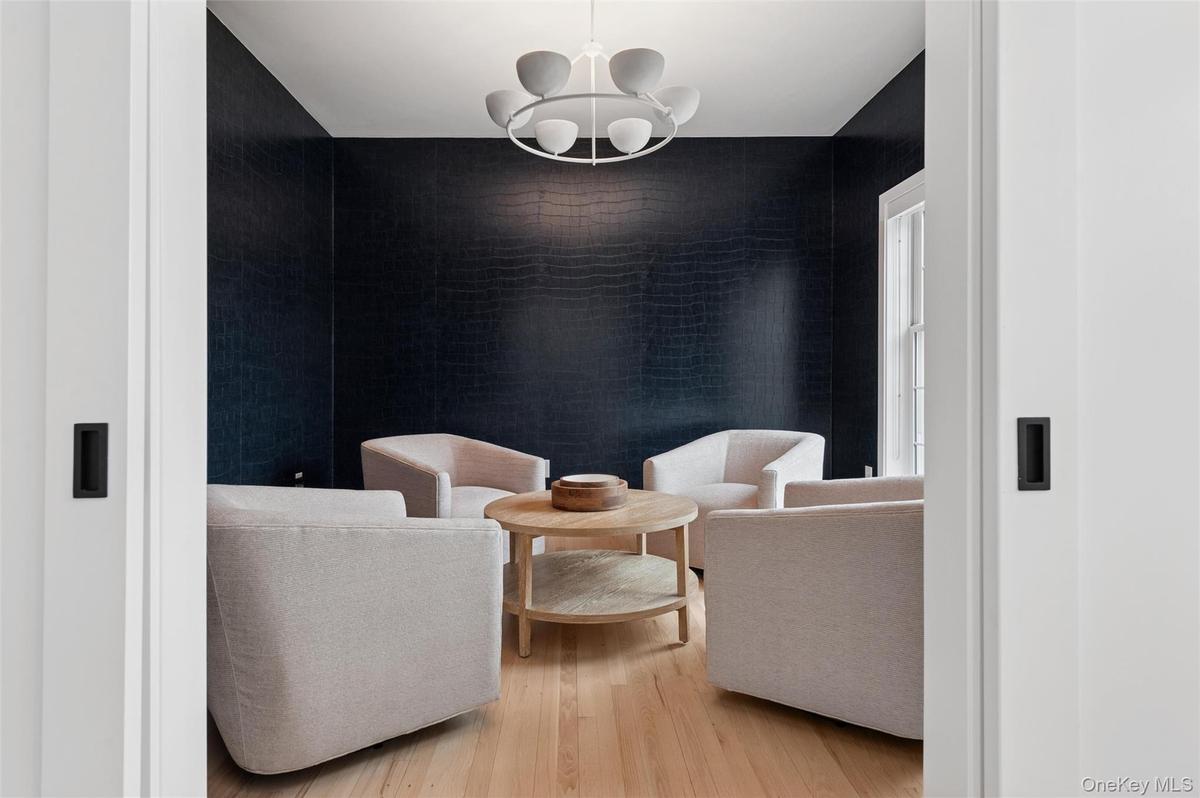
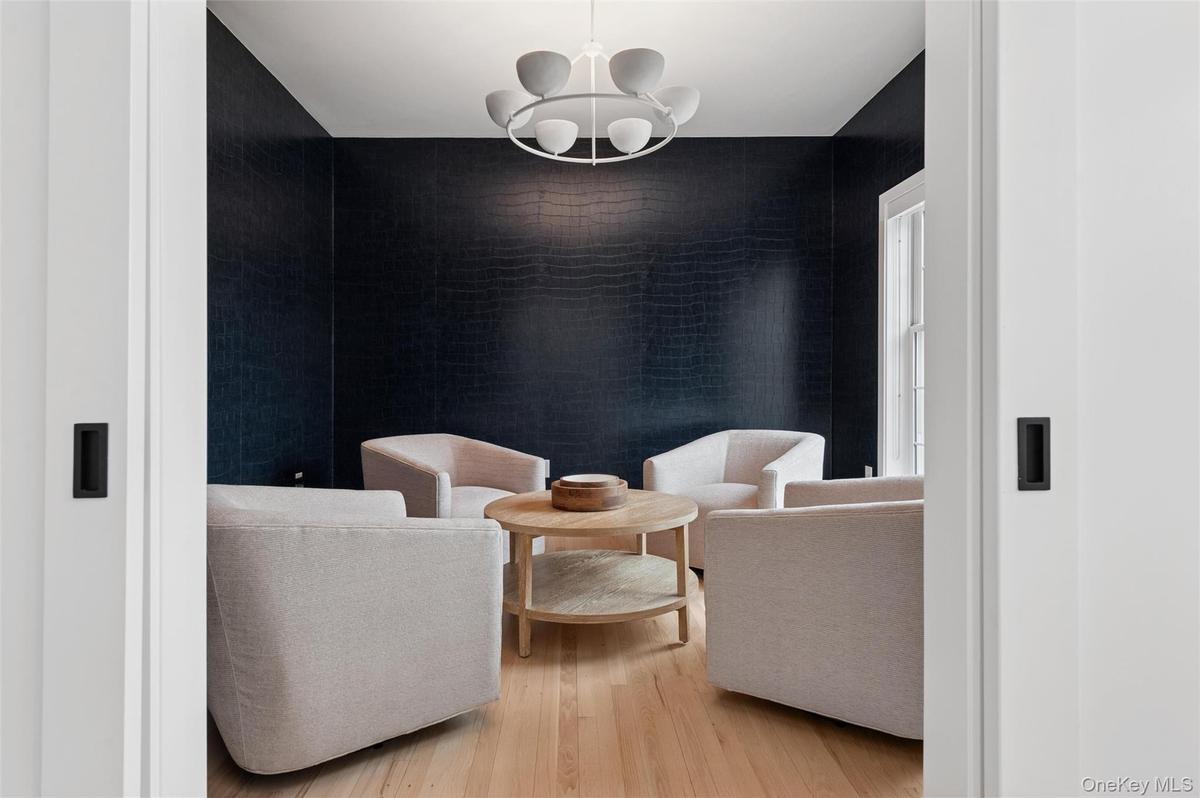
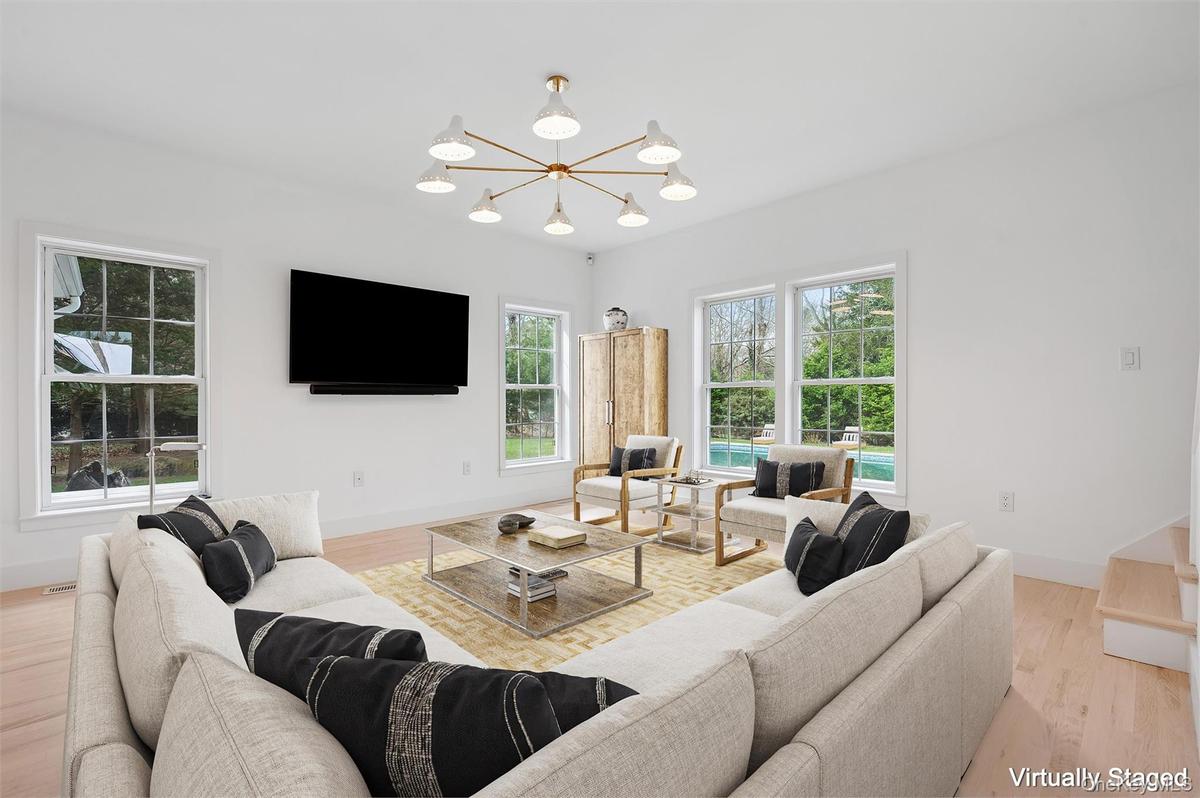
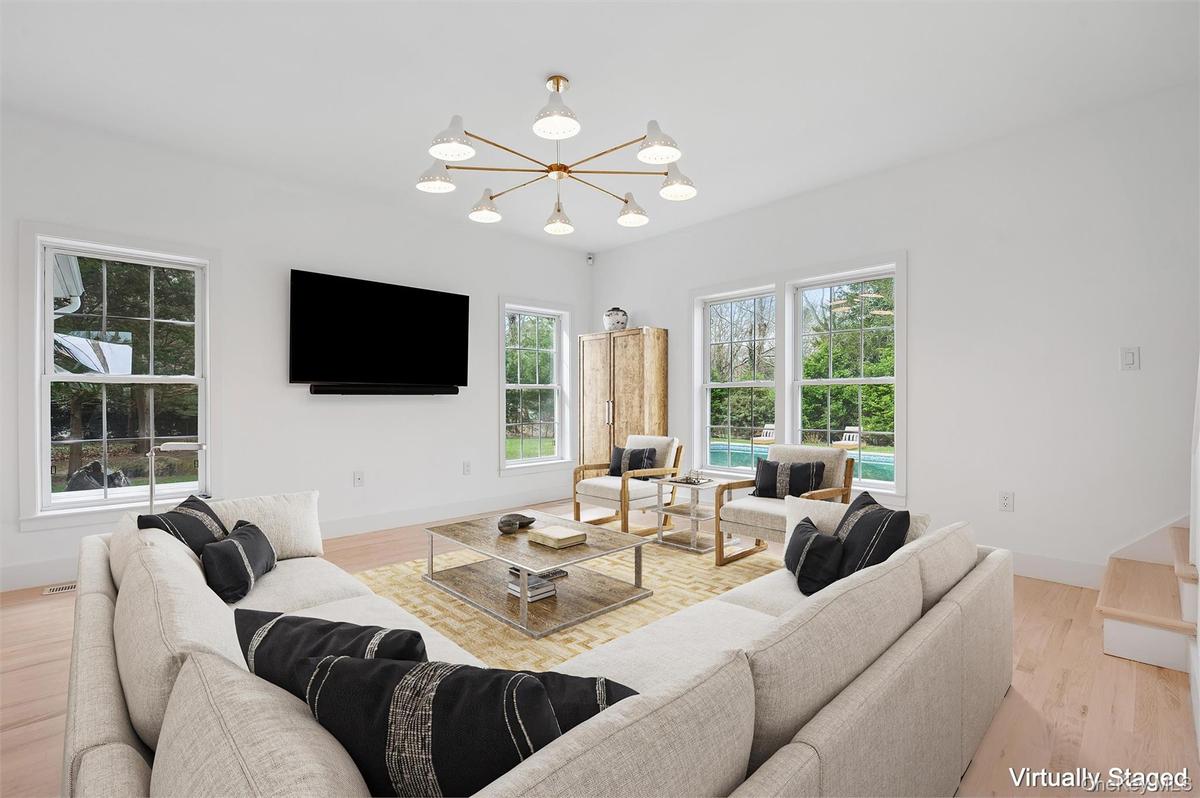
Living area featuring a notable chandelier and light wood-style floors
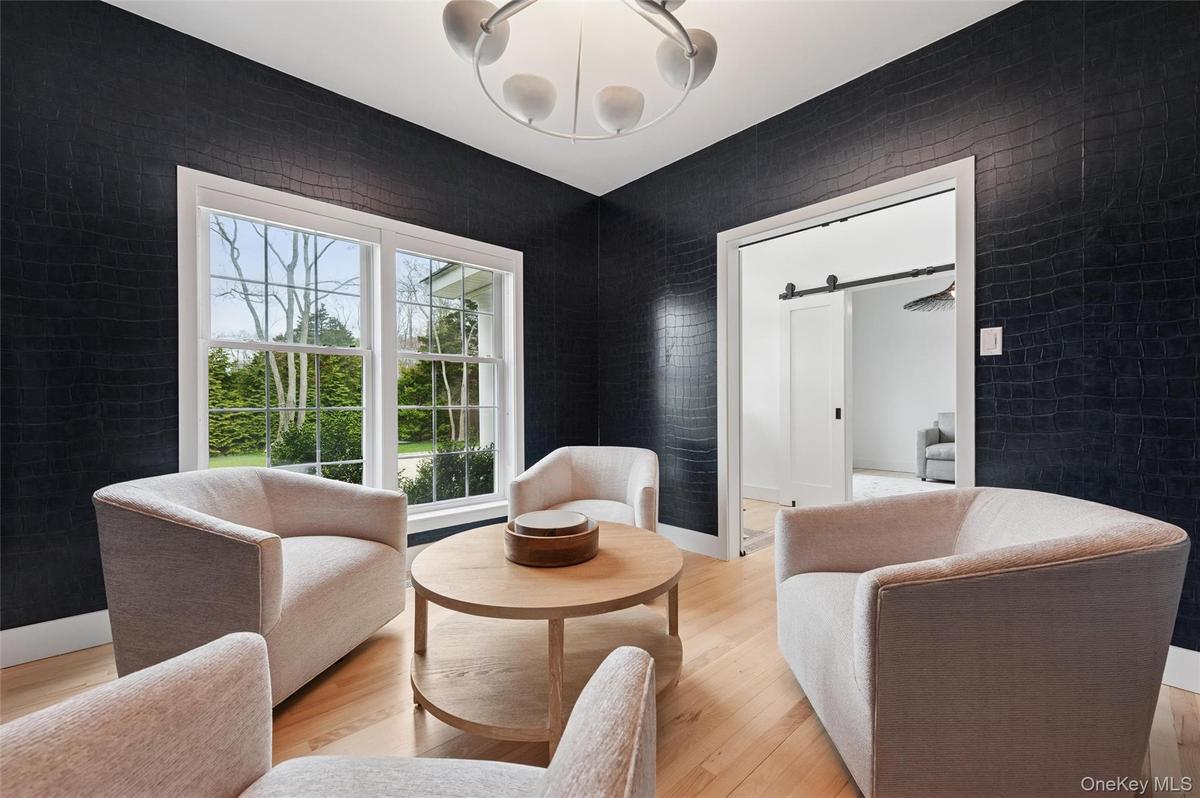
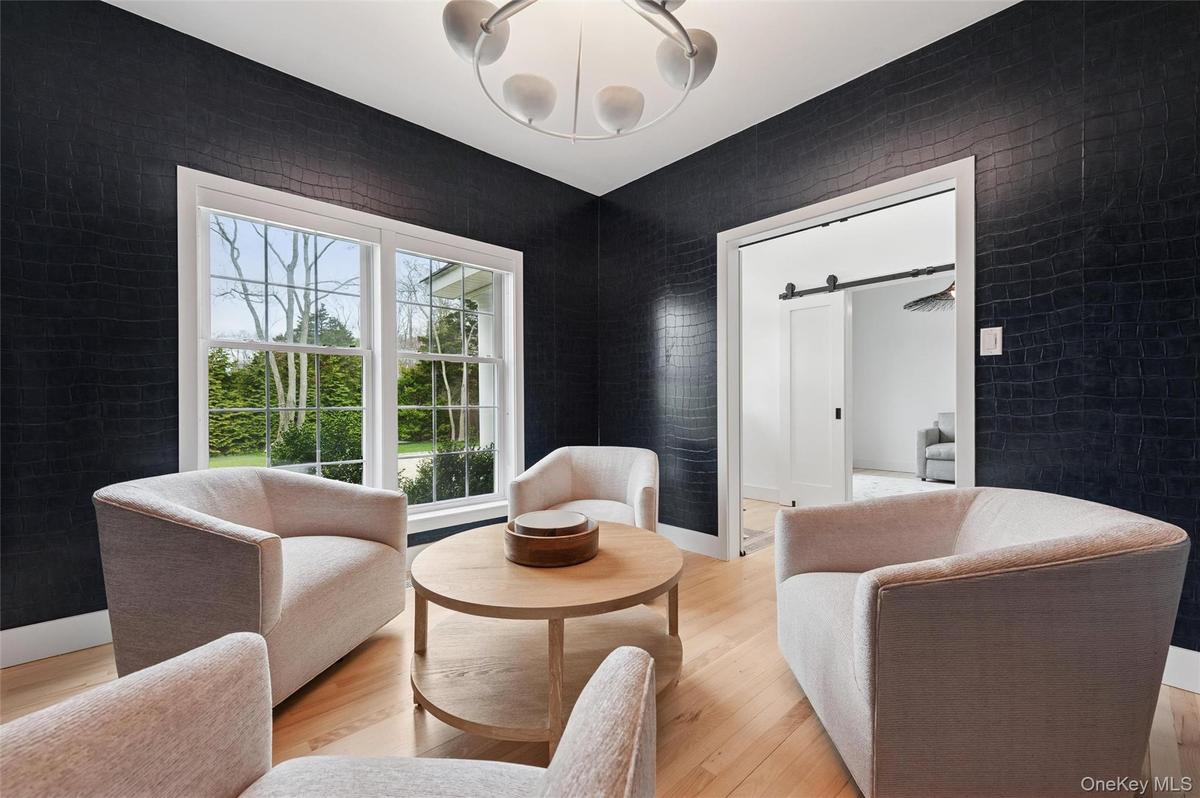
Living area featuring light wood-style flooring, a notable chandelier, and a barn door
Living room featuring a chandelier, wood finished floors, and baseboards
Dining space with an inviting chandelier, a healthy amount of sunlight, light wood-style floors, and visible vents
Dining room with baseboards, an inviting chandelier, and light wood-style flooring
Kitchen featuring a sink, light wood-style floors, an inviting chandelier, stainless steel appliances, and white cabinetry
Kitchen with light wood-style floors, stainless steel appliances, backsplash, a peninsula, and recessed lighting
Kitchen featuring recessed lighting, light countertops, baseboards, and stainless steel appliances
Bedroom with an accent wall, wallpapered walls, a chandelier, light wood-style floors, and baseboards
Bathroom featuring a shower stall, a freestanding bath, visible vents, vanity, and wainscoting
Bedroom featuring an inviting chandelier, wood finished floors, and baseboards
Bathroom featuring wainscoting, toilet, vanity, and shower / bath combination with glass door
Bathroom with tiled shower, vanity, and toilet
Bedroom with vaulted ceiling, visible vents, and carpet
Bedroom featuring wood finished floors
Washroom with washing machine and dryer, baseboards, light tile patterned floors, and cabinet space
Colonial house featuring a chimney, fence, driveway, roof with shingles, and a garage
View of front of property with central AC, a chimney, a front lawn, and fence
Pool with a wooden deck, a lawn, and fence
Colonial-style house with a chimney, gravel driveway, fence, and a garageColonial-style house with a chimney, gravel driveway, fence, and a garageView of yard featuring an outdoor pool and a deckView of yard featuring an outdoor pool and a deckLiving area featuring a notable chandelier and light wood-style floorsLiving area featuring a notable chandelier and light wood-style floorsLiving area featuring light wood-style flooring, a notable chandelier, and a barn doorLiving area featuring light wood-style flooring, a notable chandelier, and a barn doorLiving room featuring a chandelier, wood finished floors, and baseboardsLiving room featuring a chandelier, wood finished floors, and baseboards

Description

*** Available for 2 week time periods*** Be the first to experience a luxurious summer escape in Sag Harbor at this newly furnished, never-before-rented, coastal Cape. With four well-appointed bedrooms—three offering king-size beds and their own TVs, and a fourth featuring a twin trundle and crib—this home provides comfort and convenience for all. The primary en-suite features an oversized closet, a luxurious soaking tub, a separate shower, and a dual vanity. A second full, modern bathroom with a tub is also located on the upper level. The main level is thoughtfully laid out with a stylish bar sitting room, a cozy private den with TV, a spacious family room with oversized TV, a formal dining room, and a sleek, modern kitchen. A separate laundry wing with full bath and its own exterior entrance adds to the ease of indoor-outdoor summer living. Set down a long, private flag lot, the expansive backyard offers the ultimate setting for relaxation. Take a dip in the oversized heated vinyl pool with a brand-new liner and heater, enjoy outdoor meals at the dining table for eight, fire up the BBQ, or unwind on the ample lounge seating—all perfect for soaking in summer days and breezy evenings. Ideally located just minutes from the charming shops, beaches, and renowned dining of Sag Harbor Village, this home is the perfect backdrop for your unforgettable summer getaway. Experience pristine comfort and effortless elegance in this serene Sag Harbor retreat.

Amenities

  • Cable Connected
  • Ceiling Fan(s)
  • Chandelier
  • Dishwasher
  • Double Vanity
  • Dryer
  • Electric Cooktop
  • Electricity Connected
  • Electric Oven
  • Entrance Foyer
  • First Floor Full Bath
  • Formal Dining
  • Freezer
  • Microwave
  • Open Kitchen
  • Pantry
  • Primary Bathroom
  • Propane
  • Refrigerator
  • Security System
  • Sewer Connected
  • Smart Thermostat
  • Soaking Tub
  • Stainless Steel Appliance(s)
  • Trash Collection Private
  • Walk-In Closet(s)
  • Washer
  • Water Connected
  • Wine Refrigerator

Long Island MLS

All information furnished regarding property for sale, rental or financing is from sources deemed reliable, but no warranty or representation is made as to the accuracy thereof and same is submitted subject to errors, omissions, change of price, rental or other conditions, prior sale, lease or financing or withdrawal without notice. International currency conversions where shown are estimates based on recent exchange rates and are not official asking prices.

All dimensions are approximate. For exact dimensions, you must hire your own architect or engineer.