Brookhaven, NY 11967

Property

Ownership: For Sale
Type: Single Family
Rooms: 6
Bedrooms: 3 BR
Bathrooms: 2

Financials

Price:$569,990
6243 Northern Blvd
Phone:
Listing Courtesy of Douglas Elliman Real Estate

New Construction Home Will Be Completed In The Fall.
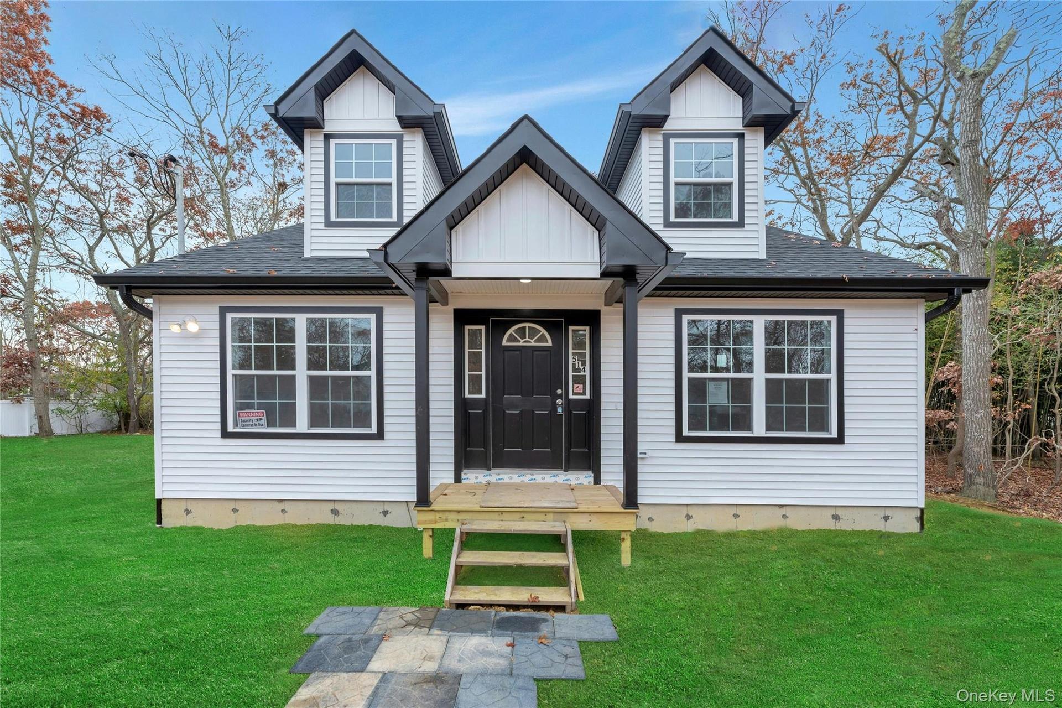
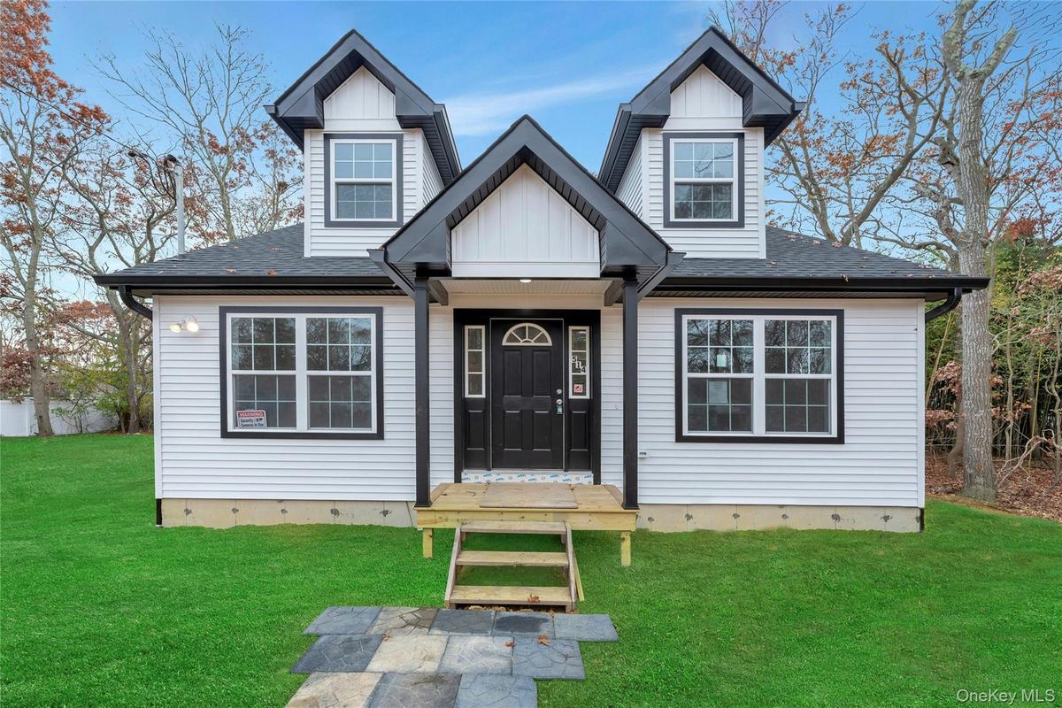
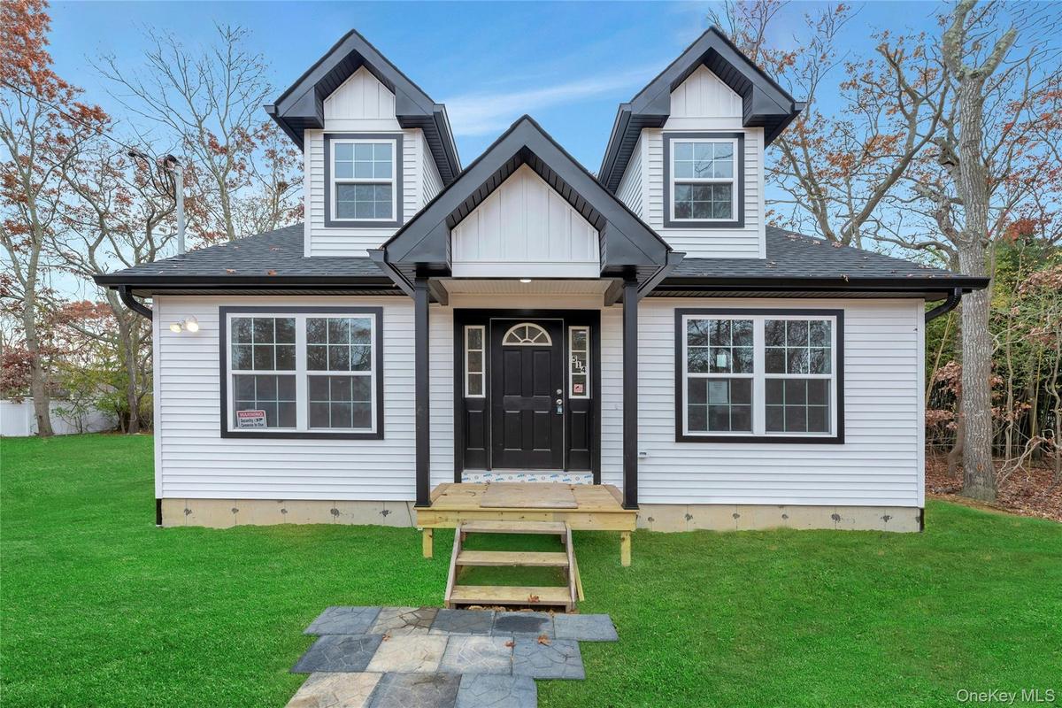
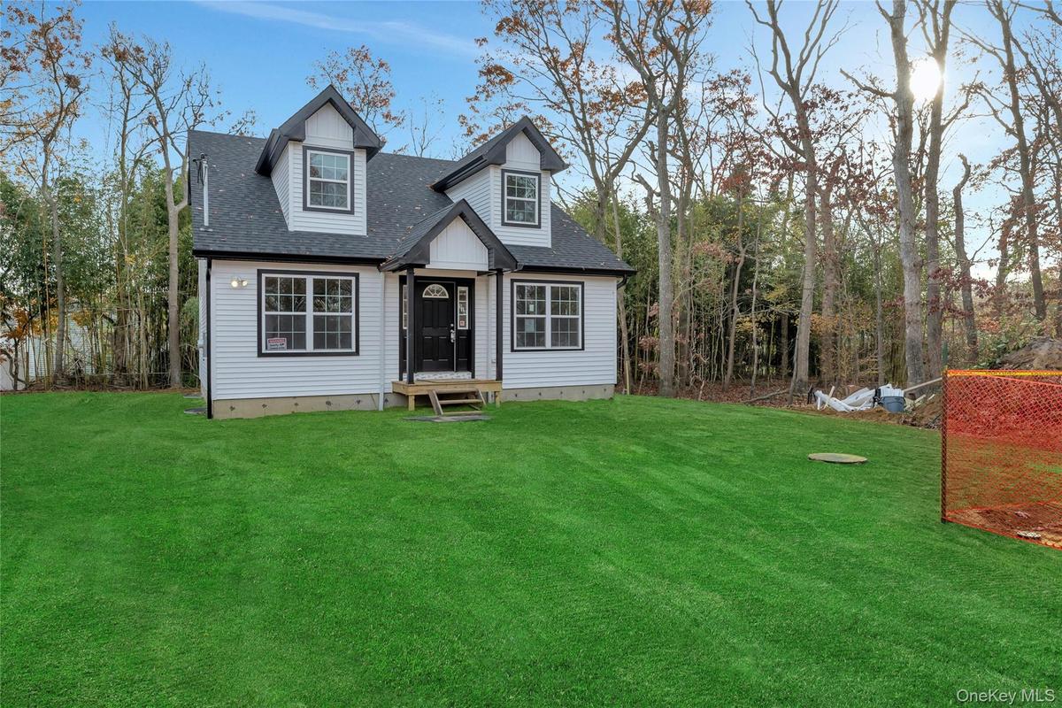
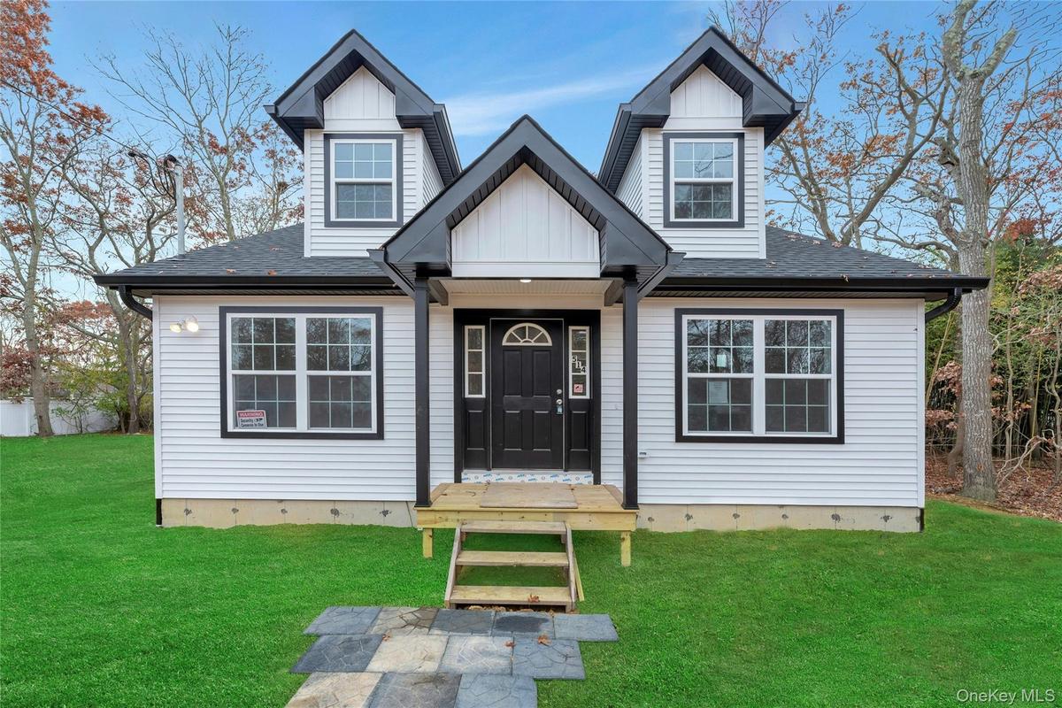
View of front of property featuring a front lawn, roof with shingles, and board and batten siding

View of front of property featuring a front lawn, roof with shingles, and board and batten siding

View of front of property featuring a front lawn, roof with shingles, and board and batten siding
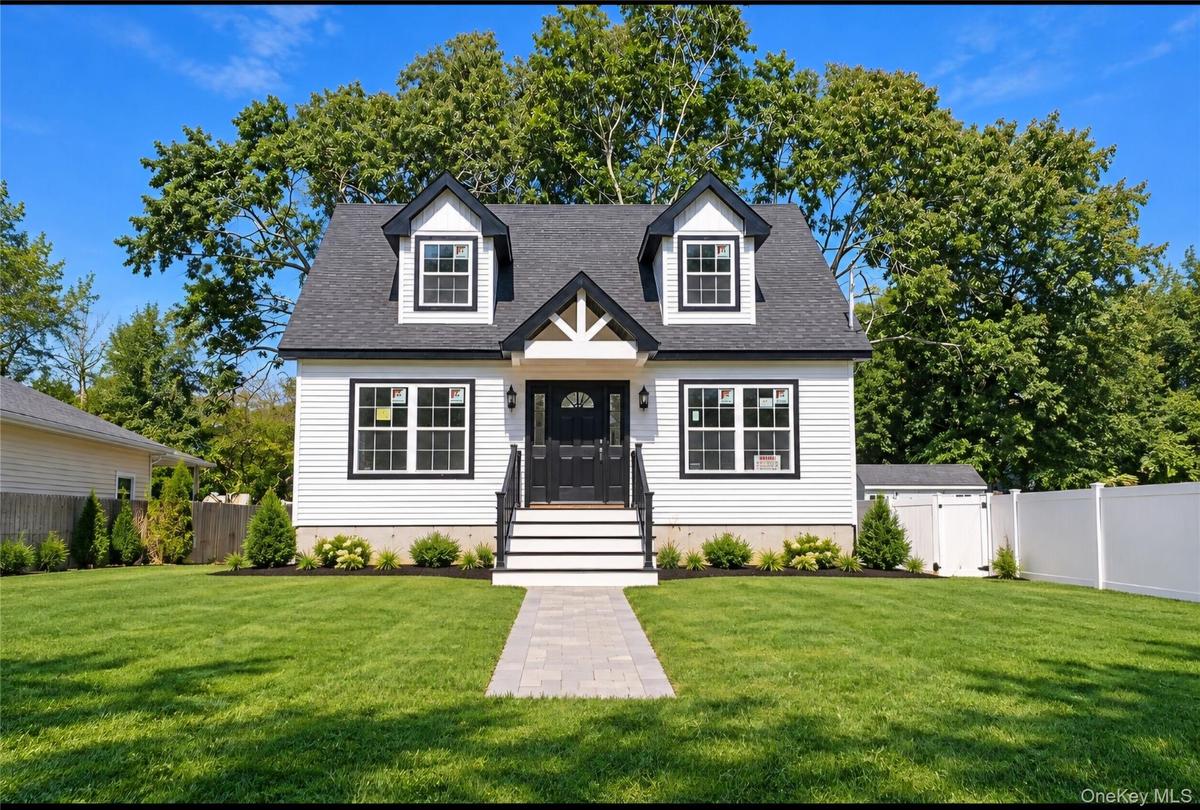
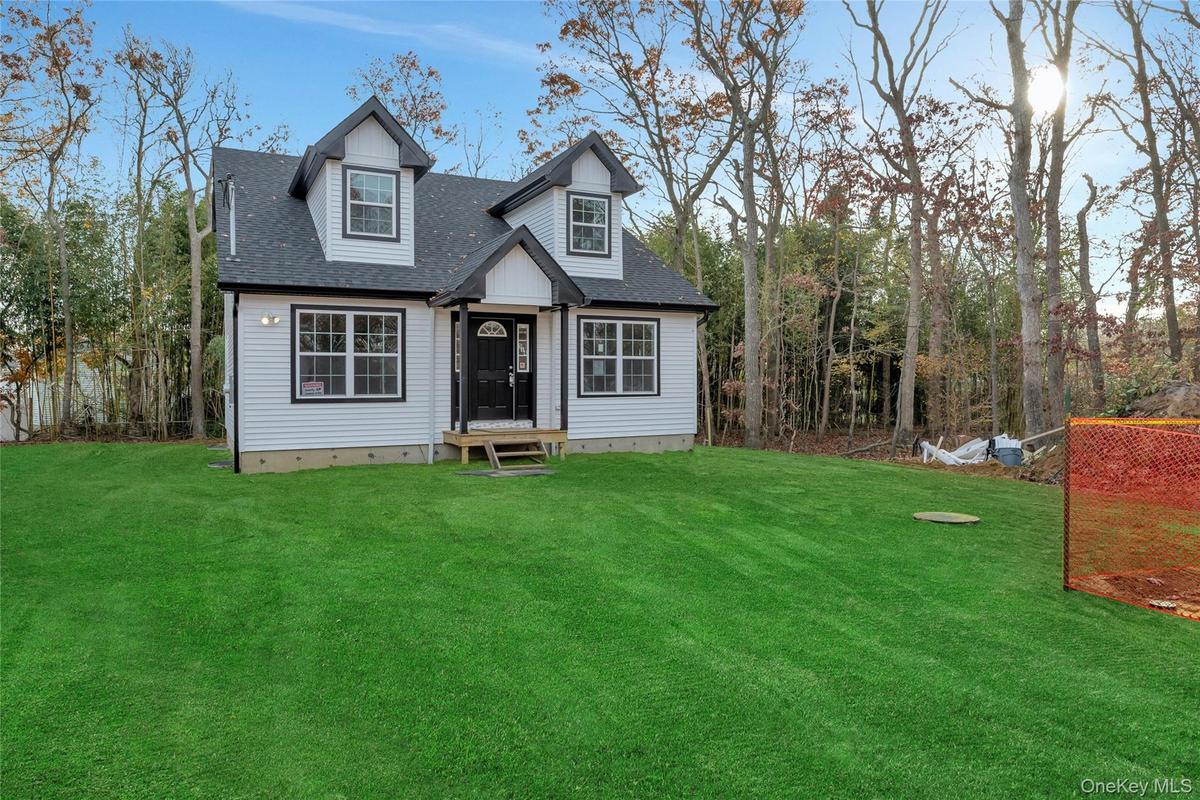
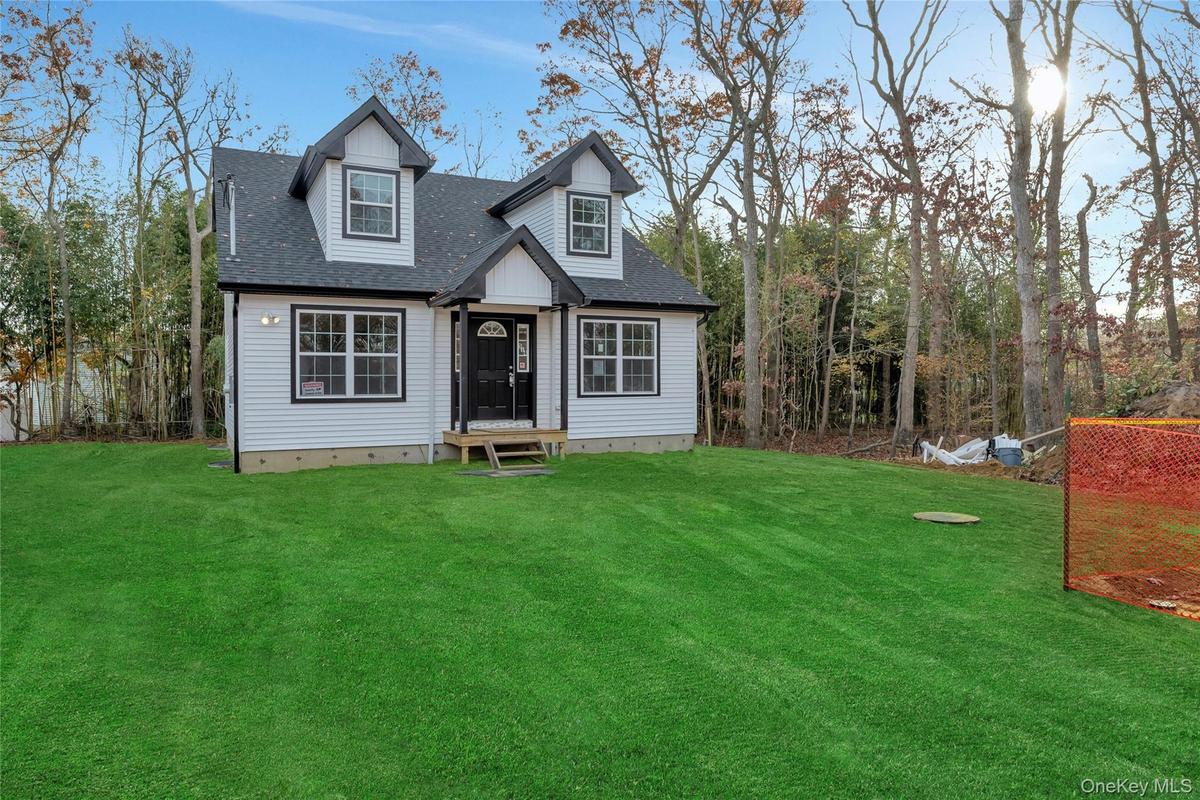
Cape cod-style house featuring a shingled roof and a front lawn
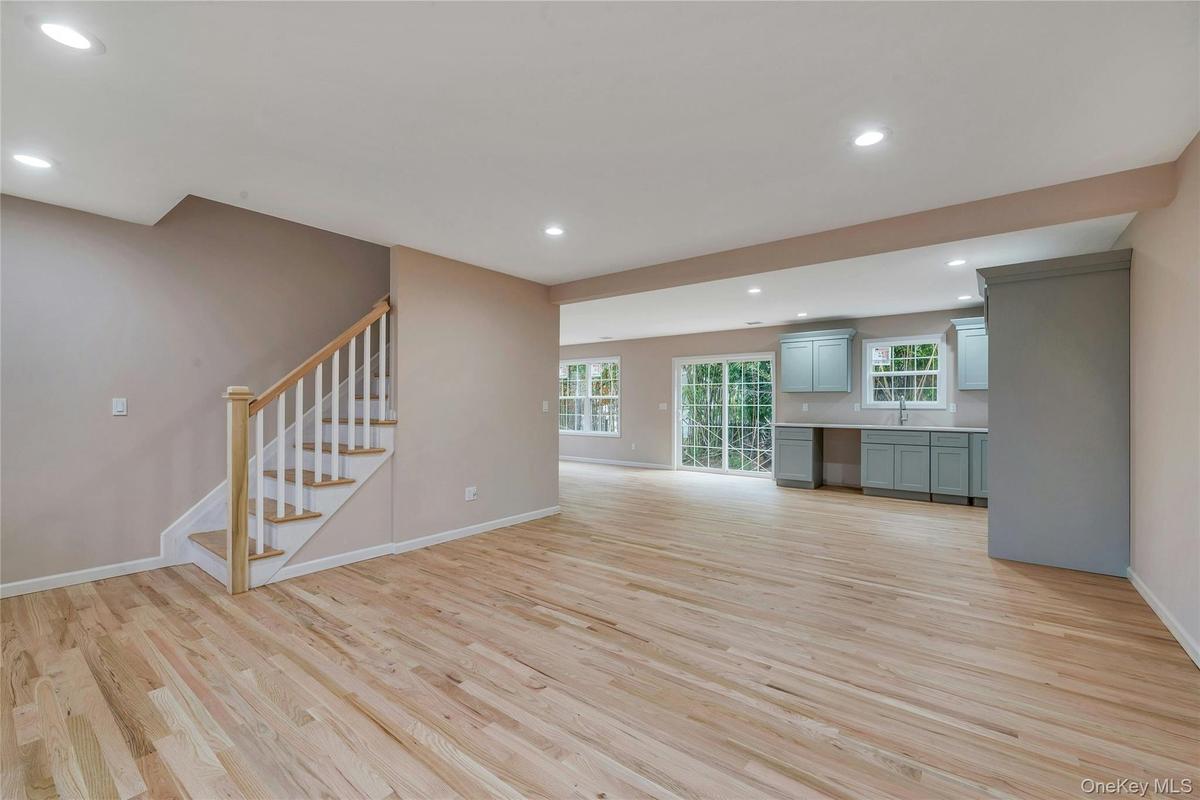
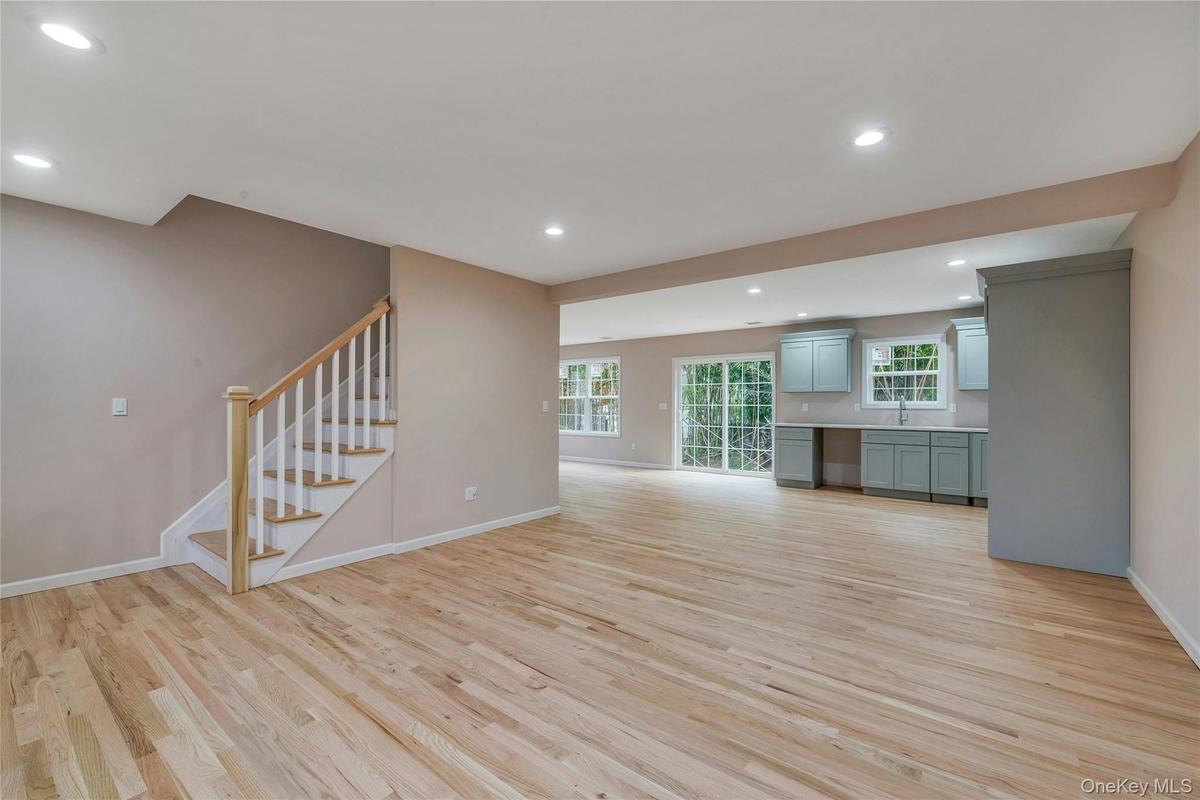
Unfurnished living room featuring recessed lighting, stairs, and light wood finished floors
View of front of property featuring a front lawn, roof with shingles, and board and batten siding
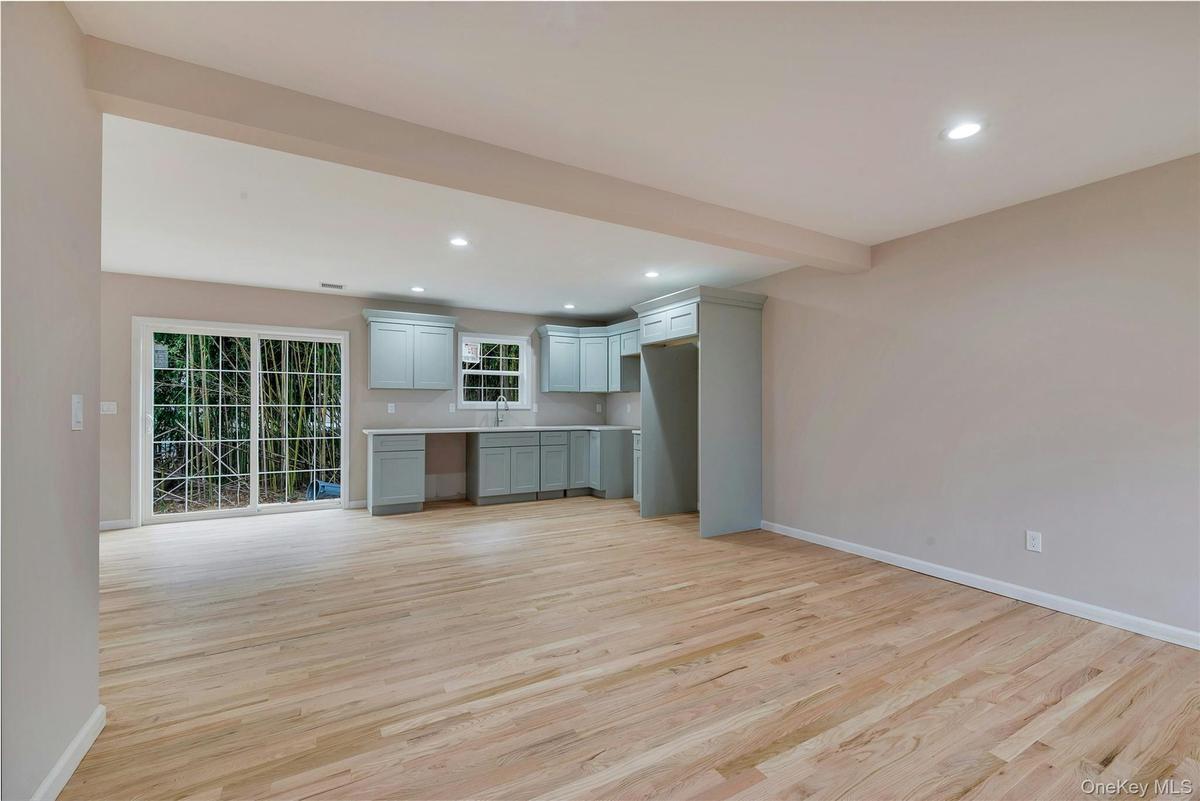
Kitchen with open floor plan, recessed lighting, light countertops, light wood-style floors, and beam ceiling
Kitchen featuring light wood finished floors and recessed lighting
Unfurnished living room featuring recessed lighting, stairs, and light wood finished floors
Kitchen featuring recessed lighting, light wood finished floors, light stone counters, beamed ceiling, and open floor plan
Entryway with stairs, light wood finished floors, and recessed lighting
Unfurnished room with light wood finished floors and recessed lighting
Spare room featuring baseboards
Bathroom featuring vanity, tiled shower, and recessed lighting
Full bath with washtub / shower combination, vanity, and recessed lighting
Unfurnished bedroom featuring baseboards and vaulted ceiling
Spare room featuring baseboards and lofted ceiling
Additional living space featuring baseboards and vaulted ceiling
Hall with lofted ceiling, light wood-type flooring, and an upstairs landing
Basement featuring electric panel
Rear view of house
Rear view of house
Rear view of house
Rear view of property
Home floor plan
Rear view of property
Room layout
View of front of property featuring a front lawn, roof with shingles, and board and batten sidingView of front of property featuring a front lawn, roof with shingles, and board and batten sidingCape cod-style house featuring a shingled roof and a front lawnCape cod-style house featuring a shingled roof and a front lawnCape cod-style house featuring a shingled roof and a front lawnUnfurnished living room featuring recessed lighting, stairs, and light wood finished floorsUnfurnished living room featuring recessed lighting, stairs, and light wood finished floorsView of front of property featuring a front lawn, roof with shingles, and board and batten sidingKitchen with open floor plan, recessed lighting, light countertops, light wood-style floors, and beam ceiling

Description

New Construction Home Will Be Completed In The Fall...Kitchen is now being installed. To Be Built 3 Bedroom Cape/ There is a first floor bedroom and the Second floor has 2 bedrooms/There is 2 full bathrooms... One on the first floor...One on the second floor/You have a choice of cabinets/choice of tiles for the bathrooms/choice of granite for the Kitchen/choice of carpet for the bedrooms ( All from Builder's Selection) Stainless Steel Appliance Package( From Builder's Selection)/Heat Pump/Central Air Conditioning/Full Unfinished Basement with 8ft ceilings with One Egress Window plus 3 additional windows.Photos of a previously built home! You can be in by the fall.! Some photos have been digitally enhanced.

Amenities

  • Dishwasher
  • Electricity Connected
  • ENERGY STAR Qualified Appliances
  • First Floor Bedroom
  • First Floor Full Bath
  • Microwave
  • Oven
  • Refrigerator
  • Stainless Steel Appliance(s)

Long Island MLS

All information furnished regarding property for sale, rental or financing is from sources deemed reliable, but no warranty or representation is made as to the accuracy thereof and same is submitted subject to errors, omissions, change of price, rental or other conditions, prior sale, lease or financing or withdrawal without notice. International currency conversions where shown are estimates based on recent exchange rates and are not official asking prices.

All dimensions are approximate. For exact dimensions, you must hire your own architect or engineer.