New York, NY 10469

Property

Ownership: For Sale
Type: Duplex
Bedrooms: 4 BR
Bathrooms: 2
Lot Size: 0.0 Acres

Financials

Price:$629,000
Annual Taxes:$5,205.24
505 Park Ave, New York, NY 10022
Listing Courtesy of Keller Williams Realty Liberty

Newly renovated single family home with a two family style layout offering exceptional flexibility and upside.
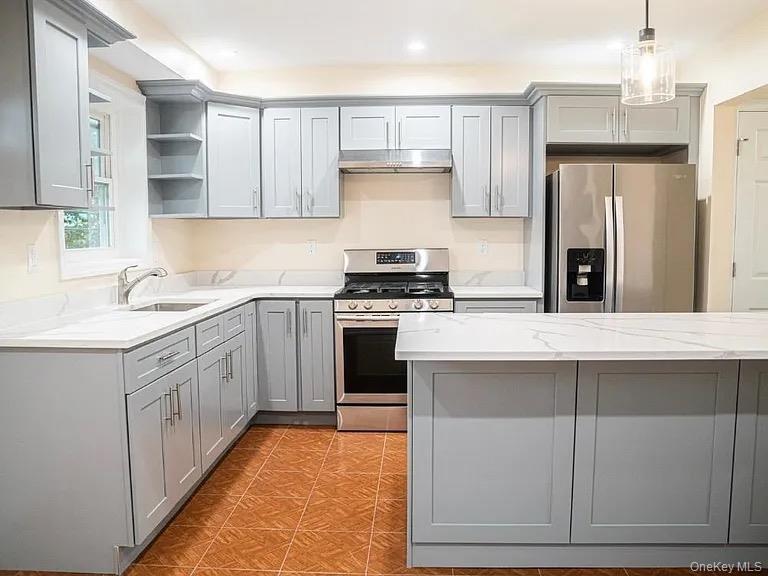
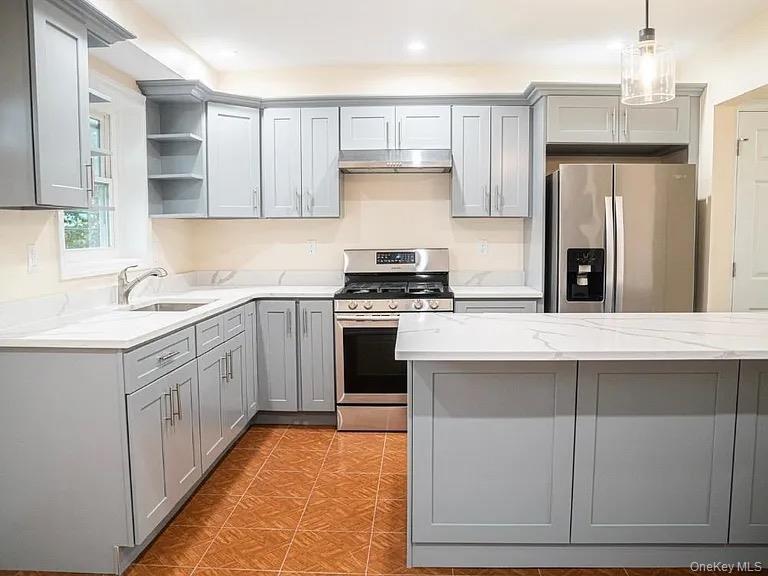
Kitchen featuring a sink, under cabinet range hood, open shelves, gray cabinetry, and appliances with stainless steel finishes

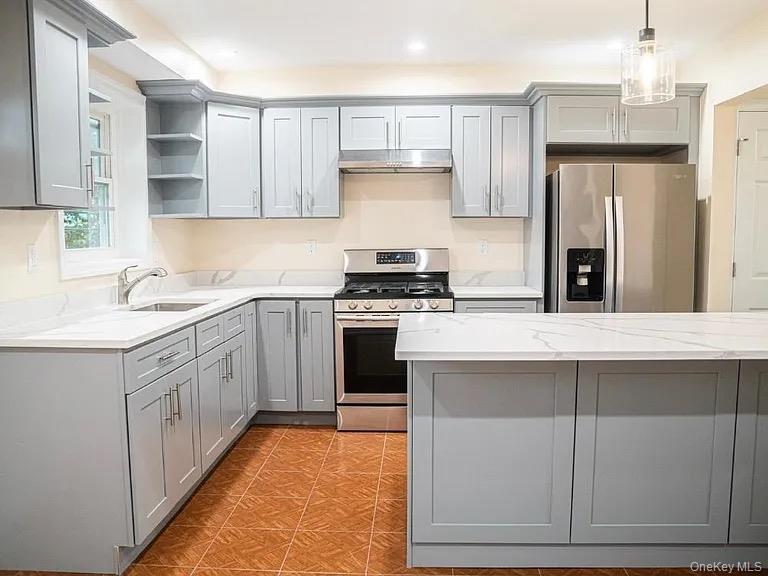
Kitchen featuring a sink, under cabinet range hood, open shelves, gray cabinetry, and appliances with stainless steel finishes

Kitchen featuring a sink, under cabinet range hood, open shelves, gray cabinetry, and appliances with stainless steel finishes
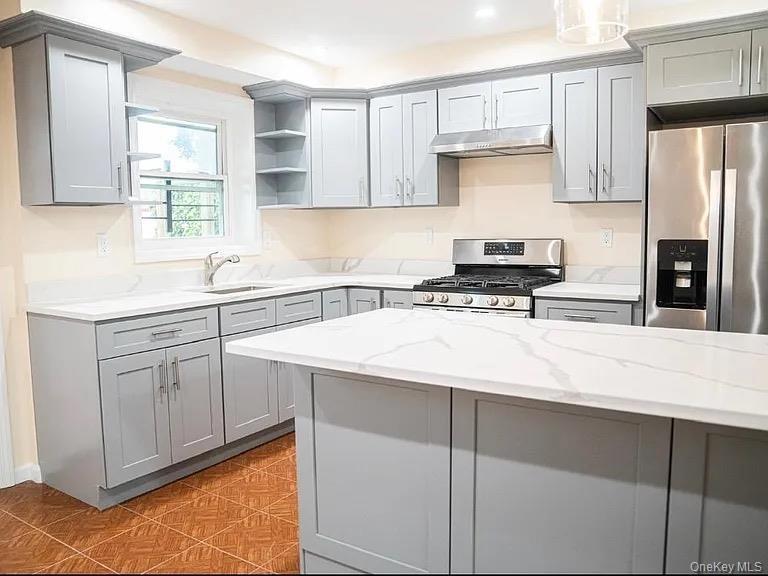
Kitchen with open shelves, a sink, appliances with stainless steel finishes, gray cabinetry, and under cabinet range hood
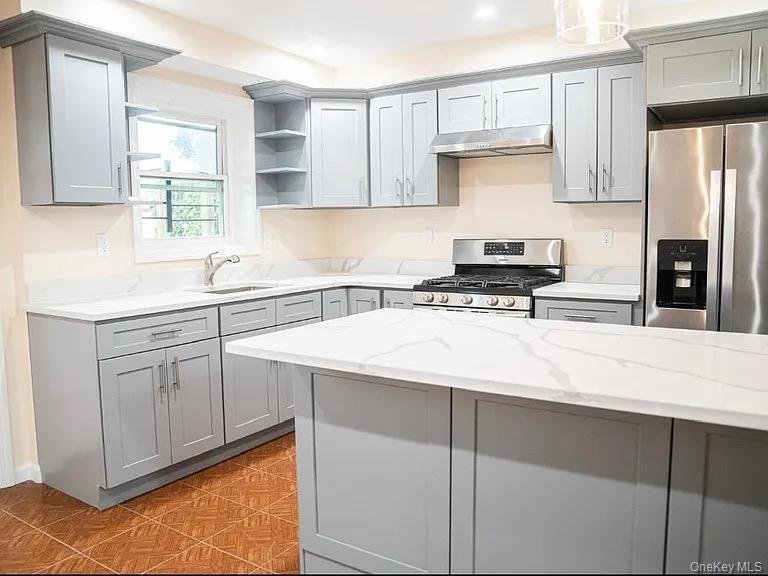
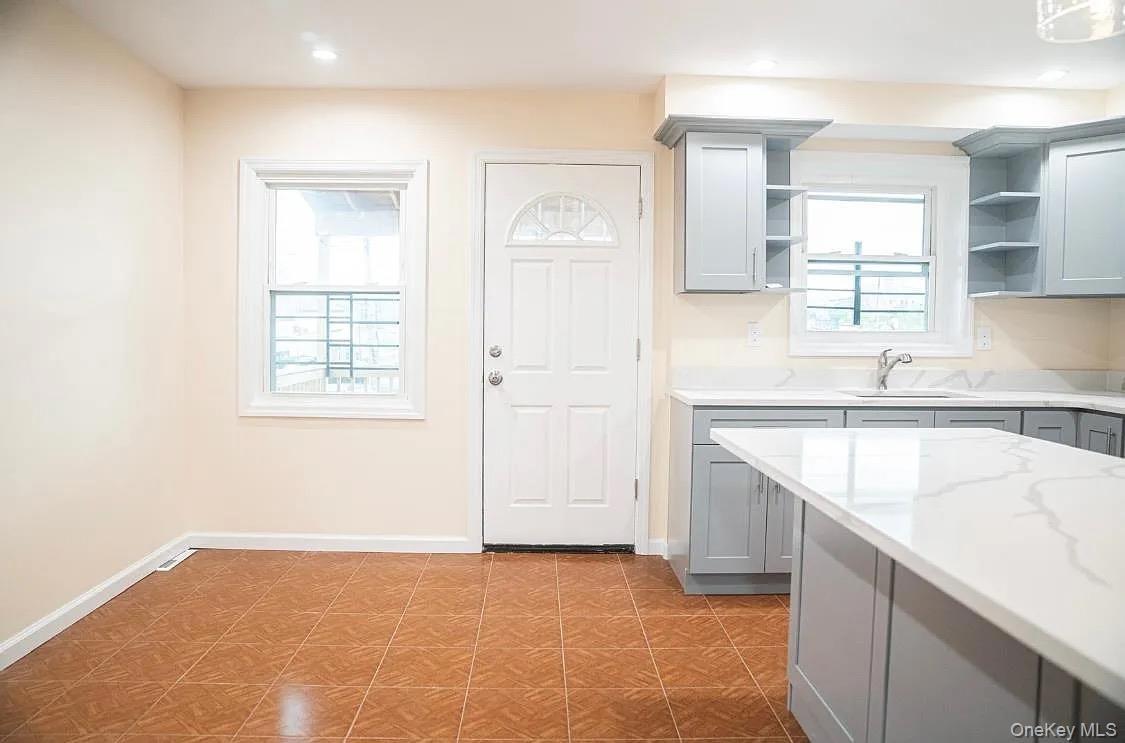
Kitchen featuring a sink, gray cabinets, open shelves, tile patterned floors, and baseboards
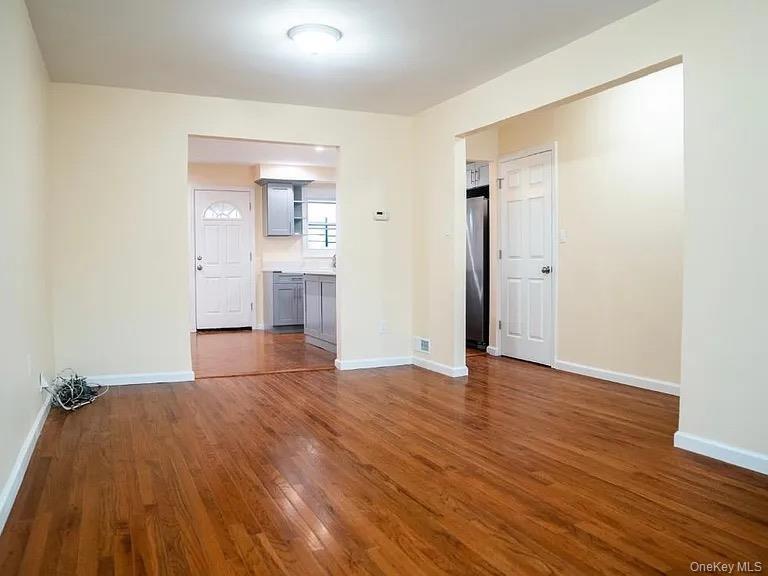
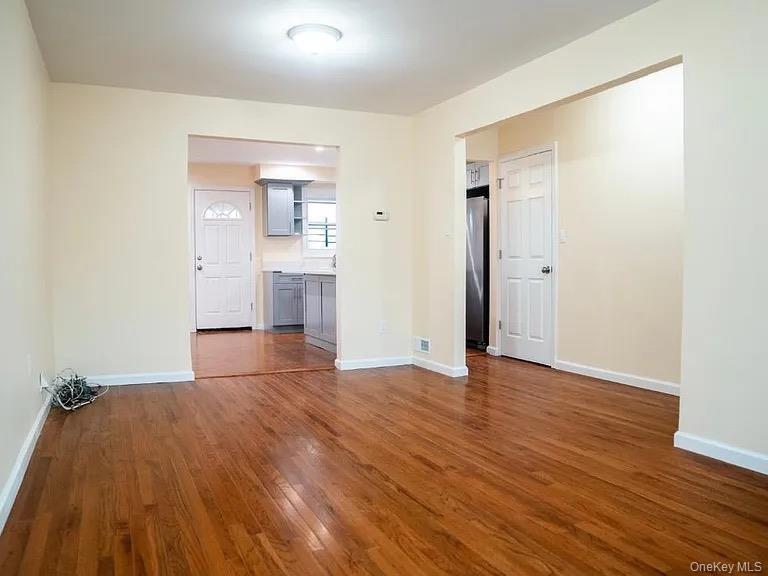
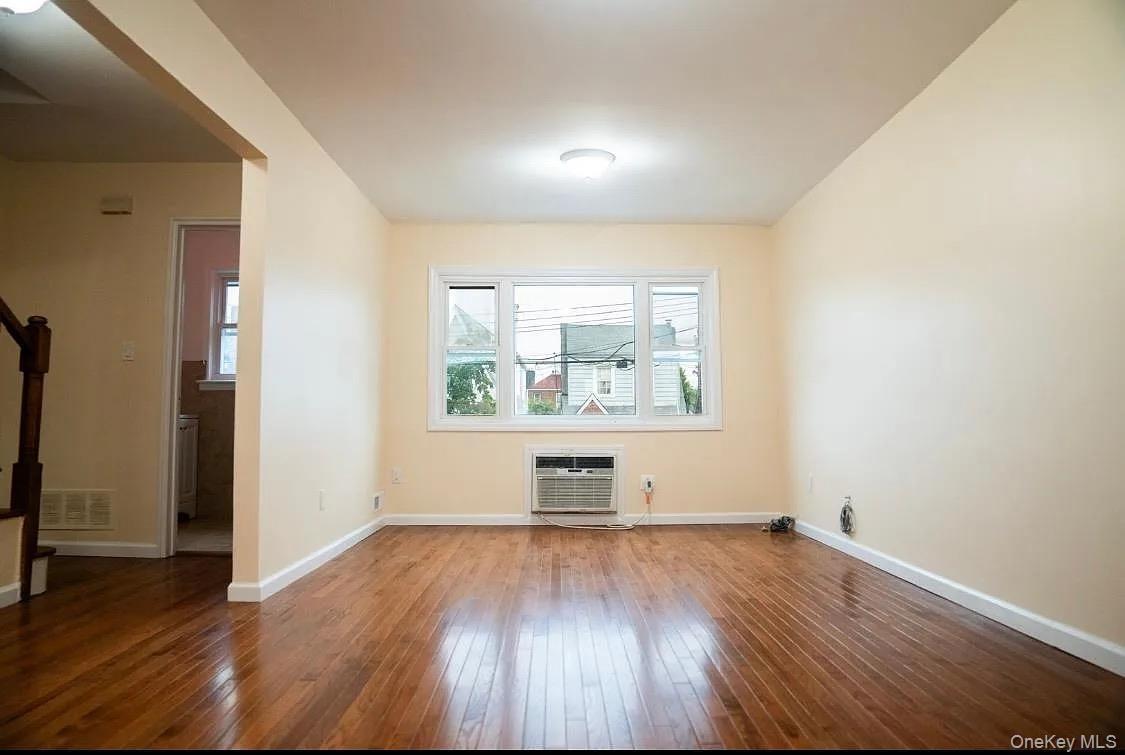
Empty room featuring dark wood-style flooring and baseboards
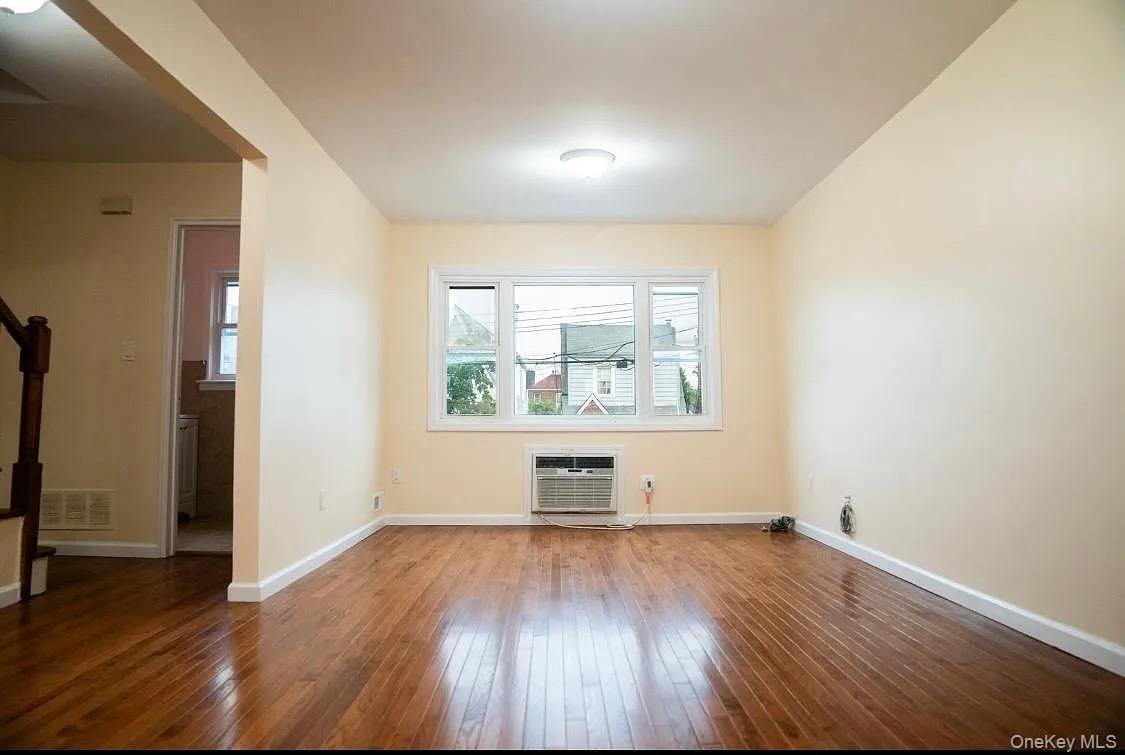
Empty room featuring baseboards, visible vents, a wall unit AC, and hardwood / wood-style flooring
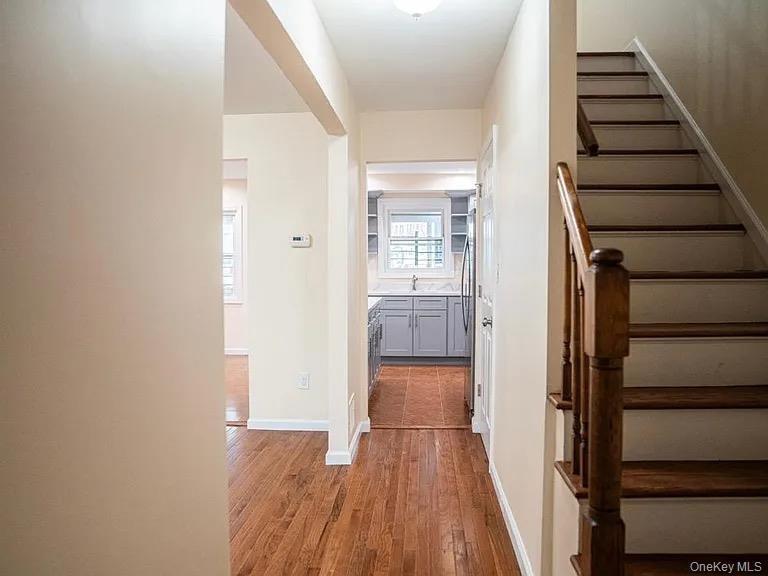
Hall featuring a sink, light wood-type flooring, baseboards, and stairs
Doorway with baseboards and dark wood-style flooring
Full bath featuring vanity, toilet, and shower / bath combination with glass door
Spare room with visible vents, hardwood / wood-style floors, and baseboards
Unfurnished room featuring baseboards, visible vents, and light wood-style flooring
Empty room featuring wood finished floors and baseboards
Unfurnished bedroom with wood finished floors, a closet, and baseboards
Spare room with wood finished floors and baseboards
Spare room featuring wood finished floors and baseboards
Unfurnished bedroom with wood finished floors, a closet, and baseboards
View of exterior entry with stucco siding
View of wooden deck
View of wooden deck
Bedroom featuring light tile patterned floors
Bedroom with light tile patterned floors
Dining space with light tile patterned flooring
Dining area with light tile patterned floors
Full bath with toilet, tile walls, a sink, and a shower with shower curtain
Dining area with light tile patterned floors
Full bath featuring toilet and a shower stall
Full bath with toilet, tile walls, a sink, and a shower with shower curtain
View of home's exterior featuring stucco siding and fence
Full bath featuring toilet and a shower stall
View of patio with fence and stairs
View of home's exterior featuring stucco siding and fence
View of patio / terrace
View of patio with fence and stairs
View of layout
View of patio / terrace
Utilities featuring heating unit and water heater
View of layout
View of building exterior featuring fence private yard and a wall unit AC
Utilities featuring heating unit and water heater
View of building exterior with fence private yard
View of building exterior featuring fence private yard and a wall unit AC
View of building exterior with fence private yard
View of building exterior featuring a fenced front yard
Drone / aerial view featuring a city view
Drone / aerial view
Drone / aerial view featuring a city view
Kitchen featuring a sink, under cabinet range hood, open shelves, gray cabinetry, and appliances with stainless steel finishesKitchen featuring a sink, under cabinet range hood, open shelves, gray cabinetry, and appliances with stainless steel finishesKitchen with open shelves, a sink, appliances with stainless steel finishes, gray cabinetry, and under cabinet range hoodKitchen with open shelves, a sink, appliances with stainless steel finishes, gray cabinetry, and under cabinet range hoodKitchen featuring a sink, gray cabinets, open shelves, tile patterned floors, and baseboardsEmpty room featuring dark wood-style flooring and baseboardsEmpty room featuring dark wood-style flooring and baseboardsEmpty room featuring baseboards, visible vents, a wall unit AC, and hardwood / wood-style flooringEmpty room featuring baseboards, visible vents, a wall unit AC, and hardwood / wood-style flooringHall featuring a sink, light wood-type flooring, baseboards, and stairs

Description

Newly renovated single-family home with a two-family-style layout offering exceptional flexibility and upside. This property features modern finishes throughout, an updated kitchen and bath, hardwood floors, and a functional multi-level configuration ideal for extended living or future income potential. Additional highlights include owned solar panels, a private driveway, and outdoor space. Conveniently located near BX bus lines, subway access to the 2 and 5 trains, and close to major highways including the Bronx River Parkway, Bruckner Expressway, and I-95, allowing for seamless commuting throughout the Bronx, Manhattan, and Westchester. A compelling opportunity for end-users or value-add buyers seeking long-term potential.

Amenities

  • Eat-in Kitchen
  • Electricity Connected
  • Entrance Foyer
  • First Floor Full Bath
  • Formal Dining
  • Granite Counters
  • Kitchen Island
  • Natural Gas Connected
  • Open Floorplan
  • Trash Collection Public
  • Water Connected

Long Island MLS

All information furnished regarding property for sale, rental or financing is from sources deemed reliable, but no warranty or representation is made as to the accuracy thereof and same is submitted subject to errors, omissions, change of price, rental or other conditions, prior sale, lease or financing or withdrawal without notice. International currency conversions where shown are estimates based on recent exchange rates and are not official asking prices.

All dimensions are approximate. For exact dimensions, you must hire your own architect or engineer.