
Property
| Ownership: | For Sale |
|---|---|
| Type: | Single Family |
| Rooms: | 17 |
| Bedrooms: | 6 BR |
| Bathrooms: | 7½ |
| Area: | 5000 sq ft |
| Lot Size: | 1.3 Acres |
Financials
Listing Courtesy of Douglas Elliman Real Estate
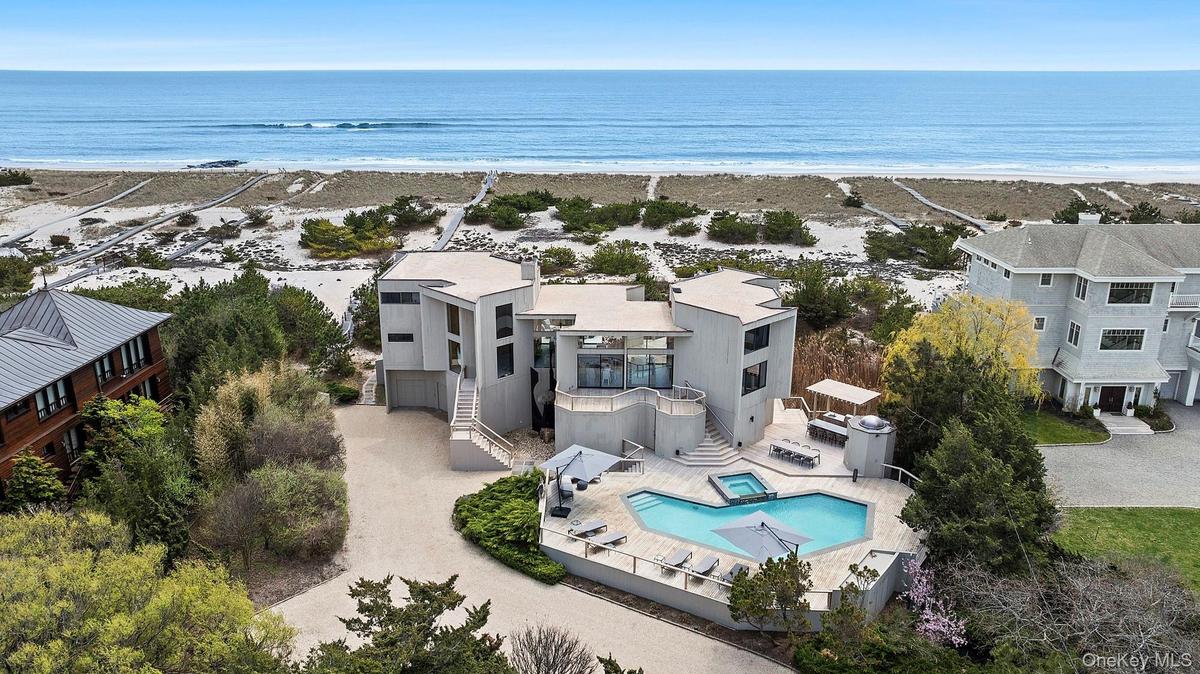
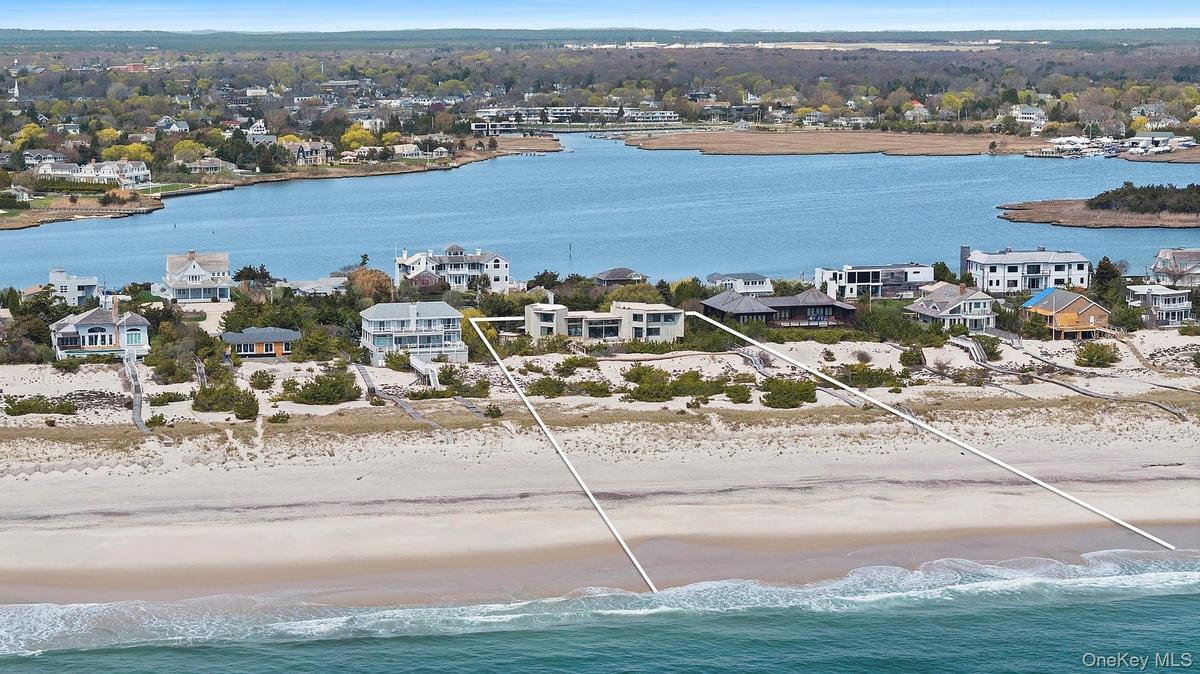
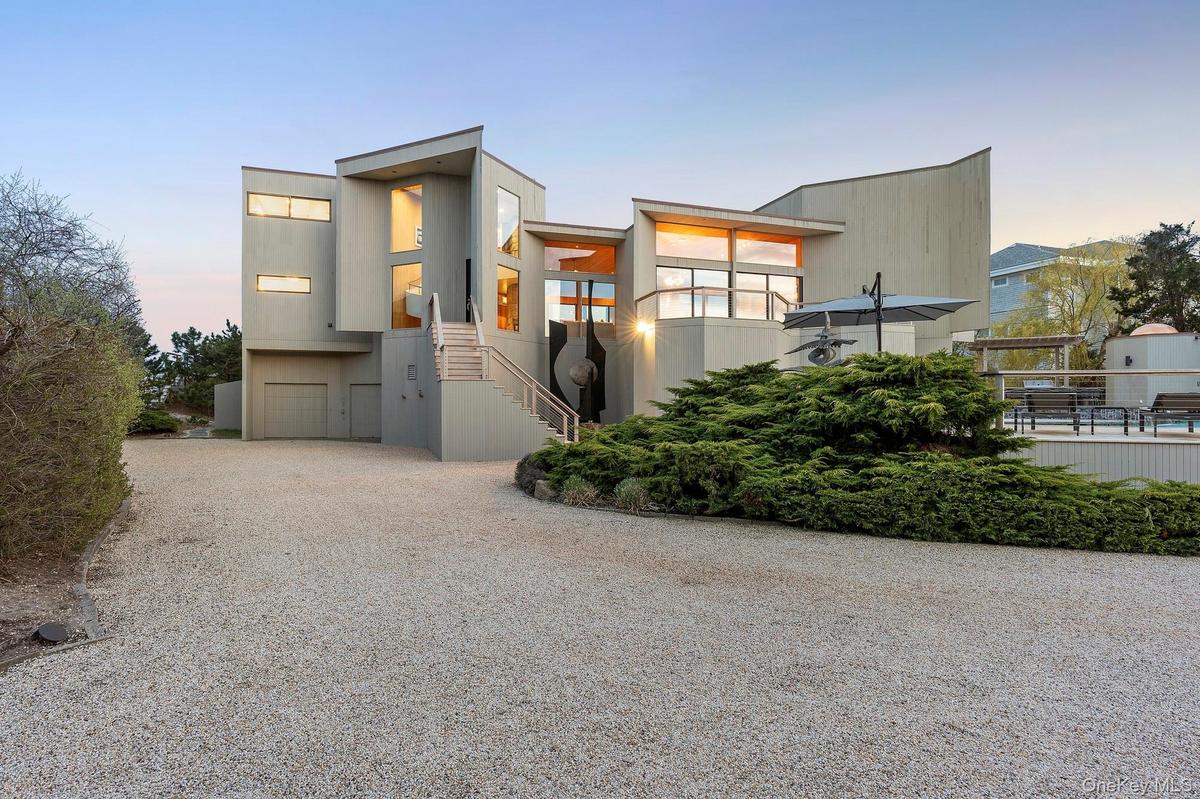
Experience 150 feet of pristine oceanfront in this fully renovated contemporary masterpiece, boasting panoramic 360 degree views of the ocean and bay.
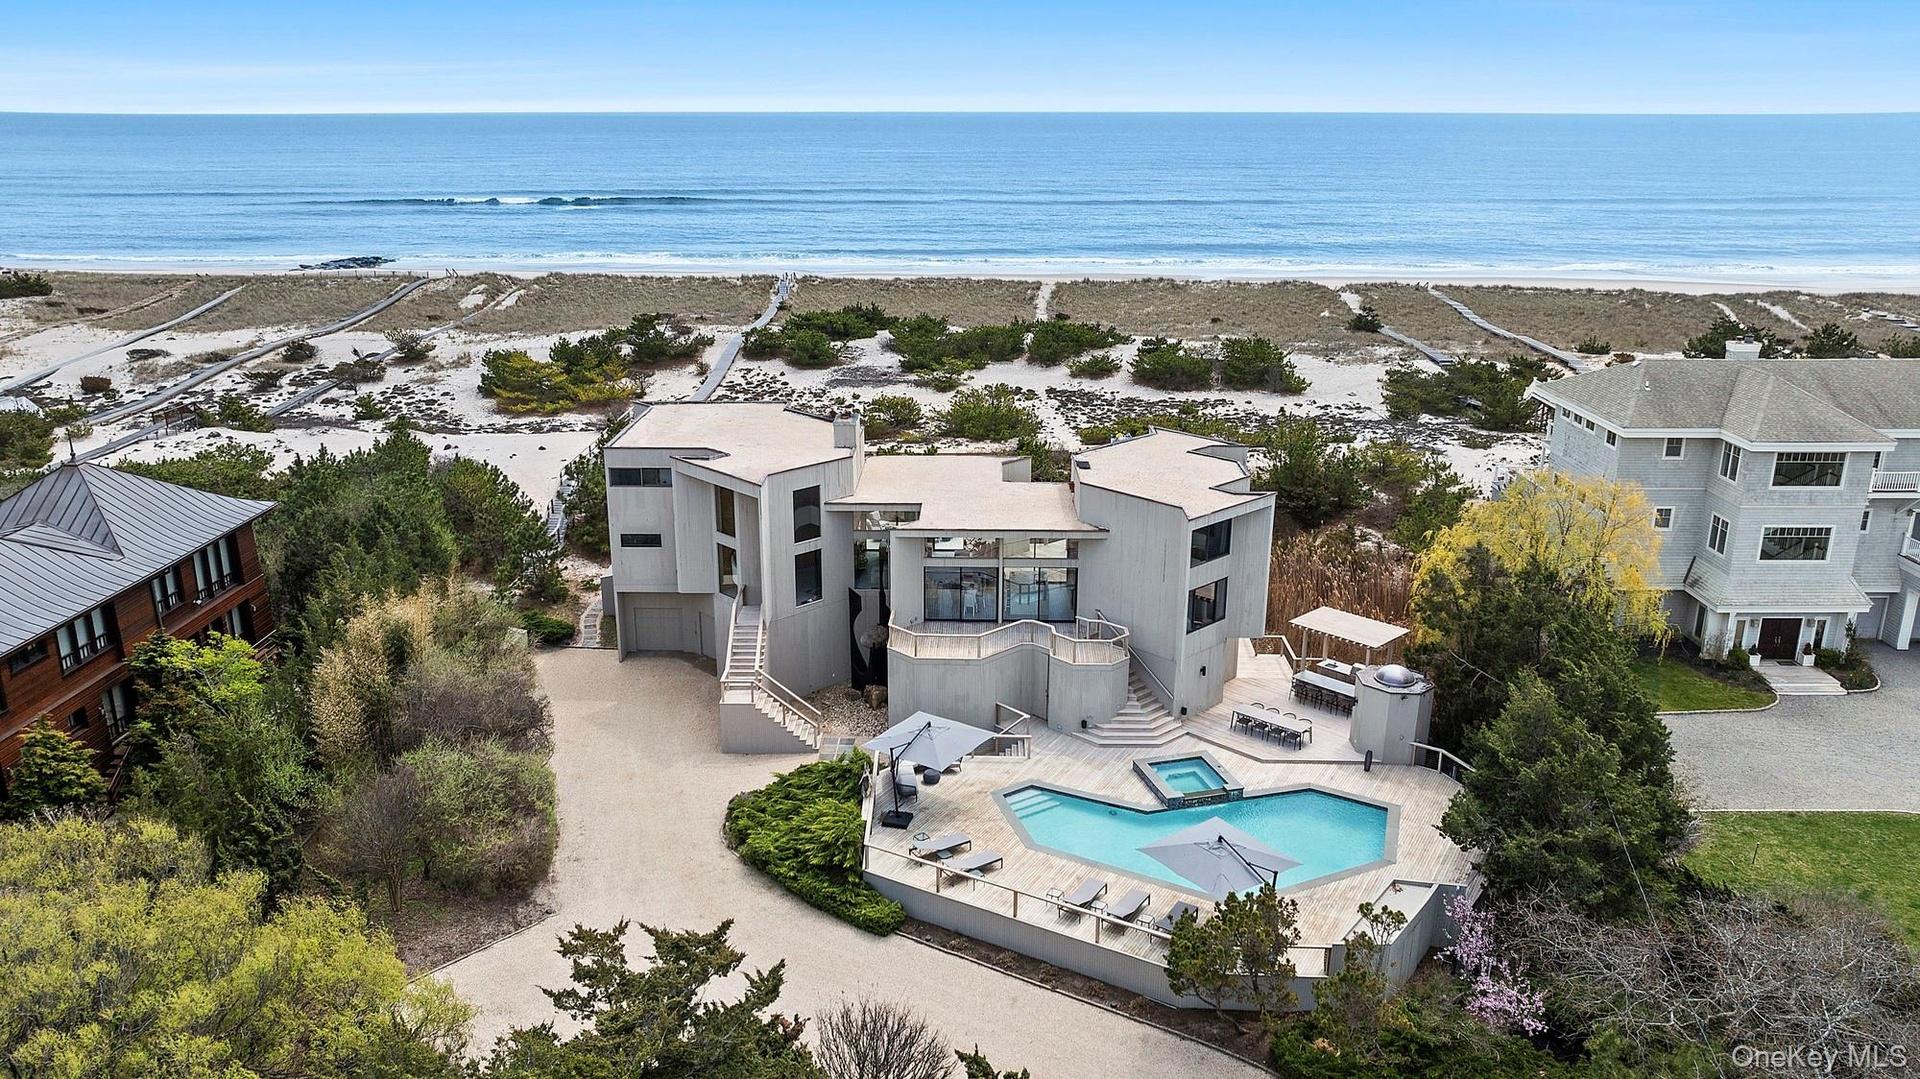
Aerial view with a water view and a beach view


Description
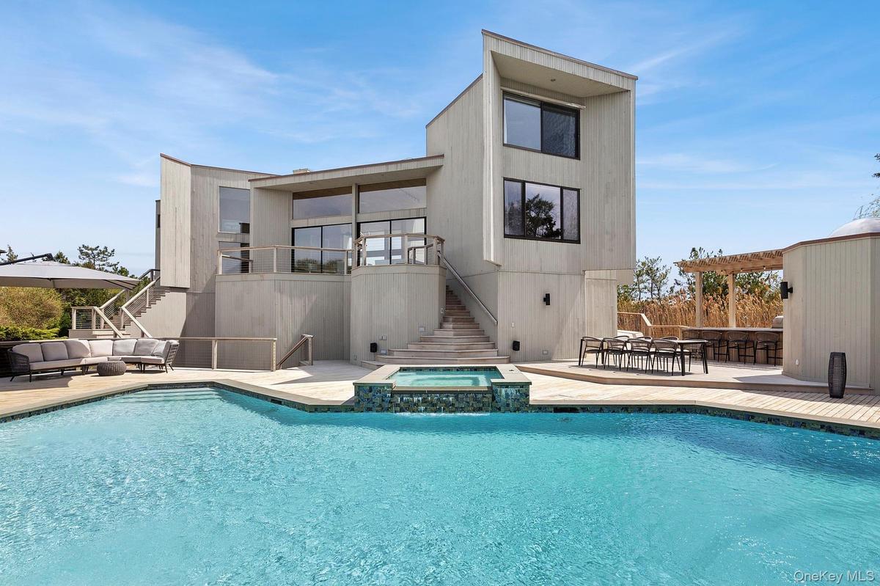
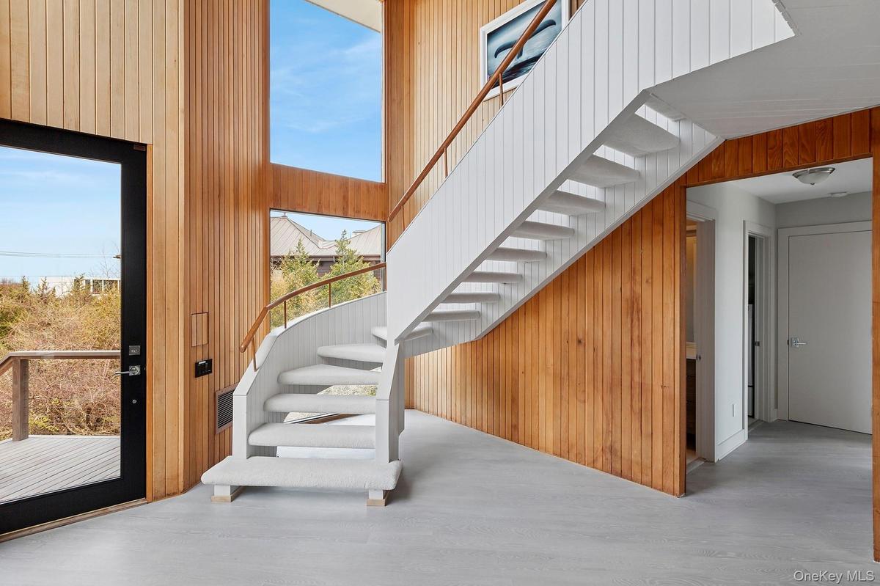
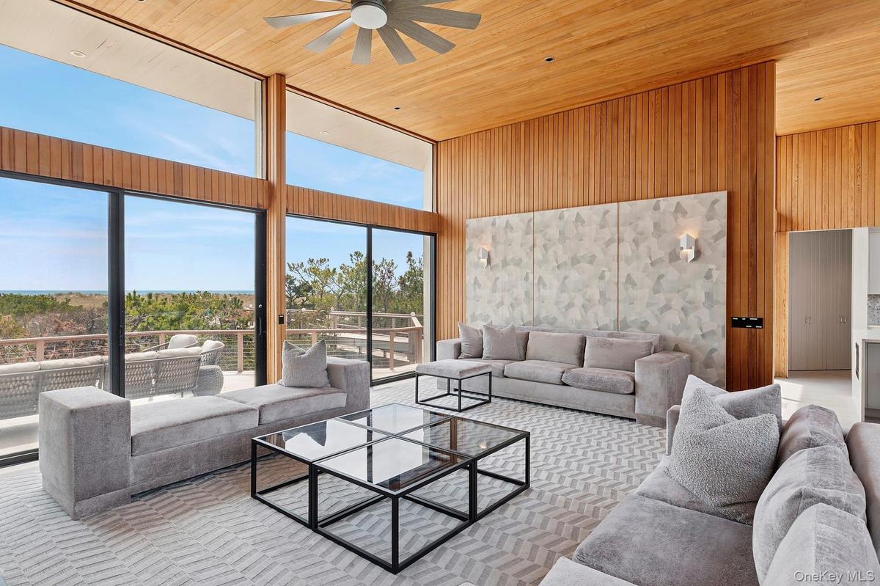
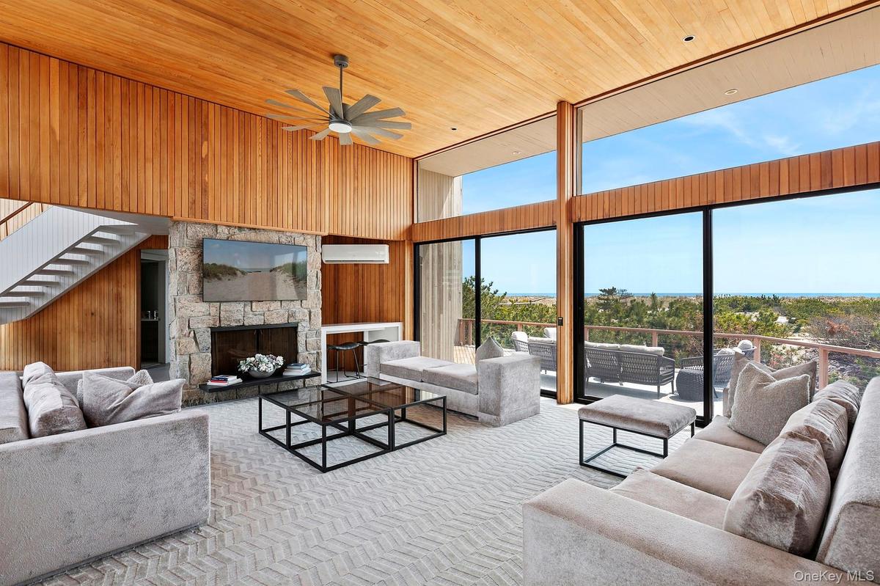
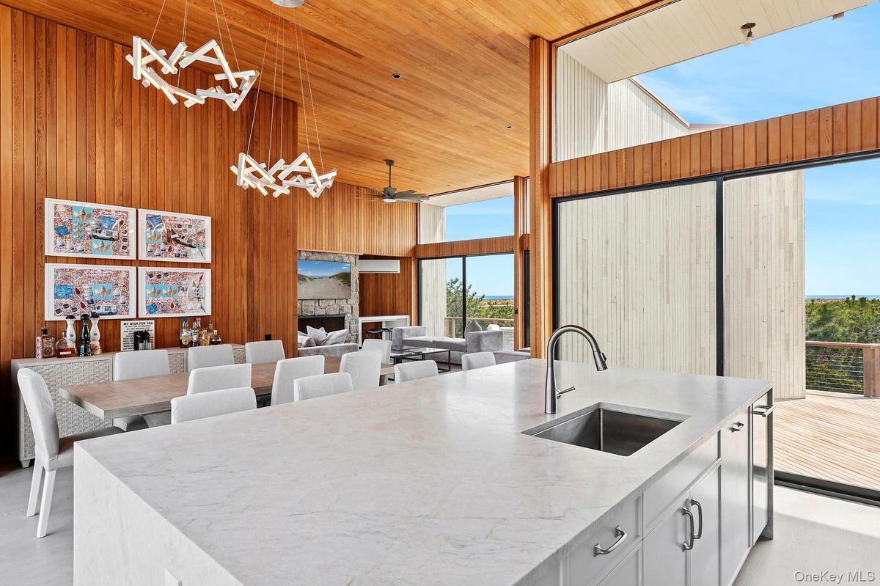
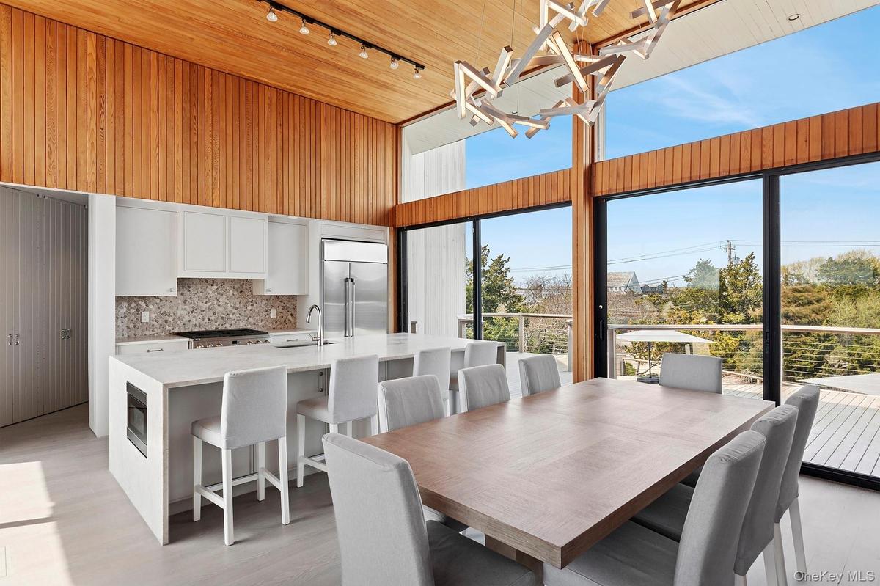
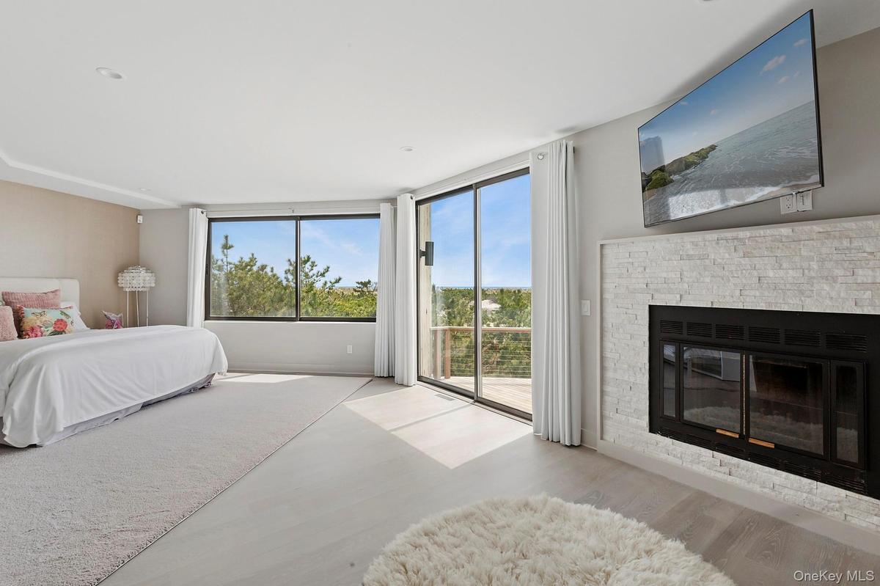
Experience 150 feet of pristine oceanfront in this fully renovated contemporary masterpiece, boasting panoramic 360 degree views of the ocean and bay. Designed for seamless indoor-outdoor living, the home features expansive multi-level decks, a private boardwalk to the beach, and floor-to-ceiling glass sliding doors that frame breathtaking water views from every room. This 6 bedroom, 7.5 bathroom stunner is thoughtfully designed with two private wings for comfort and separation. Enter through a dramatic foyer with cathedral ceilings into an ocean facing living room, where double sliders open to a sprawling deck and direct beach access. The open concept layout flows into a custom kitchen featuring stainless steal appliances, leathered Naica quartz counters and island with waterfall edges, and bespoke cabinetry. A large slider leads to the bayside deck and down to the pool terrace. The first floor includes three en-suite bedrooms. In the left wing, you'll find a powder room, laundry, and a junior primary suite with ocean views, a fireplace, walk-in closet, and private deck access. Upstairs, the primary suite offers a serene retreat with a fireplace, sitting area, walk-in closet, and a spa-like bath with shower and water closet. The right wing boasts two more en-suite bedrooms and a second staircase leading to the upper level, where two additional en-suite bedrooms provide flexible accommodations for guests and family. Outdoors, enjoy the heated bayside gunite pool and hot tub, adjacent to a fully equipped kitchen with built-in BBQ, fridge and freezer drawers, ice maker, and sink. An outdoor cabana with bathroom and storage completes this ultimate waterfront escape.
Health Department and Permits in Place for 8000 sq ft New Construction Custom Home with Oceanside Pool.
This listing may include images that have been digitally altered or virtually staged. Original, unedited images are available upon request.
Virtual Tour: https://vimeo.com/1079714786/6a64779ee2?ts=0&share=copy
Amenities
- Beach Access
- Beach Front
- Cable Connected
- Cathedral Ceiling(s)
- Ceiling Fan(s)
- Convection Oven
- Dishwasher
- Dryer
- Eat-in Kitchen
- Electricity Connected
- Electric Oven
- Entrance Foyer
- First Floor Bedroom
- First Floor Full Bath
- Freezer
- Gas Range
- High ceiling
- His and Hers Closets
- Kitchen Island
- Master Downstairs
- Microwave
- Natural Woodwork
- Ocean Access
- Ocean Front
- Oil Water Heater
- Open Floorplan
- Oven
- Primary Bathroom
- Quartz/Quartzite Counters
- Recessed Lighting
- Refrigerator
- Security System
- Stainless Steel Appliance(s)
- Trash Collection Private
- Walk-In Closet(s)
- Washer
- Water Connected
- Waterfront Property

All information furnished regarding property for sale, rental or financing is from sources deemed reliable, but no warranty or representation is made as to the accuracy thereof and same is submitted subject to errors, omissions, change of price, rental or other conditions, prior sale, lease or financing or withdrawal without notice. International currency conversions where shown are estimates based on recent exchange rates and are not official asking prices.
All dimensions are approximate. For exact dimensions, you must hire your own architect or engineer.
