Southold, NY 11952

Property

Type: Single Family
Rooms: 6
Bedrooms: 4 BR
Bathrooms:
Pets: Pets Allowed
Lot Size: 7.3 Acres

Financials

2415 Montauk Highway PO Box 742, Bridgehampton, NY 11932
Listing Courtesy of Corcoran

Available July 18, 000 August LD 20, 000 Soak up the best of the season in this light filled 4 bedroom, 2.
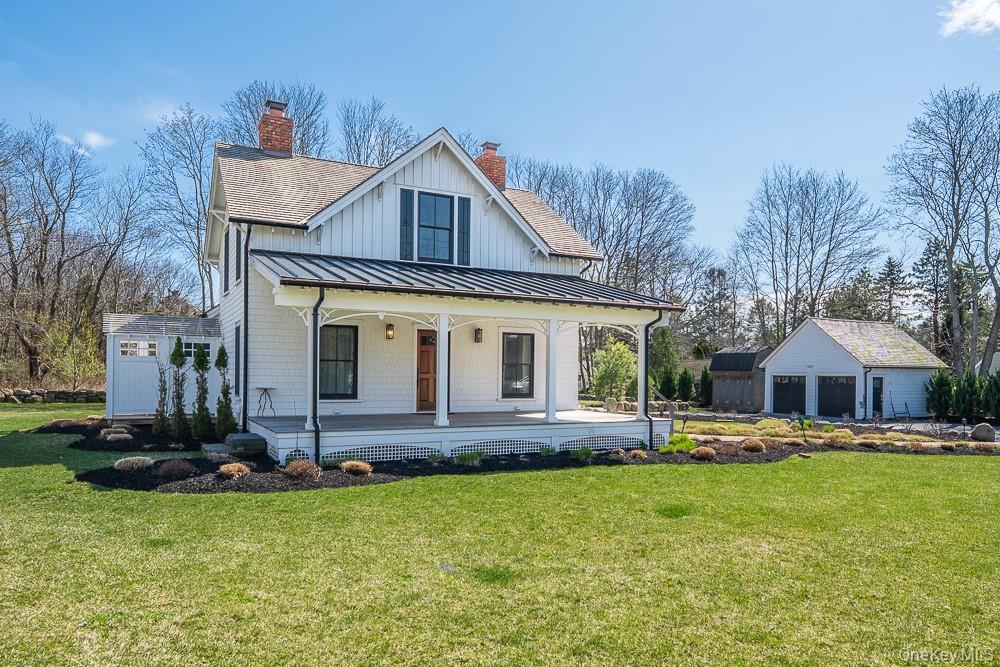
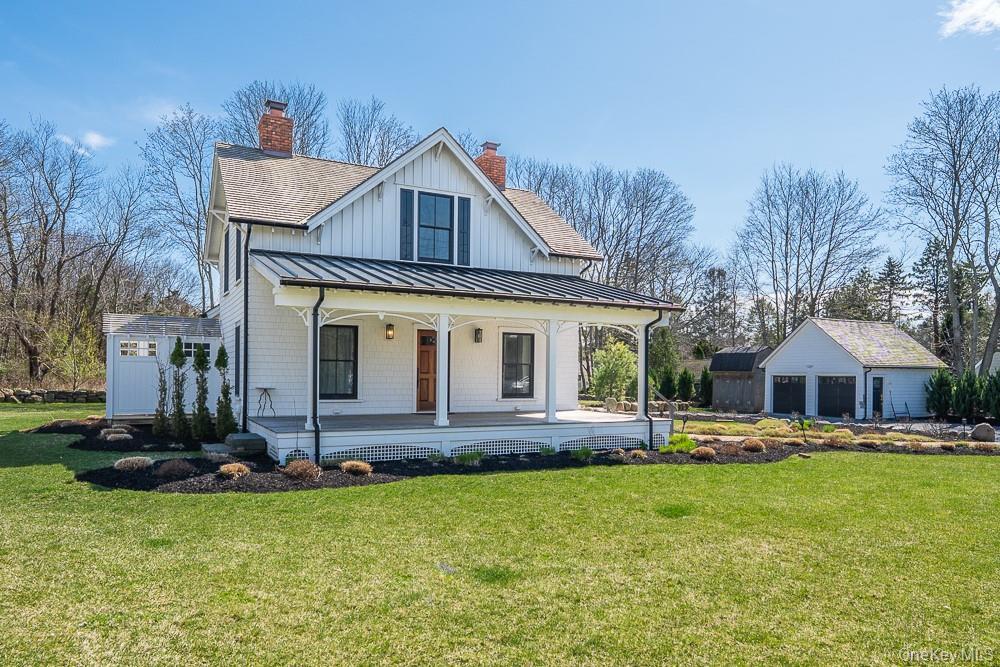
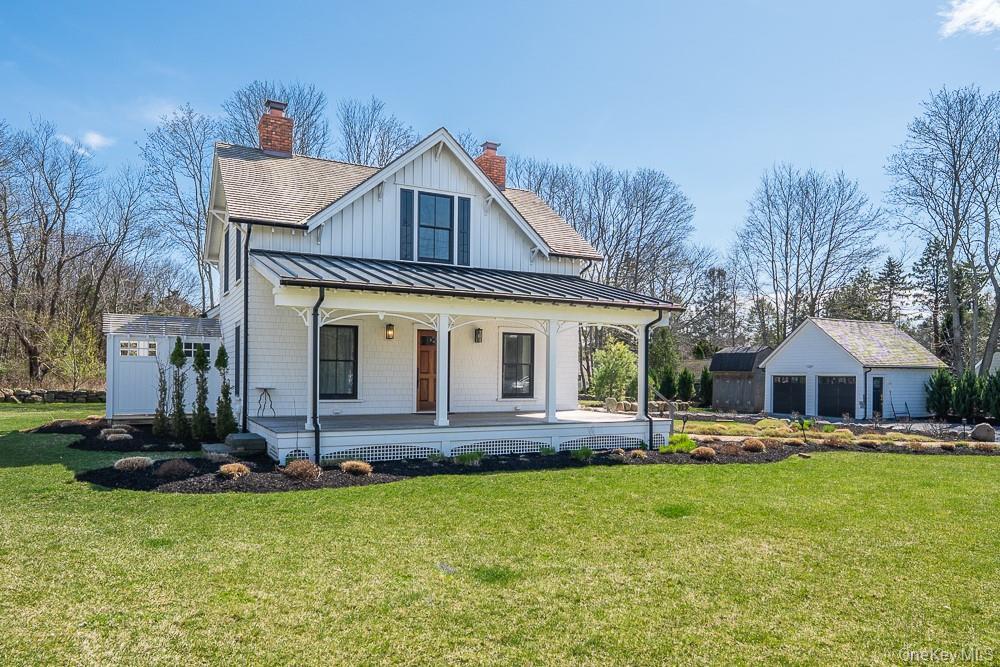
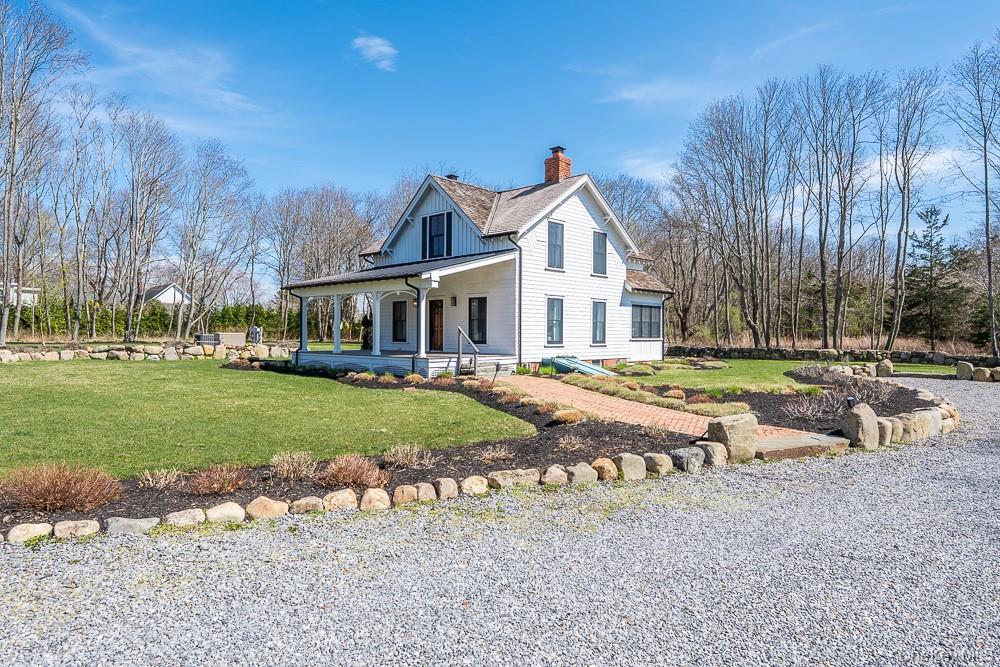
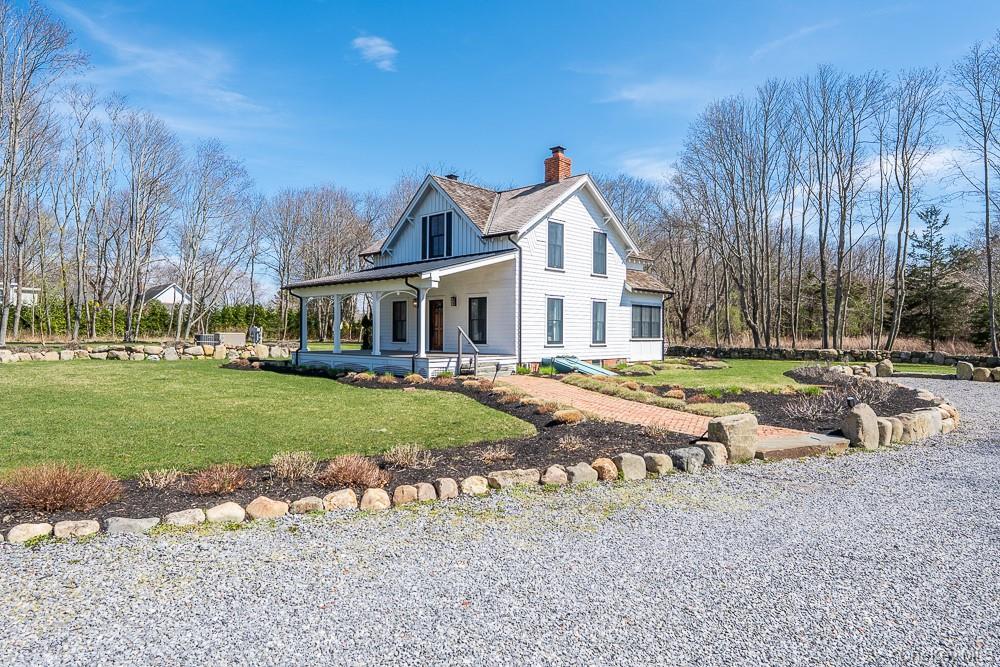
View of front facade with a standing seam roof, covered porch, a chimney, a front lawn, and roof with shingles

View of front facade with a standing seam roof, covered porch, a chimney, a front lawn, and roof with shingles

View of front facade with a standing seam roof, covered porch, a chimney, a front lawn, and roof with shingles
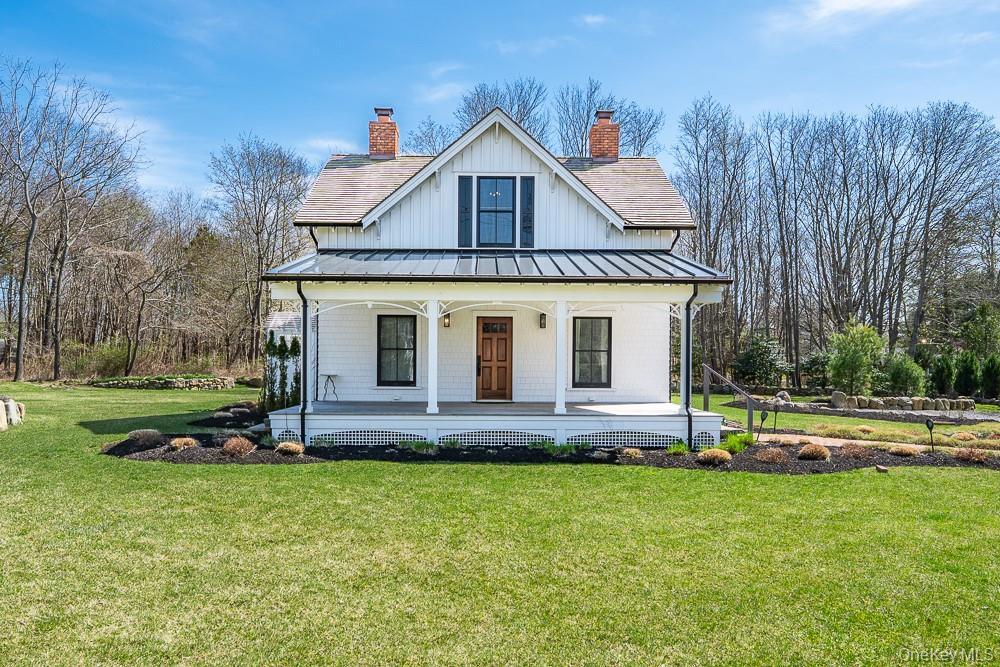
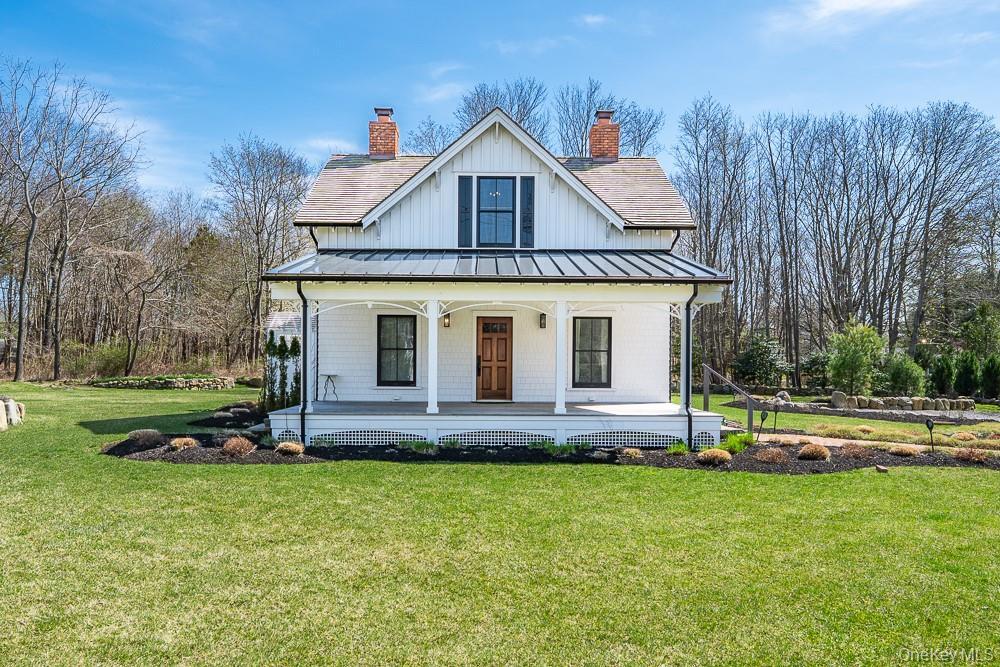
Modern farmhouse style home with a standing seam roof, a porch, a chimney, a front yard, and metal roof
View of home's exterior featuring a chimney, covered porch, a lawn, and a shingled roof
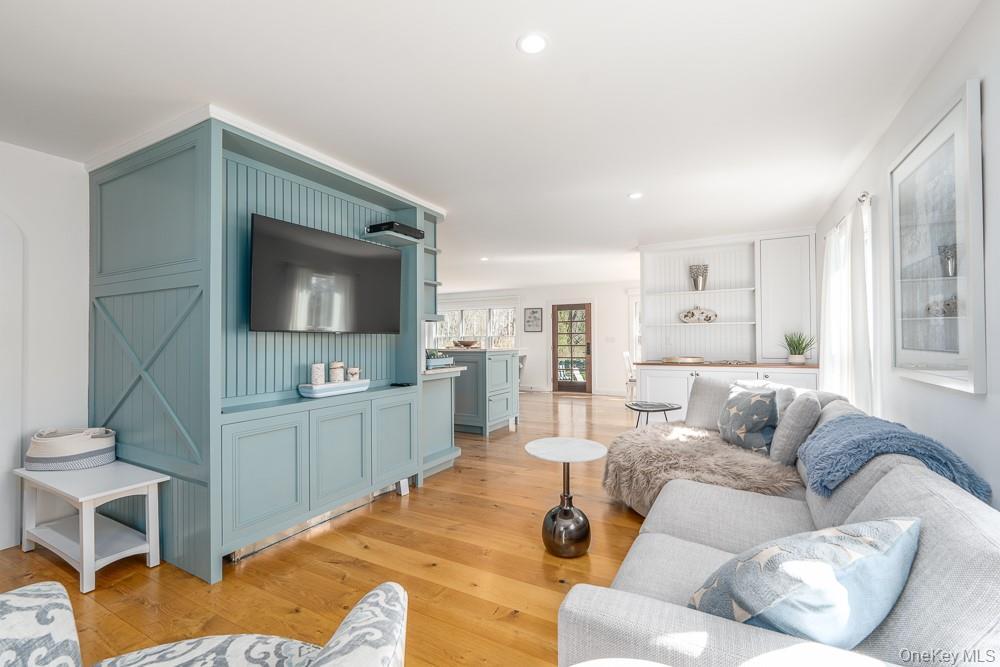
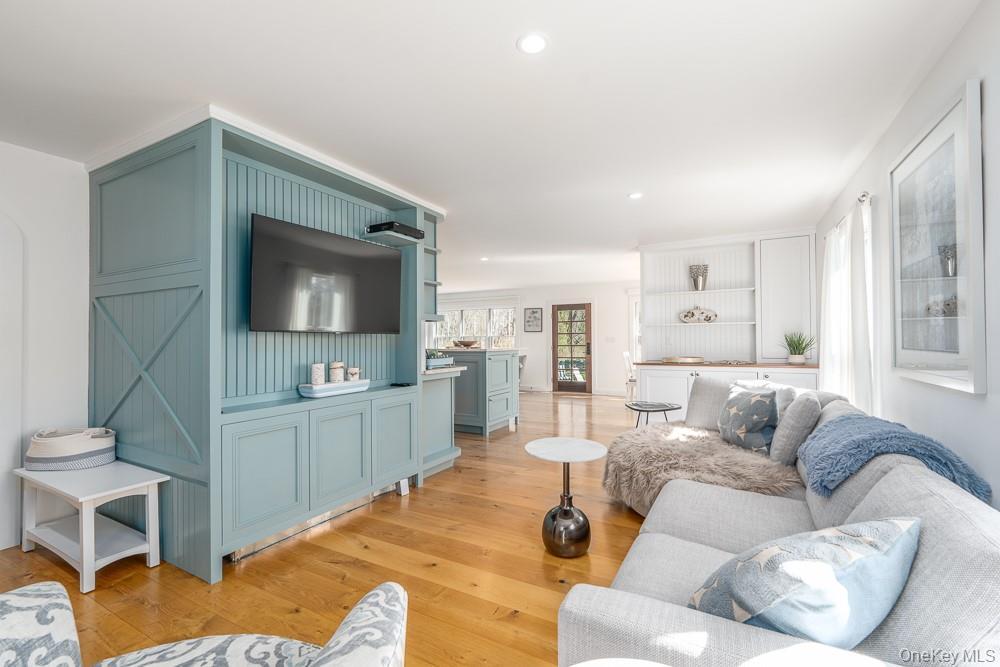
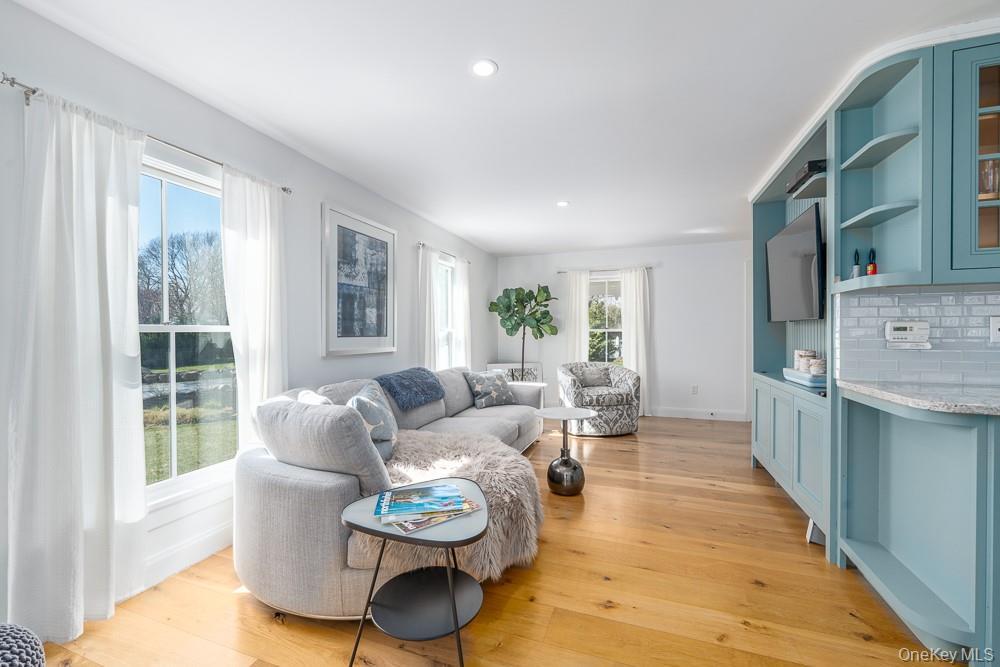
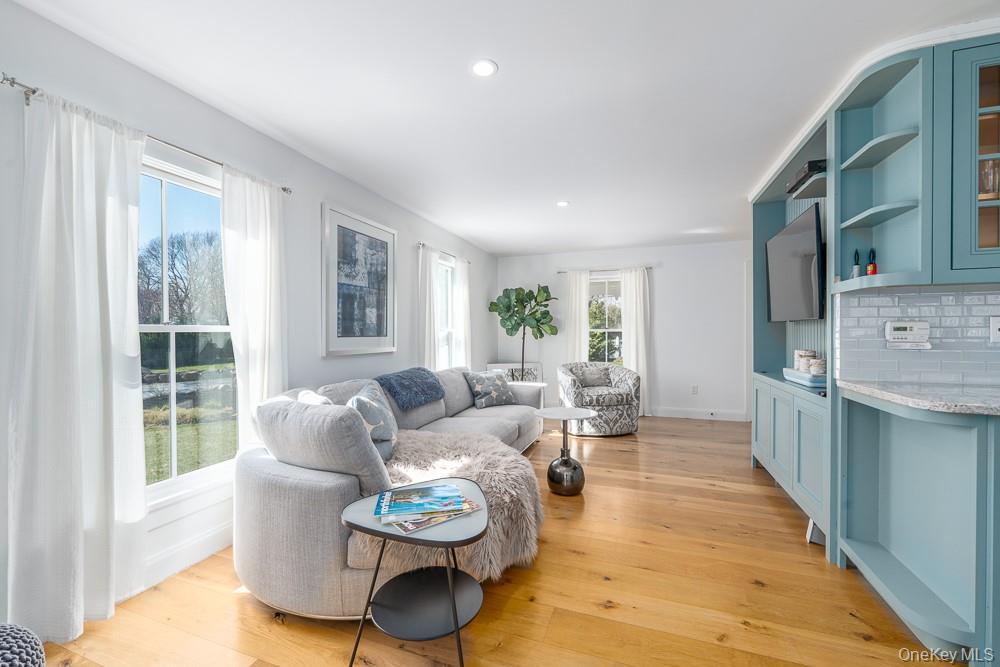
Living area featuring light wood-style flooring and recessed lighting
Living room featuring light wood finished floors, recessed lighting, and baseboards
Kitchen with premium appliances, wall chimney exhaust hood, a kitchen breakfast bar, decorative backsplash, and recessed lighting
Kitchen featuring appliances with stainless steel finishes, tasteful backsplash, a breakfast bar, a center island, and light stone counters
Kitchen featuring high end refrigerator, a sink, light wood finished floors, a kitchen bar, and recessed lighting
Dining space with a chandelier, baseboards, healthy amount of natural light, and light wood-style floors
Living area featuring baseboards, light wood-type flooring, and recessed lighting
View of sunroom
View of sunroom
Bedroom with light wood-type flooring, baseboards, and an office area
Bedroom featuring wood finished floors
Half bath with a wainscoted wall, toilet, and vanity
Stairway featuring wood finished floors
Hallway with light wood-type flooring, recessed lighting, a sink, and baseboards
Bedroom with light wood-style floors, lofted ceiling, a chandelier, baseboards, and a desk
Bedroom with lofted ceiling, light wood-type flooring, and a chandelier
Office area with built in study area, light wood finished floors, and baseboards
Full bathroom featuring a stall shower, toilet, and vanity
Bedroom featuring vaulted ceiling, baseboards, and hardwood / wood-style floors
Bedroom with light wood-style flooring, lofted ceiling, and baseboards
Bedroom featuring vaulted ceiling, wood finished floors, and baseboards
Bedroom with wood finished floors, lofted ceiling, and baseboards
Bathroom featuring wood finished floors, toilet, vanity, lofted ceiling, and shower / bath combo
Back of house with a patio, a lawn, and entry steps
View of patio
View of patio
View of patio / terrace with a garage
View of front of home with a chimney and a front lawn
View of exterior entry featuring a yard
Gate with covered porch
View of front facade with a standing seam roof, covered porch, a chimney, a front lawn, and roof with shinglesView of front facade with a standing seam roof, covered porch, a chimney, a front lawn, and roof with shinglesModern farmhouse style home with a standing seam roof, a porch, a chimney, a front yard, and metal roofModern farmhouse style home with a standing seam roof, a porch, a chimney, a front yard, and metal roofView of home's exterior featuring a chimney, covered porch, a lawn, and a shingled roofView of home's exterior featuring a chimney, covered porch, a lawn, and a shingled roofLiving area featuring light wood-style flooring and recessed lightingLiving area featuring light wood-style flooring and recessed lightingLiving room featuring light wood finished floors, recessed lighting, and baseboardsLiving room featuring light wood finished floors, recessed lighting, and baseboards

Description

Available: July $18,000 / August - LD $20,000 Soak up the best of the season in this light-filled 4-bedroom, 2.5 bath home, perfectly located just minutes from Love Lane, local farmstands, vineyards and some of Mattituck's most beautiful beaches. Whether you're here for a relaxing getaway or a working vacation, this spacious, fully furnished home offers the comfort and convenience you're looking for. Inside, you'll find a bright, open layout with generous living and dining spaces, a well equipped kitchen, and second floor laundry for added ease. Enjoy the outdoors with a private patio and large yard--perfect for lazy afternoons, BBQs and evenings under the stars. [[Rental Registration # 1200]]

Amenities

  • Dishwasher
  • Dryer
  • Eat-in Kitchen
  • Electricity Connected
  • First Floor Bedroom
  • First Floor Full Bath
  • Kitchen Island
  • Open Floorplan
  • Primary Bathroom
  • Range
  • Refrigerator
  • Stainless Steel Appliance(s)
  • Washer

Long Island MLS

All information furnished regarding property for sale, rental or financing is from sources deemed reliable, but no warranty or representation is made as to the accuracy thereof and same is submitted subject to errors, omissions, change of price, rental or other conditions, prior sale, lease or financing or withdrawal without notice. International currency conversions where shown are estimates based on recent exchange rates and are not official asking prices.

All dimensions are approximate. For exact dimensions, you must hire your own architect or engineer.