Ramapo, NY 10952

Property

Ownership: For Sale
Type: Single Family
Rooms: 9
Bedrooms: 5 BR
Bathrooms: 2½
Lot Size: 0.5 Acres

Financials

Price:$1,199,000
Annual Taxes:$17,258.54
2415 Montauk Highway PO Box 742, Bridgehampton, NY 11932
Listing Courtesy of Rodeo Realty Inc

Nestled on a serene, flat lot in one of Monsey s most desirable neighborhoods, this stately Colonial offers timeless appeal, abundant space, and a peaceful setting for comfortable living.
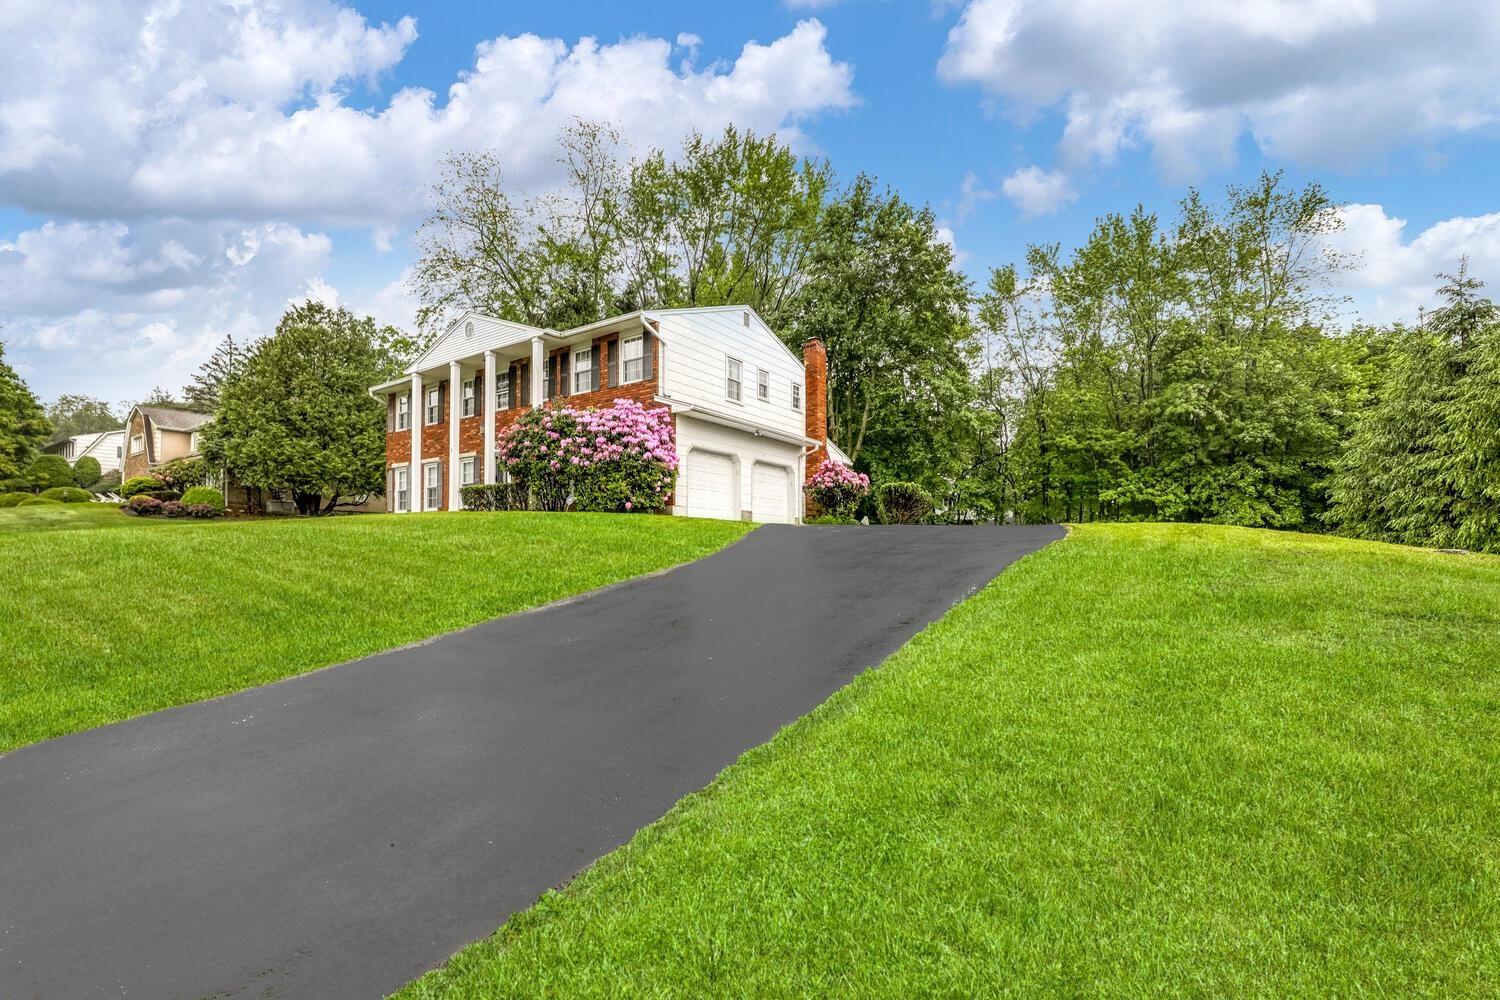
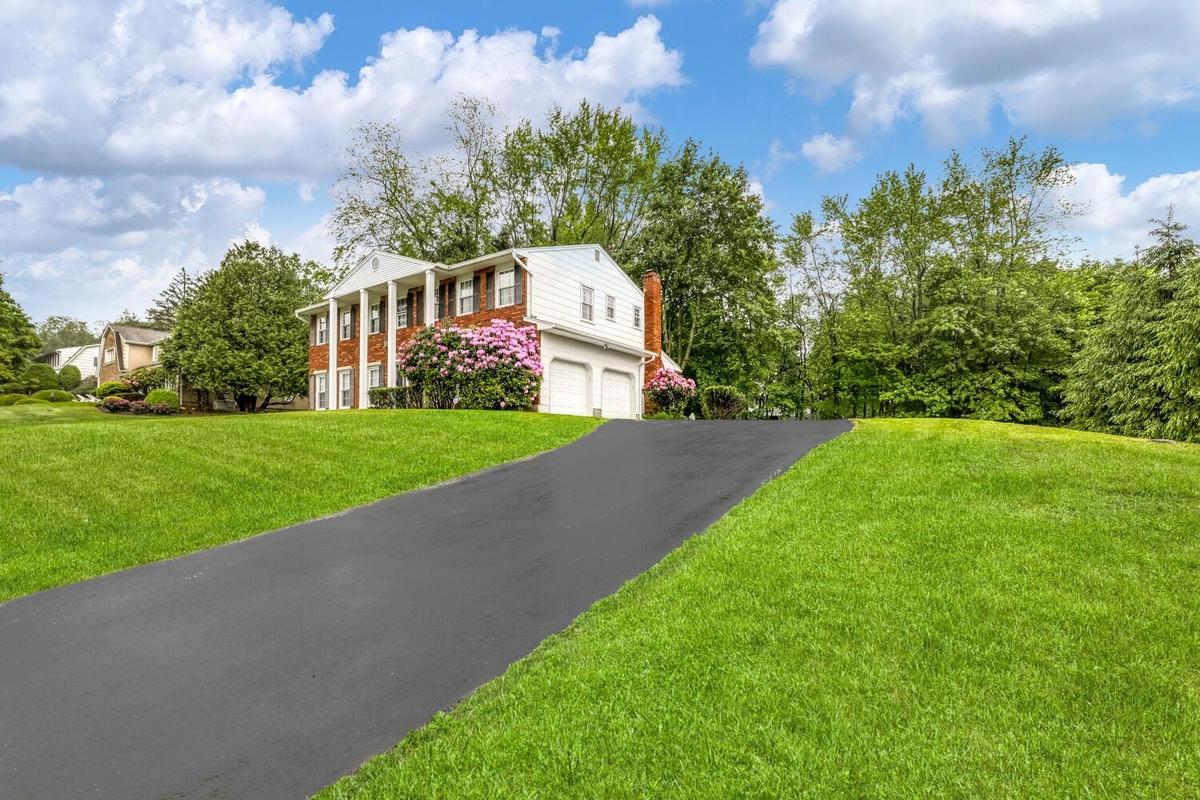
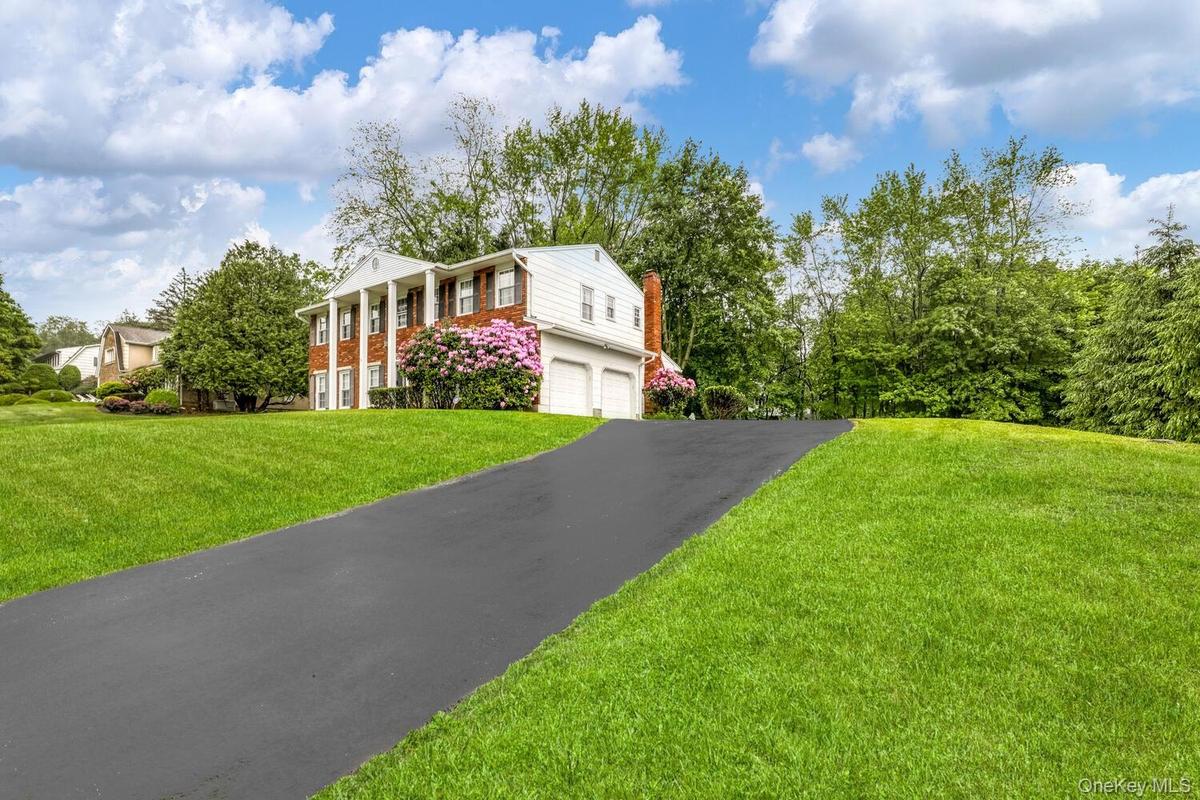
Greek revival house featuring a chimney, driveway, a garage, brick siding, and a front yard

Greek revival house featuring a chimney, driveway, a garage, brick siding, and a front yard

Greek revival house featuring a chimney, driveway, a garage, brick siding, and a front yard
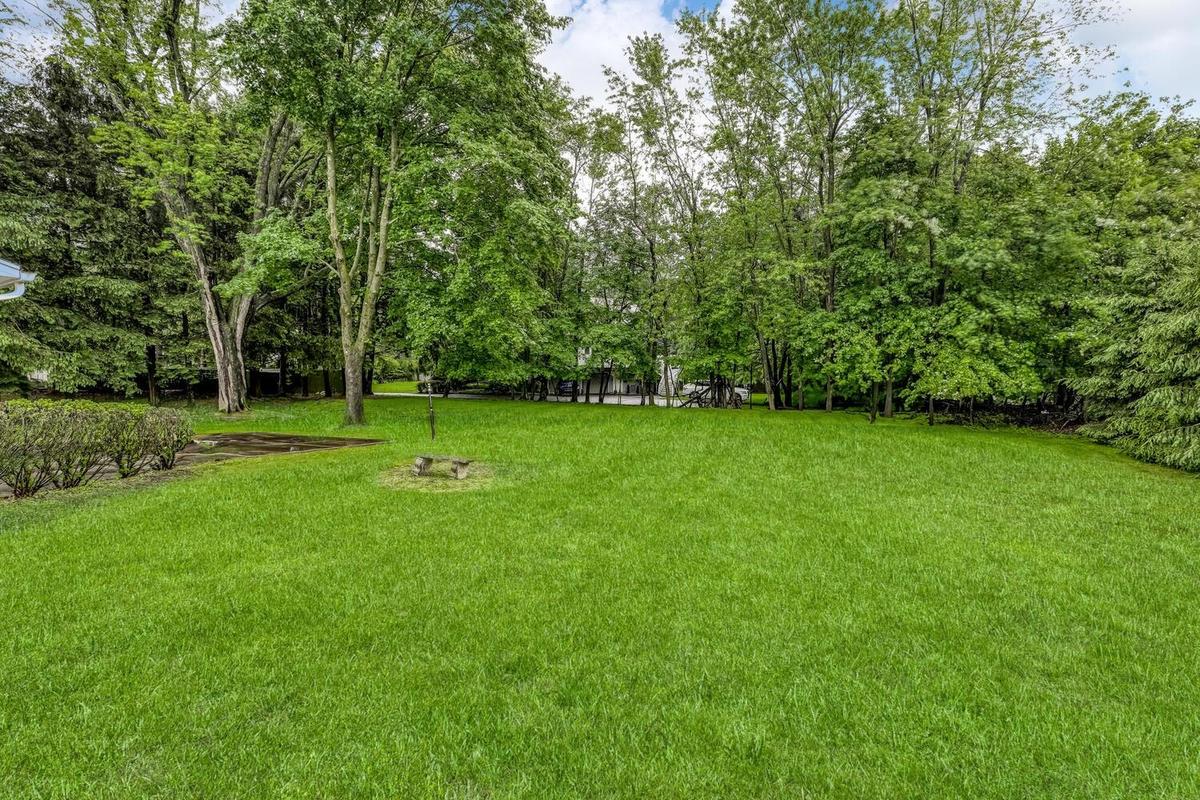
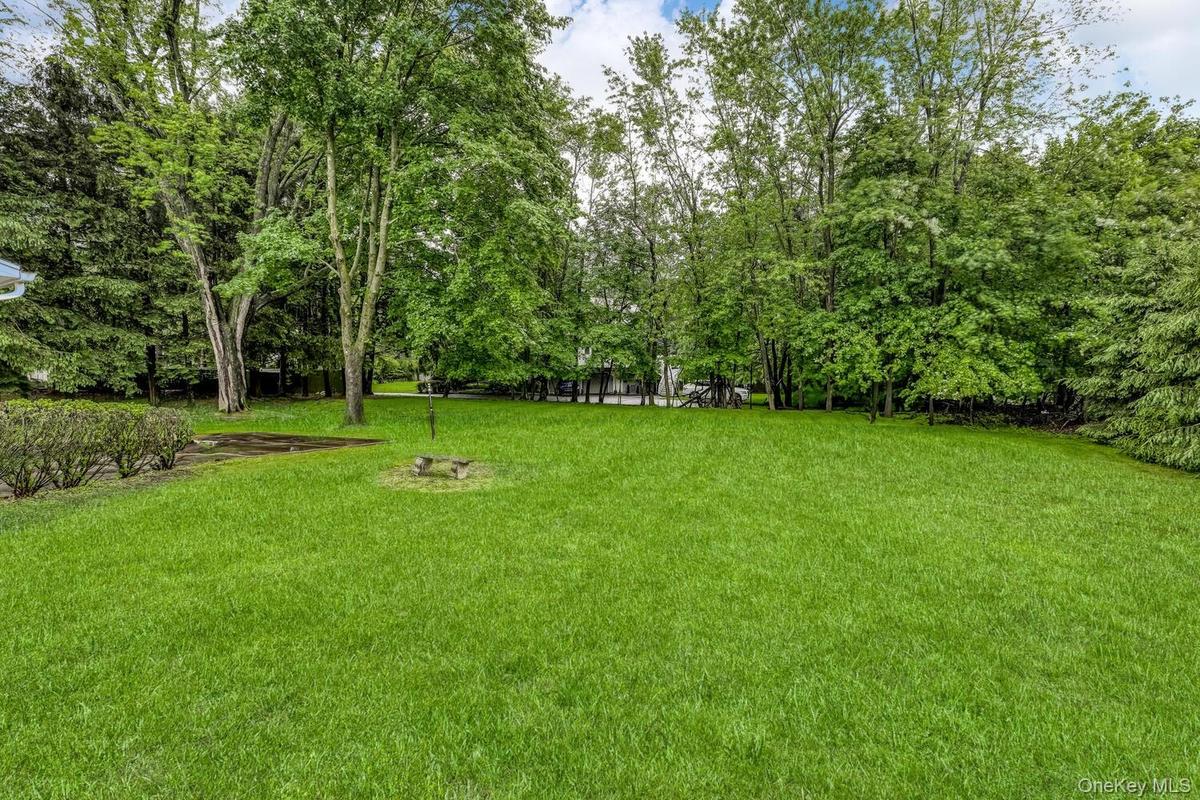
View of green lawn
View of green lawn
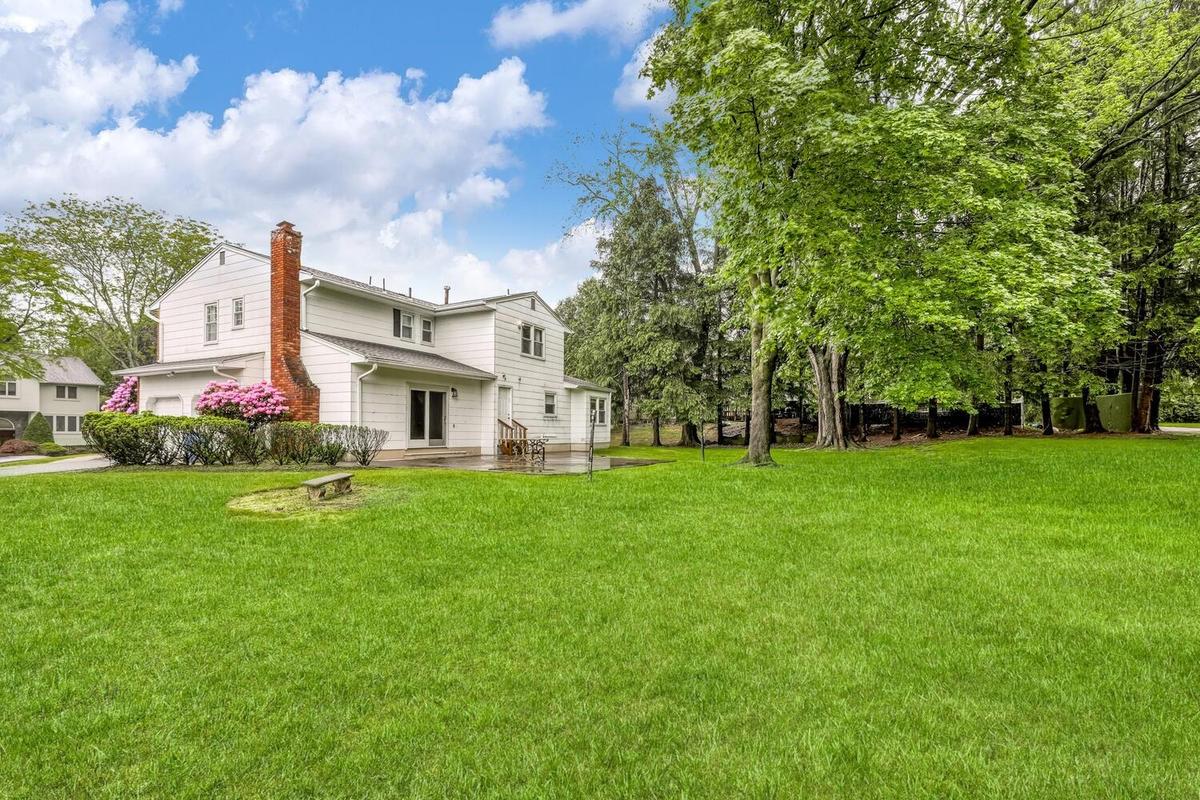
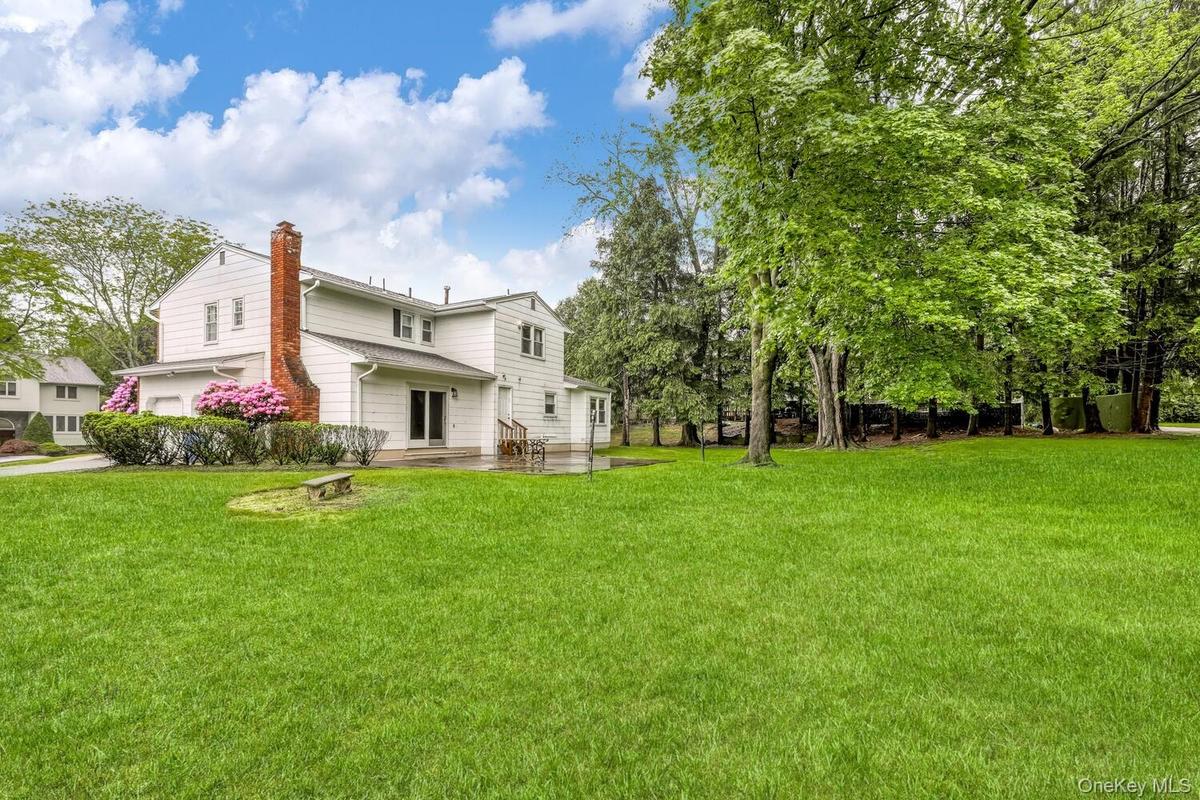
View of green lawn featuring a patio area and an attached garage
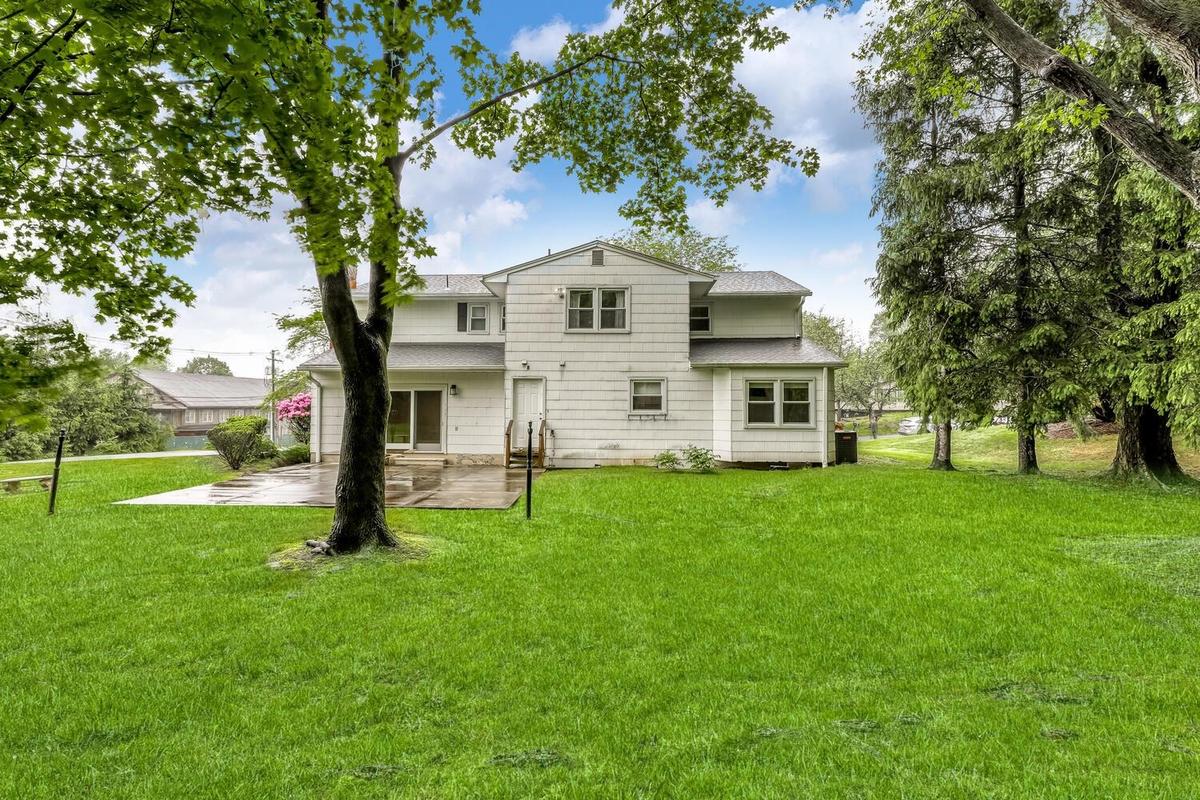
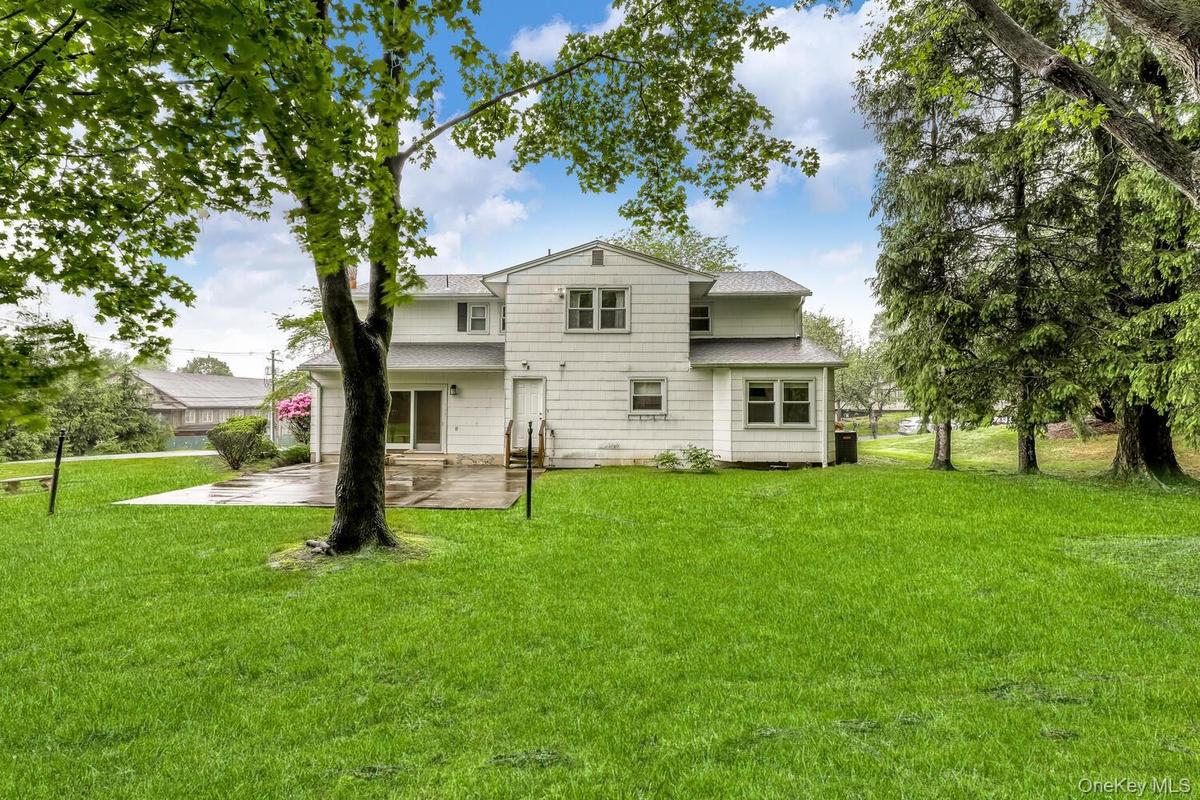
Back of property featuring a patio area, roof with shingles, and a yard
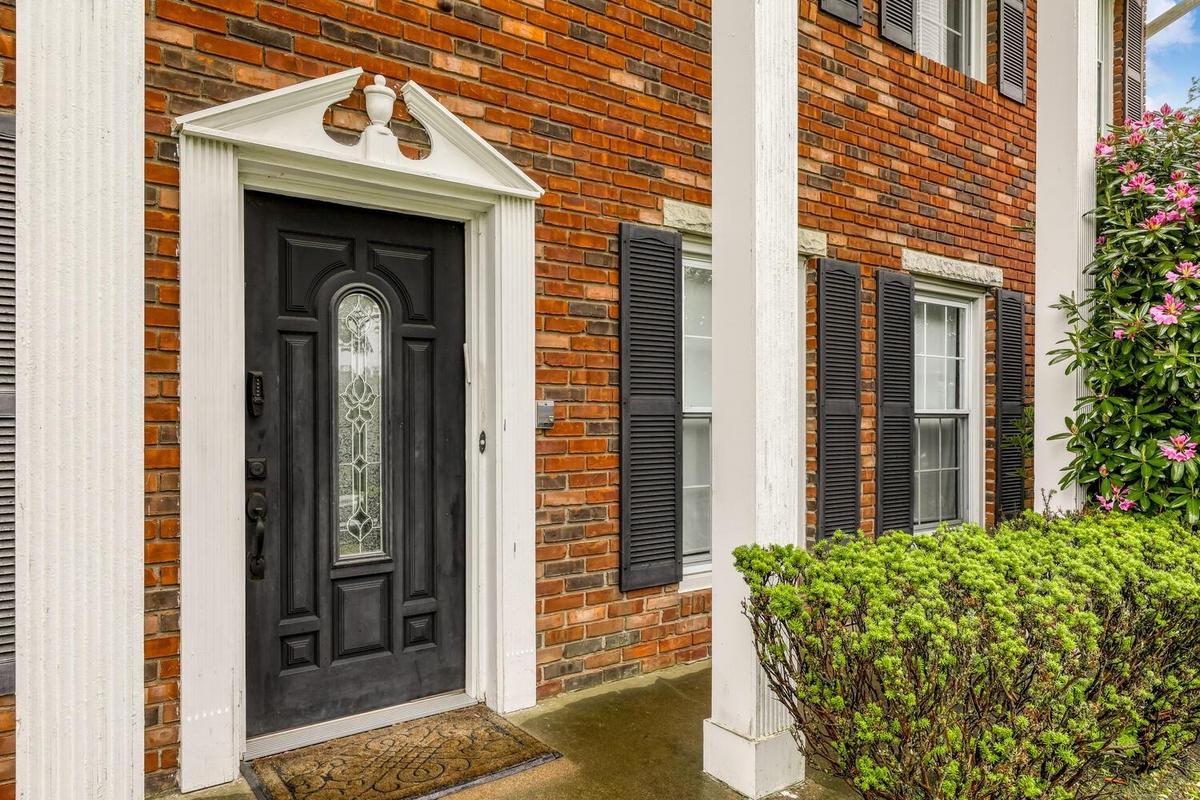
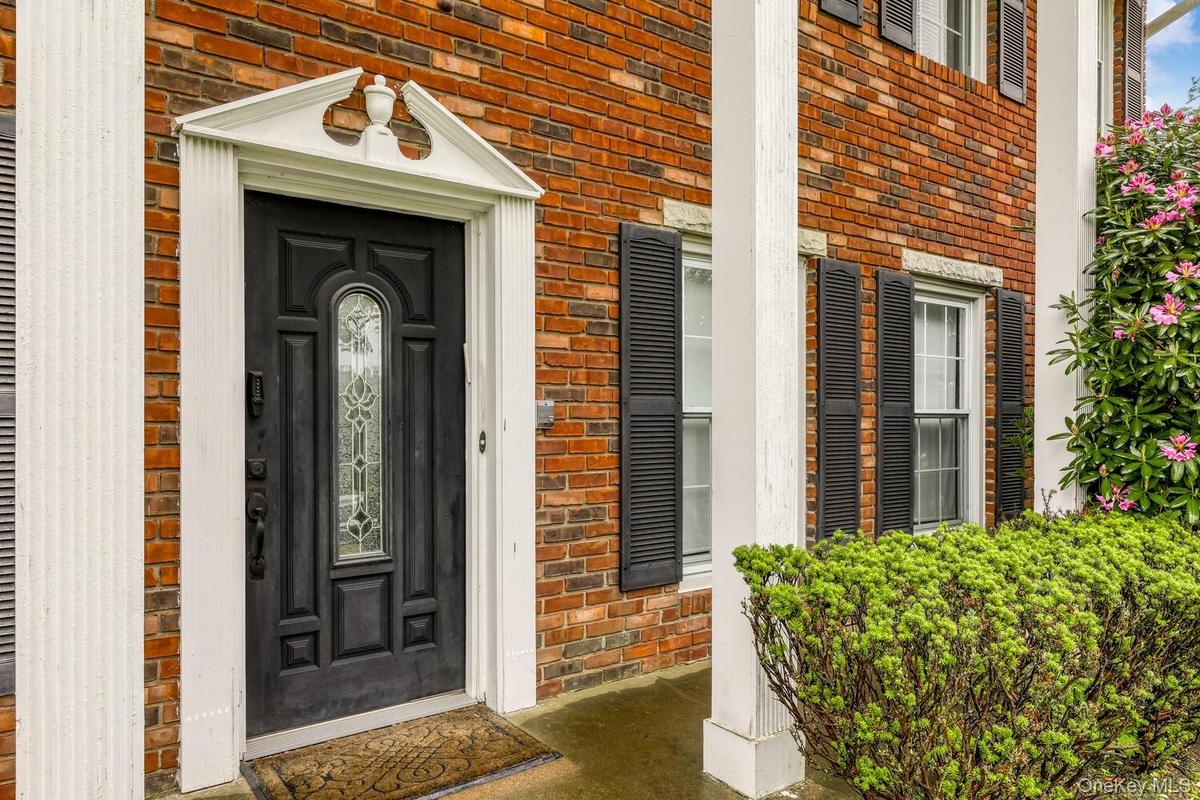
Entrance to property with brick siding
Entryway with baseboards, ornamental molding, stairway, and recessed lighting
Spare room featuring baseboards, a chandelier, and ornamental molding
Unfurnished room with a chandelier, baseboards, and crown molding
Unfurnished room with a chandelier, plenty of natural light, wood finished floors, baseboards, and ornamental molding
Kitchen featuring white cabinetry, light countertops, white gas cooktop, a peninsula, and baseboards
Kitchen with black appliances, a warming drawer, a sink, and light countertops
Kitchen featuring stainless steel refrigerator, a sink, washing machine and dryer, and white gas stovetop
Laundry room with washing machine and dryer, cabinet space, light tile patterned flooring, and baseboards
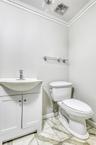
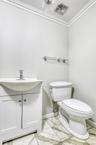
Bathroom with toilet, marble look tiles, vanity, baseboards, and crown molding
Unfurnished living room with built in shelves, a fireplace, baseboards, ornamental molding, and recessed lighting
Spare room with light colored carpet, a ceiling fan, and baseboards
Full bathroom with tile patterned floors, crown molding, bathing tub / shower combination, and baseboards
Unfurnished room featuring ceiling fan, plenty of natural light, lofted ceiling, and carpet floors
Unfurnished room with a ceiling fan, lofted ceiling, baseboards, crown molding, and light carpet
Full bathroom featuring a tub with jets, crown molding, tile patterned floors, vanity, and tile walls
Walk in closet featuring light wood-style flooring
Walk in closet with wood finished floors
Spare room with light carpet, a ceiling fan, and baseboards
Carpeted spare room featuring baseboards and ceiling fan
Spare room featuring healthy amount of natural light, carpet flooring, a ceiling fan, and baseboards
Home floor plan
Home floor plan
Home floor plan
Home floor plan
Floor plan / room layout
Greek revival house featuring a chimney, driveway, a garage, brick siding, and a front yardGreek revival house featuring a chimney, driveway, a garage, brick siding, and a front yardView of green lawnView of green lawnView of green lawn featuring a patio area and an attached garageView of green lawn featuring a patio area and an attached garageBack of property featuring a patio area, roof with shingles, and a yardBack of property featuring a patio area, roof with shingles, and a yardEntrance to property with brick sidingEntrance to property with brick siding

Description

Nestled on a serene, flat lot in one of Monsey’s most desirable neighborhoods, this stately Colonial offers timeless appeal, abundant space, and a peaceful setting for comfortable living. Showcasing classic charm with over 3,072 square feet of living space, the home blends traditional character with a functional layout suited for today’s lifestyle. The upper level features five generously sized bedrooms and two full bathrooms, while large windows throughout fill the home with natural light and frame the lush green surroundings. The main level offers a welcoming foyer, spacious living room ideal for entertaining, formal dining room, kitchen, and a convenient powder room. Hardwood floors and traditional finishes add warmth and character throughout. Outside, the beautifully flat yard is surrounded by mature trees, offering privacy, shade, and expansive lawn space for outdoor enjoyment, gatherings, or gardening. An attached two-car garage provides parking and additional storage. A rare opportunity to own a classic Colonial in a coveted Monsey location, offering peaceful surroundings with easy access to everyday conveniences.

Amenities

  • Back Yard
  • Dishwasher
  • Dryer
  • Electricity Connected
  • Entrance Foyer
  • Formal Dining
  • Natural Gas Connected
  • Open Kitchen
  • Oven
  • Phone Available
  • Sewer Connected
  • Walk-In Closet(s)
  • Washer
  • Water Connected

Long Island MLS

All information furnished regarding property for sale, rental or financing is from sources deemed reliable, but no warranty or representation is made as to the accuracy thereof and same is submitted subject to errors, omissions, change of price, rental or other conditions, prior sale, lease or financing or withdrawal without notice. International currency conversions where shown are estimates based on recent exchange rates and are not official asking prices.

All dimensions are approximate. For exact dimensions, you must hire your own architect or engineer.