Crawford, NY 12566

Property

Ownership: For Sale
Type: Single Family
Rooms: 20
Bedrooms: 4 BR
Bathrooms:
Lot Size: 31.7 Acres

Financials

Price:$2,595,000
Annual Taxes:$17,173
2415 Montauk Highway PO Box 742, Bridgehampton, NY 11932
Listing Courtesy of Houlihan Lawrence, Inc

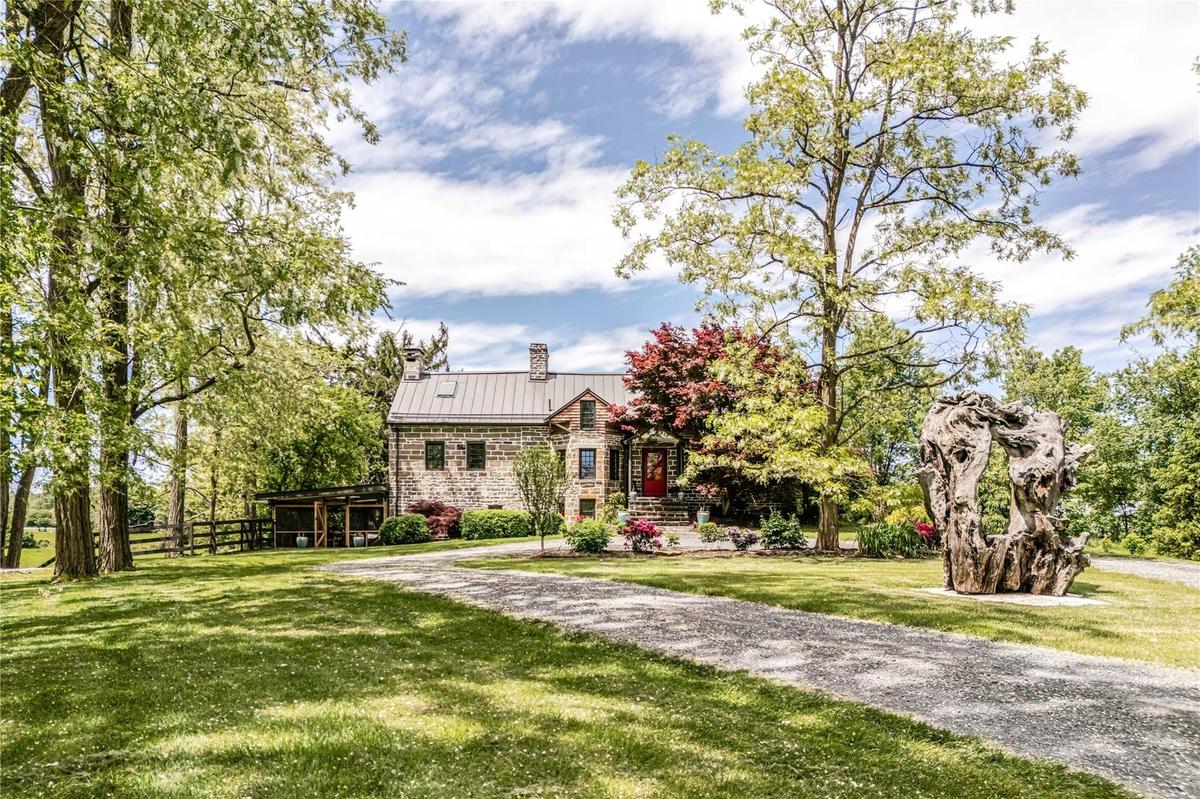
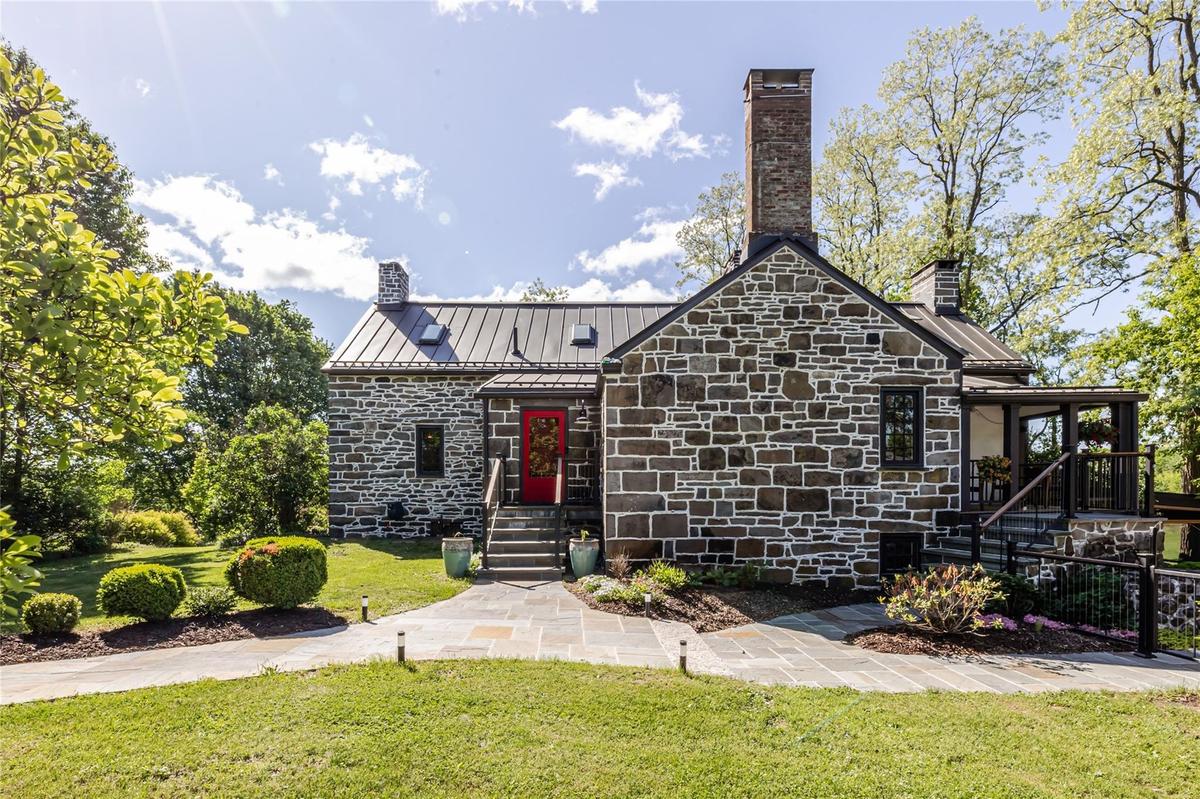
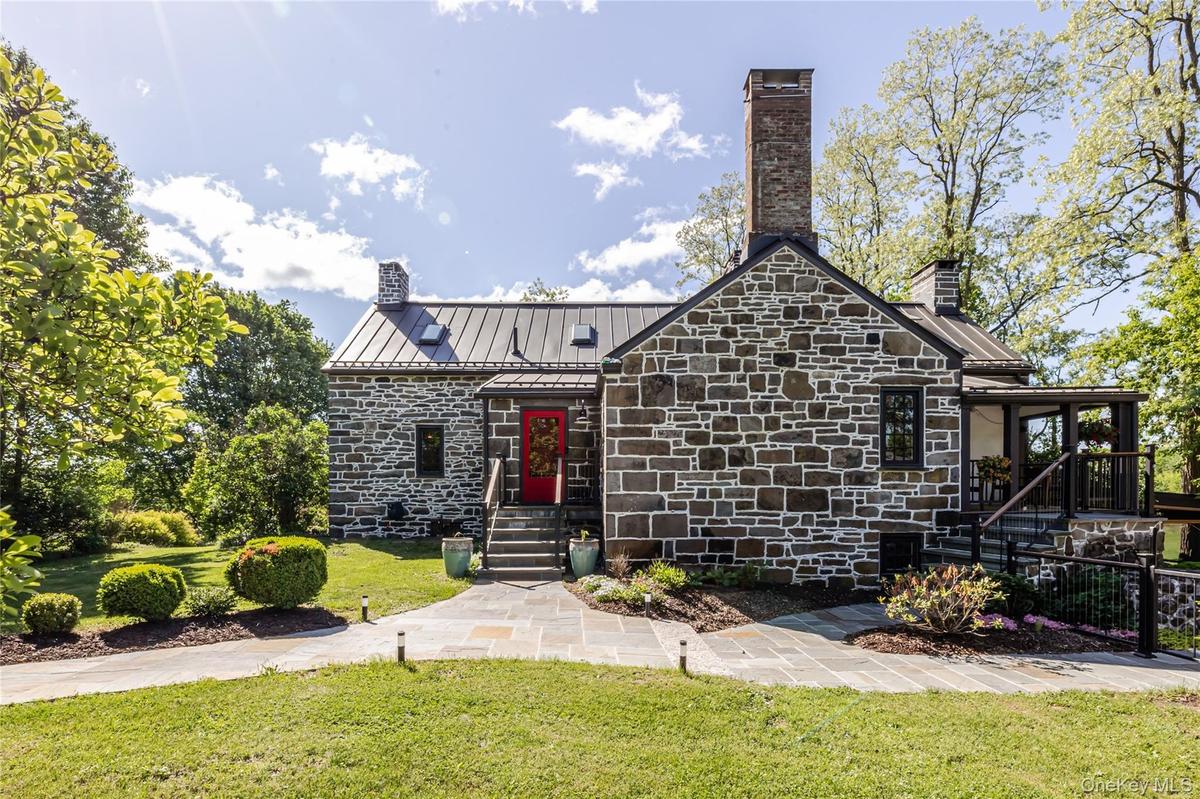
Welcome to the Daniel Bull House, a remarkable 1787 estate and one of the Hudson Valley s finest examples of early American stone architecture.
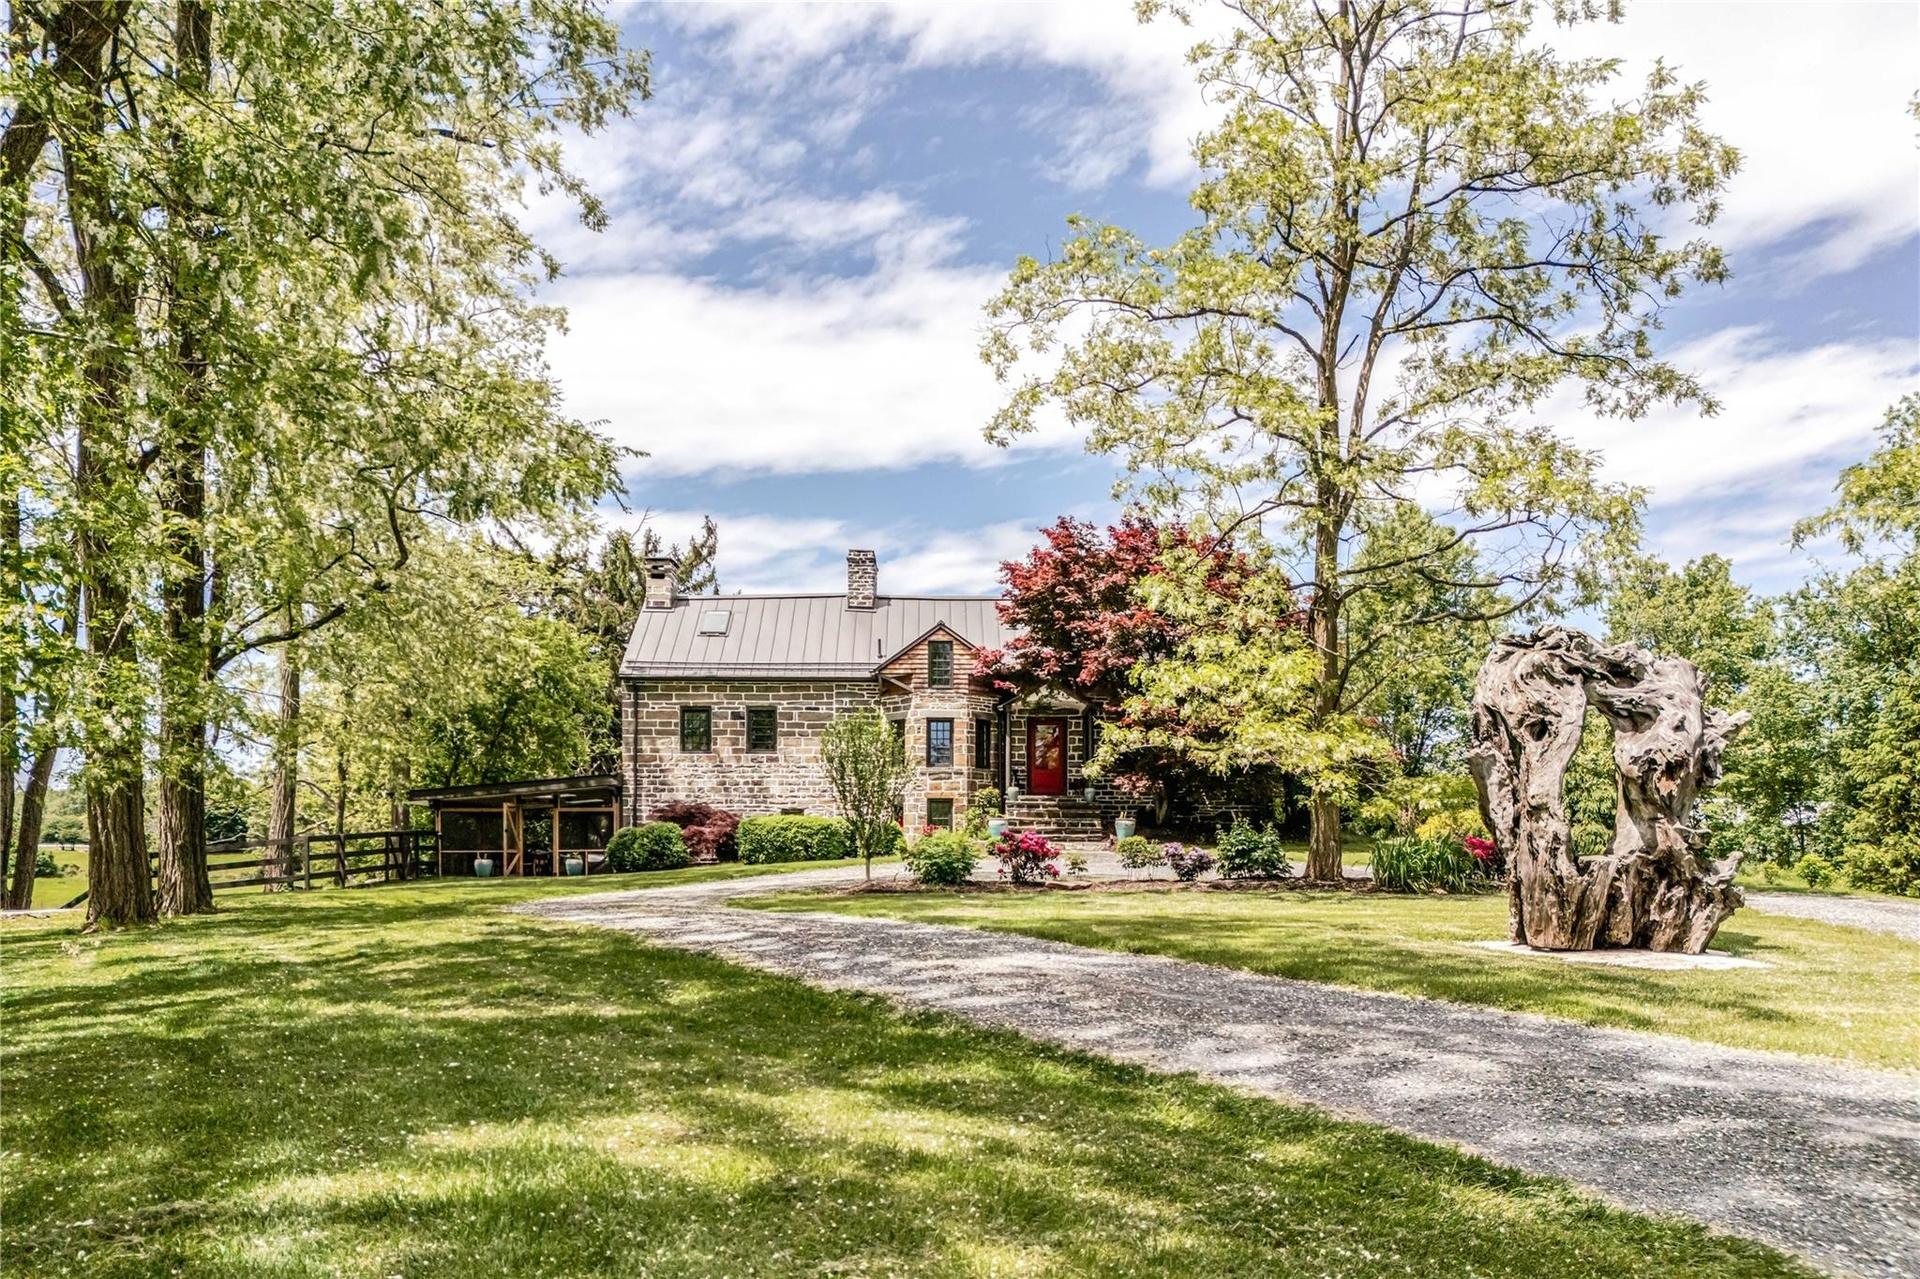
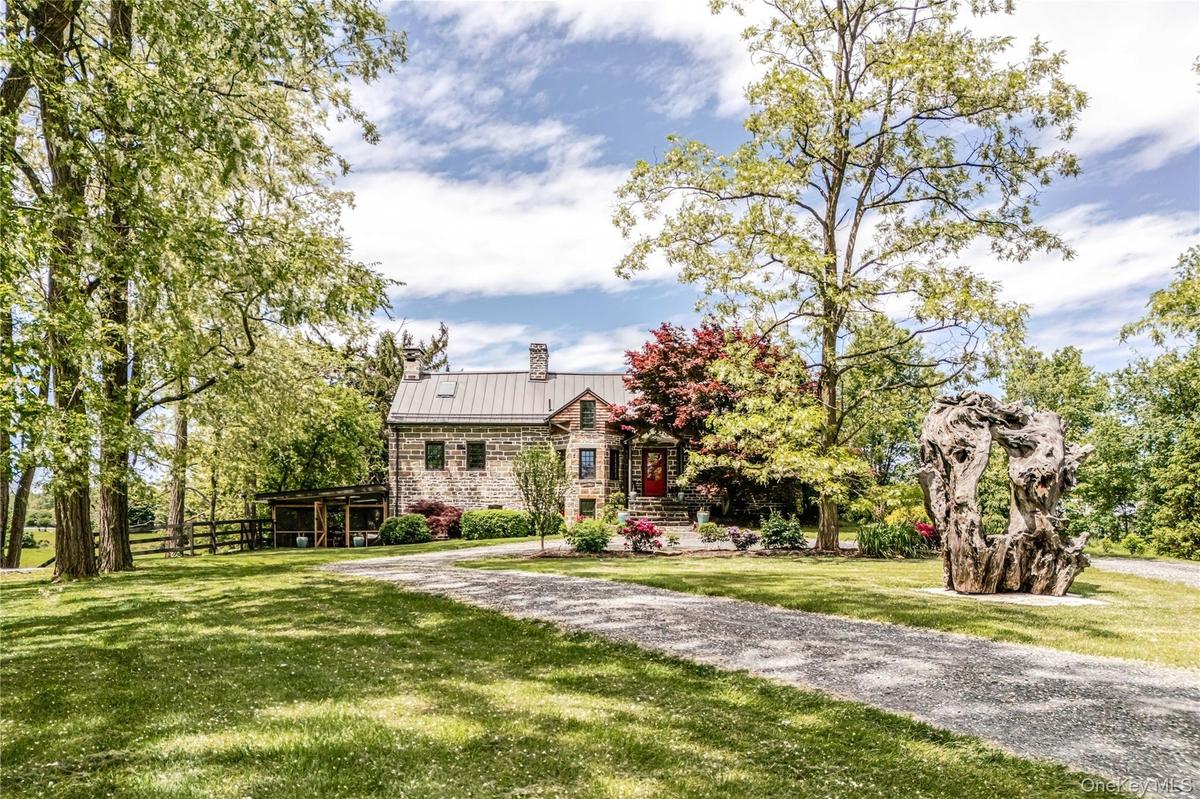
View of front facade featuring a chimney, a front yard, and metal roof

View of front facade featuring a chimney, a front yard, and metal roof

View of front facade featuring a chimney, a front yard, and metal roof
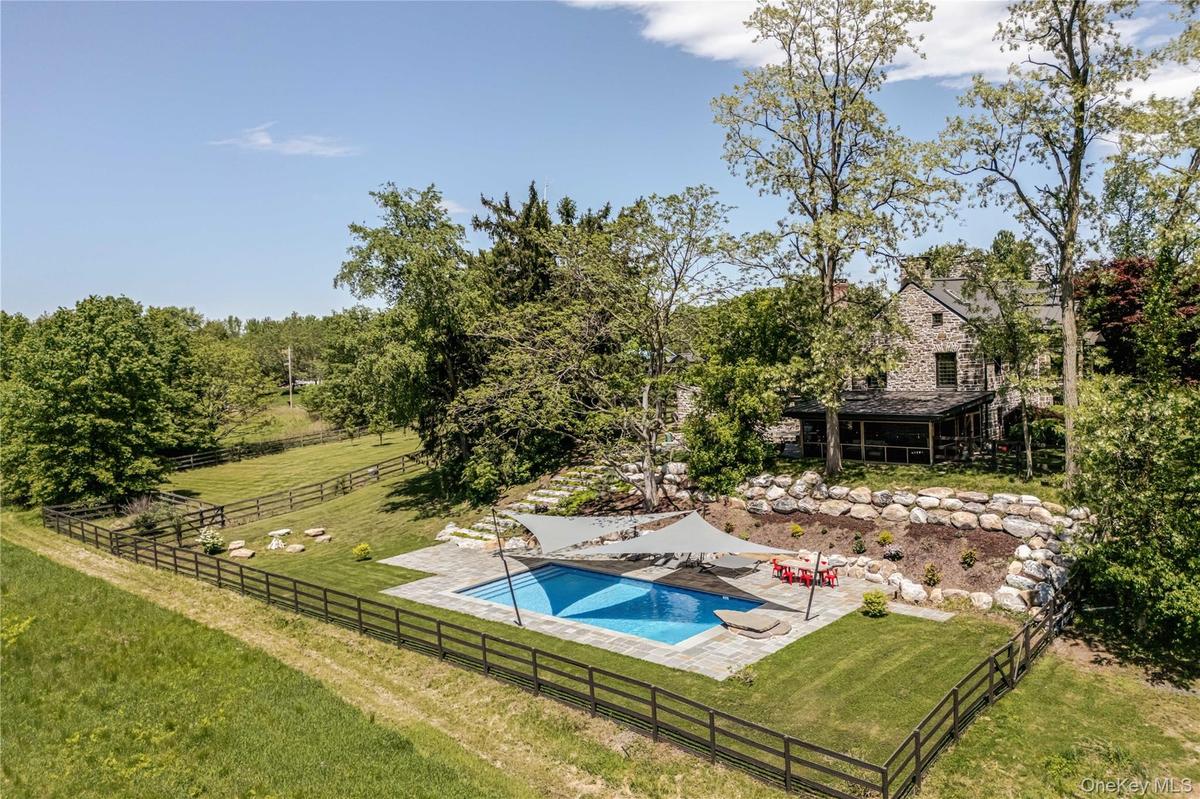
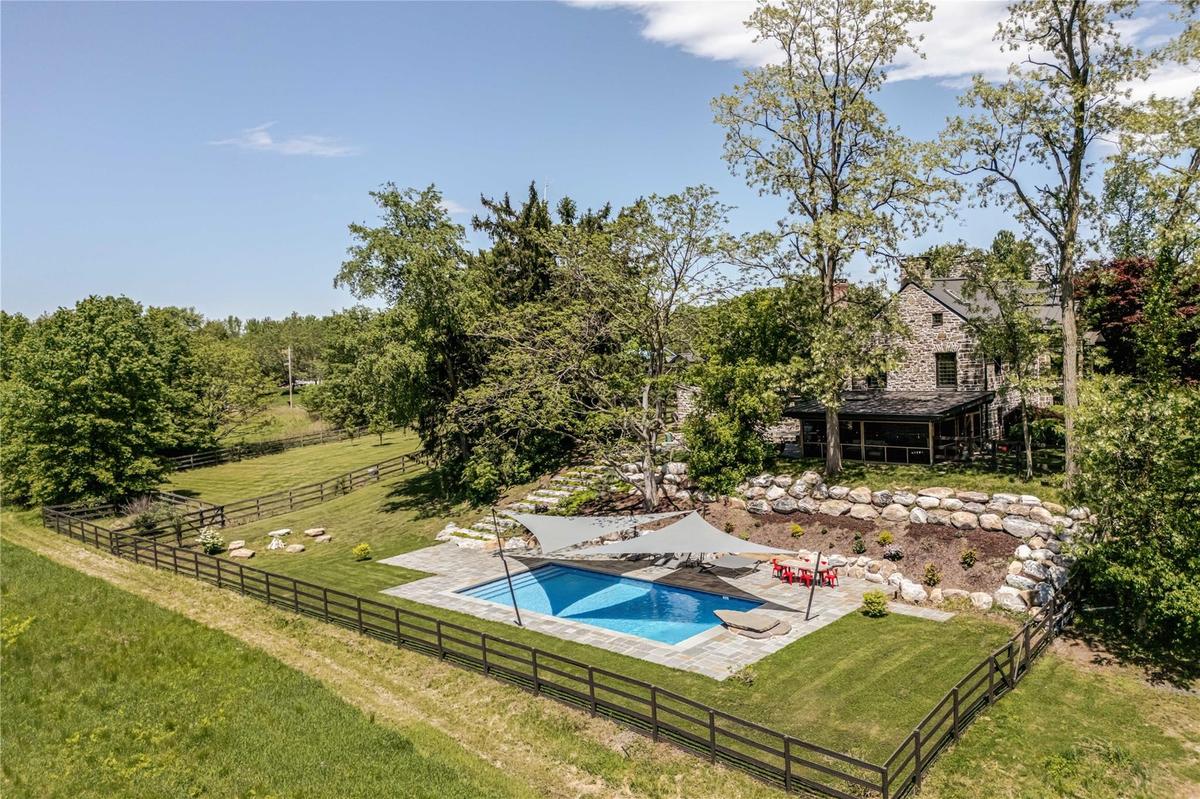
View of swimming pool featuring a patio
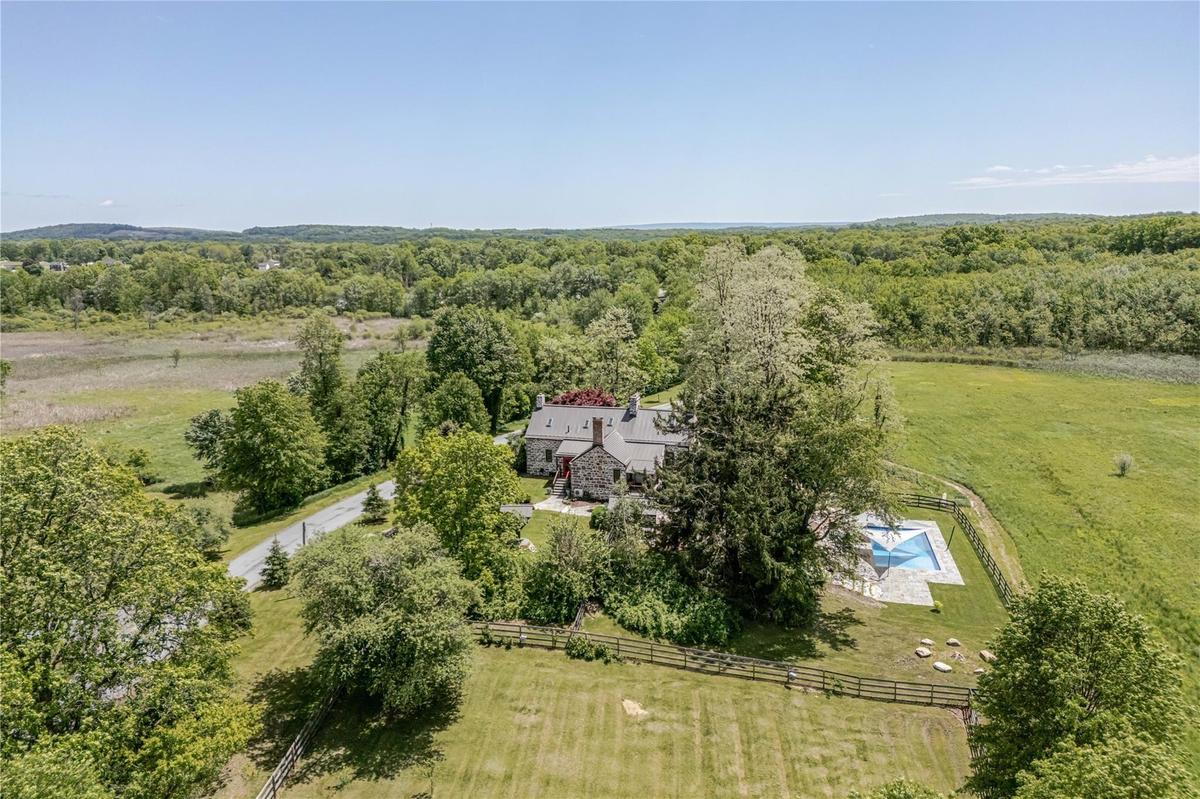
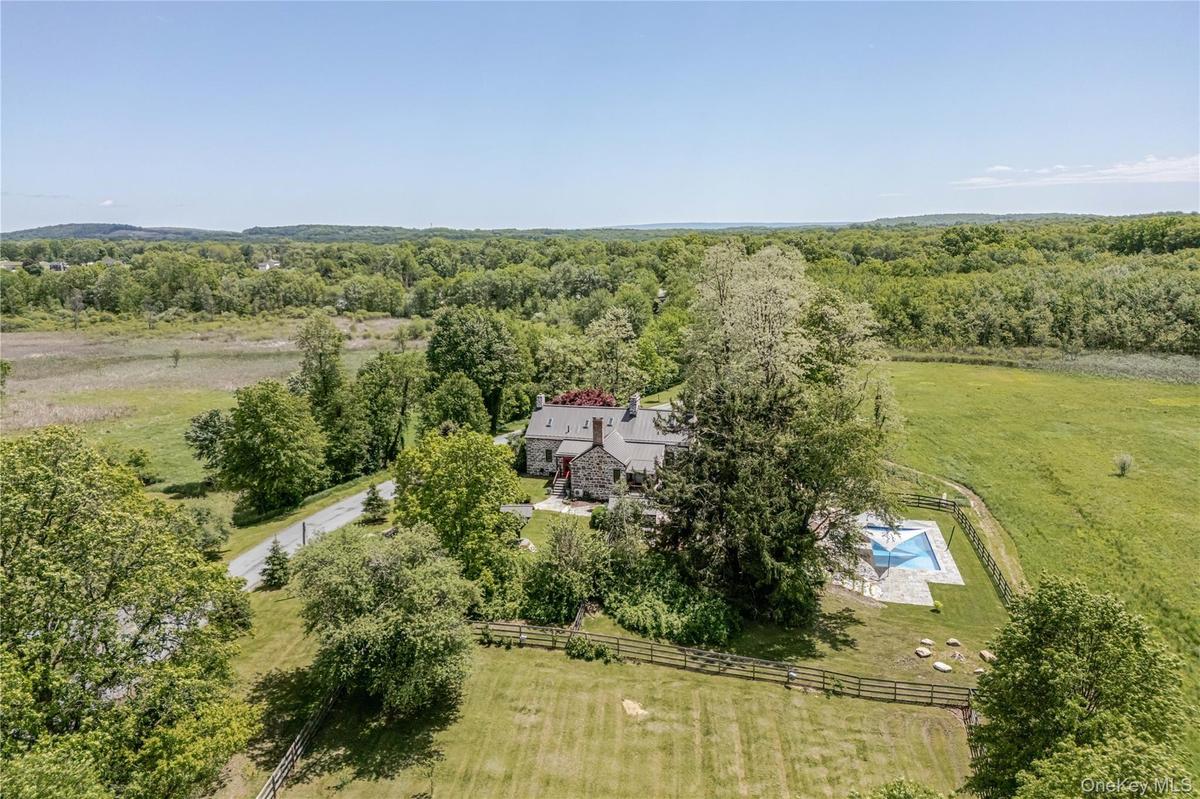
View of property location featuring a heavily wooded area and rural landscape
View of front facade featuring a chimney, a front yard, and metal roof
View of swimming pool featuring a patio
View of property location featuring a heavily wooded area and rural landscape
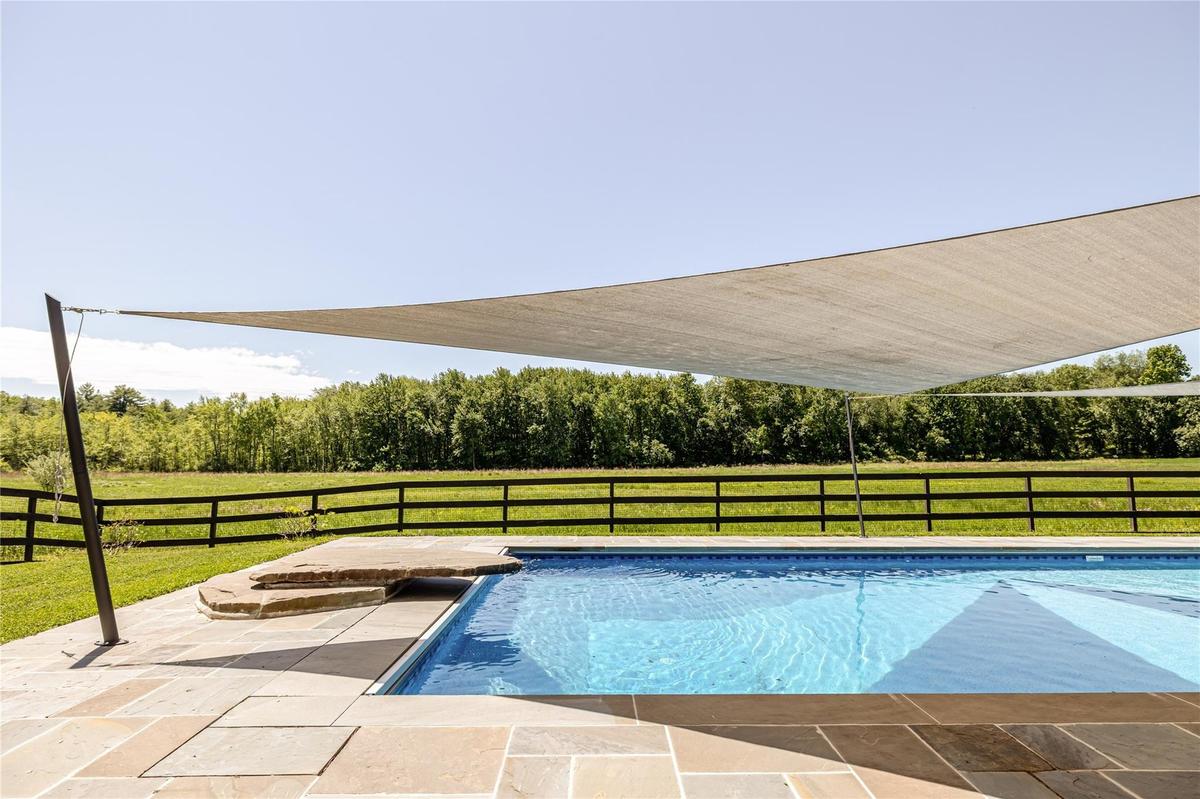
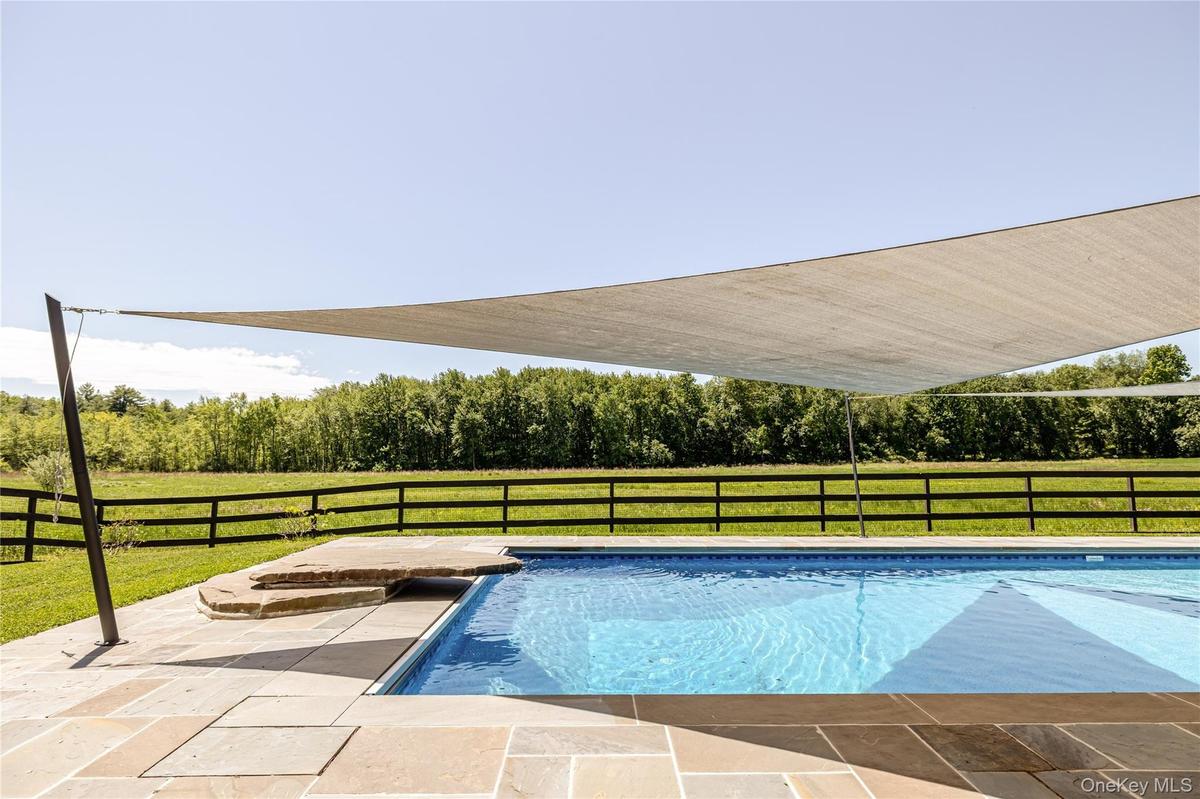
View of pool with a patio area
View of front facade featuring a chimney, stone siding, a standing seam roof, and metal roof
View of outdoor pool
View of patio featuring outdoor dining area and an outdoor structure
Stairs with hardwood / wood-style floors and baseboards
View of entrance to property
Living room with hardwood / wood-style floors and beamed ceiling
Dining room with wood-type flooring and plenty of natural light
Living area featuring dark wood-style flooring, a ceiling fan, ornamental molding, a fireplace with flush hearth, and a baseboard heating unit
Living room featuring wood-type flooring, ceiling fan, ornamental molding, and a premium fireplace
Office featuring lofted ceiling, hardwood / wood-style flooring, a fireplace, and a ceiling fan
View of patio with an outdoor living space, outdoor dining area, a ceiling fan, and a sink
Kitchen featuring a sink, stone tile flooring, appliances with stainless steel finishes, wood ceiling, and a center island
Detailed view
Detailed view
Kitchen with a sink, decorative backsplash, a kitchen breakfast bar, and stainless steel built in refrigerator
Detailed view of a fireplace
Kitchen featuring stainless steel appliances, wood ceiling with exposed beams, a sink, dark countertops, and a center island
Deck with an outdoor living space
Living area with radiator, a fireplace, and an ornate ceiling
Dining room featuring wooden ceiling with exposed beams, baseboards, tile patterned flooring, and recessed lighting
Dining room with wood ceiling and recessed lighting
Dining space featuring wooden ceiling with exposed beams
Bedroom with an AC wall unit, a baseboard heating unit, beam ceiling, dark wood-style floors, and ceiling fan
Bathroom with a freestanding bath, a shower stall, vanity, wood finished floors, and recessed lighting
Bathroom featuring a freestanding tub, vanity, and baseboards
Foyer with wood-type flooring, stairs, and baseboards
Stairway with hardwood / wood-style flooring
Stairway featuring hardwood / wood-style flooring, a chandelier, and baseboards
Bedroom with a skylight, a baseboard radiator, wood-type flooring, vaulted ceiling, and baseboards
Full bathroom featuring vanity, a stall shower, lofted ceiling, and wood finished floors
Bathroom with a shower stall, vanity, and lofted ceiling
Bedroom featuring hardwood / wood-style flooring, a skylight, and vaulted ceiling
Bathroom with vanity, a shower with shower door, baseboards, and vaulted ceiling
Stairway with washing machine and clothes dryer, wood-type flooring, and lofted ceiling
Bedroom with hardwood / wood-style floors, a skylight, and vaulted ceiling
View of front of property with a chimney, a front yard, and metal roof
Aerial view of a forest
View of swimming pool featuring a patio area
Aerial view of property and surrounding area featuring a heavily wooded area
Back of property featuring a standing seam roof, a chimney, and stone siding
Property floor plan
Property floor plan
Floor plan / room layout
Room layout
Room layout
View of front facade featuring a chimney, a front yard, and metal roofView of swimming pool featuring a patioView of property location featuring a heavily wooded area and rural landscapeView of front facade featuring a chimney, a front yard, and metal roofView of swimming pool featuring a patioView of property location featuring a heavily wooded area and rural landscapeView of pool with a patio areaView of pool with a patio areaView of front facade featuring a chimney, stone siding, a standing seam roof, and metal roofView of front facade featuring a chimney, stone siding, a standing seam roof, and metal roof

Description

Welcome to the Daniel Bull House, a remarkable 1787 estate and one of the Hudson Valley’s finest examples of early American stone architecture. Originally built by one of Hudson Valley’s founding families, this historic stone residence has been masterfully restored, blending old world craftsmanship with modern luxury. Ideally located just minutes from town yet offering the serenity of a private retreat, Daniel Bull House stands as a testament to traditional American heritage, and the sophisticated vision of its current stewards. Sited on over 31 pastoral acres across two parcels, this three-story home offers four spacious bedrooms, three-and-a-half luxurious bathrooms, a screened-in porch, and a heated saltwater pool overlooking an idyllic landscape. Step inside to discover a warm and inviting library anchored by one of five grand fireplaces. Natural light floods the interior spaces throughout the day–a rare feature for a stone house of this era. Period details are present throughout—from wide-plank hardwood floors and handcrafted built-ins to original millwork and a hearth in the chef’s kitchen that evokes another era. While historic charm takes center stage, no expense was spared in updating the home’s infrastructure. Energy-efficient throughout, the home features fully upgraded mechanicals, a state-of-the-art Buderus heating system, radiant flooring, and an outdoor furnace that can heat both the house and pool for added comfort and peace of mind. Outside, the grounds showcase bluestone patios, mature gardens, stone terraces, complemented by striking outdoor sculptures. Multiple outbuildings enhance the estate’s charm, including a modern, 45’ x 75’ garage offering potential as a studio, workshop, or guest quarters. Just 90 minutes from Manhattan, Daniel Bull House offers private solace while being a short drive to local amenities and endless upstate outdoor adventures. This lovely country retreat presents a rare opportunity to own a significant piece of American history, thoughtfully preserved and enhanced for modern living.

Amenities

  • Basement
  • Cable - Available
  • Casement
  • Dishwasher
  • Dryer
  • Eat-in Kitchen
  • Electricity Connected
  • Freezer
  • High ceiling
  • High Speed Internet
  • Living Room
  • Microwave
  • Open
  • Other
  • Oven
  • Pantry
  • Range
  • Recessed Lighting
  • Refrigerator
  • Sauna
  • Trees/Woods
  • Washer
  • Water Connected
  • Wood Burning

Long Island MLS

All information furnished regarding property for sale, rental or financing is from sources deemed reliable, but no warranty or representation is made as to the accuracy thereof and same is submitted subject to errors, omissions, change of price, rental or other conditions, prior sale, lease or financing or withdrawal without notice. International currency conversions where shown are estimates based on recent exchange rates and are not official asking prices.

All dimensions are approximate. For exact dimensions, you must hire your own architect or engineer.