18 Jomar Lane
Olive, NY 12461

Property

Ownership: For Sale
Type: Single Family
Rooms: 7
Bedrooms: 3 BR
Bathrooms: 2
Area: 1485 sq ft
Lot Size: 24 Acres

Financials

Price:$699,000
Annual Taxes:$10,350
2415 Montauk Highway PO Box 742, Bridgehampton, NY 11932
Listing Courtesy of Howard Hanna Rand Realty

You'll understand just how special this 24 Acre property is once you arrive.
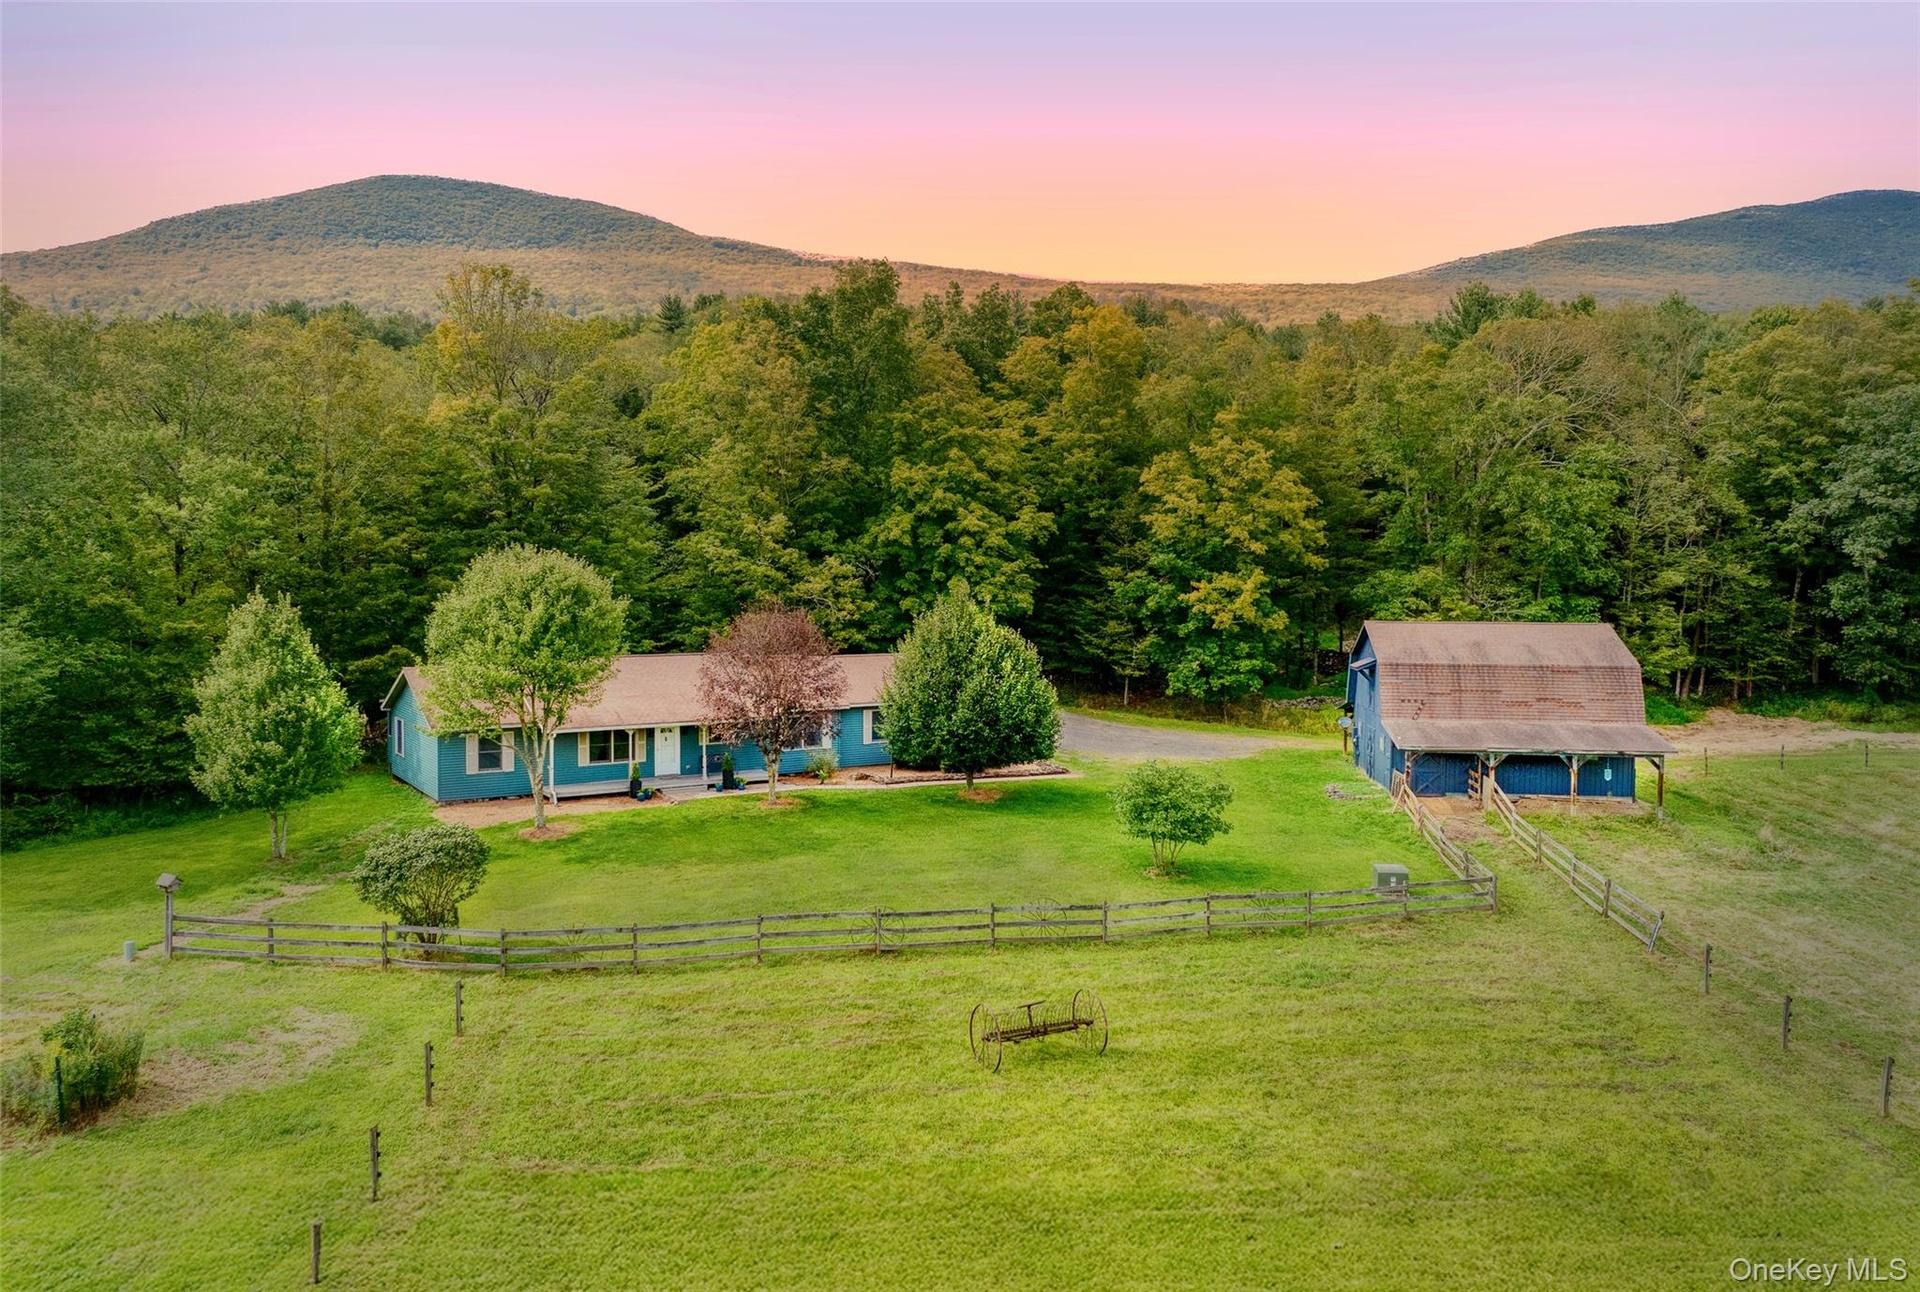
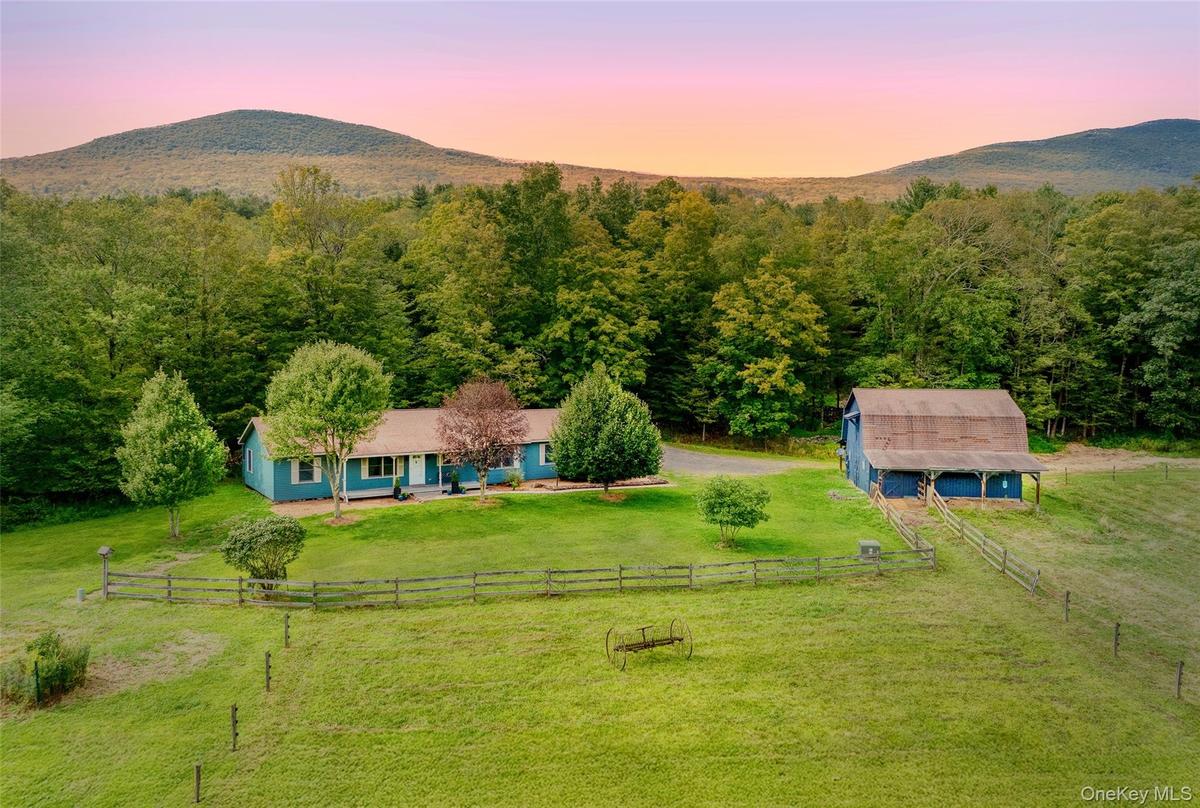
Aerial view of sparsely populated area featuring a forest and mountains

Aerial view of sparsely populated area featuring a forest and mountains

Aerial view of sparsely populated area featuring a forest and mountains
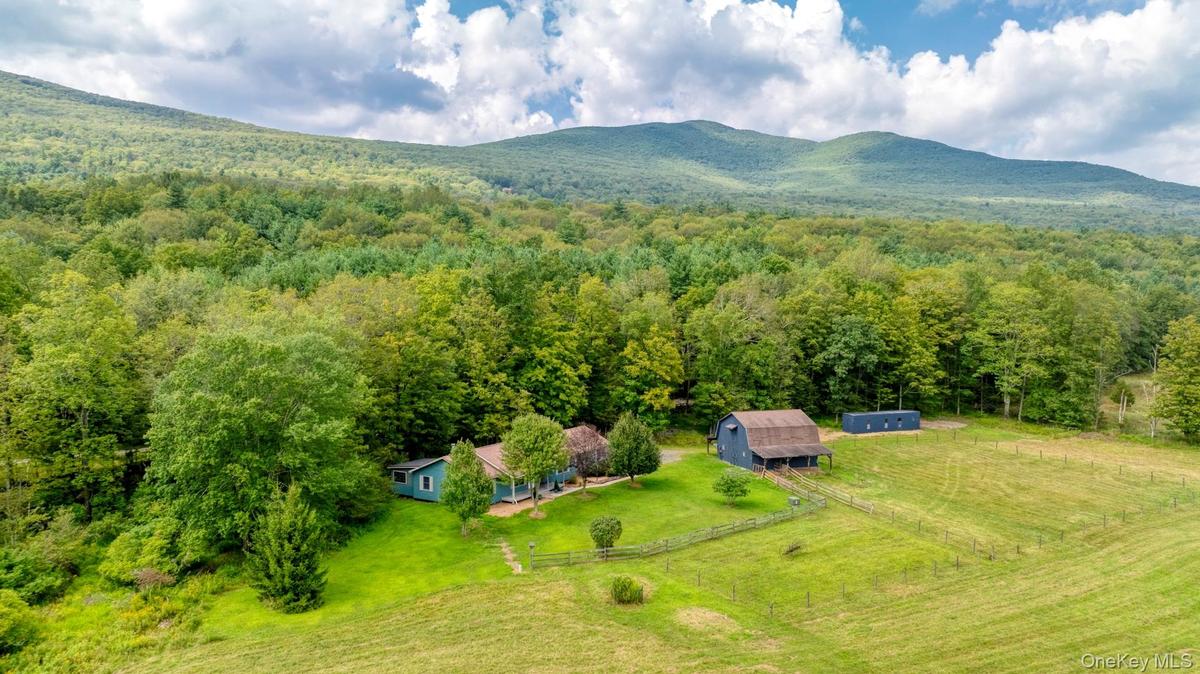
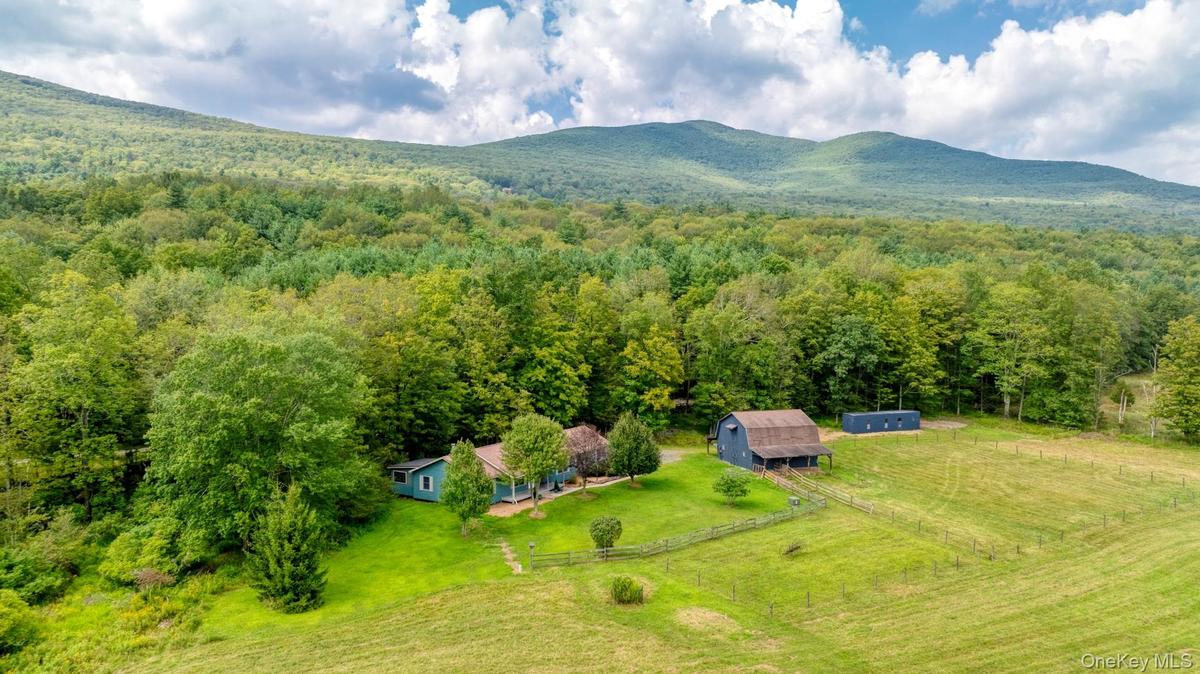
Overview of rural landscape featuring a heavily wooded area and a mountainous background
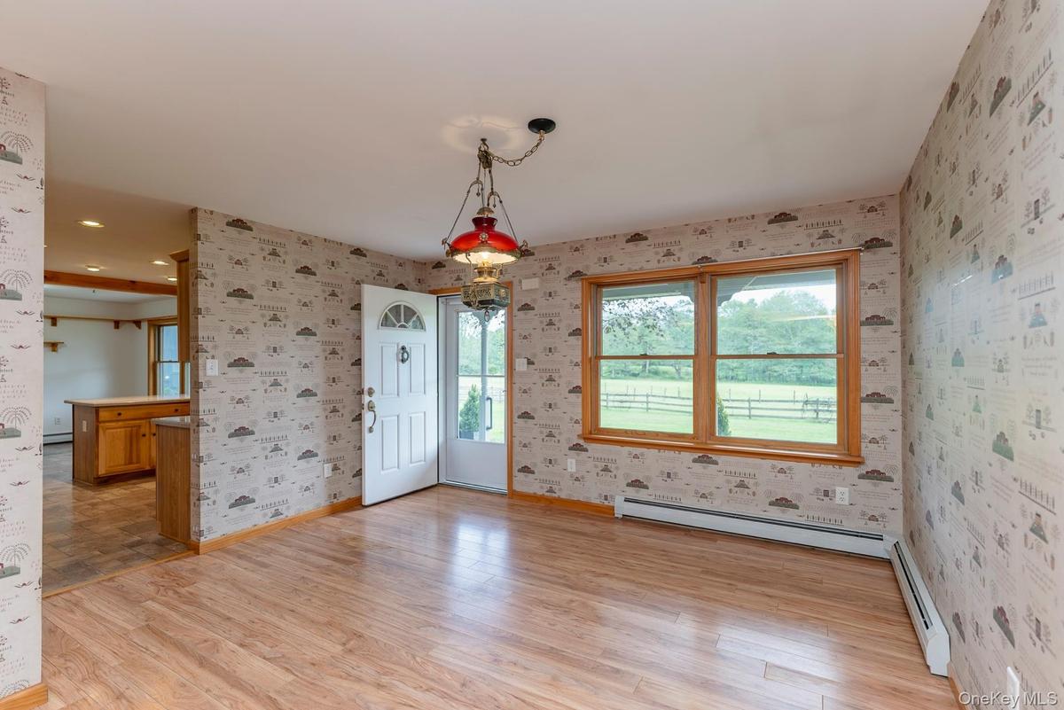
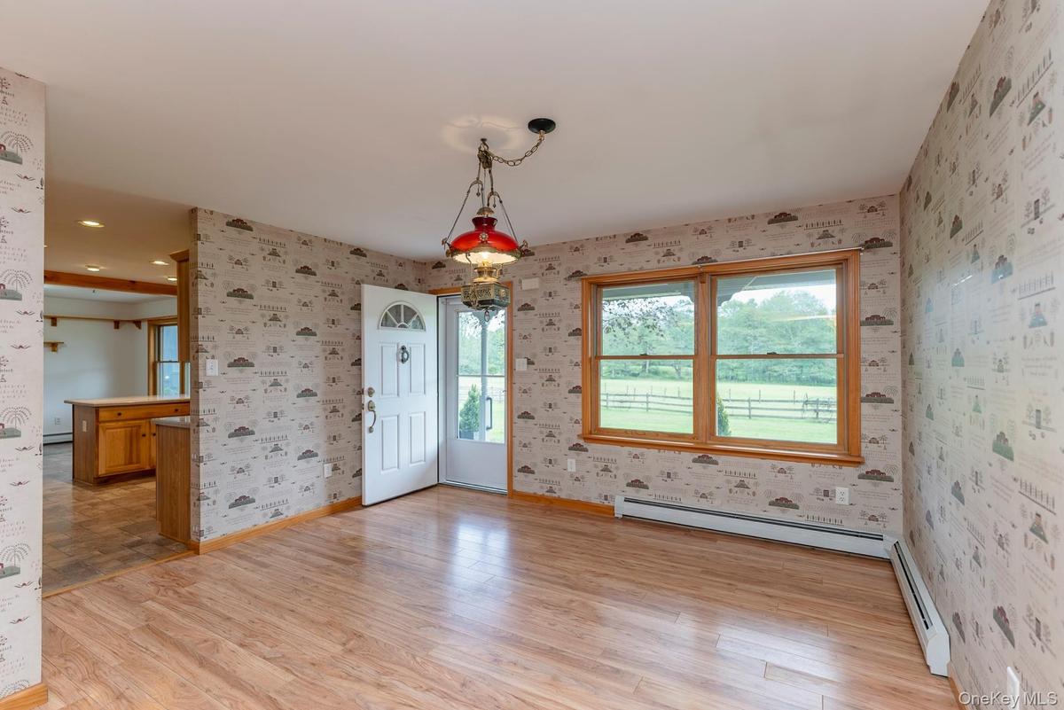
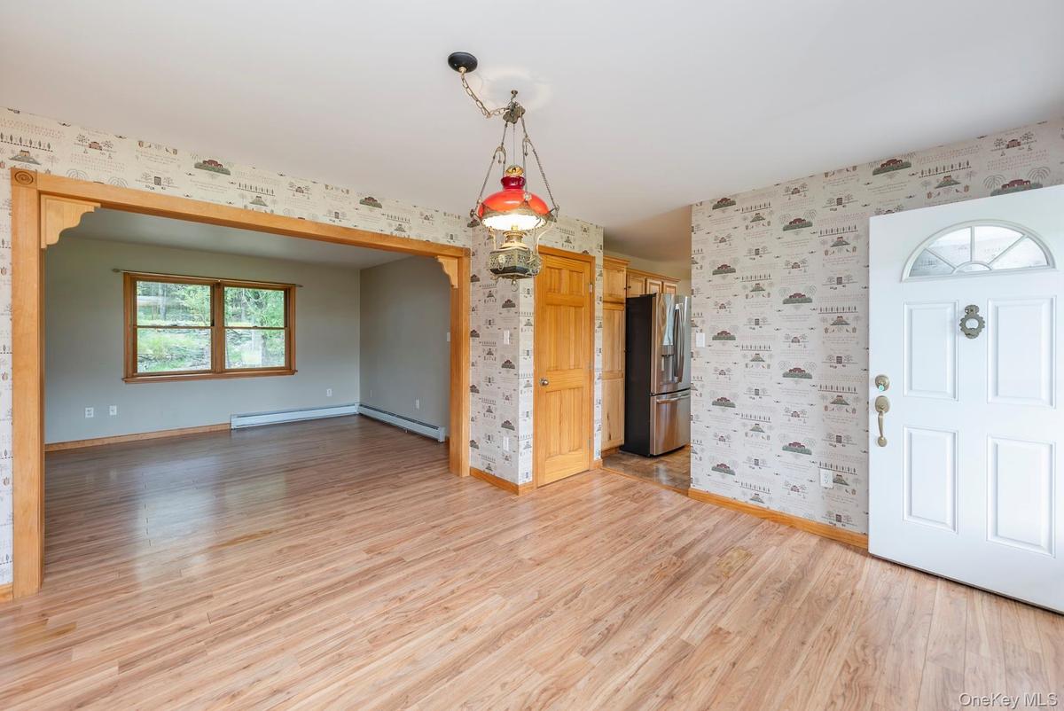
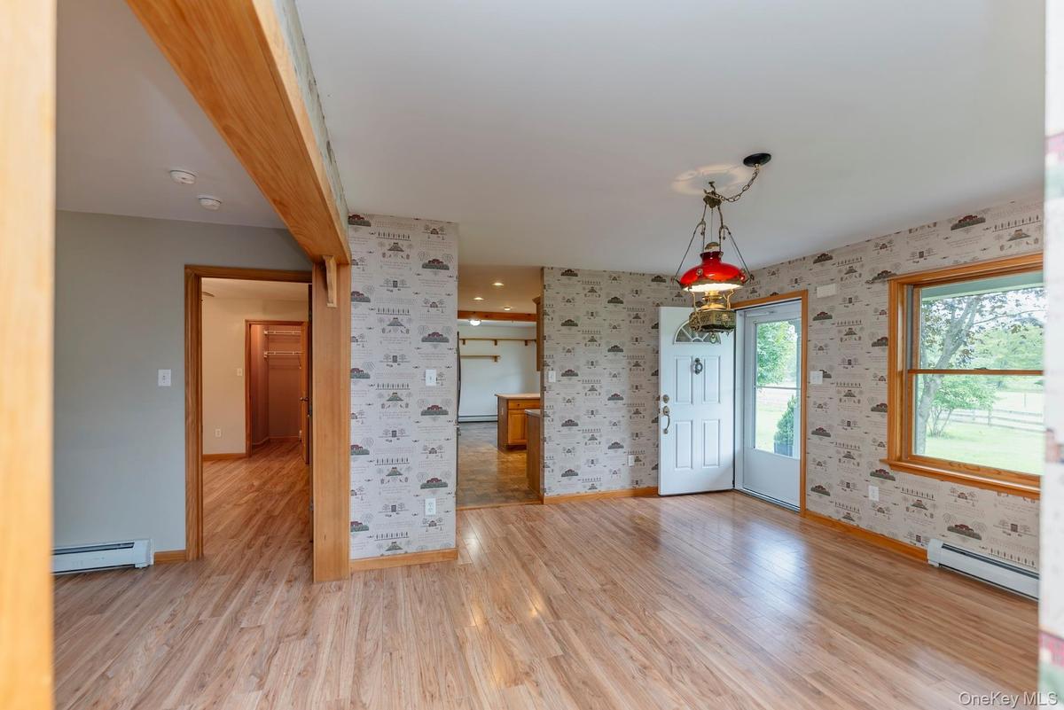
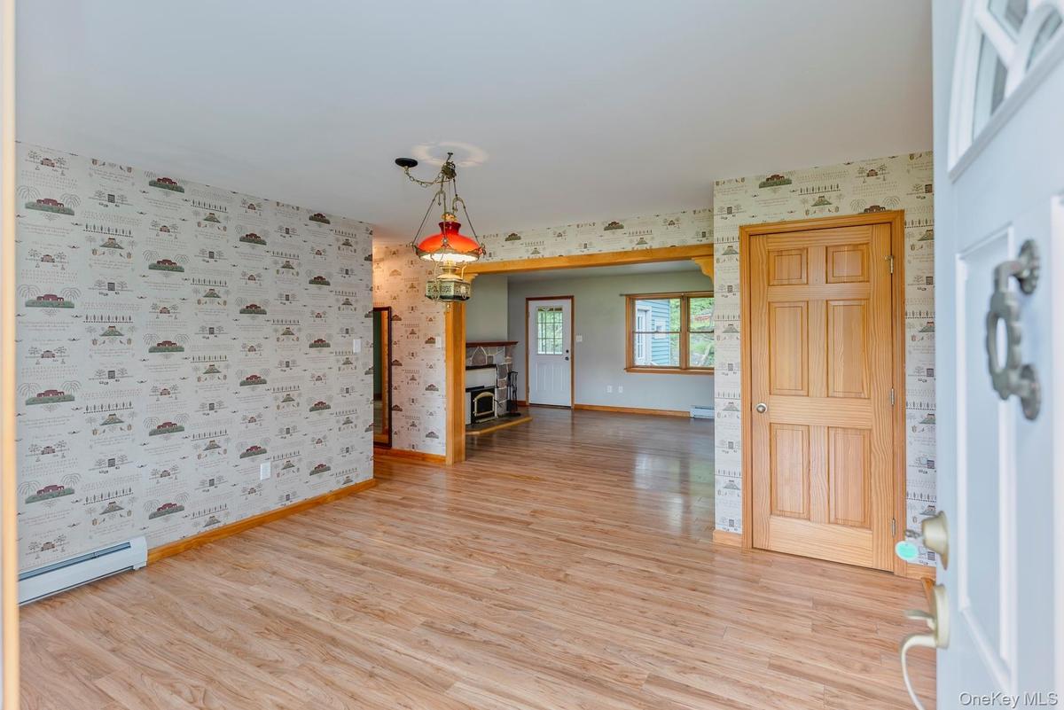
Entrance foyer featuring wallpapered walls, baseboards, light wood-style floors, a baseboard radiator, and a baseboard heating unit
Foyer entrance featuring a baseboard radiator, wallpapered walls, baseboards, and light wood-type flooring
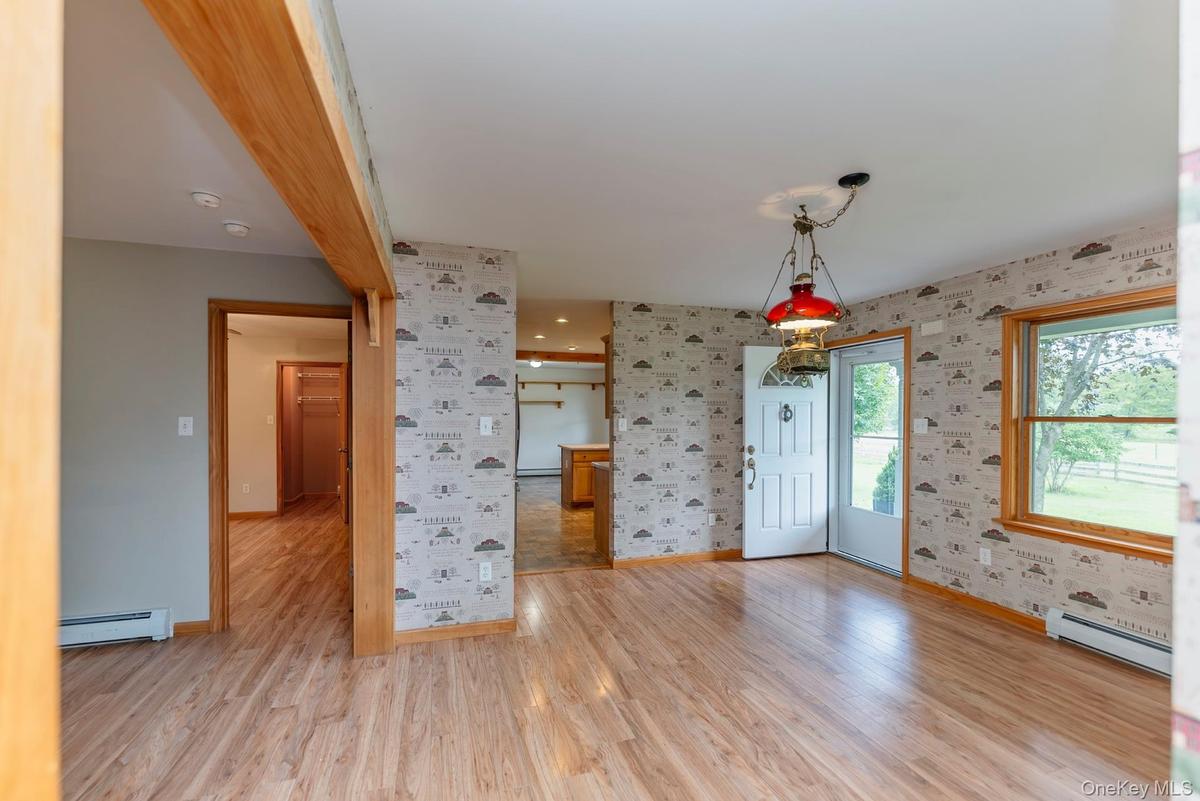
Unfurnished room featuring wallpapered walls, a baseboard heating unit, light wood-style floors, and baseboards
Unfurnished living room with light wood-type flooring, baseboards, and a baseboard heating unit
Unfurnished living room featuring baseboard heating, wood finished floors, baseboards, and wallpapered walls
View of unfurnished sunroom
Kitchen featuring appliances with stainless steel finishes, baseboard heating, light brown cabinets, a sink, and recessed lighting
Kitchen with stainless steel appliances, a sink, light brown cabinetry, light countertops, and wallpapered walls
Kitchen featuring appliances with stainless steel finishes, a sink, a peninsula, recessed lighting, and stone finish flooring
Kitchen with appliances with stainless steel finishes, light brown cabinetry, light countertops, a peninsula, and recessed lighting
Kitchen with stainless steel appliances, baseboard heating, a peninsula, light countertops, and recessed lighting
Laundry room featuring washer and clothes dryer, baseboards, and light stone finish flooring
Unfurnished bedroom featuring baseboard heating, light wood-style floors, a closet, a spacious closet, and ensuite bath
Spacious closet with a baseboard heating unit and wood finished floors
Bathroom with vanity, toilet, and curtained shower
Spare room featuring a baseboard heating unit, light wood finished floors, and baseboards
Unfurnished bedroom with light wood-style floors, baseboards, and a closet
Full bath featuring a baseboard heating unit, toilet, vanity, curtained shower, and tile patterned flooring
Unfurnished bedroom featuring a baseboard radiator, light wood-style flooring, a closet, and baseboards
Unfurnished room with baseboard heating, wood finished floors, and baseboards
Ranch-style house with covered porch, a front yard, and roof with shingles
View of home's exterior with a detached garage, a shingled roof, and view of scattered trees
View of barn
View of barn
View of barn
View of barn
View of storage area
View of yard featuring a barn, a view of rural / pastoral area, an outdoor structure, and a wooded view
Exterior view
Exterior view
Storage featuring an exterior structure
View of woods
View of woods
View of tree filled area
View of woods
View of woods
View of woods
View of woods
Drone / aerial view of a heavily wooded area and a mountainous background
View of mountain backdrop with a forest
Drone / aerial view of a forest and mountains
Drone / aerial view of a heavily wooded area
Aerial view of sparsely populated area with a heavily wooded area
View of yard with a view of countryside
View of yard featuring a view of rural / pastoral area, a barn, and an outbuilding
View of yard featuring a forest view
View of street with a forest view
Map / location
Map / location
Aerial view of sparsely populated area featuring a forest and mountainsOverview of rural landscape featuring a heavily wooded area and a mountainous backgroundOverview of rural landscape featuring a heavily wooded area and a mountainous backgroundEntrance foyer featuring wallpapered walls, baseboards, light wood-style floors, a baseboard radiator, and a baseboard heating unitEntrance foyer featuring wallpapered walls, baseboards, light wood-style floors, a baseboard radiator, and a baseboard heating unitFoyer entrance featuring a baseboard radiator, wallpapered walls, baseboards, and light wood-type flooringFoyer entrance featuring a baseboard radiator, wallpapered walls, baseboards, and light wood-type flooringUnfurnished room featuring wallpapered walls, a baseboard heating unit, light wood-style floors, and baseboards

Description

You'll understand just how special this +/-24 Acre property is once you arrive. Just driving down the country road to get here is already a treat. Situated at the base of the majestic High Point Mountain you'll find a private driveway that takes you through a beautiful forest and then it opens up to acres of your own open farmlands.....the open fields are perfectly suited to horses and with an amazing newly painted Gambrel Roof Horse Barn, you can move them right in and start enjoying every aspect of country life. The peaceful feeling this private property gives is unmatched. The home is nestled perfectly along the woodlands with great views of the open fields. Watch your horses, cows or goats grazing or just relax on the open front porch and breath in all the fresh air! The home has been very well maintained and features a charming stone fireplace, pretty solid wood six panel doors, a kitchen with multiple wood cabinets including an integrated pantry, Corian countertops, a gas stove and peninsula open to a dining area with large windows overlooking those gorgeous views. The split floor plan has two bedrooms on one side of the house while the Primary Bedroom Suite is on the other side which offers some privacy from the kiddos or guests. Just off the living room you'll find a charming enclosed porch with wide board knotty pine floors and large windows overlooking your own pristine forest. The oversized two car garage has ample space for a workbench, contains a storage closet and the entrance to the poured concrete crawl space which houses the utilities. Once you step foot in the barn, your imagination will light up.... what a great space on the ground level for horses or other livestock with a center isle and several stalls that can be used in a variety of ways, high ceilings with exposed beams and four entrance/exit doors for ease in cleaning or moving animals. The Second floor of the barn contains an exterior hay door PLUS there is a full interior staircase to a HUGE open space with lots of headroom for hay storage, tack, etc. This barn offers so many possibilities.... it is such a great building for other dreams as well.... Possibly convert it to your own personal artist studio or workshop....it contains its own electric service. Take your time to walk around this lovely property, you will find there are two small streams, beautiful old growth trees along the perimeter and tons of space to enjoy. This large lot contains such a diversity of land types including heavily and lightly forested areas, open meadows, wetlands, rock outcroppings, charming natural streams and pretty landscaping around the house. This beautiful property is in close proximity to the picturesque Ashokan Reservoir that features a pedestrian only paved walking/biking promenade showcasing vast views of the surrounding Catskill Mountains and breathtaking Ashokan Reservoir and also the Ashokan Rail Trail which meanders through miles of beautiful forest alongside the shoreline of the reservoir and Esopus Creek. In addition, the Mohonk Preserve with its amazing trails and swimming lake are a short drive away. The Catskills offer so much to enjoy between all the hiking trails and high peak vistas, but also all the charming small villages with quaint shops and restaurants. You'll never feel bored and you'll always feel relaxed and at peace in this special area. Come see this exceptional property as soon as possible...it is such a rare find.... once you see it, you will absolutely love it!!

Amenities

  • Cable - Available
  • Dishwasher
  • Dryer
  • First Floor Bedroom
  • First Floor Full Bath
  • Formal Dining
  • Microwave
  • Part Wooded
  • Range
  • Refrigerator
  • Secluded
  • Washer
  • Wood Burning Stove

Long Island MLS

All information furnished regarding property for sale, rental or financing is from sources deemed reliable, but no warranty or representation is made as to the accuracy thereof and same is submitted subject to errors, omissions, change of price, rental or other conditions, prior sale, lease or financing or withdrawal without notice. International currency conversions where shown are estimates based on recent exchange rates and are not official asking prices.

All dimensions are approximate. For exact dimensions, you must hire your own architect or engineer.