58 Country Club Drive
Southampton, NY 11968

Property

Ownership: For Sale
Type: Single Family
Rooms: 18
Bedrooms: 8 BR
Bathrooms: 7½
Area: 8109 sq ft

Financials

Price:$5,500,000
Annual Taxes:$24,640.08
25 Nugent Street, Southampton, NY 11968, USA
Listing Courtesy of Coldwell Banker Reliable R E

Introducing a breathtaking masterpiece nestled in the heart of Southampton s coveted East End.
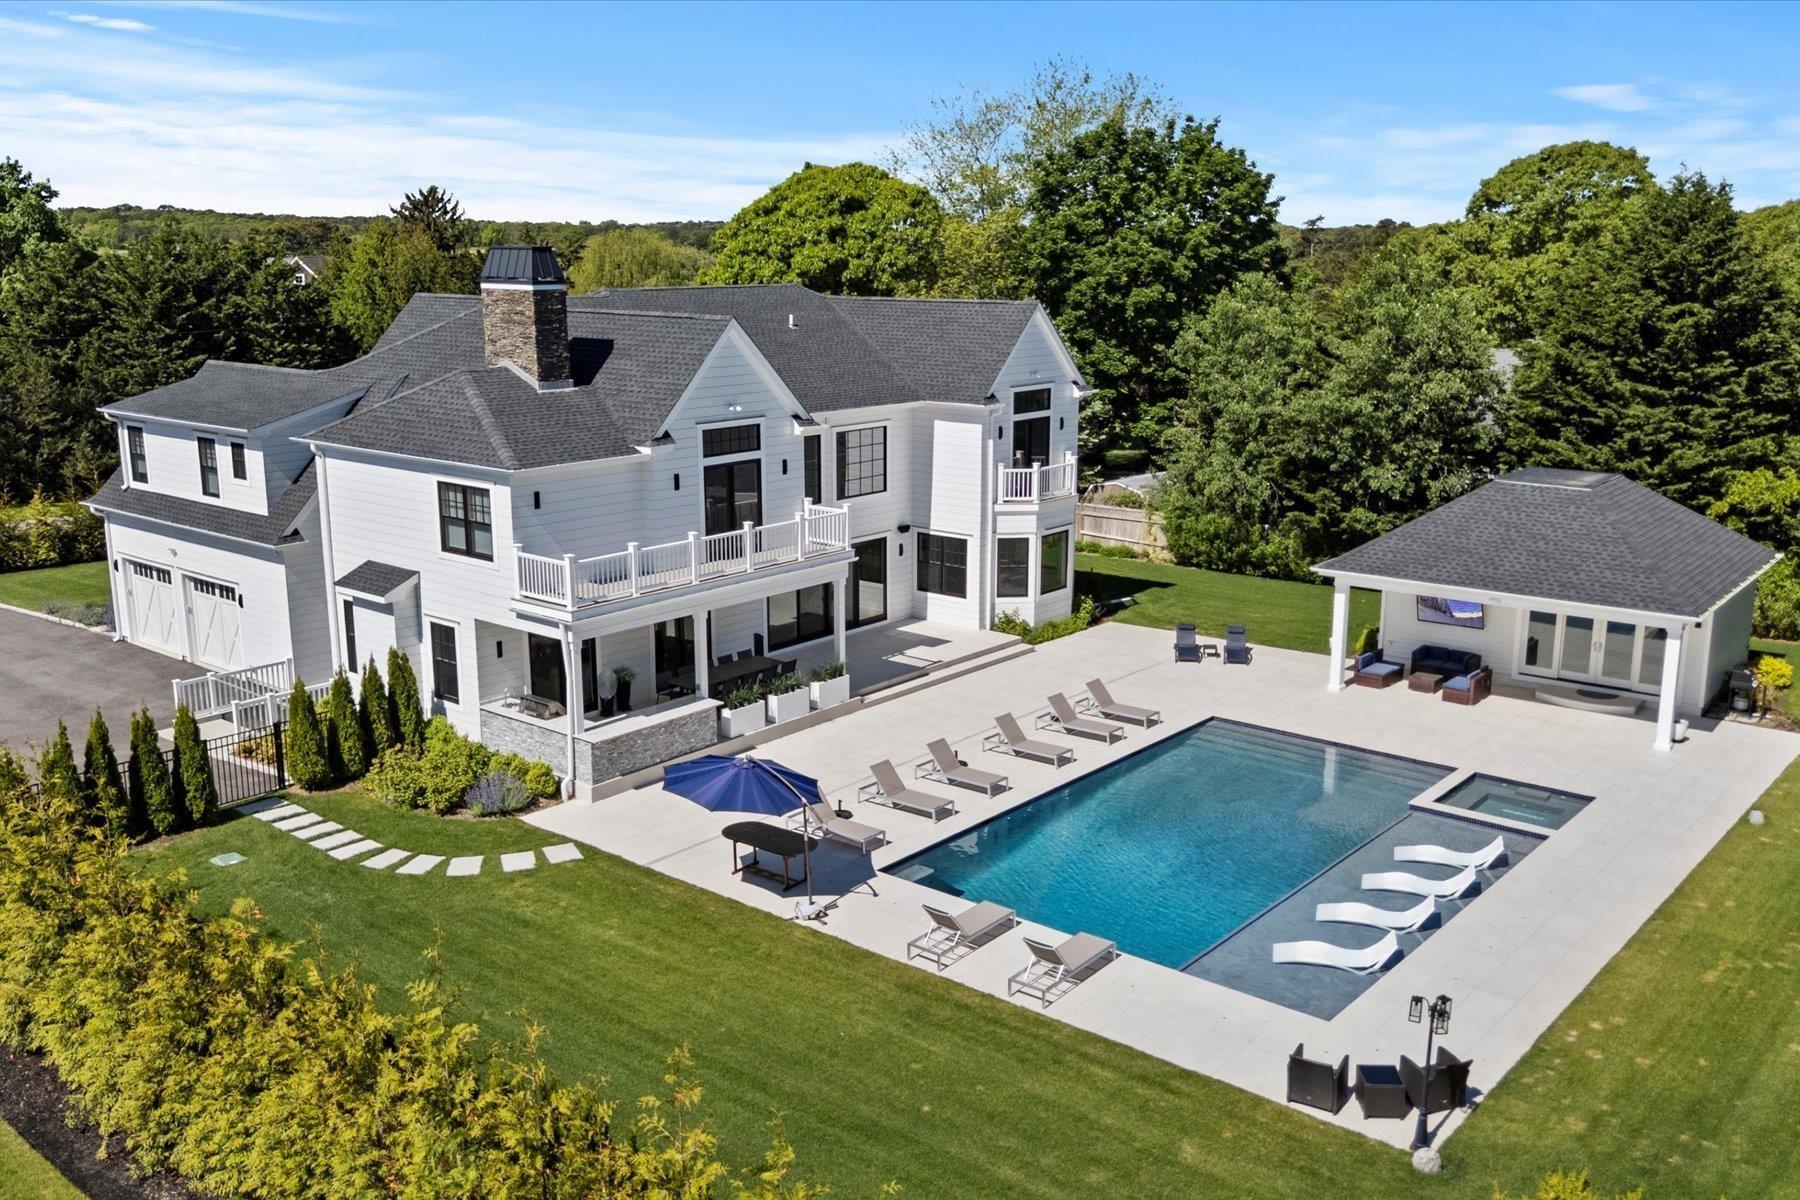
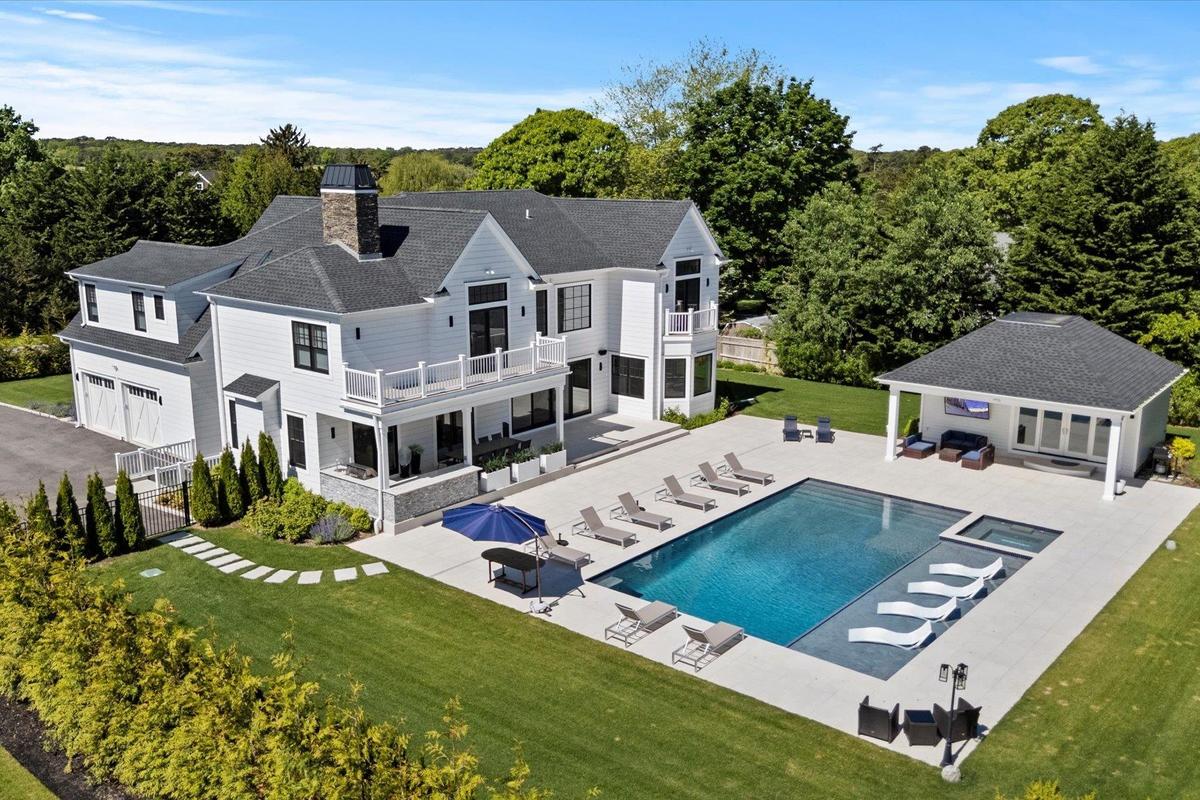
Rear view of property featuring a balcony, a lawn, an outbuilding, an outdoor hangout area, and a patio

Rear view of property featuring a balcony, a lawn, an outbuilding, an outdoor hangout area, and a patio

Rear view of property featuring a balcony, a lawn, an outbuilding, an outdoor hangout area, and a patio
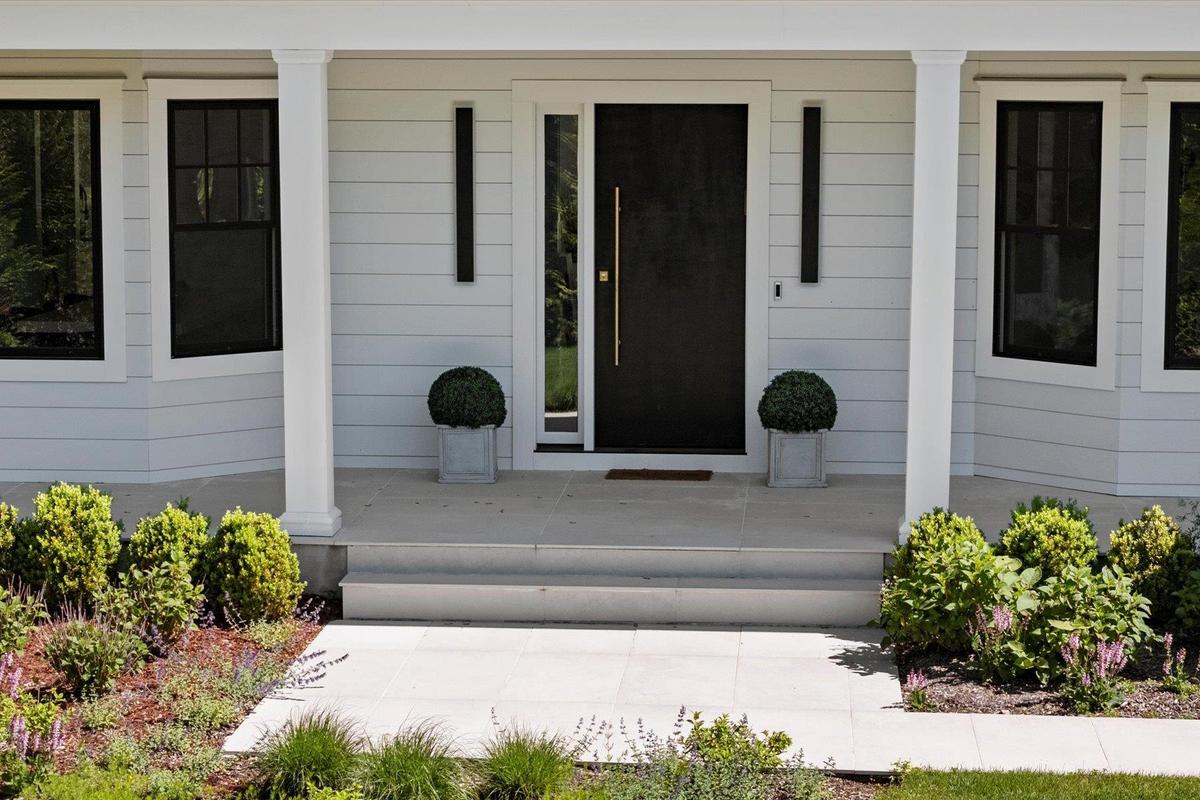
Entrance to property with covered porch
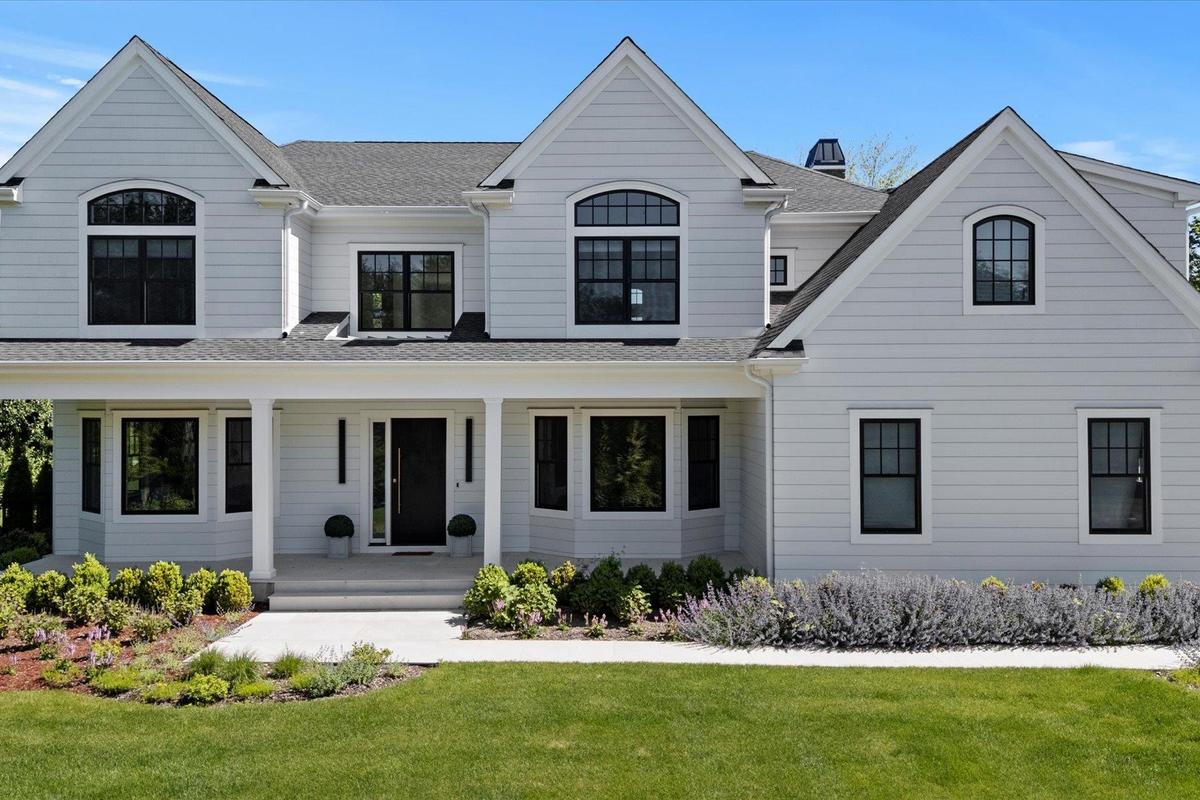
View of front of property featuring a porch, a front lawn, and roof with shingles
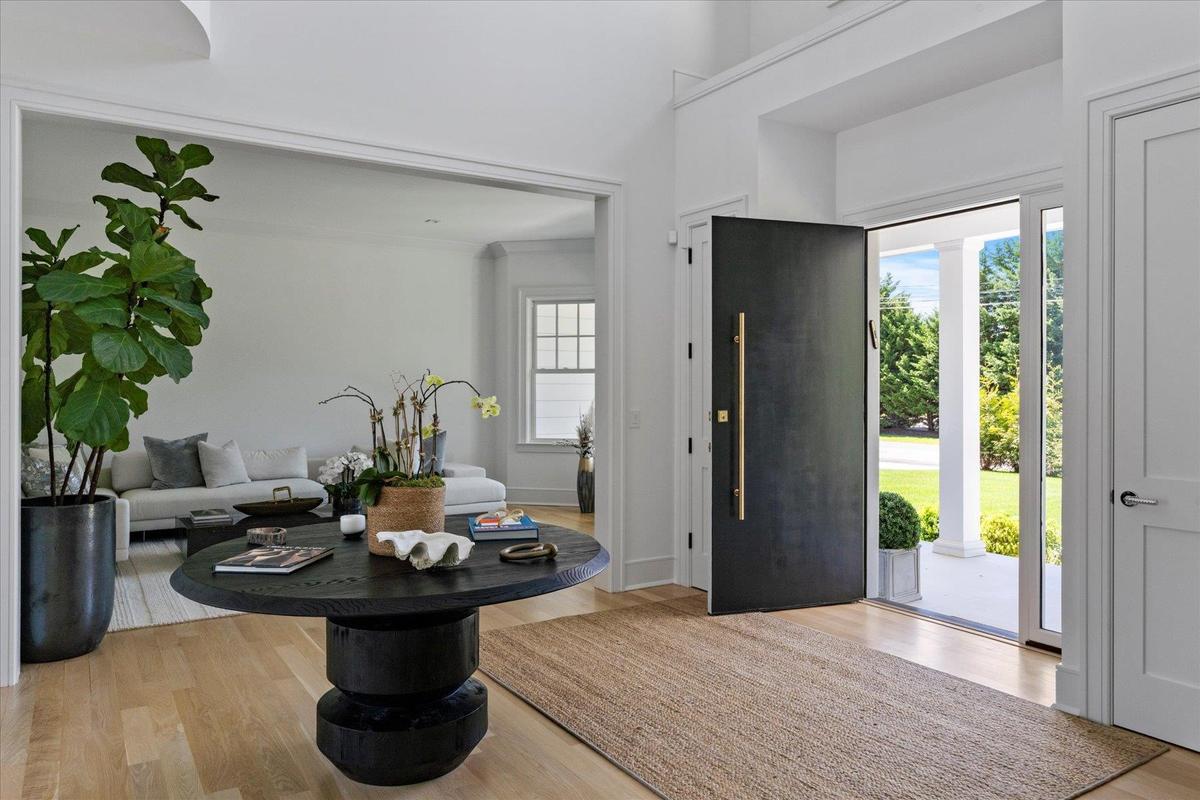
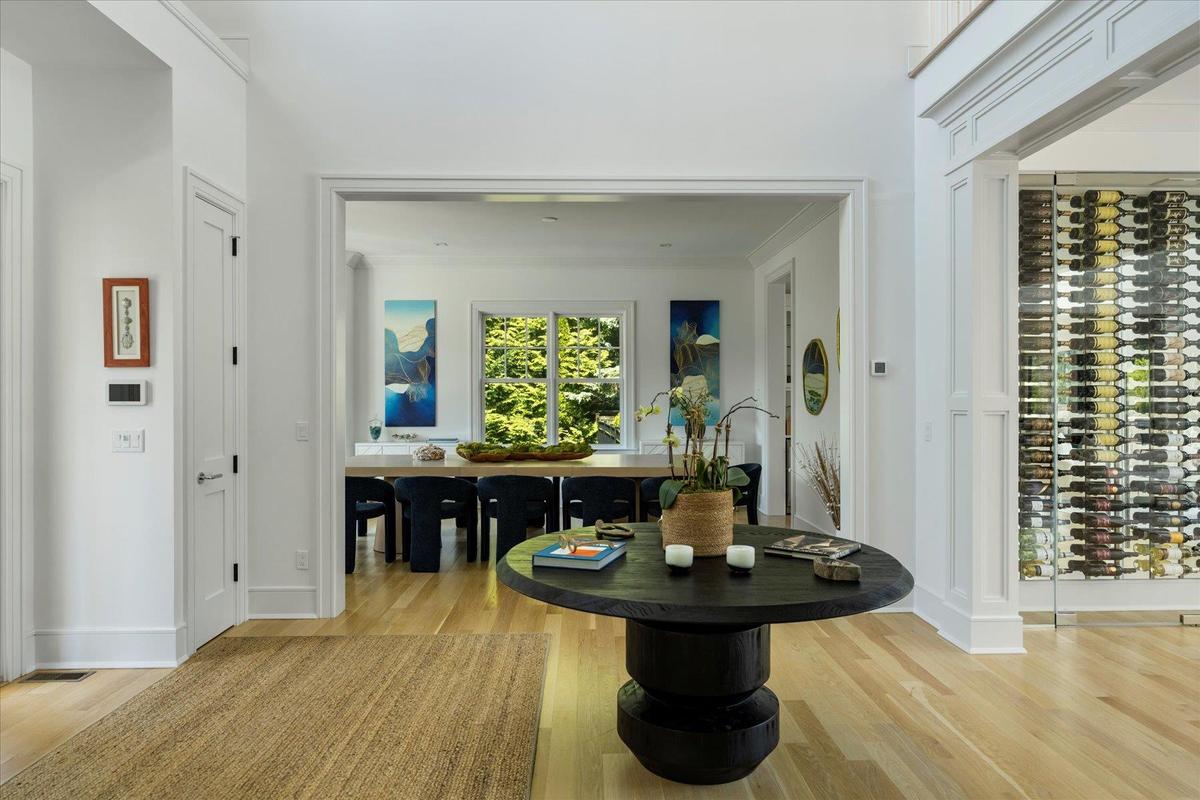
Entrance foyer featuring wood finished floors and a high ceiling
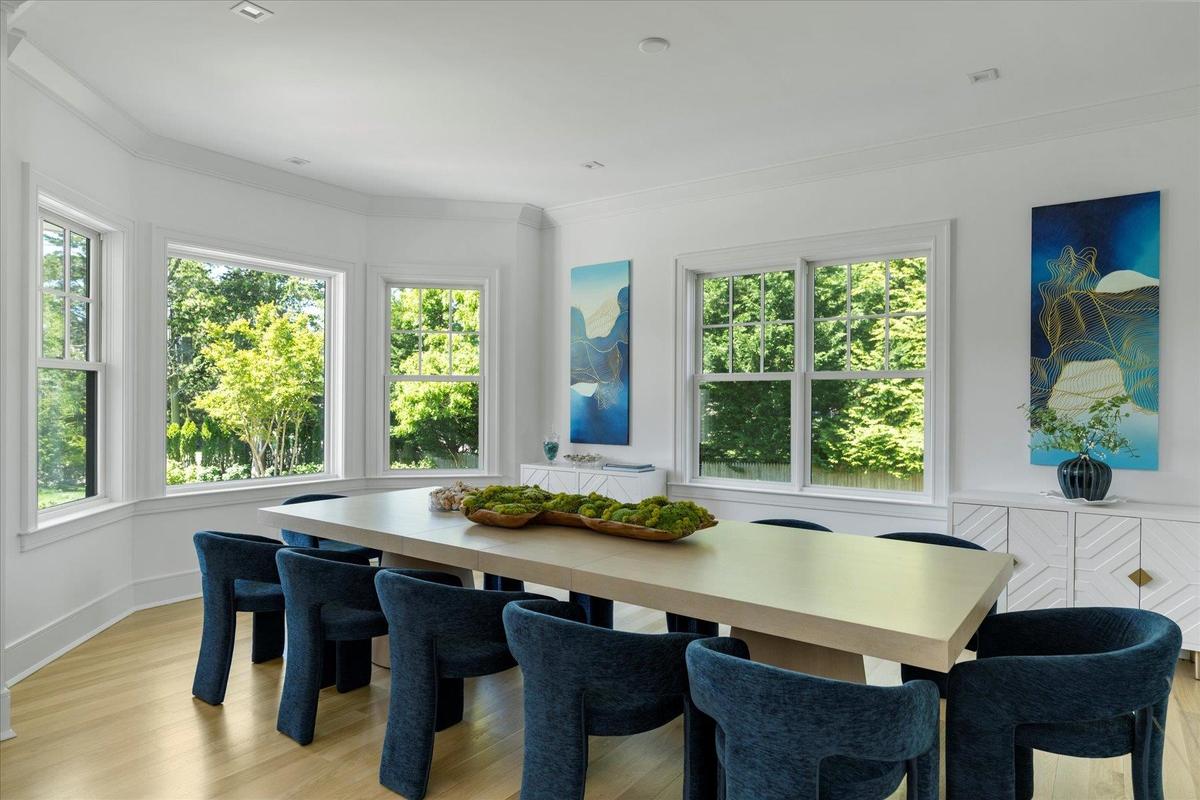
Dining space with healthy amount of natural light, light wood-style flooring, crown molding, and baseboards
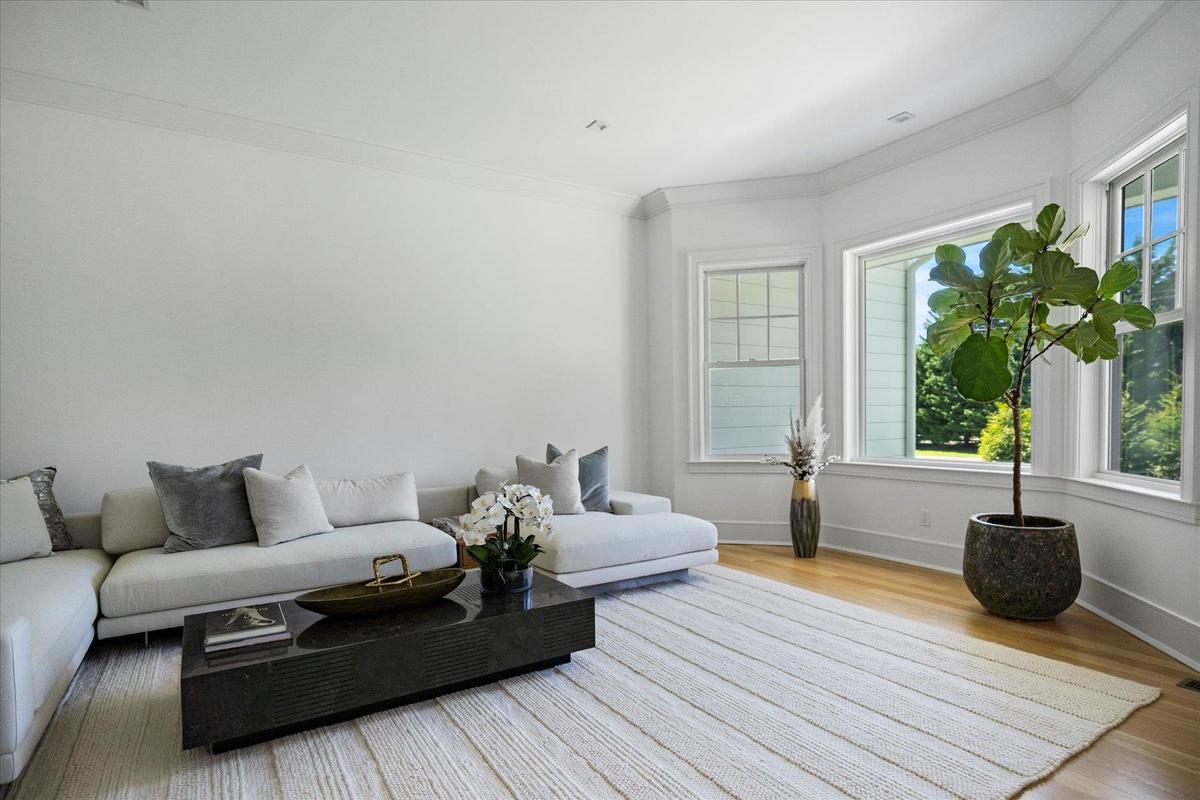
Living room with healthy amount of natural light, wood finished floors, crown molding, and baseboards
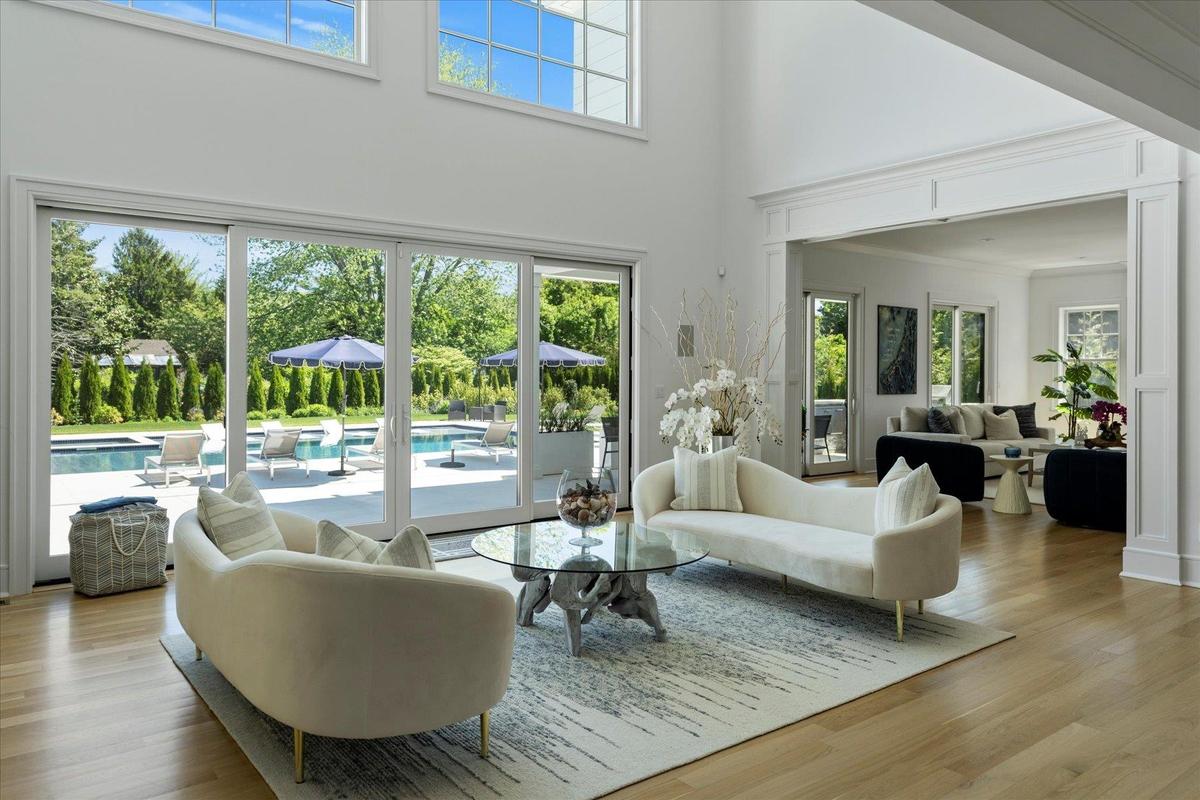
Living area featuring healthy amount of natural light, a high ceiling, and light wood-style floors
Living area with light wood-style floors
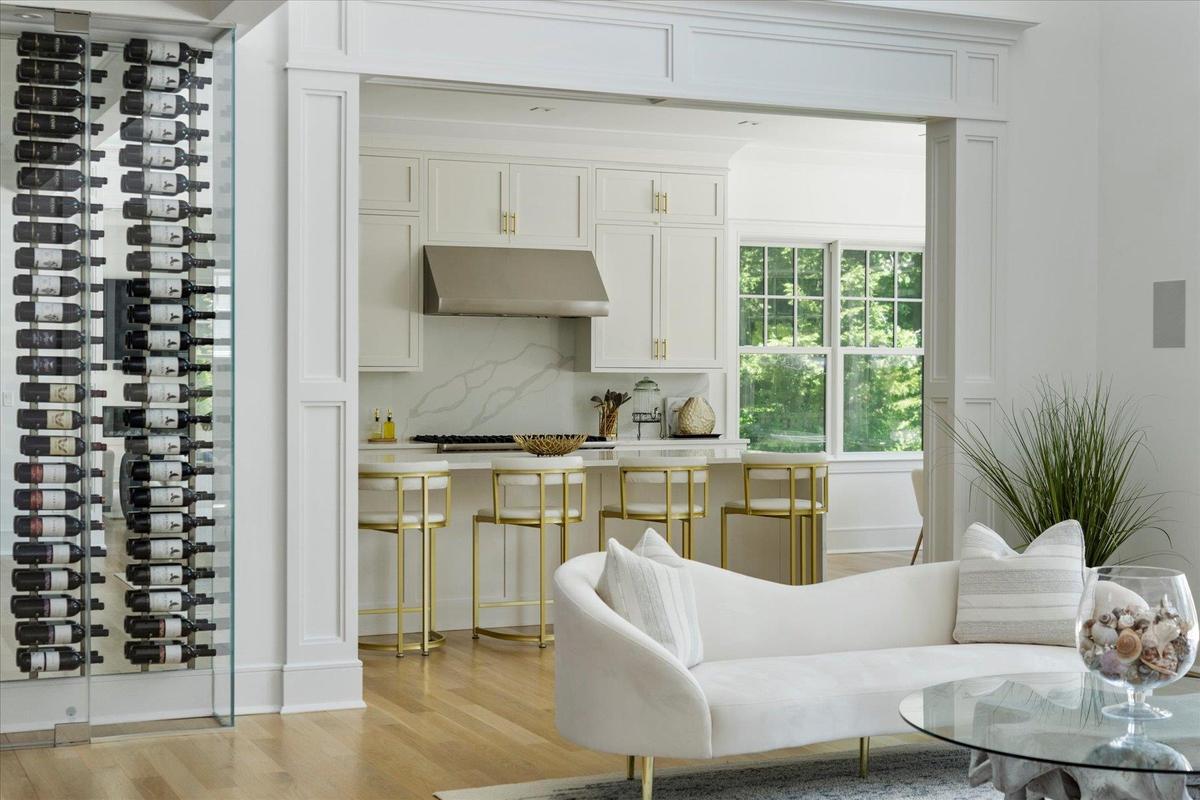
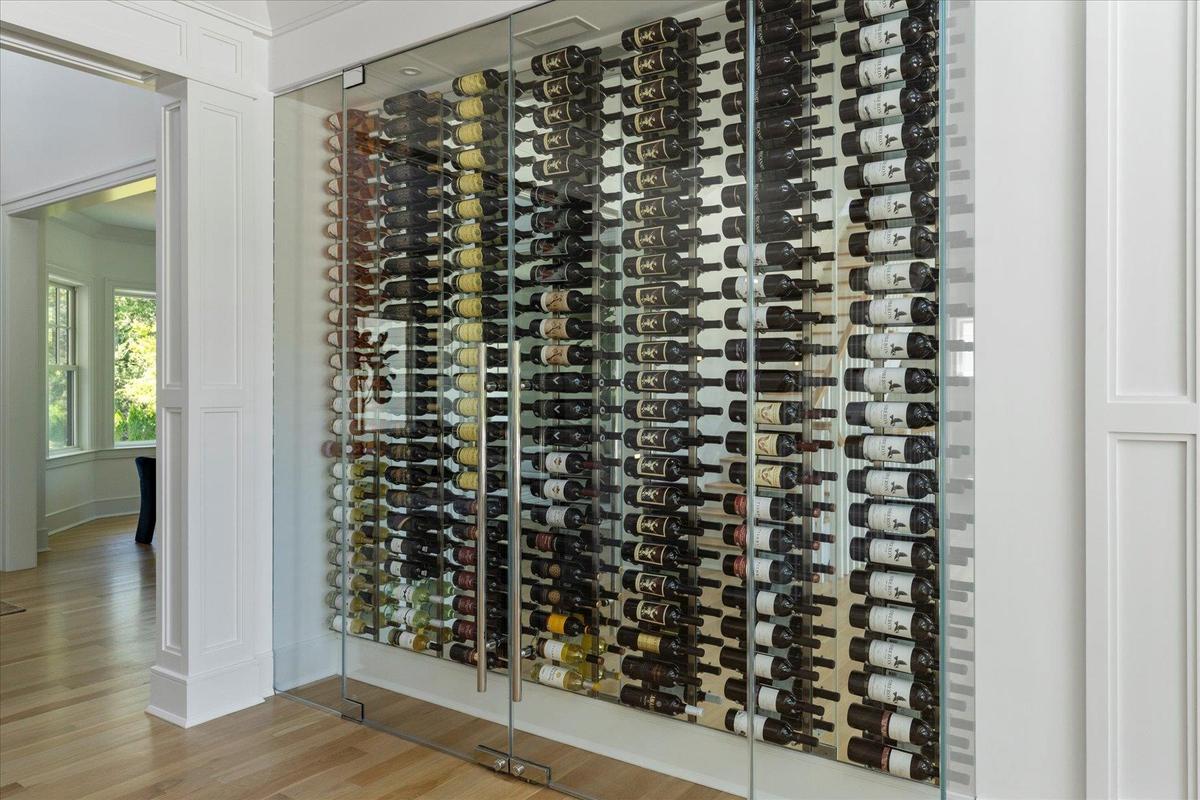
Wine cellar featuring light wood-type flooring
Kitchen featuring a sink, gas stovetop, wood finished floors, light stone counters, and white cabinets
Living room featuring a towering ceiling, light wood-style floors, and baseboards
Living area featuring healthy amount of natural light
Living room with crown molding, a glass covered fireplace, and light wood-style flooring
Bedroom with access to exterior, vaulted ceiling, and wood finished floors
Bathroom with plenty of natural light, vanity, a soaking tub, and a marble finish shower
Bedroom featuring vaulted ceiling, access to exterior, and wood finished floors
Full bathroom featuring a marble finish shower, vanity, and toilet
Bedroom with vaulted ceiling, light wood-type flooring, and a glass covered fireplace
Full bathroom featuring vanity, a shower stall, and toilet
Bedroom with vaulted ceiling, wood finished floors, and baseboards
Bathroom with toilet, vanity, and a stall shower
Living room with light wood finished floors, recessed lighting, stairway, decorative columns, and baseboards
Living area featuring crown molding, wood finished floors, recessed lighting, and baseboards
Exercise room featuring recessed lighting and baseboards
Bedroom featuring wood finished floors, baseboards, and recessed lighting
Full bath featuring vanity, a stall shower, and toilet
Bedroom featuring light wood-type flooring, recessed lighting, and a closet
Full bath featuring vanity, toilet, a shower stall, recessed lighting, and tile patterned floors
Entryway featuring light wood finished floors
Swimming pool with an exterior structure, an outbuilding, and a patio
View of swimming pool with french doors, an outdoor living space, a patio, and a pool with connected hot tub
Bathroom featuring a stall shower, toilet, and vanity
Outdoor pool with an in-ground hot tub, a patio area, and a yard
View of outdoor pool
View of patio / terrace with outdoor dining area and a grill
View of patio / terrace featuring outdoor dining space, an outdoor pool, ceiling fan, and a balcony
Drone / aerial view of a pool area and a local golf course
Bird's eye view of a pool area
View of exterior entry featuring covered porch and a lawn
Property floor plan
Floor plan / room layout
Room layout
Floor plan / room layout
Room layout
Rear view of property featuring a balcony, a lawn, an outbuilding, an outdoor hangout area, and a patioEntrance to property with covered porchView of front of property featuring a porch, a front lawn, and roof with shinglesEntrance foyer featuring wood finished floors and a high ceilingDining space with healthy amount of natural light, light wood-style flooring, crown molding, and baseboardsLiving room with healthy amount of natural light, wood finished floors, crown molding, and baseboardsLiving area featuring healthy amount of natural light, a high ceiling, and light wood-style floorsLiving area with light wood-style floorsWine cellar featuring light wood-type flooring

Description

Introducing a breathtaking masterpiece nestled in the heart of Southampton’s coveted East End. This brand-new custom estate spans an impressive 7,485 square feet on a lush half-acre, drenched in natural light and designed to enchant at every turn. With 8 luxurious bedrooms and 8.5 opulent baths, every corner of this home radiates timeless sophistication. The bespoke kitchen is a culinary dream, seamlessly flowing into expansive living and entertaining spaces. A private gym and a sleek recreational area elevate everyday living. Step outside to a resort-style oasis featuring a shimmering Gunite saltwater pool and Jacuzzi—your personal sanctuary under the Hamptons sun. Just minutes from pristine beaches and the charm of village life, this residence offers an alluring blend of serenity and splendor. Prepare to fall in love with the pinnacle of East End luxury. Additional interior highlights include a refined living/dining area with elegance.

Amenities

  • Balcony
  • Cathedral Ceiling(s)
  • Central Vacuum
  • Dishwasher
  • Dryer
  • Eat-in Kitchen
  • ENERGY STAR Qualified Appliances
  • ENERGY STAR Qualified Door(s)
  • ENERGY STAR Qualified Windows
  • Entrance Foyer
  • Fitness Center
  • Gas Grill
  • Gas Water Heater
  • Level
  • Marble Counters
  • Microwave
  • New Windows
  • Oven
  • Pantry
  • Primary Bathroom
  • Refrigerator
  • Security System
  • Speakers
  • Sprinklers In Front
  • Sprinklers In Rear
  • Trash Collection Private
  • Walk-In Closet(s)
  • Wet Bar

Long Island MLS

All information furnished regarding property for sale, rental or financing is from sources deemed reliable, but no warranty or representation is made as to the accuracy thereof and same is submitted subject to errors, omissions, change of price, rental or other conditions, prior sale, lease or financing or withdrawal without notice. International currency conversions where shown are estimates based on recent exchange rates and are not official asking prices.

All dimensions are approximate. For exact dimensions, you must hire your own architect or engineer.