New York, NY 11358

Property

Ownership: For Sale
Type: Unknown
Bedrooms: 8 BR
Bathrooms: 7

Financials

Price:$2,650,000
Annual Taxes:$2,140
24-20 Jackson Ave Floor 3 Long Island City, NY 11101, USA
Listing Courtesy of AAA Young Shuen Realty Inc

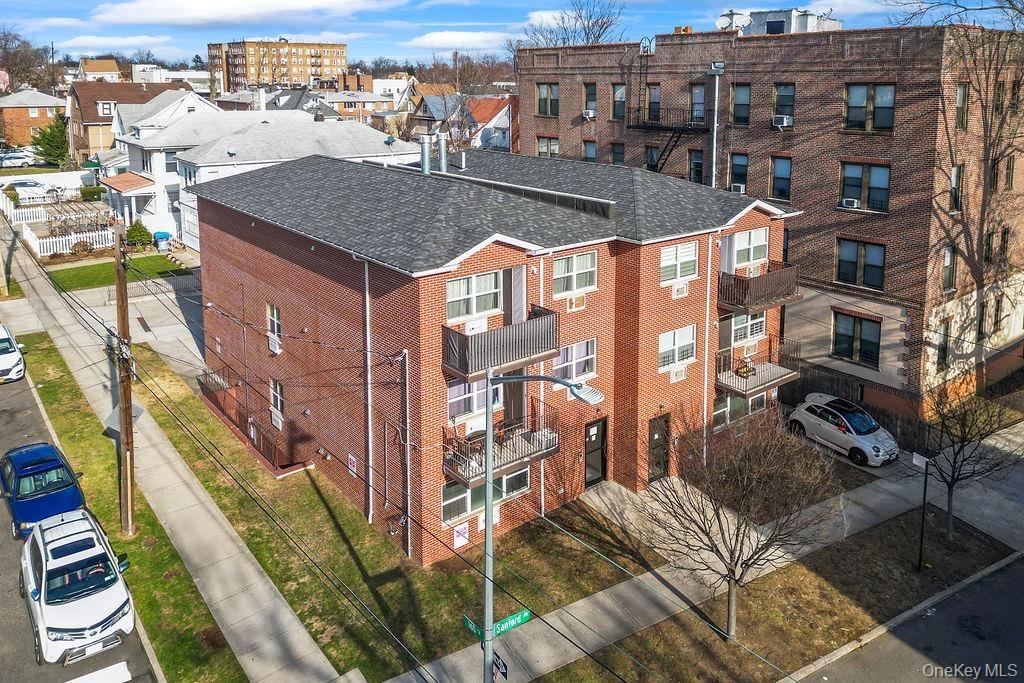
9 Year New Legal 4 Family brick building in very convenient neighborhood and newly emerging business district of Flushing.
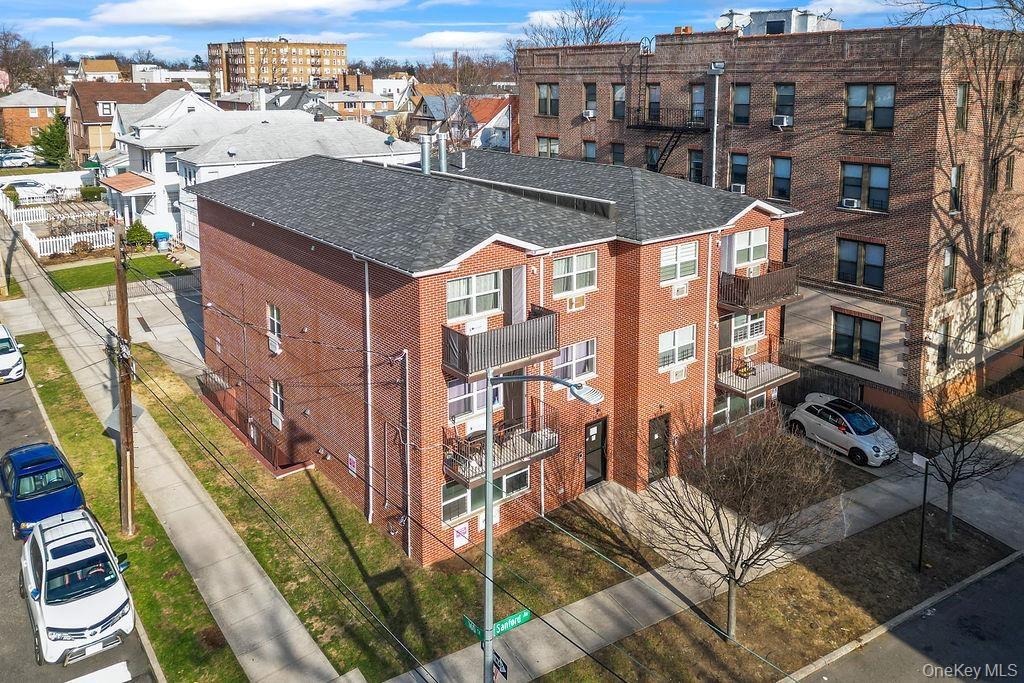
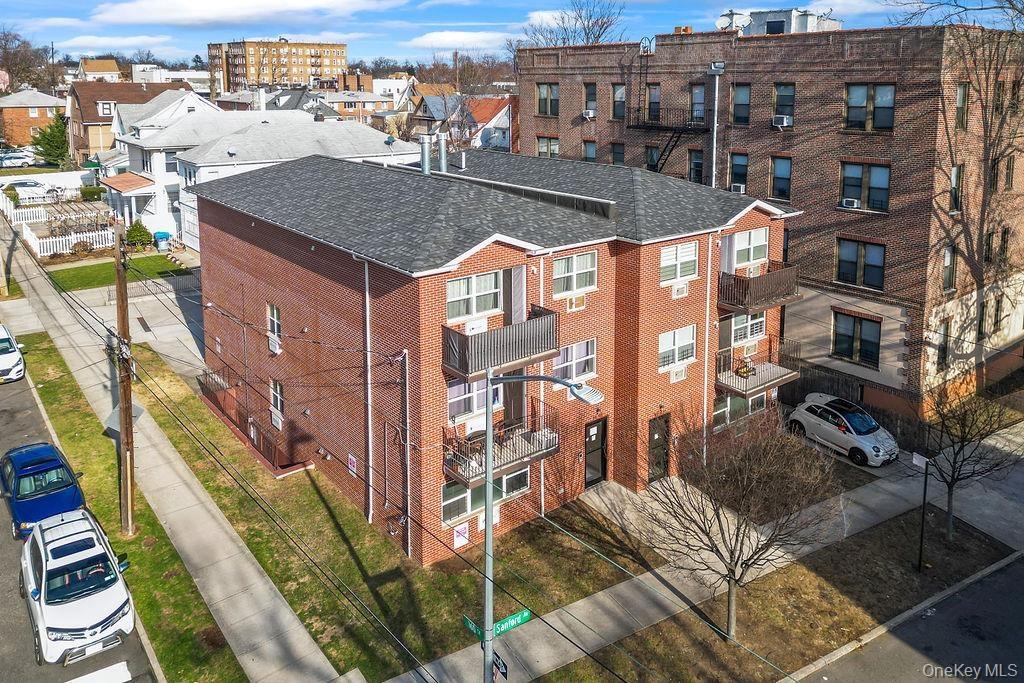
Bird's eye view of apartment complex

Bird's eye view of apartment complex

Bird's eye view of apartment complex
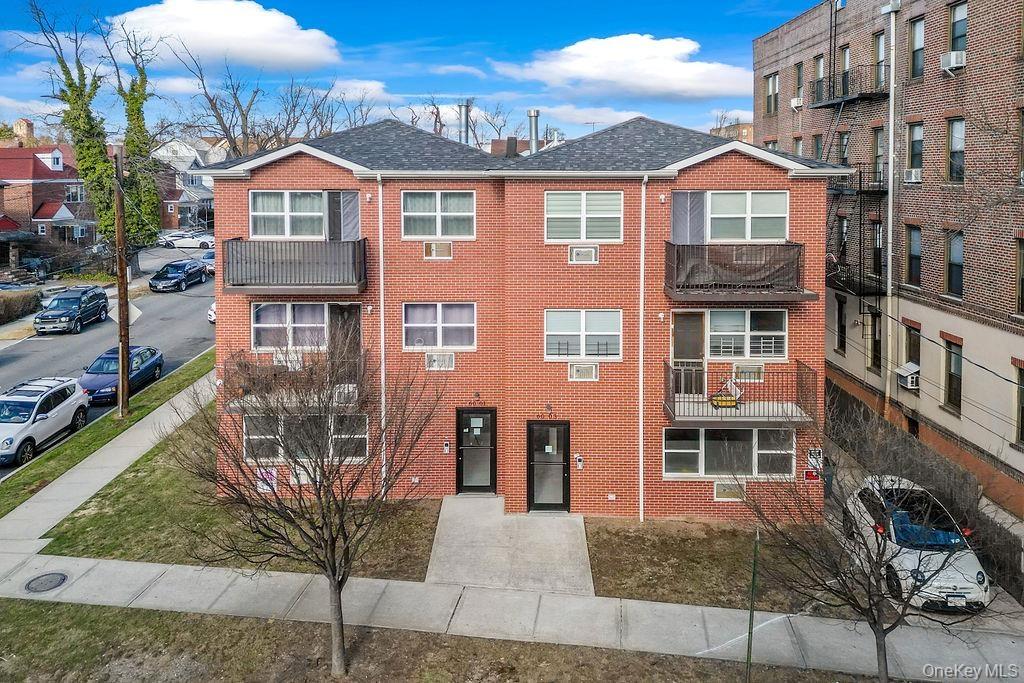
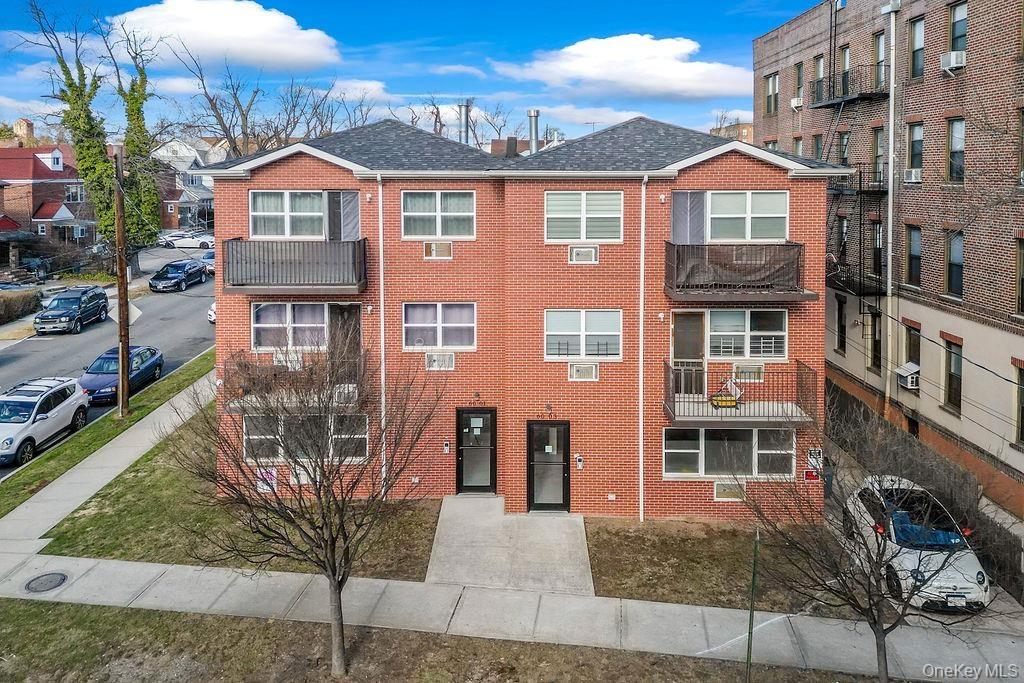
View of property
View of property
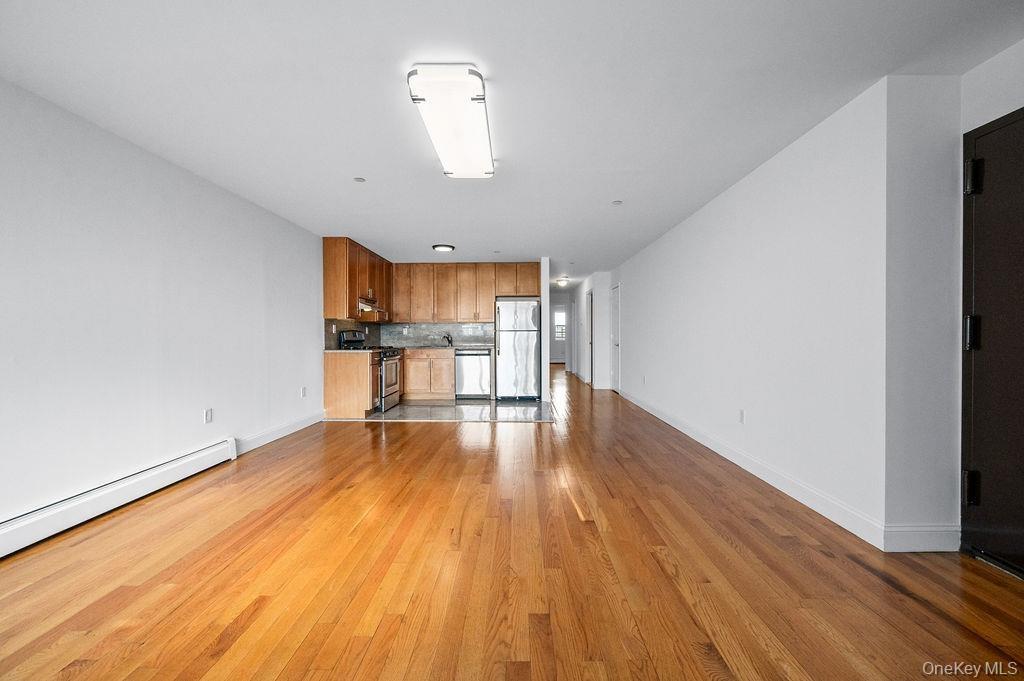
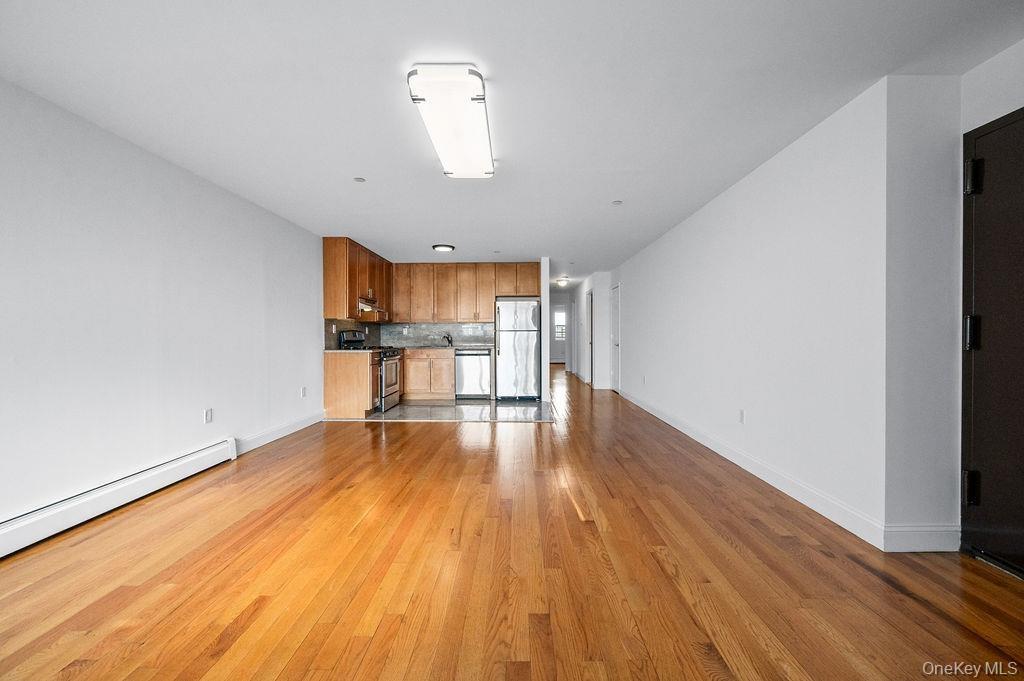
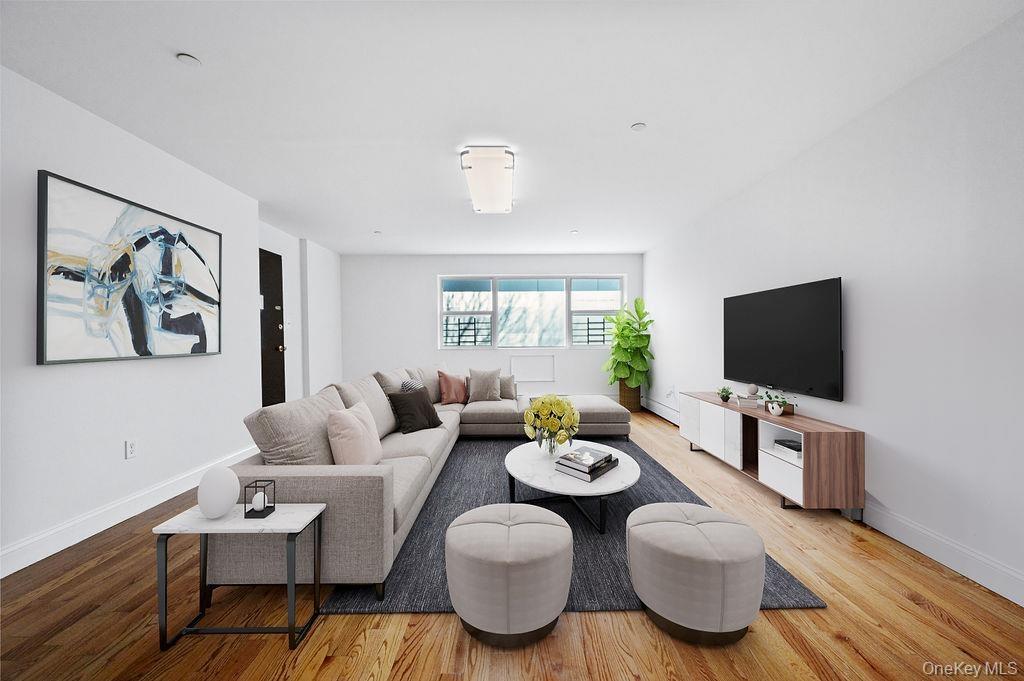
Unfurnished living room with a baseboard radiator, light wood-style flooring, and baseboards
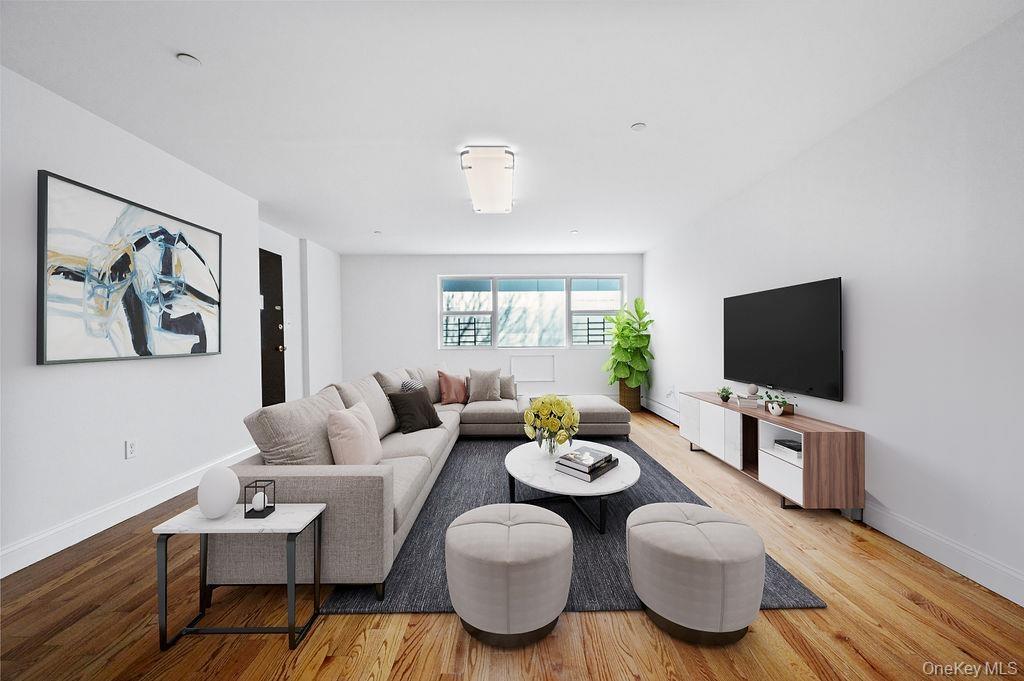
Living room with wood finished floors and baseboards
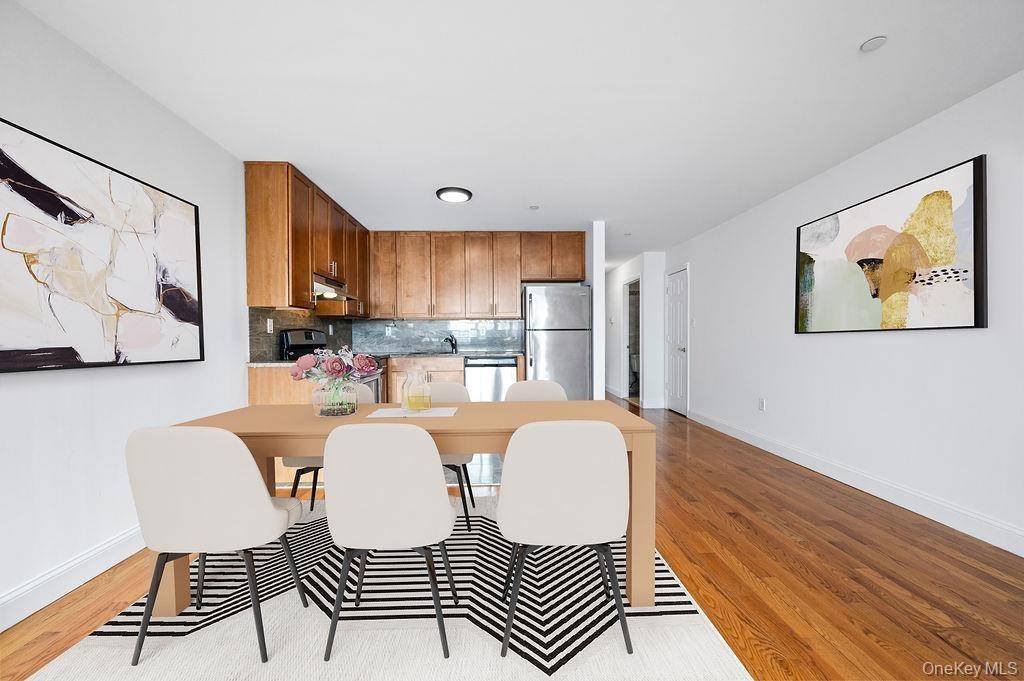
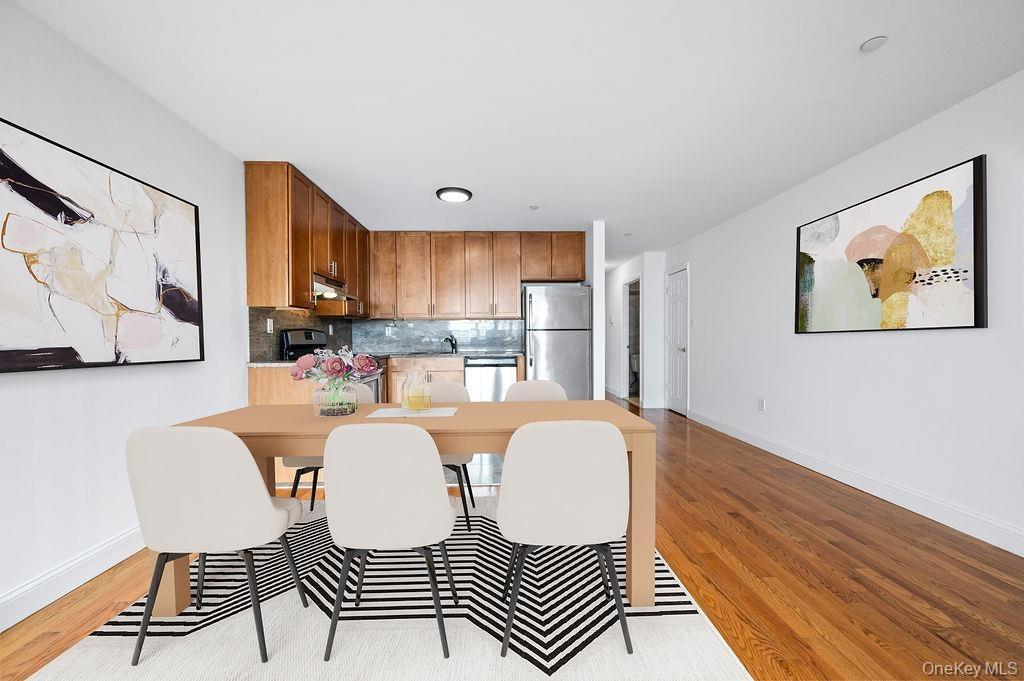
Dining area with baseboards and light wood-style floors
Bedroom featuring light wood finished floors, baseboards, and a baseboard heating unit
Full bathroom featuring toilet, tile walls, vanity, and enclosed tub / shower combo
Empty room with light wood-type flooring and baseboards
Bathroom featuring tile walls, vanity, toilet, and shower / bath combination with glass door
Spare room featuring wood finished floors, a wall mounted air conditioner, baseboards, and a baseboard heating unit
Basement with washer and clothes dryer and a baseboard radiator
Utility room with water heater and a heating unit
Balcony featuring a residential view
View of balcony
View of balcony
View of vehicle parking
View of building exterior
Bird's eye view of apartment complexBird's eye view of apartment complexView of propertyView of propertyUnfurnished living room with a baseboard radiator, light wood-style flooring, and baseboardsUnfurnished living room with a baseboard radiator, light wood-style flooring, and baseboardsLiving room with wood finished floors and baseboardsLiving room with wood finished floors and baseboardsDining area with baseboards and light wood-style floorsDining area with baseboards and light wood-style floors

Description

9-Year New Legal 4-Family brick building in very convenient neighborhood and newly emerging business district of Flushing. R5B zone. Close to public transportation (bus #13, #28 and QM3), LIRR Broadway station and Northern Blvd, with bustling shops, restaurants and supermarkets. 3 private parking spaces with private driveway. High ceiling basement with separate entrance and washer plus dryer. Front and rear balconies on 2nd and 3rd floors. High Income and low property tax of only $2,100 per year. Great Investments.
Amenities

  • Eat-in Kitchen
  • Electricity Connected
  • First Floor Bedroom
  • First Floor Full Bath
  • Formal Dining
  • Natural Gas Connected
  • Open Floorplan
  • Quartz/Quartzite Counters
  • Sewer Connected
  • Trash Collection Public
  • Washer/Dryer Hookup
  • Water Connected

Long Island MLS

All information furnished regarding property for sale, rental or financing is from sources deemed reliable, but no warranty or representation is made as to the accuracy thereof and same is submitted subject to errors, omissions, change of price, rental or other conditions, prior sale, lease or financing or withdrawal without notice. International currency conversions where shown are estimates based on recent exchange rates and are not official asking prices.

All dimensions are approximate. For exact dimensions, you must hire your own architect or engineer.