Huntington, NY 11746

Property

Ownership: For Sale
Type: Single Family
Rooms: 7
Bedrooms: 5 BR
Bathrooms: 2½
Lot Size: 0.2 Acres

Financials

Price:$950,000
Annual Taxes:$13,491
25 Nugent Street, Southampton, NY 11968, USA
Listing Courtesy of View Real Estate Group Ltd

Welcome to this exquisitely renovated home just minutes from the heart of Huntington Village, known for its vibrant shops, restaurants, and entertainment.
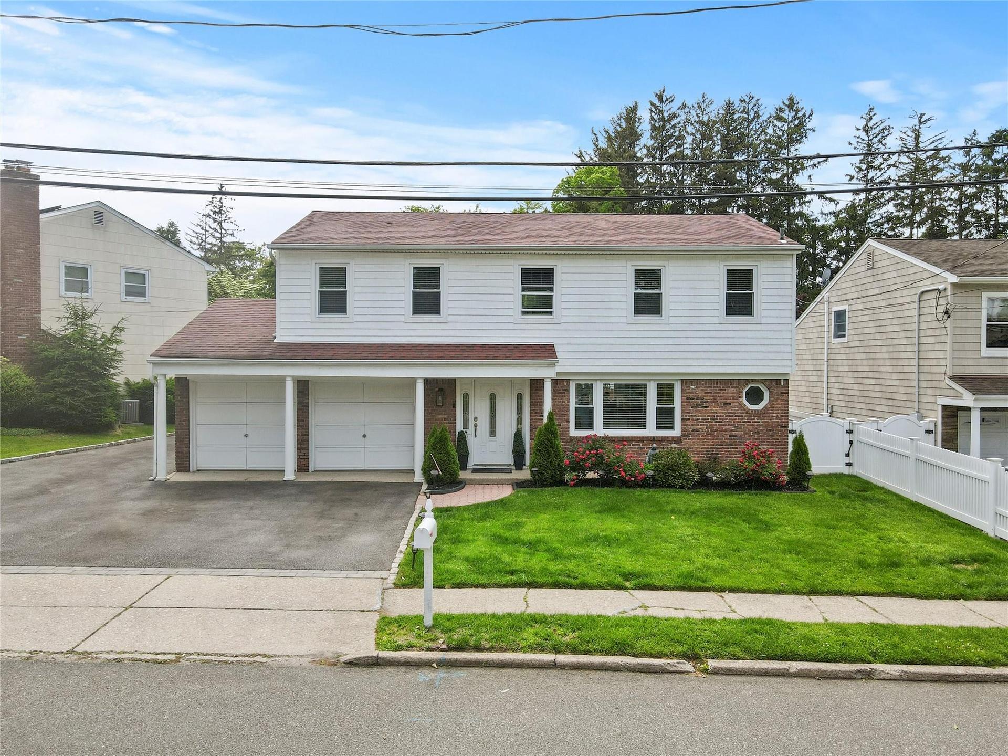
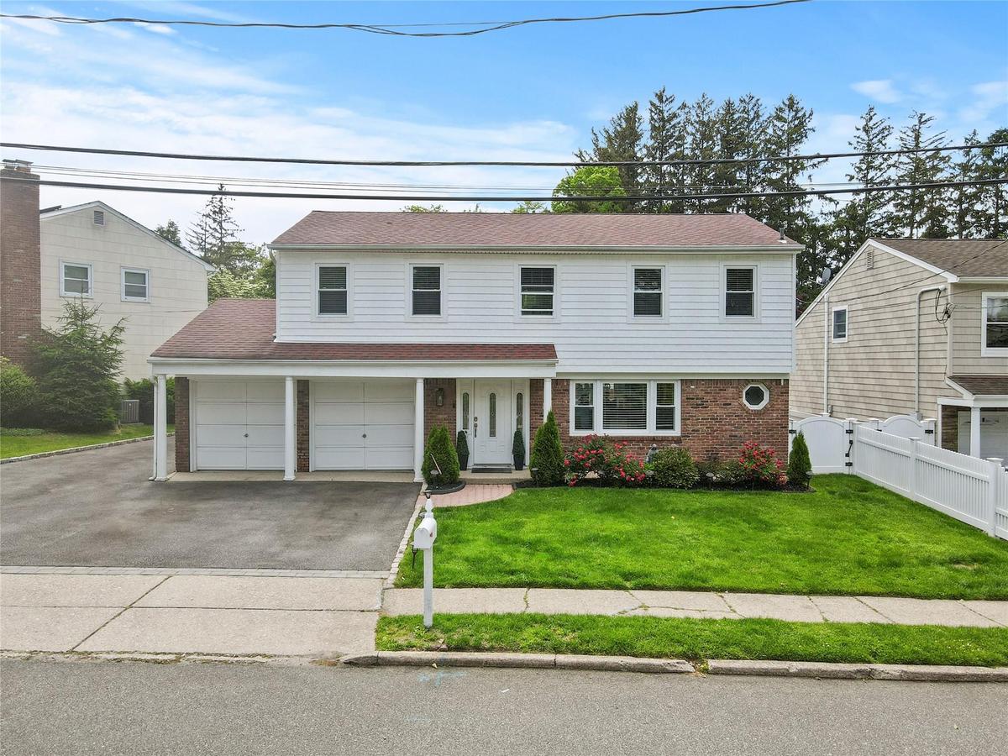
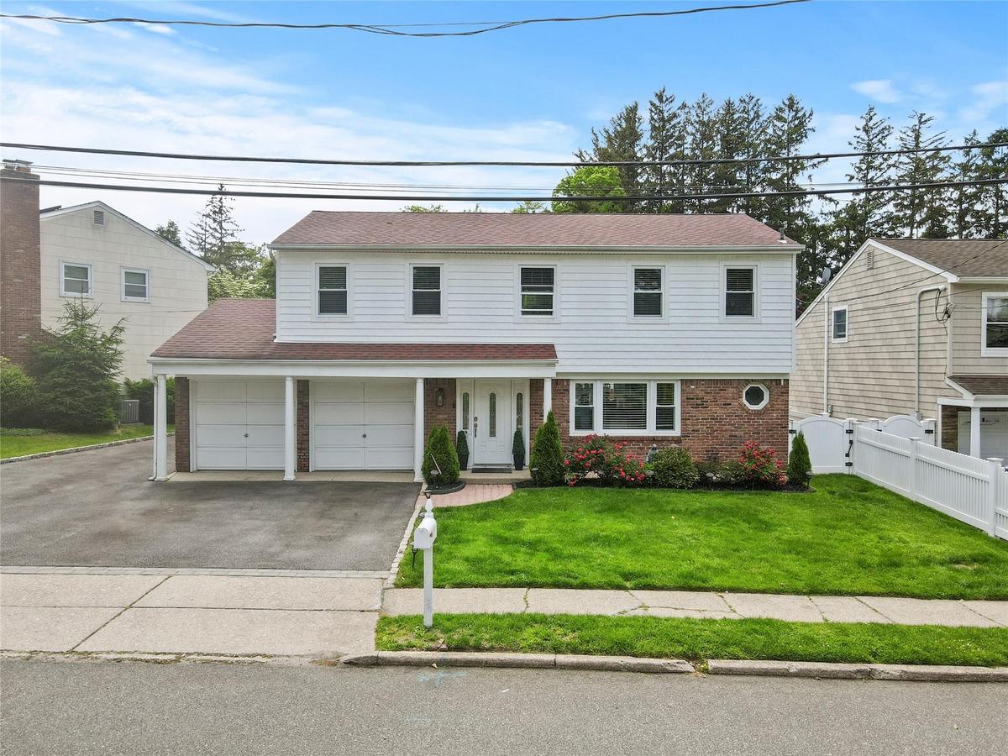
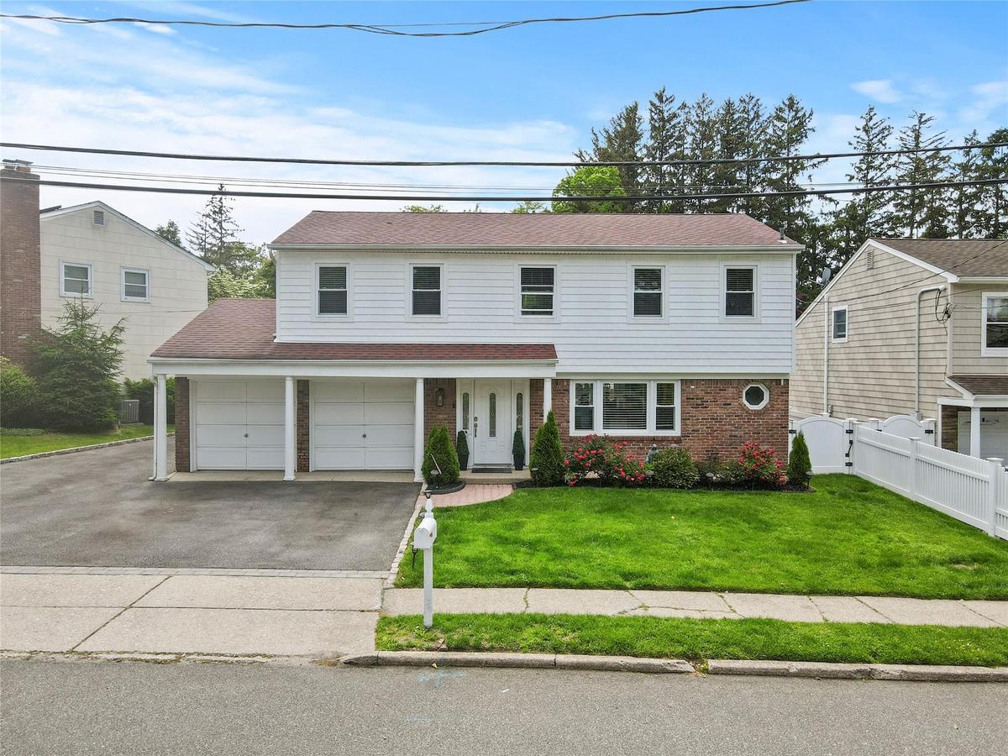
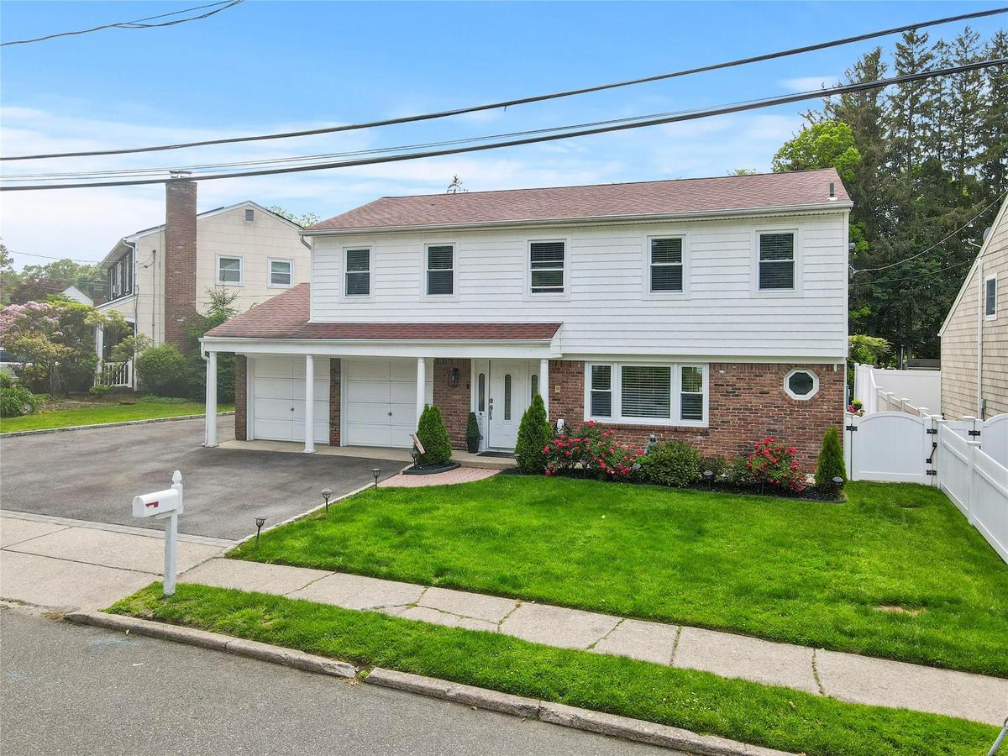
View of front facade featuring brick siding, asphalt driveway, and roof with shingles

View of front facade featuring brick siding, asphalt driveway, and roof with shingles

View of front facade featuring brick siding, asphalt driveway, and roof with shingles
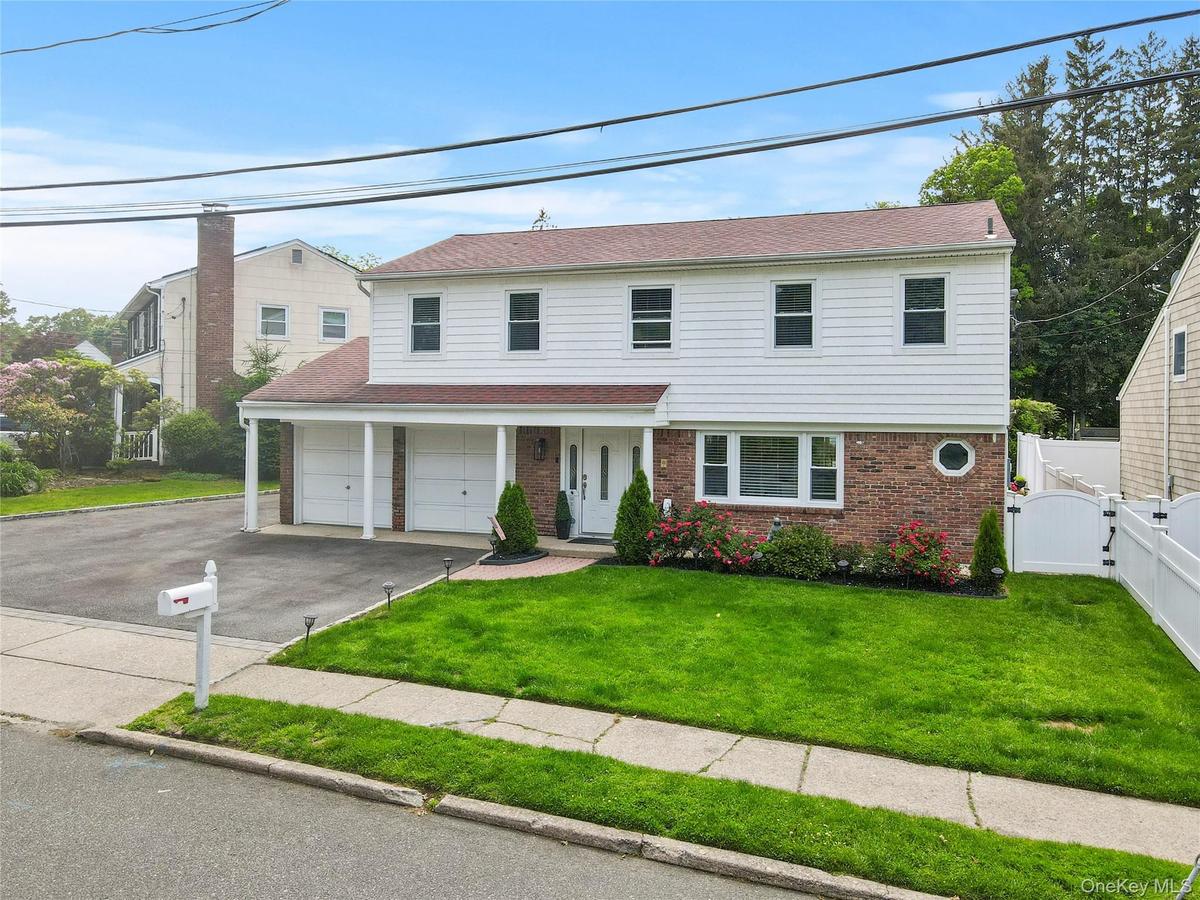
View of front facade featuring brick siding, driveway, a garage, a gate, and roof with shingles
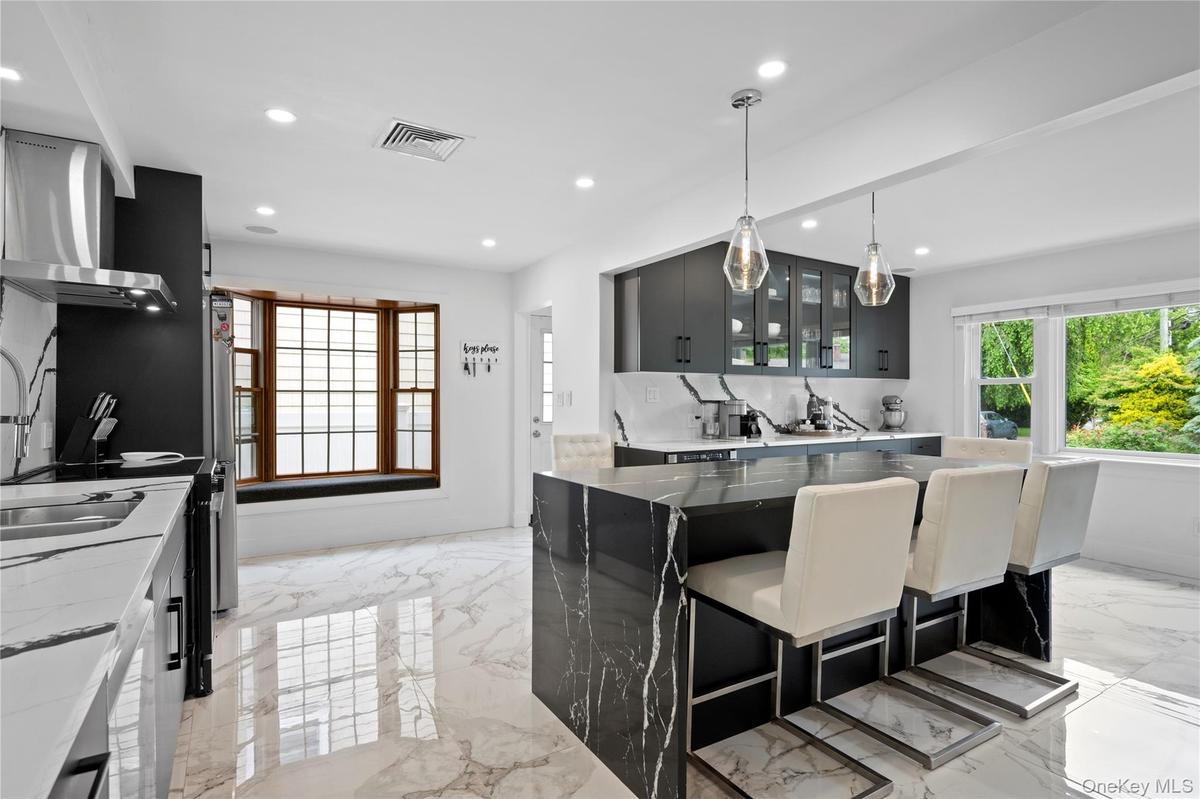
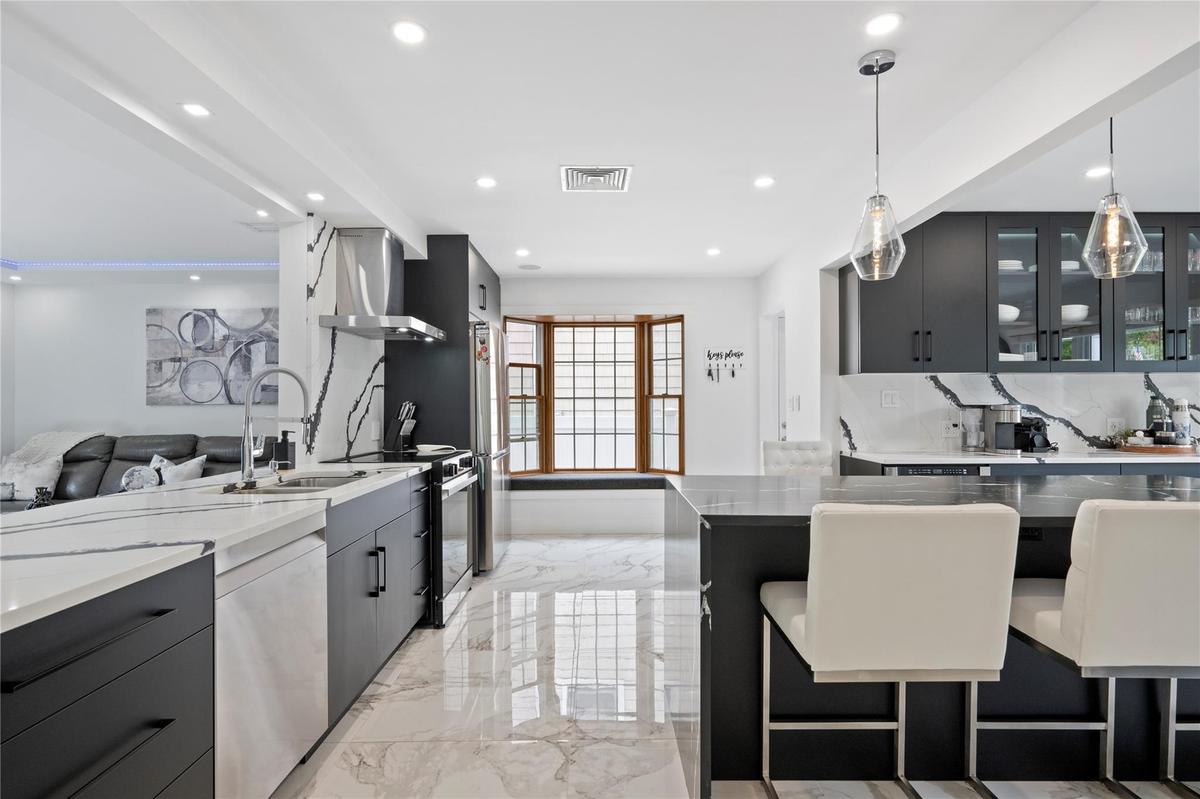
Kitchen with light marble finish flooring, recessed lighting, glass insert cabinets, pendant lighting, and wall chimney exhaust hood
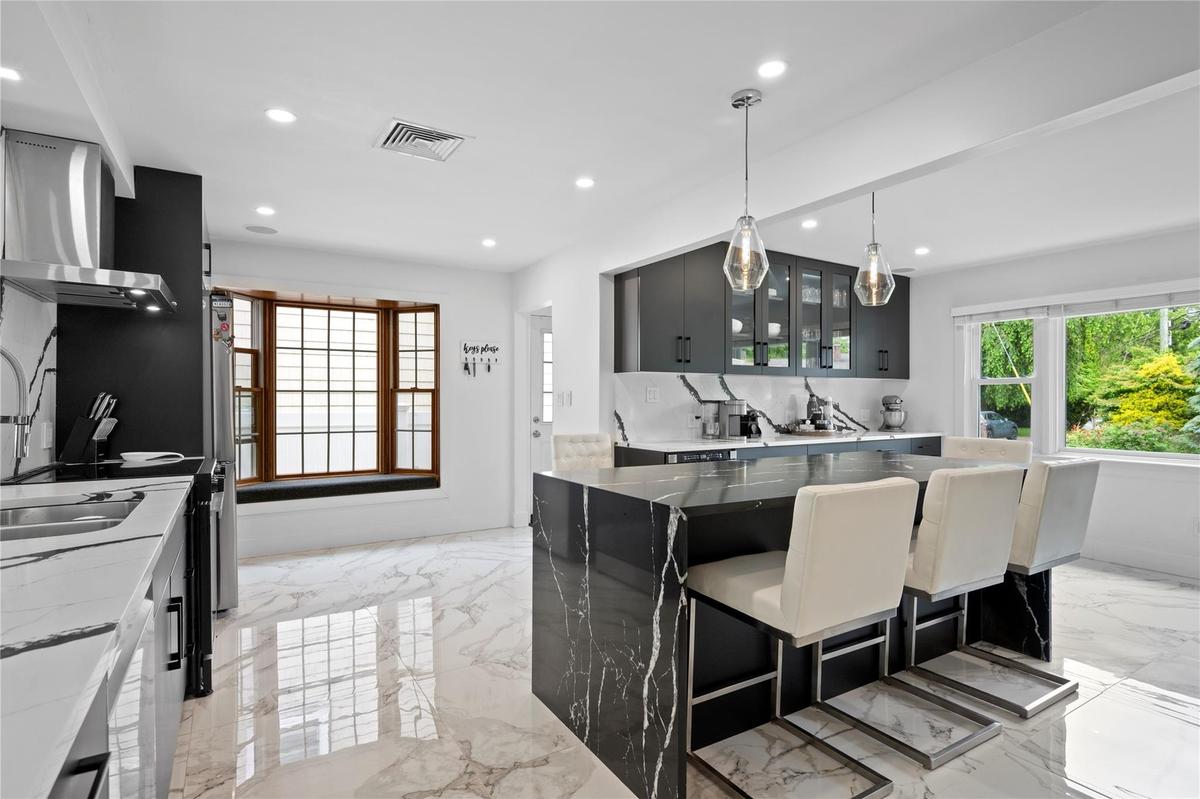
Kitchen with island range hood, dishwasher, electric range, light marble finish floors, and recessed lighting
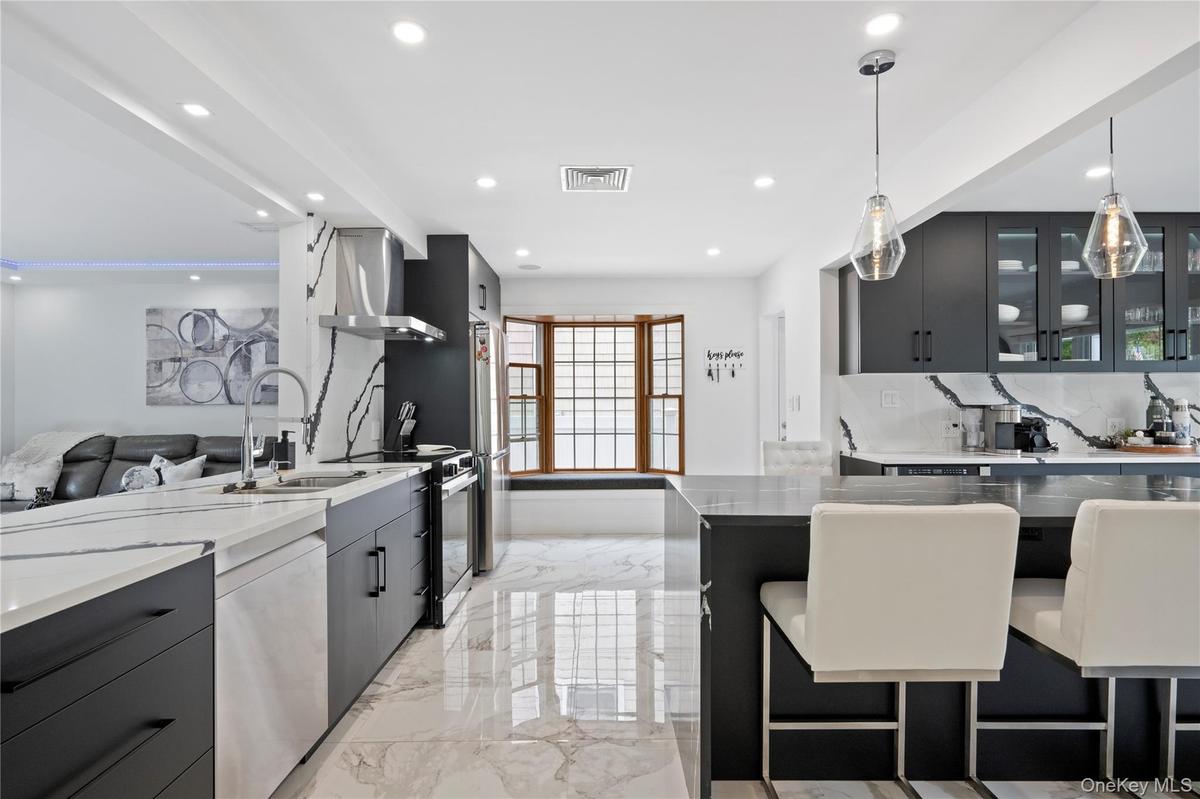
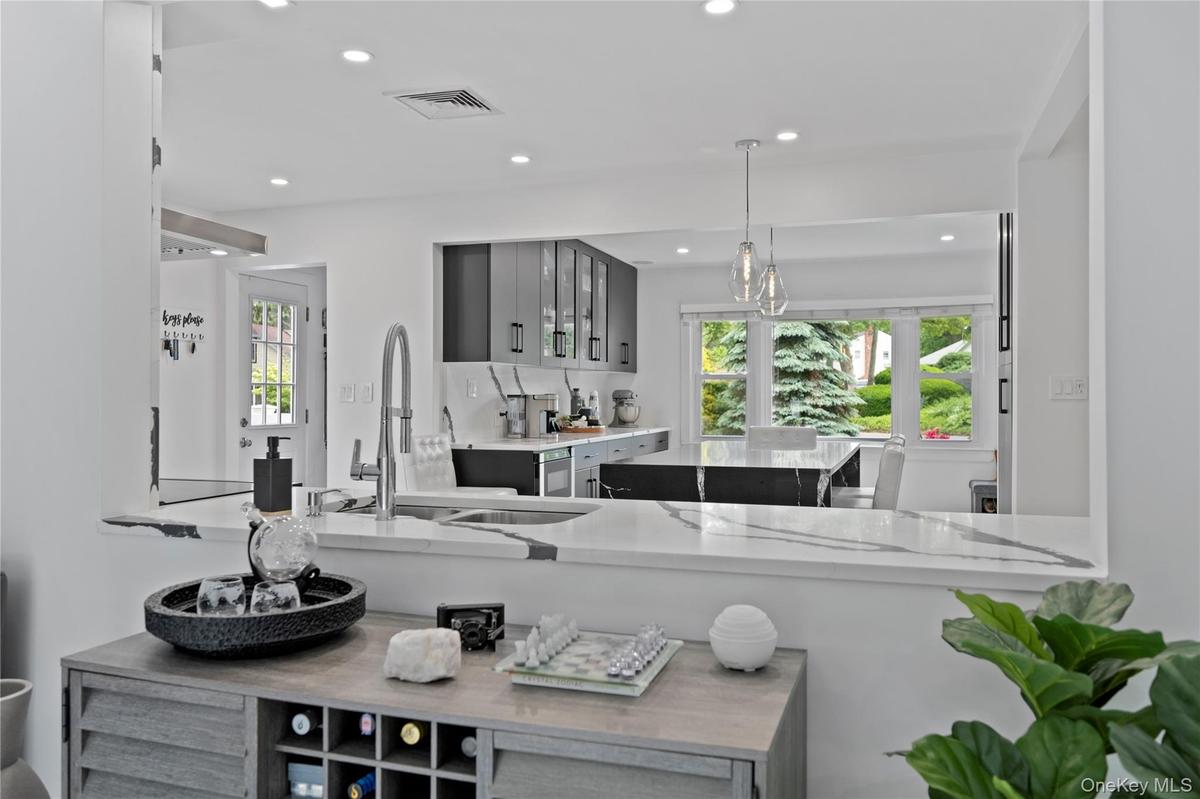
Kitchen featuring gray cabinetry, recessed lighting, pendant lighting, and glass insert cabinets
Living room with a tray ceiling, recessed lighting, a glass covered fireplace, and marble finish floors
Living room featuring recessed lighting, a fireplace, a raised ceiling, and marble tiled floors
Living area with recessed lighting, light marble finish floors, and a tray ceiling
Staircase with marble finish floors and recessed lighting
Bedroom featuring vaulted ceiling, light wood-type flooring, and recessed lighting
Full bath featuring vanity and a marble finish shower
Bedroom featuring multiple windows, wood finished floors, and recessed lighting
Bathroom with tile walls, vanity, and a stall shower
Bedroom with light wood finished floors and recessed lighting
Bedroom featuring wood finished floors and recessed lighting
Bedroom featuring light wood-style floors and recessed lighting
Fenced backyard featuring a gazebo, an outdoor hangout area, a patio area, outdoor dining area, and grilling area
Fenced backyard with a grill, a patio area, and outdoor dining area
View of pool with a storage unit and a patio area
Fenced backyard with a fire pit and a storage unit
Fenced backyard featuring a gazebo, an outdoor fire pit, a patio area, and a shed
View of pool with a storage unit and a patio area
View of pool featuring a fenced backyard, a fire pit, and a storage shed
View from above of property featuring a pool
View of front facade featuring brick siding, asphalt driveway, and roof with shingles
View of front facade featuring brick siding, asphalt driveway, and roof with shinglesView of front facade featuring brick siding, asphalt driveway, and roof with shinglesView of front facade featuring brick siding, asphalt driveway, and roof with shinglesView of front facade featuring brick siding, driveway, a garage, a gate, and roof with shinglesView of front facade featuring brick siding, driveway, a garage, a gate, and roof with shinglesKitchen with light marble finish flooring, recessed lighting, glass insert cabinets, pendant lighting, and wall chimney exhaust hoodKitchen with light marble finish flooring, recessed lighting, glass insert cabinets, pendant lighting, and wall chimney exhaust hoodKitchen with island range hood, dishwasher, electric range, light marble finish floors, and recessed lightingKitchen with island range hood, dishwasher, electric range, light marble finish floors, and recessed lightingKitchen featuring gray cabinetry, recessed lighting, pendant lighting, and glass insert cabinets

Description

Welcome to this exquisitely renovated home just minutes from the heart of Huntington Village, known for its vibrant shops, restaurants, and entertainment. Featuring five spacious bedrooms and two and a half luxurious baths, this property blends modern elegance with comfortable living. As you step through the wide-open foyer, you’re greeted by sleek 36X36 marble tile floors that lead into a dream kitchen. The gourmet space showcases custom cabinetry, stainless steel appliances, and a stunning 9 foot limestone waterfall island. The open floor plan flows seamlessly into a warm and inviting living room with a wood-burning fireplace and an elegant tray ceiling—perfect for entertaining or relaxing at home. The entire home is outfitted with energy-efficient LED lighting, and 32 solar panels on the roof enhance sustainability and reduce utility costs. All electric and plumbing systems are newly installed, ensuring modern efficiency and peace of mind. Upstairs, the bedrooms are generously sized, including a primary suite with a touch of elegance in the bathroom. Every bathroom has been tastefully updated with high-end finishes for a clean, contemporary look. The home also features a private laundry room and a partially finished basement, offering flexible space for a home office, gym, or recreation area. Outside, the backyard is a private retreat featuring a 20X40 saltwater pool, a charming gazebo, and a cozy fire pit—ideal for relaxing or hosting on summer nights. The brand-new PVC fence wraps the yard in total privacy, while a full sprinkler system keeps the landscaping lush and green. Curb appeal is enhanced with new blacktop and stylish pavers, creating a welcoming entrance and ample parking. A two-car garage and a four-car driveway provide plenty of space for family and guests. Located in the desirable Walt Whitman School district, this home also offers low taxes, making it an exceptional value in a sought-after location.

Amenities

  • Breakfast Bar
  • Built-in Features
  • Cable - Available
  • Cable Connected
  • Ceiling Fan(s)
  • Dishwasher
  • Dryer
  • Eat-in Kitchen
  • Electricity Available
  • Electricity Connected
  • Electric Oven
  • Electric Range
  • Electric Water Heater
  • ENERGY STAR Qualified Appliances
  • Entrance Foyer
  • Exhaust Fan
  • Freezer
  • Kitchen Island
  • Marble Counters
  • Microwave
  • Open Kitchen
  • Oven
  • Pantry
  • Phone Available
  • Phone Connected
  • Recessed Lighting
  • Refrigerator
  • Sound System
  • Speakers
  • Stainless Steel Appliance(s)
  • Storage
  • Trash Collection Public
  • Tray Ceiling(s)
  • Walk Through Kitchen
  • Washer
  • Washer/Dryer Hookup
  • Wine Refrigerator
  • Wired for Sound
  • Wood Burning

Long Island MLS

All information furnished regarding property for sale, rental or financing is from sources deemed reliable, but no warranty or representation is made as to the accuracy thereof and same is submitted subject to errors, omissions, change of price, rental or other conditions, prior sale, lease or financing or withdrawal without notice. International currency conversions where shown are estimates based on recent exchange rates and are not official asking prices.

All dimensions are approximate. For exact dimensions, you must hire your own architect or engineer.