
Property
| Ownership: | For Sale |
|---|---|
| Type: | Condo |
| Rooms: | 7 |
| Bedrooms: | 3 BR |
| Bathrooms: | 2½ |
| Pets: | Pets Allowed |
| Lot Size: | 4.2 Acres |
Financials
Listing Courtesy of Golden One Realty Group LLC
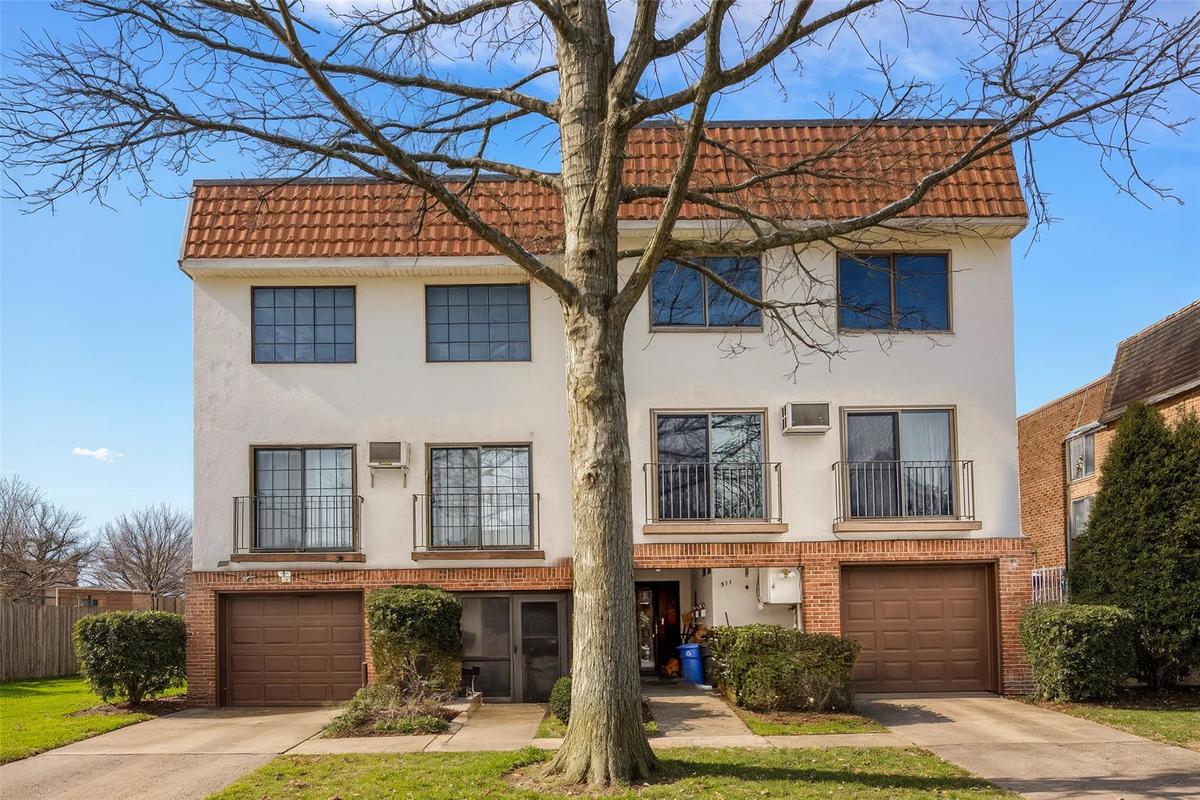
LUXURY THREE BEDROOM DUPLEX CONDOMINIUM FOR SALE Private Gated Silverpointe Estates !
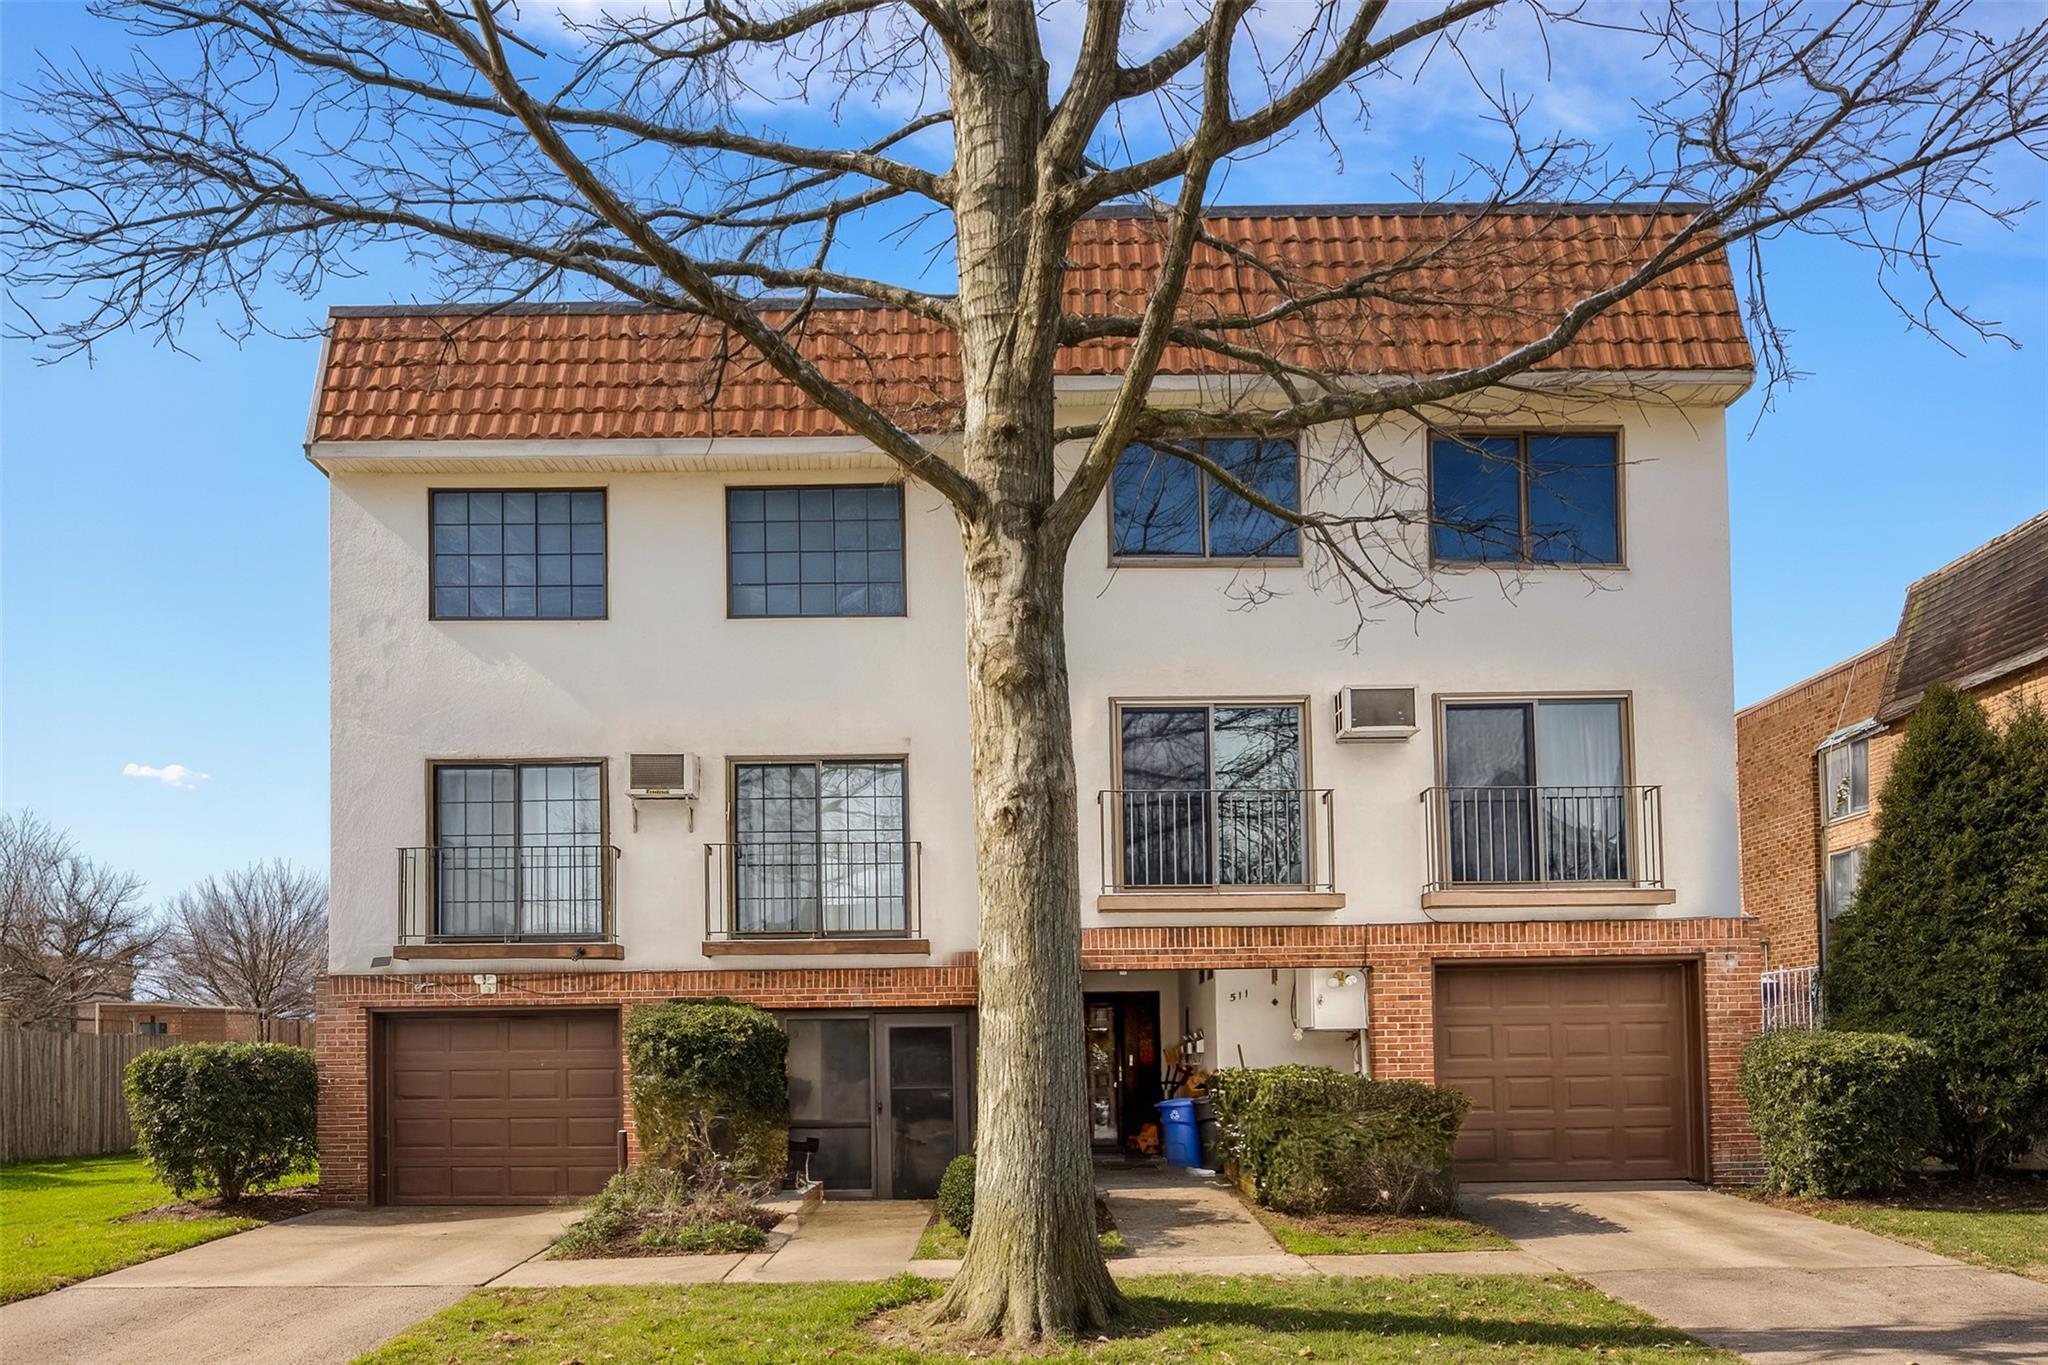
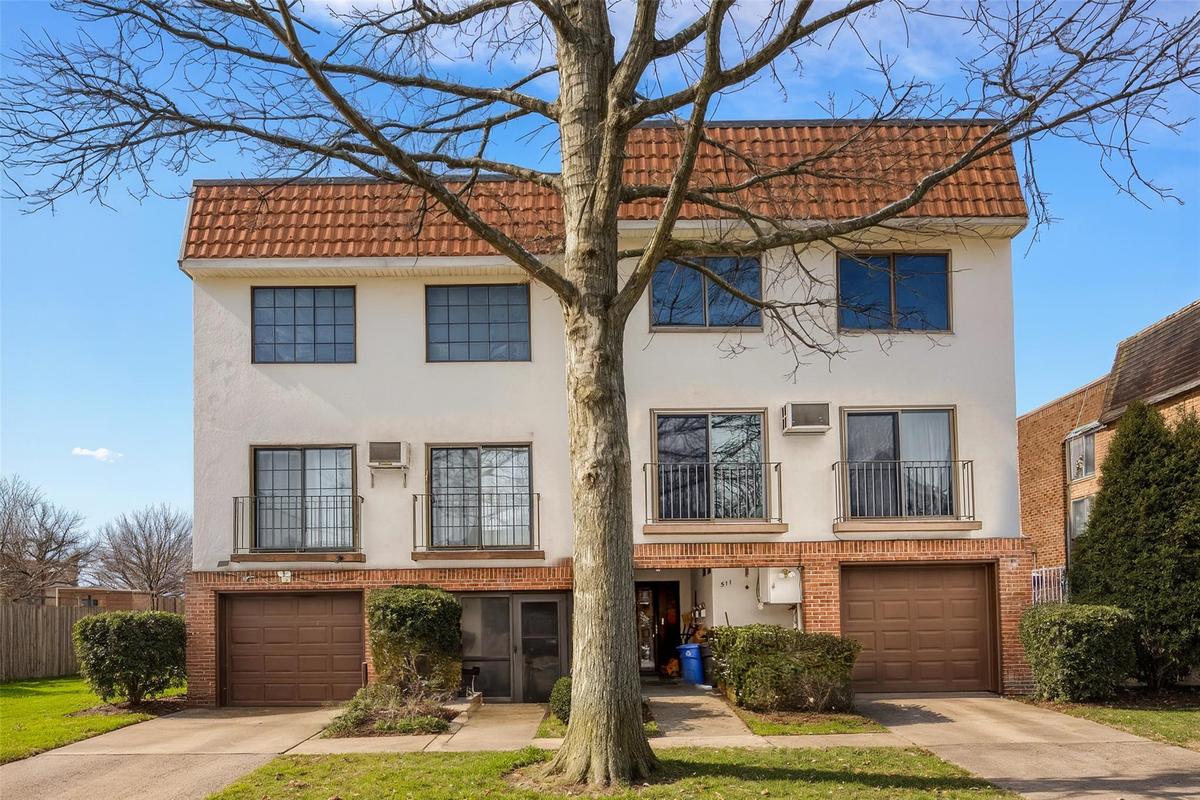
GORGEOUS CONSTRUCTION - FRONT ENTRY


Description
LUXURY THREE BEDROOM DUPLEX CONDOMINIUM FOR SALE**Private Gated Silverpointe Estates!
This lovely unit sits on a cul de sac/Private block of Julius Road inside Silverpointe Estates .
This unit is called the "D" Line which is the largest unit in this Development!
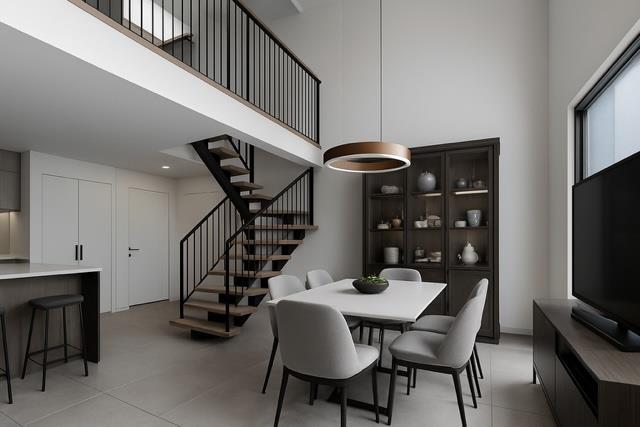
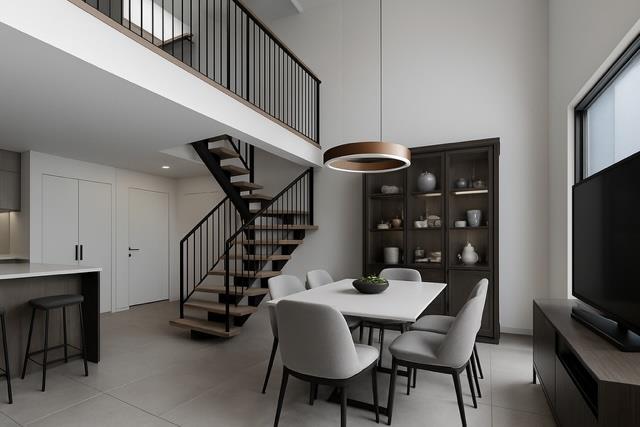
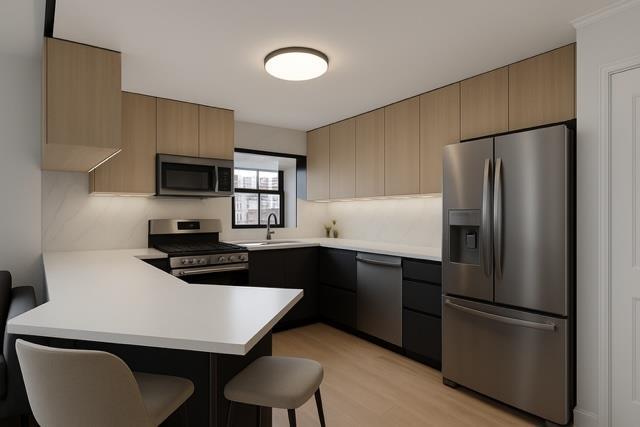
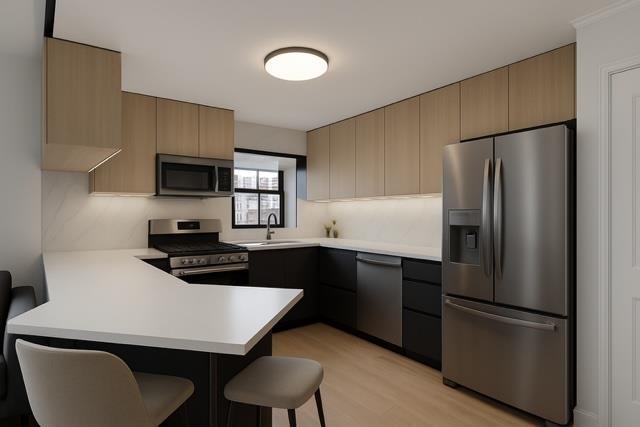
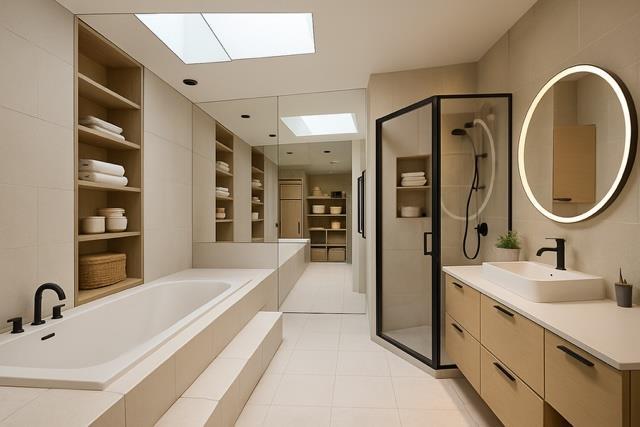
( Some of the pictures are virtually staged in this listing)
Community: Upon entry of this private complex, you are greeted with quiet streets and bearing to your first light you are at the unit for sale. The grounds of this development are maintained beautifully. A guest house, In-Ground Olympic Size pool, Tennis Courts, Guest Parking and Security boasts the exclusivity of this private condominium complex.
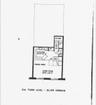
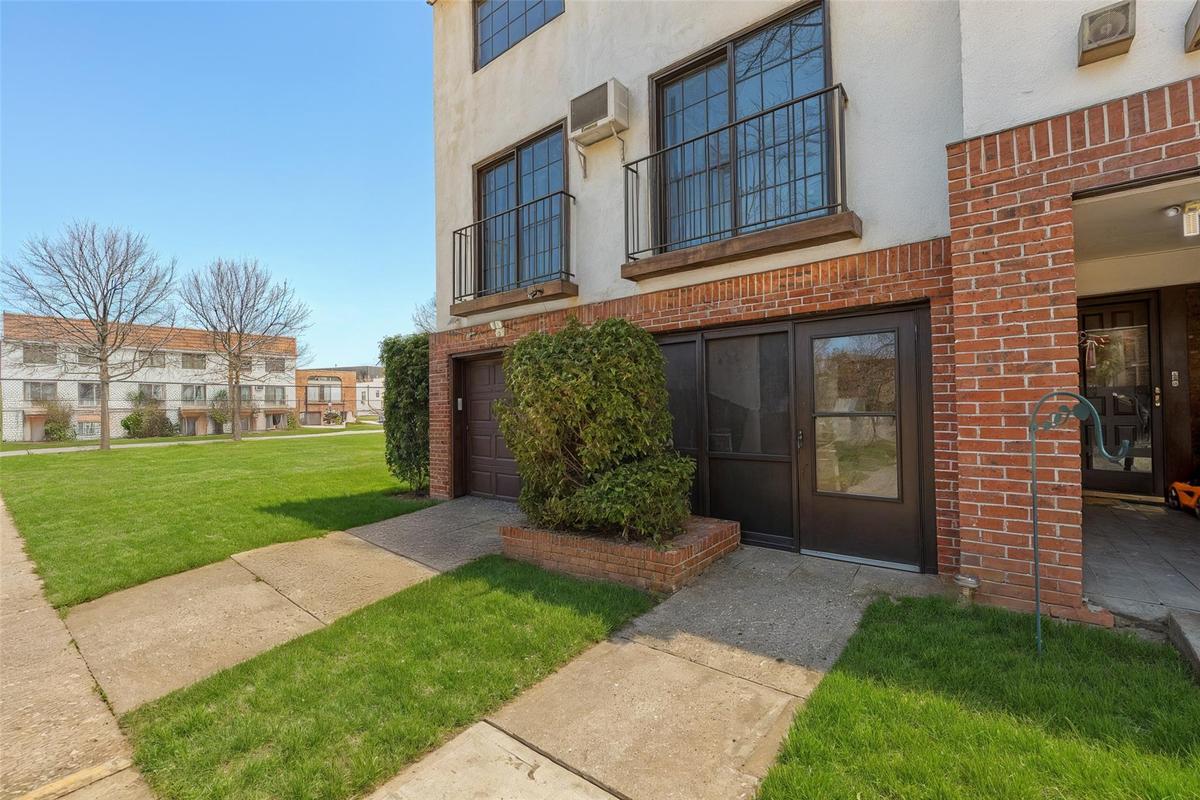
Details of the Unit, include a Ground Level Garage Unit plus private parkway parking.
Upon entry of the unit you are greeted with an entry foyer which leads you to the second floor entry.
First Floor- Entering this unit you will immediately feel a grand entry when viewing the vaulted ceilings, and wonderful light gleaming from every angle. The entire unit boasts sunshine, airiness and elegance. A tremendous amount of Picture Windows, Juliette Terraces, skylights, are everywhere in this unit.
Great Open Concept Kitchen easily allows for entertaining with Living Room and Dining Room combined. Note the Kitchen has all new Stainless Steel Appliances .
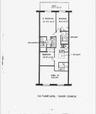
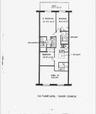
Second Floor: A tremendous second floor which is custom designed as an open space/ entertainment area for guests - can easily be a Bedroom, instead of Open Spaced Entertainment Area.
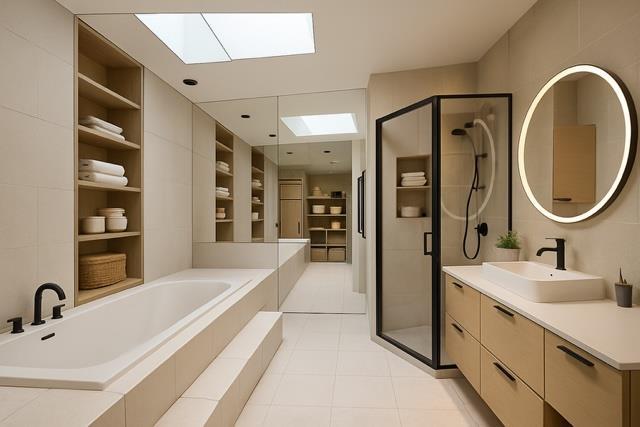
Large Master Bedroom Suite with tremendous opulent feel. A large walk-in closet, with custom closets and a Master Bathroom Suite. This Master Bathroom Suite is composed of an enormous Jacuzzi, a stand up shower and skylights throughout leaving you with a resort feel while you are at a home.
Third bedroom is quite large as well with a beautiful open feel and there is also an additional full bathroom on this floor.
This Condominium unit is called the Silver Corniche D Line- which has Appx 1,660 square feet of space++ Plus the Garage. It is in Excellent Condition, and offers extremely rare opportunity in highly sought out College Point and School District 25.These large units are seldom on the market!
Amenities
- Back Yard
- Balcony
- beamed ceilings
- Bicycle Room
- Breakfast Bar
- Building Security
- Cable - Available
- Cathedral Ceiling(s)
- Ceiling Fan(s)
- Chefs Kitchen
- Convection Oven
- Dishwasher
- Double Pane Windows
- Dryer
- Eat-in Kitchen
- Entrance Foyer
- First Floor Full Bath
- Fitness Center
- Floor to ceiling windows
- Formal Dining
- Garden
- Gas Cooktop
- Gas Oven
- Gas Range
- Gas Water Heater
- Gated
- Gated Community
- High ceiling
- Key Card Entry
- Landscaping
- Microwave
- Open Floorplan
- Outdoor Space
- Oversized Windows
- Park
- Parking
- Pool
- Pool/Spa
- Receiving Room
- Recreation Facilities
- Refrigerator
- Security
- Security Gate
- Stainless Steel Appliance(s)
- Tennis Court(s)
- Video Cameras
- Walk Up
- Washer

All information furnished regarding property for sale, rental or financing is from sources deemed reliable, but no warranty or representation is made as to the accuracy thereof and same is submitted subject to errors, omissions, change of price, rental or other conditions, prior sale, lease or financing or withdrawal without notice. International currency conversions where shown are estimates based on recent exchange rates and are not official asking prices.
All dimensions are approximate. For exact dimensions, you must hire your own architect or engineer.
