Greenburgh, NY 10502

Property

Ownership: For Sale
Type: Single Family
Rooms: 18
Bedrooms: 6 BR
Bathrooms:
Lot Size: 1.8 Acres

Financials

Price:$2,550,000
Annual Taxes:$61,797.43
505 Park Ave, New York, NY 10022
Listing Courtesy of Compass Greater NY, LLC

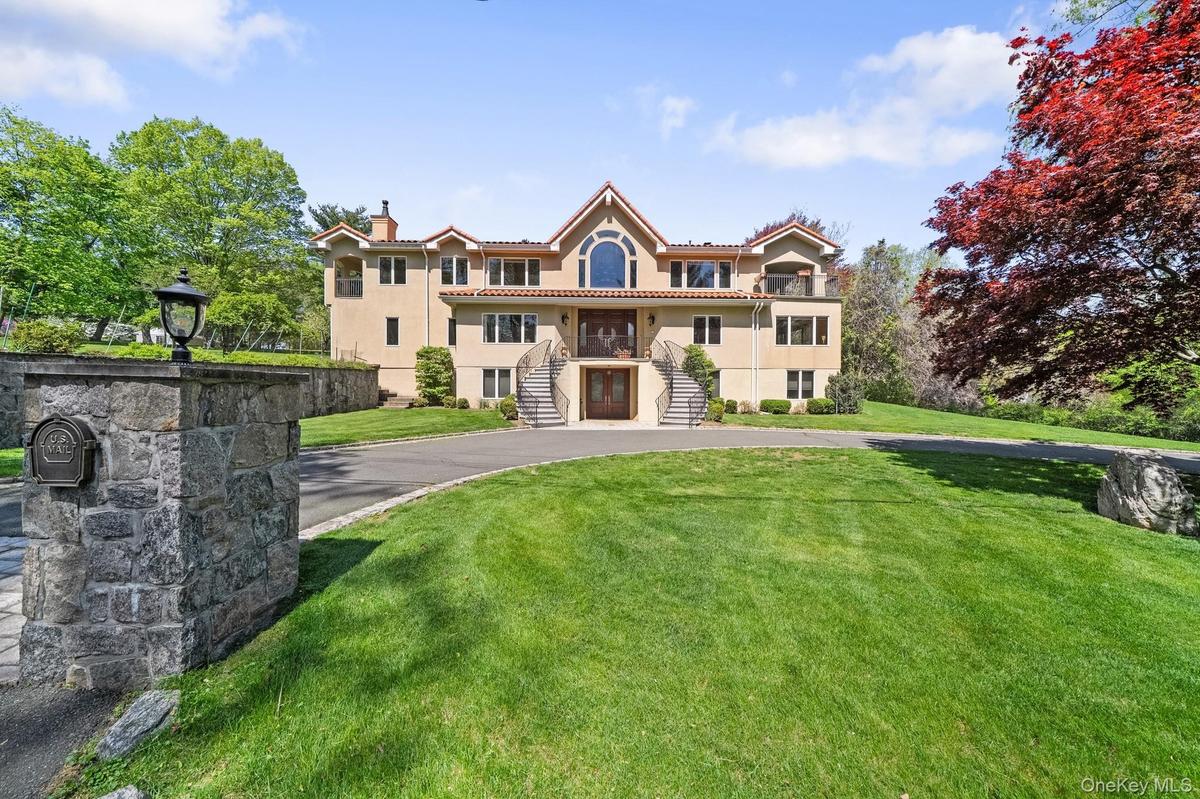
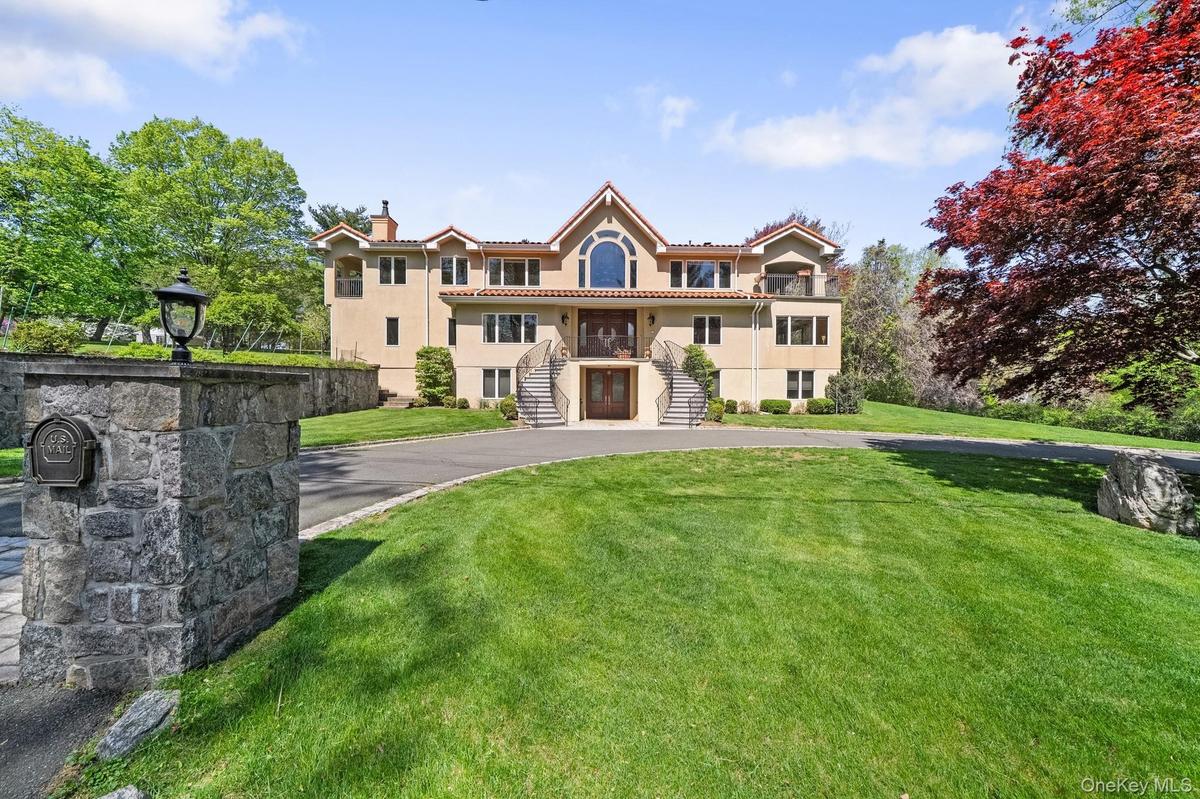
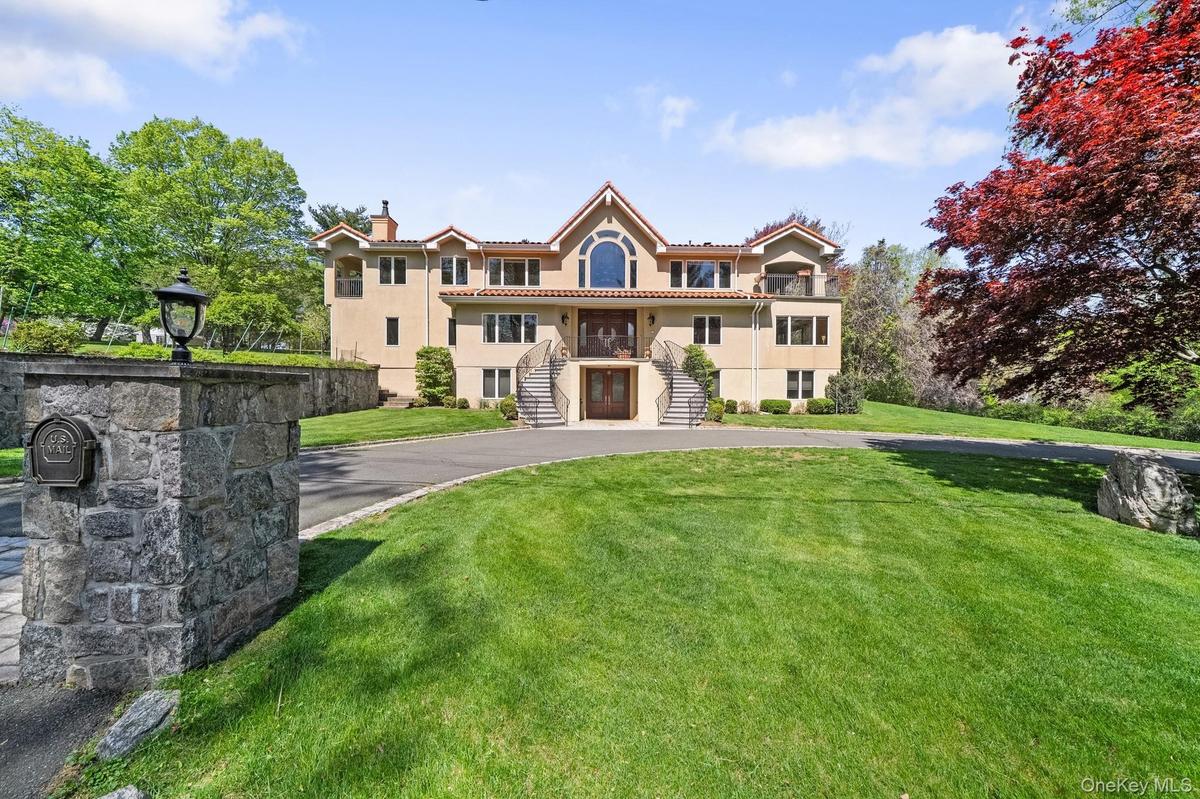
Welcome to your private Mediterranean retreat, an extraordinary residence where timeless design meets modern luxury.
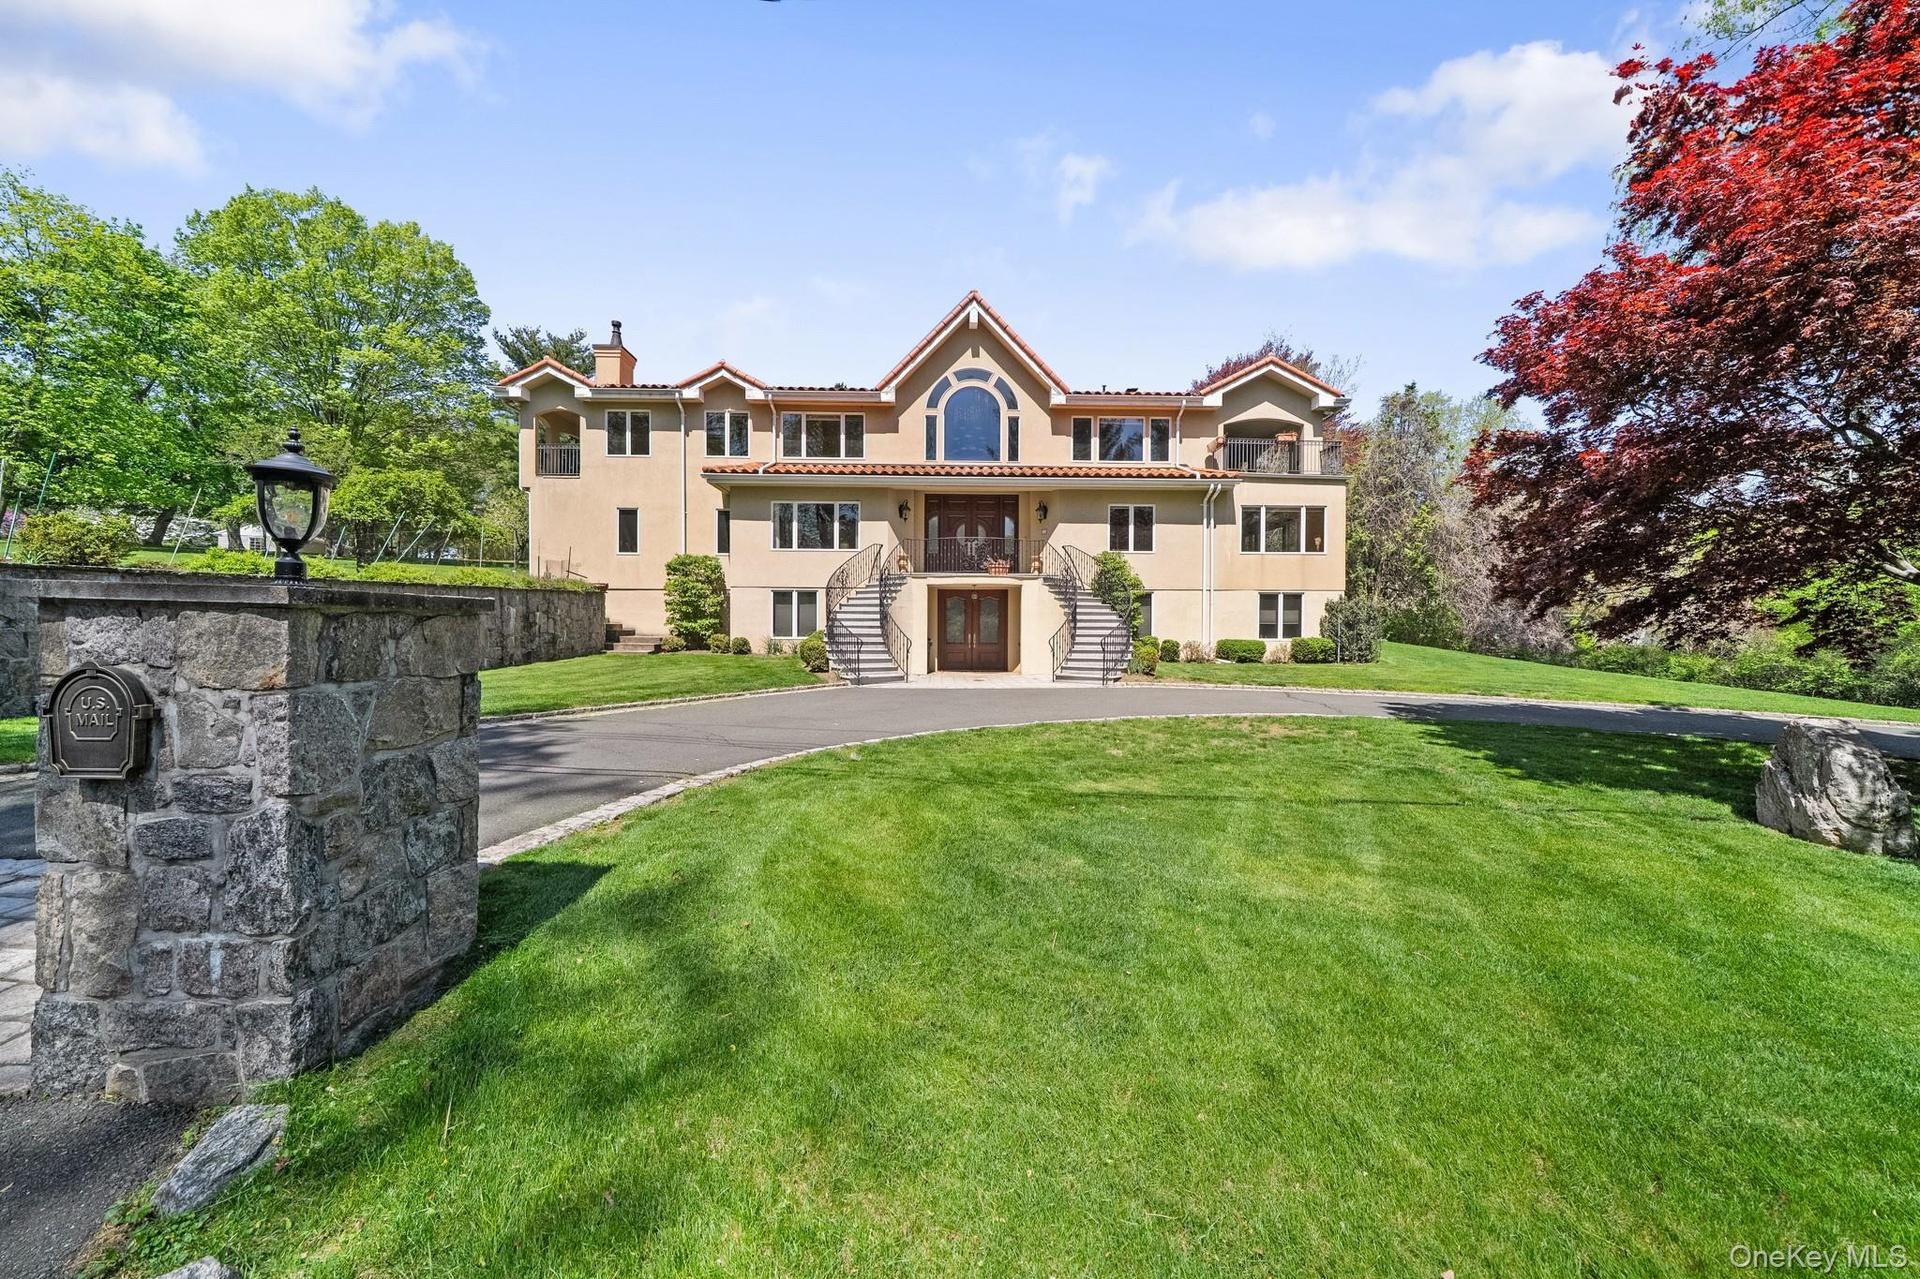
Mediterranean / spanish home featuring stairs, stucco siding, a chimney, and a front yard

Mediterranean / spanish home featuring stairs, stucco siding, a chimney, and a front yard

Mediterranean / spanish home featuring stairs, stucco siding, a chimney, and a front yard
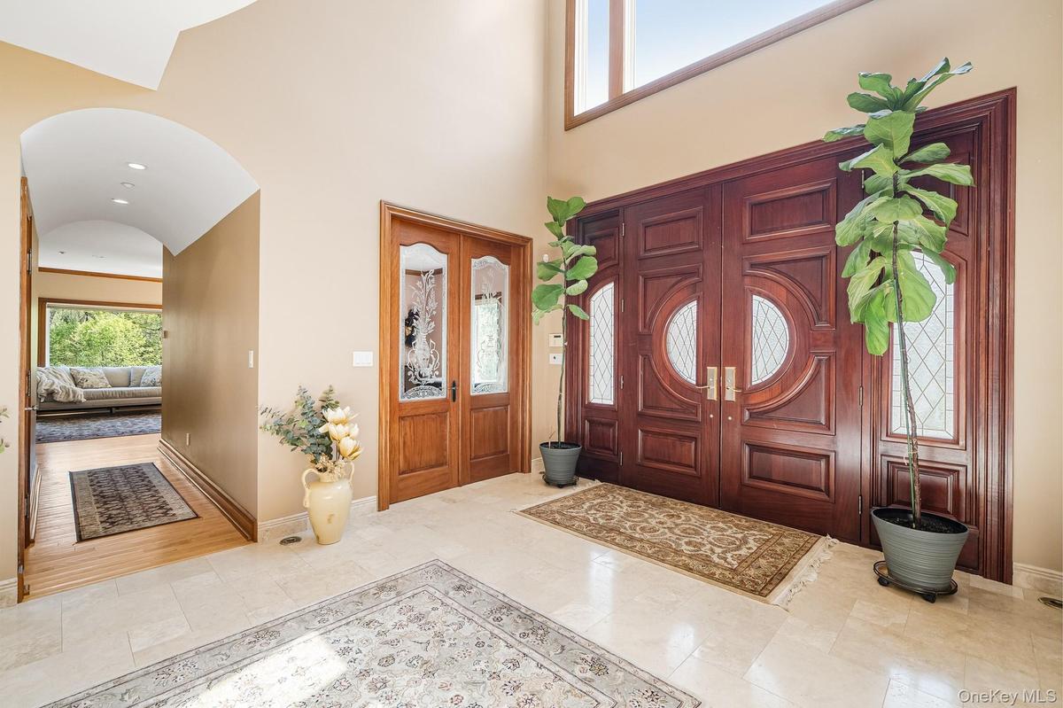
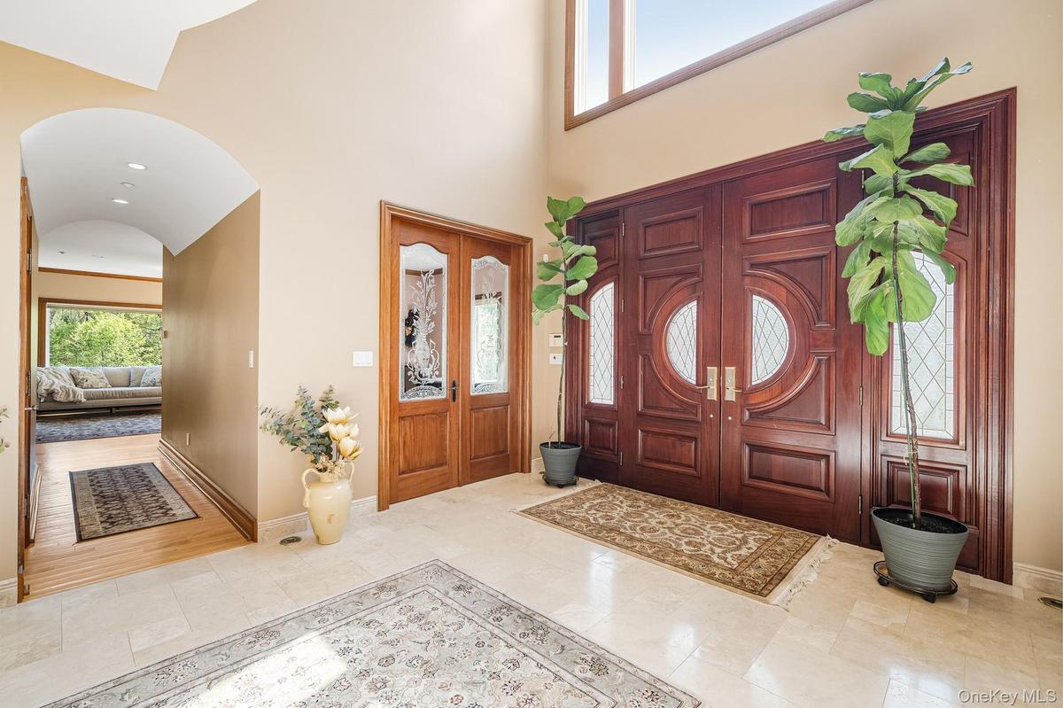
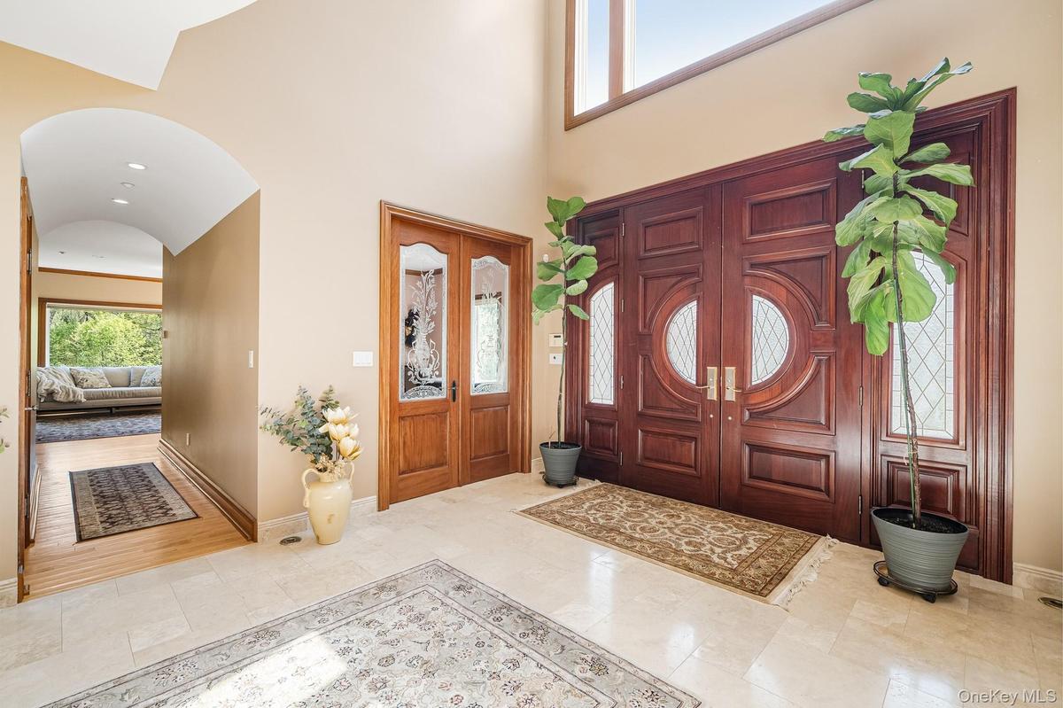
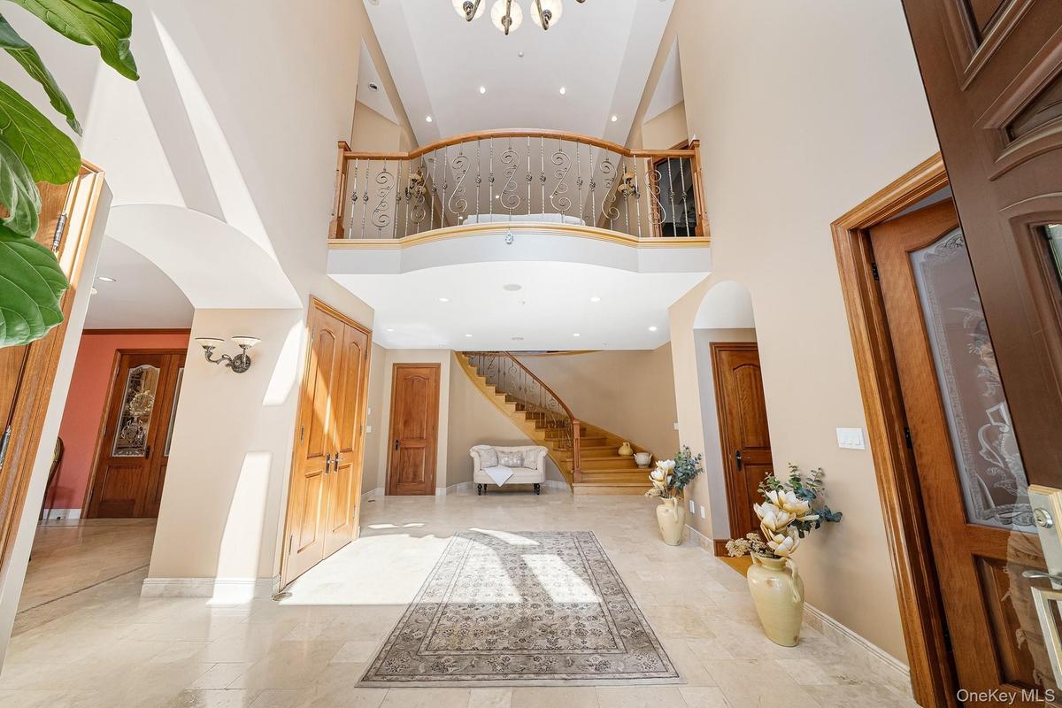
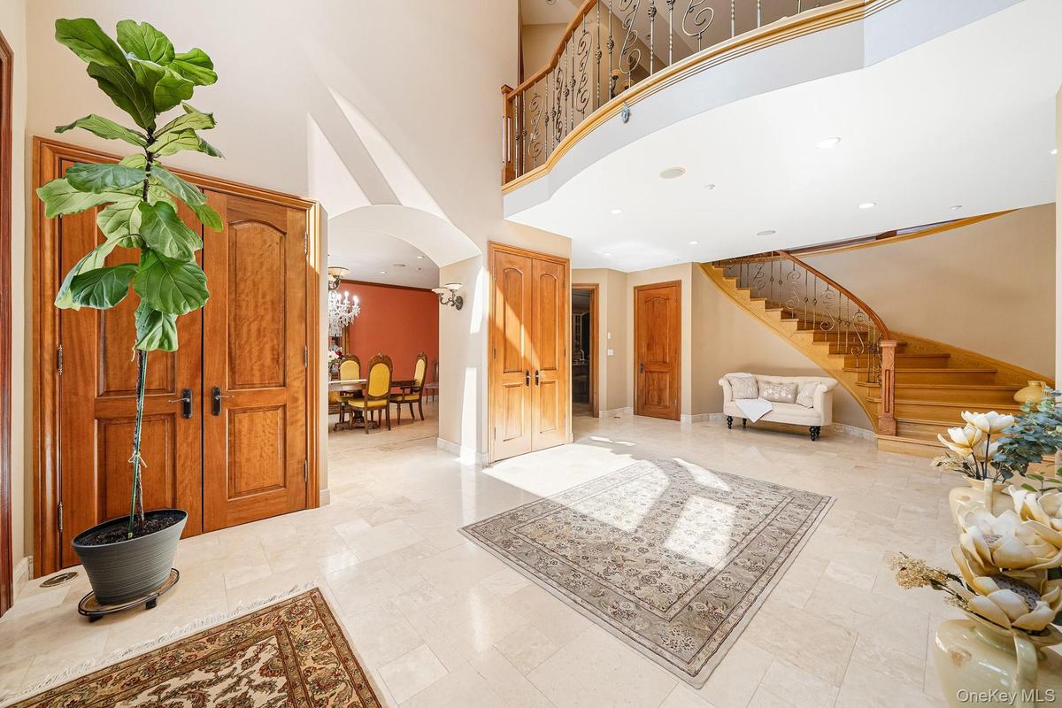
Foyer featuring arched walkways and high vaulted ceiling
Entrance foyer with arched walkways, high vaulted ceiling, stairs, and recessed lighting
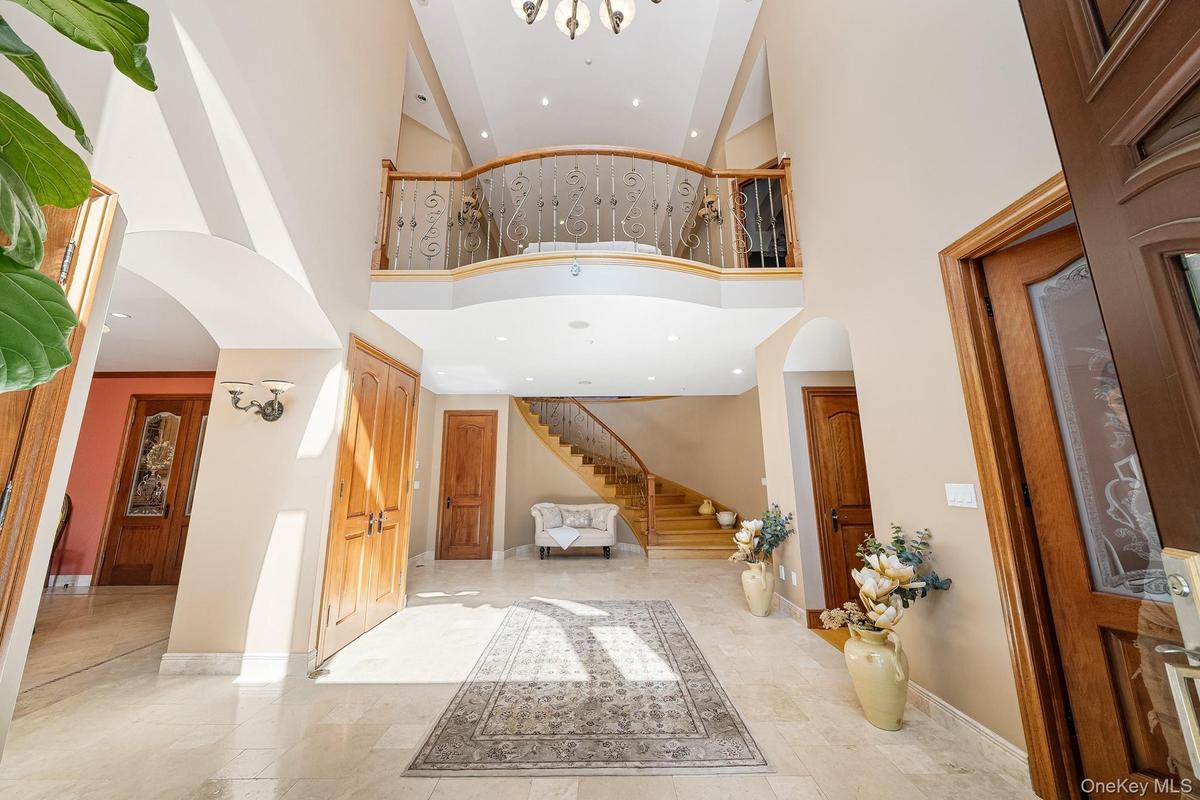
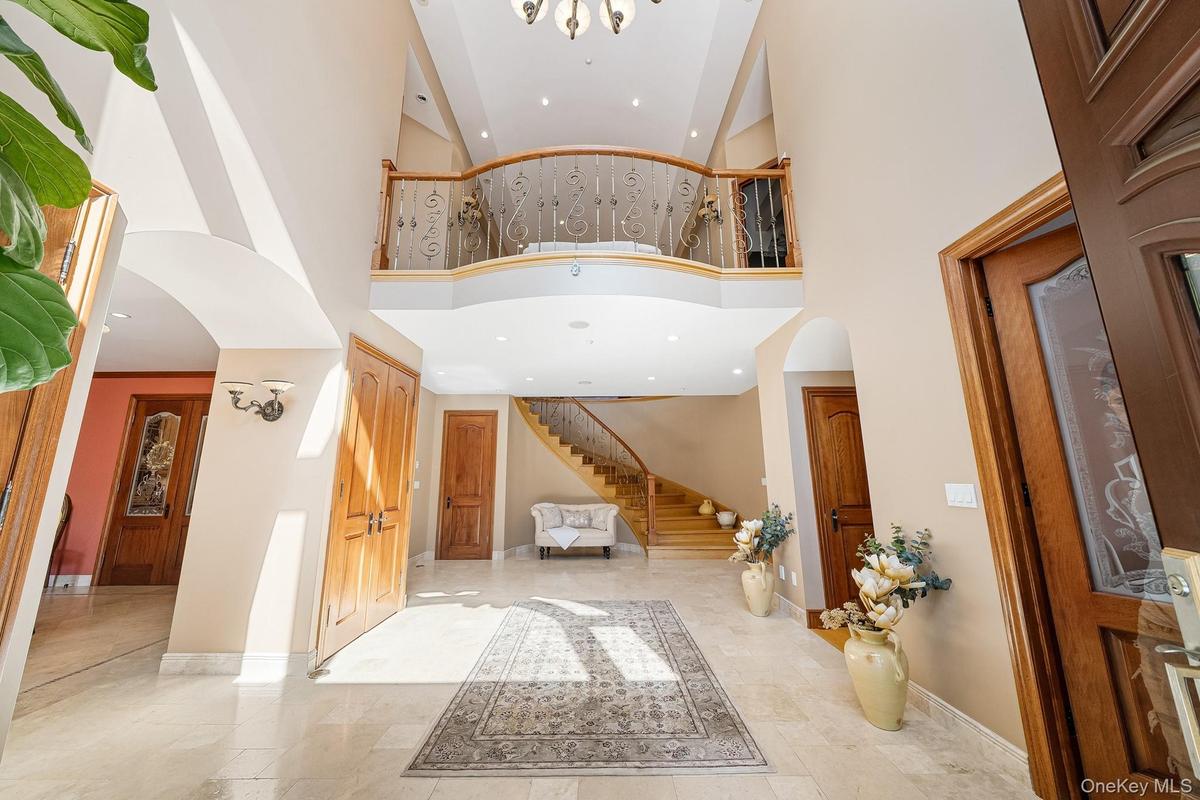
Entryway featuring stairs, arched walkways, and a towering ceiling
Foyer entrance featuring stairs, french doors, arched walkways, a towering ceiling, and recessed lighting
Kitchen featuring high quality appliances, backsplash, light stone countertops, a breakfast bar, and glass insert cabinets
Kitchen featuring high quality appliances, arched walkways, recessed lighting, a center island with sink, and light stone countertops
Kitchen featuring stainless steel microwave, recessed lighting, light stone counters, an island with sink, and a chandelier
Dining room with recessed lighting, stone tile floors, and ornamental molding
Living area with plenty of natural light, a fireplace, ornamental molding, light wood-style floors, and recessed lighting
Living area featuring light wood-style flooring, recessed lighting, and crown molding
Living room featuring light wood-style floors, crown molding, and recessed lighting
Dining area featuring arched walkways, a chandelier, ornamental molding, recessed lighting, and light tile patterned flooring
Dining area featuring arched walkways, recessed lighting, ornamental molding, and a chandelier
Office area with light wood-style flooring, crown molding, and recessed lighting
Bathroom with wainscoting and tile walls
Bedroom with light wood-type flooring, access to outside, lofted ceiling, a fireplace, and recessed lighting
Bedroom featuring light wood finished floors, vaulted ceiling, and recessed lighting
Full bath featuring a jetted tub, a shower stall, tile patterned floors, and lofted ceiling
Full bathroom with double vanity, tile walls, tile patterned floors, tiled shower, and wainscoting
Patio / terrace featuring view of wooded area and a lawn
Bedroom featuring access to exterior, light wood finished floors, and lofted ceiling
Bathroom featuring tile walls, vanity, a towering ceiling, marble tiled flooring, and a stall shower
Bedroom with light wood-style floors, multiple closets, lofted ceiling, recessed lighting, and connected bathroom
Bedroom with vaulted ceiling, access to exterior, light wood finished floors, and french doors
View of patio
View of patio
View of patio
Bathroom featuring a chandelier, vanity, enclosed tub / shower combo, and tile walls
Bedroom featuring vaulted ceiling and light wood-type flooring
Wine room featuring stone finish floors
Living area with recessed lighting and light stone finish flooring
Kitchen with appliances with stainless steel finishes, a peninsula, decorative backsplash, a kitchen breakfast bar, and recessed lighting
Kitchen with stainless steel dishwasher, a peninsula, light stone counters, recessed lighting, and decorative backsplash
Bedroom featuring wood finished floors and recessed lighting
Bedroom featuring wood finished floors and baseboards
Bathroom featuring tile walls, vanity, a stall shower, and tile patterned floors
Mediterranean / spanish-style home with stairway, stucco siding, asphalt driveway, a chimney, and a front lawn
Mediterranean / spanish-style home with stucco siding, an attached garage, a chimney, driveway, and a tile roof
View of green lawn featuring driveway and an attached garage
Back of property with a chimney, stucco siding, a lawn, and a tile roof
View of patio featuring a fireplace and outdoor dining area
Rear view of house with a chimney, a patio, outdoor dining space, and stucco siding
View of tennis court featuring community basketball court
Mediterranean / spanish-style house featuring stairs, a tiled roof, stucco siding, and a chimney
View from above of property featuring a heavily wooded area
Aerial view of property and surrounding area with a forest
View of property floor plan
View of room layout
View of room layout
View of room layout
View of property floor plan
Mediterranean / spanish home featuring stairs, stucco siding, a chimney, and a front yardMediterranean / spanish home featuring stairs, stucco siding, a chimney, and a front yardMediterranean / spanish home featuring stairs, stucco siding, a chimney, and a front yardFoyer featuring arched walkways and high vaulted ceilingFoyer featuring arched walkways and high vaulted ceilingFoyer featuring arched walkways and high vaulted ceilingEntrance foyer with arched walkways, high vaulted ceiling, stairs, and recessed lightingEntrance foyer with arched walkways, high vaulted ceiling, stairs, and recessed lightingEntrance foyer with arched walkways, high vaulted ceiling, stairs, and recessed lightingEntryway featuring stairs, arched walkways, and a towering ceiling

Description

Welcome to your private Mediterranean retreat, an extraordinary residence where timeless design meets modern luxury. Built in 2004, this expansive home boasts 8,298 square feet of finely crafted living space, nestled on just under 2 acres of beautifully landscaped grounds. With 6 spacious bedrooms and 4.5 bathrooms, this home offers generous accommodations for family and guests alike. Inside, you'll find rich custom finishes throughout, artisan tile work that echo old-world charm. The gourmet kitchen is a chef’s dream, featuring granite countertops, high end appliances, and a large center island, all flowing into an elegant yet comfortable living space. The fully finished basement provides additional room to relax, entertain, or for extended family/au pair living. with a large recreation area, and ample storage. The primary suite is a true sanctuary, complete with a spa like en suite bath, walk-in closets, gas fire place and private balcony. Step outside and experience resort style living with your own private tennis court, outdoor wood-burning oven, and spacious patio perfect for entertaining under the stars. The lush grounds offer privacy and serenity, with room to expand or simply enjoy. This rare gem combines refined style, exceptional craftsmanship, and unmatched outdoor amenities. Your dream home awaits.

Amenities

  • Balcony
  • Bedroom
  • Bidet
  • Cathedral Ceiling(s)
  • Central Vacuum
  • Chandelier
  • Convection Oven
  • Crown Molding
  • Dishwasher
  • Double Vanity
  • Dryer
  • Eat-in Kitchen
  • Entrance Foyer
  • Exhaust Fan
  • Formal Dining
  • Gas Oven
  • Gas Range
  • Granite Counters
  • High ceiling
  • His and Hers Closets
  • In-Law Floorplan
  • Kitchen Island
  • Living Room
  • Microwave
  • Natural Gas Available
  • Pantry
  • Primary Bathroom
  • Propane
  • Recessed Lighting
  • Security System
  • Sound System
  • Speakers
  • Stainless Steel Appliance(s)
  • Tennis Court(s)
  • Trash Collection Public
  • Walk-In Closet(s)
  • Washer
  • Water Available
  • Water Purifier Owned
  • Water Softener-Owned
  • Whole House Entertainment System

Long Island MLS

All information furnished regarding property for sale, rental or financing is from sources deemed reliable, but no warranty or representation is made as to the accuracy thereof and same is submitted subject to errors, omissions, change of price, rental or other conditions, prior sale, lease or financing or withdrawal without notice. International currency conversions where shown are estimates based on recent exchange rates and are not official asking prices.

All dimensions are approximate. For exact dimensions, you must hire your own architect or engineer.