9960 Route 22
Hillsdale, NY 12529

Property

Ownership: For Sale
Type: Single Family
Rooms: 12
Bedrooms: 4 BR
Bathrooms: 3
Area: 2395 sq ft
Lot Size: 6.6 Acres

Financials

Price:$1,250,000
Annual Taxes:$5,575
2415 Montauk Highway PO Box 742, Bridgehampton, NY 11932
Listing Courtesy of Four Seasons Sothebys Intl

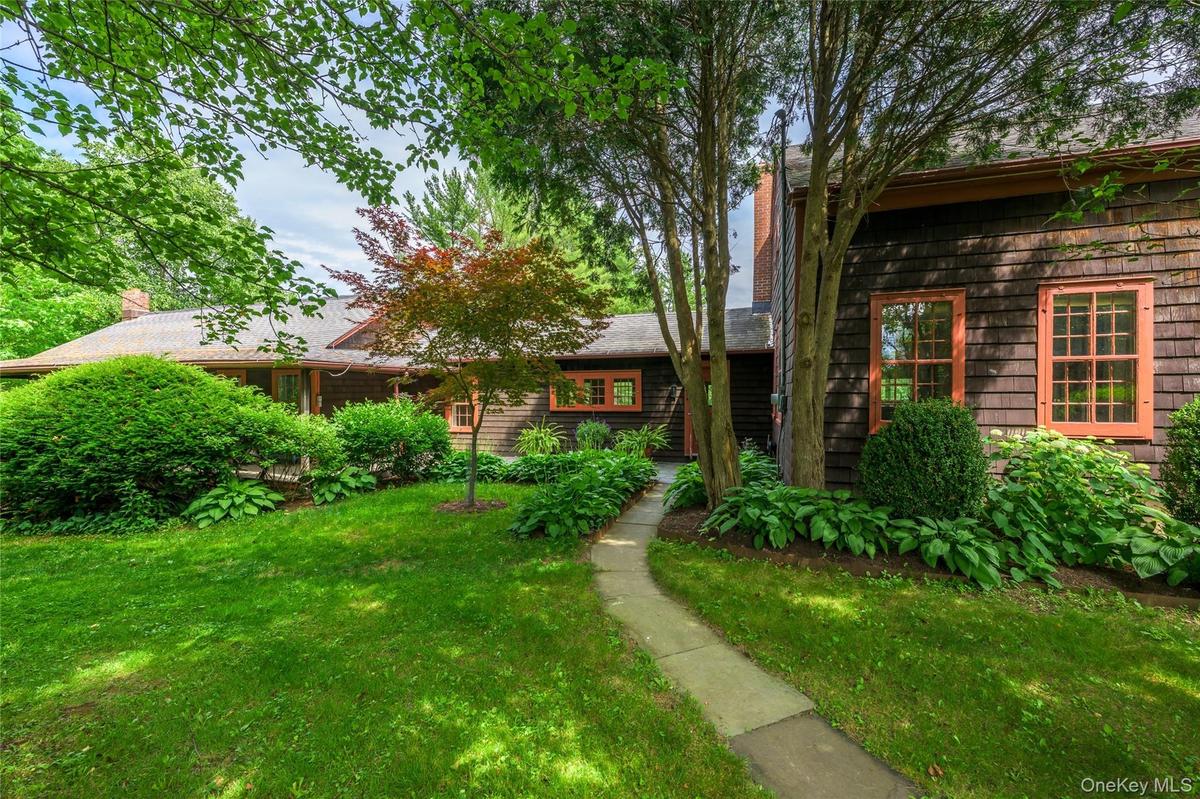
Step into a world of timeless charm and understated luxury with this impeccably restored 18th century farmhouse, nestled on over 6 acres of landscaped lawns, flowering gardens, and river frontage ...
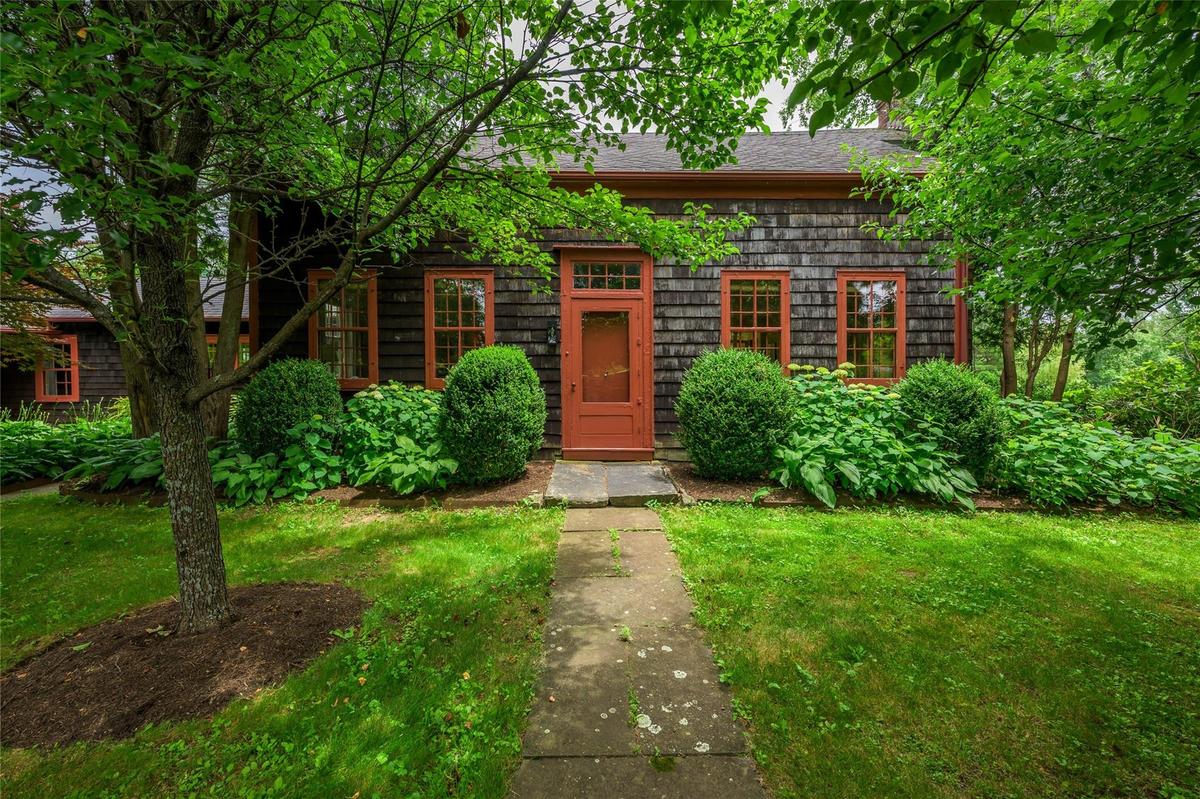
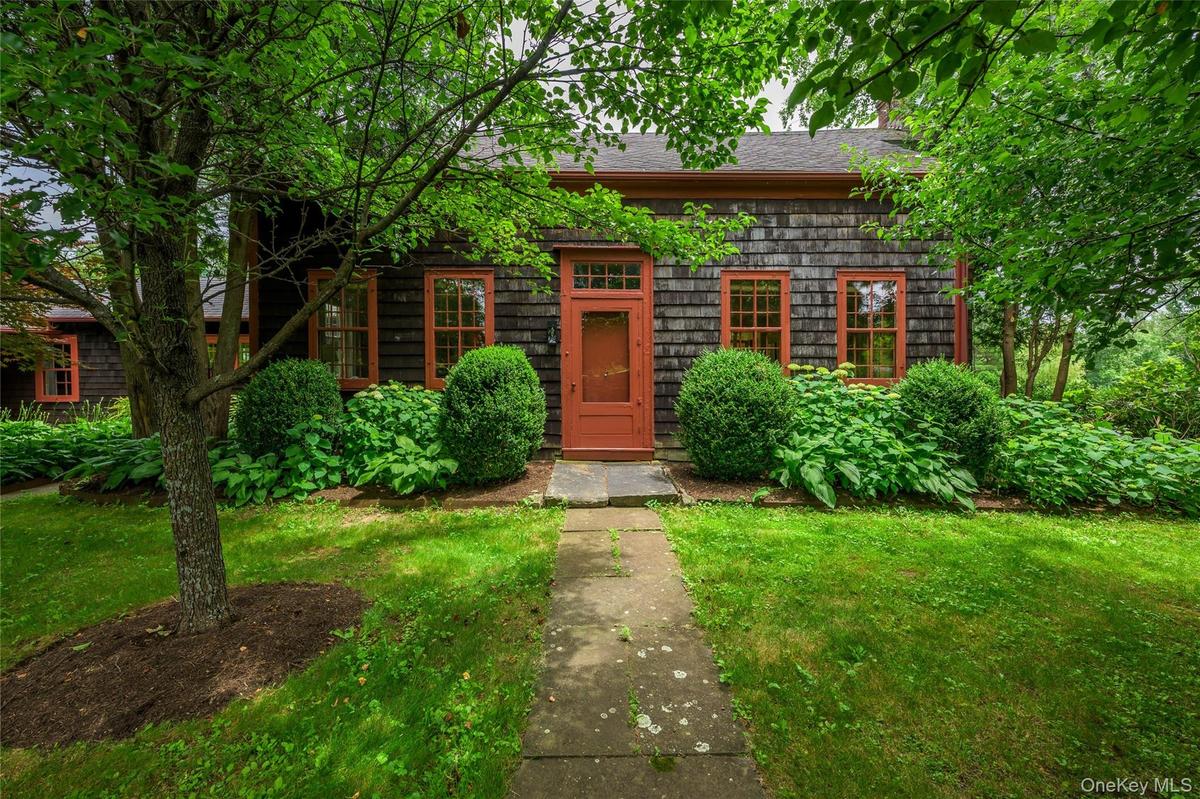
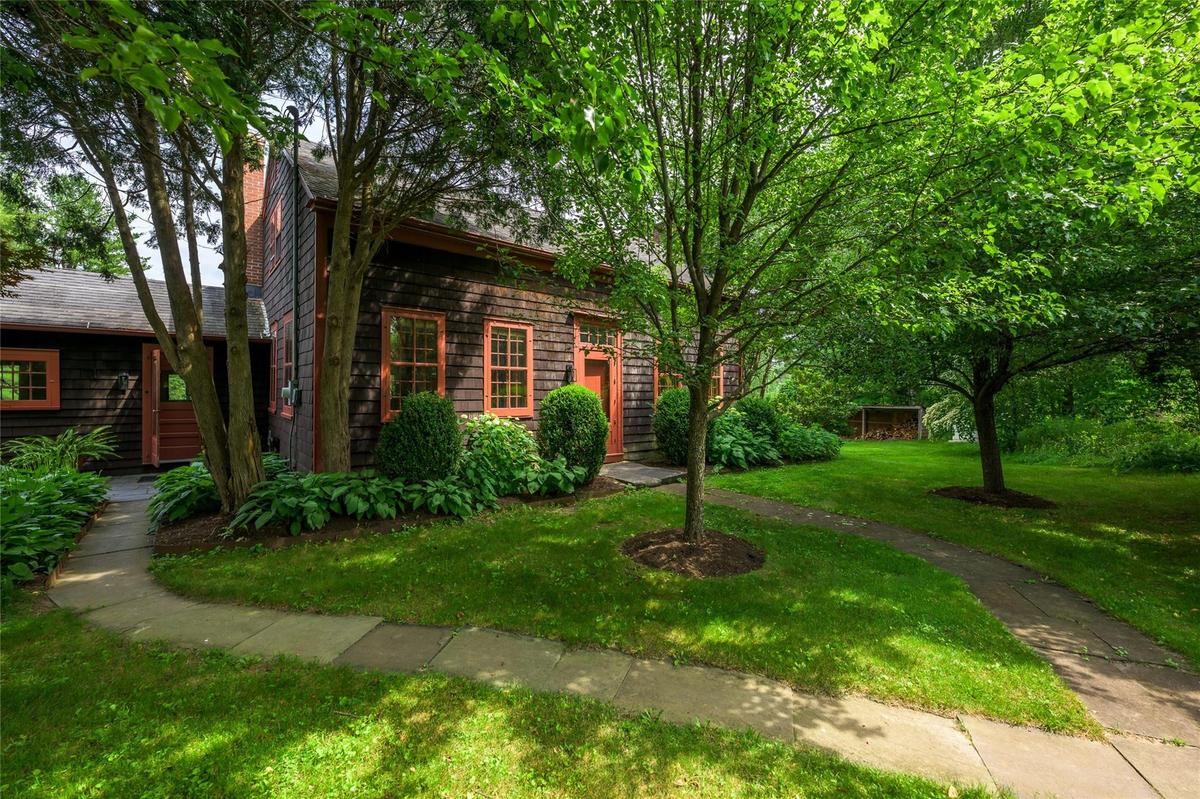
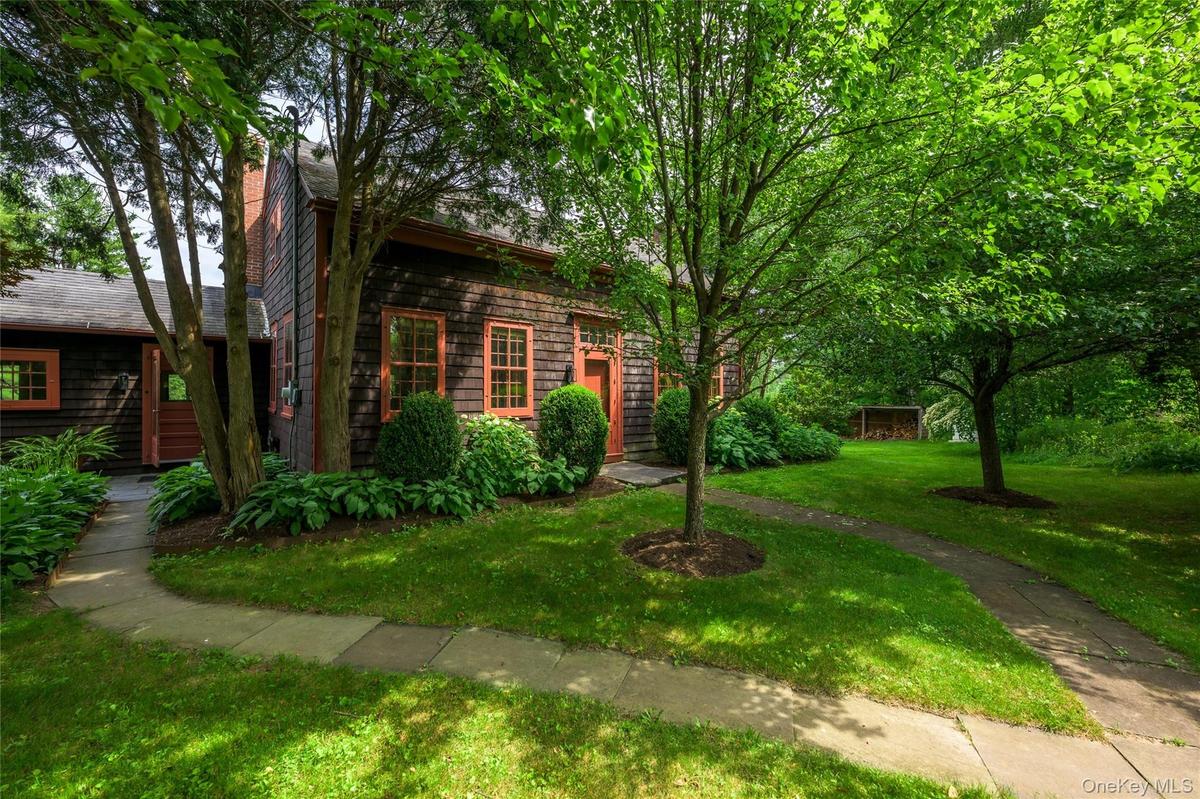
View of front of property featuring a shingled roof and a front yard

View of front of property featuring a shingled roof and a front yard

View of front of property featuring a shingled roof and a front yard
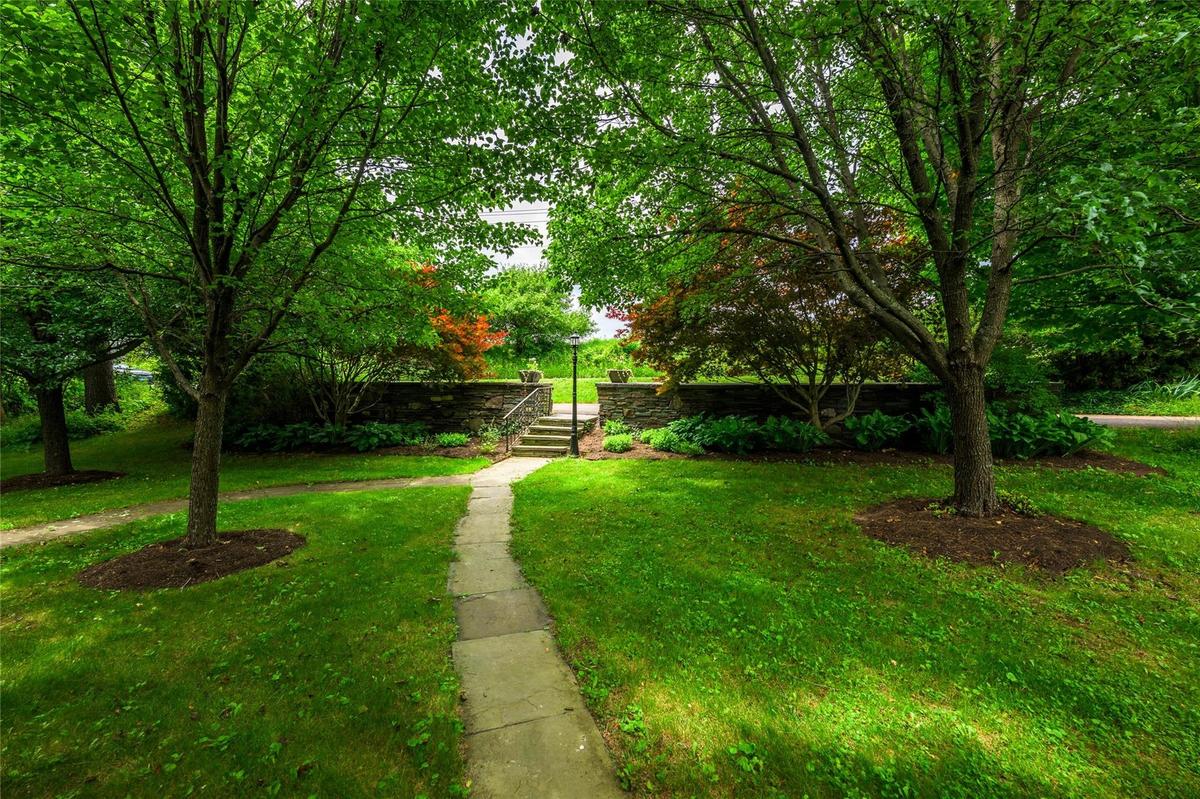
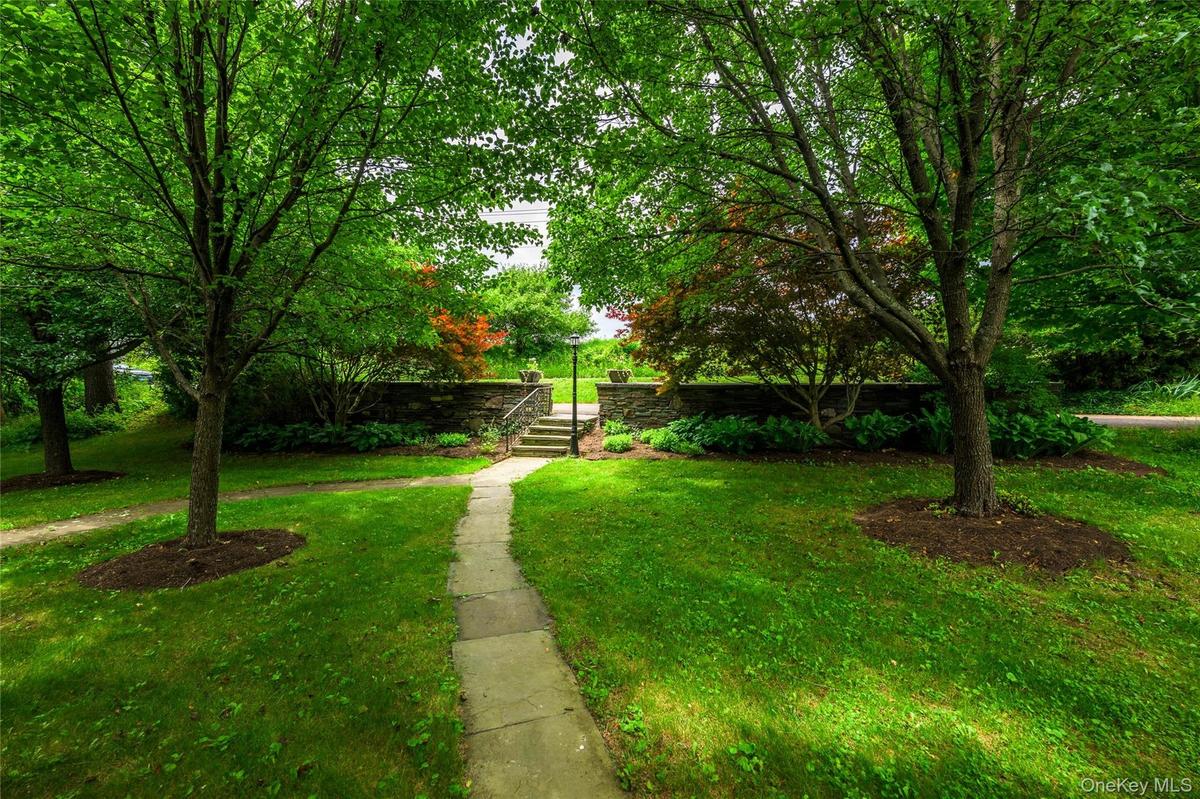
View of grassy yard
View of grassy yard
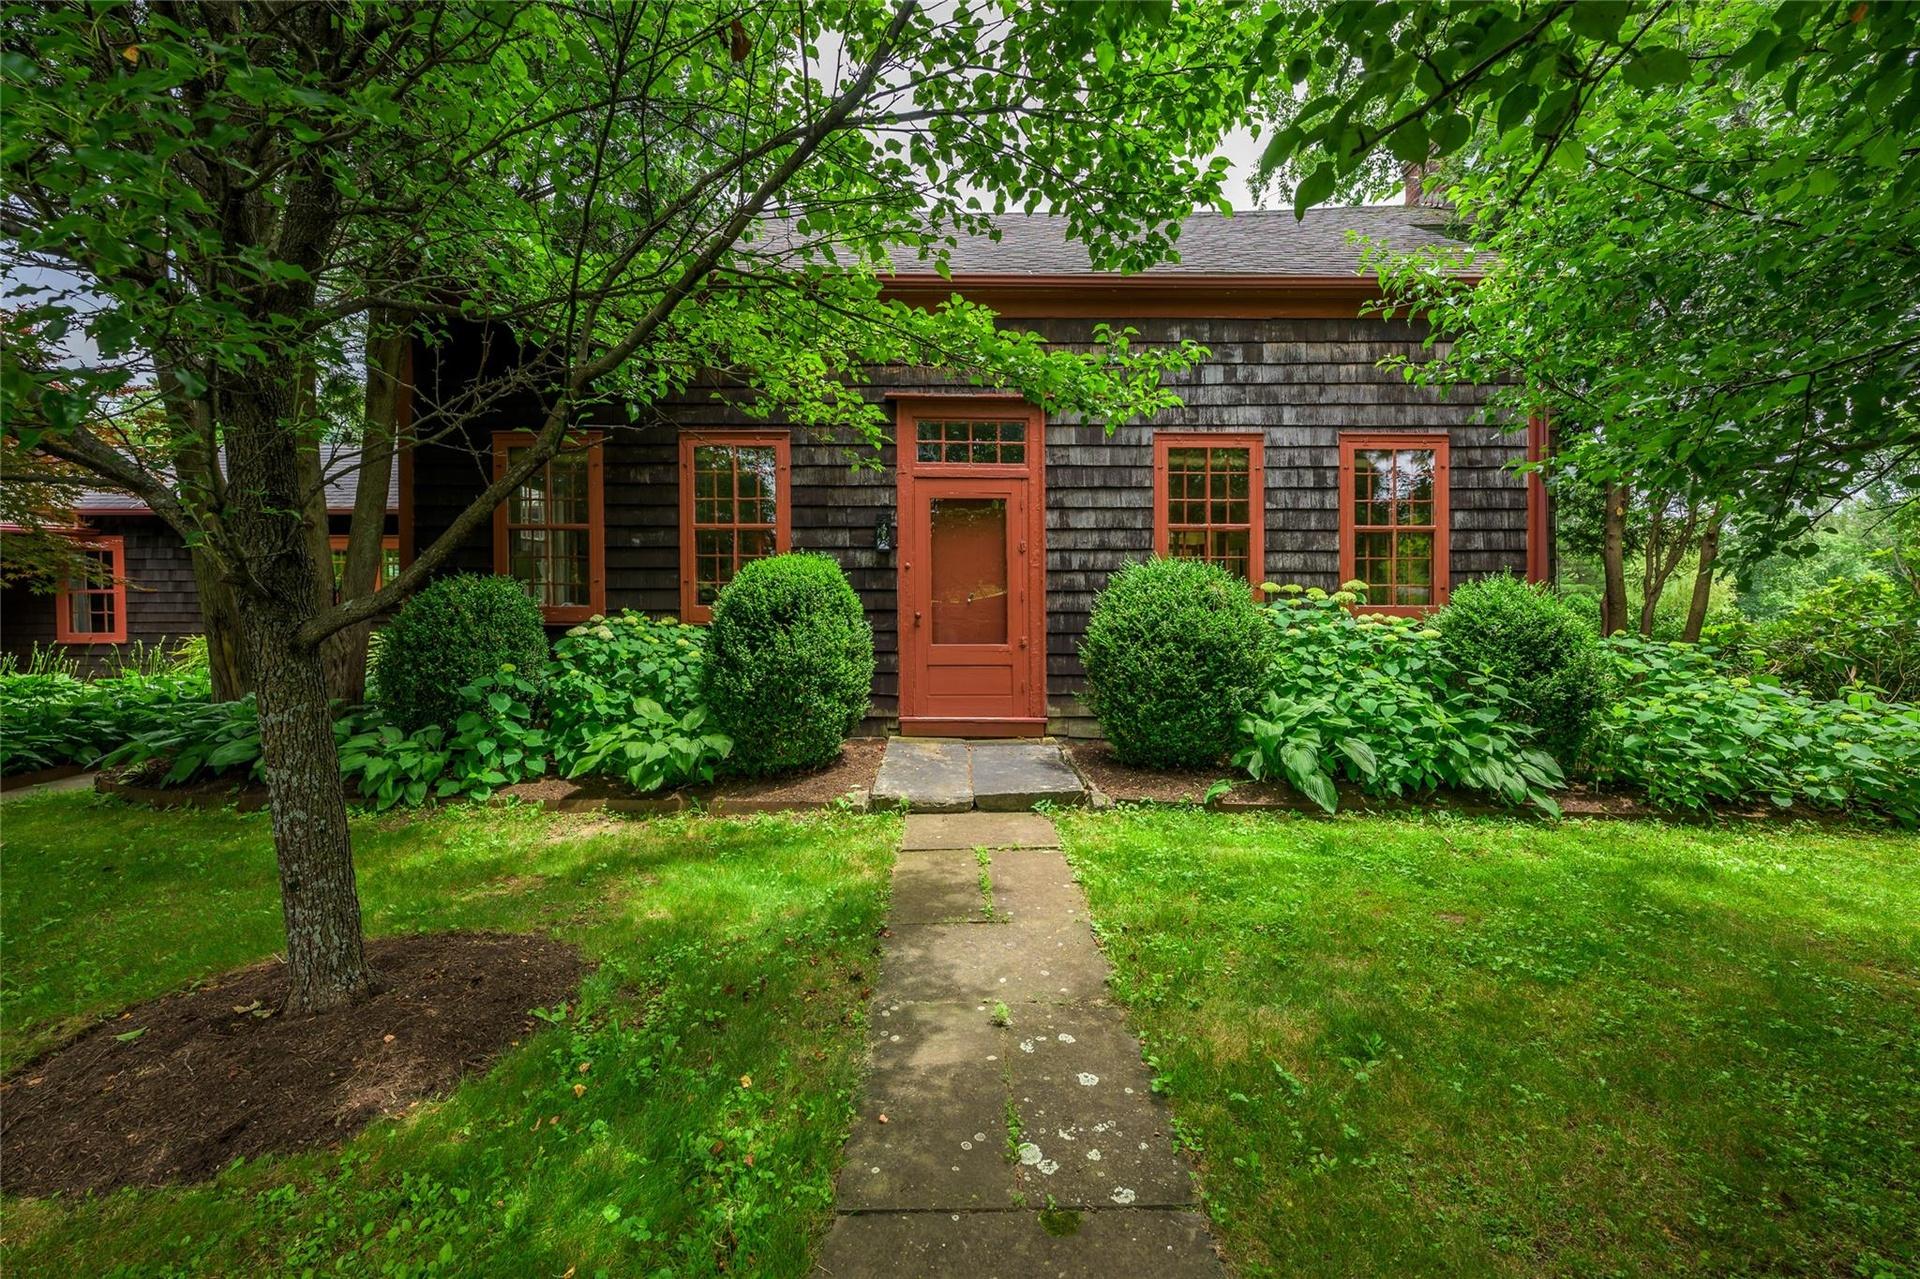
Front view
Front view
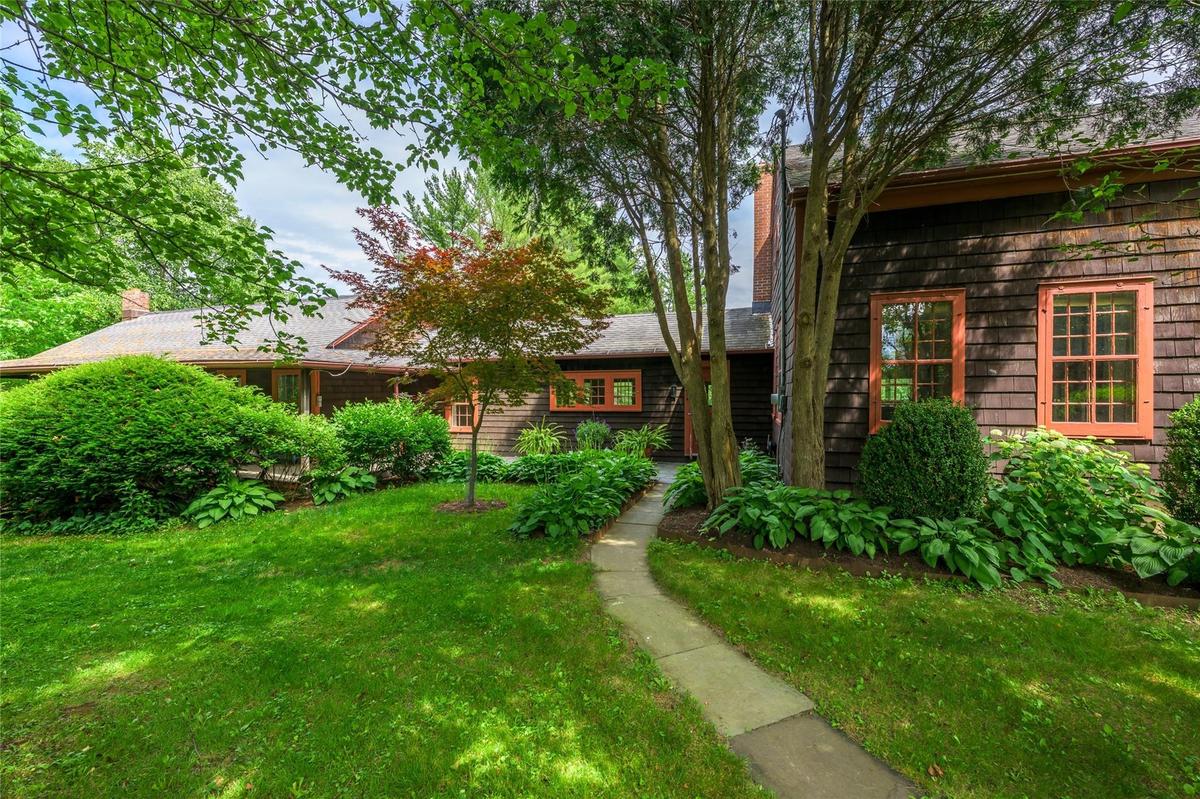
View of front facade with a chimney and a front lawn
View of grassy yard
View of grassy yard
Sunroom with french doors and healthy amount of natural light
Sunroom featuring vaulted ceiling
Kitchen with dishwasher, white cabinetry, and dark stone counters
Kitchen featuring dishwasher, light wood finished floors, white cabinetry, decorative light fixtures, and a kitchen bar
Dining room featuring light wood finished floors, french doors, and beam ceiling
Sunroom featuring healthy amount of natural light and french doors
Kitchen featuring radiator, freestanding refrigerator, wood-type flooring, butcher block countertops, and a breakfast bar area
Hallway
Hallway
Living room with baseboard heating, wood finished floors, and wainscoting
Living area with hardwood / wood-style flooring, baseboard heating, a fireplace, a baseboard heating unit, and a wainscoted wall
Living area with wood finished floors, plenty of natural light, a baseboard heating unit, crown molding, and wainscoting
Living room featuring wood finished floors, healthy amount of natural light, a fireplace, ornamental molding, and a wainscoted wall
Living room featuring french doors, wood finished floors, stairs, and healthy amount of natural light
Bedroom featuring hardwood / wood-style floors, a baseboard heating unit, and vaulted ceiling
Bathroom with a baseboard radiator, wood finished floors, a wainscoted wall, and crown molding
Bedroom with hardwood / wood-style flooring and baseboards
Living area with stairway, wood finished floors, baseboard heating, and a baseboard radiator
Dining space with a baseboard heating unit, baseboard heating, dark wood-type flooring, and crown molding
Foyer entrance with baseboard heating, crown molding, wood finished floors, and plenty of natural light
Sunroom / solarium with a baseboard heating unit
View of sunroom
View of sunroom
Bedroom with wood finished floors and ornamental molding
Bedroom featuring wood finished floors, ornamental molding, and a baseboard heating unit
Washroom with baseboard heating, ornamental molding, dark wood-style flooring, and independent washer and dryer
Living room featuring a baseboard heating unit, wood finished floors, and ornamental molding
Living room featuring a baseboard radiator, crown molding, and wood-type flooring
Doorway to property featuring a patio area and a chimney
View of grassy yard
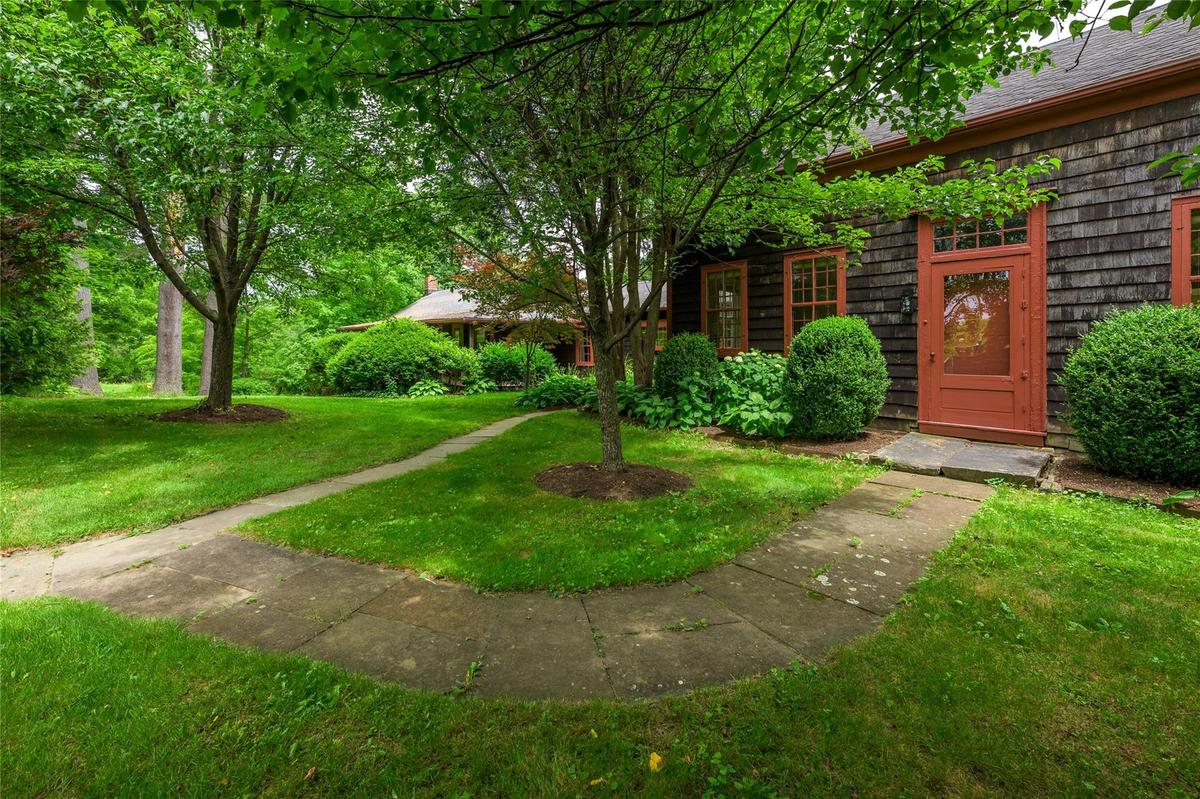
View of grassy yard
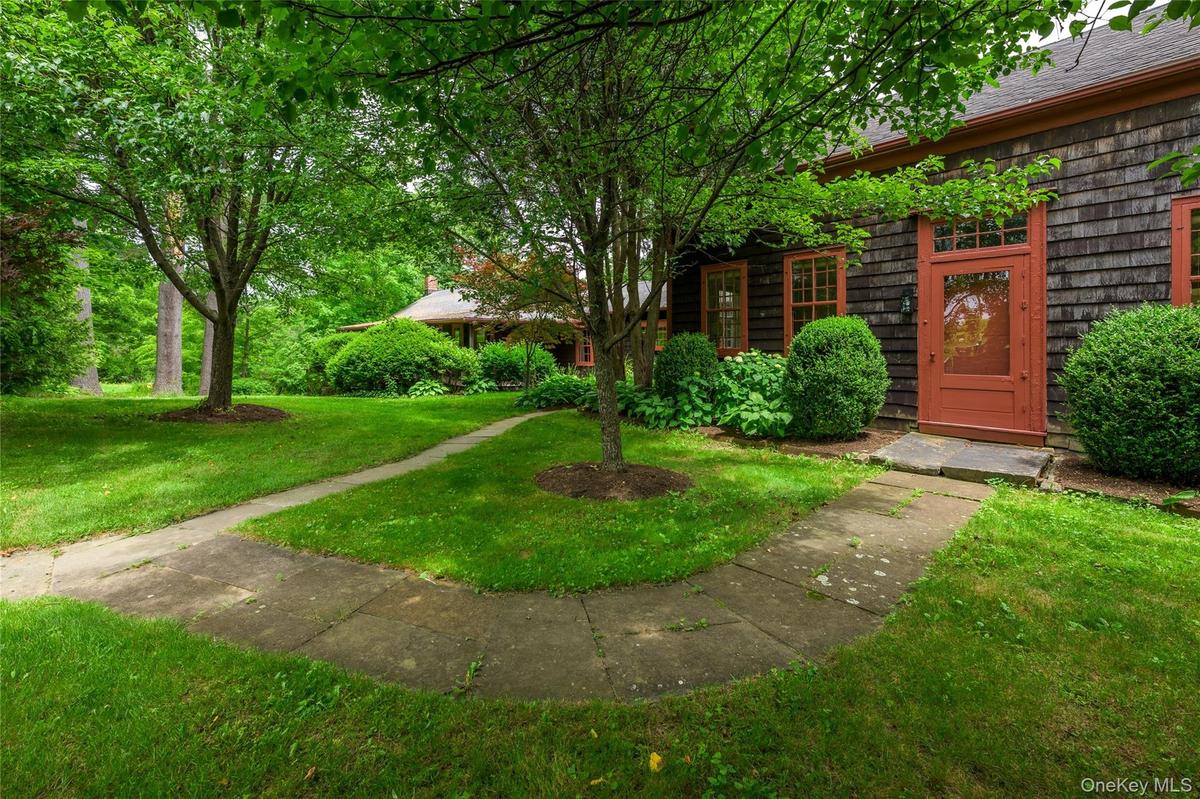
Detailed view
Detailed view
Garage featuring driveway
Inside barn
Inside barn
Miscellaneous room with a wood ceiling with exposed beams and light wood-style flooring
Water view featuring a forest
Water view
Water view
View of grassy yard featuring an outdoor fire pit, a patio, and a storage unit
Water view
Water view
Water view
Water view
View of outbuilding with a wooded view
Back garden
Back garden
Aerial overview of property's location featuring rural landscape and a pastoral area
View of front of property featuring a shingled roof and a front yardView of front of property featuring a shingled roof and a front yardView of grassy yardView of grassy yardFront viewFront viewView of front facade with a chimney and a front lawnView of front facade with a chimney and a front lawnView of grassy yardView of grassy yard

Description

Step into a world of timeless charm and understated luxury with this impeccably restored 18th-century farmhouse, nestled on over 6 acres of landscaped lawns, flowering gardens, and river frontage along the trout-rich Roe-Jan Kill. The residence exudes warmth and authenticity, offering luminous interiors and inviting outdoor living spaces ideal for entertaining or quiet retreat. The grand living room, anchored by a wood-burning fireplace and lined with a wall of windows, frames views of the grounds and invites natural light throughout the day. The custom-designed kitchen marries modern function with period detail, while the sun-drenched dining room—with exposures on two sides—provides an elegant setting for intimate gatherings. A deep, screened porch spans the length of the north wing, overlooking the gardens and flowing lawns. On the main floor, a serene en suite bedroom and a private guest suite with sitting room and separate entrance offer flexible accommodations. Upstairs, two charming bedrooms share a beautifully appointed bath. A short stroll through lush gardens and across a second private drive leads to the stunning, two-story post-and-beam barn. Currently curated as an antique store, the structure offers an expansive lofted studio and is zoned for commercial or residential use—ideal for a gallery, guesthouse, or creative workspace. This rare, historic compound offers a peaceful, pastoral lifestyle just over two hours from Manhattan—a perfect fusion of old-world charm and modern-day potential. Tucked into the rolling foothills of the Berkshires, Hillsdale is one of the Hudson Valley’s most coveted enclaves—quietly elegant, unspoiled, and deeply rooted in charm. Just over two hours from Manhattan, it offers the ideal blend of refined rural living and easy access to the region’s most sophisticated cultural and culinary experiences. Here, sweeping vistas, winding country roads, and historic farmhouses coexist with curated farm-to-table restaurants, chic design shops, and proximity to world-class destinations like Hudson, Great Barrington, and Tanglewood. Hillsdale is home to Catamount Mountain Resort for year-round recreation, from skiing to ziplining, and just minutes from Copake Lake, private golf clubs, and nature preserves. Discreet, low-key, and deeply authentic, Hillsdale attracts those seeking serenity without sacrifice—an elevated escape that feels worlds away, yet entirely within reach. Hillsdale is fast becoming one of one of Columbia County’s most desirable investment destinations. Just over two hours from Manhattan, this historic town offers a rare combination of timeless charm and smart, long-term value. As boutique hospitality, curated design, and high-end food culture continue to expand nearby—in Hudson, Great Barrington, and Chatham—Hillsdale has quietly emerged as a prime location for luxury second homes and discreet development. With a strong track record of appreciation and zoning that allows for flexibility, it's an ideal market for those looking to balance lifestyle with strategic growth Hillsdale offers proximity to a refined network of private clubs, golf courses, and recreational resorts that define the elevated Hudson Valley lifestyle. You're just minutes from the exclusive Copake Country Club, private lakefront communities, and the slopes of Catamount Mountain, offering four-season access to skiing, hiking, and ziplining. Paired with nearby spas, organic farms, and award-winning restaurants, Hillsdale is a magnet for those who appreciate privacy, taste, and a quietly luxurious pace—without sacrificing access to world-class experiences.

Amenities

  • Cable Connected
  • Dishwasher
  • Dryer
  • Electricity Connected
  • ENERGY STAR Qualified Windows
  • Fire Pit
  • First Floor Bedroom
  • First Floor Full Bath
  • Formal Dining
  • Freezer
  • Garden
  • Gas Range
  • Landscaped
  • Lighting
  • Living Room
  • Open
  • Park/Greenbelt
  • Phone Connected
  • Refrigerator
  • Sewer Connected
  • Stream
  • Trash Collection Public
  • Washer
  • Water Connected
  • Water Softener-Owned

Long Island MLS

All information furnished regarding property for sale, rental or financing is from sources deemed reliable, but no warranty or representation is made as to the accuracy thereof and same is submitted subject to errors, omissions, change of price, rental or other conditions, prior sale, lease or financing or withdrawal without notice. International currency conversions where shown are estimates based on recent exchange rates and are not official asking prices.

All dimensions are approximate. For exact dimensions, you must hire your own architect or engineer.