Glen Cove, NY 11542

Property

Type: Single Family
Rooms: 11
Bedrooms: 5 BR
Bathrooms:
Pets: Pets Allowed
Lot Size: 0.9 Acres

Financials

2415 Montauk Highway PO Box 742, Bridgehampton, NY 11932
Listing Courtesy of Daniel Gale Sothebys Intl Rlty

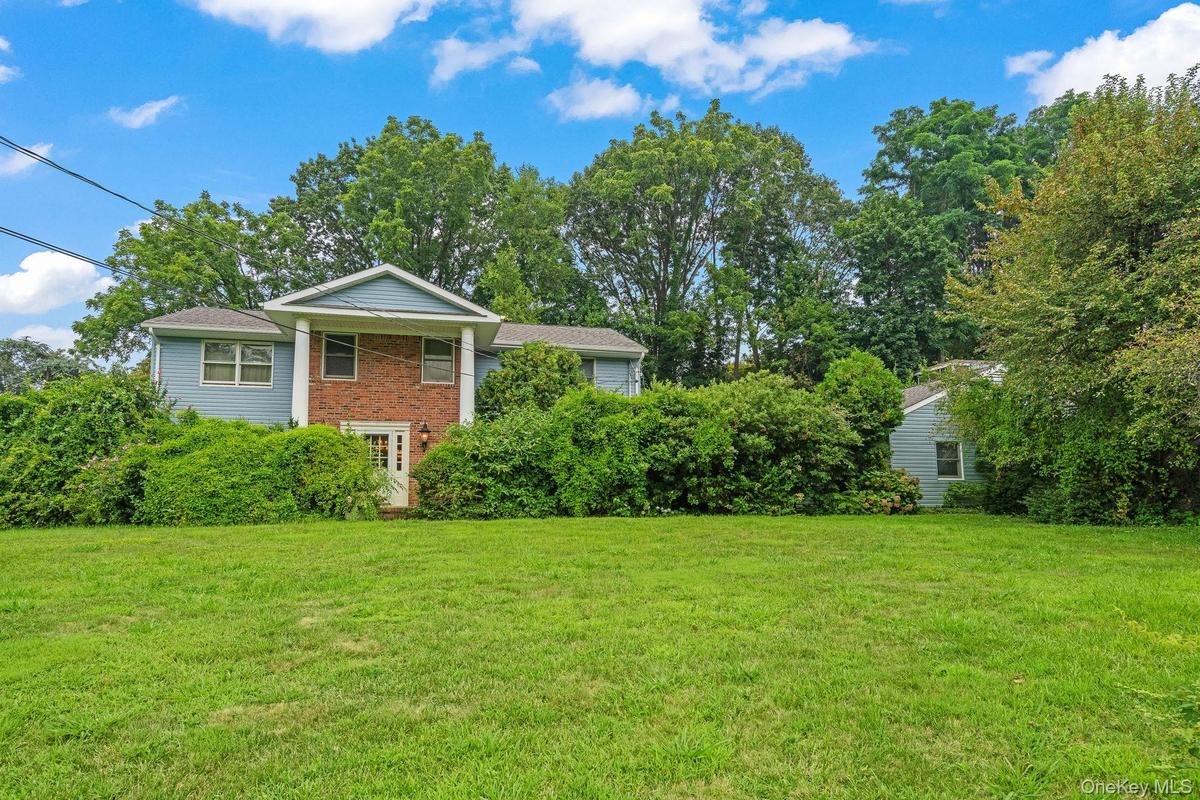
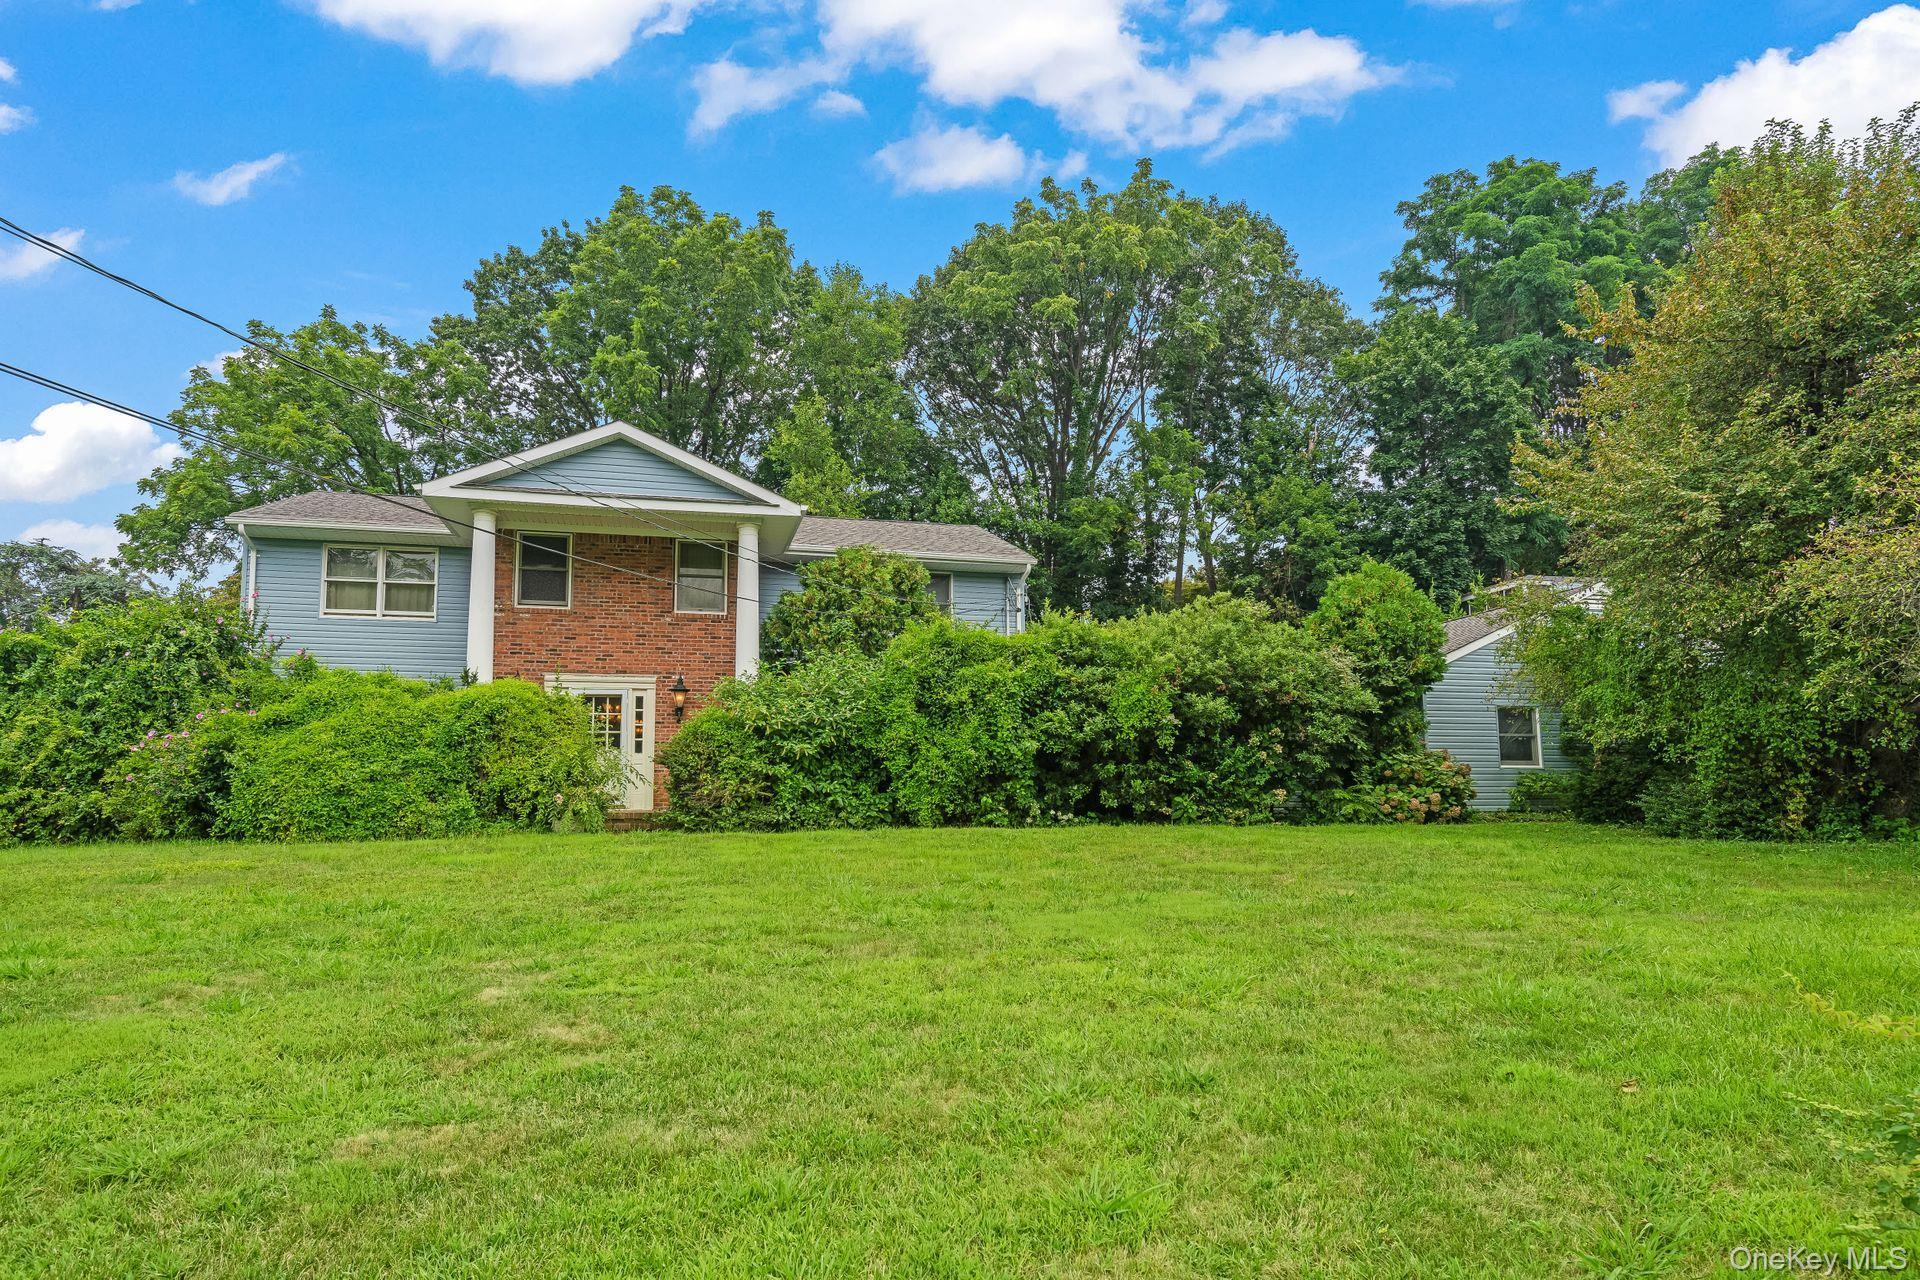
Welcome to 13 Whitney Circle, a stately 5 bedroom Colonial nestled in Glen Cove s prestigious and historic estate area.
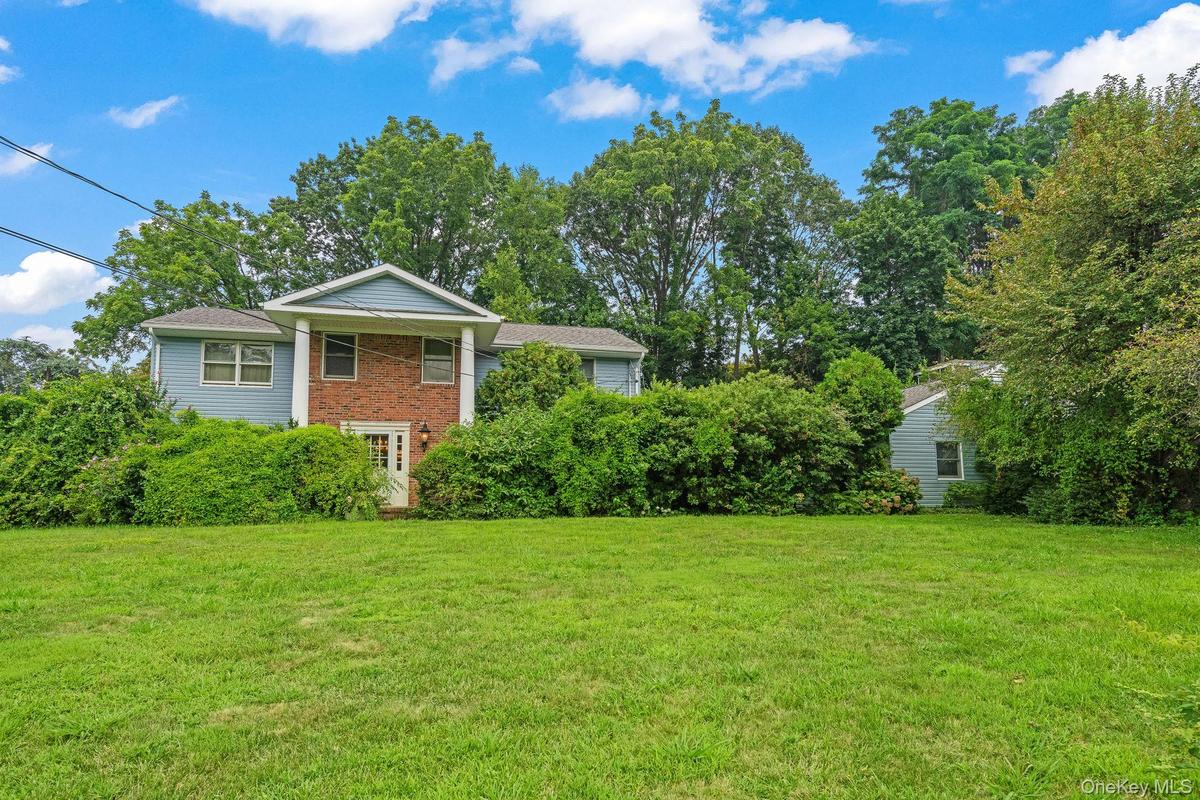
View of green lawn featuring view of scattered trees

View of green lawn featuring view of scattered trees

View of green lawn featuring view of scattered trees
View of subject property
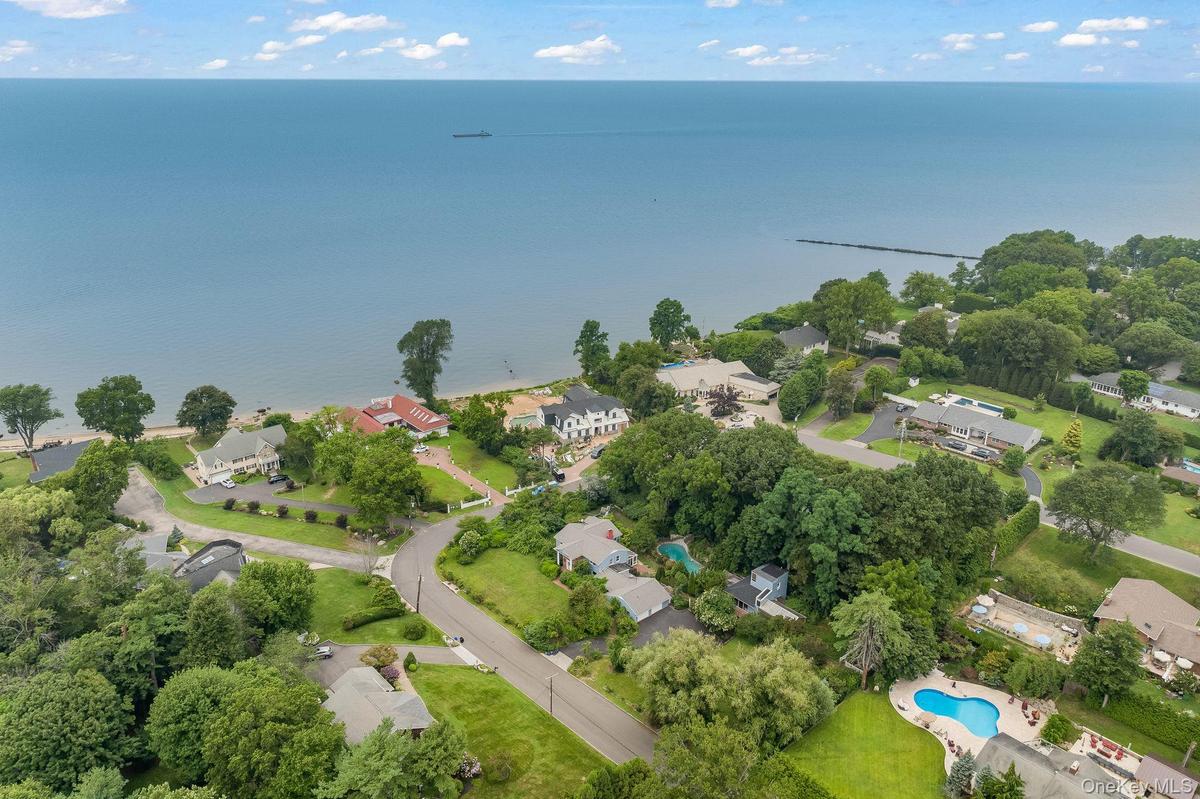
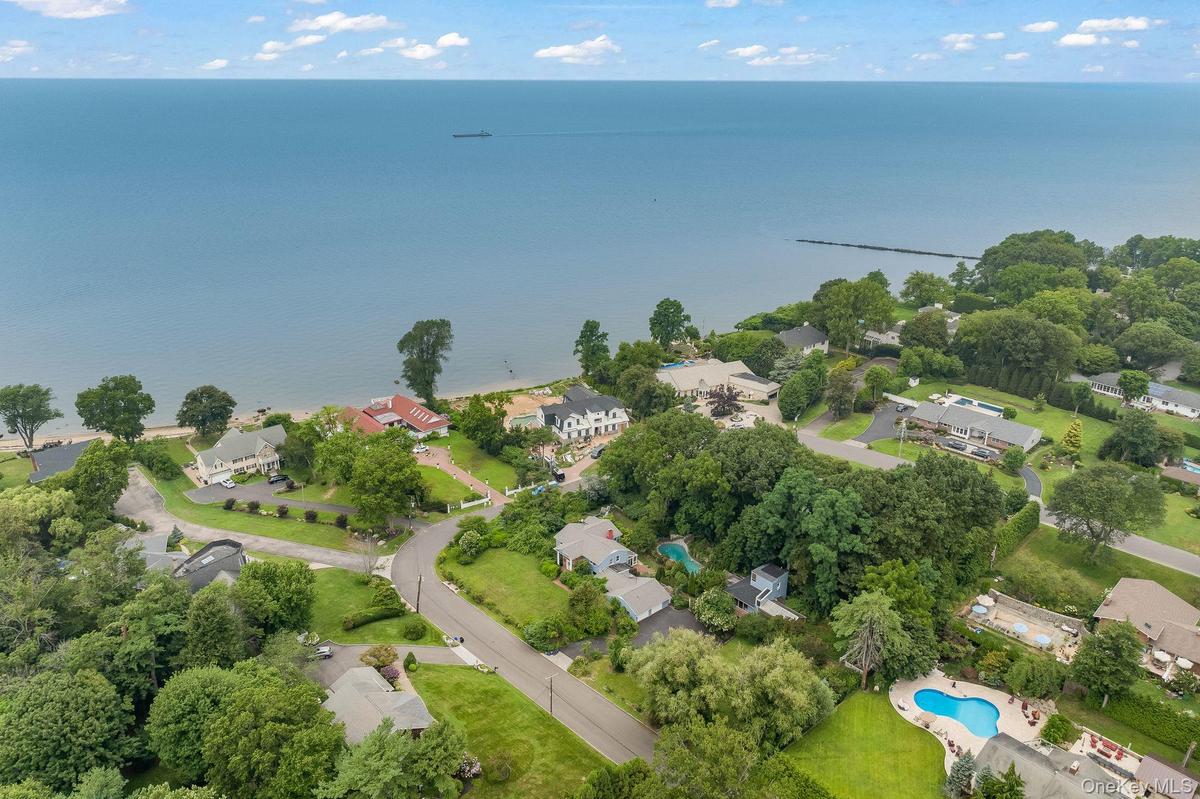
Aerial perspective of suburban area featuring a large body of water
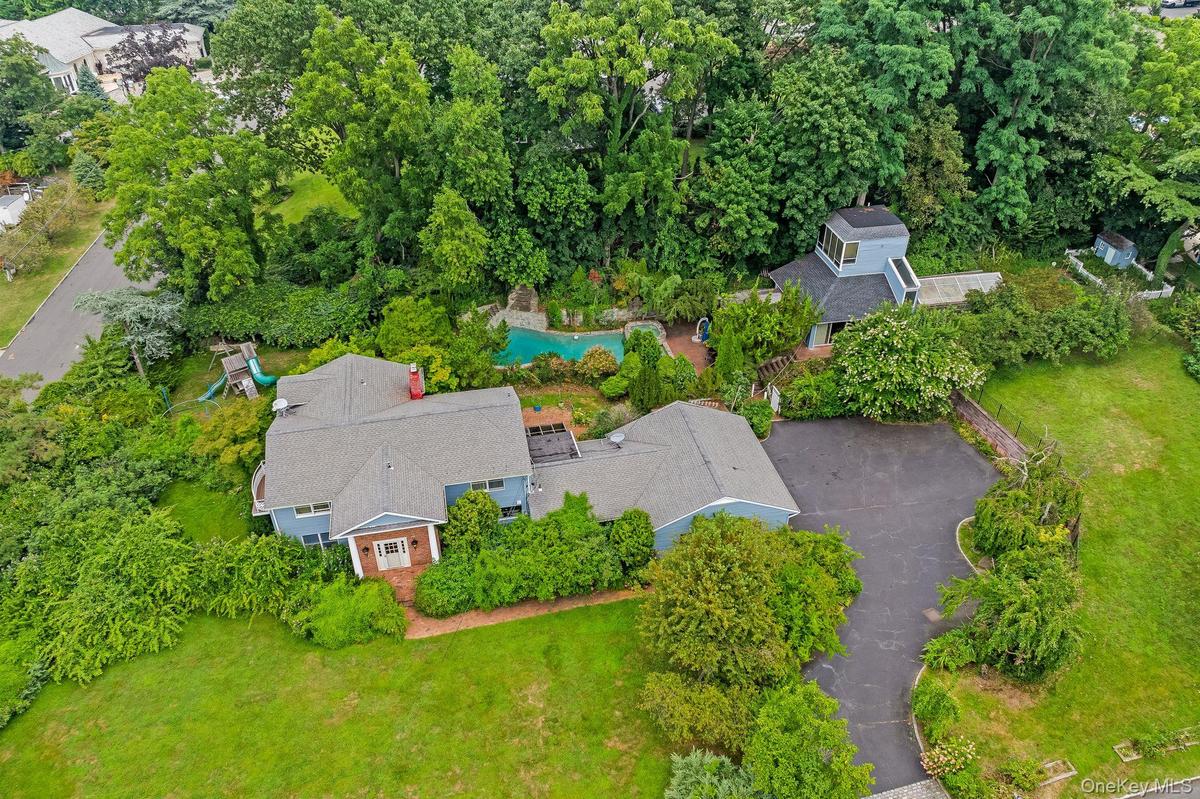
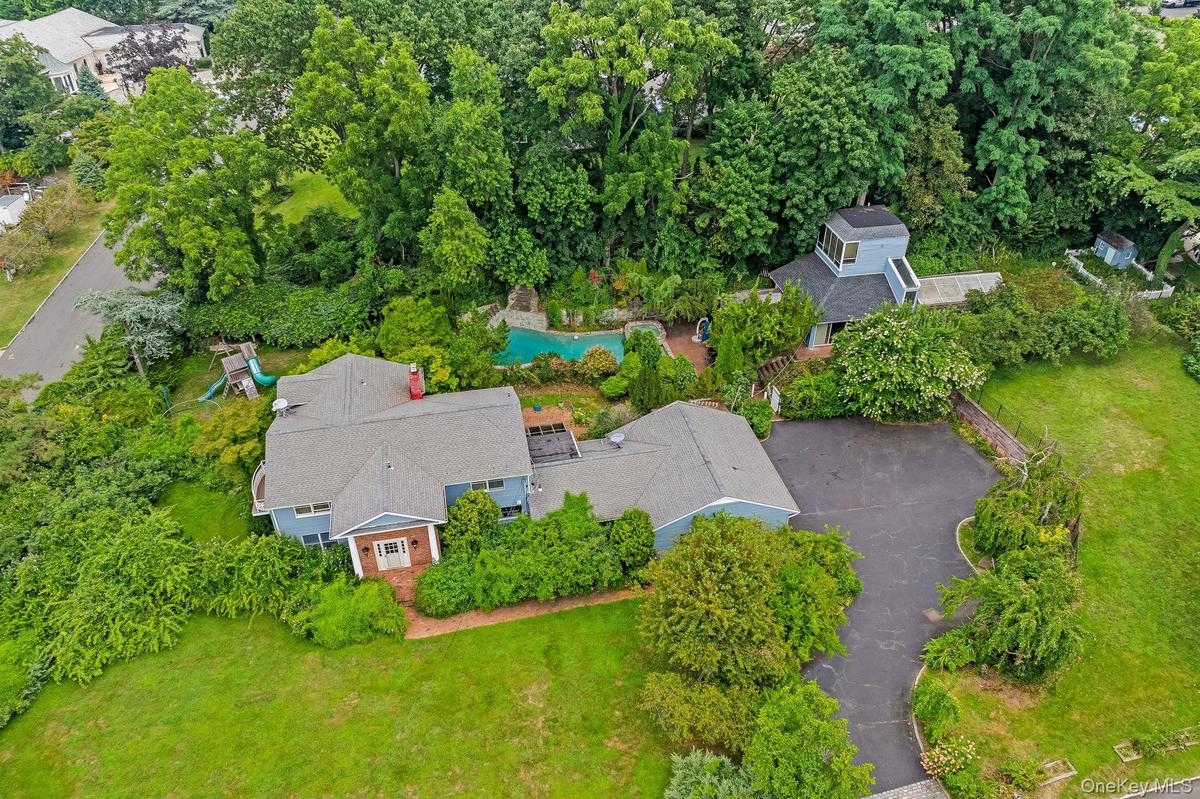
Aerial view of property and surrounding area featuring a pool area and nearby suburban area
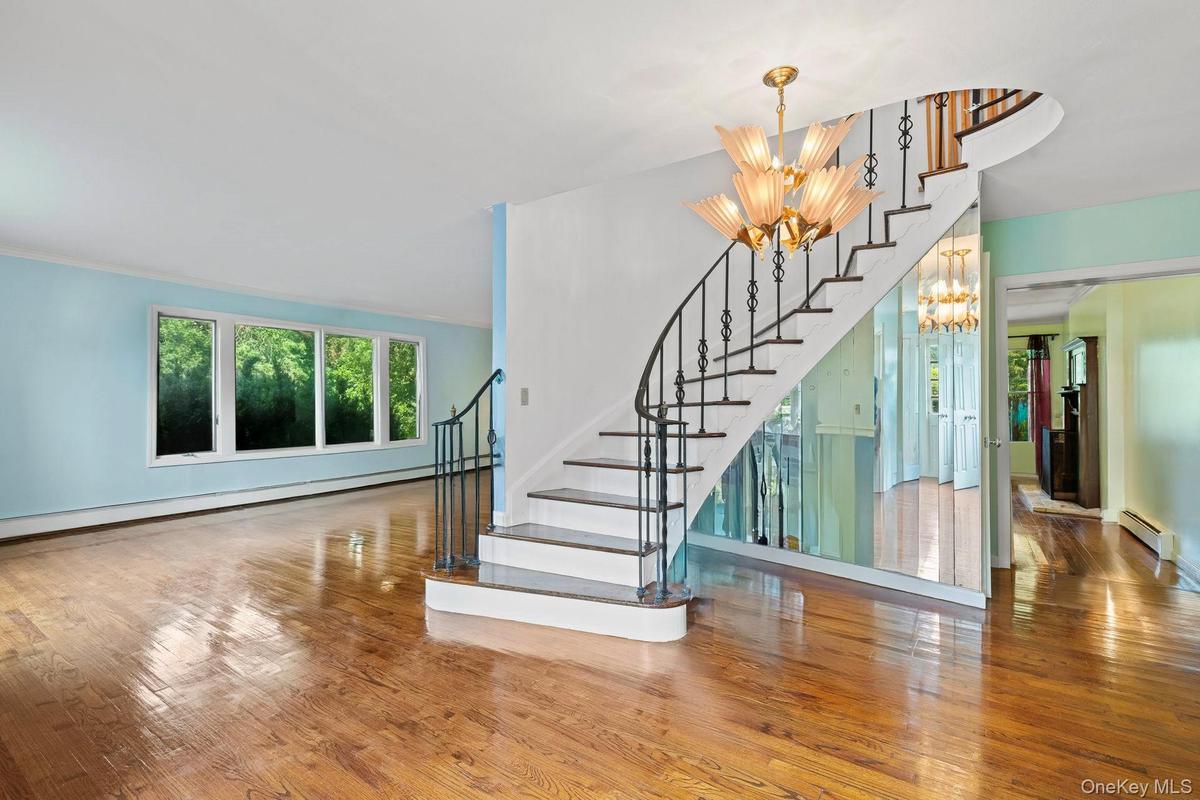
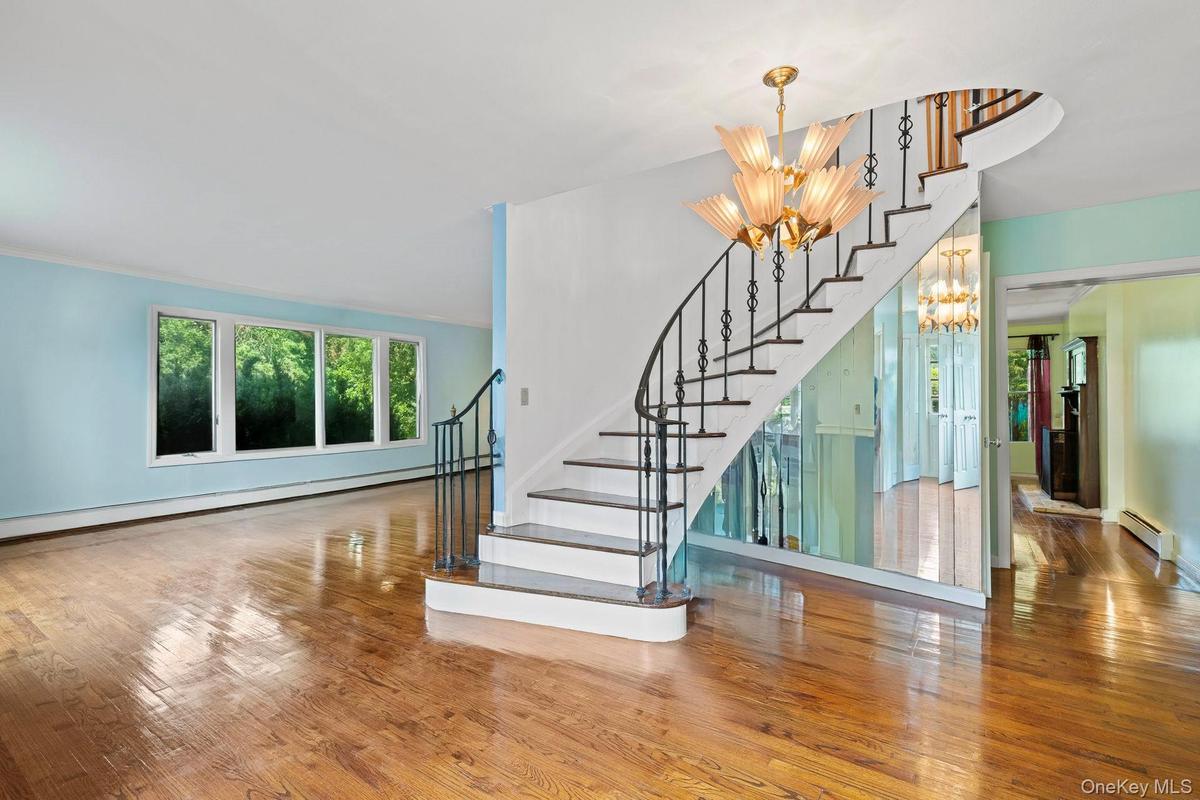
Staircase featuring hardwood / wood-style floors, a chandelier, a baseboard radiator, and a baseboard heating unit
Empty room featuring wood-type flooring, a baseboard radiator, and recessed lighting
Living room with ornamental molding, hardwood / wood-style flooring, and baseboard heating
Living area with a baseboard radiator, crown molding, and wood finished floors
Unfurnished living room featuring ornamental molding, wood finished floors, and a baseboard radiator
Living area with dark wood-style floors, crown molding, a fireplace, and baseboard heating
Dining area featuring dark wood-type flooring, crown molding, a chandelier, ceiling fan, and a baseboard heating unit
Dining room with dark wood-type flooring, a chandelier, ornamental molding, and stairway
Unfurnished sunroom with a sink
Kitchen with a peninsula, a baseboard heating unit, beamed ceiling, appliances with stainless steel finishes, and tasteful backsplash
Sunroom featuring a baseboard heating unit and vaulted ceiling
Kitchen with premium appliances, decorative backsplash, dark stone countertops, recessed lighting, and white cabinets
Kitchen featuring backsplash, beamed ceiling, dark stone countertops, a chandelier, and white cabinets
Bathroom with a sink and tile walls
Unfurnished room featuring a baseboard heating unit and vaulted ceiling
Full bathroom with a stall shower, tile walls, vanity, and light tile patterned floors
Unfurnished room with a baseboard heating unit, light wood-type flooring, and recessed lighting
Full bath with tiled shower / bath combo, vanity, and recessed lighting
Unfurnished room featuring a baseboard heating unit, light wood finished floors, and ornamental molding
Unfurnished room featuring light wood-style floors and a baseboard radiator
Bathroom featuring tile walls, shower / bath combination with glass door, vanity, and dark tile patterned floors
Bathroom featuring a stall shower, a tub with jets, baseboard heating, and dark stone finish floors
Recreation room featuring recessed lighting and light tile patterned flooring
View of pool with a patio area and a pool with connected hot tub
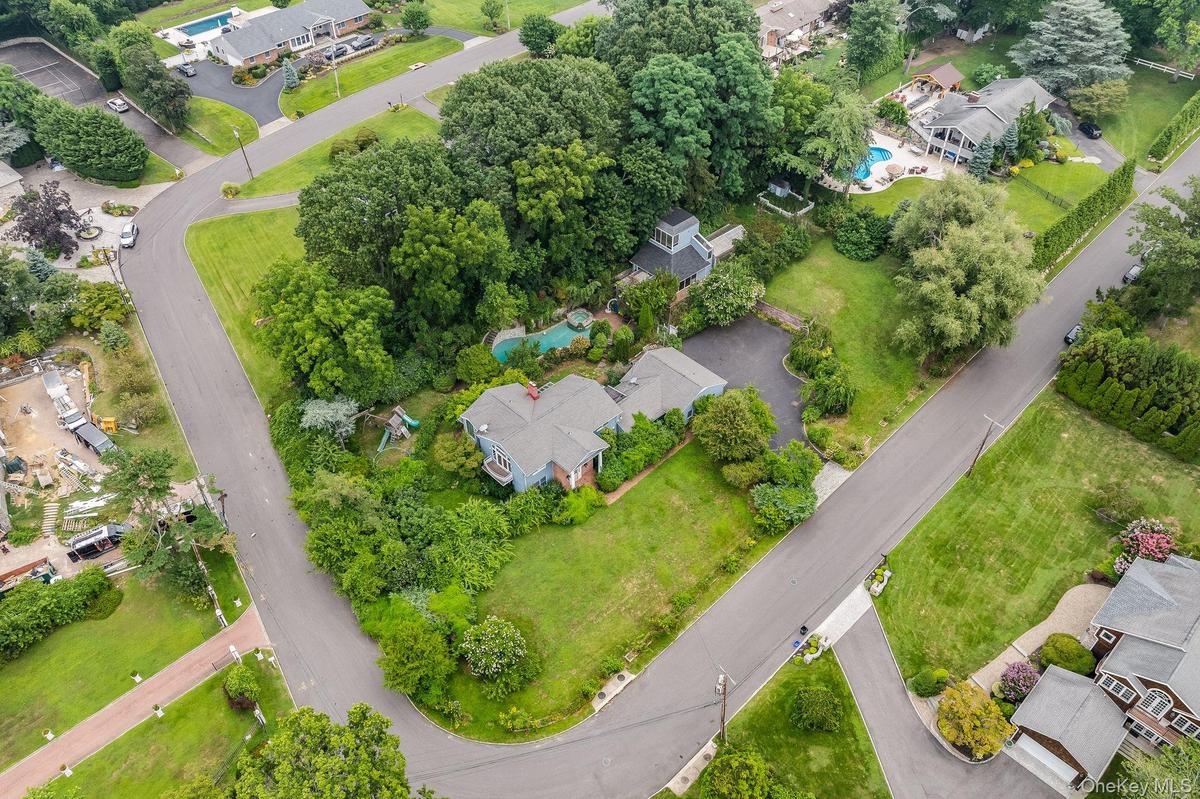
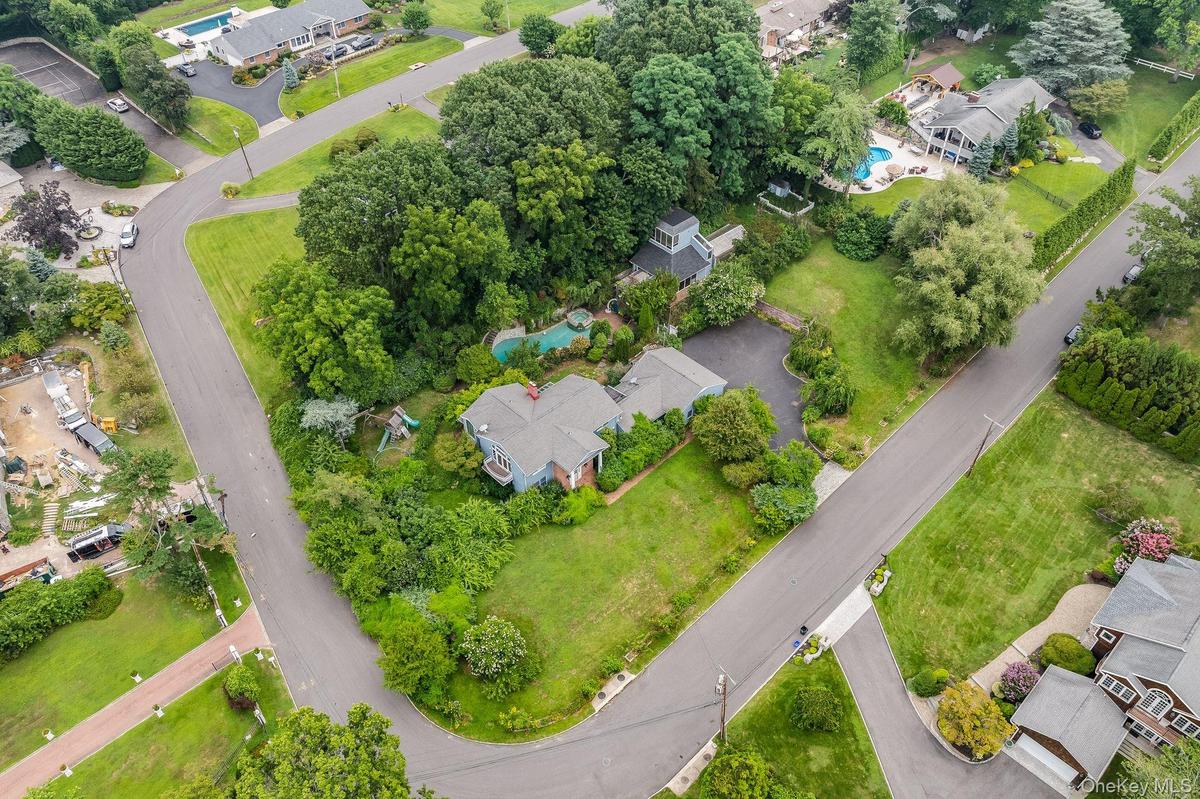
Aerial view of property's location with a pool area
View from above of property with a tree filled landscape
Kitchen featuring freestanding refrigerator, light countertops, light tile patterned floors, black microwave, and open floor plan
Bathroom featuring tile walls, a shower stall, and vanity
Kitchen with appliances with stainless steel finishes, light tile patterned flooring, vaulted ceiling, recessed lighting, and light countertops
Carpeted spare room with baseboards and ceiling fan
Outdoor pool with a patio area and a pergola
View of yard featuring view of scattered trees
View of room layout
View of room layout
View of floor plan / room layout
View of home floor plan
View of room layout
View of home floor plan
View of green lawn featuring view of scattered treesView of green lawn featuring view of scattered treesView of subject propertyView of subject propertyAerial perspective of suburban area featuring a large body of waterAerial perspective of suburban area featuring a large body of waterAerial view of property and surrounding area featuring a pool area and nearby suburban areaAerial view of property and surrounding area featuring a pool area and nearby suburban areaStaircase featuring hardwood / wood-style floors, a chandelier, a baseboard radiator, and a baseboard heating unitStaircase featuring hardwood / wood-style floors, a chandelier, a baseboard radiator, and a baseboard heating unit

Description

Welcome to 13 Whitney Circle, a stately 5-bedroom Colonial nestled in Glen Cove’s prestigious and historic estate area. This exceptional residence offers a lifestyle of comfort and distinction, showcasing breathtaking waterviews from the dramatic primary suite and multiple vantage points throughout the home. Thoughtfully designed for both daily living and grand entertaining, the property also features a separate Hamptons-style bi-level guest house—a rare and luxurious retreat ideal for extended stays, work-from-home flexibility, or hosting with grace.

Amenities

  • Cooktop
  • Electricity Available
  • First Floor Bedroom
  • Natural Gas Available
  • Water

Long Island MLS

All information furnished regarding property for sale, rental or financing is from sources deemed reliable, but no warranty or representation is made as to the accuracy thereof and same is submitted subject to errors, omissions, change of price, rental or other conditions, prior sale, lease or financing or withdrawal without notice. International currency conversions where shown are estimates based on recent exchange rates and are not official asking prices.

All dimensions are approximate. For exact dimensions, you must hire your own architect or engineer.