Hempstead, NY 11516

Property

Ownership: For Sale
Type: Single Family
Rooms: 8
Bedrooms: 4 BR
Bathrooms: 3
Lot Size: 0.1 Acres

Financials

Price:$999,000
Annual Taxes:$10,030
6243 Northern Blvd
Phone:
Listing Courtesy of Joseph W Johns

Totally new 4 Bedroom 3 Bath Annual Taxes 10, 030 include School, General and Village of Cedarhurst
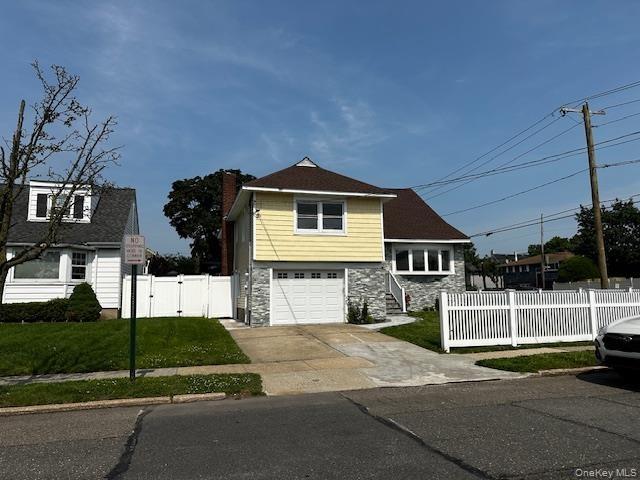
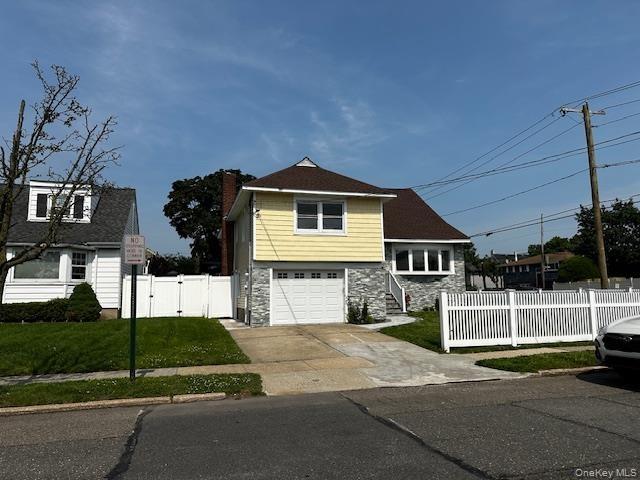
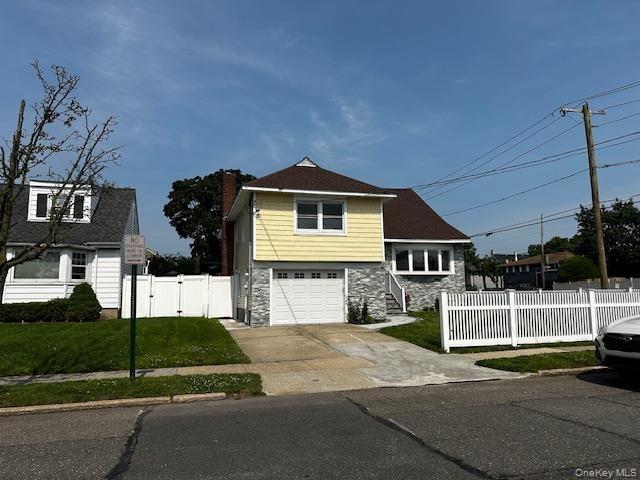
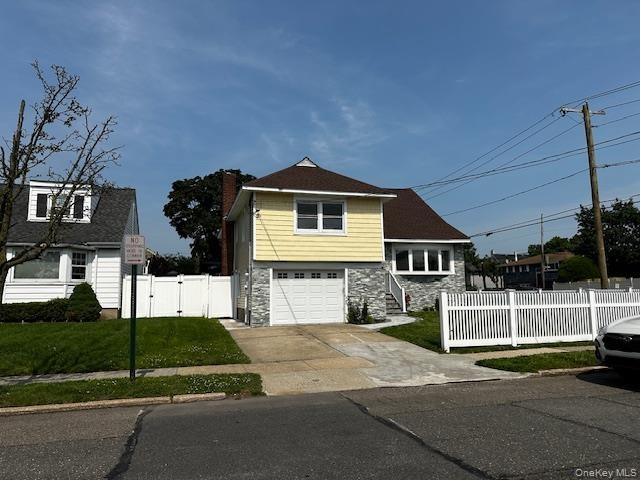
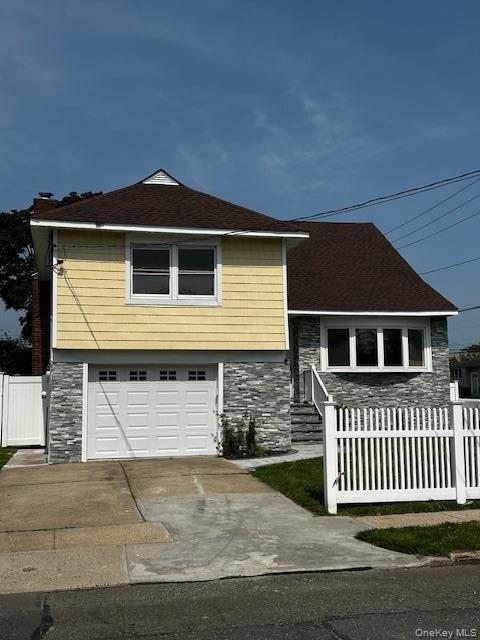
View of front of home with stone siding, a garage, driveway, a gate, and a chimney

View of front of home with stone siding, a garage, driveway, a gate, and a chimney

View of front of home with stone siding, a garage, driveway, a gate, and a chimney
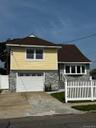
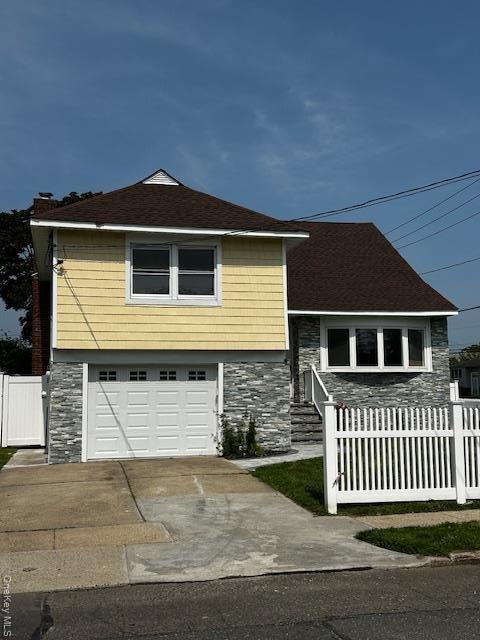
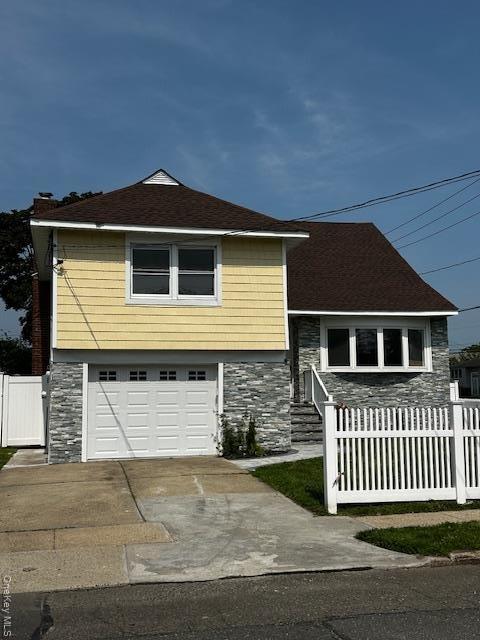
View of front of house with stone siding, an attached garage, driveway, and a shingled roof
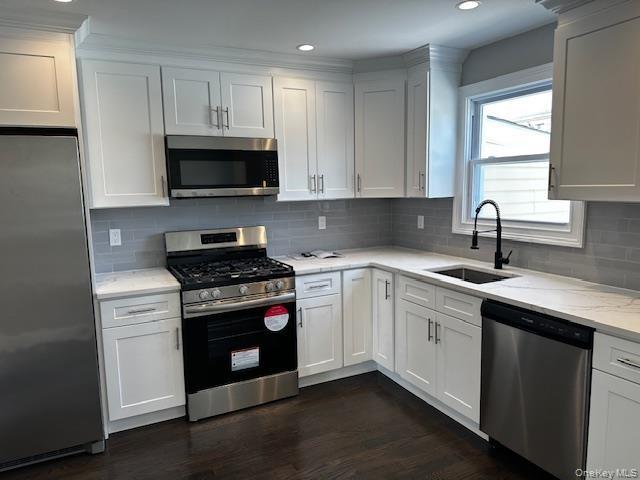
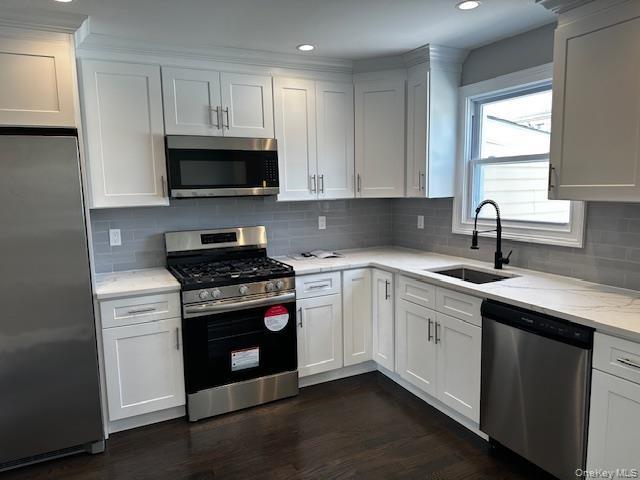
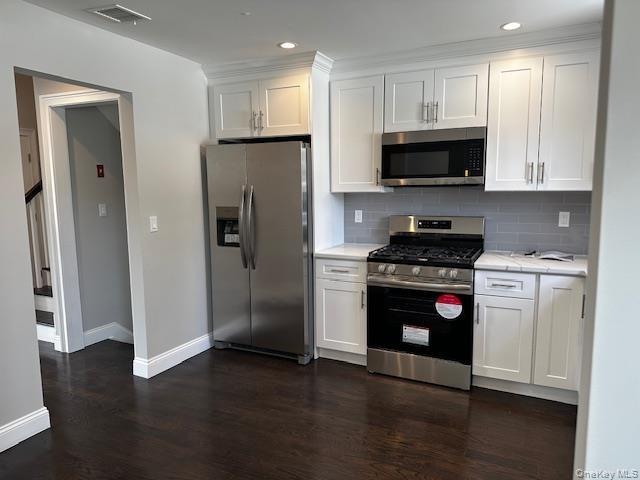
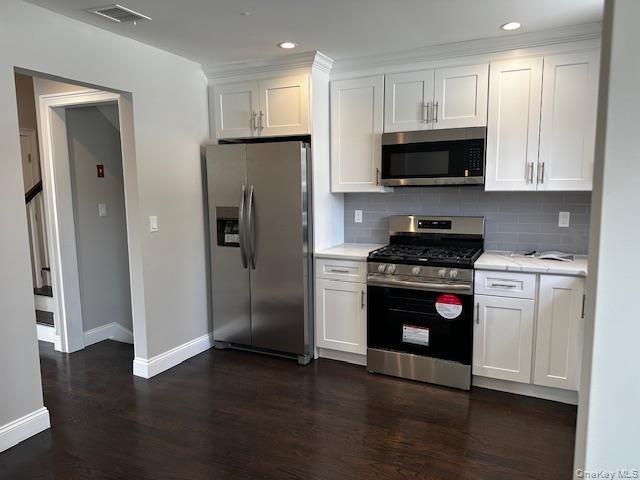
Kitchen with stainless steel appliances, dark wood-style flooring, recessed lighting, tasteful backsplash, and light stone countertops
Kitchen featuring stainless steel appliances, decorative backsplash, white cabinetry, and recessed lighting
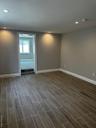
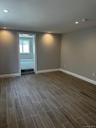
Spare room featuring dark wood-style flooring
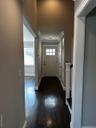
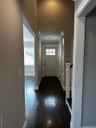
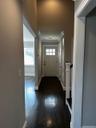
Entrance foyer with crown molding and wood finished floors
Spare room with baseboards and dark wood-style flooring
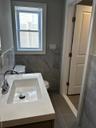
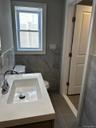
Bathroom featuring  shower combination, tile walls, vanity, and recessed lighting
Bonus room with wood finished floors and lofted ceiling
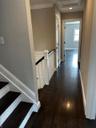
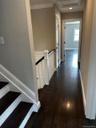
Corridor with dark wood-style flooring, ornamental molding, recessed lighting, and an upstairs landing
Entryway with baseboards and dark wood-style floors
Spare room with wood tiled floors and baseboards
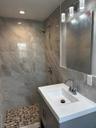
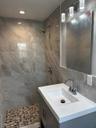
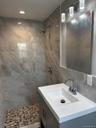
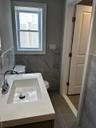
Bathroom with tile walls, vanity, tiled shower, and tasteful backsplash
Fenced backyard with a patio
Bathroom with tile walls, vanity, and wainscoting
Spare room featuring wood finish floors and recessed lighting
Doorway to outside featuring baseboards and wood tiled floors
Garage with a garage door opener and electric panel
Back of house with a patio, a fenced backyard, and roof with shingles
Rear view of house with a patio and a shingled roof
Empty room with wood tiled floors, recessed lighting, and stairway
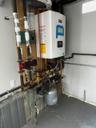
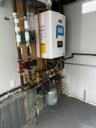
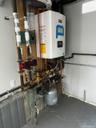
Utility room with water heater
View of front of home with stone siding, a garage, driveway, a gate, and a chimneyView of front of home with stone siding, a garage, driveway, a gate, and a chimneyView of front of home with stone siding, a garage, driveway, a gate, and a chimneyView of front of house with stone siding, an attached garage, driveway, and a shingled roofView of front of house with stone siding, an attached garage, driveway, and a shingled roofView of front of house with stone siding, an attached garage, driveway, and a shingled roofKitchen with stainless steel appliances, dark wood-style flooring, recessed lighting, tasteful backsplash, and light stone countertopsKitchen with stainless steel appliances, dark wood-style flooring, recessed lighting, tasteful backsplash, and light stone countertopsKitchen featuring stainless steel appliances, decorative backsplash, white cabinetry, and recessed lightingKitchen featuring stainless steel appliances, decorative backsplash, white cabinetry, and recessed lighting

Description

Totally new 4 Bedroom 3 Bath Annual Taxes $10,030 include School, General and Village of Cedarhurst

Amenities

  • Dishwasher
  • Electricity Connected
  • First Floor Bedroom
  • Gas Range
  • Microwave
  • Refrigerator
  • Stainless Steel Appliance(s)
  • Tankless Water Heater

Long Island MLS

All information furnished regarding property for sale, rental or financing is from sources deemed reliable, but no warranty or representation is made as to the accuracy thereof and same is submitted subject to errors, omissions, change of price, rental or other conditions, prior sale, lease or financing or withdrawal without notice. International currency conversions where shown are estimates based on recent exchange rates and are not official asking prices.

All dimensions are approximate. For exact dimensions, you must hire your own architect or engineer.