New York, NY 10471

Property

Ownership: For Sale
Type: Single Family
Rooms: 18
Bedrooms: 6 BR
Bathrooms: 7
Lot Size: 0.6 Acres

Financials

Price:$5,250,000
Annual Taxes:$29,778.44
Common charges:$4,000
505 Park Ave, New York, NY 10022
Listing Courtesy of Sotheby's International Realty

Luxurious 6 Bedroom Estate with Unrivaled Hudson River Views Perched atop a private bluff with sweeping, unobstructed views of the majestic Hudson River, this exceptional 6 bedroom, 7 bath estate ...
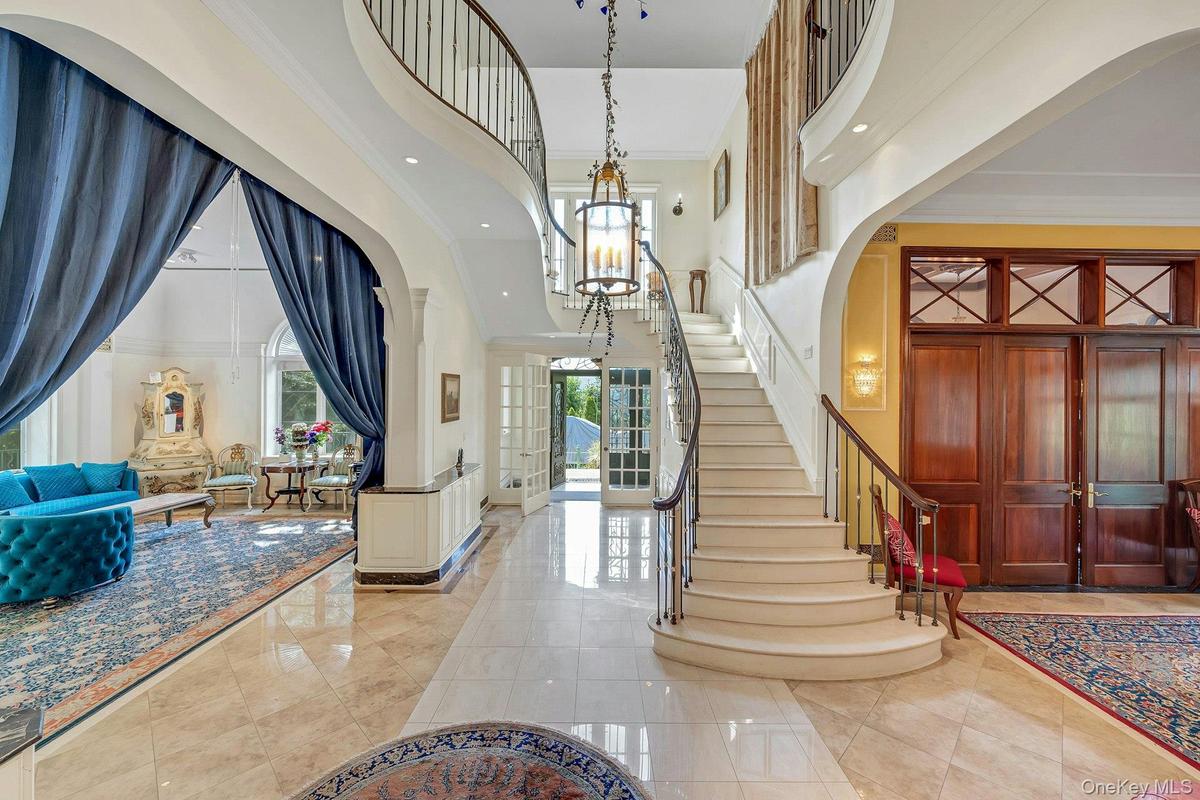
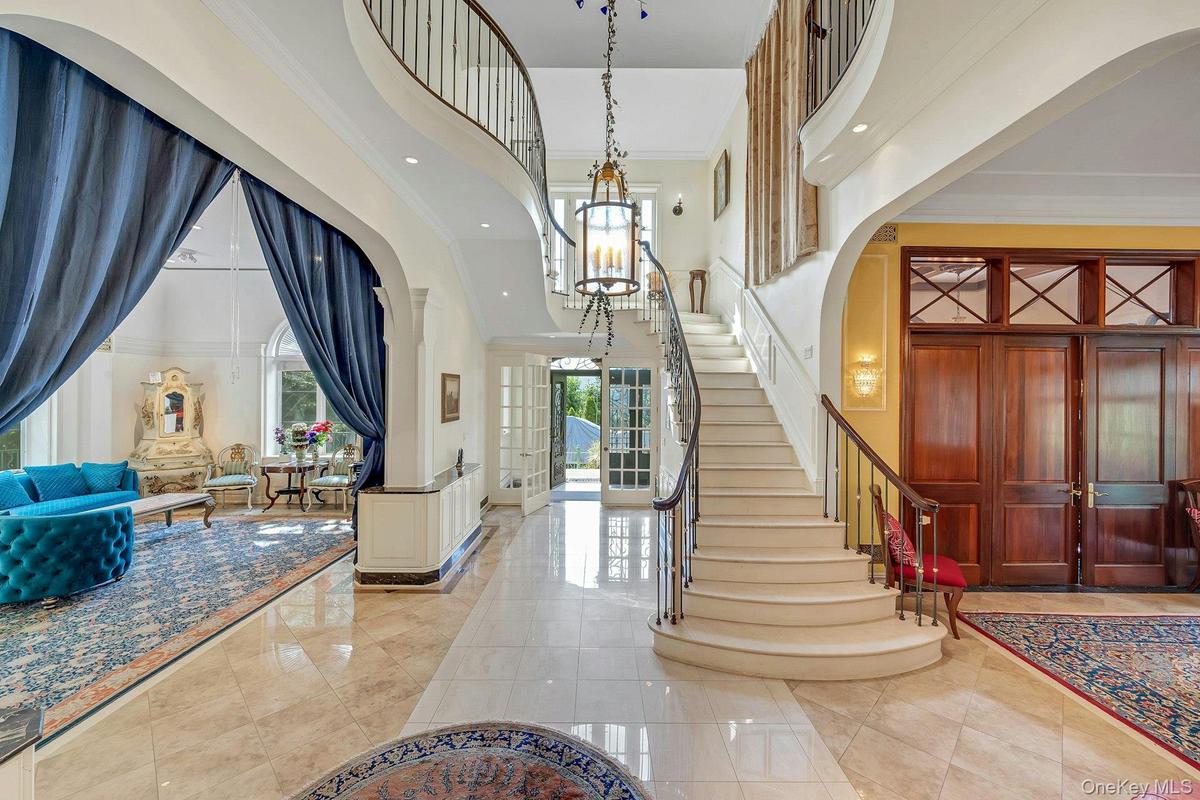
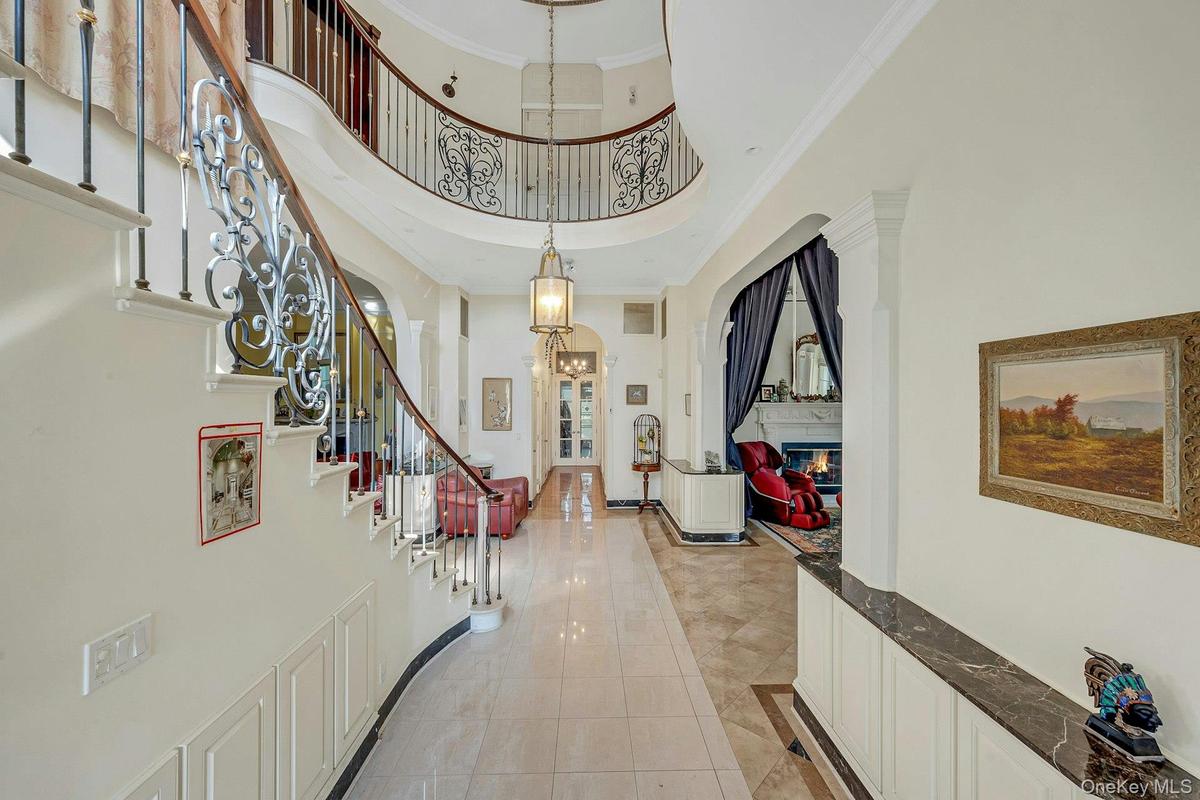
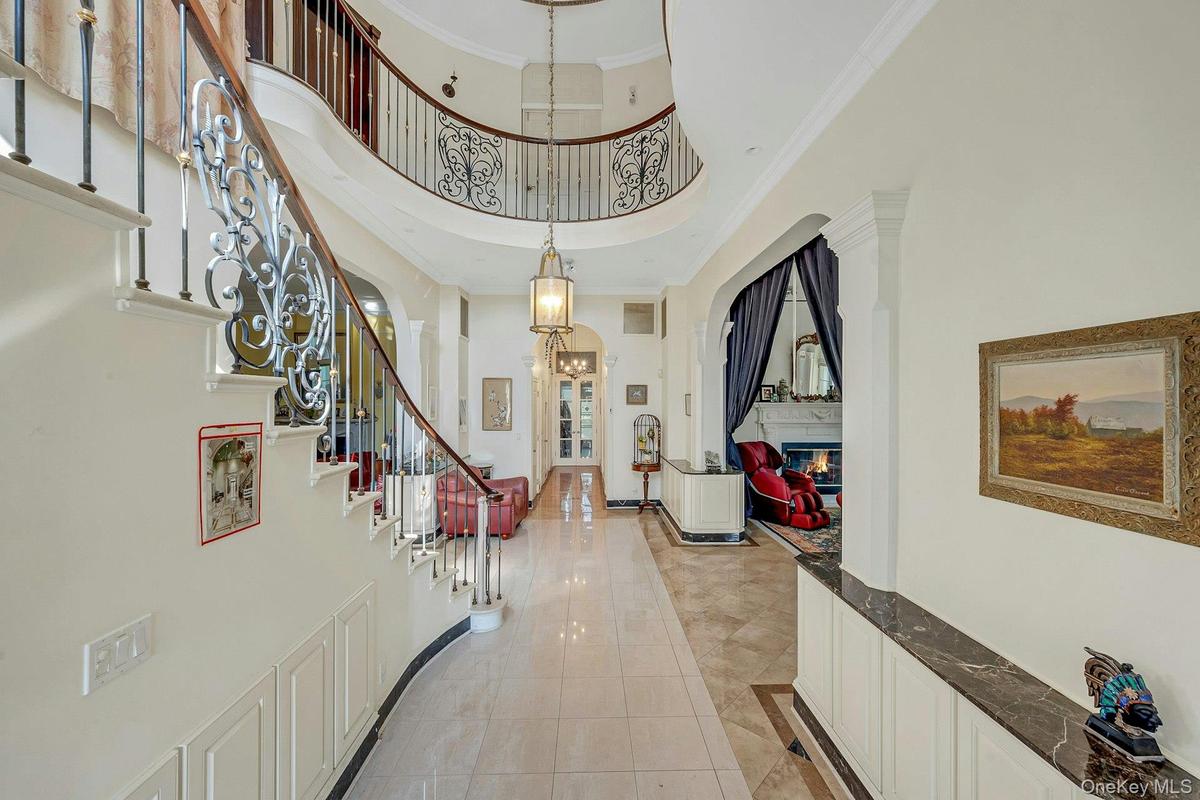
Entrance foyer with a high ceiling, stairway, ornamental molding, recessed lighting, and arched walkways
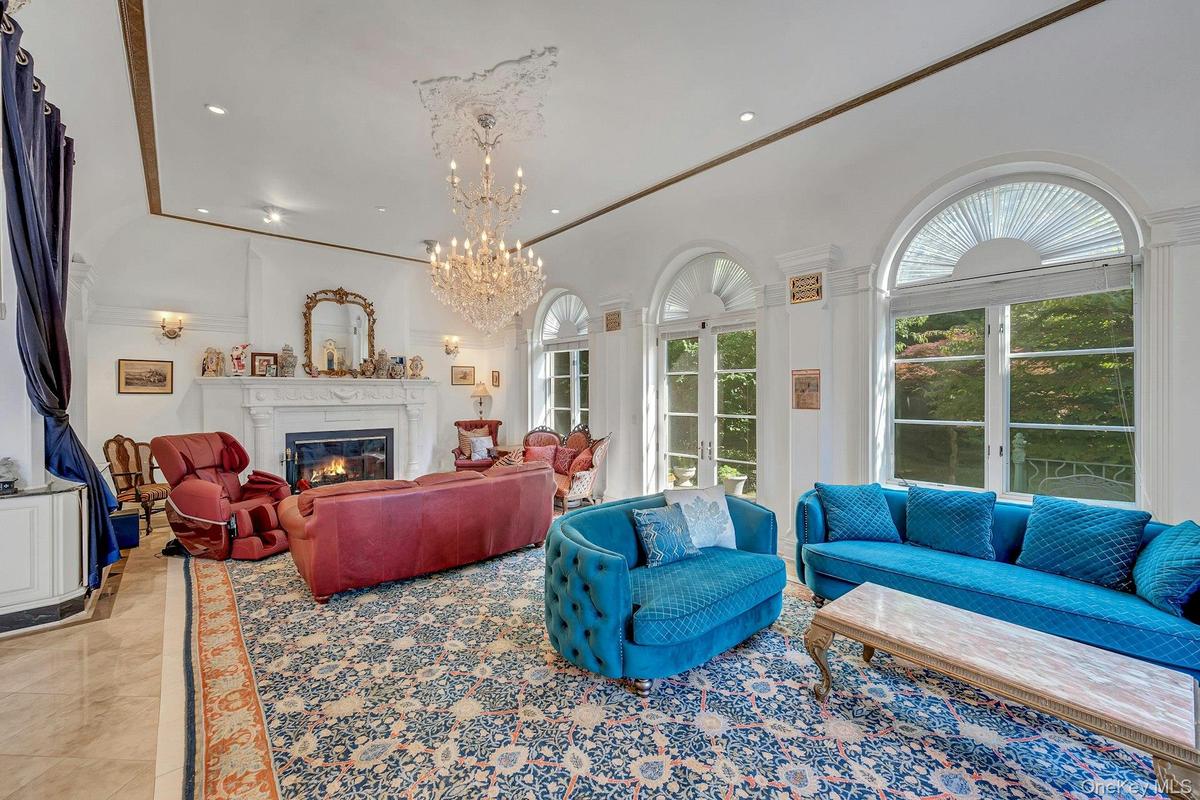
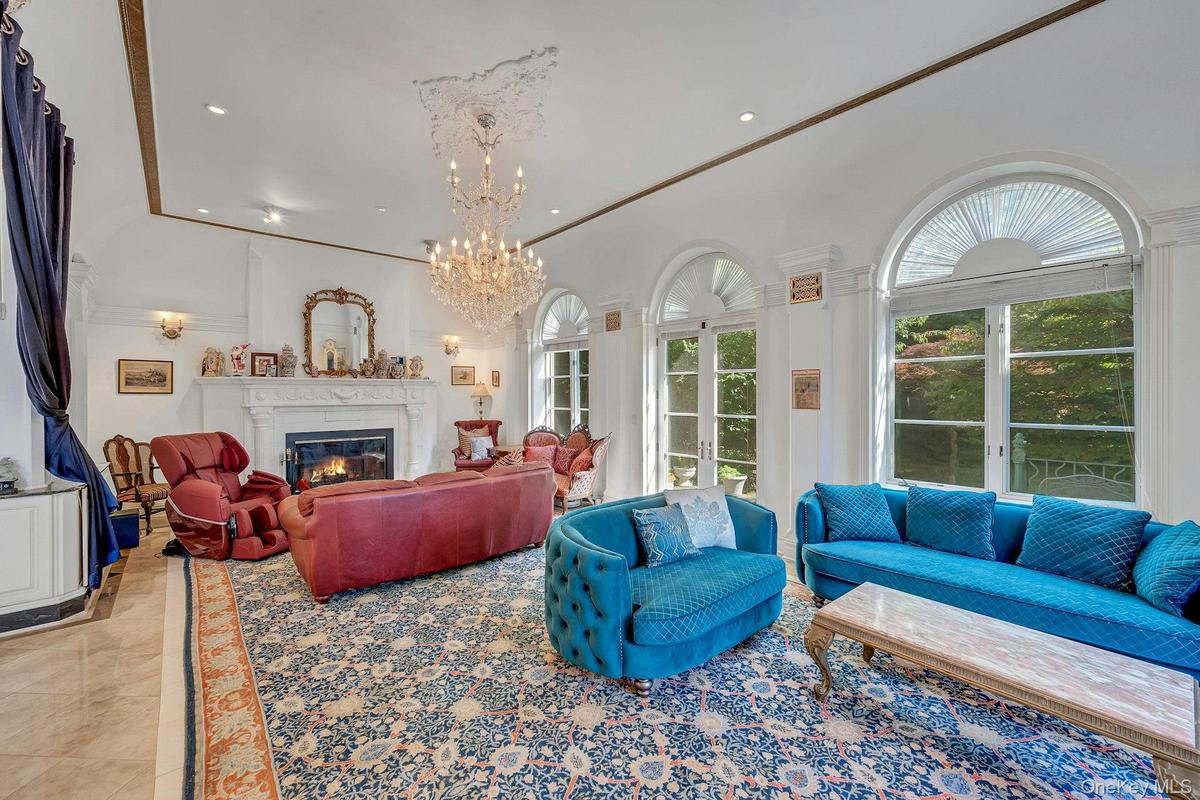
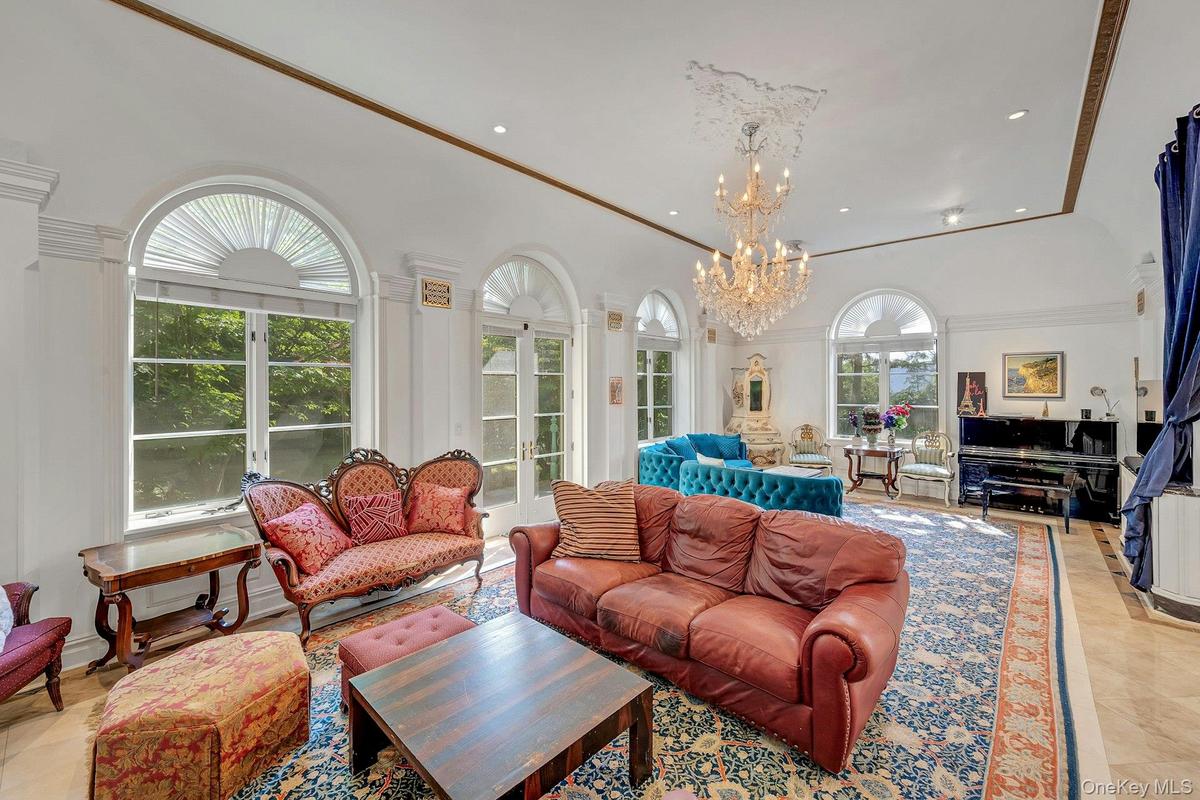
Living room with a glass covered fireplace, recessed lighting, a chandelier, and crown molding
Entryway with a high ceiling, a glass covered fireplace, stairs, light tile patterned flooring, and ornamental molding
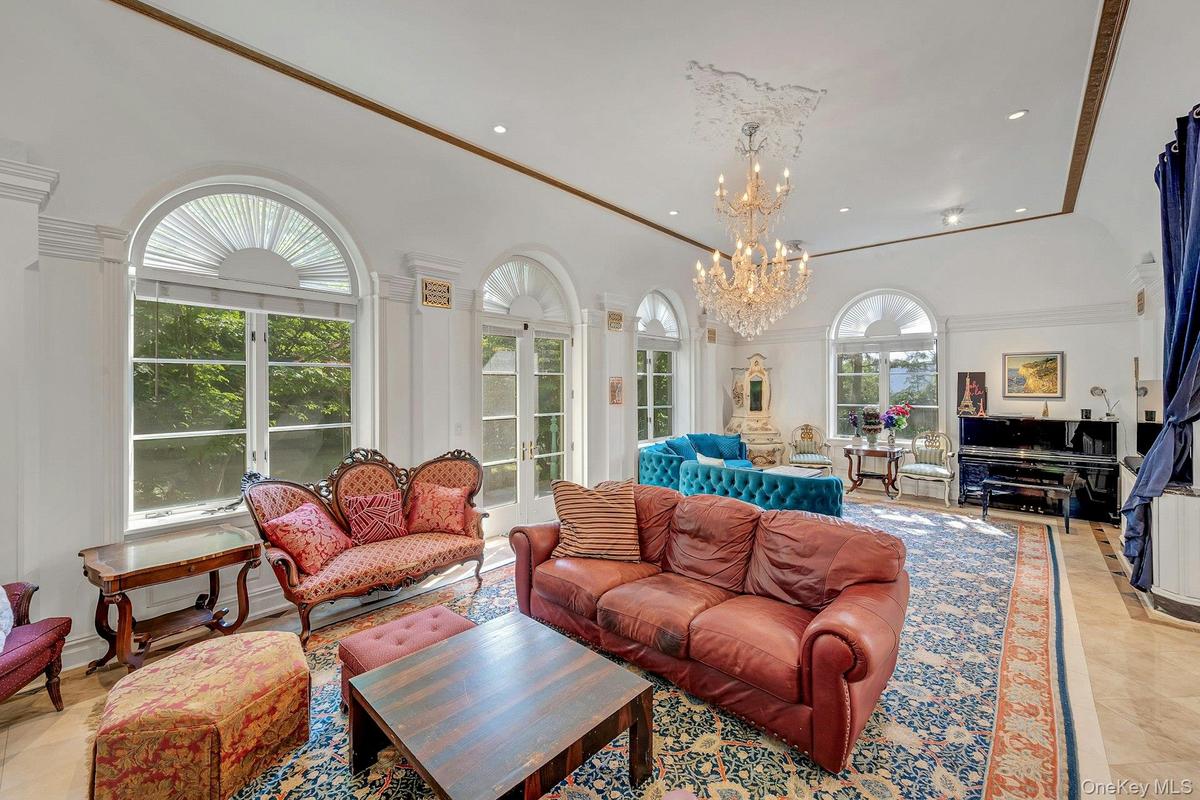
Living room with a chandelier, recessed lighting, crown molding, and light tile patterned floors
Living room with a glass covered fireplace, recessed lighting, a chandelier, and crown molding
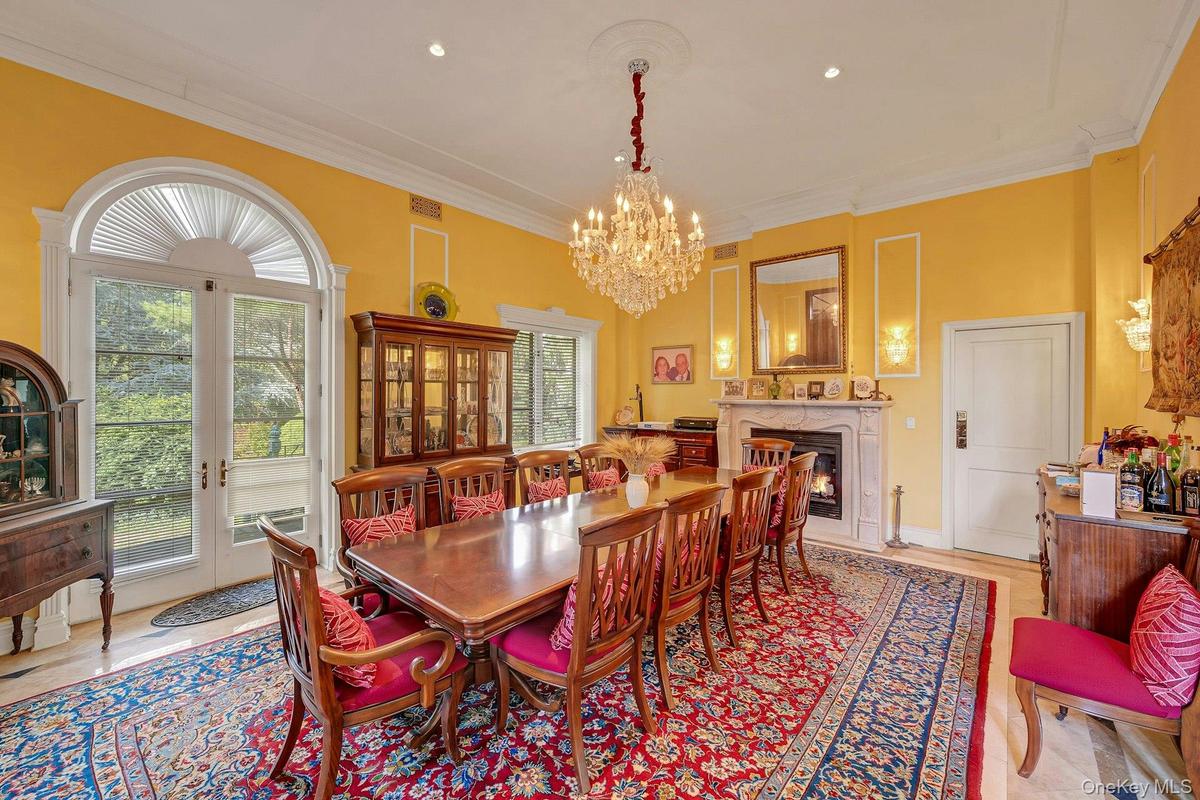
Dining room featuring a chandelier, crown molding, and a fireplace
Living room with a chandelier, recessed lighting, crown molding, and light tile patterned floors
Entryway with a high ceiling, a glass covered fireplace, stairs, light tile patterned flooring, and ornamental molding
Dining room featuring a chandelier, crown molding, and a fireplace
Dining room with a chandelier, ornamental molding, healthy amount of natural light, recessed lighting, and light tile patterned floors
Living room with ornate columns
Kitchen with cream cabinets, light tile patterned floors, crown molding, stainless steel appliances, and glass insert cabinets
Kitchen featuring decorative backsplash, light tile patterned floors, a wall mounted air conditioner, butcher block counters, and crown molding
Kitchen featuring exhaust hood, tasteful backsplash, light tile patterned floors, dishwasher, and glass insert cabinets
Kitchen with french doors, light tile patterned floors, glass insert cabinets, extractor fan, and a kitchen breakfast bar
Kitchen featuring dark countertops, light tile patterned floors, backsplash, a kitchen island, and crown molding
Elevator
Elevator
Hallway with an upstairs landing, wood finished floors, crown molding, a raised ceiling, and a chandelier
Bathroom with vanity
Bedroom featuring wood finished floors, crown molding, a baseboard radiator, and a ceiling fan
Entryway featuring wood finished floors
Full bathroom featuring tile walls, a tub with jets, double vanity, ceiling fan, and marble finish flooring
Bedroom featuring multiple windows, ornamental molding, and a baseboard radiator
Full bathroom featuring tile walls, a tub with jets, double vanity, ceiling fan, and marble finish flooring
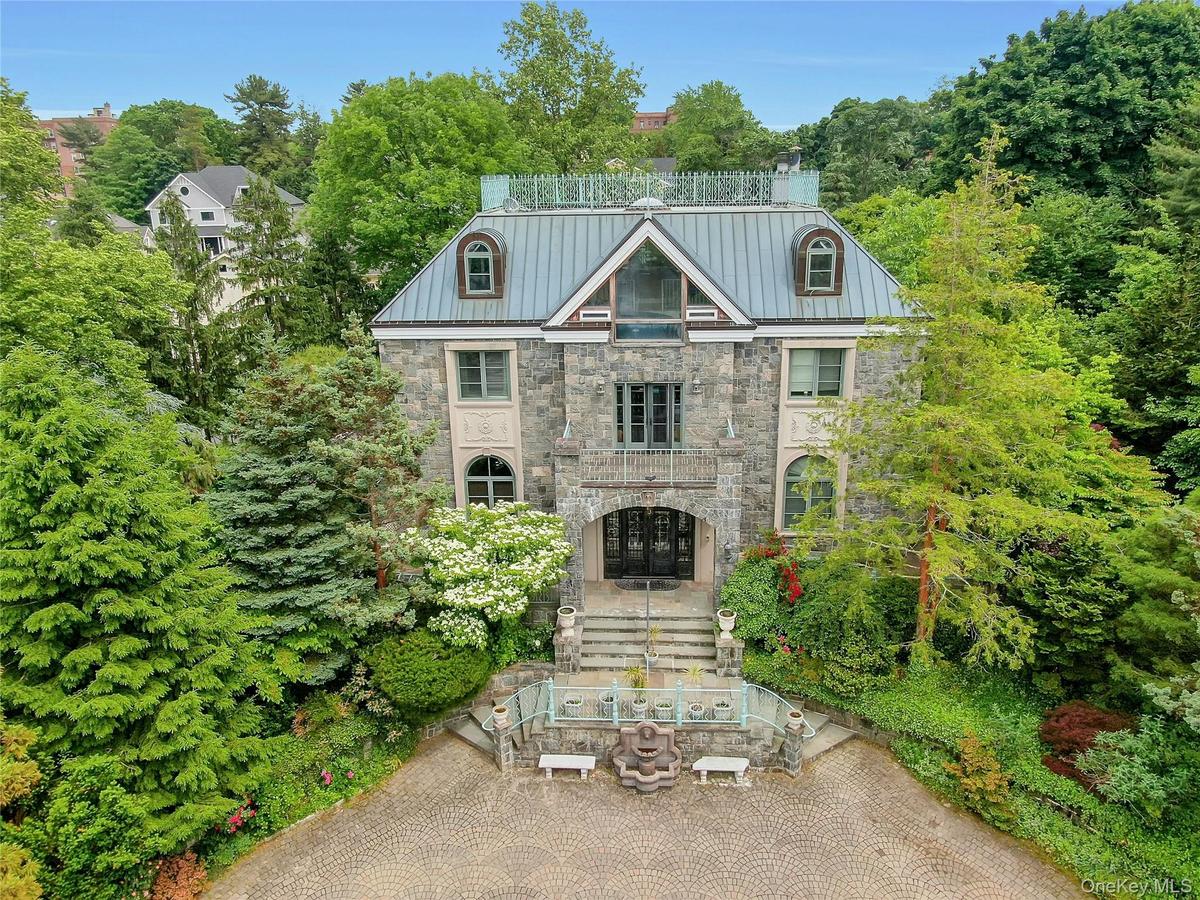
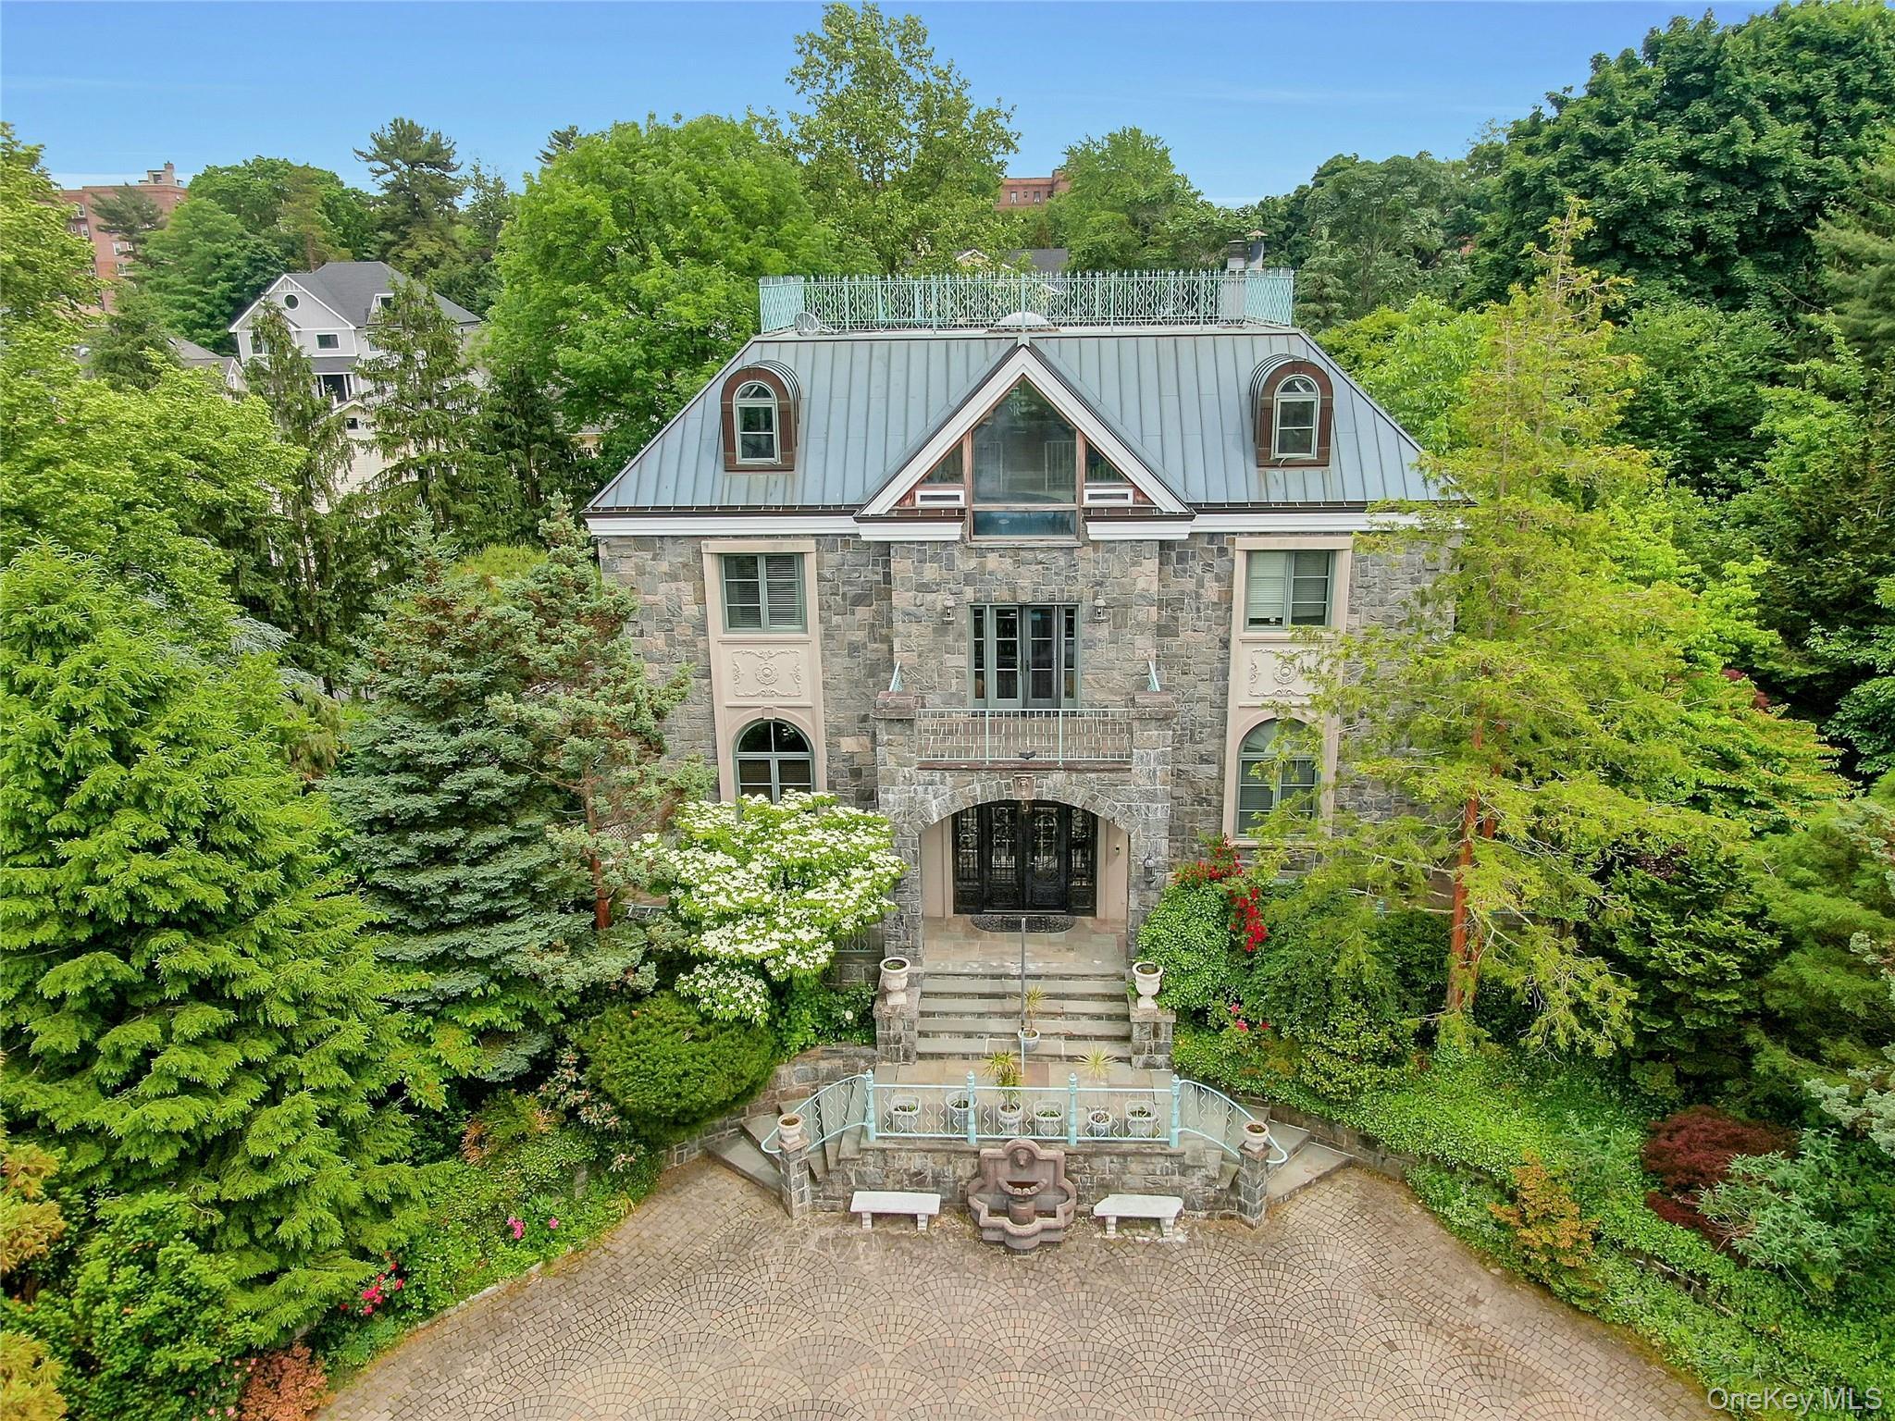
View of front of house with stone siding, a balcony, a metal roof, a standing seam roof, and french doors
Aerial view of property's location
Aerial view of property and surrounding area with a nearby body of water
Aerial view of property's location
Aerial overview of property's location with a large body of water and a forest
Aerial view of property and surrounding area with a nearby body of water
Aerial overview of property's location with a large body of water and a forest
Bird's eye view of a nearby body of water and a heavily wooded area
Aerial view of property and surrounding area featuring a nearby body of water
Aerial view of property's location with a forest
View of wooden terrace
View of patio / terrace featuring a water view
View of wooden terrace
View of front of property with stone siding, a balcony, a metal roof, and a vegetable garden
Balcony with a water view
View of indoor pool
Balcony with a water view
View of patio with outdoor dining area
View of front facade featuring a metal roof, stone siding, and a standing seam roof
Entrance foyer with a high ceiling, stairway, ornamental molding, recessed lighting, and arched walkwaysEntrance foyer with a high ceiling, stairway, ornamental molding, recessed lighting, and arched walkwaysLiving room with a glass covered fireplace, recessed lighting, a chandelier, and crown moldingEntryway with a high ceiling, a glass covered fireplace, stairs, light tile patterned flooring, and ornamental moldingLiving room with a chandelier, recessed lighting, crown molding, and light tile patterned floorsLiving room with a glass covered fireplace, recessed lighting, a chandelier, and crown moldingDining room featuring a chandelier, crown molding, and a fireplaceLiving room with a chandelier, recessed lighting, crown molding, and light tile patterned floorsEntryway with a high ceiling, a glass covered fireplace, stairs, light tile patterned flooring, and ornamental molding

Description

Luxurious 6-Bedroom Estate with Unrivaled Hudson River Views Perched atop a private bluff with sweeping, unobstructed views of the majestic Hudson River, this exceptional 6-bedroom, 7-bath estate redefines luxury living. Situated on .77 acres of meticulously landscaped grounds, the property exudes elegance from the moment you arrive, welcomed by a stately circular driveway and timeless architectural design. Inside, discover a harmonious blend of grandeur and comfort, where expansive open-concept living spaces are tailored for both lavish entertaining and relaxed everyday life. Walls of glass invite natural light and panoramic river vistas into nearly every room. Each of the five generously sized bedrooms features a private en-suite bath, offering a personal sanctuary for every resident and guest. The primary suite is a true retreat, boasting breathtaking river views, a spa-inspired bathroom, and custom walk-in closets. Premium features and amenities include: • An Endless Pool® swim system for year-round aquatic fitness • Full generator backup power • 6-zone central air conditioning and dual heating systems for optimal comfort • Two elegant fireplaces • Rich mahogany wood finishes • Sleek porcelain and marble flooring throughout • Multiple outdoor terraces, formal gardens, and a variety of serene spots for al fresco entertaining Whether hosting under the stars or enjoying a peaceful morning coffee with river views, every corner of this residence reflects refined taste and serene living. This is a rare opportunity to own a distinguished estate in a one-of-a-kind setting, where luxury, nature, and sophistication meet.

Amenities

  • beamed ceilings
  • Cathedral Ceiling(s)
  • Chandelier
  • Dishwasher
  • Eat-in Kitchen
  • Elevator
  • Entrance Foyer
  • First Floor Bedroom
  • First Floor Full Bath
  • Formal Dining
  • Gas Oven
  • Gas Range
  • Granite Counters
  • High ceiling
  • Marble Counters
  • Natural Gas Connected
  • Primary Bathroom
  • Quartz/Quartzite Counters
  • Recessed Lighting
  • Soaking Tub
  • Stainless Steel Appliance(s)

Long Island MLS

All information furnished regarding property for sale, rental or financing is from sources deemed reliable, but no warranty or representation is made as to the accuracy thereof and same is submitted subject to errors, omissions, change of price, rental or other conditions, prior sale, lease or financing or withdrawal without notice. International currency conversions where shown are estimates based on recent exchange rates and are not official asking prices.

All dimensions are approximate. For exact dimensions, you must hire your own architect or engineer.