Islip, NY 11782

Property

Ownership: For Sale
Type: mixed-use
Lot Size: 0.3 Acres

Financials

Price:$799,000
Annual Taxes:$29,899
6243 Northern Blvd
Phone:
Listing Courtesy of Voro LLC

Exceptional Commercial opportunity in the lively community of Sayville !
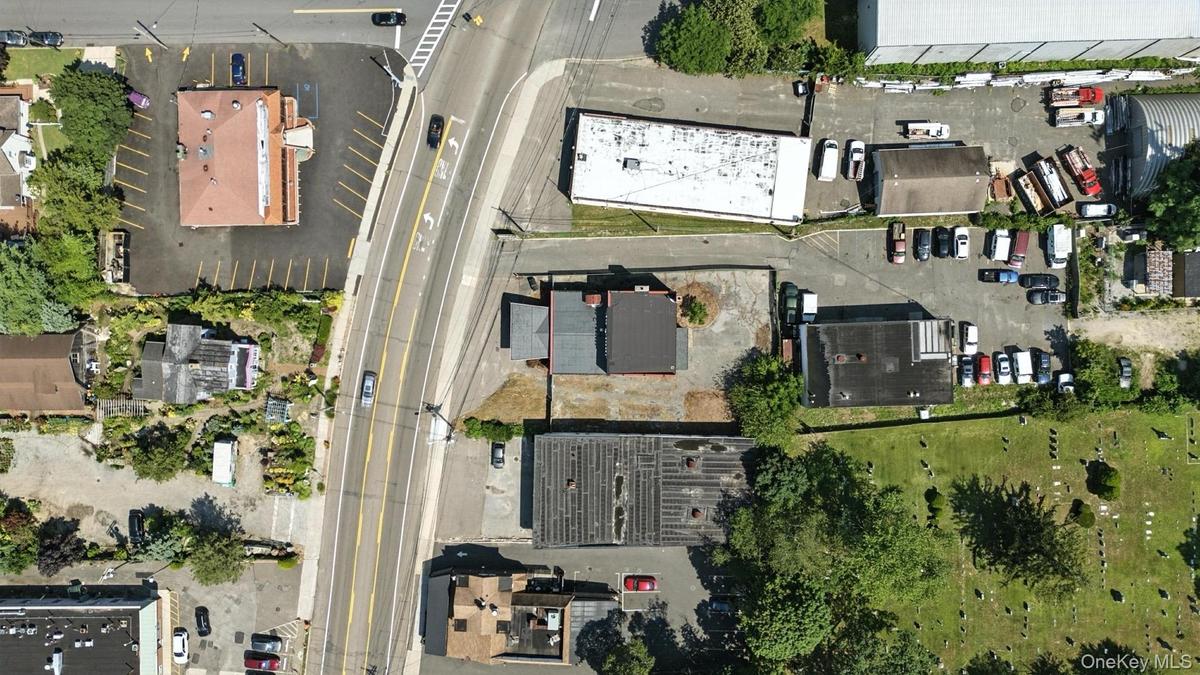
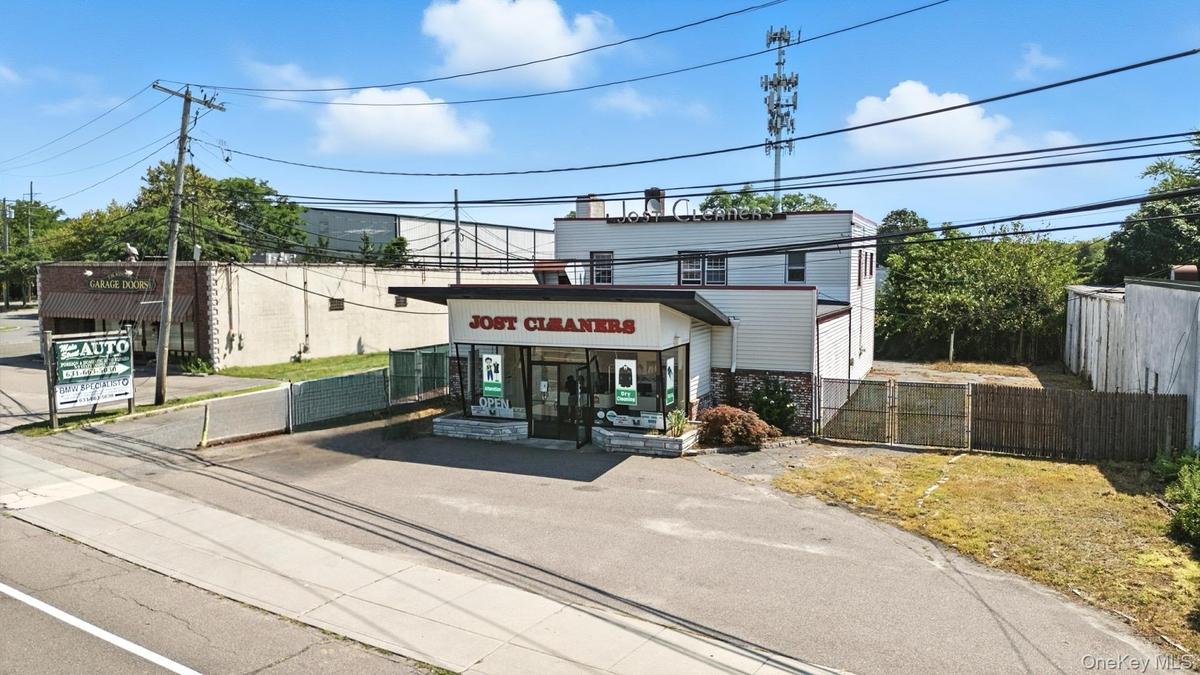
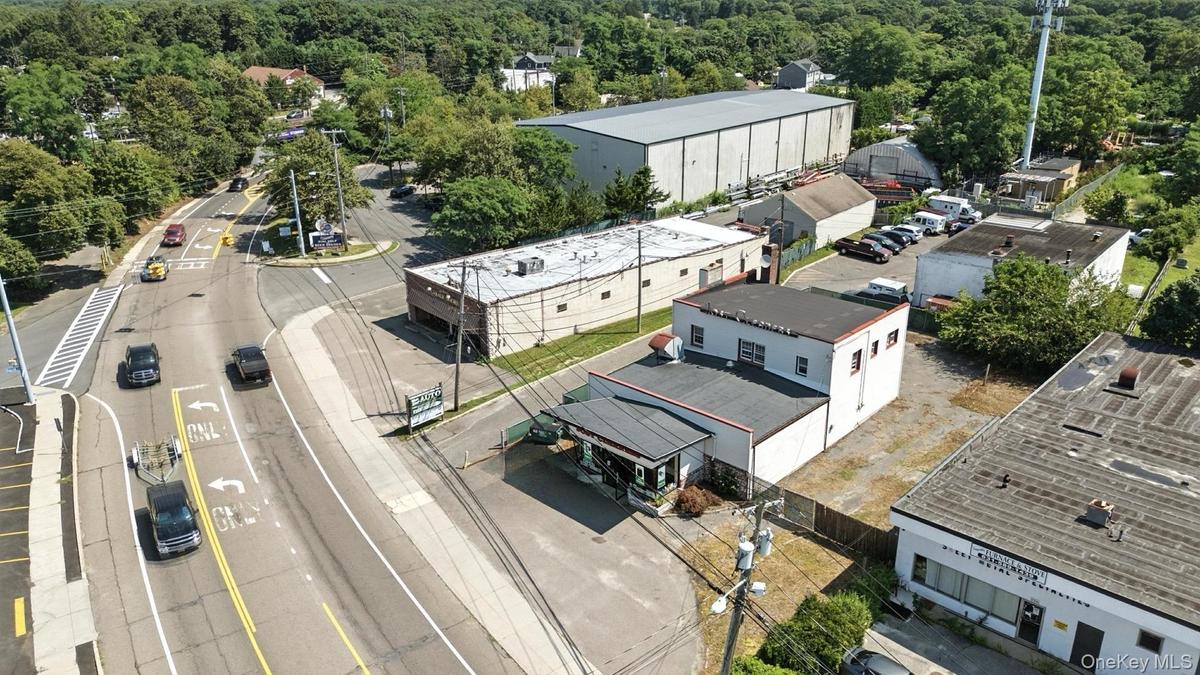
View of property location with industrial structures
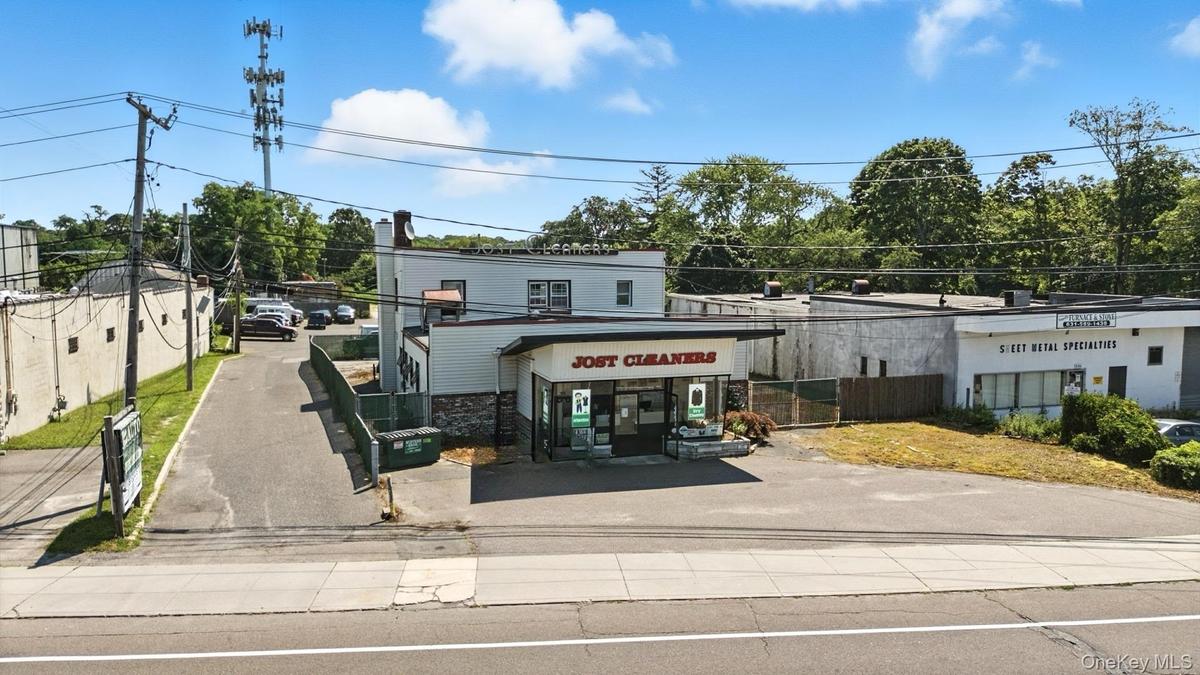
View of commercial property
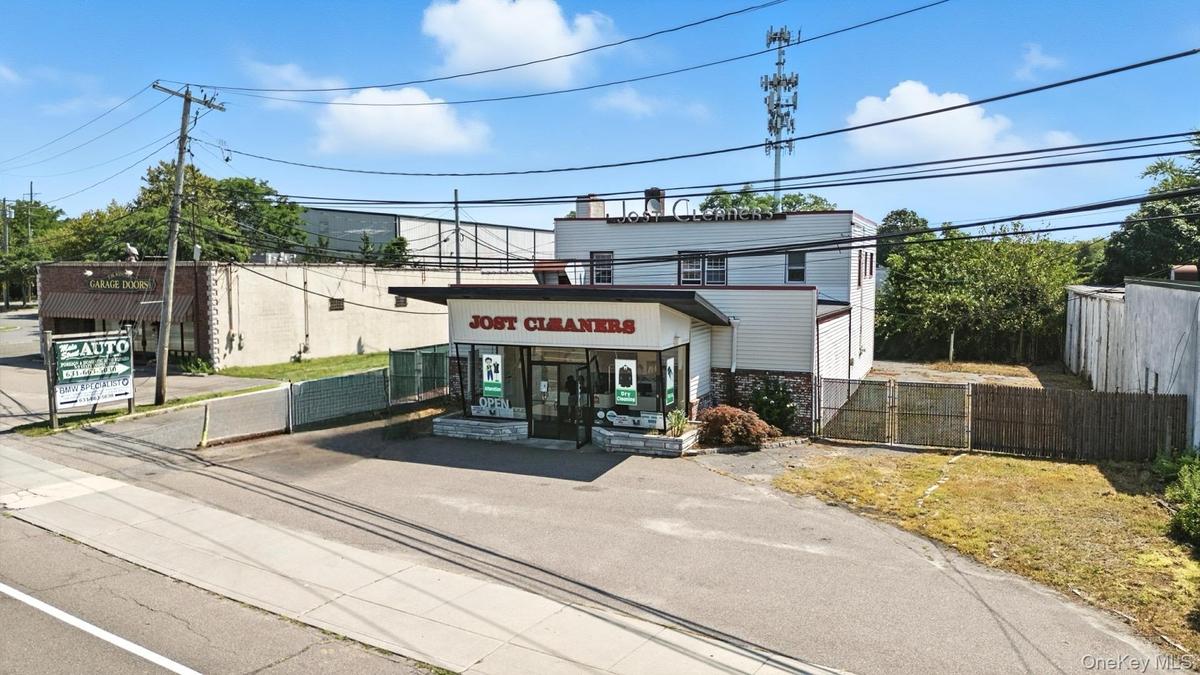
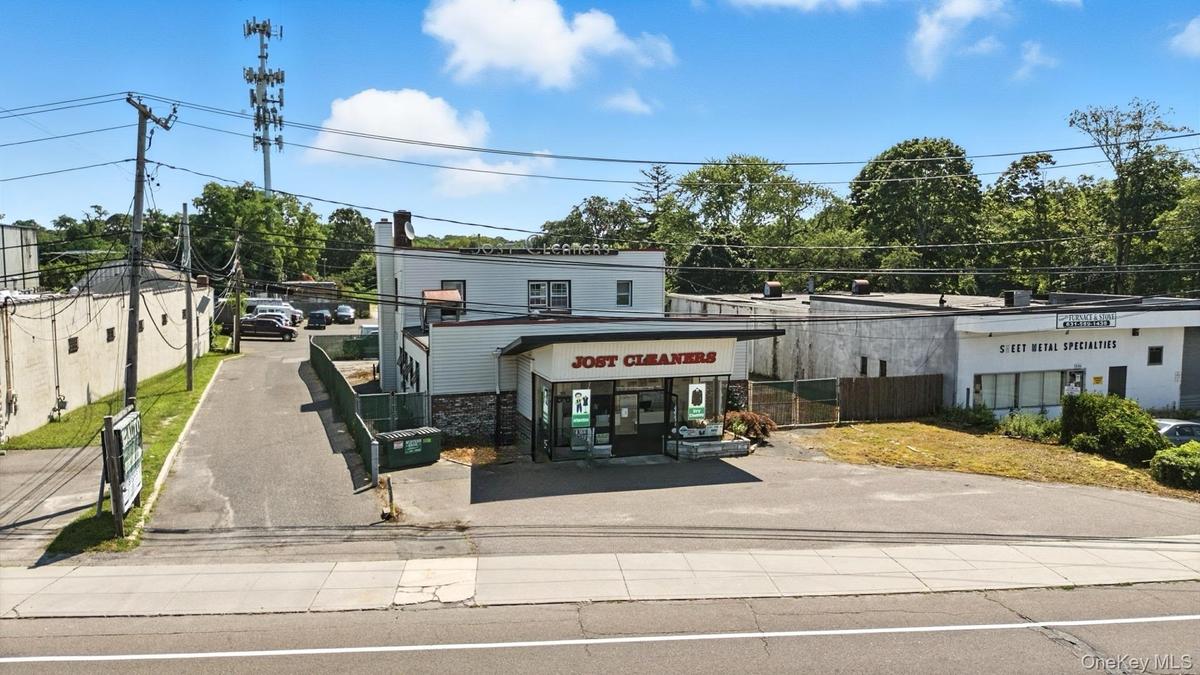
View of building exterior
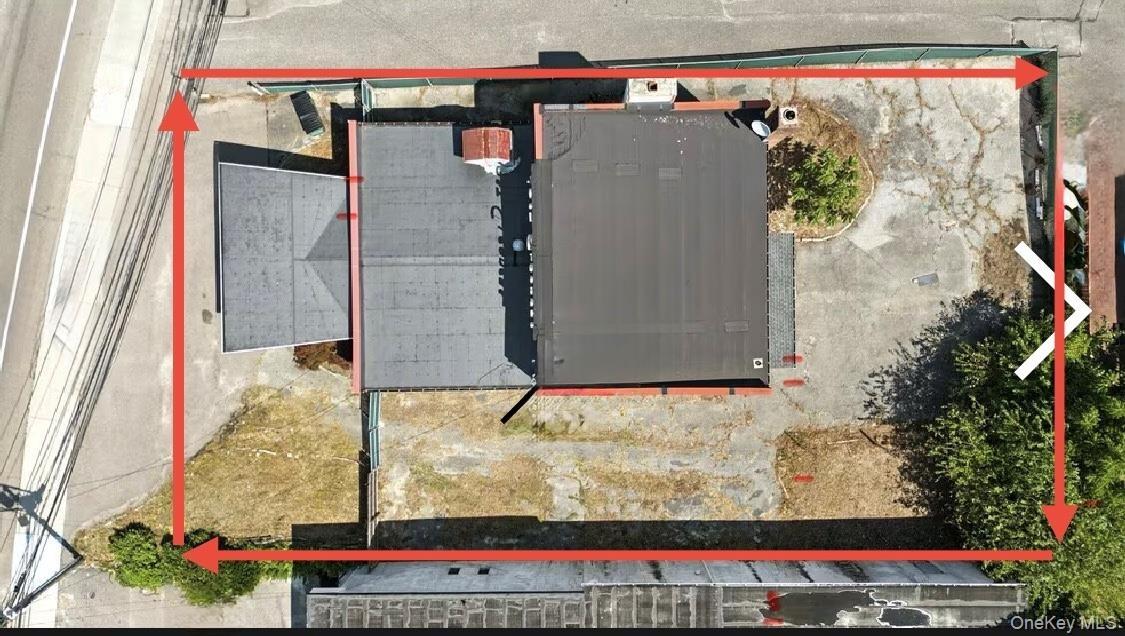
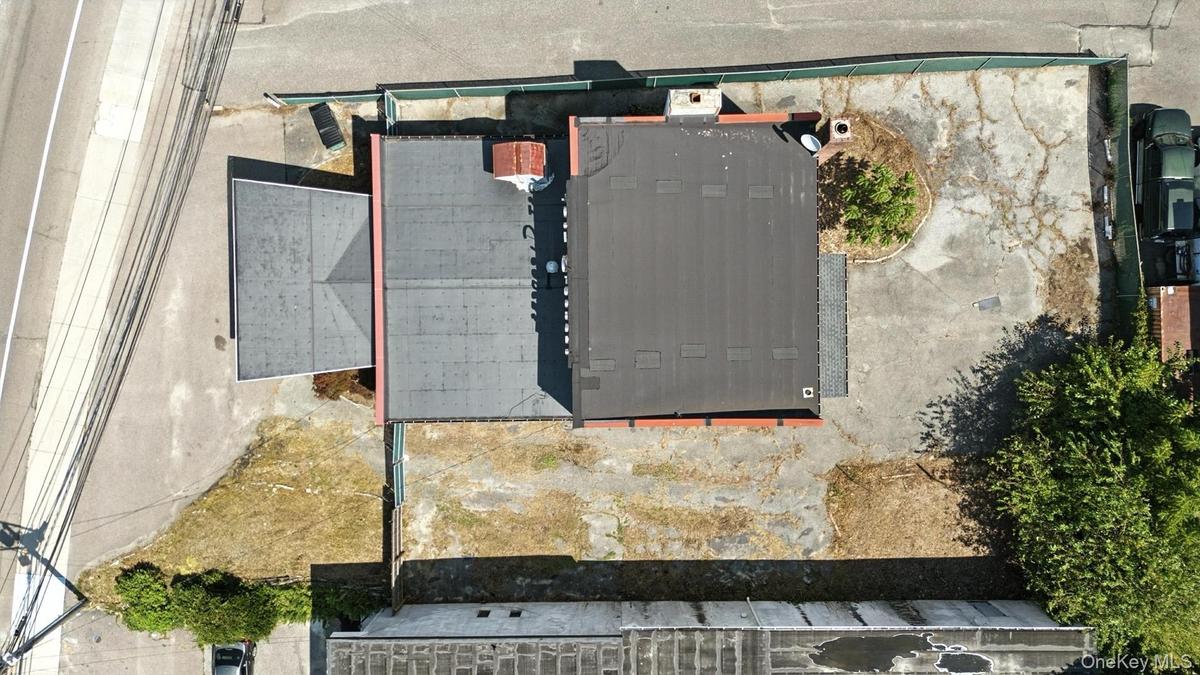
Aerial overview of property's location
Drone / aerial view of a forest
Bird's eye view of a heavily wooded area
Drone / aerial view
Drone / aerial view
View of commercial location
Washroom with brick wall
View of utility room
View of storage area
Reception area featuring pet washing station and a paneled ceiling
Reception featuring pet washing area and a paneled ceiling
Office space featuring a drop ceiling and expansive windows
Basement featuring concrete block wall, gas water heater, washer / clothes dryer, and plenty of natural light
Stairway featuring concrete block wall
Kitchen featuring white cabinetry, dark countertops, and light wood-type flooring
Kitchen featuring dark countertops, white cabinetry, plenty of natural light, and light wood-style flooring
Kitchen featuring dark countertops, light wood-style flooring, radiator, white cabinetry, and brick wall
Spare room featuring radiator heating unit and dark wood-type flooring
Bathroom with bathing tub / shower combination, tile walls, vanity, and wainscoting
Bathroom featuring tile walls, vanity, shower / washtub combination, and wainscoting
Unfurnished living room featuring hardwood / wood-style floors, radiator heating unit, a brick fireplace, and beam ceiling
Unfurnished living room featuring wood-type flooring, beamed ceiling, and radiator
Spare room with radiator heating unit and light wood-type flooring
Unfurnished bedroom with dark wood-style floors and baseboards
Spare room with light wood-style floors, arched walkways, and beamed ceiling
Unfurnished living room featuring light wood finished floors, beamed ceiling, radiator heating unit, and a fireplace
Unfurnished living room featuring light wood-style flooring, radiator, beam ceiling, and a brick fireplace
Spare room featuring wood-type flooring and arched walkways
View of property location with industrial structuresView of property location with industrial structuresView of commercial propertyView of commercial propertyView of building exteriorView of building exteriorAerial overview of property's locationAerial overview of property's locationDrone / aerial view of a forest

Description

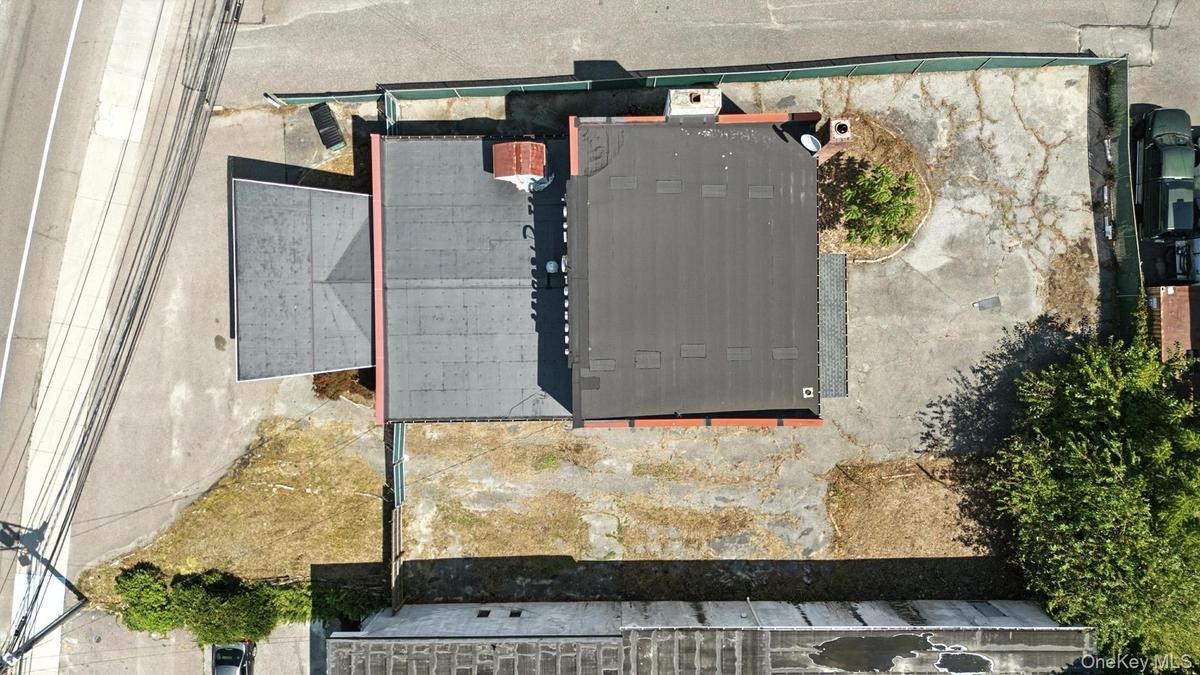
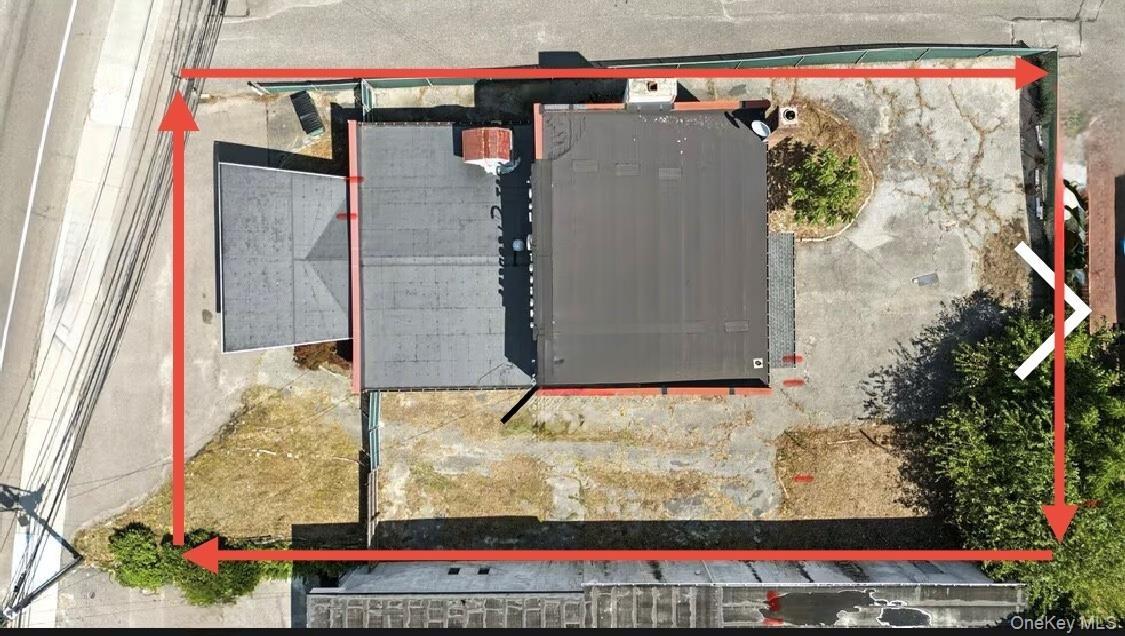
Exceptional Commercial opportunity in the lively community of Sayville! This large 11,761 sqft lot contains a mixed-use 5,000 plus sqft -2 story building, currently operating as a dry cleaners. Subject to Business 1 Zoning/ Town of Islip. Expansive lot front facing Montauk Highway with prime location and high visibility. Sayville is an energetic town with lots of new business growth and high medium household income. Close to LIRR Sayville station, 1 mile to Fire Island ferry, near Patchogue Wine country. Permitted uses under code B1-68-271- Retail, Beauty Salon/Barber, Schools Private/Public, Church, Health Club, Adult/Child daycare centers, Medical and Professional Offices, Veterinarian, Museum, Bank, Broadcasting studio, Community building, Collateral Loan Broker, Mini storage warehouse, Funeral Home, craft trade shop.

Amenities

  • Electricity Connected
  • Natural Gas Connected
  • Phone Connected
  • Trash Collection Private

Long Island MLS

All information furnished regarding property for sale, rental or financing is from sources deemed reliable, but no warranty or representation is made as to the accuracy thereof and same is submitted subject to errors, omissions, change of price, rental or other conditions, prior sale, lease or financing or withdrawal without notice. International currency conversions where shown are estimates based on recent exchange rates and are not official asking prices.

All dimensions are approximate. For exact dimensions, you must hire your own architect or engineer.