
Property
| Furnished: | YES |
|---|---|
| Type: | Single Family |
| Rooms: | 11 |
| Bedrooms: | 6 BR |
| Bathrooms: | 6½ |
| Pets: | Pets Allowed |
| Lot Size: | 0.6 Acres |
Financials
Listing Courtesy of Brown Harris Stevens Hamptons
Available starting Nov 20, 2026.
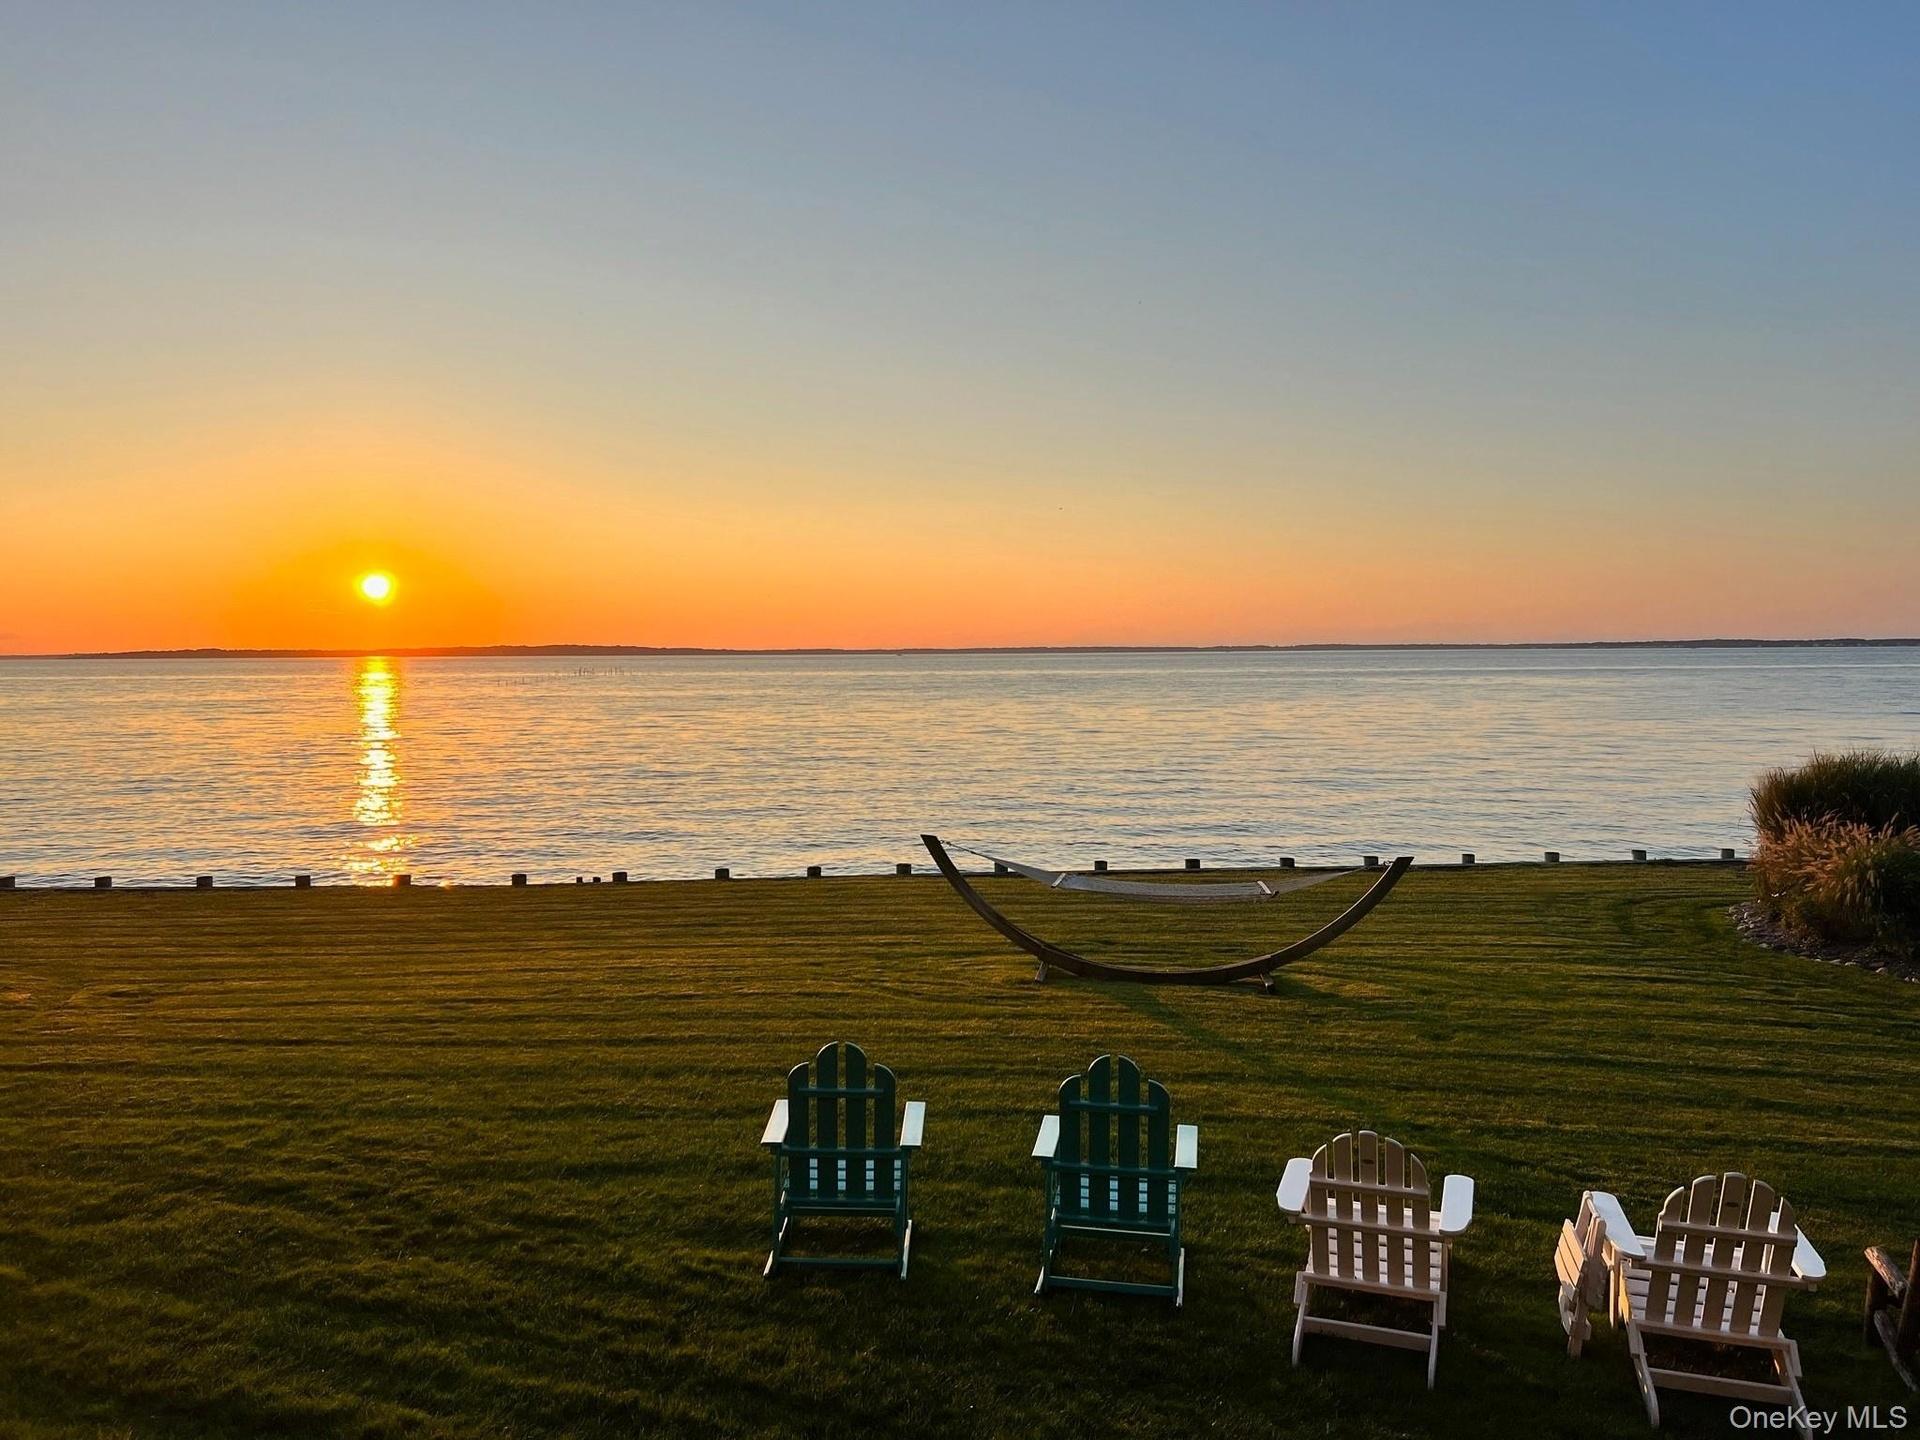
Water view







Description
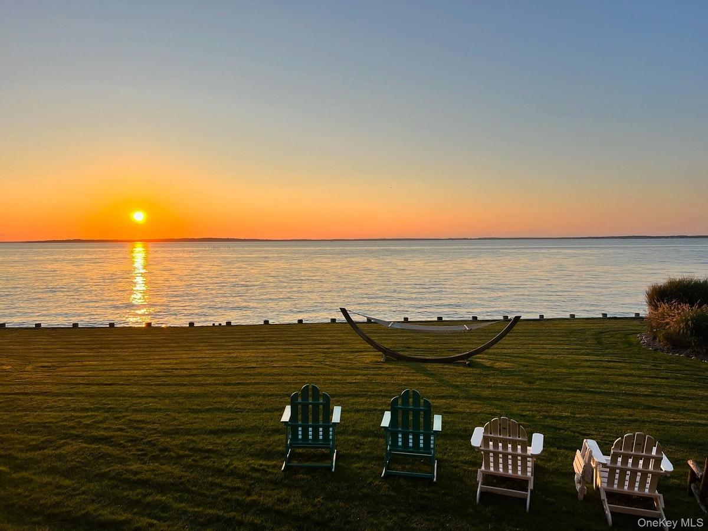
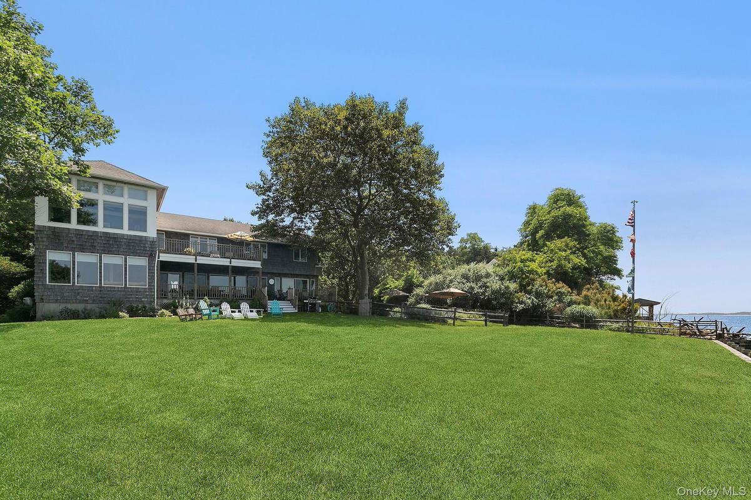
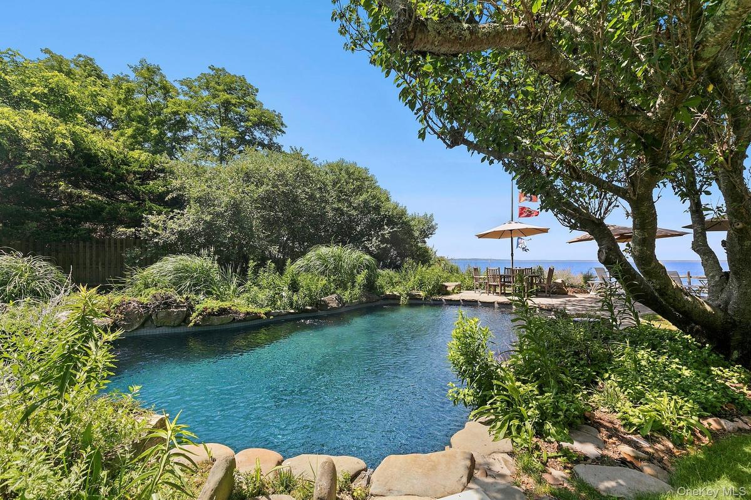
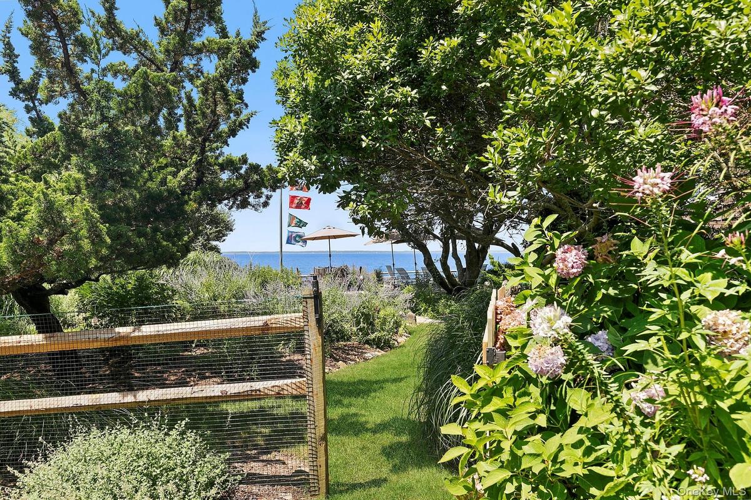
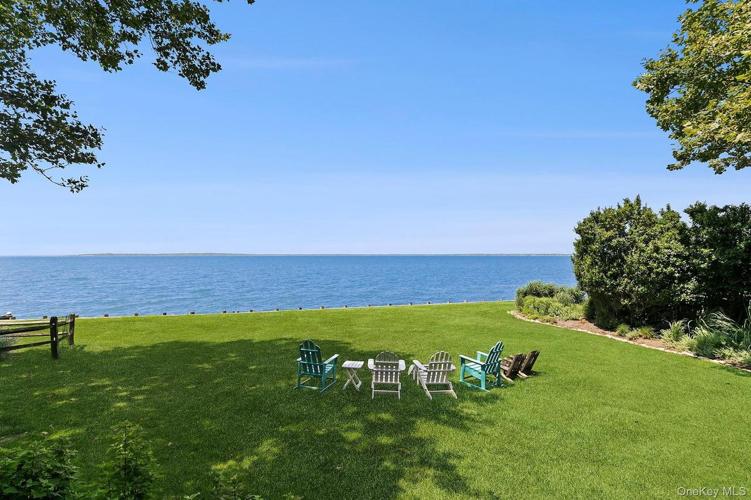
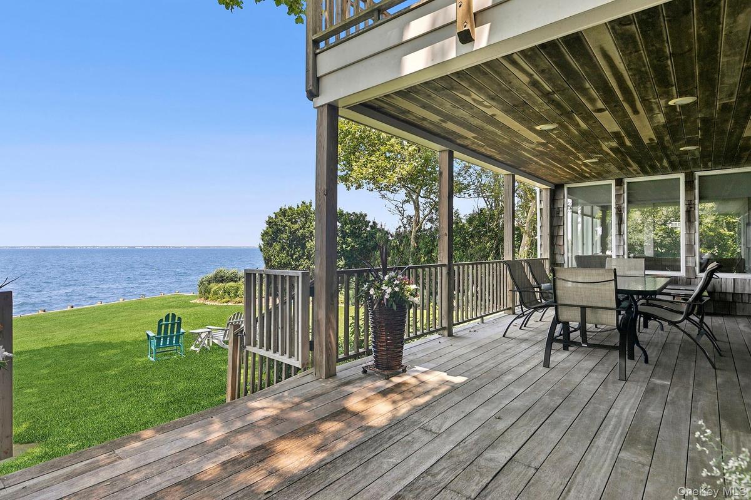
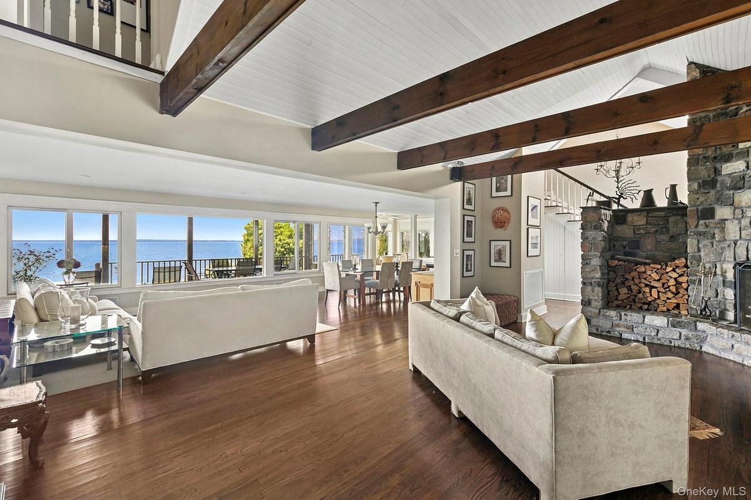
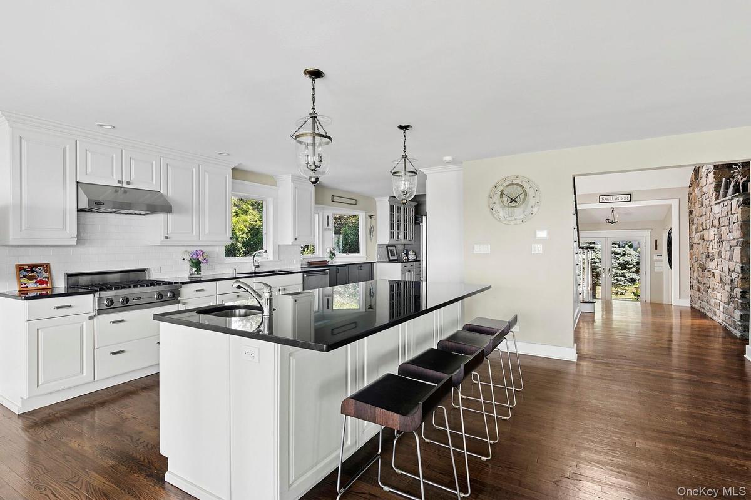
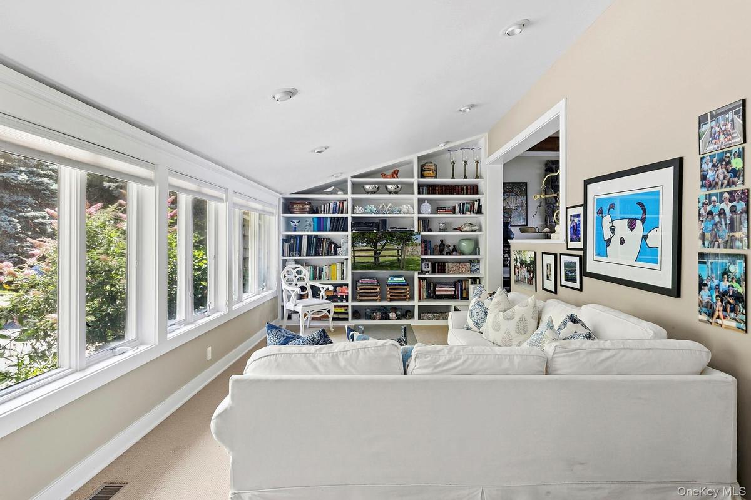
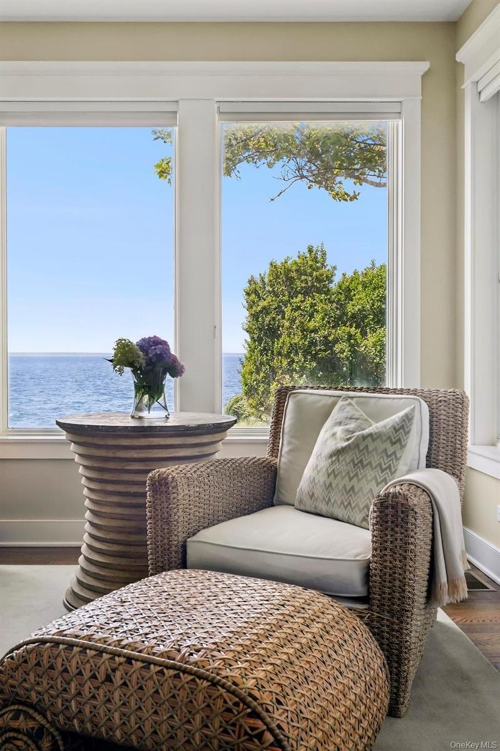
Available starting Nov 20, 2026. ENDLESS WATERFRONT VISTAS & ICONIC SUNSETS. Water views from almost every room! This sprawling home has it all. Open concept floor plan perfect for entertaining. Main floor features larger than life eat in kitchen, sun room, sunken living room, open concept living and dining, powder, laundry, extra large primary suite with walk in closet and XL en suite bathroom. 2nd floor features five bedrooms including a primary suite with private deck and four full baths. Lower level comprised of kitchenette, full bath, and walk out access to a heated gunite pool overlooking Peconic Bay. Additional features include a palatial, partially-covered deck with lounge and outdoor dining, massive backyard, and a private boat launch for kayaks, jet skis, and small watercraft. Minutes to Sag Harbor, Bridgehampton, and Water Mill.
Amenities
- Bayfront
- beamed ceilings
- Breakfast Bar
- Built-in Features
- Bulkhead
- Cable Connected
- Ceiling Fan(s)
- Chefs Kitchen
- Cooktop
- Dishwasher
- Disposal
- Double Vanity
- Dryer
- Eat-in Kitchen
- Electricity Connected
- Entrance Foyer
- First Floor Bedroom
- First Floor Full Bath
- Freezer
- Gas Cooktop
- Gas Oven
- Granite Counters
- High ceiling
- High Speed Internet
- Master Downstairs
- Microwave
- Open Floorplan
- Open Kitchen
- Oven
- Pantry
- Primary Bathroom
- Recessed Lighting
- Refrigerator
- Stainless Steel Appliance(s)
- Walk-In Closet(s)
- Washer
- Water Access
- Waterfront Property
- Wine Refrigerator
- Wood Burning

All information furnished regarding property for sale, rental or financing is from sources deemed reliable, but no warranty or representation is made as to the accuracy thereof and same is submitted subject to errors, omissions, change of price, rental or other conditions, prior sale, lease or financing or withdrawal without notice. International currency conversions where shown are estimates based on recent exchange rates and are not official asking prices.
All dimensions are approximate. For exact dimensions, you must hire your own architect or engineer.
