568 Drew Street
New York, NY 11208

Property

Ownership: For Sale
Type: Duplex
Bedrooms: 8 BR
Bathrooms: 3

Financials

Price:$1,150,000
Annual Taxes:$5,811
Listing Courtesy of Prime Place Realty

Income Producing Property Subject to Court Approval Strong value add opportunity for a multi unit asset with upside potential.
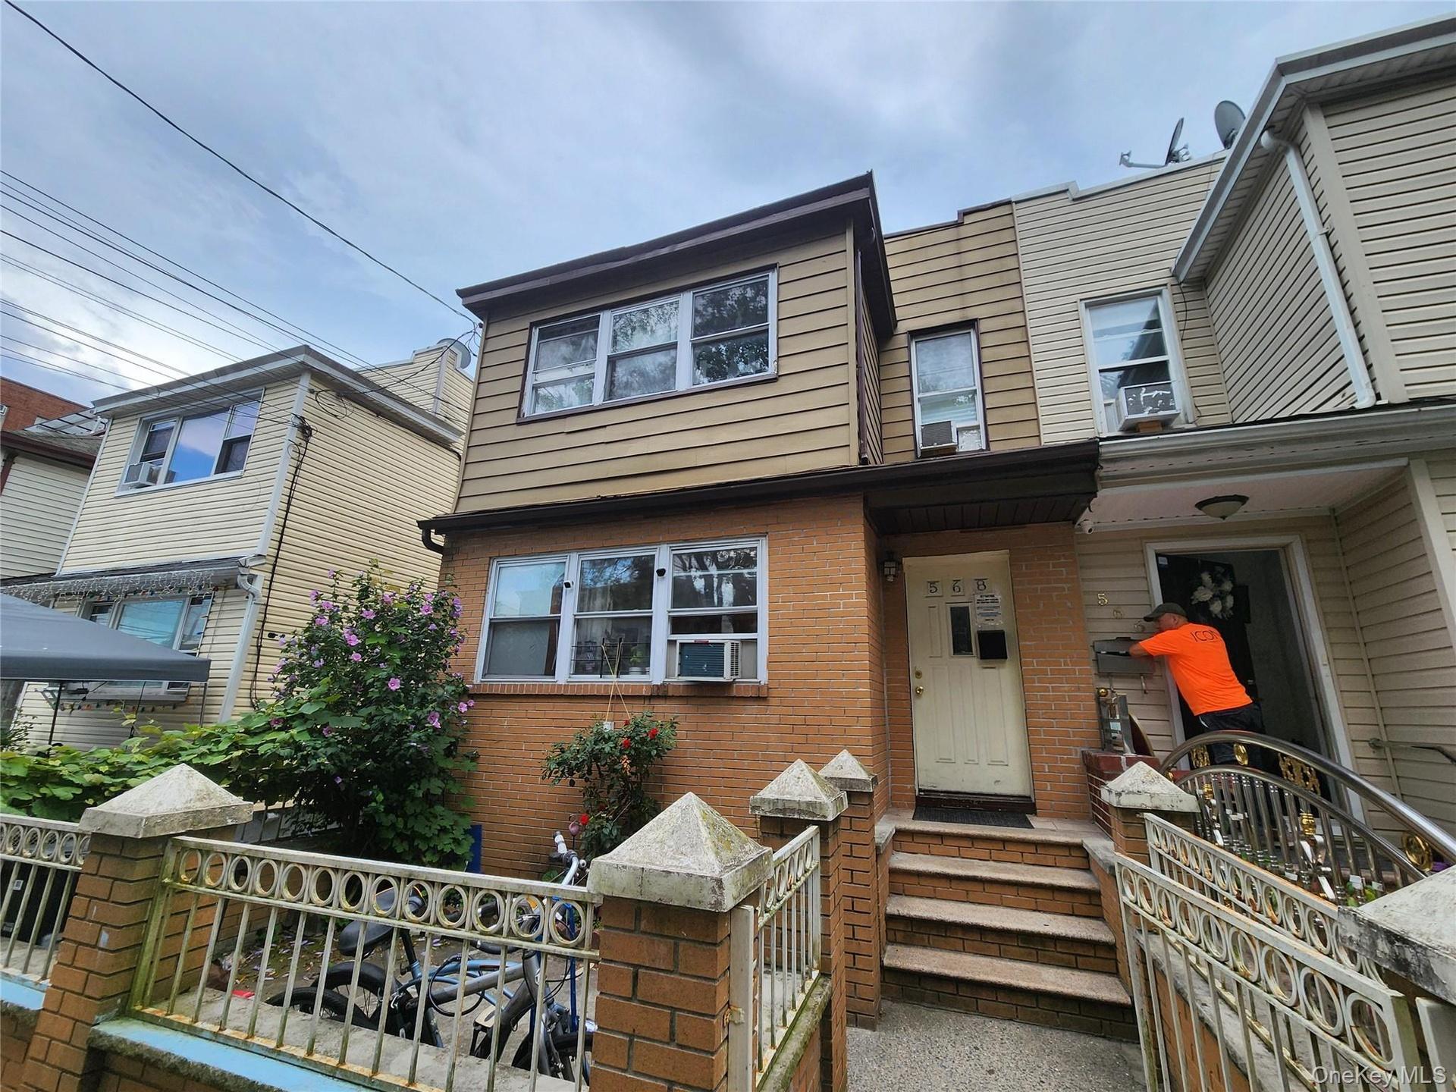
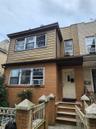
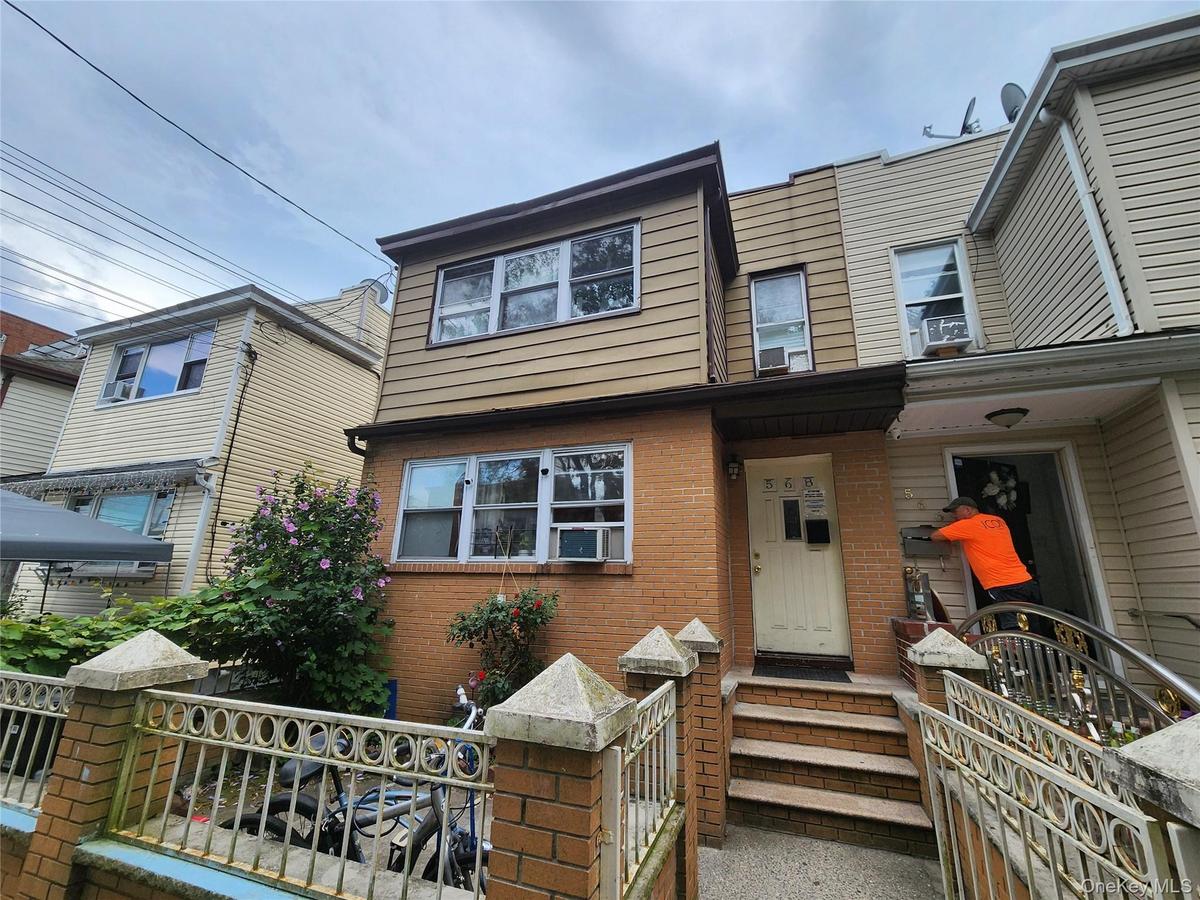
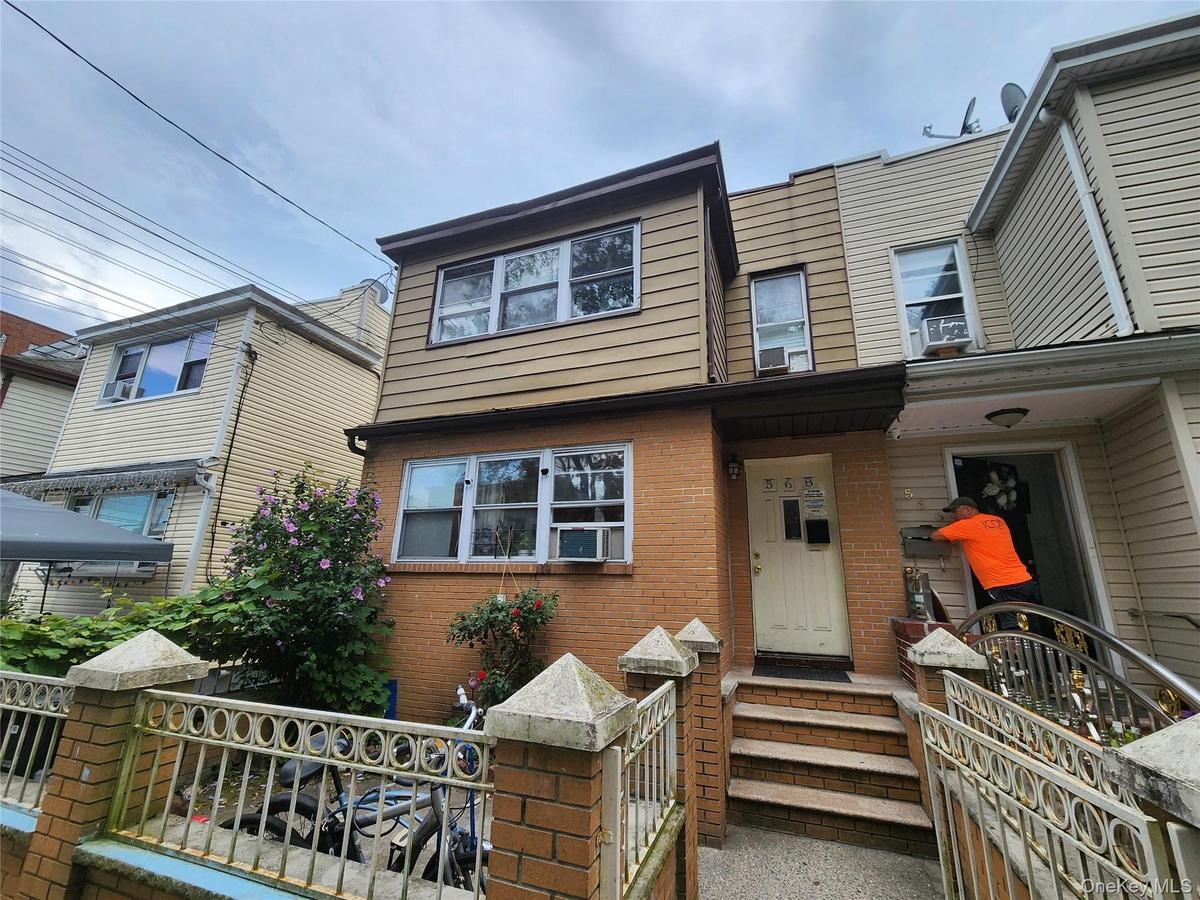
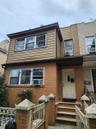
View of front of property featuring a gate, a fenced front yard, and brick siding

View of front of property featuring a gate, a fenced front yard, and brick siding
View of front of property featuring a gate, a fenced front yard, and brick siding
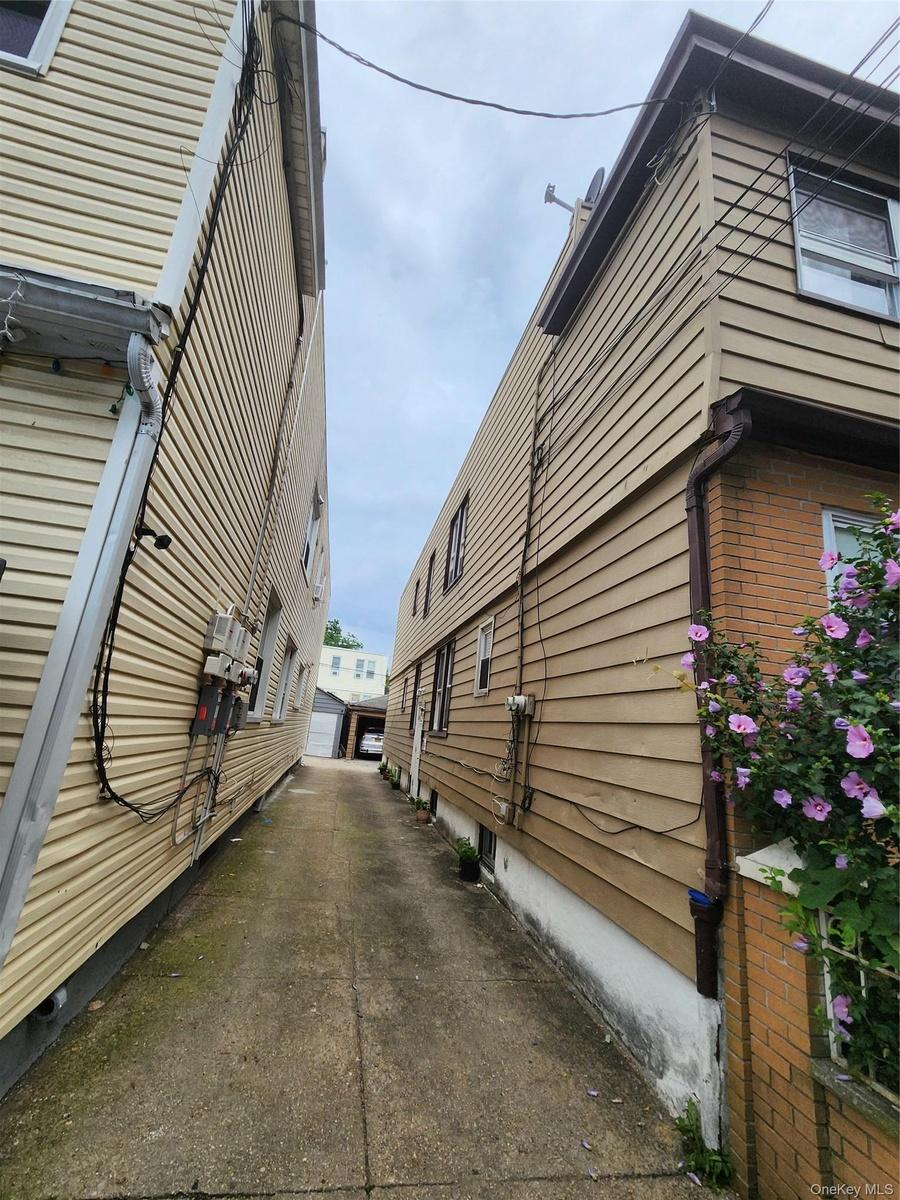
View of concrete alley
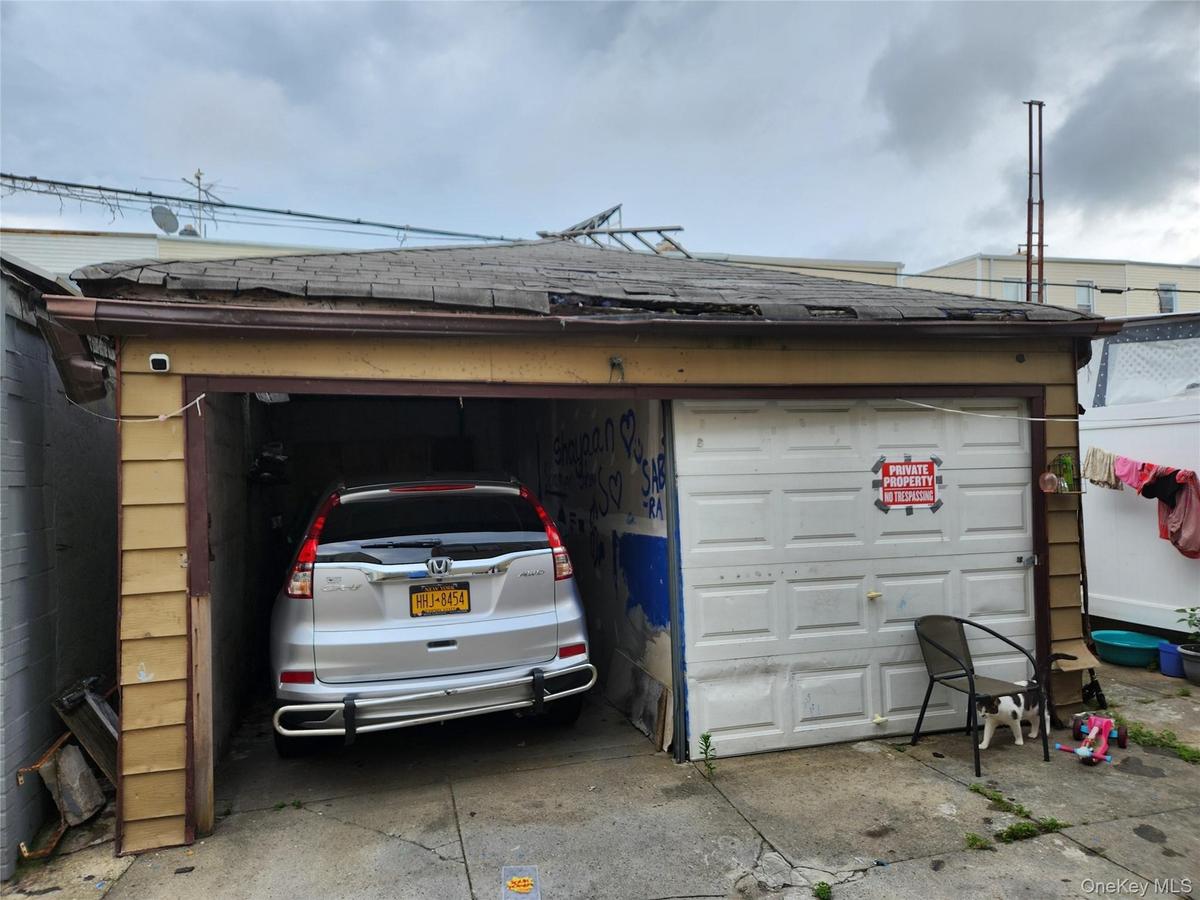
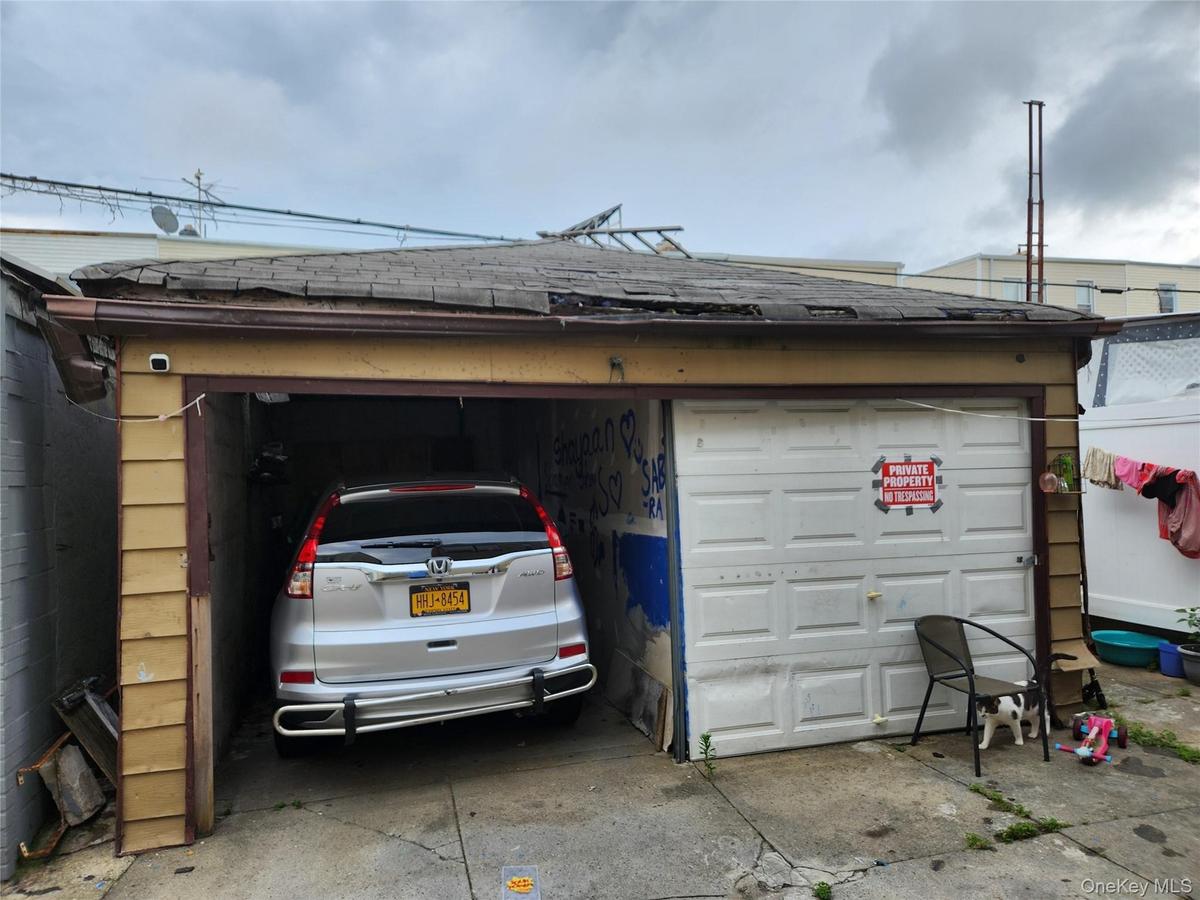
View of garage
View of garage
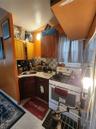
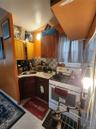
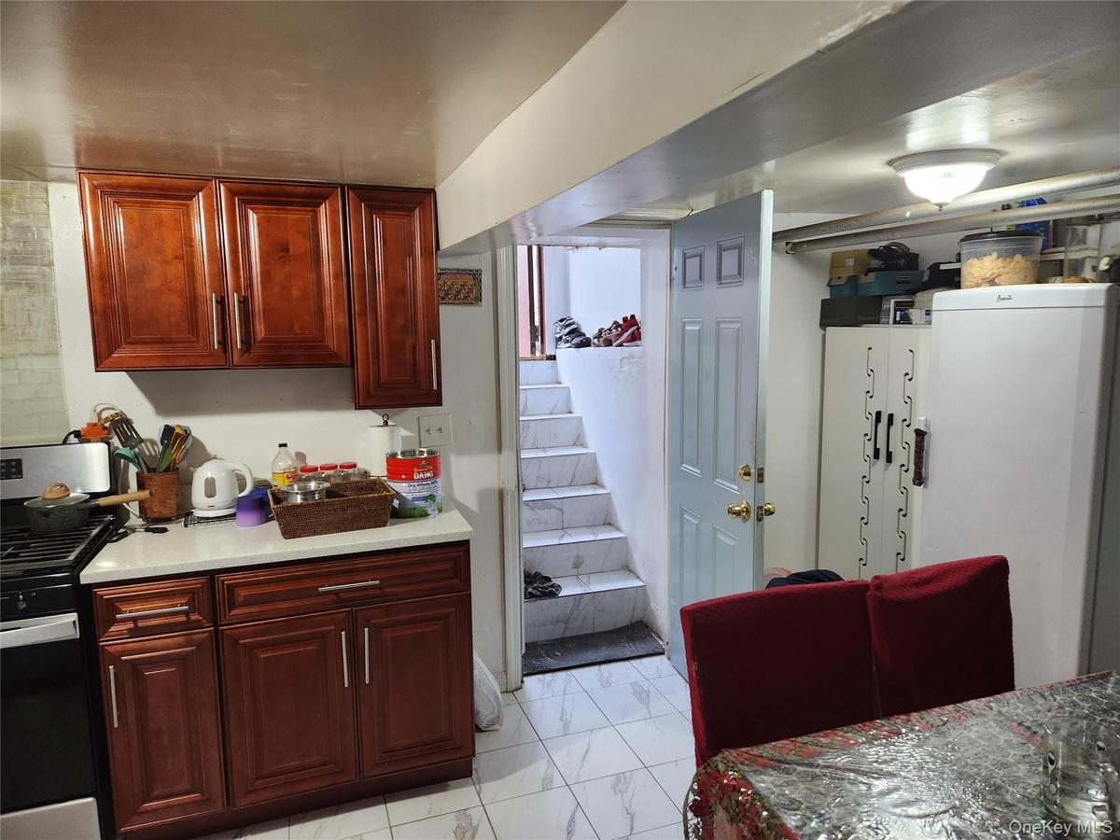
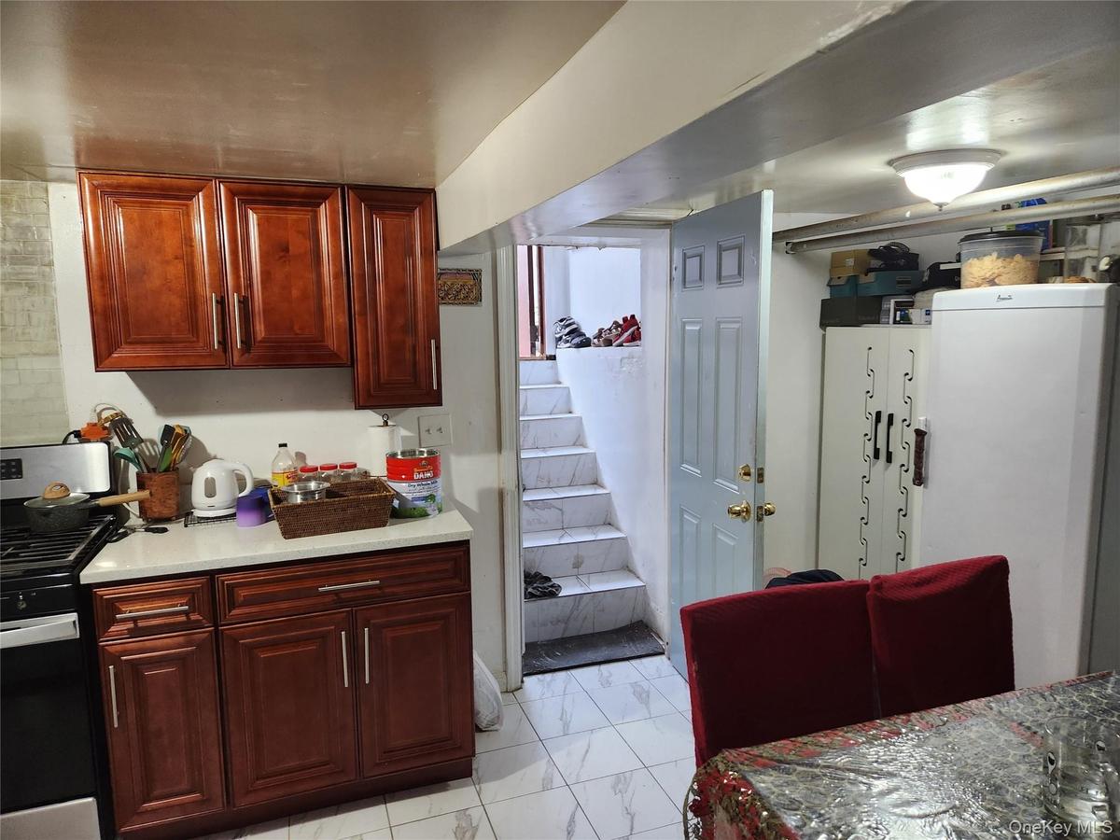
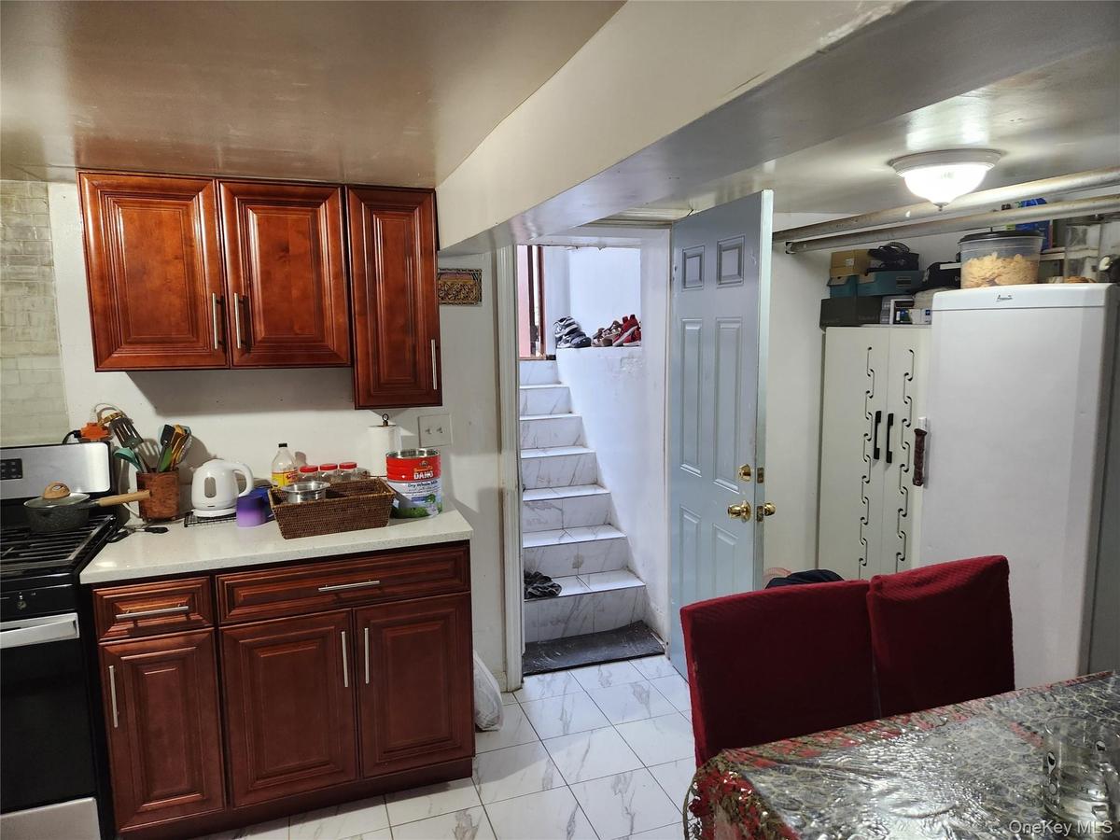
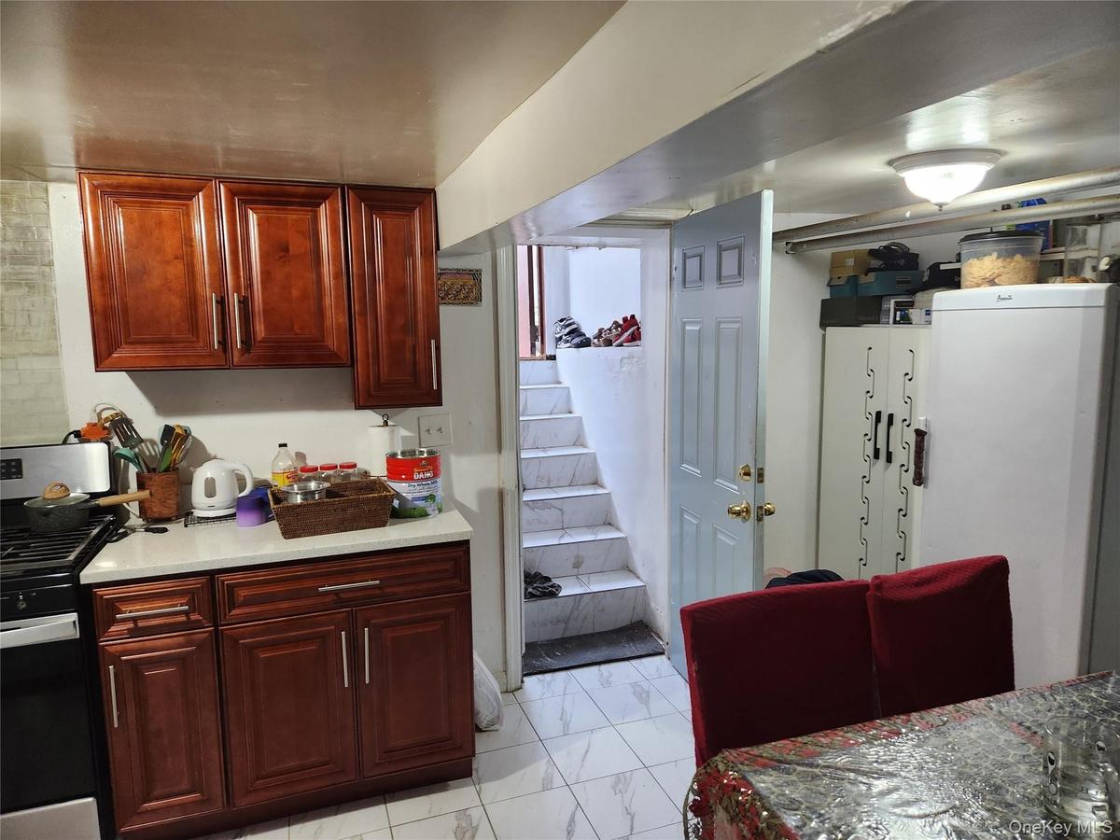
Kitchen featuring stainless steel range with gas cooktop, reddish brown cabinets, light countertops, and light marble finish flooring
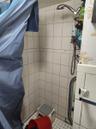
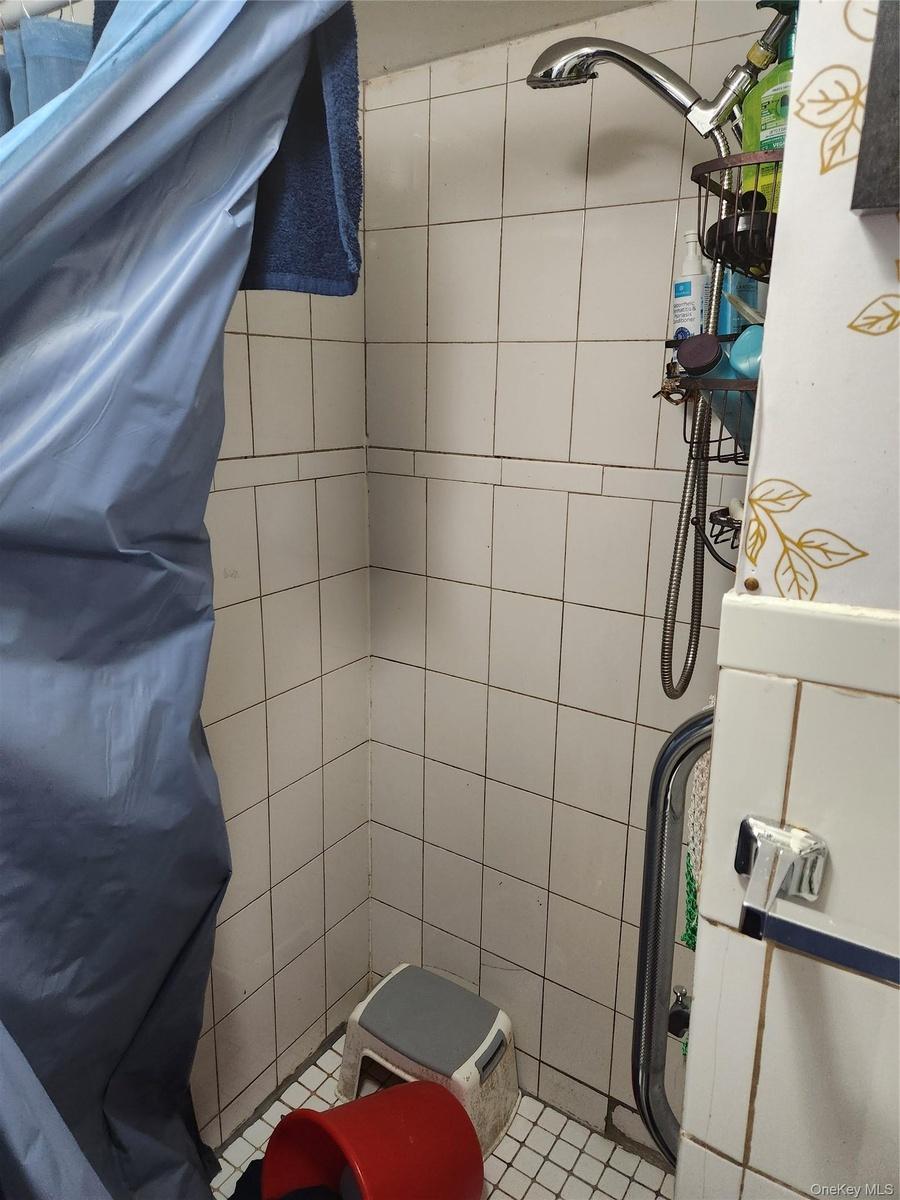
View of bathroom
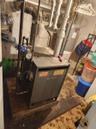
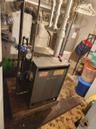
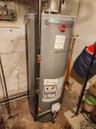
Utility room with a heating unit and water heater
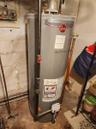
Utilities with water heater
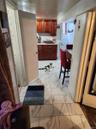
Kitchen with light marble finish flooring and dark brown cabinets
Living room featuring marble finish flooring
Living room with light marble finish flooring
Bedroom with refrigerator
Kitchen with stove, decorative backsplash, and light countertops
Bedroom featuring baseboards
View of closet
View of living area
Living area featuring electric panel
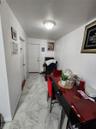
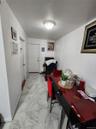
Dining space with light marble finish floors and baseboards
Kitchen featuring white cabinets, glass insert cabinets, gas range, and a ceiling fan
Kitchen featuring white cabinets, stainless steel range with gas stovetop, ornamental molding, ceiling fan, and glass insert cabinets
Kitchen featuring white cabinetry, glass insert cabinets, freestanding refrigerator, crown molding, and ceiling fan
View of front of house with brick siding
Recreation room featuring baseboards
View of front of property featuring a gate, a fenced front yard, and brick sidingView of front of property featuring a gate, a fenced front yard, and brick sidingView of concrete alleyView of garageView of garageKitchen featuring stainless steel range with gas cooktop, reddish brown cabinets, light countertops, and light marble finish flooringKitchen featuring stainless steel range with gas cooktop, reddish brown cabinets, light countertops, and light marble finish flooringKitchen featuring stainless steel range with gas cooktop, reddish brown cabinets, light countertops, and light marble finish flooringKitchen featuring stainless steel range with gas cooktop, reddish brown cabinets, light countertops, and light marble finish flooringView of bathroom

Description

**– Income-Producing Property (Subject to Court Approval)** Strong value-add opportunity for a multi-unit asset with upside potential. Ideal for buy-and-hold, rental optimization, or portfolio expansion. All property details are subject to independent verification by the buyer and their representative. **Sale is contingent upon third-party court approval (not a short sale).** **Property Layout:** ACCESS TO ALL UNITS**** * **1st Floor – Apt 1F:** 2 bedrooms, living room/kitchen combination, full bathroom * **1st Floor – Apt 1B:** 2 bedrooms, living room, kitchen, full bathroom * **2nd Floor:** 4 bedrooms, living room, dining room, kitchen, full bathroom **Investment Highlights:** * Multi-unit configuration with strong rental potential * Full finished basement – additional usable space * Shared driveway access * Detached 2-car garage (roof replaced in 2021) * Opportunity to increase rents and maximize NOI **Showing Instructions (Strictly Enforced):** * Do not approach or question tenants under any circumstances * All inquiries must be directed to the listing broker * Buyers must be accompanied by their agent—no exceptions * All visitors must sign in prior to entry * Shoes must be removed when entering the 1st and 2nd floors **Important:** Any attempt to bypass listing procedures or contact tenants directly may result in denied access and reporting to MLS. Serious, Proof of funds recommended with all offers.

Amenities

  • Back Yard
  • Double Pane Windows
  • Electricity Available
  • Electricity Connected
  • Natural Gas Available
  • Natural Gas Connected
  • Near Public Transit
  • Near School
  • Near Shops
  • Open Floorplan
  • Sewer Connected
  • Storage
  • Trash Collection Public

Long Island MLS

All information furnished regarding property for sale, rental or financing is from sources deemed reliable, but no warranty or representation is made as to the accuracy thereof and same is submitted subject to errors, omissions, change of price, rental or other conditions, prior sale, lease or financing or withdrawal without notice. International currency conversions where shown are estimates based on recent exchange rates and are not official asking prices.
All dimensions are approximate. For exact dimensions, you must hire your own architect or engineer.