Hempstead, NY 11580

Property

Ownership: For Sale
Type: Single Family
Rooms: 6
Bedrooms: 3 BR
Bathrooms:
Lot Size: 0.1 Acres

Financials

Price:$730,000
Annual Taxes:$10,560
6243 Northern Blvd
Phone:
Listing Courtesy of Douglas Elliman Real Estate

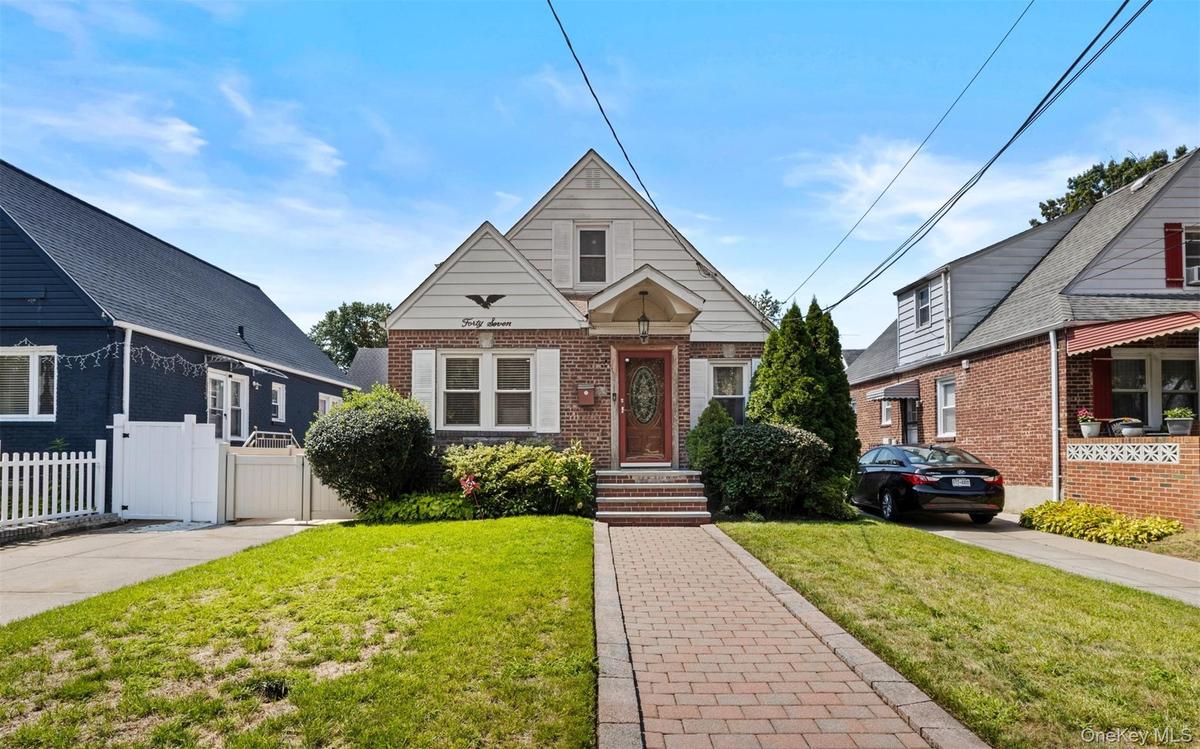
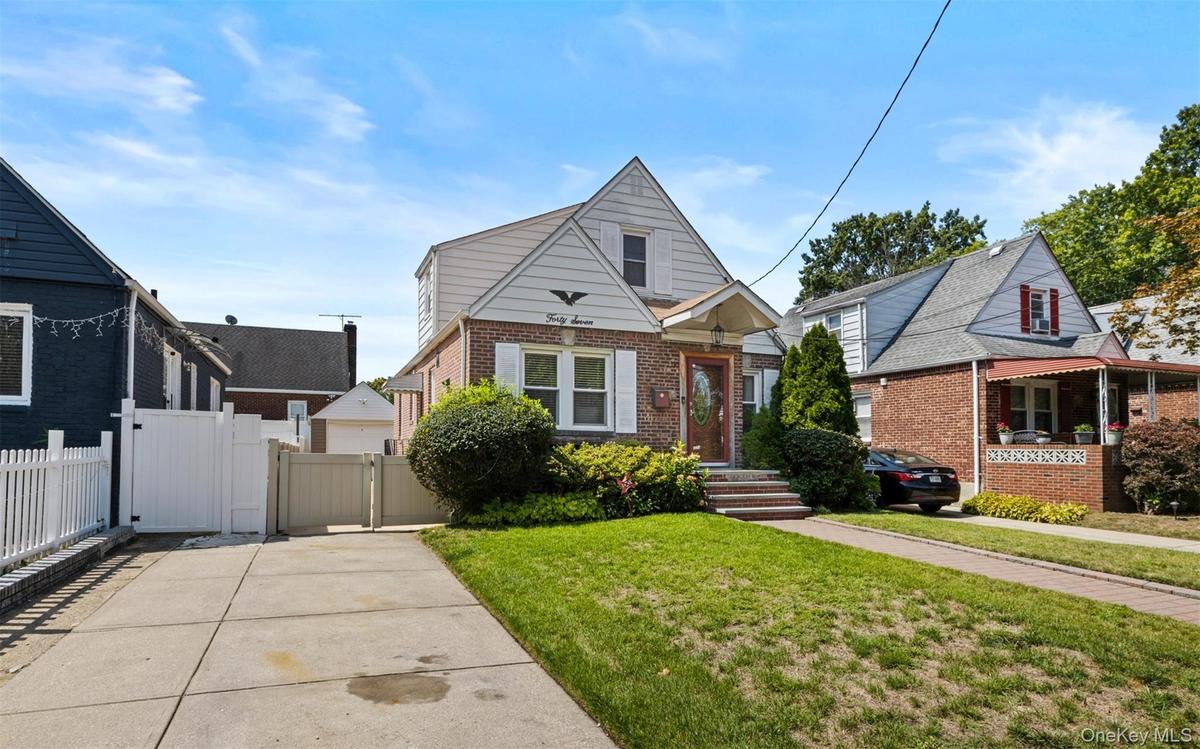
This is a move in ready, classic Cape Cod home brimming with desirable updates particularly the renovated kitchen, modern HVAC, and a bright, inviting finished basement.
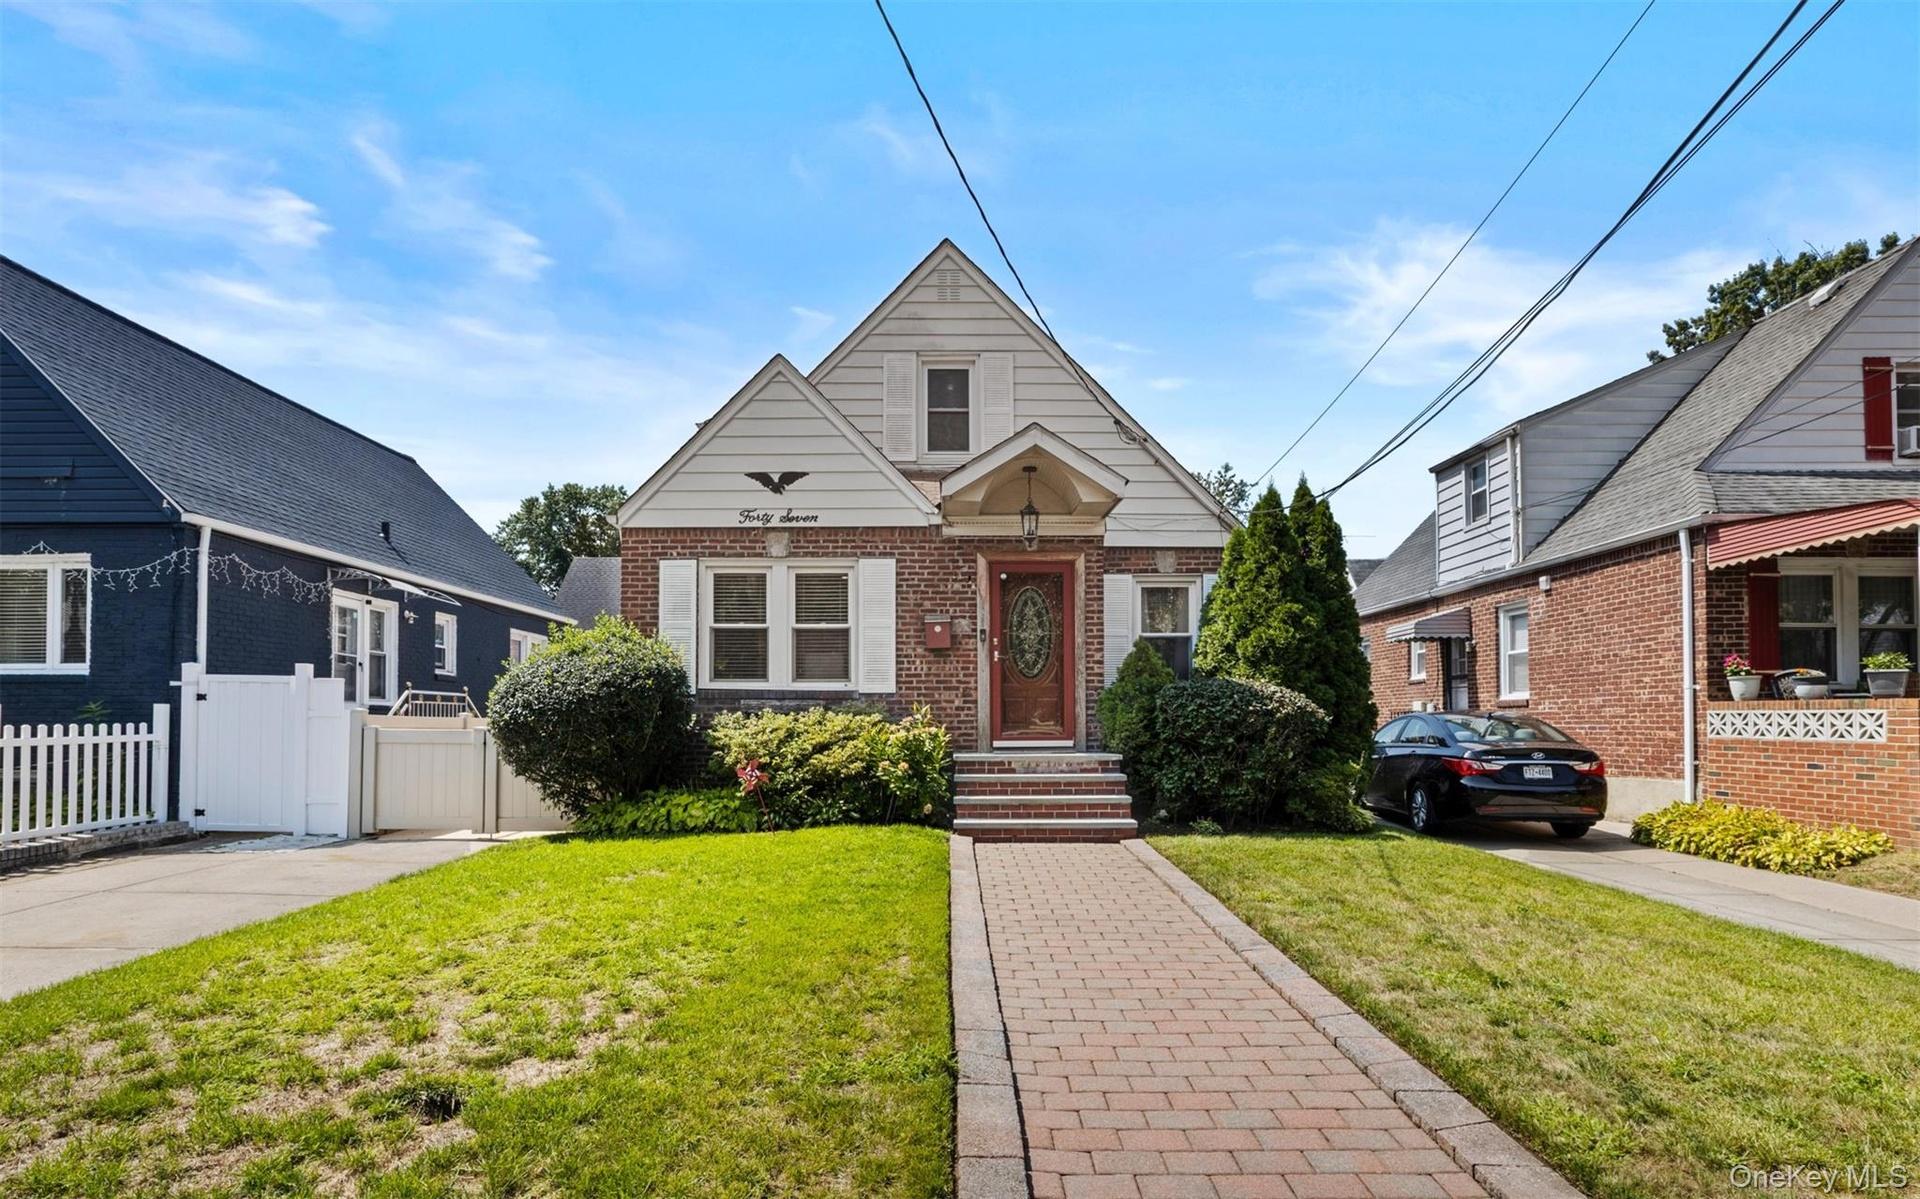
Bungalow-style house featuring brick siding and a gate

Bungalow-style house featuring brick siding and a gate

Bungalow-style house featuring brick siding and a gate
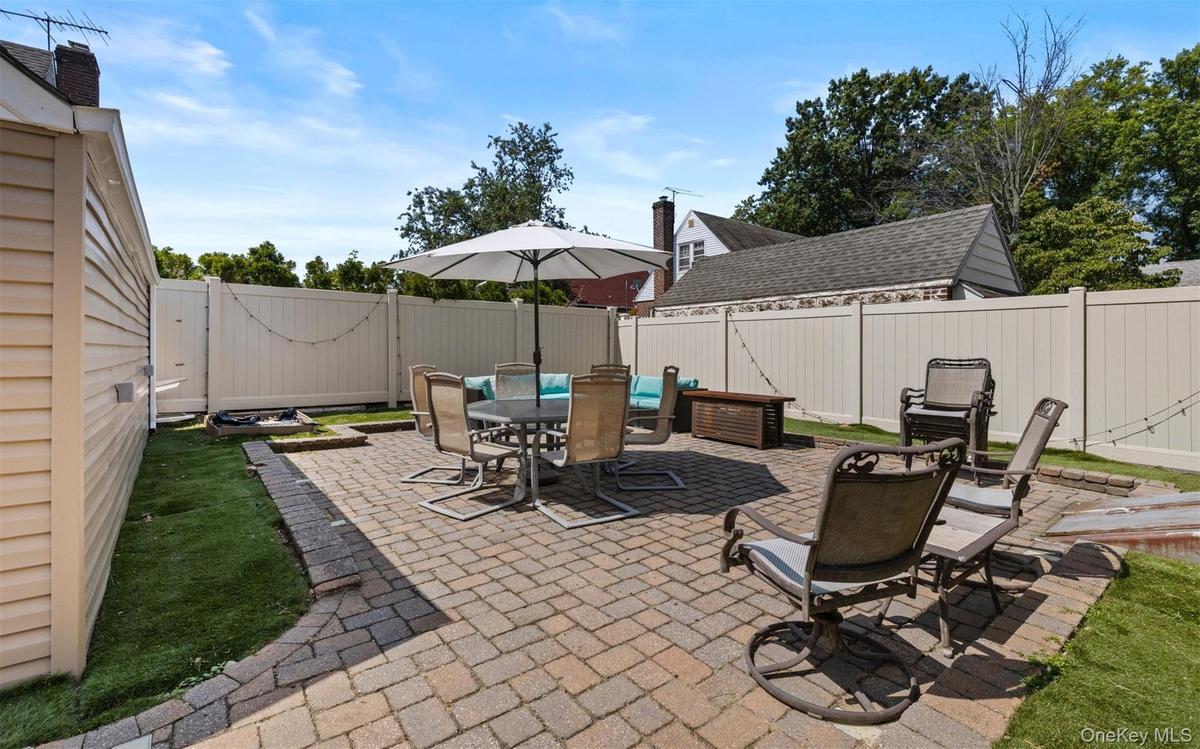
Fenced backyard featuring a patio area and outdoor dining space
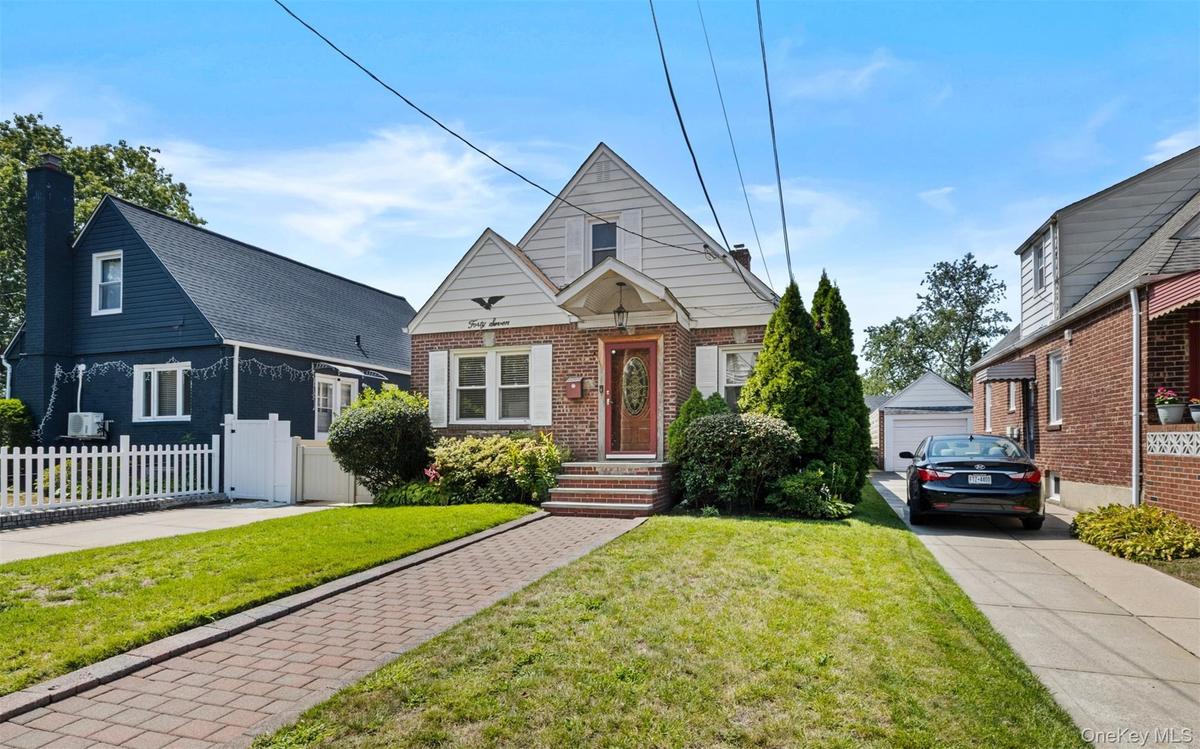
Bungalow-style house featuring an outdoor structure, brick siding, a chimney, and a garage
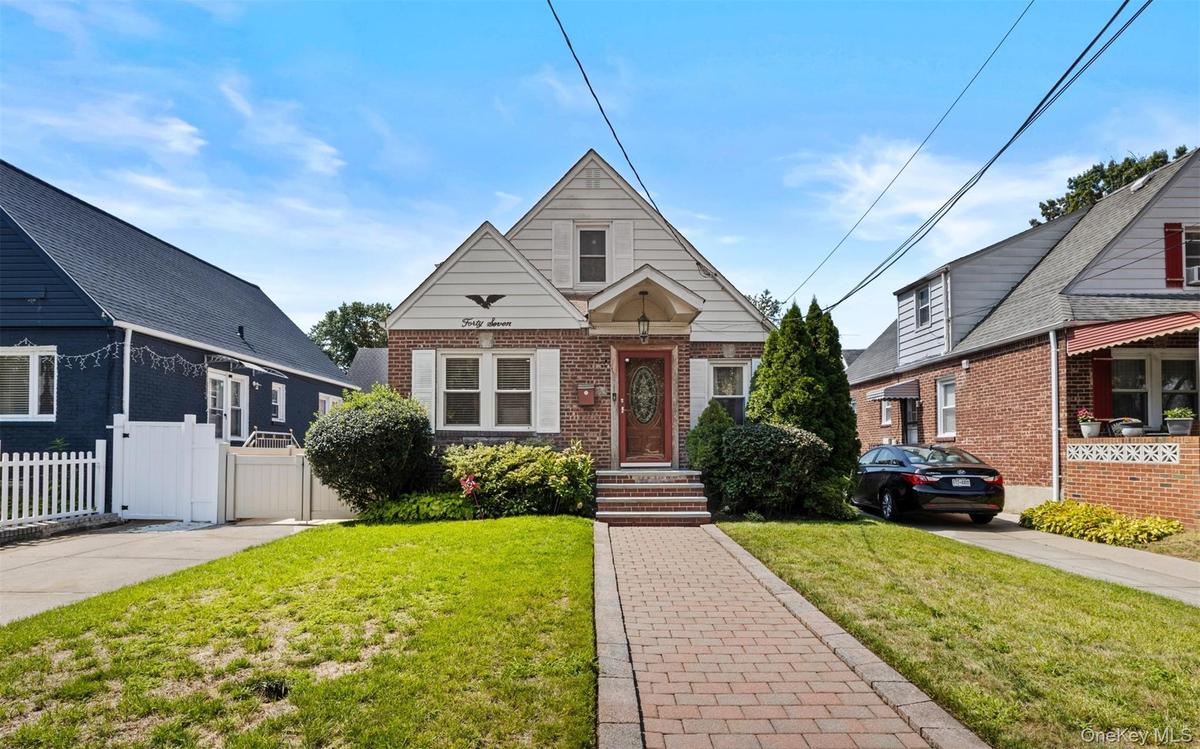
Bungalow with brick siding and a gate
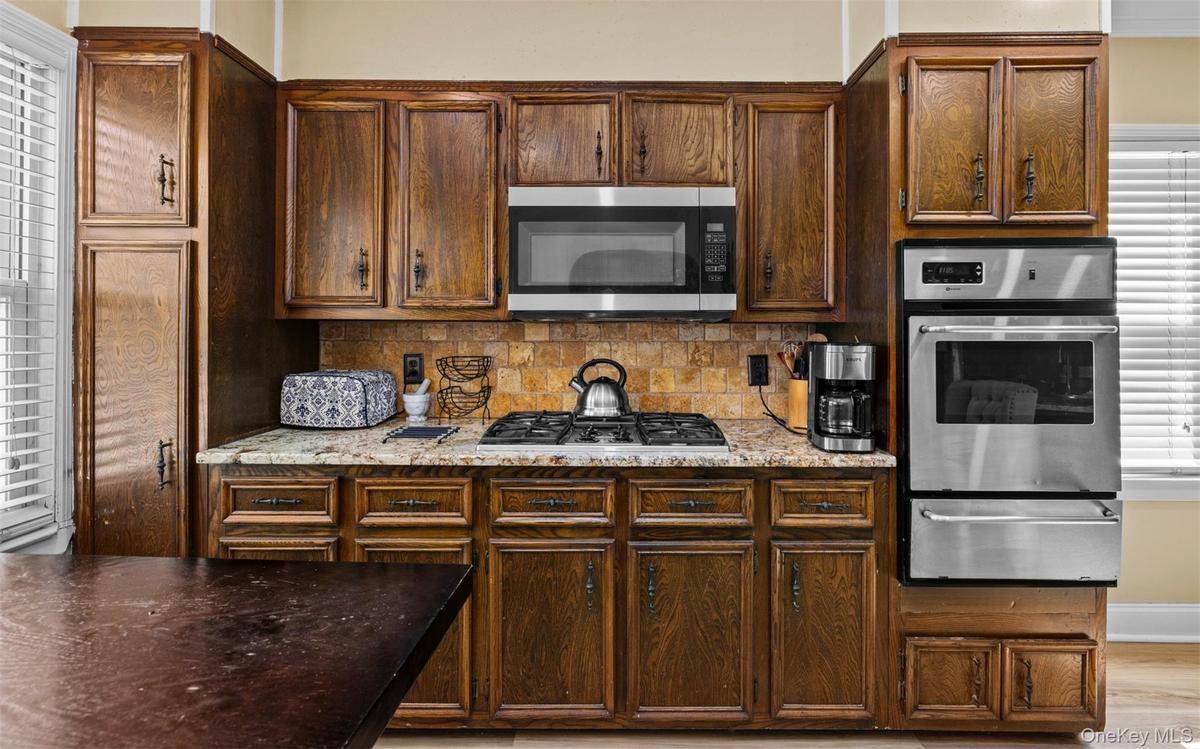
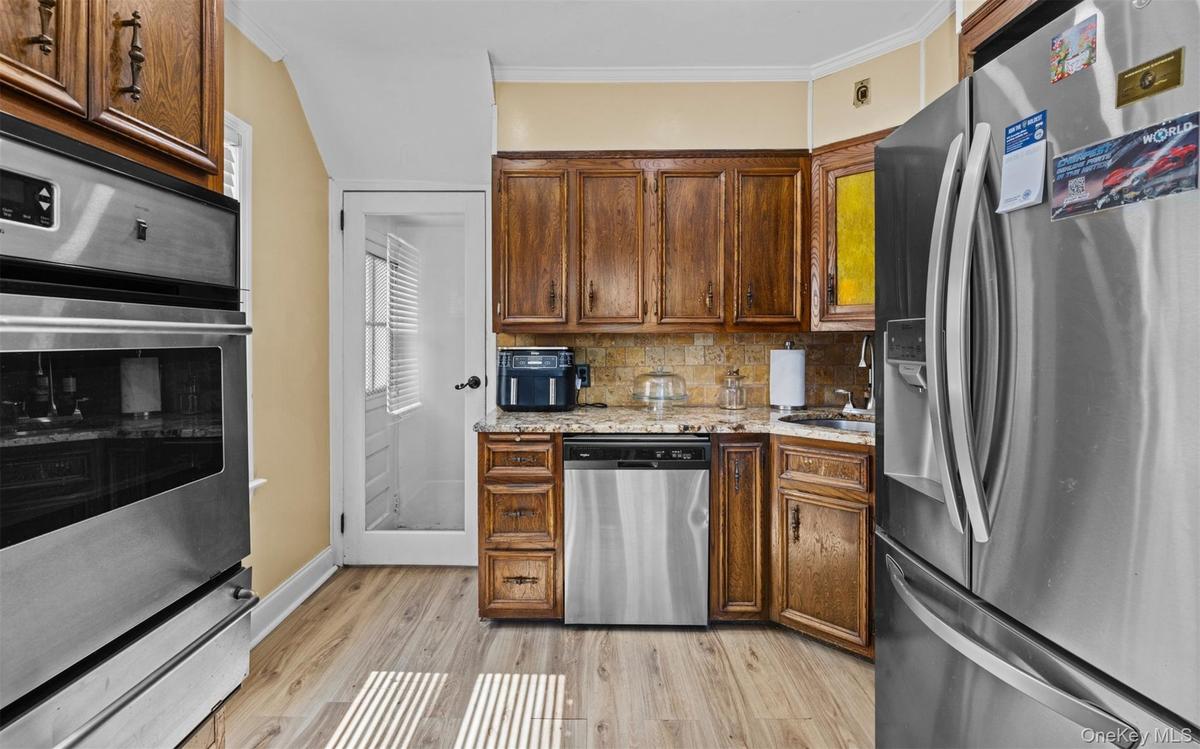
Kitchen featuring appliances with stainless steel finishes, decorative backsplash, light wood finished floors, ornamental molding, and a warming drawe
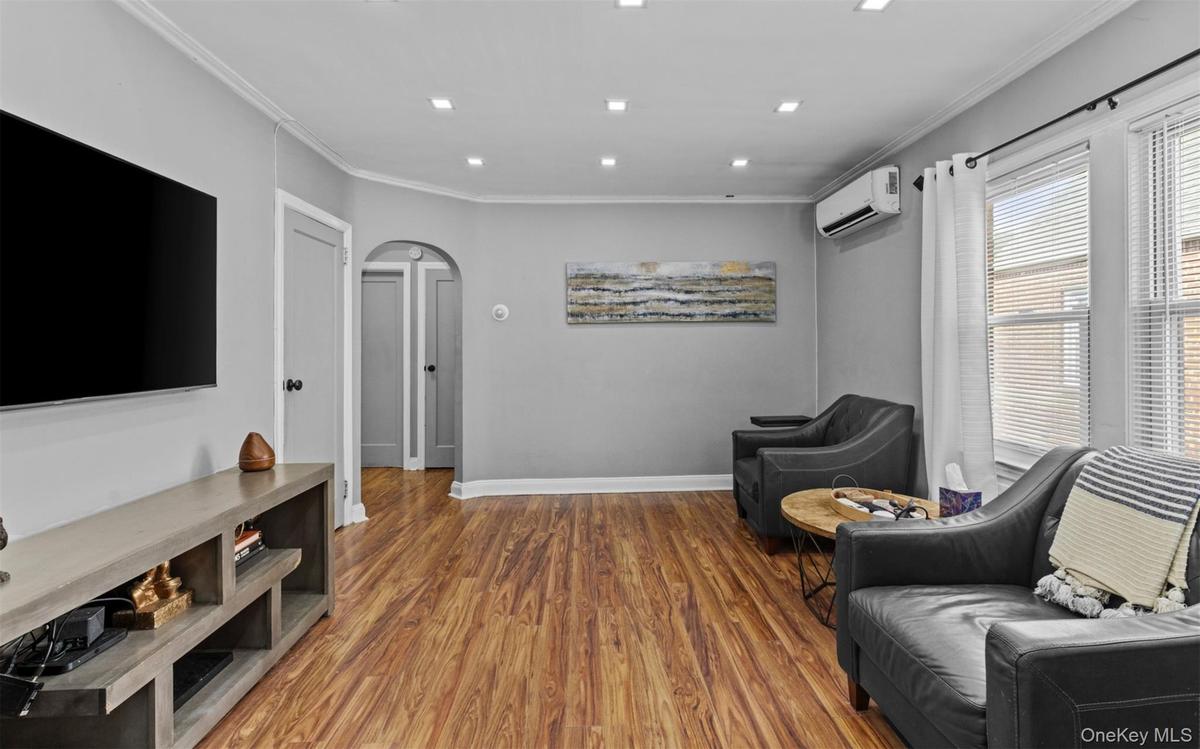
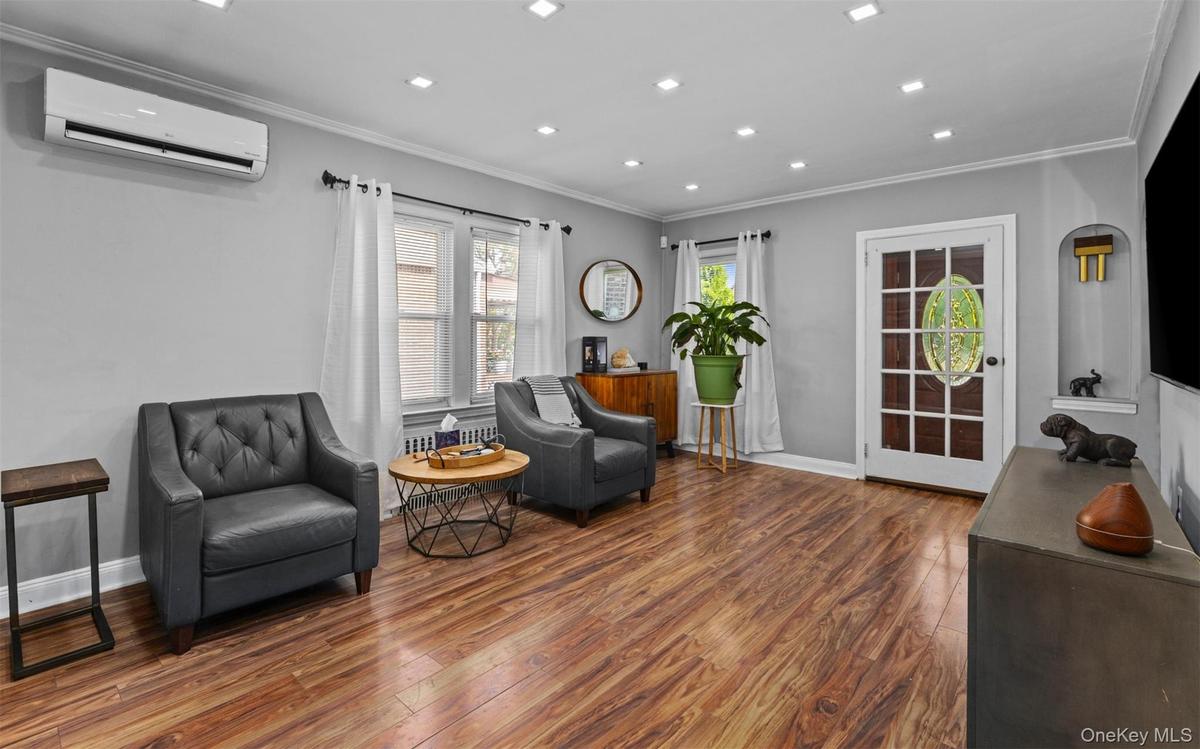
Sitting room featuring wood finished floors, crown molding, an AC wall unit, and recessed lighting
Living area with arched walkways, crown molding, wood finished floors, and recessed lighting
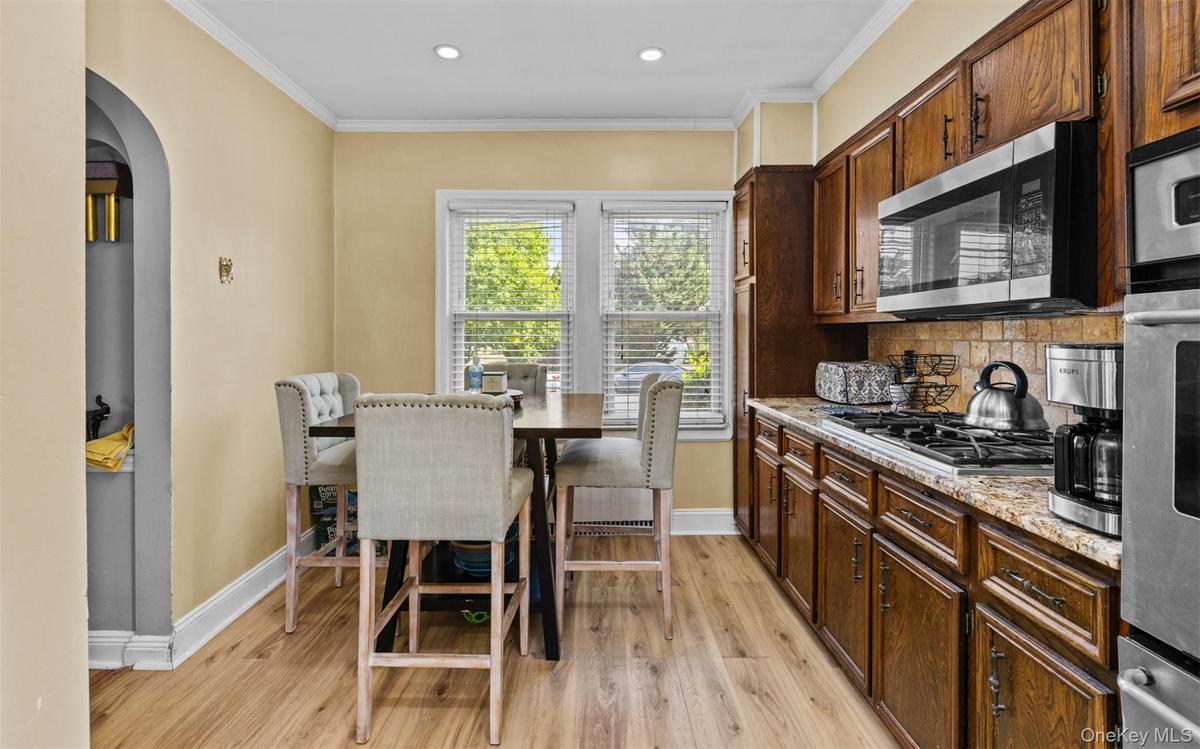
Kitchen with stainless steel appliances, backsplash, a warming drawer, light stone countertops, and light wood-type flooring
Kitchen featuring light wood-style floors, arched walkways, crown molding, light stone countertops, and stainless steel appliances
Kitchen featuring appliances with stainless steel finishes, light stone countertops, decorative backsplash, brown cabinets, and ornamental molding
Bedroom featuring wood finished floors, a wall unit AC, radiator heating unit, and ornamental molding
Bathroom featuring shower / bath combo, vanity, tile walls, and backsplash
View of exterior entry
Bedroom with dark wood-style floors, an AC wall unit, and ornamental molding
Bedroom with wood finished floors, a wall mounted AC, and crown molding
Bedroom with dark wood-type flooring, crown molding, and radiator heating unit
Half bathroom with vanity and vaulted ceiling
Bedroom with radiator, lofted ceiling, dark wood-style flooring, and a wall mounted air conditioner
Bedroom featuring radiator heating unit, dark wood-type flooring, lofted ceiling, and an AC wall unit
Living area featuring recessed lighting and an AC wall unit
Home office featuring vaulted ceiling and dark wood finished floors
Home office with dark wood-type flooring and vaulted ceiling
Full bathroom with vanity, tile walls, and a tile shower
Kitchen featuring appliances with stainless steel finishes, light tile patterned floors, light stone countertops, and beverage cooler
Living room with recessed lighting, a wall unit AC, and light tile patterned floors
Fenced backyard featuring a patio area and outdoor dining space
Below grade area with washer / dryer, gas water heater, and a heating unit
Bedroom with recessed lighting
Garage featuring driveway
Fenced backyard featuring outdoor dining area, a patio, and outdoor lounge area
View of patio featuring an outdoor living space and outdoor dining area
Bungalow-style house featuring brick siding and a gateBungalow-style house featuring brick siding and a gateFenced backyard featuring a patio area and outdoor dining spaceBungalow-style house featuring an outdoor structure, brick siding, a chimney, and a garageBungalow with brick siding and a gateKitchen featuring appliances with stainless steel finishes, decorative backsplash, light wood finished floors, ornamental molding, and a warming draweSitting room featuring wood finished floors, crown molding, an AC wall unit, and recessed lightingLiving area with arched walkways, crown molding, wood finished floors, and recessed lightingKitchen with stainless steel appliances, backsplash, a warming drawer, light stone countertops, and light wood-type flooringKitchen featuring light wood-style floors, arched walkways, crown molding, light stone countertops, and stainless steel appliances

Description

This is a move-in–ready, classic Cape Cod home brimming with desirable updates—particularly the renovated kitchen, modern HVAC, and a bright, inviting finished basement. Set in a friendly neighborhood with local amenities, it stands out as a wonderful opportunity in Valley Stream real estate. Boasting 3 bedrooms and 2.5 baths, this home features hardwood flooring throughout, a newly renovated kitchen with granite countertops and stainless-steel appliances, and a convenient formal dining area paired with a spacious living/dining room combo. The primary bedroom on the second floor includes a private sitting area (or office) and a half bath. With a total of 6 rooms, it accommodates both comfort and functionality. Sitting on a 4,000 sq?ft lot (40 × 100 ft), with partial fencing and lush lawn sprinkler systems in both front and rear yards. Includes a detached, one-car garage, private driveway, and a private entrance.
Amenities

  • Breakfast Bar
  • Cable - Available
  • Cable Connected
  • Ceiling Fan(s)
  • Chefs Kitchen
  • Convection Oven
  • Cooktop
  • Dishwasher
  • Eat-in Kitchen
  • Electricity Available
  • Electricity Connected
  • Entrance Foyer
  • First Floor Bedroom
  • Formal Dining
  • Gas Cooktop
  • Gas Oven
  • Gas Range
  • High Speed Internet
  • Marble Counters
  • Master Downstairs
  • Natural Gas Available
  • Natural Gas Connected
  • Open Floorplan
  • Open Kitchen
  • Phone Available
  • Phone Connected
  • Primary Bathroom
  • Refrigerator
  • Sewer Connected
  • Stainless Steel Appliance(s)
  • Trash Collection Public
  • Walk-In Closet(s)
  • Walk Through Kitchen
  • Washer
  • Water Available
  • Water Connected

Long Island MLS

All information furnished regarding property for sale, rental or financing is from sources deemed reliable, but no warranty or representation is made as to the accuracy thereof and same is submitted subject to errors, omissions, change of price, rental or other conditions, prior sale, lease or financing or withdrawal without notice. International currency conversions where shown are estimates based on recent exchange rates and are not official asking prices.

All dimensions are approximate. For exact dimensions, you must hire your own architect or engineer.