New York, NY 11435

Property

Ownership: For Sale
Type: Duplex
Bedrooms: 5 BR
Bathrooms: 4
Lot Size: 0.1 Acres

Financials

Price:$990,000
Annual Taxes:$6,469
47-44 Vernon Blvd, Long Island City, NY 11101
Listing Courtesy of RE/MAX 2000

Well maintained 2 family in highly desirable area.
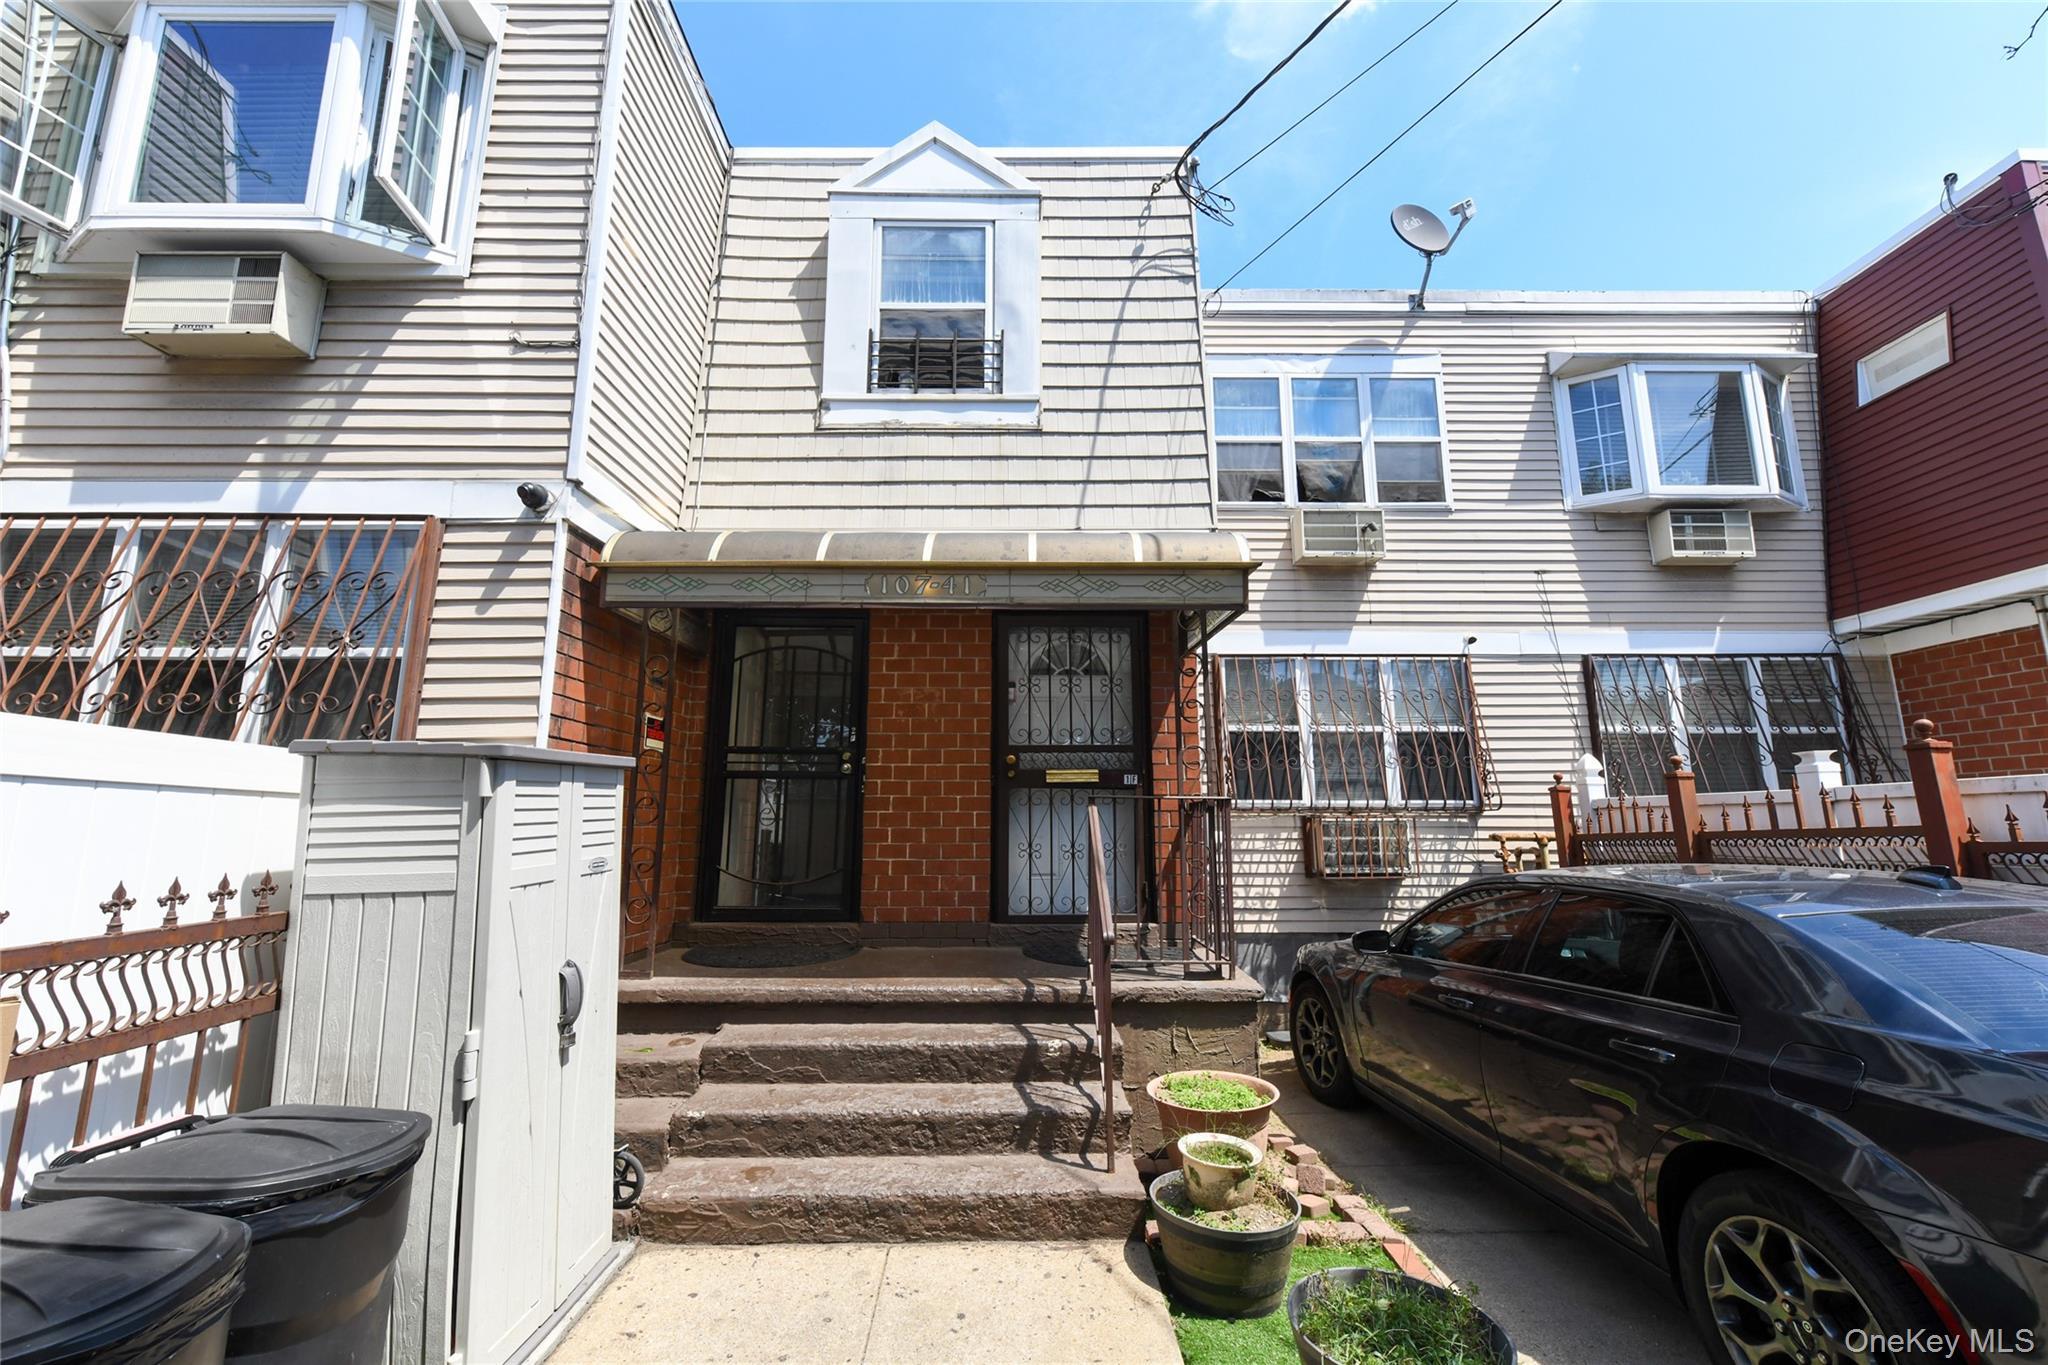
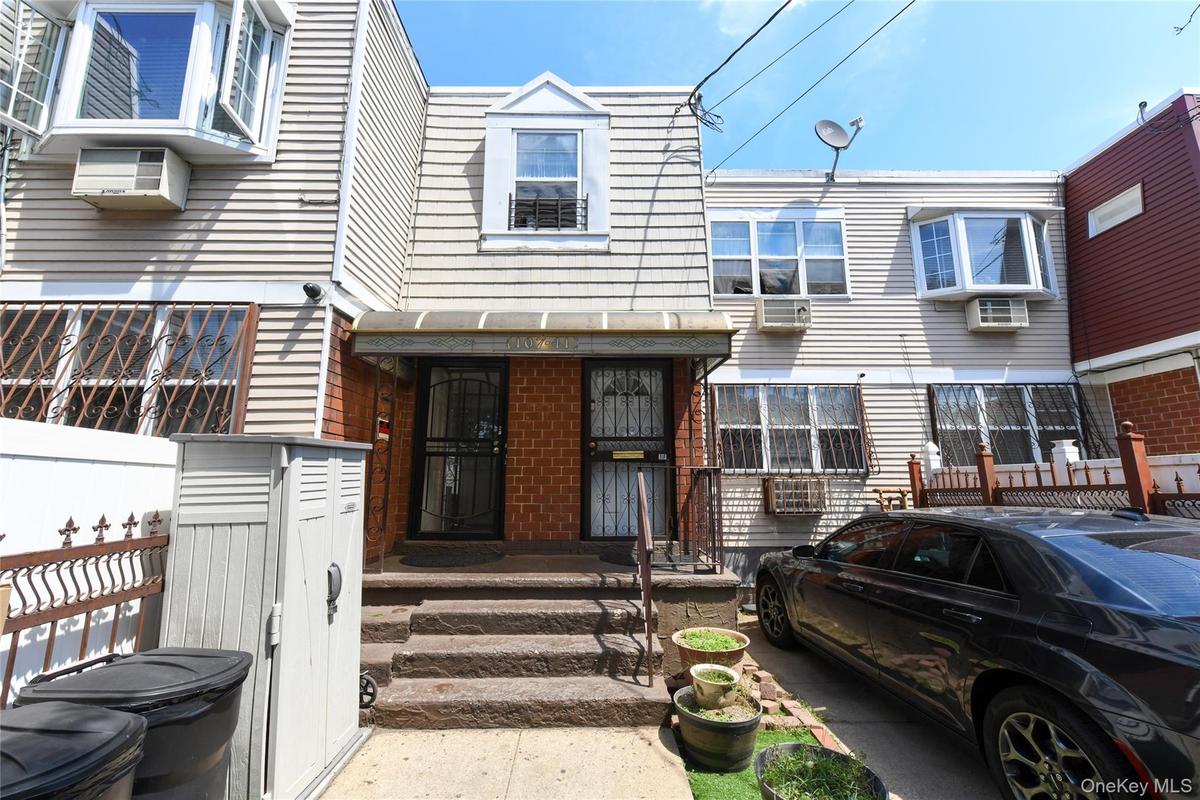
View of front of property with brick siding

View of front of property with brick siding

View of front of property with brick siding
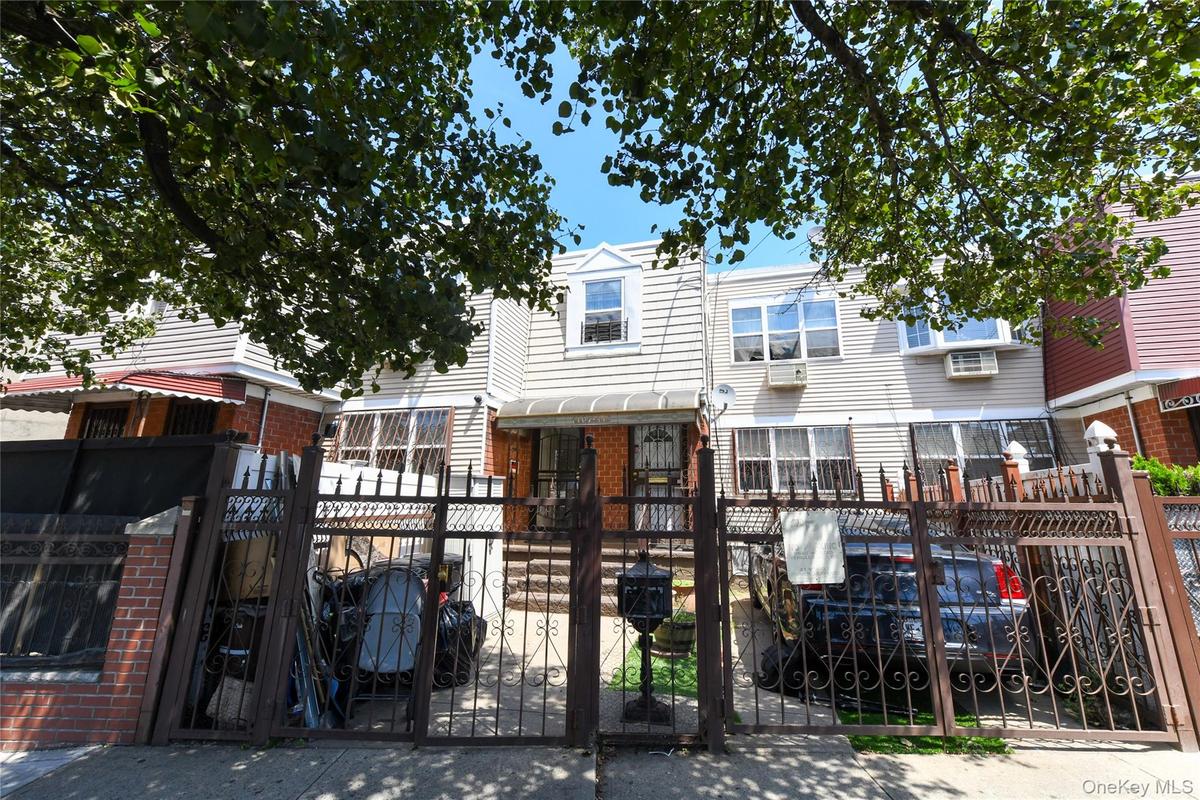
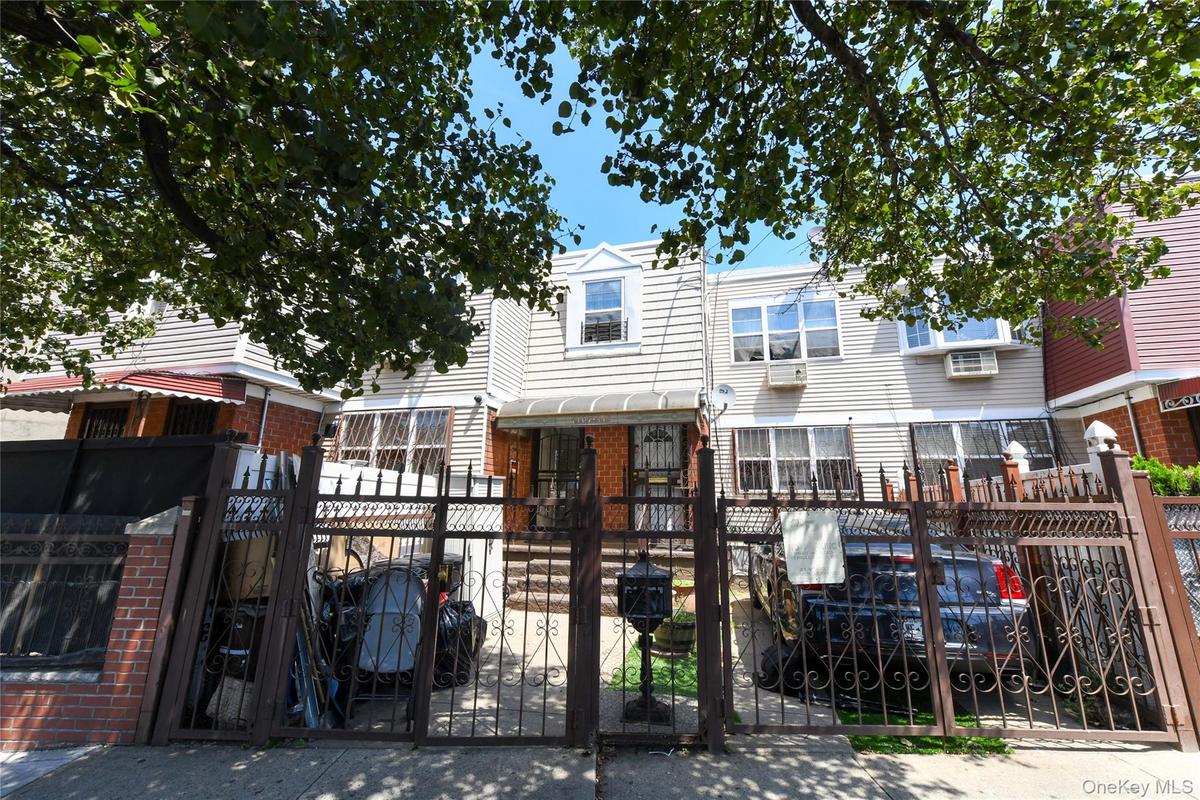
View of front of property with a gate and a fenced front yard
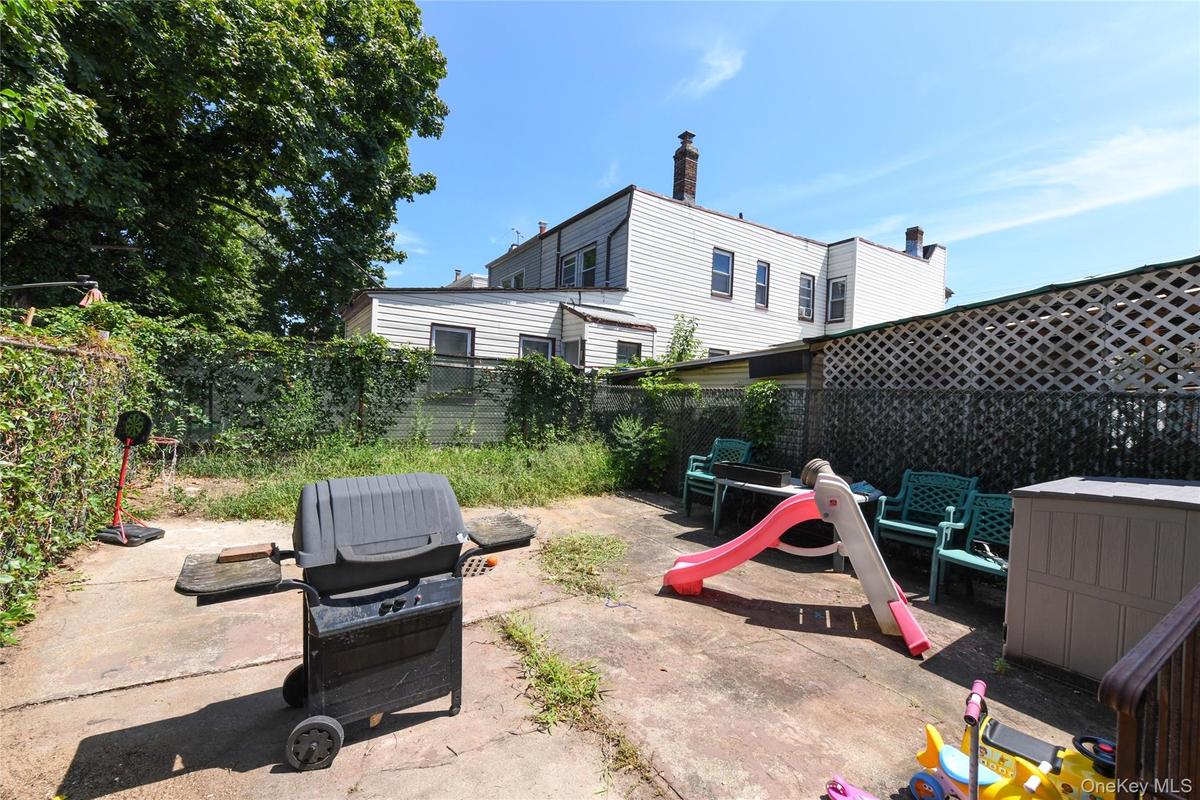
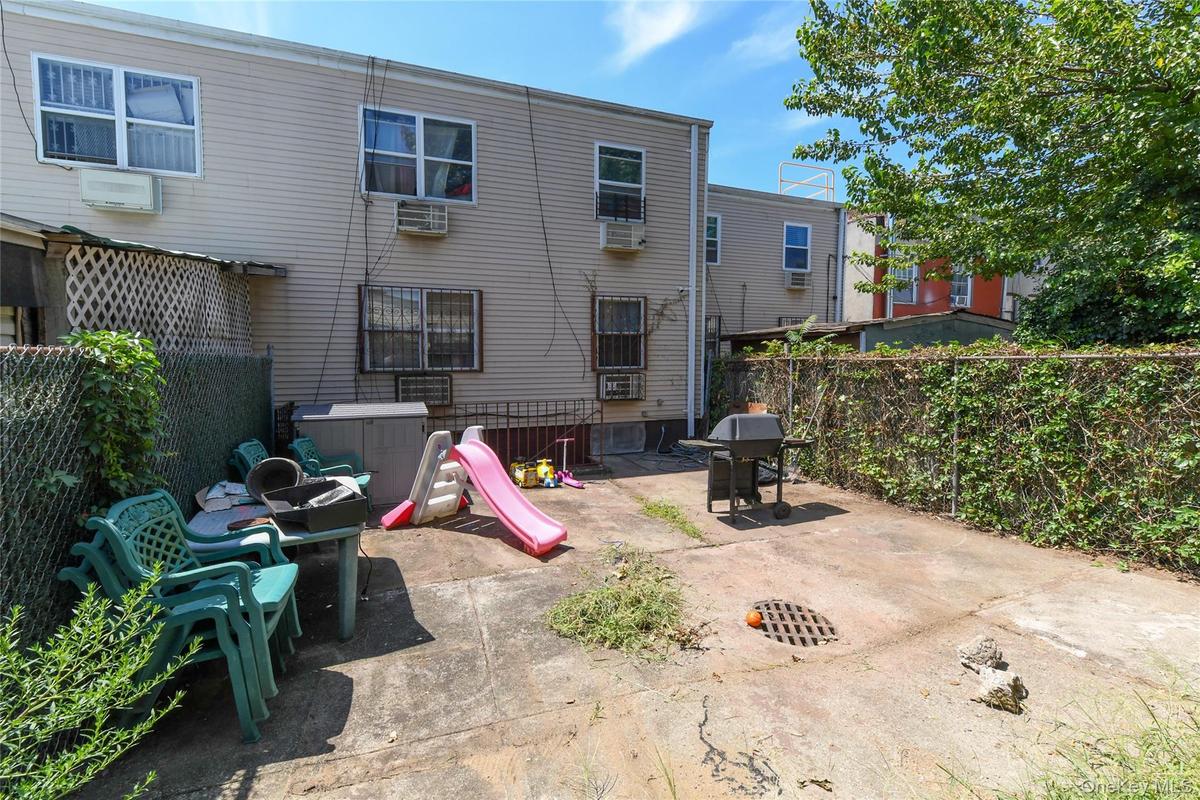
Fenced backyard with a grill and a patio area
Rear view of property featuring a fenced backyard and a patio
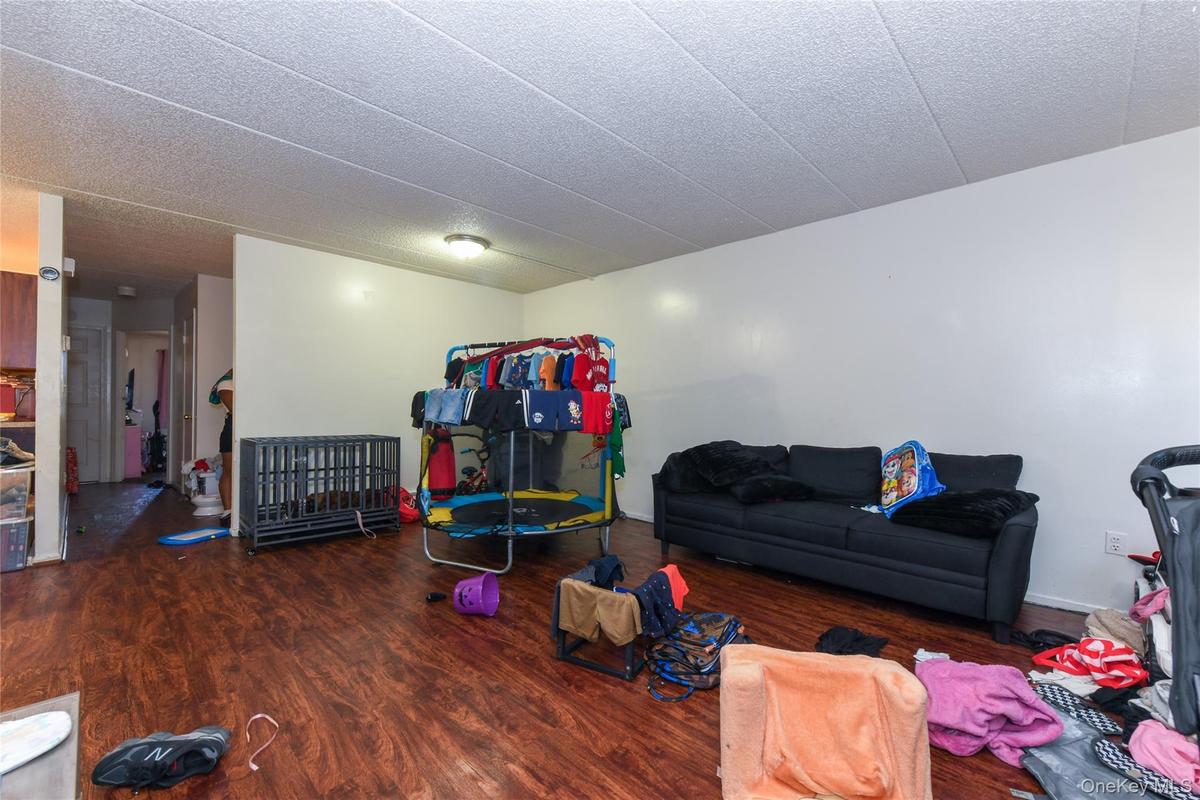
Living room with wood finished floors and a textured ceiling
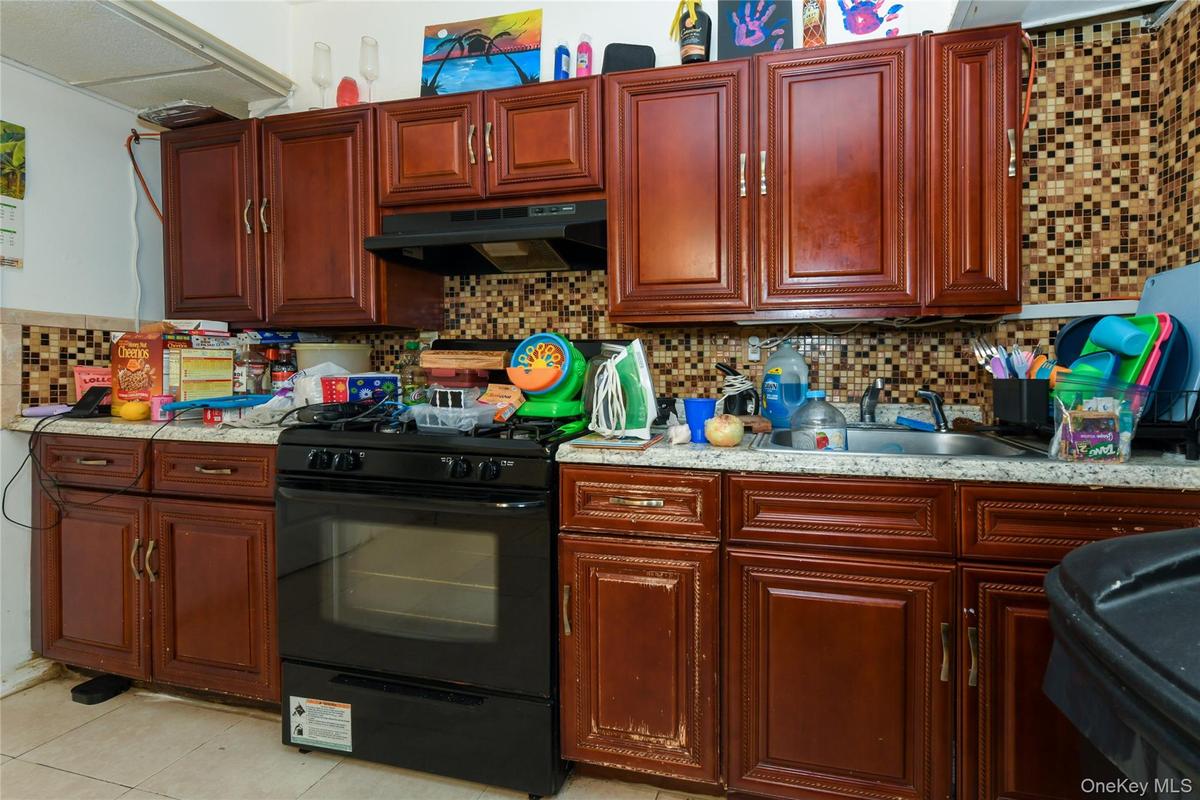
Kitchen with dark brown cabinets, backsplash, black gas stove, and under cabinet range hood
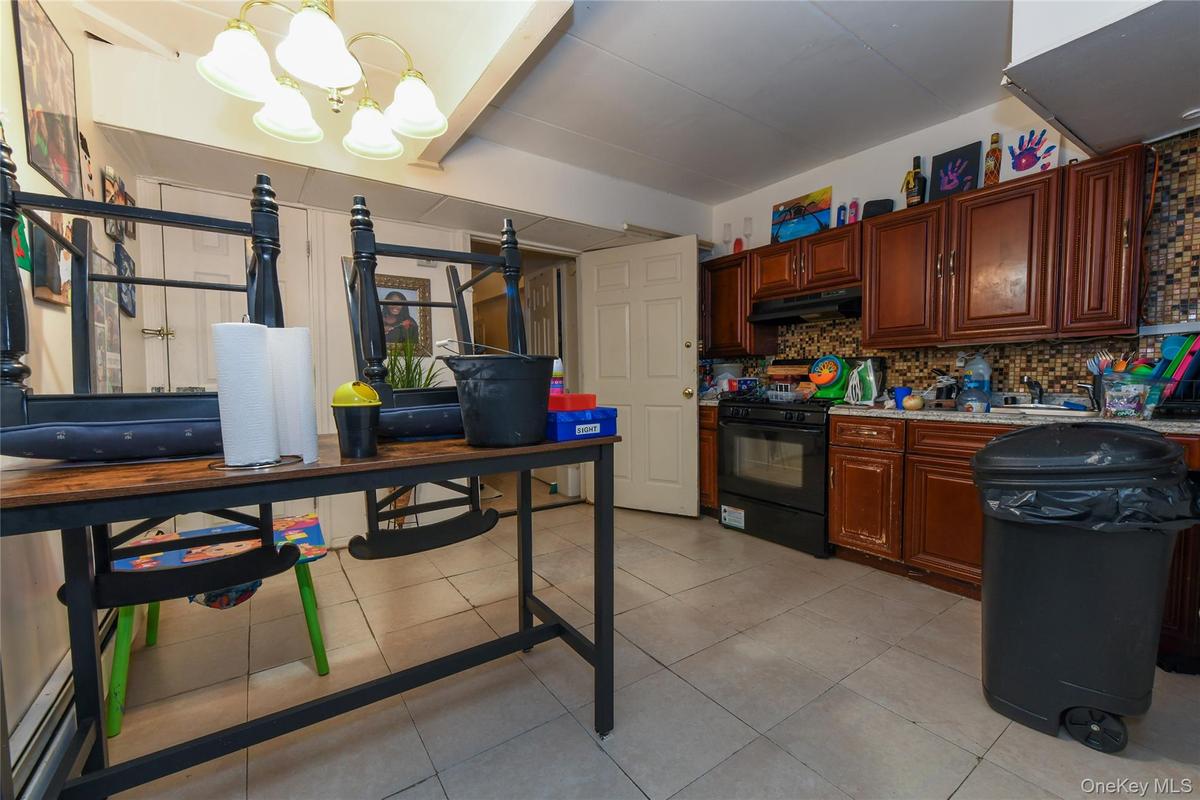
Kitchen featuring backsplash, light tile patterned flooring, gas stove, under cabinet range hood, and a chandelier
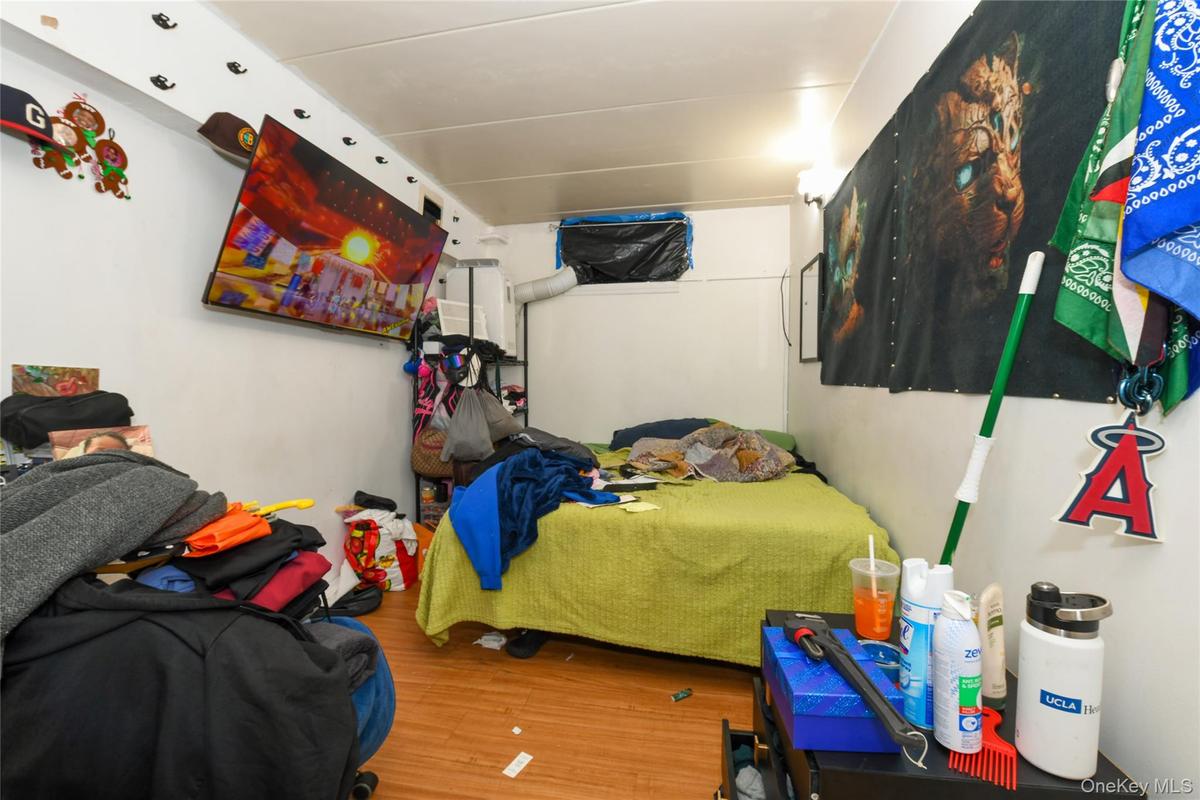
Bedroom featuring wood finished floors
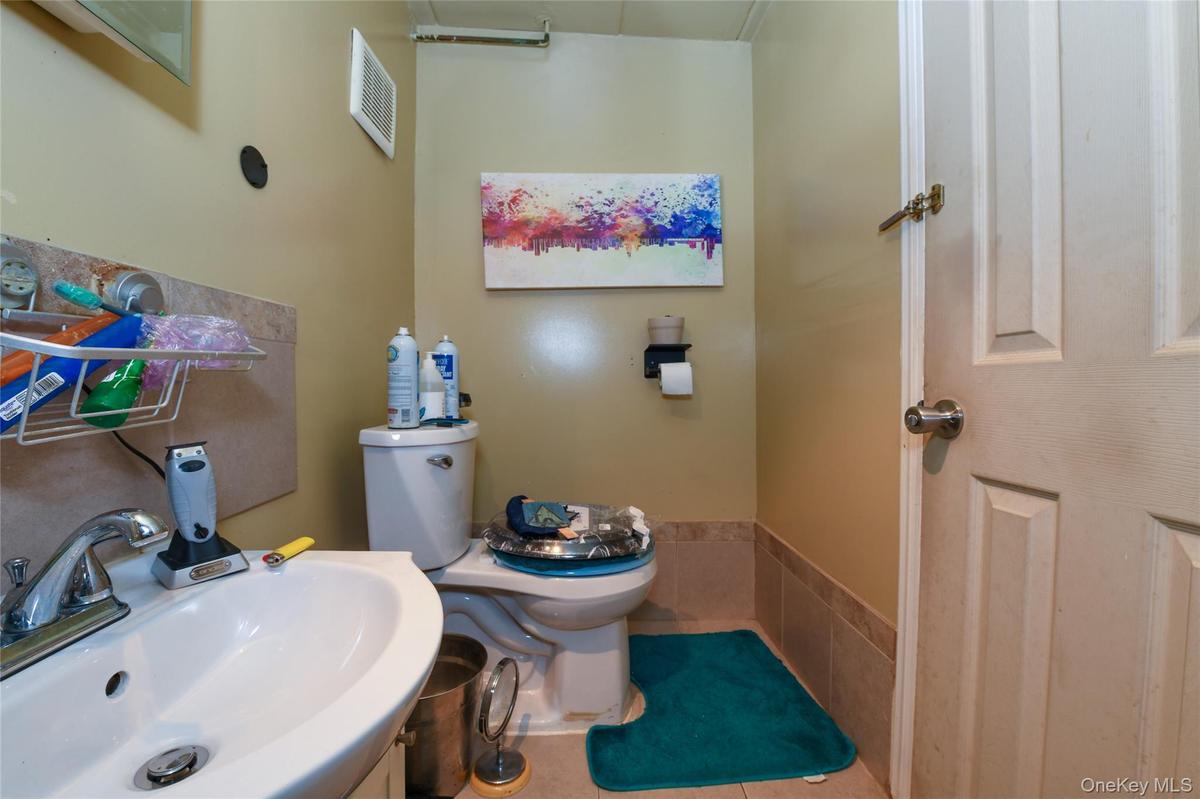
Bathroom with toilet and tile patterned flooring
Bathroom with shower / tub combo with curtain and tile patterned floors
Rec room with dark wood-style flooring
Living room with wood finished floors and a textured ceiling
Kitchen with black appliances, backsplash, dark stone countertops, light tile patterned flooring, and glass insert cabinets
Kitchen with tasteful backsplash, range, under cabinet range hood, open shelves, and a textured ceiling
Full bathroom with shower / bathtub combination with curtain, tile patterned flooring, and a baseboard heating unit
Living room featuring wood finished floors
Bedroom featuring a textured ceiling
Living area with wood finished floors
Bathroom with a shower stall
Utility room featuring gas water heater
View of front of property with brick sidingView of front of property with a gate and a fenced front yardView of front of property with a gate and a fenced front yardFenced backyard with a grill and a patio areaRear view of property featuring a fenced backyard and a patioLiving room with wood finished floors and a textured ceilingKitchen with dark brown cabinets, backsplash, black gas stove, and under cabinet range hoodKitchen featuring backsplash, light tile patterned flooring, gas stove, under cabinet range hood, and a chandelierBedroom featuring wood finished floorsBathroom with toilet and tile patterned flooring

Description

Well maintained 2 family in highly desirable area. Spacious apartments on each floor and high ceilings in the cellar. Wide private driveway with a nice backyard for entertaining. Close to the 'E' train, LIRR, bus-lines, shopping, JFK airport, Jamaica Hospital and achieving schools.

Amenities

  • Eat-in Kitchen
  • Electricity Connected
  • Natural Gas Connected

Long Island MLS

All information furnished regarding property for sale, rental or financing is from sources deemed reliable, but no warranty or representation is made as to the accuracy thereof and same is submitted subject to errors, omissions, change of price, rental or other conditions, prior sale, lease or financing or withdrawal without notice. International currency conversions where shown are estimates based on recent exchange rates and are not official asking prices.

All dimensions are approximate. For exact dimensions, you must hire your own architect or engineer.