Islip, NY 11770

Property

Ownership: For Sale
Type: Single Family
Rooms: 8
Bedrooms: 4 BR
Bathrooms: 3
Lot Size: 0.1 Acres

Financials

Price:$2,599,000
Annual Taxes:$13,276.46
6243 Northern Blvd
Phone:
Listing Courtesy of Fire Island Sales And Rentals

Fully Renovated Ocean Beach Home 4BR 3BA with Pool, Steps from the Beach This beautifully gut renovated two floor 4 bedroom, 3 bathroom home is perfectly located just six houses ...
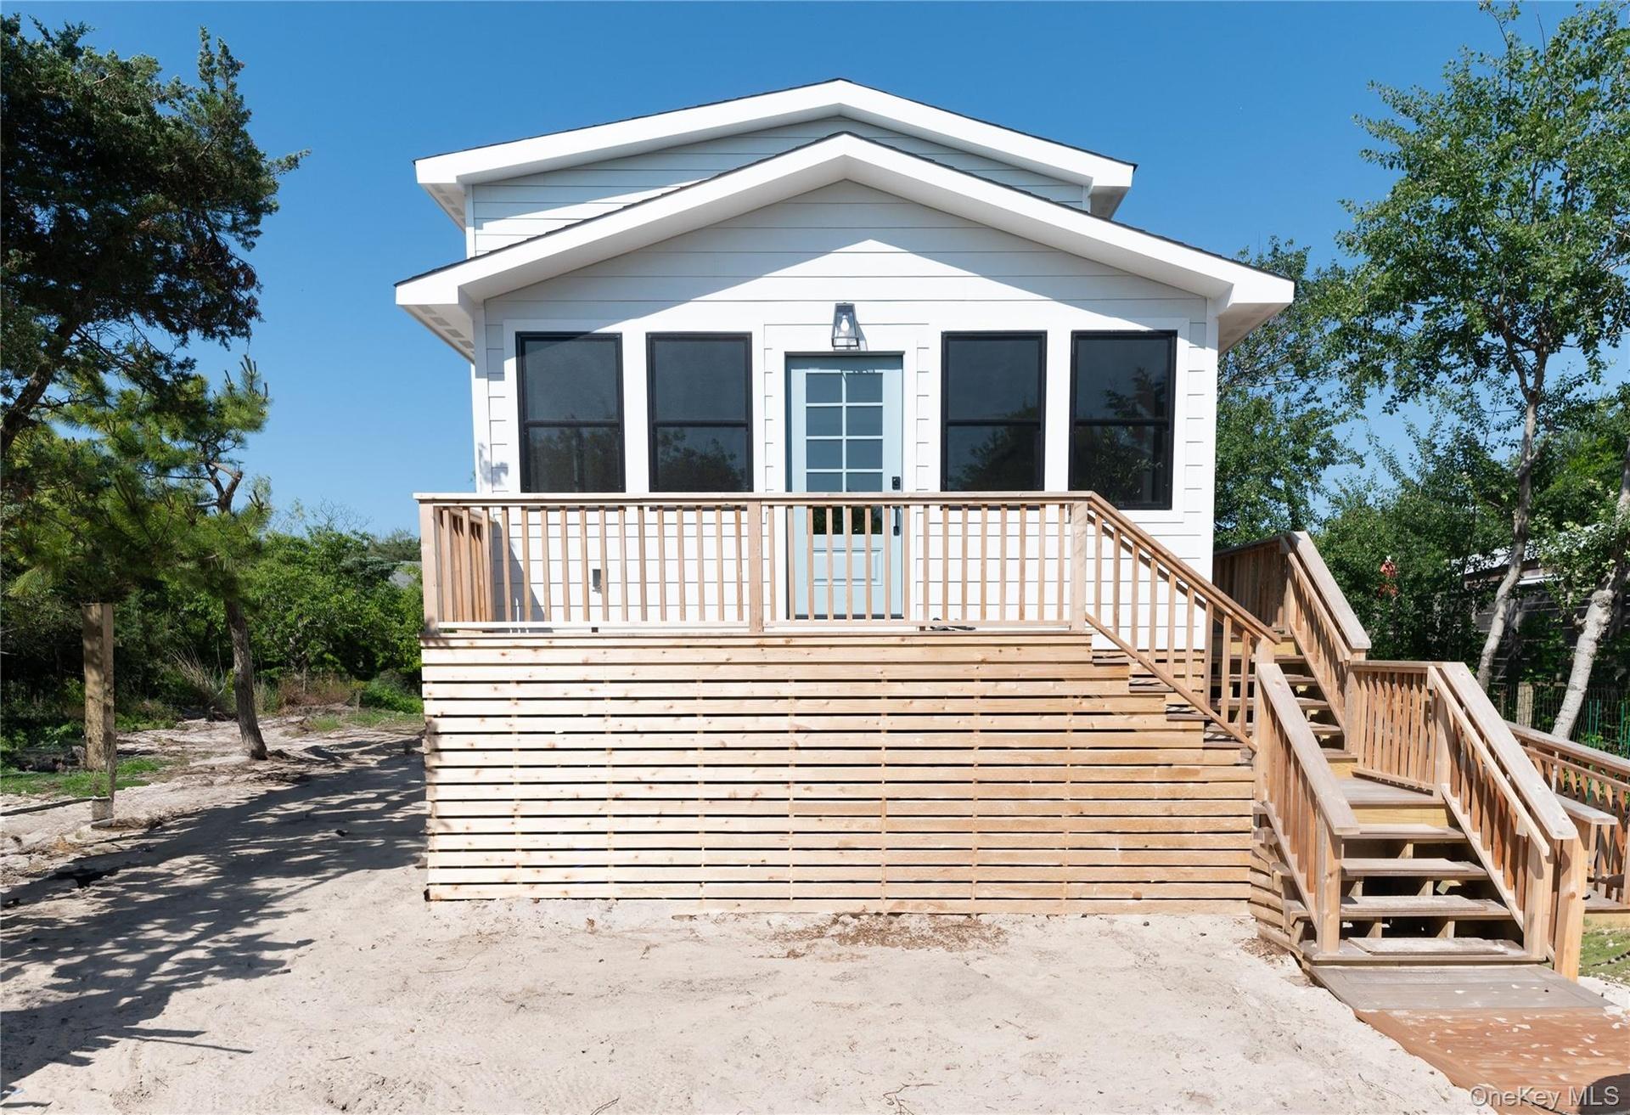
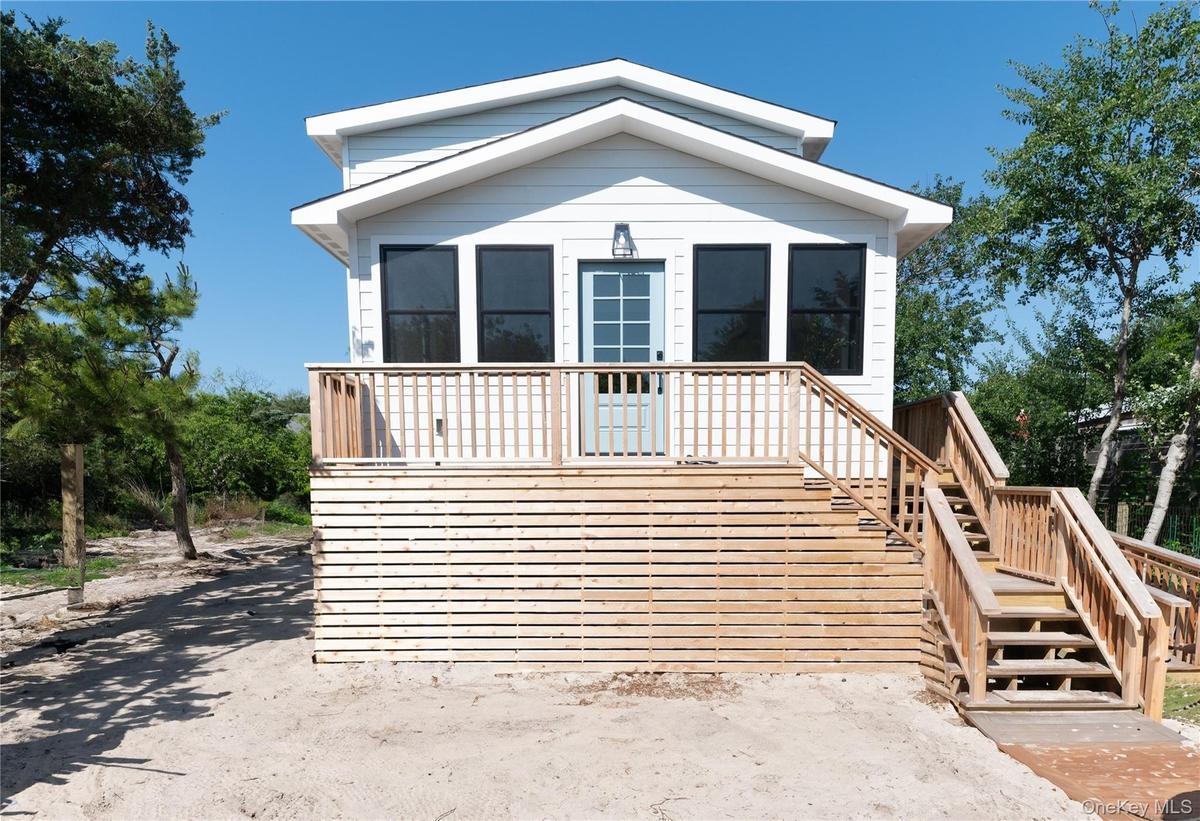
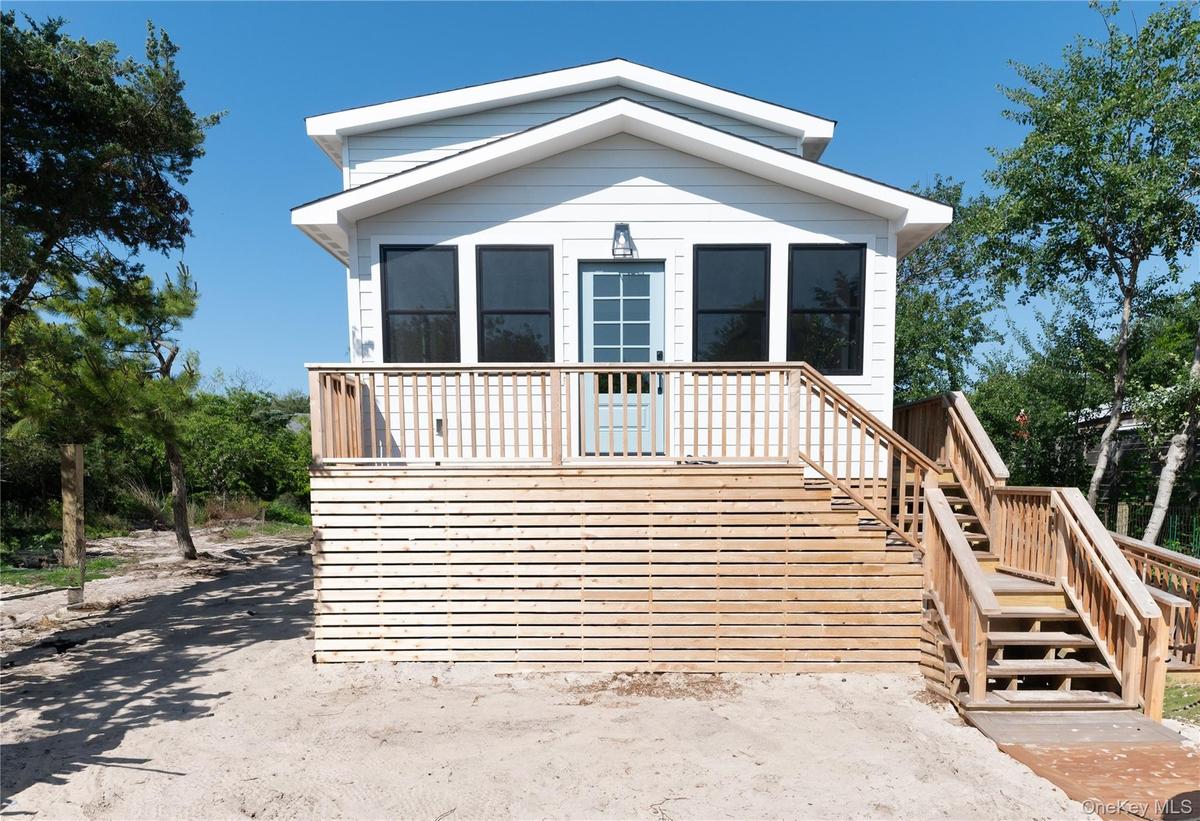
View of front of home featuring stairway and a wooden deck

View of front of home featuring stairway and a wooden deck

View of front of home featuring stairway and a wooden deck
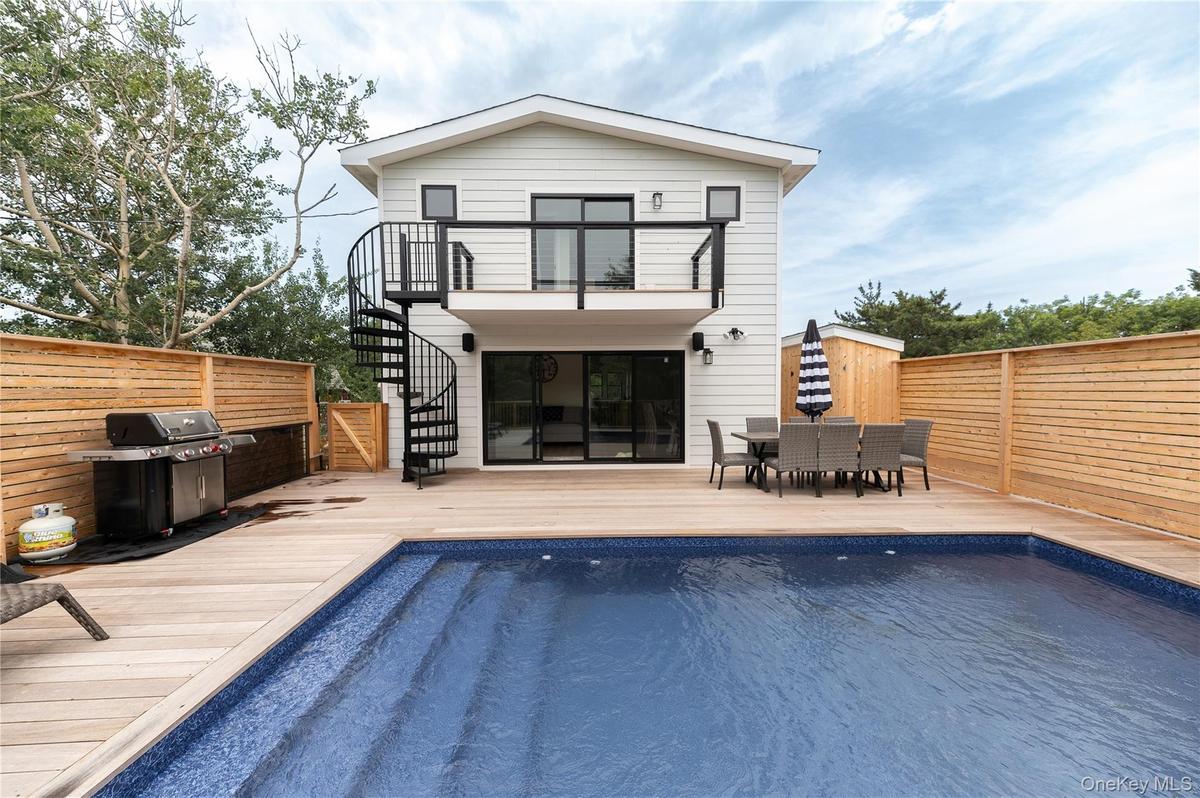
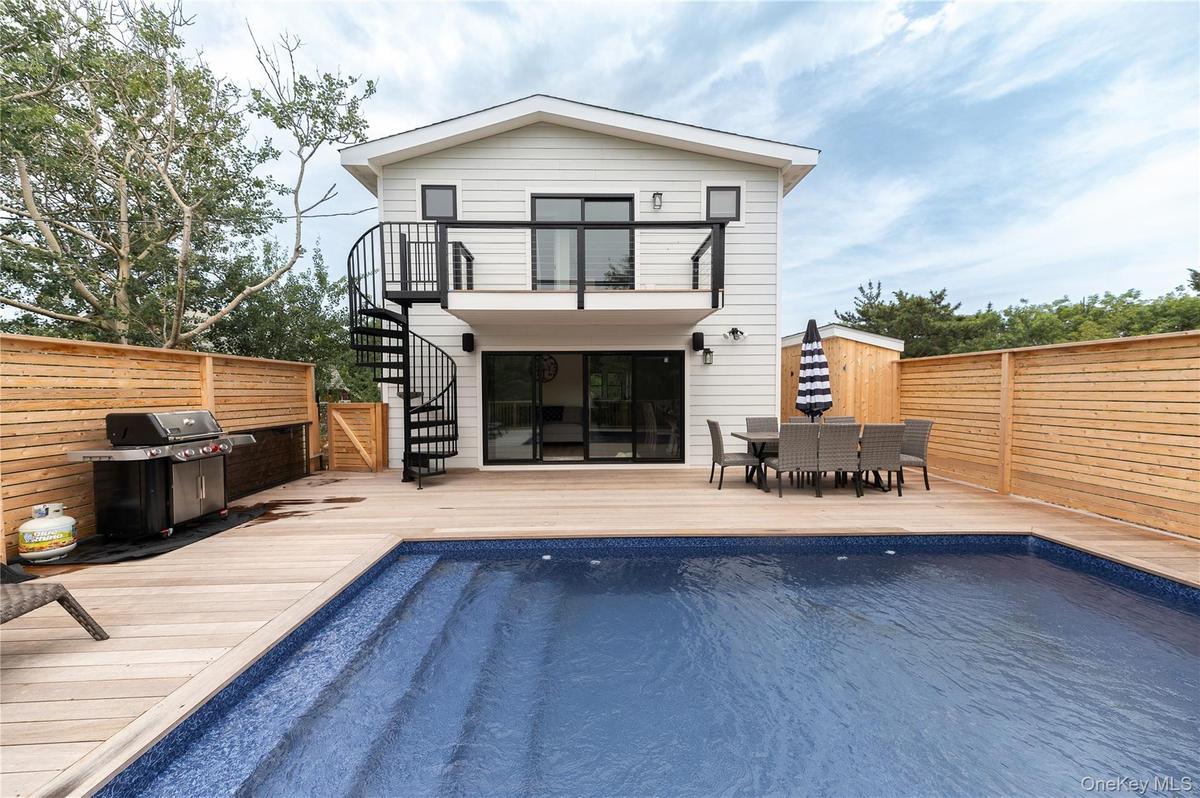
Back of house featuring stairway, outdoor dining space, a deck, and a balcony
View of front of home featuring stairway and a wooden deck
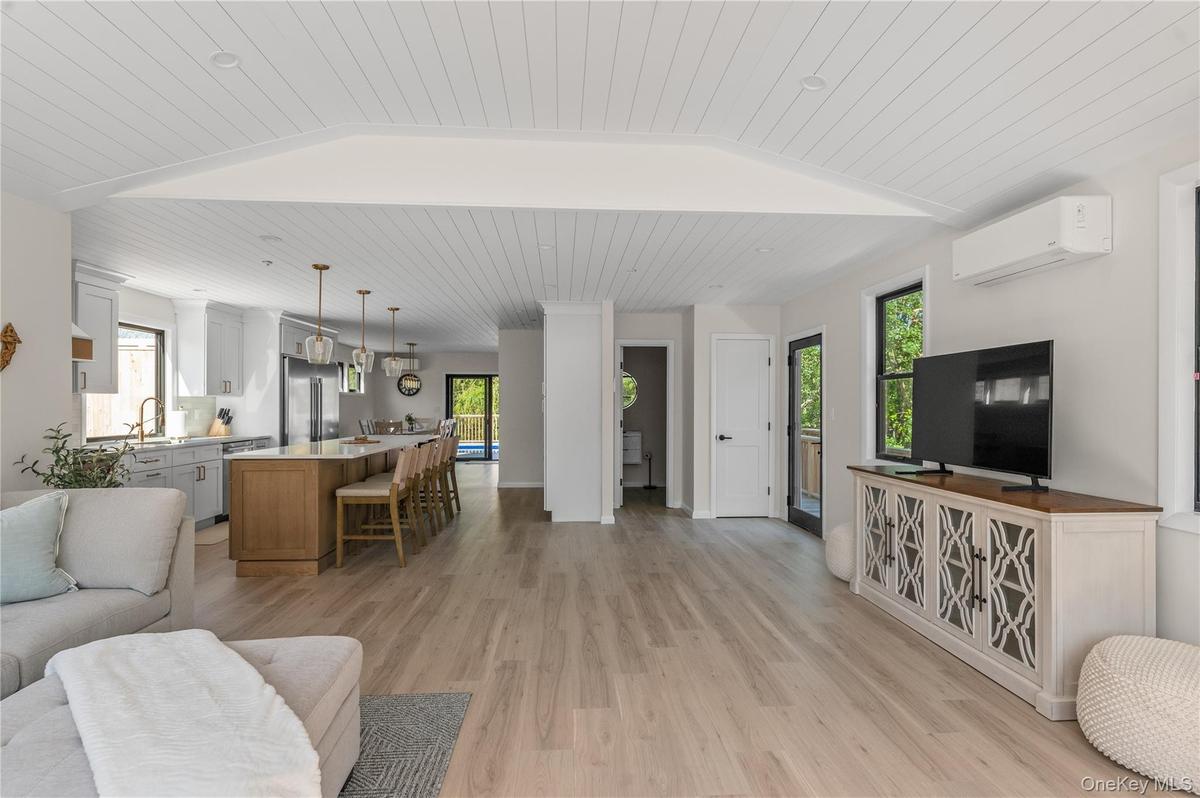
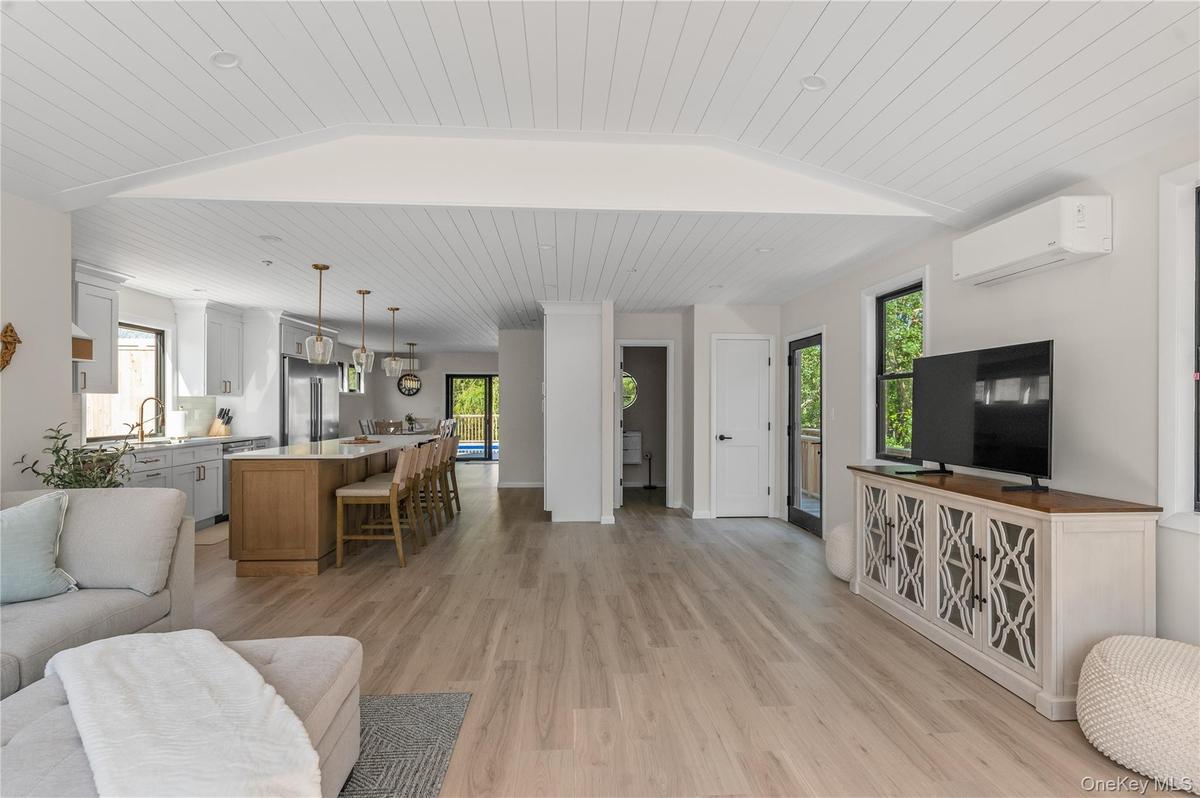
Living area featuring wooden ceiling, an AC wall unit, light wood finished floors, and lofted ceiling
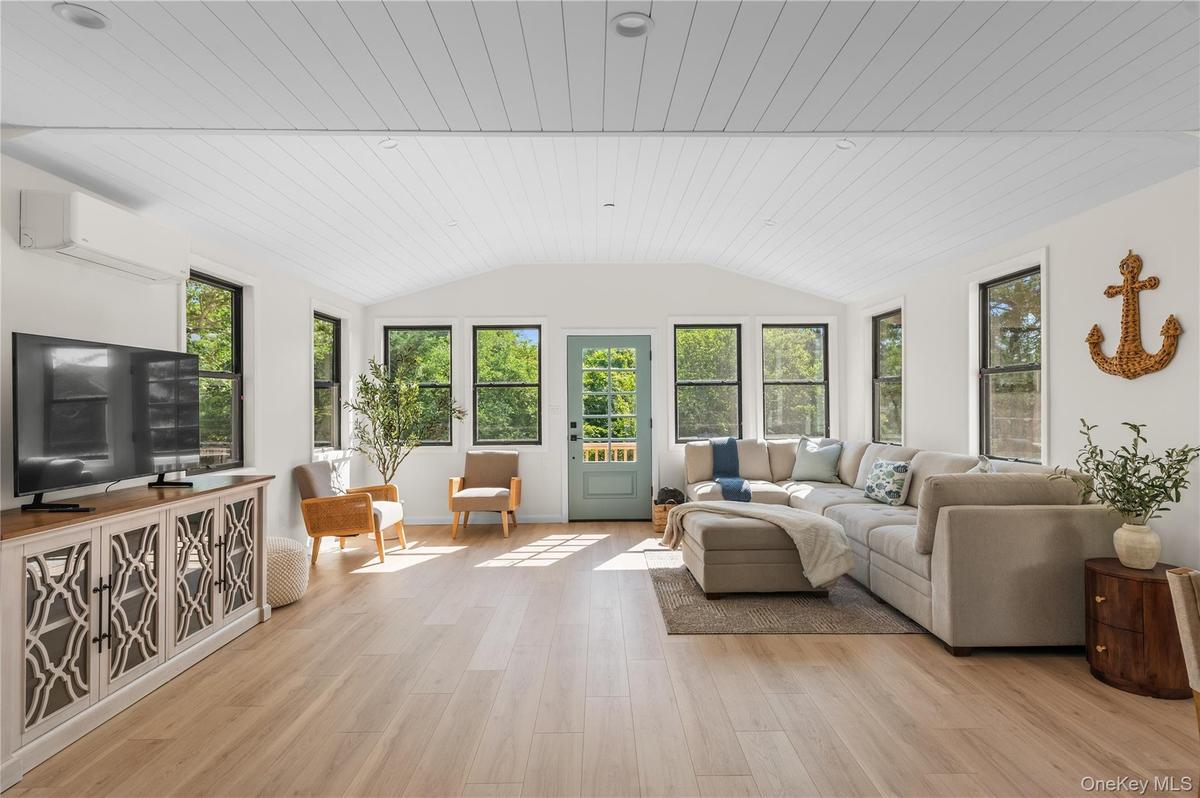
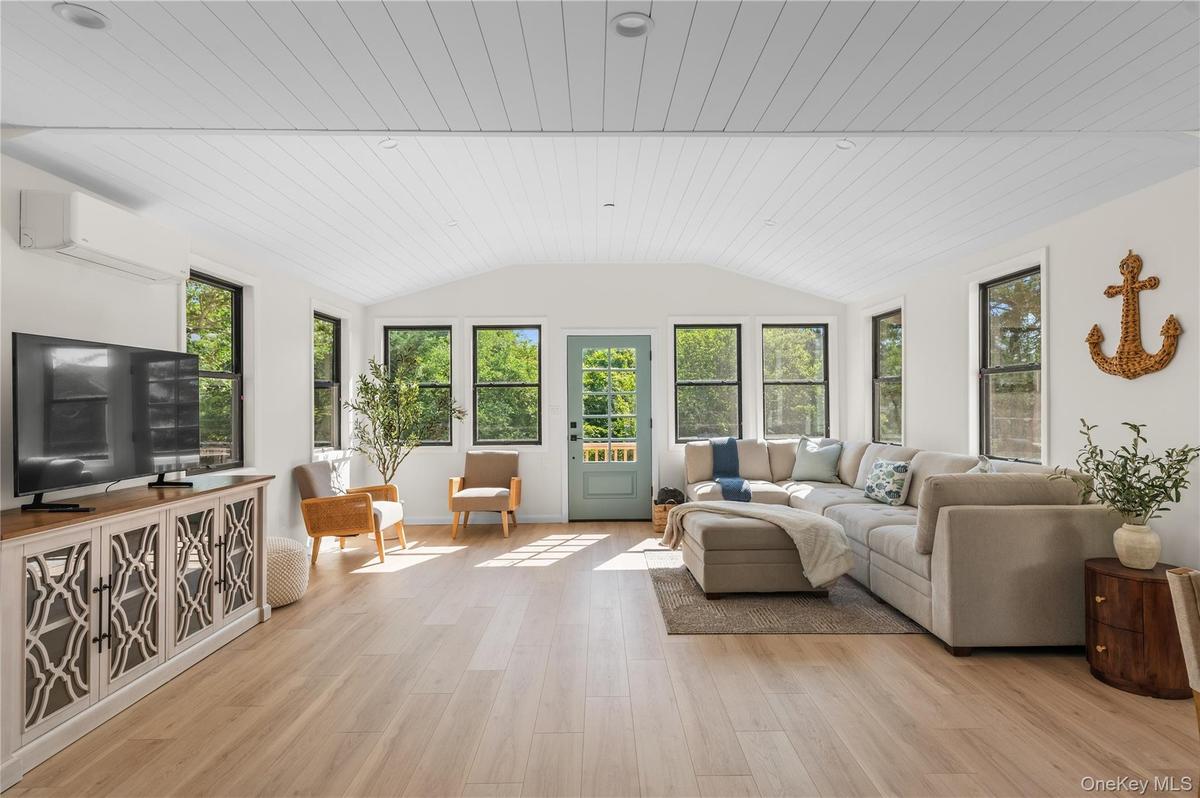
Sunroom with plenty of natural light, a wall unit AC, and lofted ceiling
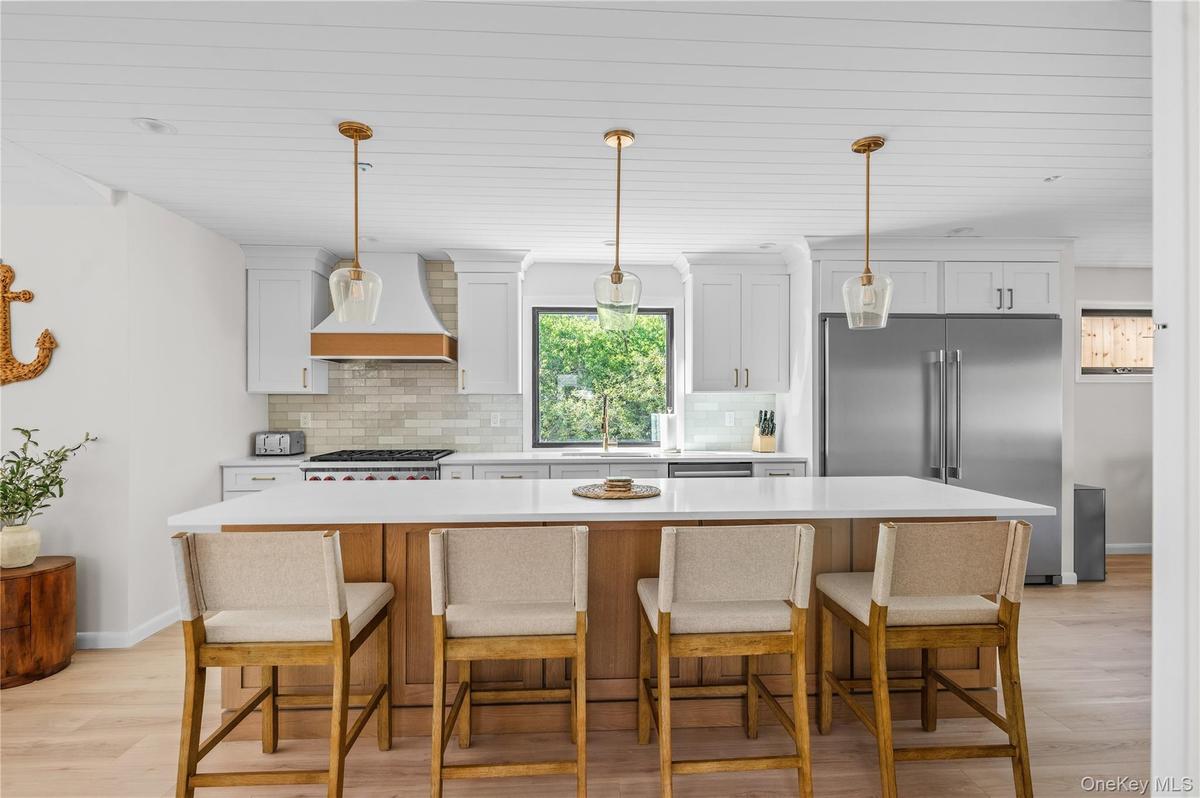
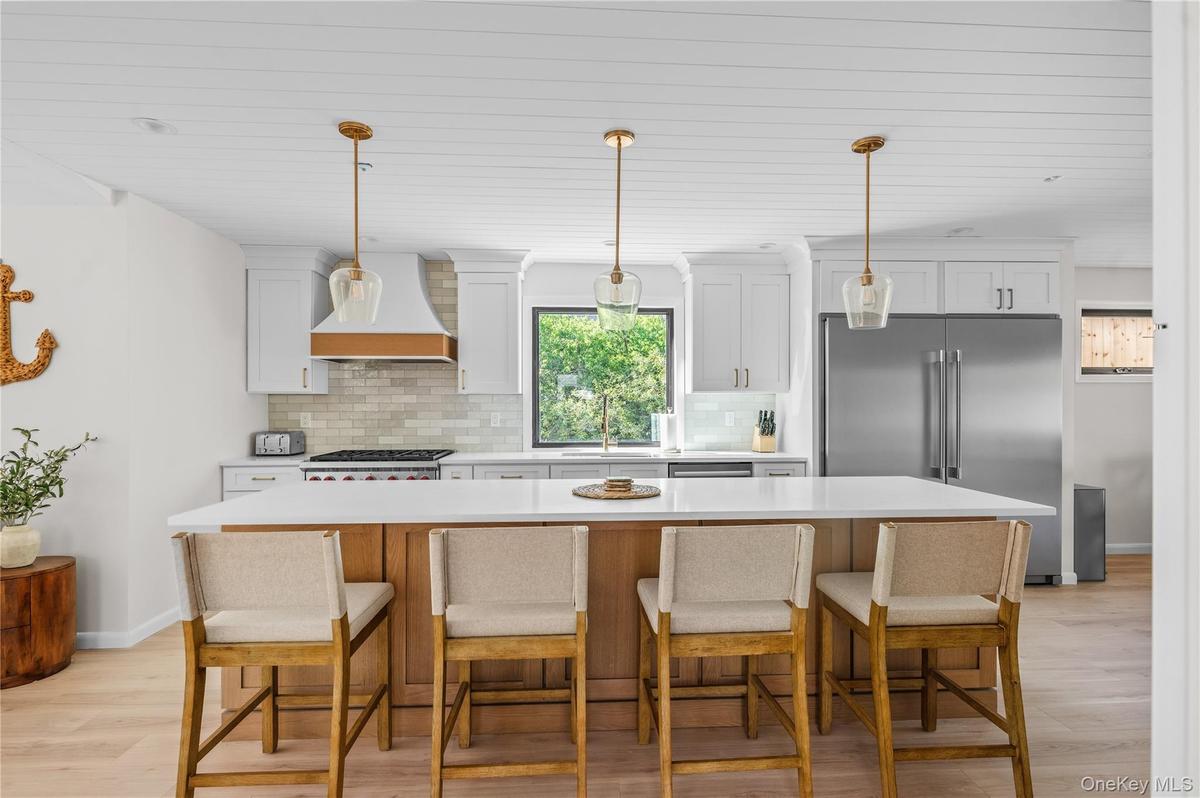
Kitchen featuring decorative backsplash, high end fridge, a kitchen island, light wood-style floors, and a kitchen bar
Kitchen with high quality appliances, wooden ceiling, decorative backsplash, a kitchen breakfast bar, and a kitchen island
Full bathroom with a stall shower and vanity
Living room featuring lofted ceiling and light wood-style floors
Kitchen featuring pendant lighting, backsplash, open floor plan, and glass insert cabinets
Kitchen with backsplash, premium appliances, wooden ceiling, glass insert cabinets, and open floor plan
Dining room with light wood-style flooring and an AC wall unit
Dining area featuring light wood-style floors, stairs, and wooden ceiling
Bedroom with vaulted ceiling, light wood finished floors, a wall mounted AC, and access to outside
Bedroom with light wood-style floors and recessed lighting
Bathroom with a marble finish shower, vanity, and light tile patterned floors
Bedroom with light wood-style floors and an AC wall unit
Bedroom with a wall mounted air conditioner and light wood-style floors
Bedroom with an AC wall unit, vaulted ceiling, light wood finished floors, and multiple windows
Bedroom with light wood finished floors and a wall mounted AC
Bedroom featuring vaulted ceiling, wood finished floors, and a wall mounted AC
Bedroom featuring light wood-type flooring, a closet, and lofted ceiling
Bathroom featuring shower / bath combination with glass door and vanity
Entryway featuring wood finished floors, electric panel, an AC wall unit, and wooden ceiling
View of front of home featuring stairway and a wooden deckBack of house featuring stairway, outdoor dining space, a deck, and a balconyBack of house featuring stairway, outdoor dining space, a deck, and a balconyView of front of home featuring stairway and a wooden deckLiving area featuring wooden ceiling, an AC wall unit, light wood finished floors, and lofted ceilingLiving area featuring wooden ceiling, an AC wall unit, light wood finished floors, and lofted ceilingSunroom with plenty of natural light, a wall unit AC, and lofted ceilingSunroom with plenty of natural light, a wall unit AC, and lofted ceilingKitchen featuring decorative backsplash, high end fridge, a kitchen island, light wood-style floors, and a kitchen barKitchen featuring decorative backsplash, high end fridge, a kitchen island, light wood-style floors, and a kitchen bar

Description

Fully Renovated Ocean Beach Home – 4BR/3BA with Pool, Steps from the Beach This beautifully gut-renovated two floor 4-bedroom, 3-bathroom home is perfectly located just six houses from the ocean and a short 3-minute walk to the heart of town. The home features high-end finishes throughout, including a sleek modern open-concept kitchen, custom bathrooms, and a bright thoughtfully designed living spaces. The primary bedroom includes a private ensuite bathroom, creating a peaceful and functional retreat. Outside, enjoy a private swimming pool and a spacious deck—ideal for relaxing or entertaining after a day at the beach. This home offers the perfect blend of modern design and unbeatable location—just a minute’s walk to the beach and moments from shops, dining, and ferry access perfect for your summer getaway. Affordable flood insurance only $995/year.

Amenities

  • Cathedral Ceiling(s)
  • Chefs Kitchen
  • Crown Molding
  • Dishwasher
  • Dryer
  • Eat-in Kitchen
  • Electricity Connected
  • First Floor Full Bath
  • Formal Dining
  • Gas Range
  • High Speed Internet
  • Kitchen Island
  • Microwave
  • Open Floorplan
  • Open Kitchen
  • Primary Bathroom
  • Quartz/Quartzite Counters
  • Refrigerator
  • Sewer Connected
  • Stainless Steel Appliance(s)
  • Trash Collection Public
  • Washer
  • Washer/Dryer Hookup
  • Water Connected

Long Island MLS

All information furnished regarding property for sale, rental or financing is from sources deemed reliable, but no warranty or representation is made as to the accuracy thereof and same is submitted subject to errors, omissions, change of price, rental or other conditions, prior sale, lease or financing or withdrawal without notice. International currency conversions where shown are estimates based on recent exchange rates and are not official asking prices.

All dimensions are approximate. For exact dimensions, you must hire your own architect or engineer.