New York, NY 11385

Property

Ownership: For Sale
Type: Duplex
Bedrooms: Studio
Lot Size: 0.1 Acres

Financials

Price:$1,499,000
Annual Taxes:$8,530
47-44 Vernon Blvd, Long Island City, NY 11101
Listing Courtesy of Trademarko Realty Inc

Charming 2 Family Brick Home in Prime Ridgewood Location.
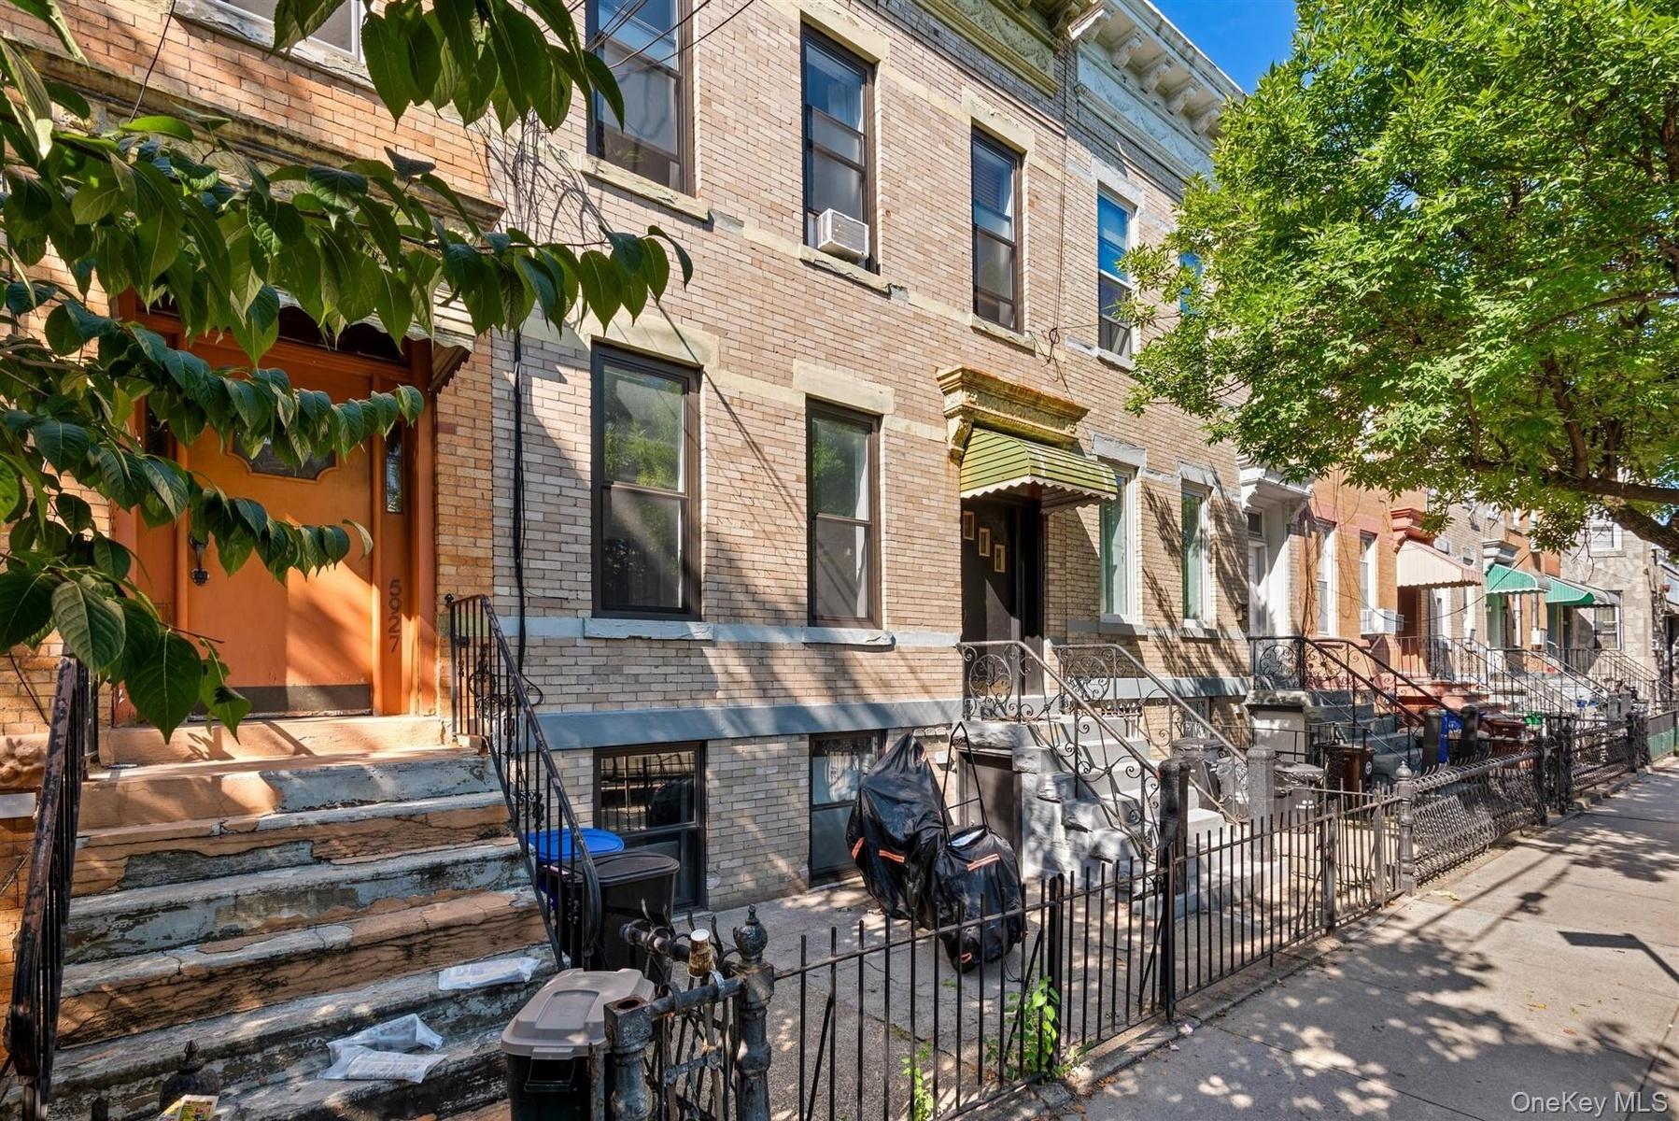
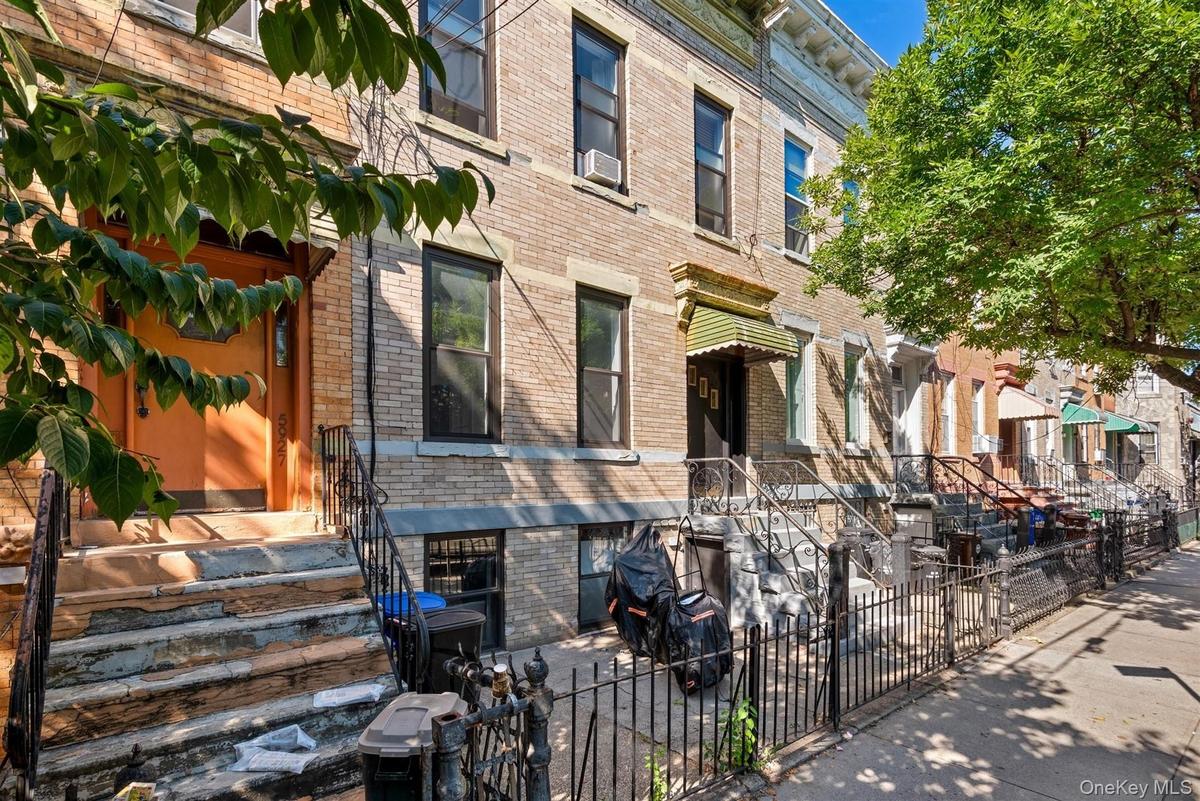
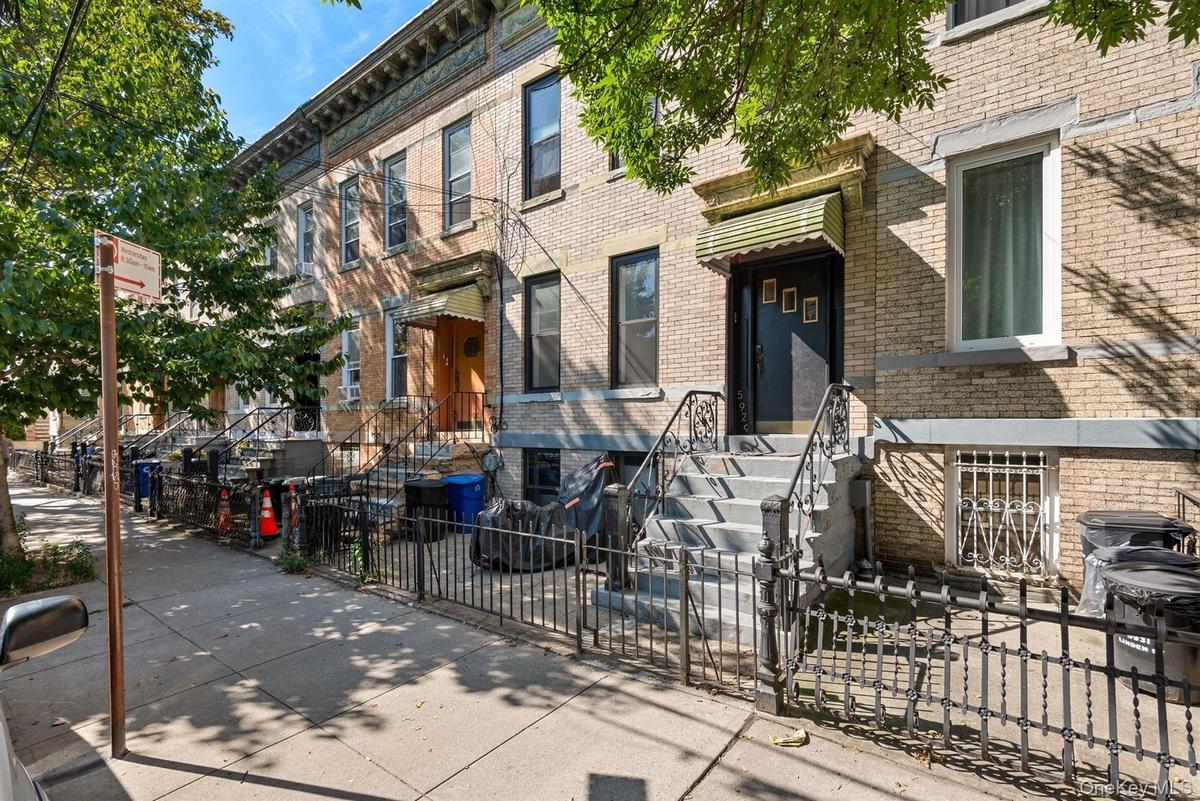
View of front of property featuring a fenced front yard and brick siding
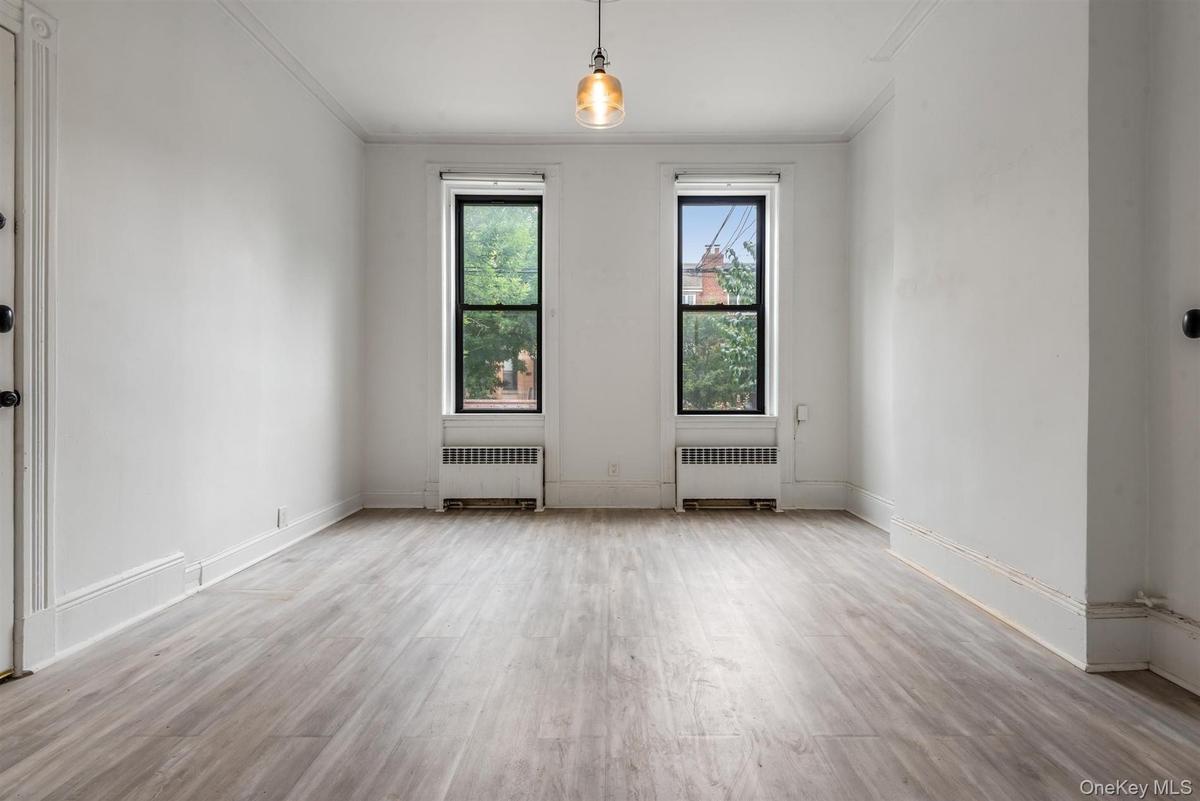
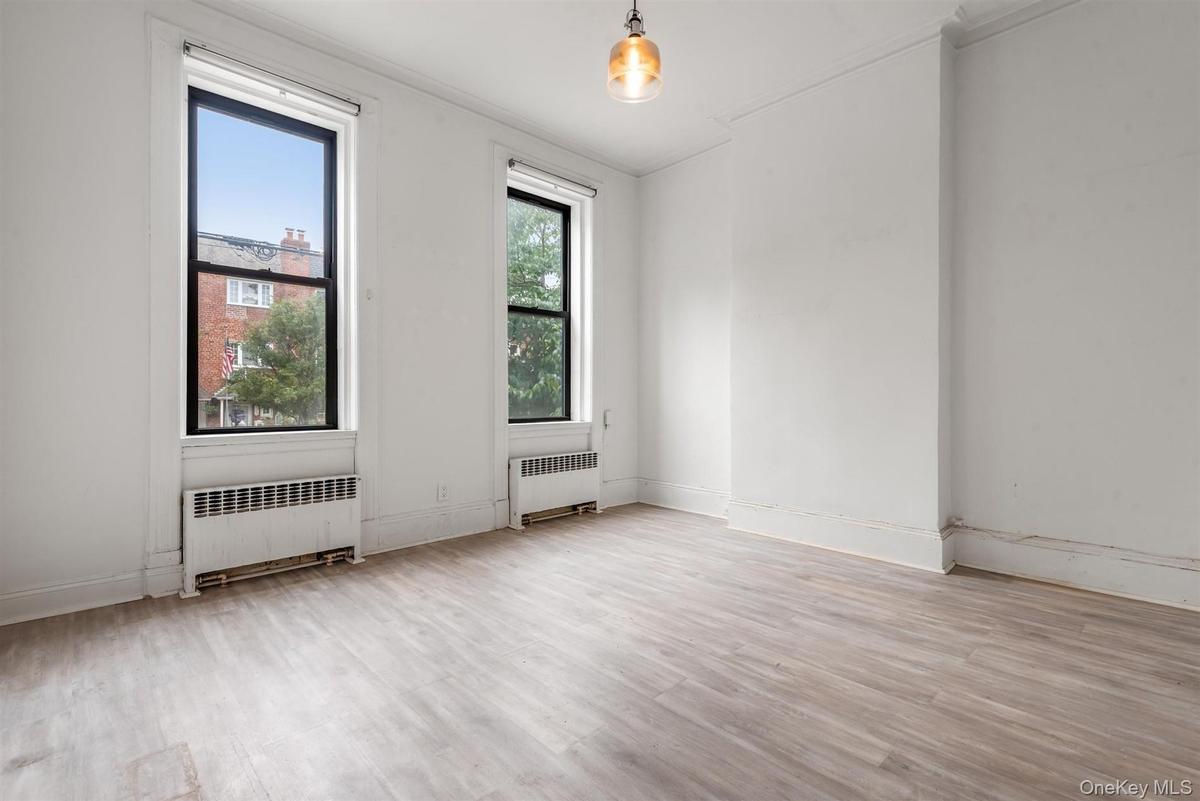
Unfurnished room with ornamental molding, light wood-style floors, and radiator
Empty room featuring light wood-style flooring, radiator heating unit, and crown molding
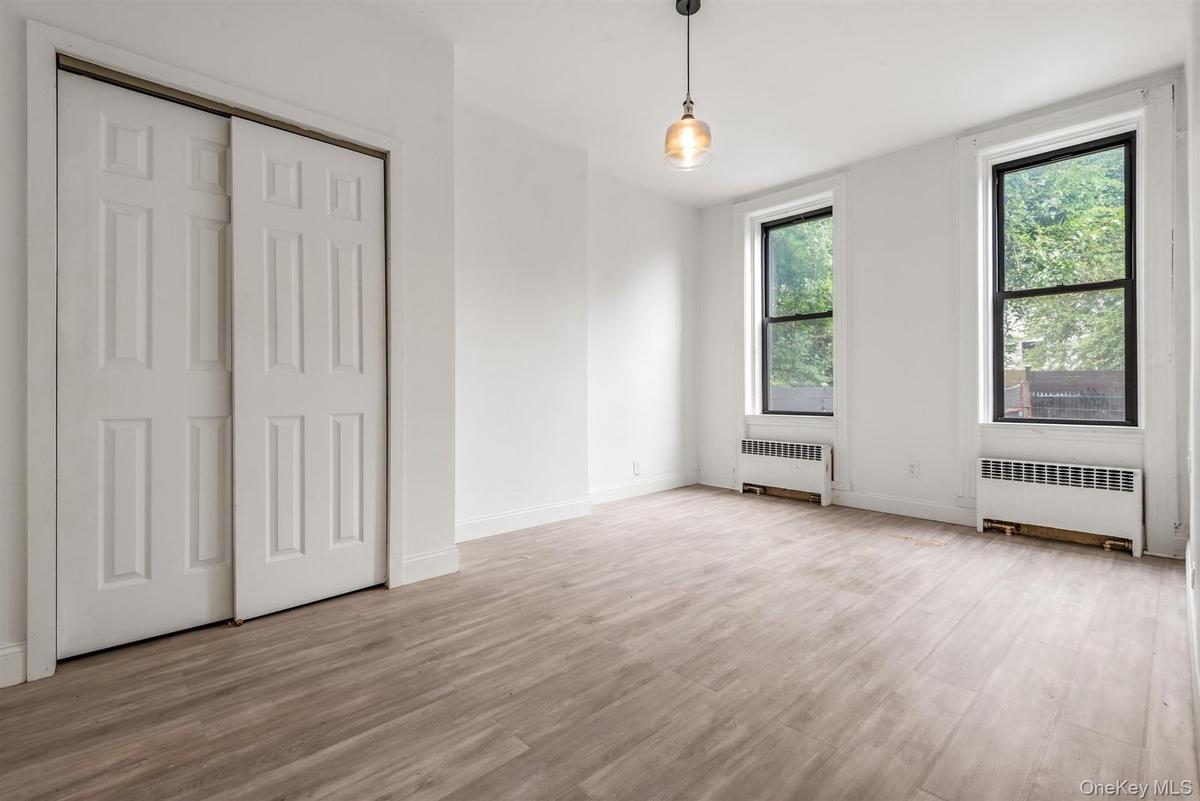
Unfurnished bedroom with radiator heating unit, light wood-style flooring, and a closet
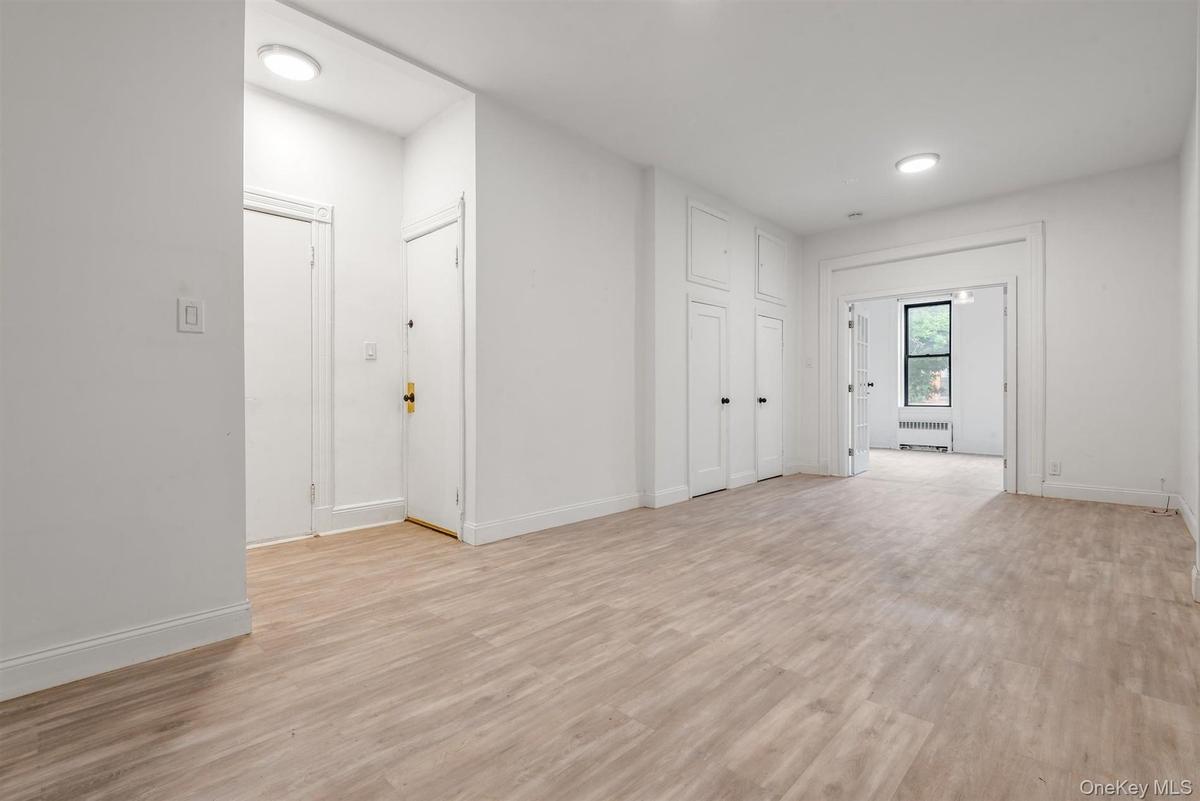
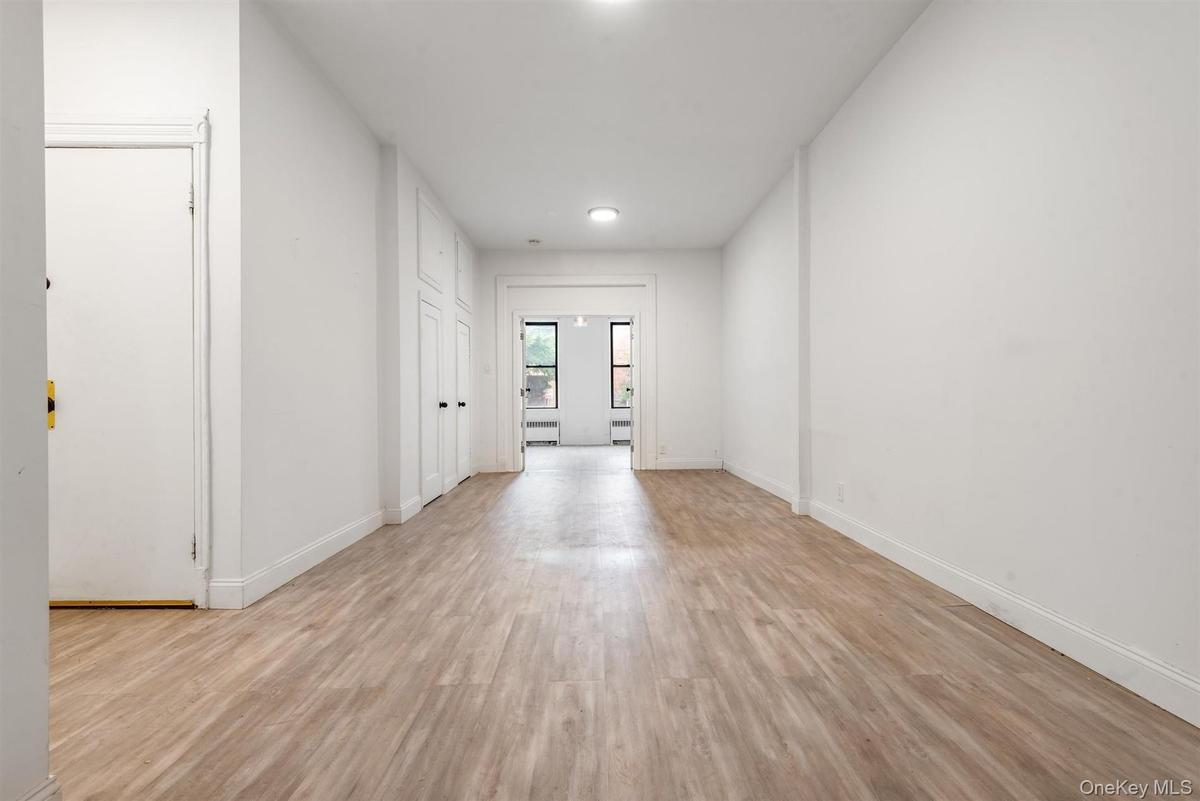
Unfurnished room with light wood-type flooring and radiator heating unit
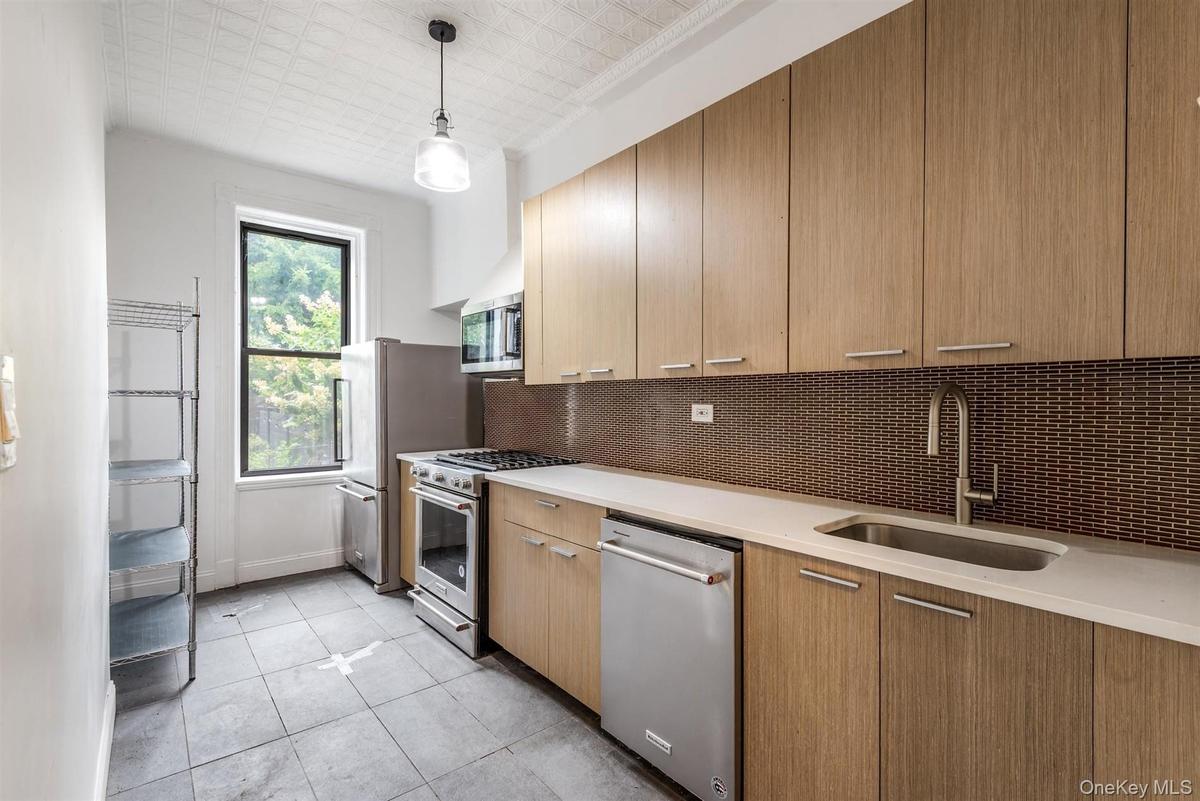
Kitchen featuring appliances with stainless steel finishes, backsplash, modern cabinets, light tile patterned floors, and hanging light fixtures
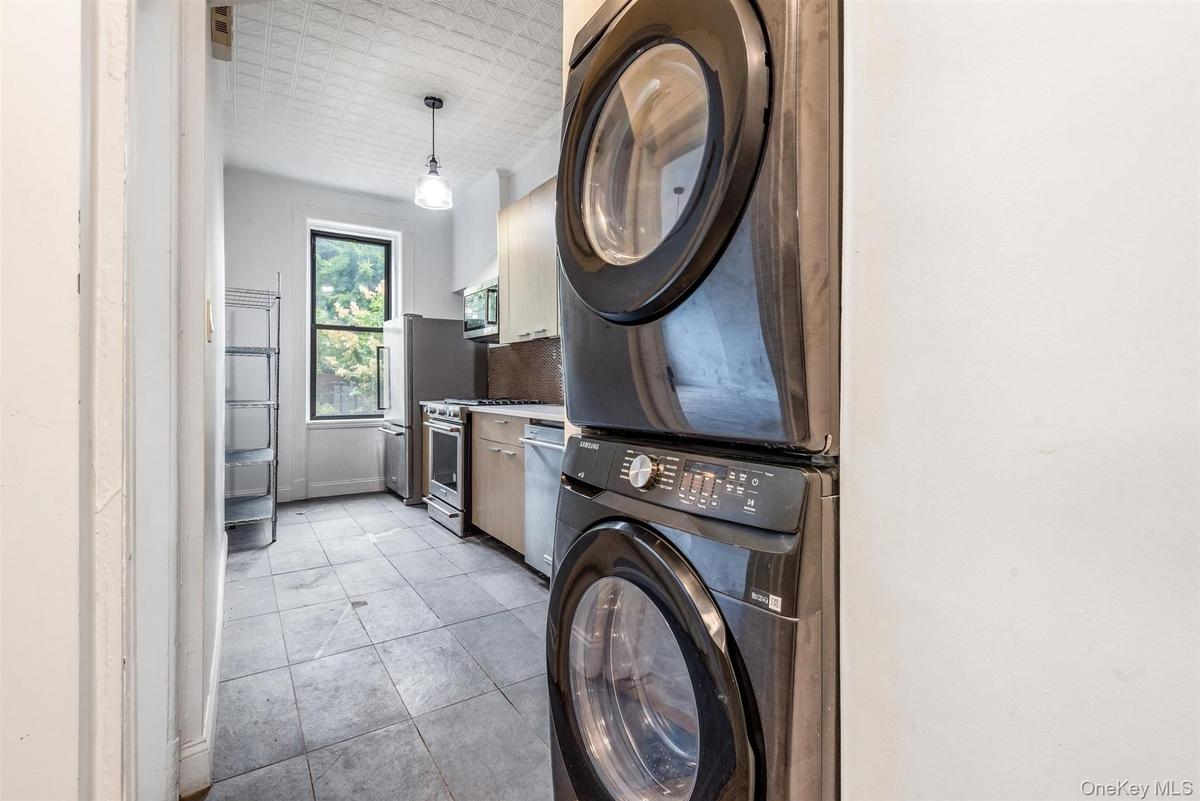
Laundry area featuring stacked washer / drying machine and light tile patterned floors
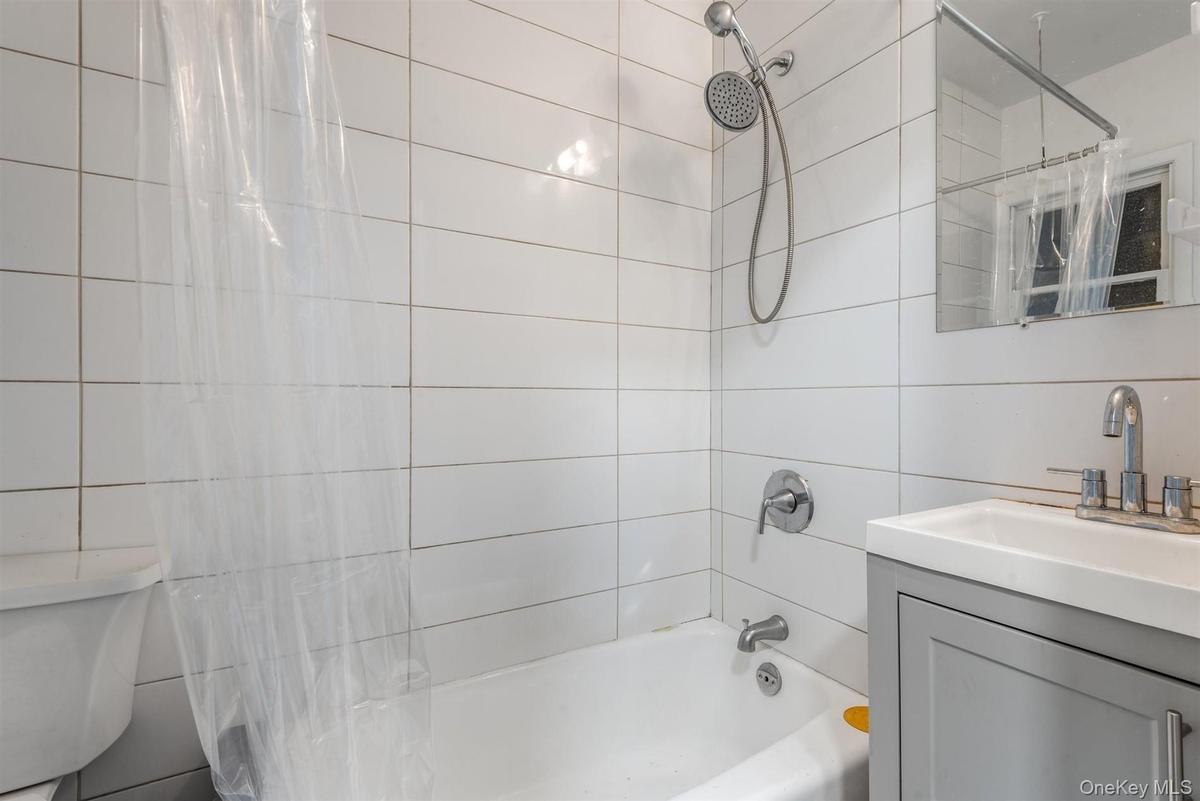
Full bath with shower / bath combo and vanity
View of stairs
Kitchen with white cabinetry, hanging light fixtures, backsplash, appliances with stainless steel finishes, and light stone countertops
Washroom featuring stacked washing machine and dryer and dark tile patterned flooring
Dining space featuring light wood-style flooring and radiator heating unit
Dining area featuring light wood finished floors and baseboards
Living room featuring a desk, light wood finished floors, french doors, and a ceiling fan
Living area with wood finished floors, a ceiling fan, and a desk
Bedroom featuring crown molding, light wood finished floors, ceiling fan, and radiator
Full bathroom featuring shower / bath combo with shower curtain and vanity
Fenced backyard featuring an outdoor living space, a garden, and a patio area
View of yard with a garden
View of front of property featuring a fenced front yard and brick sidingUnfurnished room with ornamental molding, light wood-style floors, and radiatorEmpty room featuring light wood-style flooring, radiator heating unit, and crown moldingUnfurnished bedroom with radiator heating unit, light wood-style flooring, and a closetUnfurnished room with light wood-type flooring and radiator heating unitKitchen featuring appliances with stainless steel finishes, backsplash, modern cabinets, light tile patterned floors, and hanging light fixturesLaundry area featuring stacked washer / drying machine and light tile patterned floorsFull bath with shower / bath combo and vanity

Description

Charming 2-Family Brick Home in Prime Ridgewood Location. Nestled on a picturesque, tree-lined street in the highly sought-after Ridgewood neighborhood, this beautifully maintained 2-family brick property offers the perfect blend of comfort, style, and convenience. Each floor features a spacious 2-bedroom apartment complete with a modern kitchen, in-unit washer and dryer, and generous living areas—ideal for both relaxation and entertaining. The property also boasts a large backyard, perfect for gardening, gatherings, or simply unwinding, along with a full basement offering additional storage or potential for creative use. Located just 5 minutes from the M train at Forest Ave, residents enjoy easy access to public transportation, making commuting a breeze. The neighborhood is known for its vibrant atmosphere, with a wide selection of cafés, restaurants, and local shops just steps away. Whether you're looking for a comfortable owner-occupied home with rental income potential or a smart investment opportunity, this Ridgewood gem checks all the boxes.

Amenities

  • Electricity Connected
  • Granite Counters
  • Natural Gas Connected
  • Phone Connected
  • Sewer Connected
  • Trash Collection Public
  • Water Connected

Long Island MLS

All information furnished regarding property for sale, rental or financing is from sources deemed reliable, but no warranty or representation is made as to the accuracy thereof and same is submitted subject to errors, omissions, change of price, rental or other conditions, prior sale, lease or financing or withdrawal without notice. International currency conversions where shown are estimates based on recent exchange rates and are not official asking prices.

All dimensions are approximate. For exact dimensions, you must hire your own architect or engineer.