Harrison, NY 10604

Property

Ownership: For Sale
Type: Single Family
Rooms: 13
Bedrooms: 5 BR
Bathrooms:
Lot Size: 1.2 Acres

Financials

Price:$3,250,000
Annual Taxes:$37,471
Common charges:$600
2415 Montauk Highway PO Box 742, Bridgehampton, NY 11932
Listing Courtesy of HomeSmart Homes & Estates

Welcome to 20 Stonewall Circle, a stunning residence offering over luxury living in the heart of West Harrison.
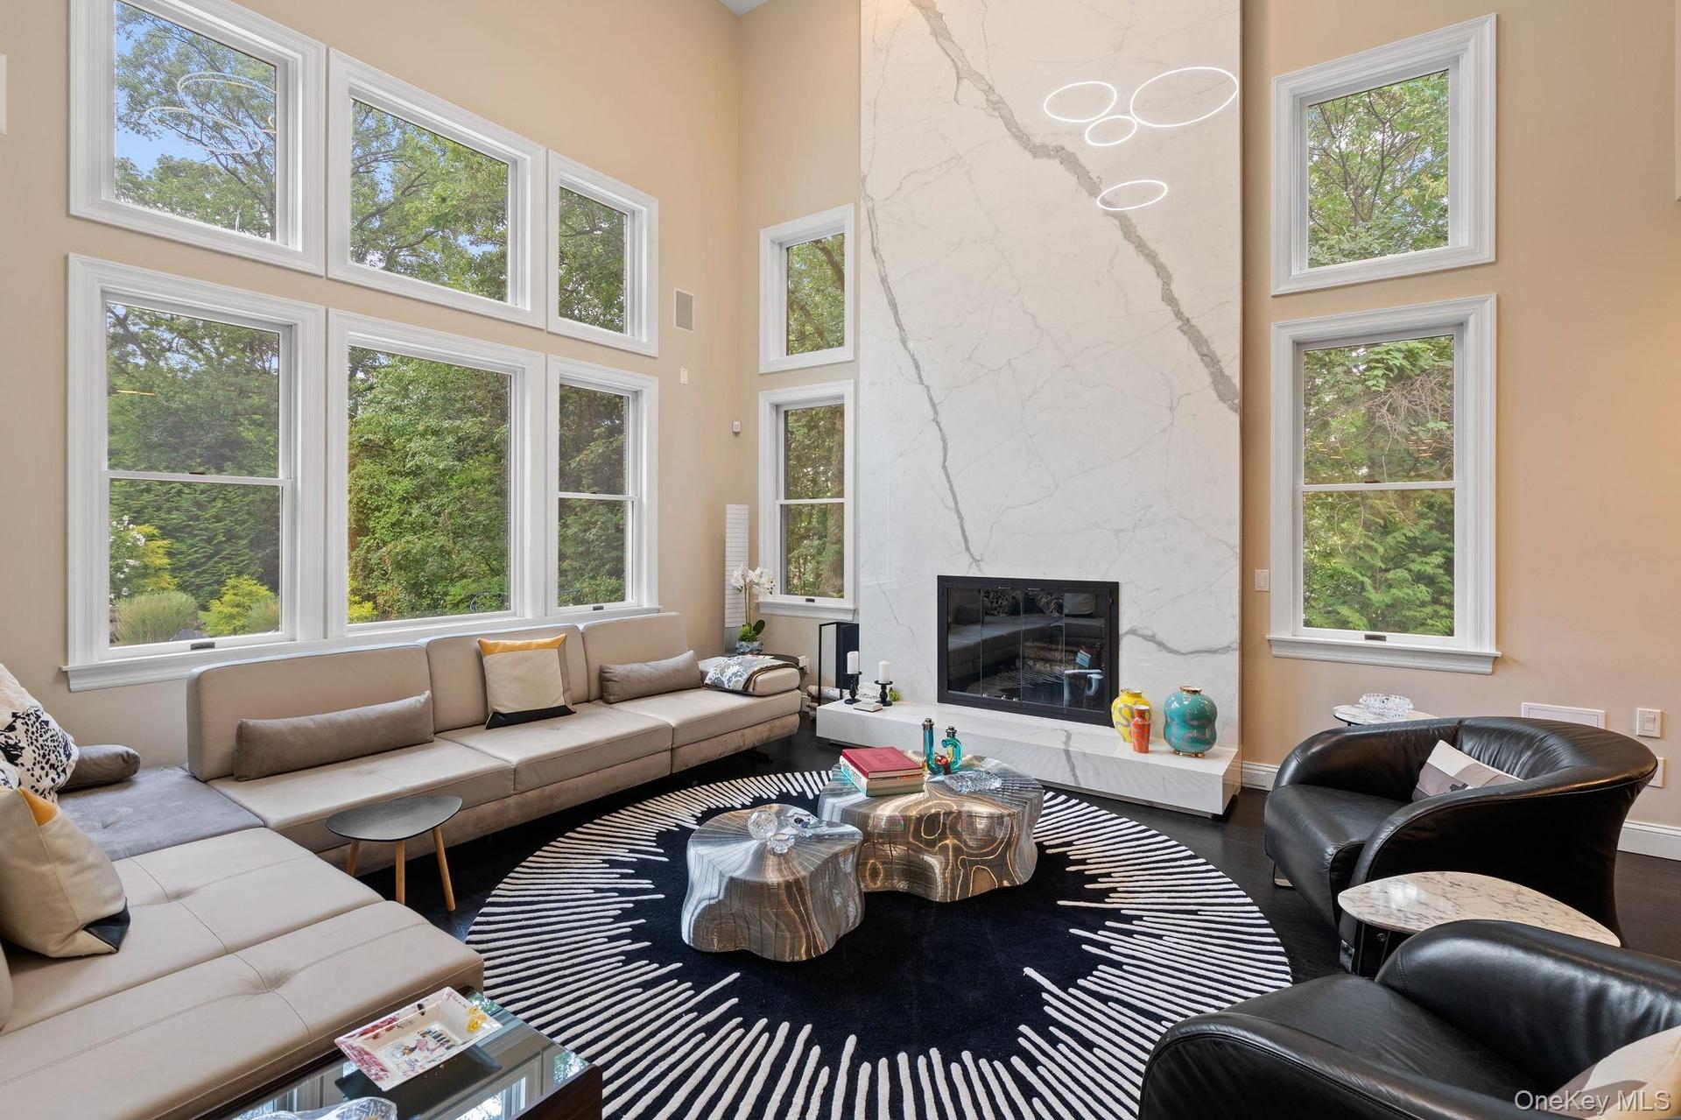
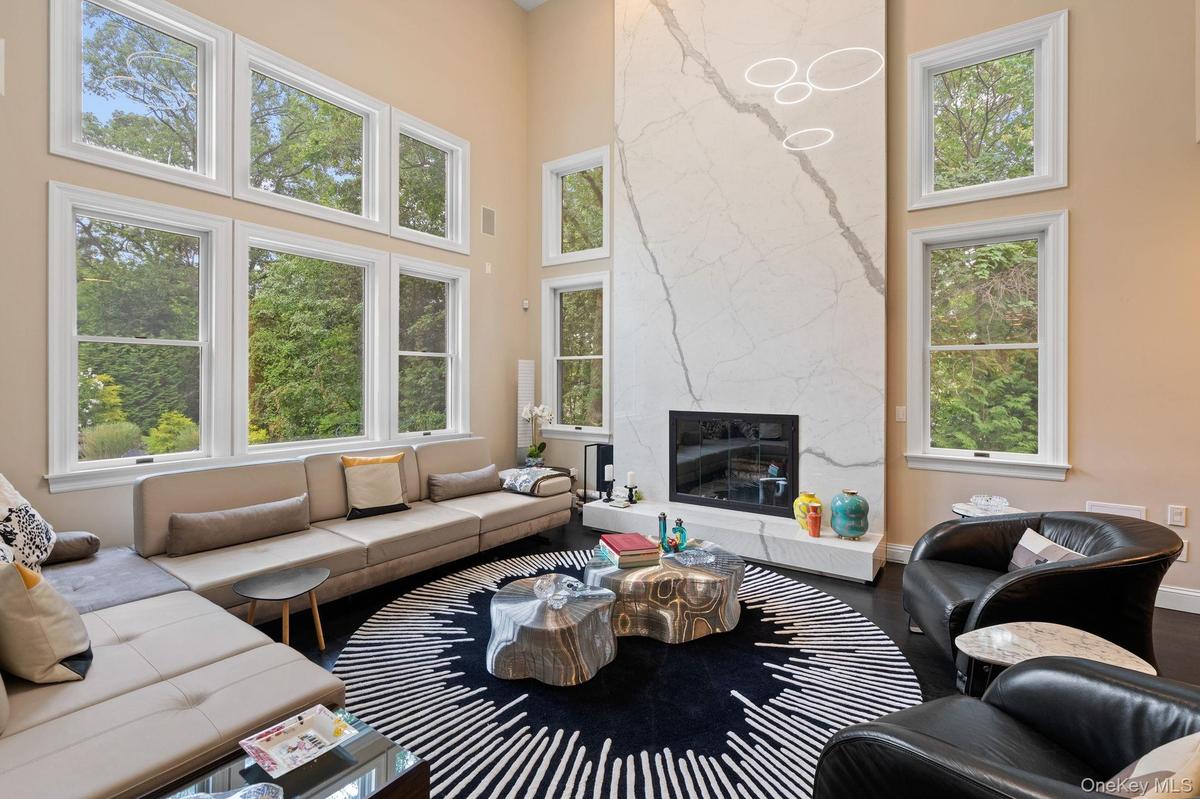
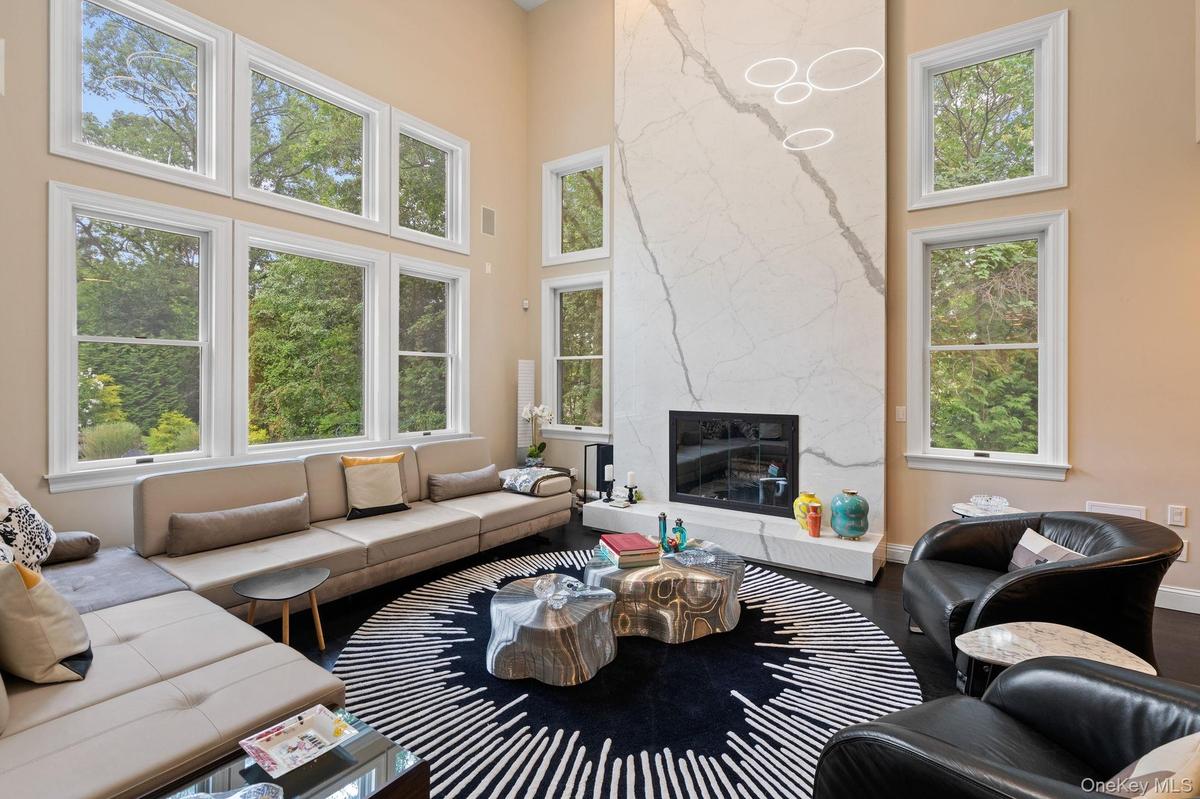
Living area with a towering ceiling, plenty of natural light, a fireplace, and wood finished floors

Living area with a towering ceiling, plenty of natural light, a fireplace, and wood finished floors

Living area with a towering ceiling, plenty of natural light, a fireplace, and wood finished floors
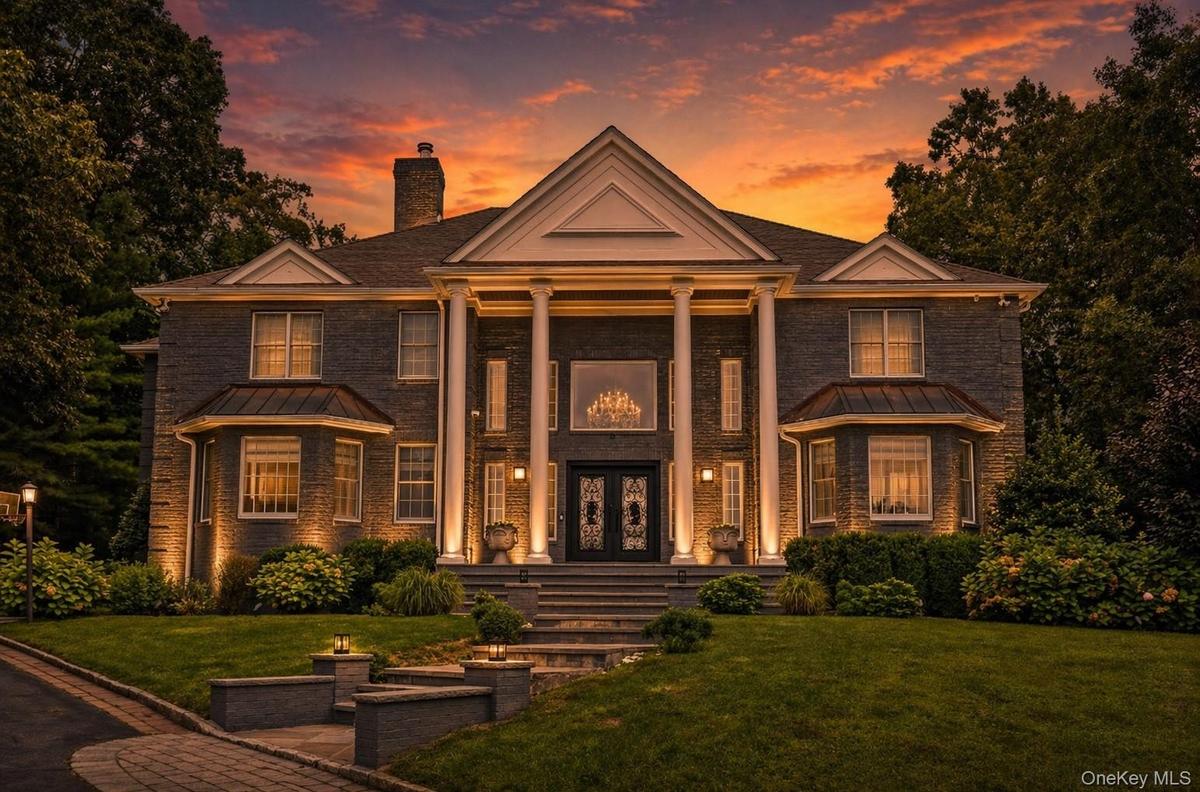
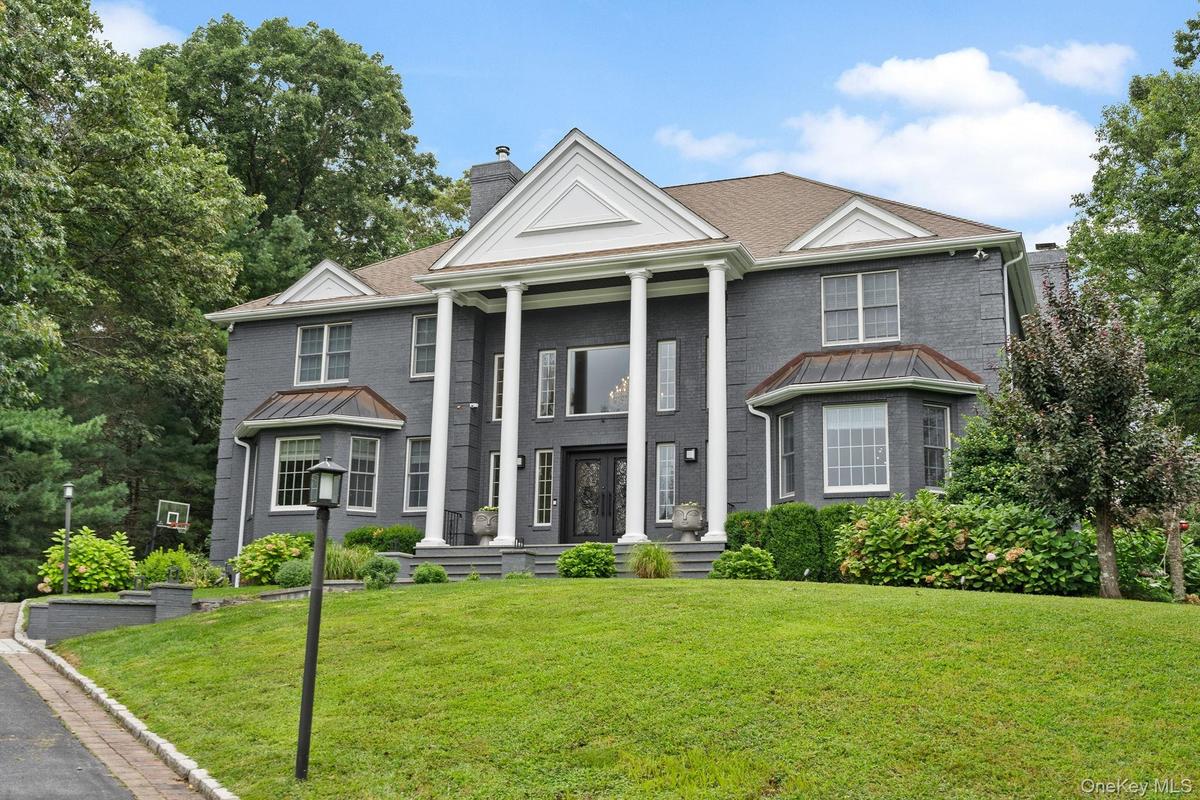
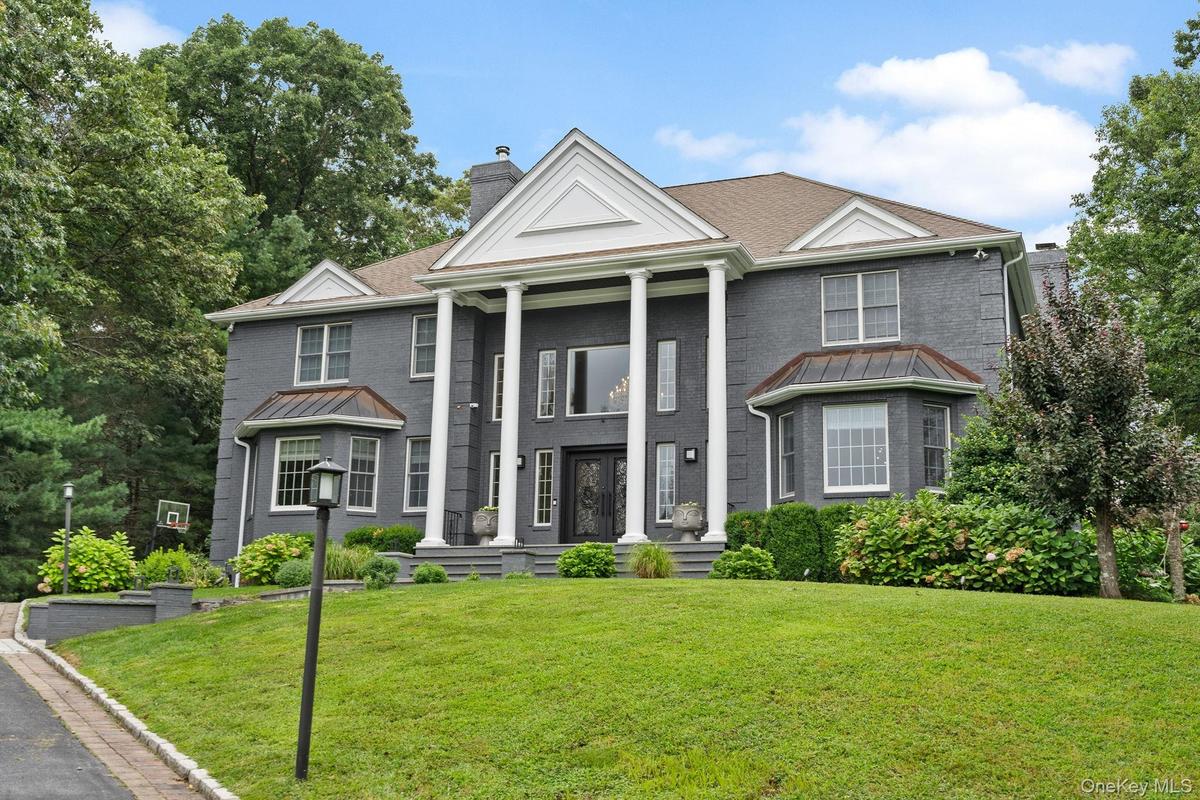
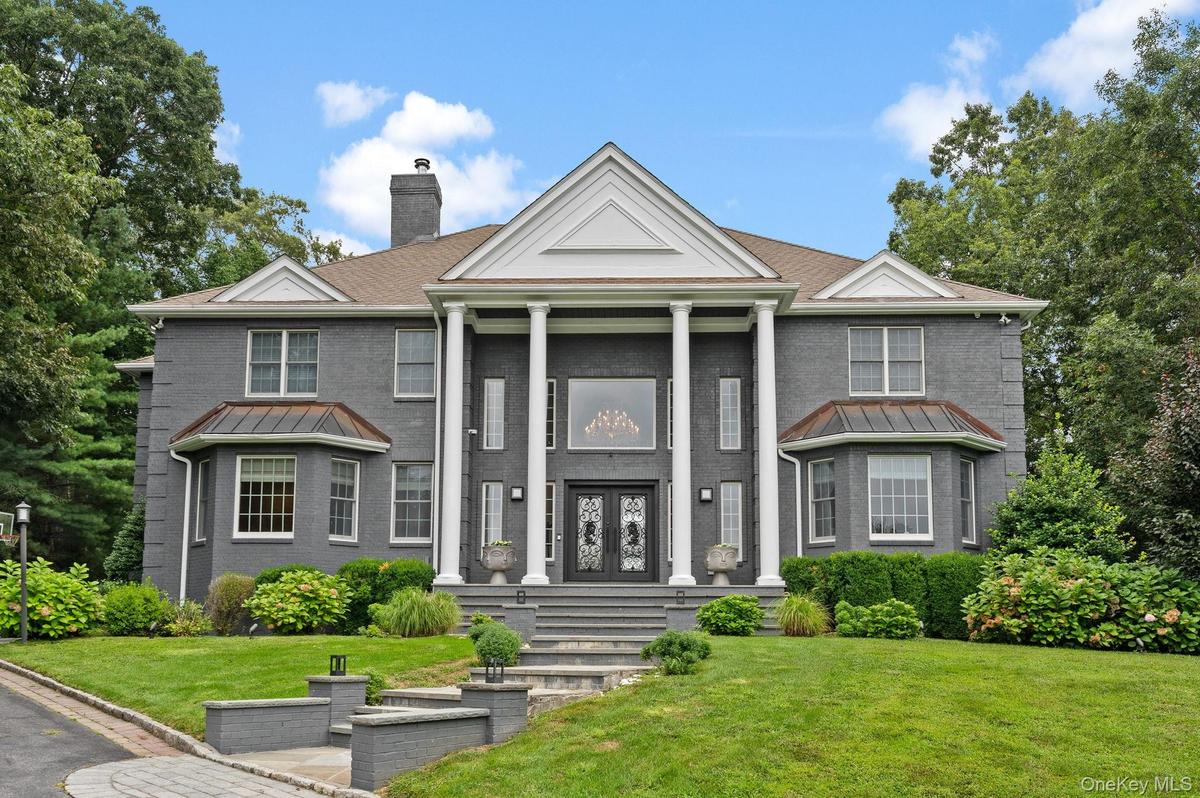
Greek revival inspired property with a chimney, a standing seam roof, a front yard, and brick siding
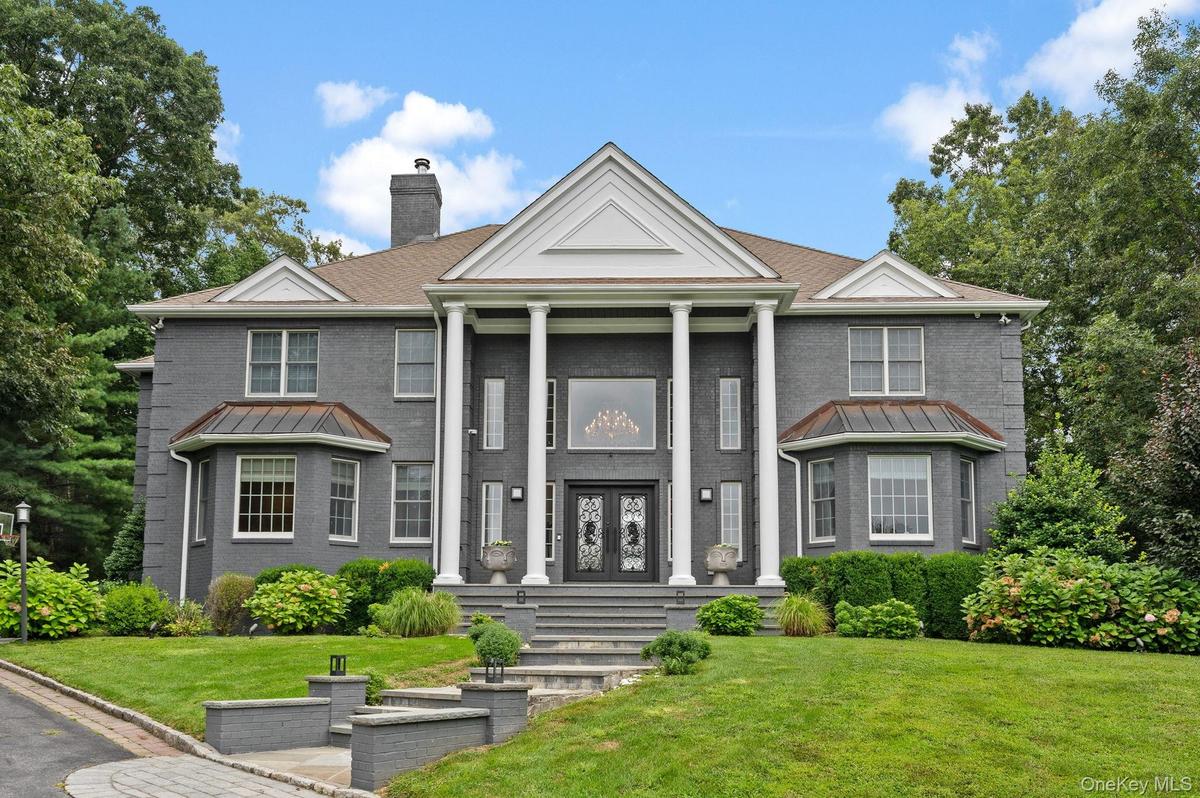
Greek revival inspired property featuring a standing seam roof, brick siding, a metal roof, a chimney, and a front yard
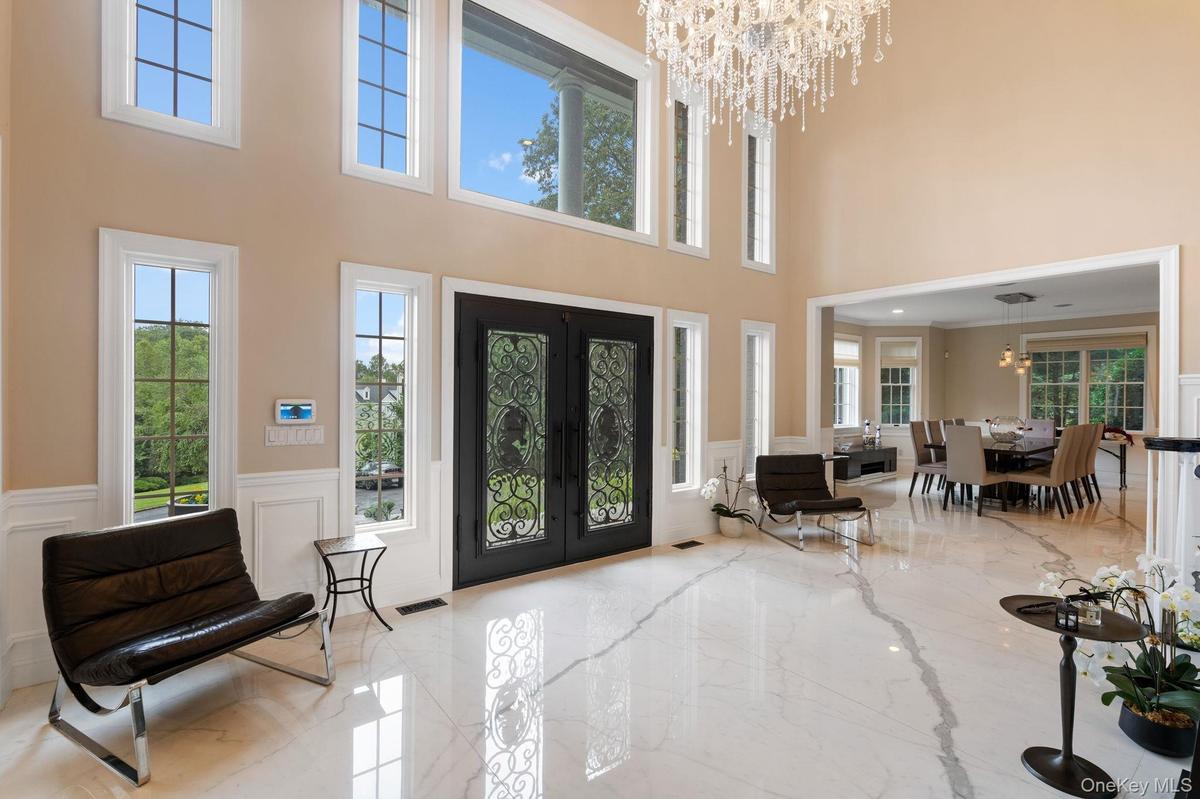
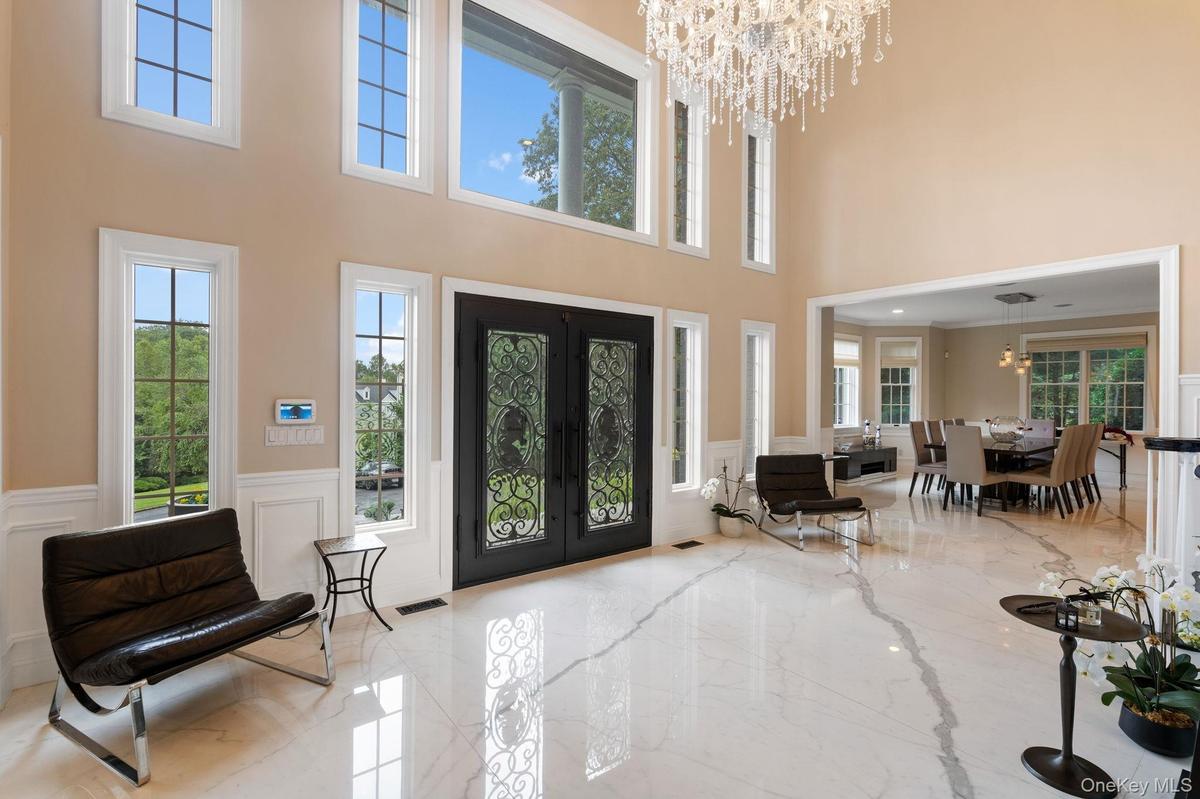
Foyer featuring a chandelier, french doors, light marble finish floors, a decorative wall, and a towering ceiling
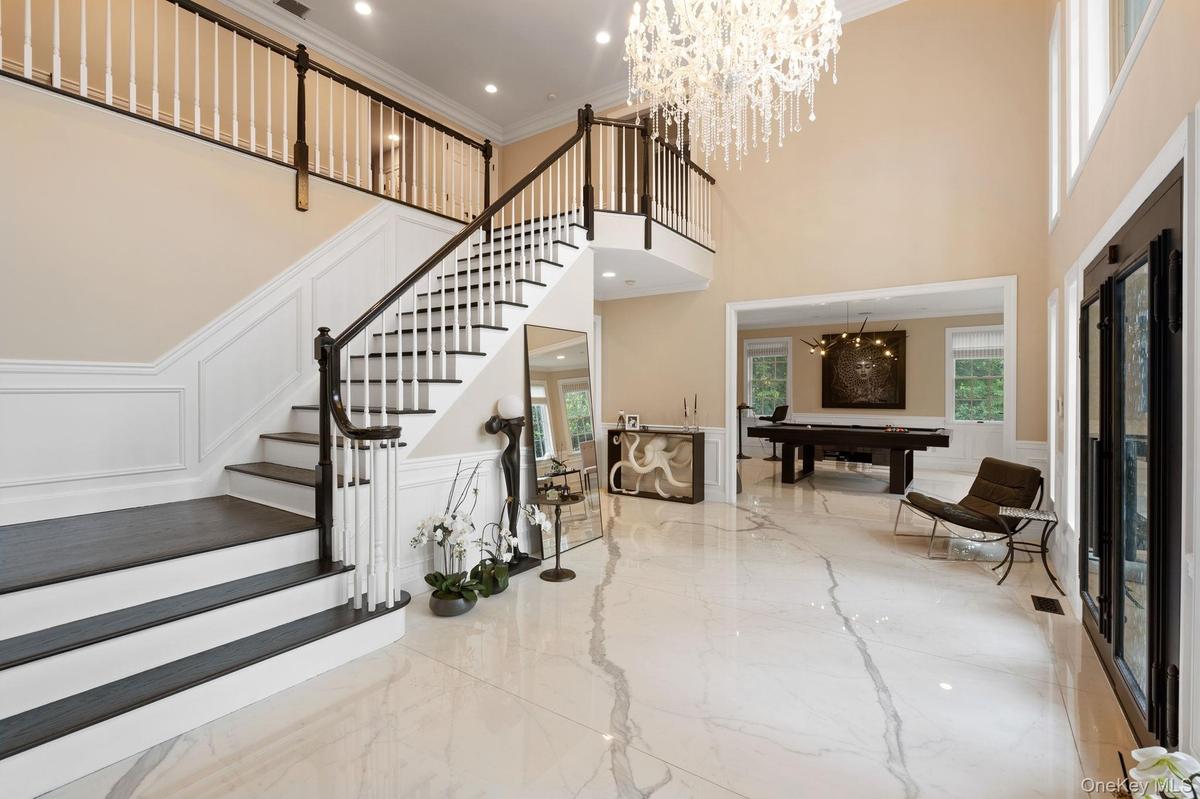
Entryway featuring a decorative wall, marble tiled floors, a chandelier, ornamental molding, and a wainscoted wall
Dining space featuring light marble finish floors, a wainscoted wall, a decorative wall, crown molding, and a chandelier
Living room with recessed lighting, dark wood-type flooring, and healthy amount of natural light
Living room with a towering ceiling, dark wood-style flooring, and recessed lighting
Living room featuring a high ceiling, dark wood-type flooring, and a high end fireplace
Dining room with light marble finish flooring, ornamental molding, a chandelier, wainscoting, and recessed lighting
Kitchen featuring tasteful backsplash, light stone counters, a breakfast bar, an island with sink, and white cabinets
Kitchen featuring a kitchen breakfast bar, decorative backsplash, white cabinets, dark wood finished floors, and recessed lighting
Kitchen featuring a breakfast bar, light stone counters, white cabinetry, dark wood-style flooring, and a kitchen island
Kitchen with dark stone counters, tasteful backsplash, dark wood-type flooring, white cabinets, and recessed lighting
Bathroom with stone wall and marble tiled flooring
Rec room with marble tiled flooring, billiards, crown molding, a wainscoted wall, and a decorative wall
Full bathroom featuring tile walls, a jetted tub, double vanity, wainscoting, and a bidet
Bathroom with tile walls, a stall shower, double vanity, wainscoting, and a towel warming rack
Bedroom featuring wood finished floors, recessed lighting, and a closet
Bedroom with an office area, dark wood finished floors, a chandelier, and ensuite bathroom
Bedroom featuring a chandelier, dark wood-type flooring, lofted ceiling, and recessed lighting
Cinema featuring a decorative wall, wainscoting, dark colored carpet, coffered ceiling, and beam ceiling
Cinema featuring crown molding, a decorative wall, recessed lighting, and beamed ceiling
Workout area featuring recessed lighting
View of pool with a patio, a pool with connected hot tub, and view of wooded area
Outdoor pool featuring a patio
Swimming pool with a patio area and view of scattered trees
Outdoor pool featuring a patio area, an in-ground hot tub, and view of wooded area
View of patio / terrace featuring an outdoor pool, outdoor dining space, view of wooded area, area for grilling, and an outdoor living space
View of side of home with brick siding and a chimney
Back of property with a patio, outdoor dining space, and brick siding
Back of property with an outdoor fire pit, a patio, a chimney, an outdoor pool, and roof with shingles
Living area with a towering ceiling, plenty of natural light, a fireplace, and wood finished floorsGreek revival inspired property with a chimney, a standing seam roof, a front yard, and brick sidingGreek revival inspired property featuring a standing seam roof, brick siding, a metal roof, a chimney, and a front yardFoyer featuring a chandelier, french doors, light marble finish floors, a decorative wall, and a towering ceilingEntryway featuring a decorative wall, marble tiled floors, a chandelier, ornamental molding, and a wainscoted wallDining space featuring light marble finish floors, a wainscoted wall, a decorative wall, crown molding, and a chandelierLiving room with recessed lighting, dark wood-type flooring, and healthy amount of natural lightLiving room with a towering ceiling, dark wood-style flooring, and recessed lightingLiving room featuring a high ceiling, dark wood-type flooring, and a high end fireplace

Description

Welcome to 20 Stonewall Circle, a stunning residence offering over luxury living in the heart of West Harrison. This home features elegant flooring , a state-of-the-art kitchen with stainless steel appliances and Sub-Zero refrigerator, and expansive living spaces designed for both comfort and entertaining. Enjoy a private home movie theater, fully equipped home gym, and a large master suite for true relaxation. Step outside to your resort-style backyard with a beautiful inground pool and waterfall feature. Perfectly situated for commuters with easy access to NYC, and just minutes from Westchester Airport, this home combines convenience with sophistication.

Amenities

  • Clubhouse
  • Dishwasher
  • Dryer
  • Eat-in Kitchen
  • Entrance Foyer
  • Formal Dining
  • Gas Cooktop
  • Granite Counters
  • High ceiling
  • Kitchen Island
  • Oven
  • Pool
  • Refrigerator
  • Stainless Steel Appliance(s)
  • Walk-In Closet(s)

Long Island MLS

All information furnished regarding property for sale, rental or financing is from sources deemed reliable, but no warranty or representation is made as to the accuracy thereof and same is submitted subject to errors, omissions, change of price, rental or other conditions, prior sale, lease or financing or withdrawal without notice. International currency conversions where shown are estimates based on recent exchange rates and are not official asking prices.

All dimensions are approximate. For exact dimensions, you must hire your own architect or engineer.